
962 Moy Crescent
London (North E), ON N6G 0B6
Included in Rent: None
- 4Bedrooms
- 4Bathrooms
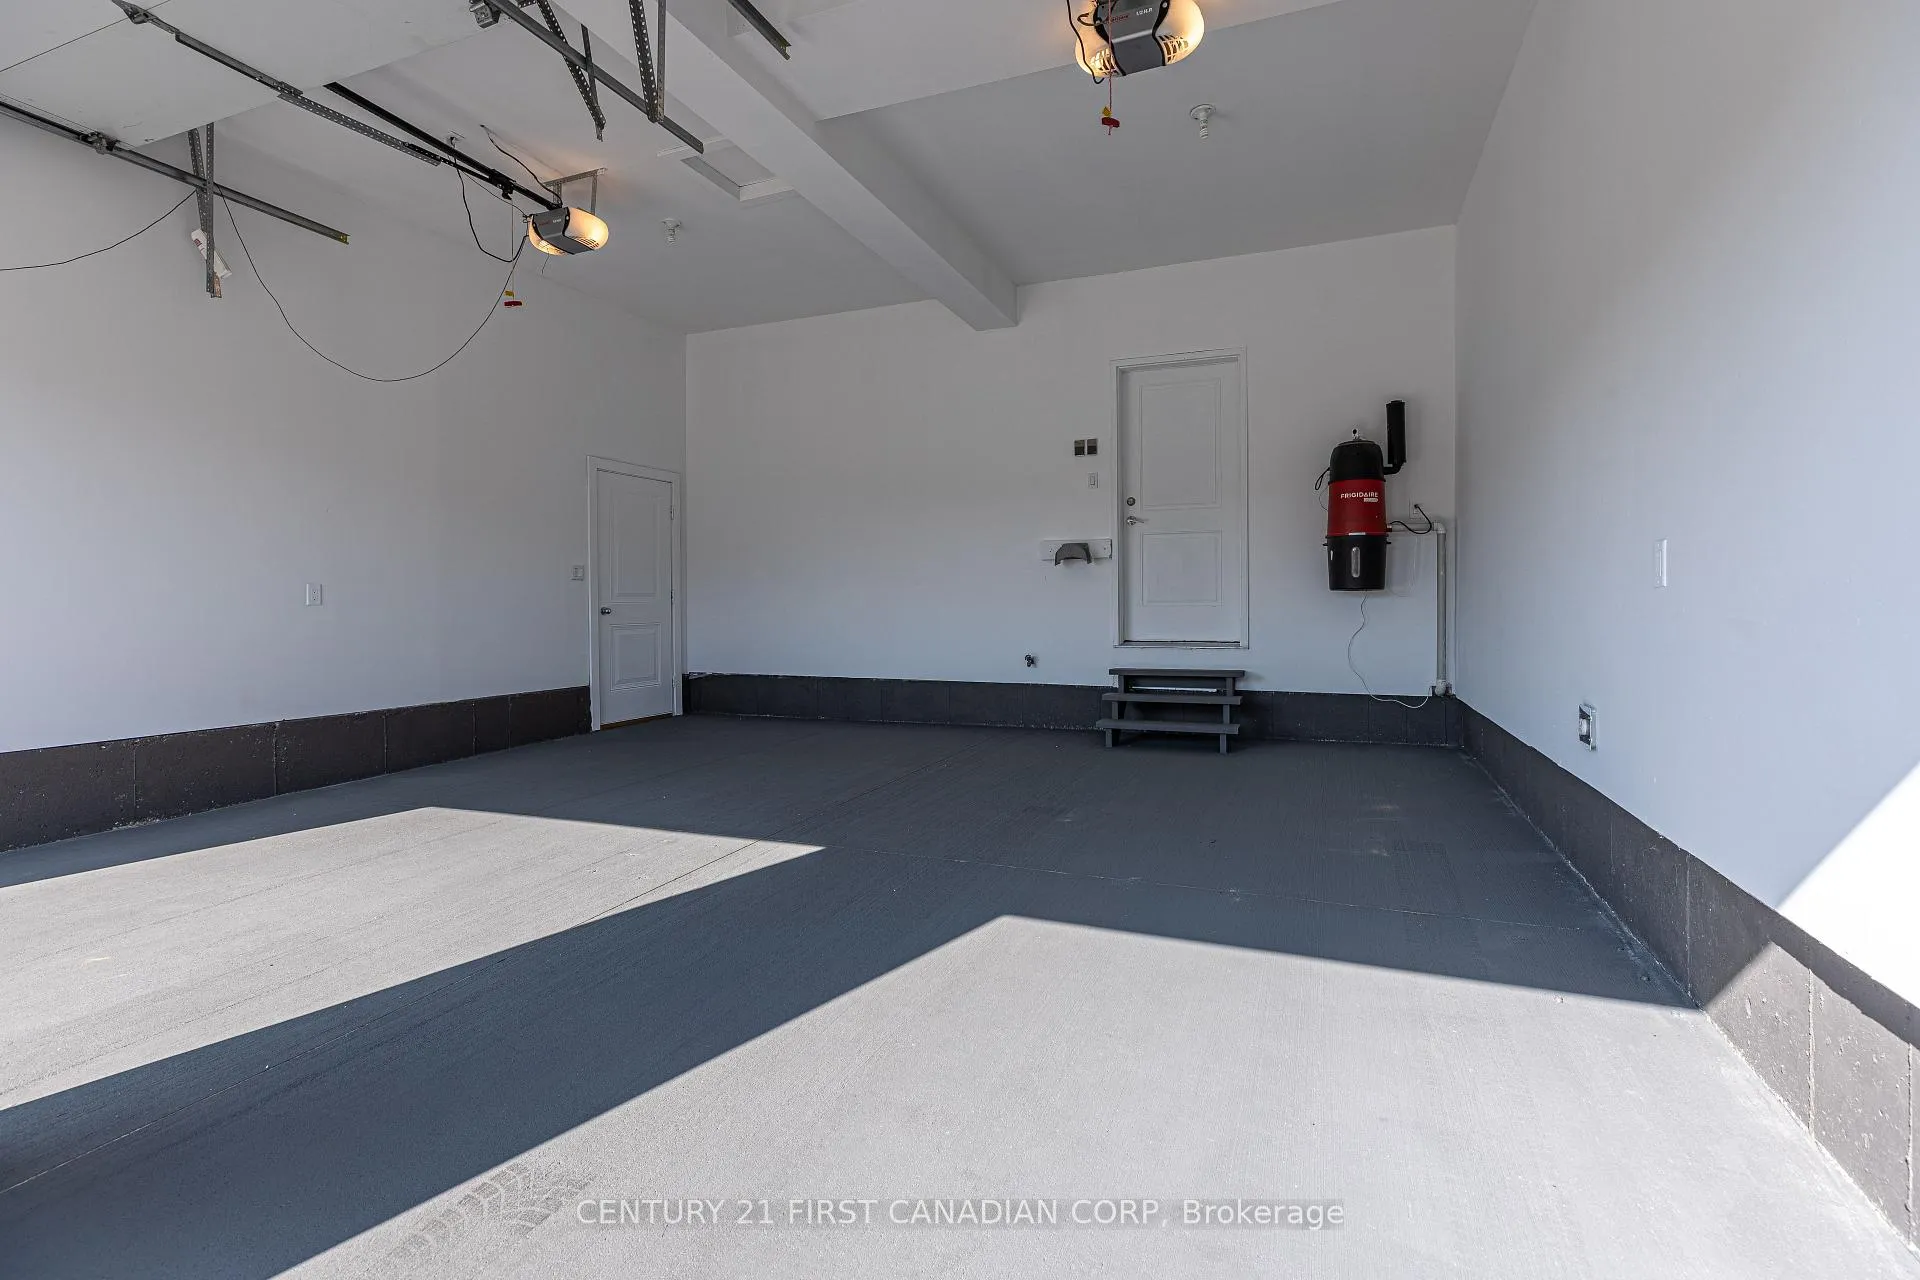
- 2Garage
- 2000–2500Sq Ft
- Jun 1Available
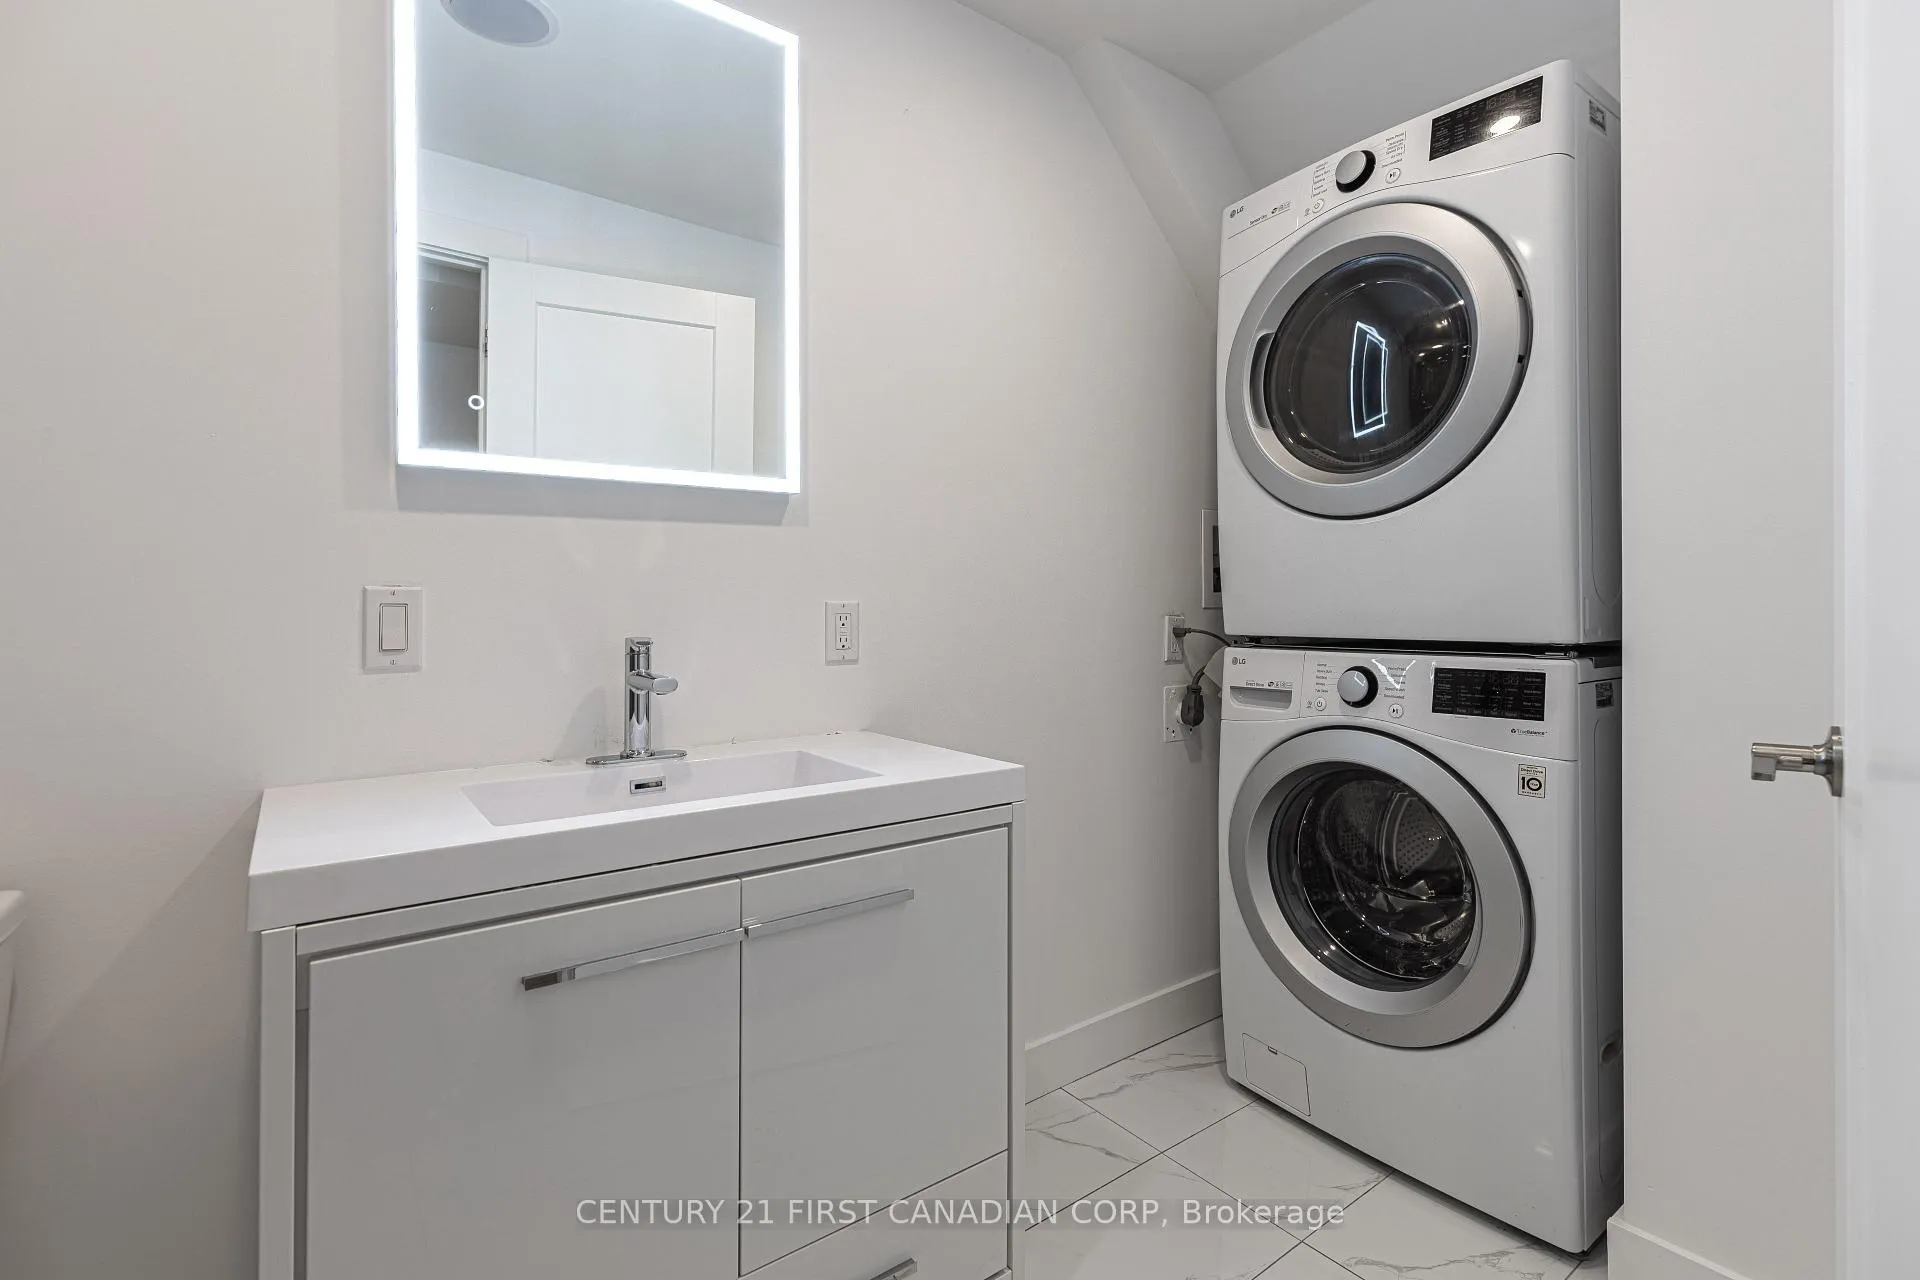
- In BasementLaundry
- Entire PropertyFor Lease
- Unfurnished

This home has been leased. It is no longer available.
Property not available for sale or for rent.
Sale & Price History for 962 Moy Crescent, London, North E
| Start Date | End Date | Price | Event | MLS# |
|---|---|---|---|---|
| 2026-04-15 | 2026-04-20 | Login to See Prices | Rented | x13001540 |
Real estate boards require you to or to see the full details of this property.
*Sold prices and complete sale & price history are regulated data. Under the Trust in Real Estate Services Act, 2002 (TRESA) and the rules of the Real Estate Council of Ontario (RECO), and pursuant to the Multiple Listing Service® rules of the Canadian Real Estate Association (CREA) and the Toronto Regional Real Estate Board (TRREB), this information may be shown only to registered users who have agreed to the applicable terms of use (a Virtual Office Website, or "VOW," arrangement). HOMEH Inc., Brokerage therefore provides it to signed-in members only. Creating an account is free and takes under a minute.
About 962 Moy Crescent, London, North E
Summarized Description
- Custom craftsmanship throughout the home
- Located on a premium pie lot
- Open-concept living with abundant natural light
- Gourmet kitchen with granite countertops
- Luxurious primary suite with ensuite
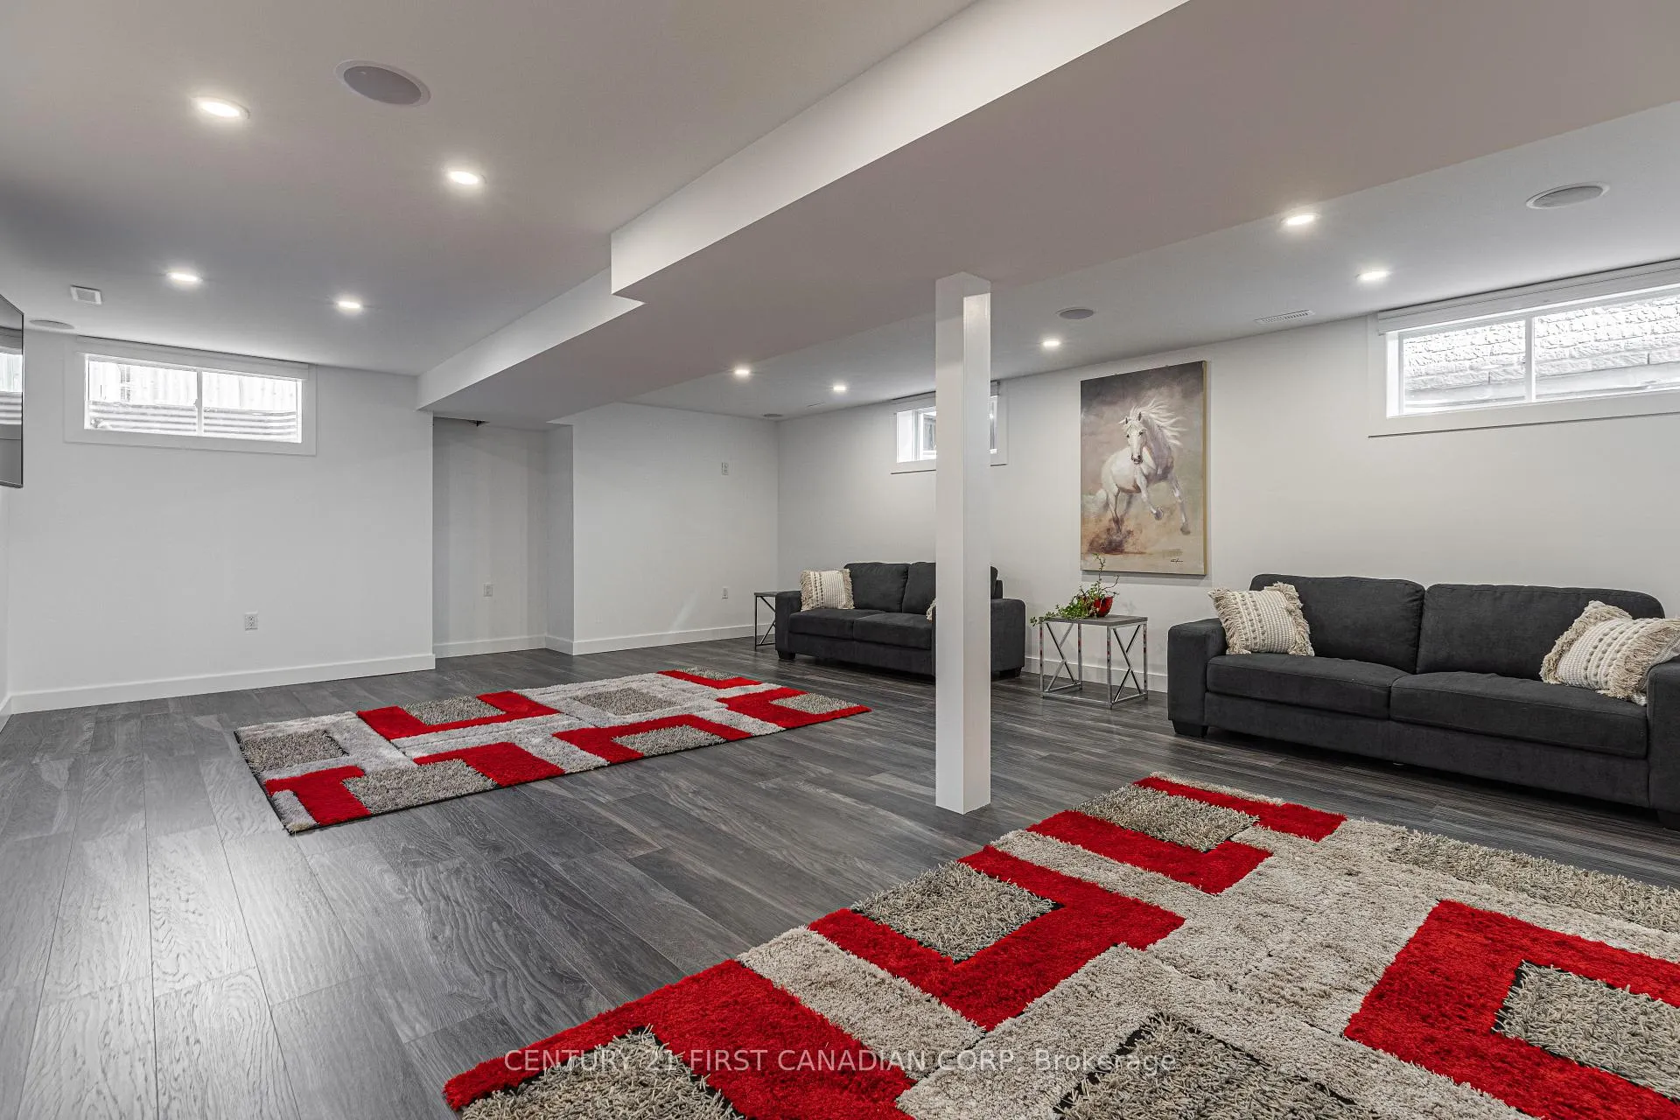
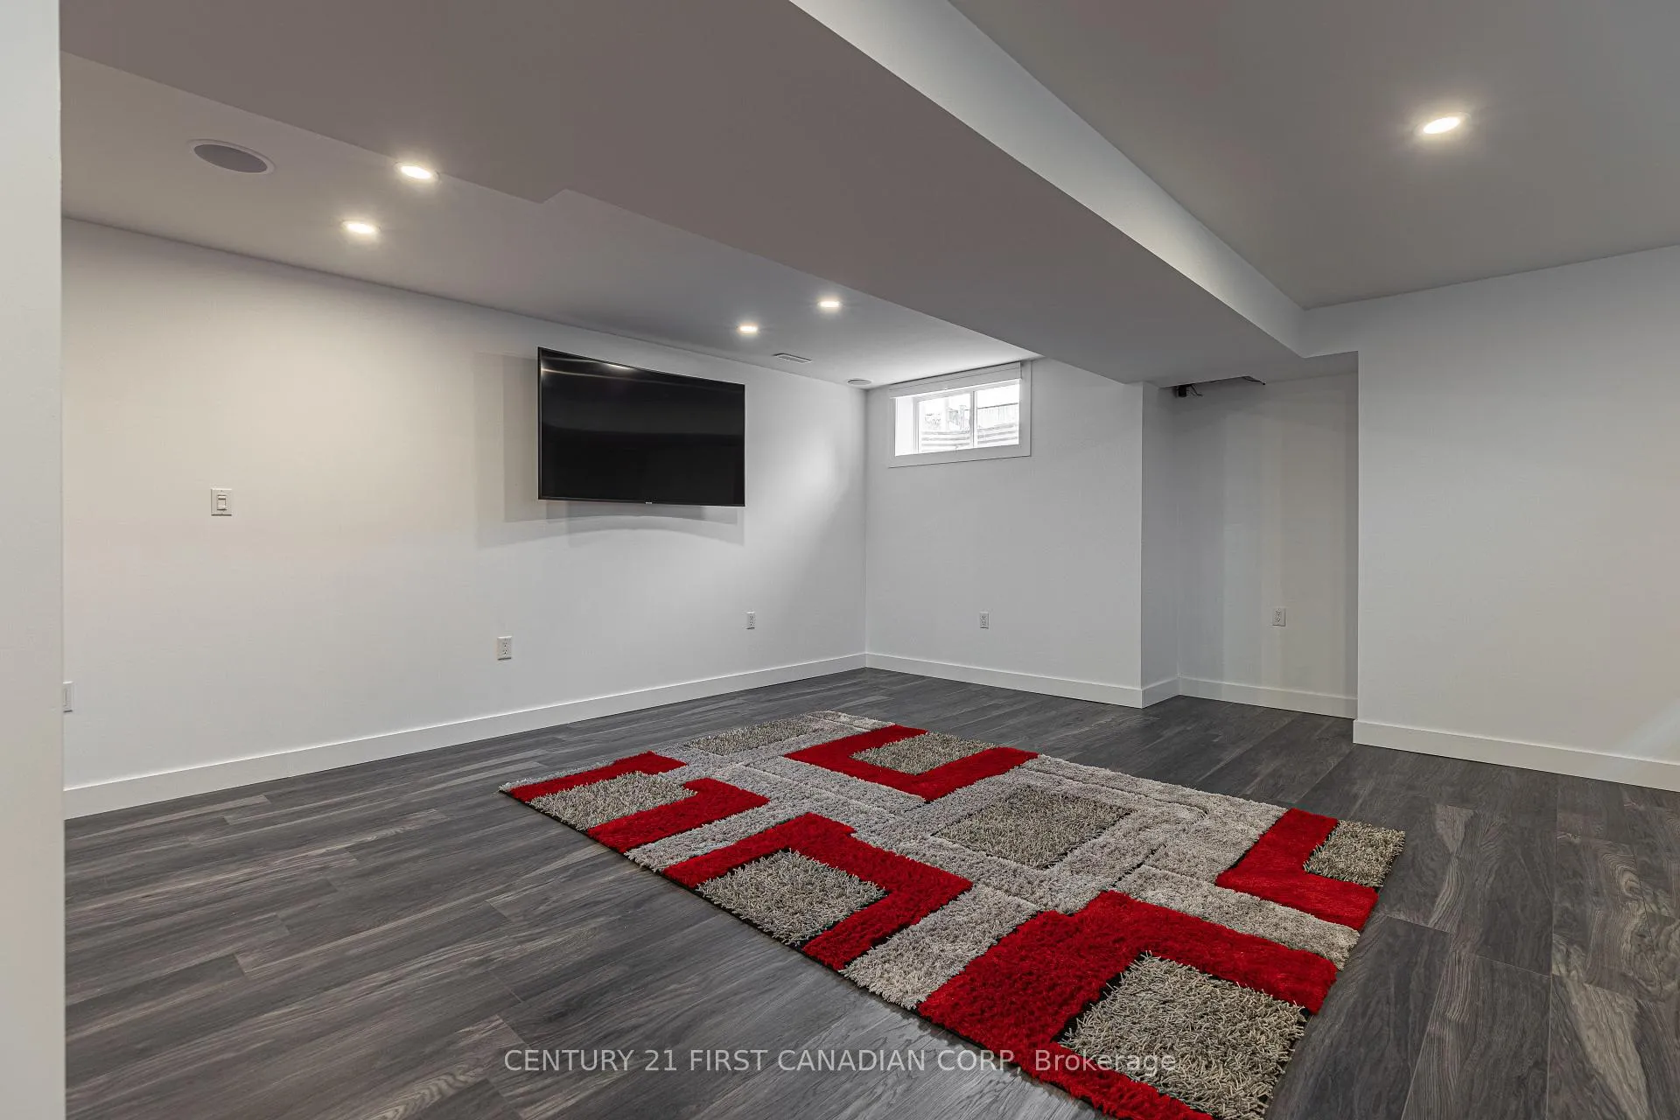
- Spacious basement ideal for entertainment
- Convenient rear office with backyard access
- Impressive two-story living room with fireplace
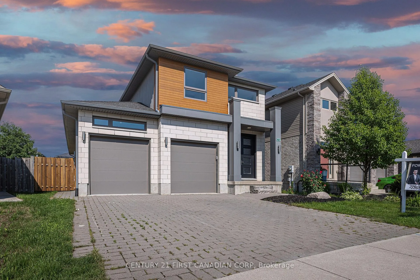
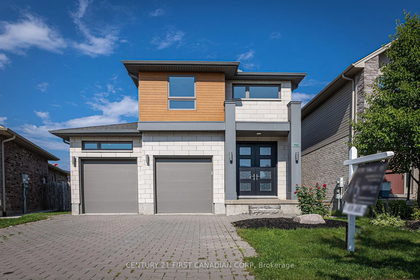
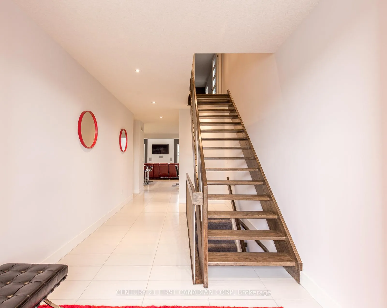
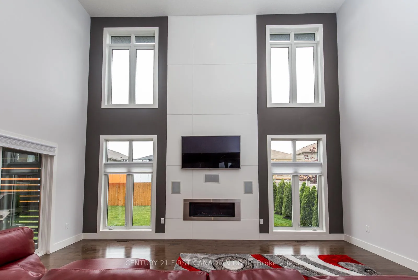
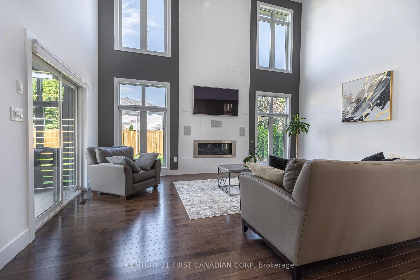
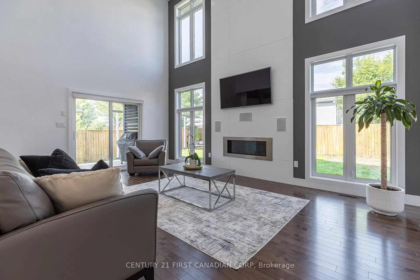
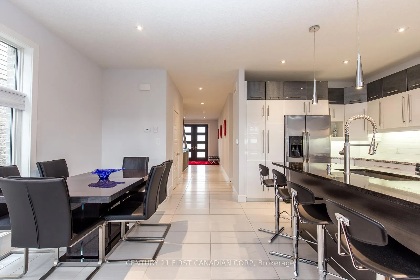
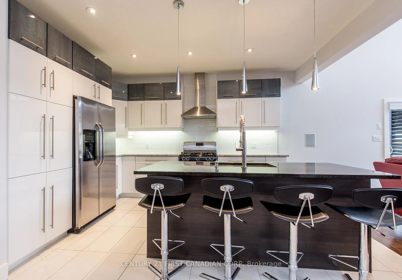
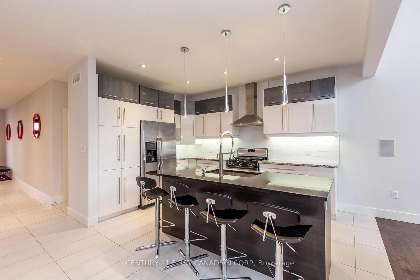
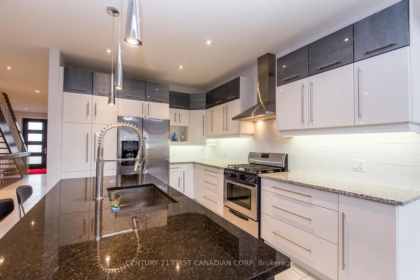
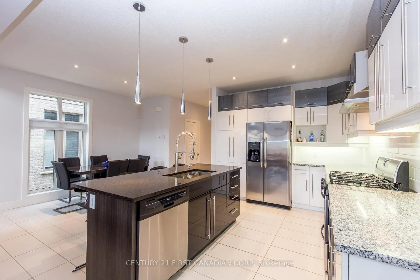
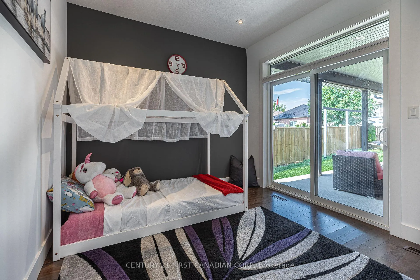
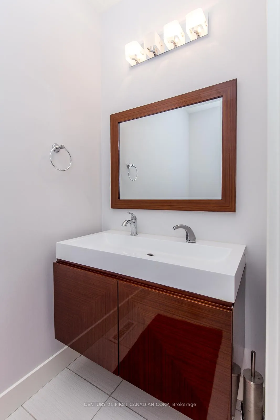
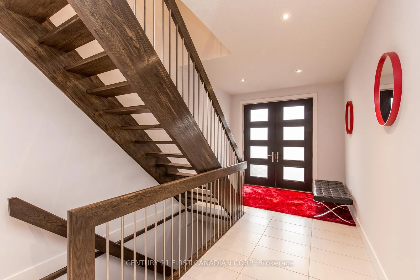
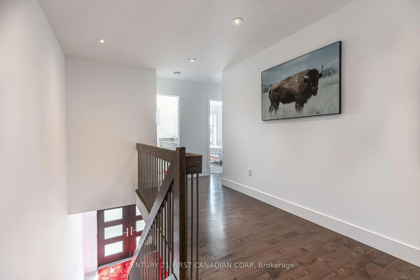
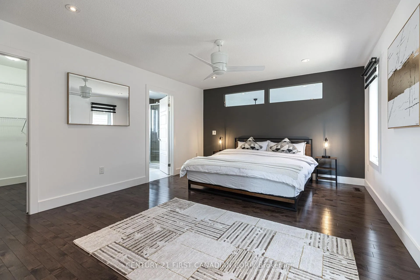
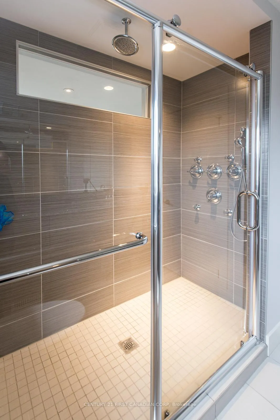
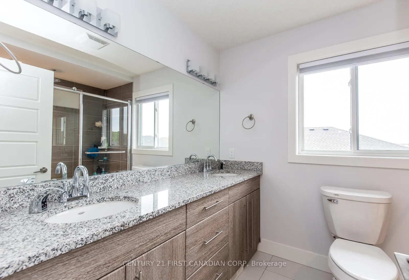
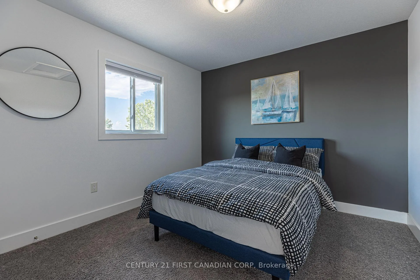
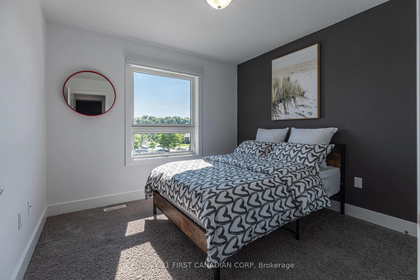
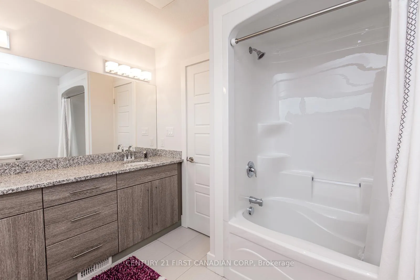
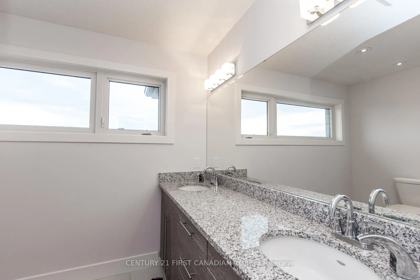
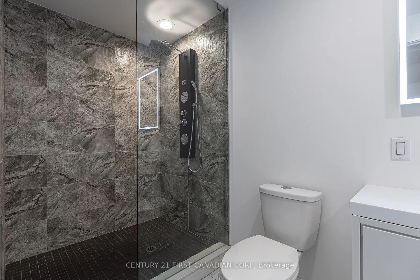
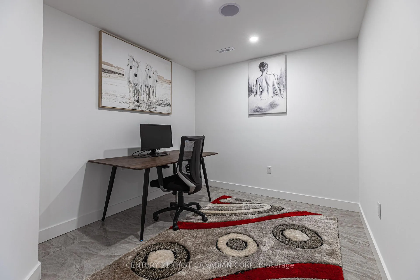
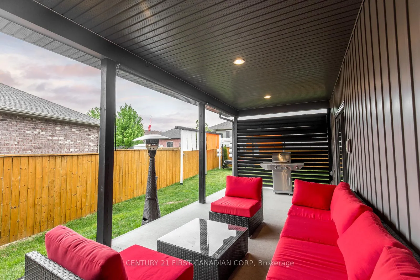
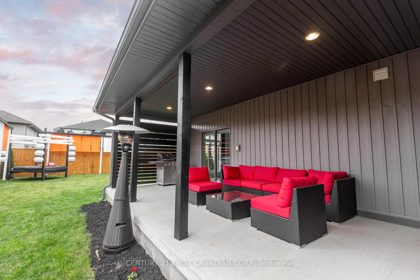
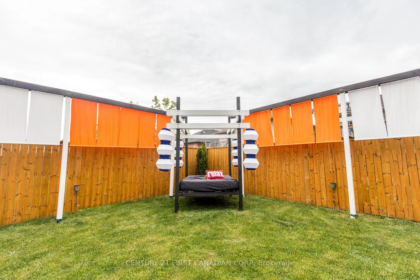
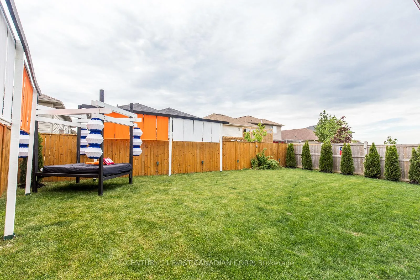
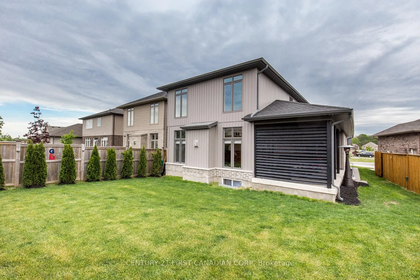
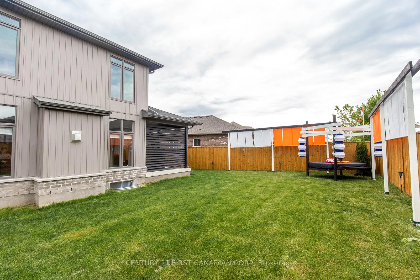
Welcome to the 962 Moy Crescent, a masterpiece of custom craftsmanship and refined design. This impeccable 4-bedroom, 3.5-bathroom home is nestled on a premium pie lot in the highly sought-after Northwest neighborhood of Hyde Park, offering a lifestyle of unparalleled luxury and elegance. Step inside and be greeted by an open-concept living space that effortlessly combines style and functionality. The contemporary kitchen and dining room are a culinary enthusiast's dream, boasting granite countertops, stainless steel appliances, and a central island with a convenient breakfast bar. This culinary haven seamlessly flows into the impressive two-story living room, adorned with large windows that bathe the space in natural light, while a striking floor-to-ceiling fireplace serves as a captivating centerpiece, enhanced by built-in speakers that create a captivating audio experience. The main floor also presents a rear office, with separate access to the backyard, allowing for a tranquil workspace. Additionally, a tastefully appointed 2-piece powder room adds convenience and sophistication. As you ascend the stairs, you'll discover the primary bedroom retreat, an oasis of tranquility and comfort. It features a generously sized walk-in closet, providing ample storage for your wardrobe, while the luxurious 4-piece ensuite bathroom indulges you with double sinks and an atmosphere of relaxation. Two more spacious bedrooms await, offering ample room for personalization and rest. An additional 5-piece main bathroom, boasting double sinks, ensures convenience and comfort for all occupants. As you step into basement, you'll be greeted by a sense of spaciousness and airiness, courtesy of the copious amounts of natural light streaming through the large windows. A beautiful 3 piece bathroom with a gorgeous stand up shower for extra convenience. This extraordinary basement beckons you to create the ultimate entertainment space. Don't miss your opportunity to call this place home!
Key Facts & Features
Rental Details
- Portion Of Property For Rent
- Entire Property
- Furnished
- Unfurnished
- Rent Term
- 12 Months
- Rental Deposit
- Yes
- Credit Check
- Yes
- Employment Letter
- Yes
- Rental Application
- Yes
- References Required
- Yes
Included In Rent Fee
- None
- Basement Type
- Finished
Interior Features
- Laundry Features
- In Basement
- Interior Extras
- Storage, In-Law Capability
- Fireplace/Stove
- Yes
- Fireplace Features
- Natural Gas
- Elevator
- No
Exterior Features
- Pool
- None
Building
- Building Type
- Detached
- Building Style
- 2-Storey
Construction
- Exterior Finish
- Brick
- Roof
- Shingles
- Foundation Details
- Poured Concrete
- Special Designation
- Unknown
Lot
- Lot Front
- 11.43 m
Parking & Garages
- Garage Type
- Attached
- Garage Spaces
- 2
- Parking Spaces
- 2
- Total Garage And Parking Spaces
- 4
Heating & Cooling
- Heat Source
- Gas
- Heat Type
- Forced Air
- Air Conditioning
- Central Air
- Water
- Municipal
- Sewers
- Sewer
- Bedrooms
- 4
- Washrooms
- 4
- Kitchens
- 1
- Family / bonus room
- Yes
Room sizes
- Kitchen—Main level
Washrooms
- 4-piece, Second
- 2-piece, Main
- 3-piece, Basement
- Municipality
- London
- Neighbourhood
- North E
- Main cross streets
- Traveling North on Hyde Park Rd make a right on North Routledge Park take 3rd exit at the round about to get to Moy Crescent.
- Directions
- Traveling North on Hyde Park Rd make a right on North Routledge Park take 3rd exit at the round about to get to Moy Crescent.
- MLS® number
- X13001540
- Data source
- Toronto Regional Real Estate Board
- Status change
- 2026-04-20
- Listed on
- 2026-04-15
- Days on market
- 5 days
- Possession date
- 2026-06-01
- Possession type
- 30-59 days
- Co-op commission
- 1/2 Months Rent + HST
- Listed by
- CENTURY 21 FIRST CANADIAN CORP
Home Market Value
Current home valuation for 962 Moy Crescent, London, North E, London, ON. Listed for $3,400
HOMEH Estimate
$732,000
Estimated Sales Range
$578,280 - $885,720
HOMEH Estimate for 962 Moy Crescent, London, North E
What this home would sell for today, not its rent
Calculated with a real agent's CMA method — 45+ years of experience, codified. Not an AI guess.
For the owner
Is this your home? Track its value.
Get this home's HOMEH Estimate by email once a month, with how many homes are for sale around you.
Around this home
No schools found nearby
Data provided by OpenStreetMap & Fraser Institute School Rankings
Ask HOMEH
New!Hi there!
👋Text or call (416) 301-9001
Recommended for you
Based on homes you've looked at.
No recommended properties found.
Nearby similar homes
No nearby properties found.
More real estate resources
Other homes nearby
Explore this area
Nearby neighbourhoods
No nearby listings available.