
1084 County Road 6
Loyalist (Odessa), ON K0H 2H0
- 4+2Bedrooms
- 4Bathrooms
- 2Garage
- 2500–3000Sq Ft
- $4,520Tax
- 217×296 ftLot Size
 Estimated Value:$1,095,005See Free Estimate Report

This home has sold. It is no longer available.
Property not available for sale or for rent.
Sale & Price History for 1084 County Road 6, Loyalist, Odessa
Real estate boards require you to or to see the full details of this property.
*Sold prices and complete sale & price history are regulated data. Under the Trust in Real Estate Services Act, 2002 (TRESA) and the rules of the Real Estate Council of Ontario (RECO), and pursuant to the Multiple Listing Service® rules of the Canadian Real Estate Association (CREA) and the Toronto Regional Real Estate Board (TRREB), this information may be shown only to registered users who have agreed to the applicable terms of use (a Virtual Office Website, or "VOW," arrangement). HOMEH Inc., Brokerage therefore provides it to signed-in members only. Creating an account is free and takes under a minute.
About 1084 County Road 6, Loyalist, Odessa
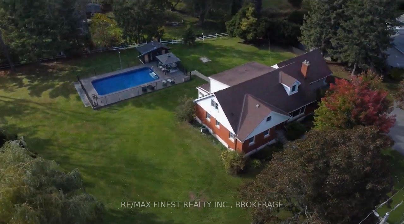
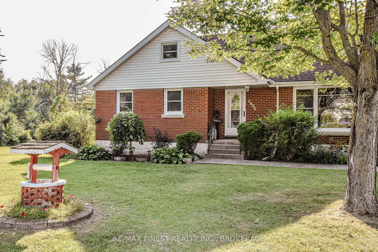
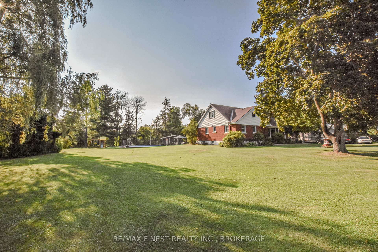
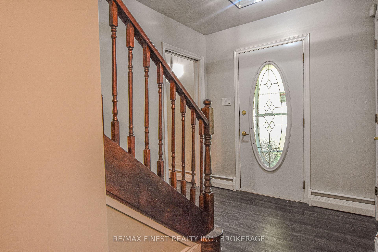
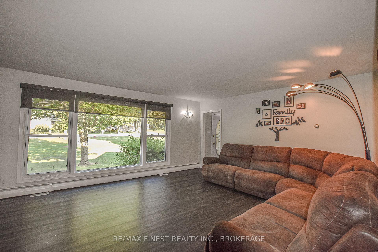
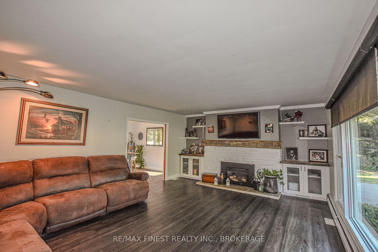
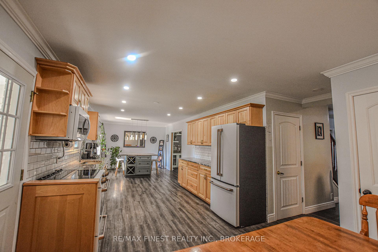
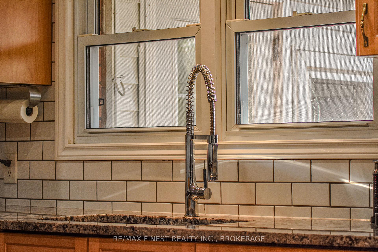
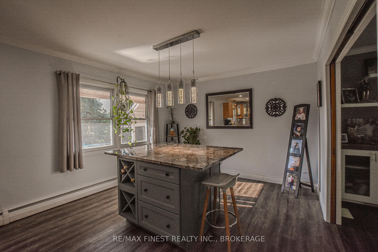
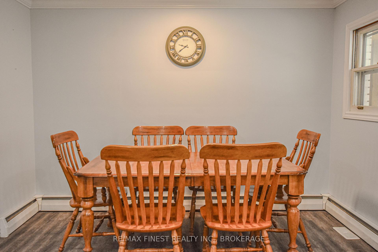
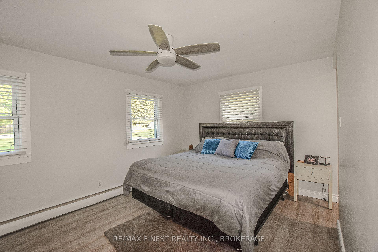
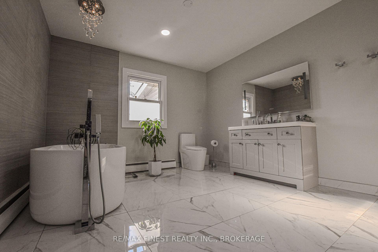
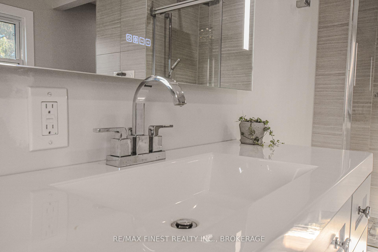
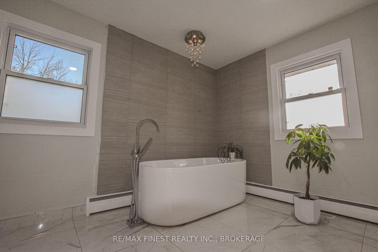
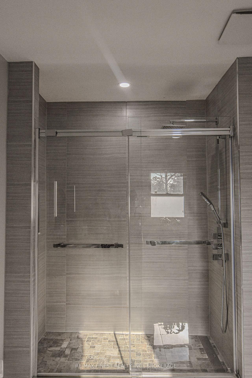
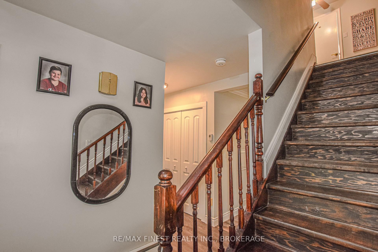
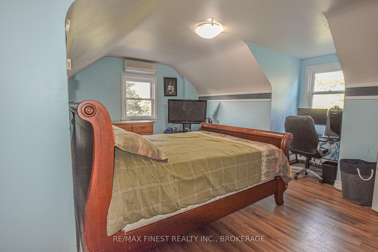
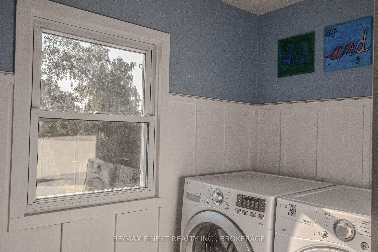
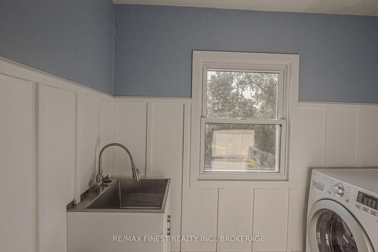
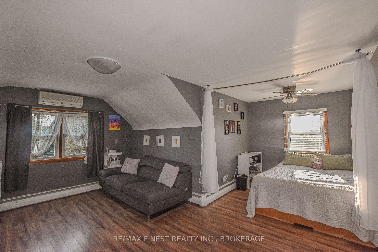
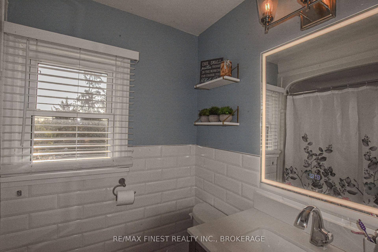
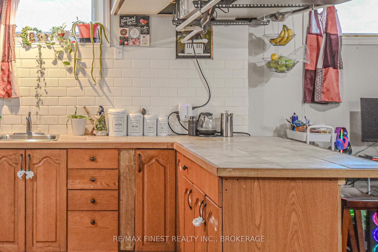
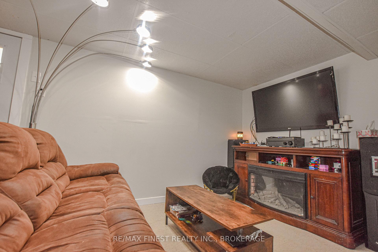
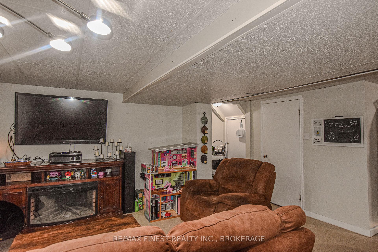
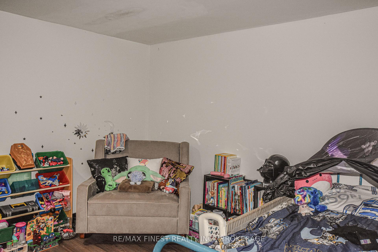
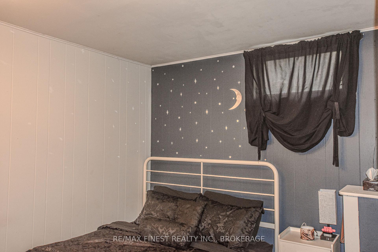
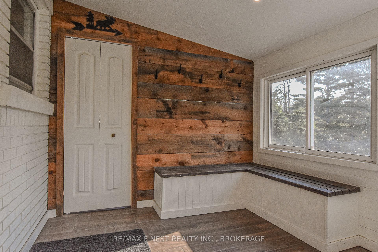
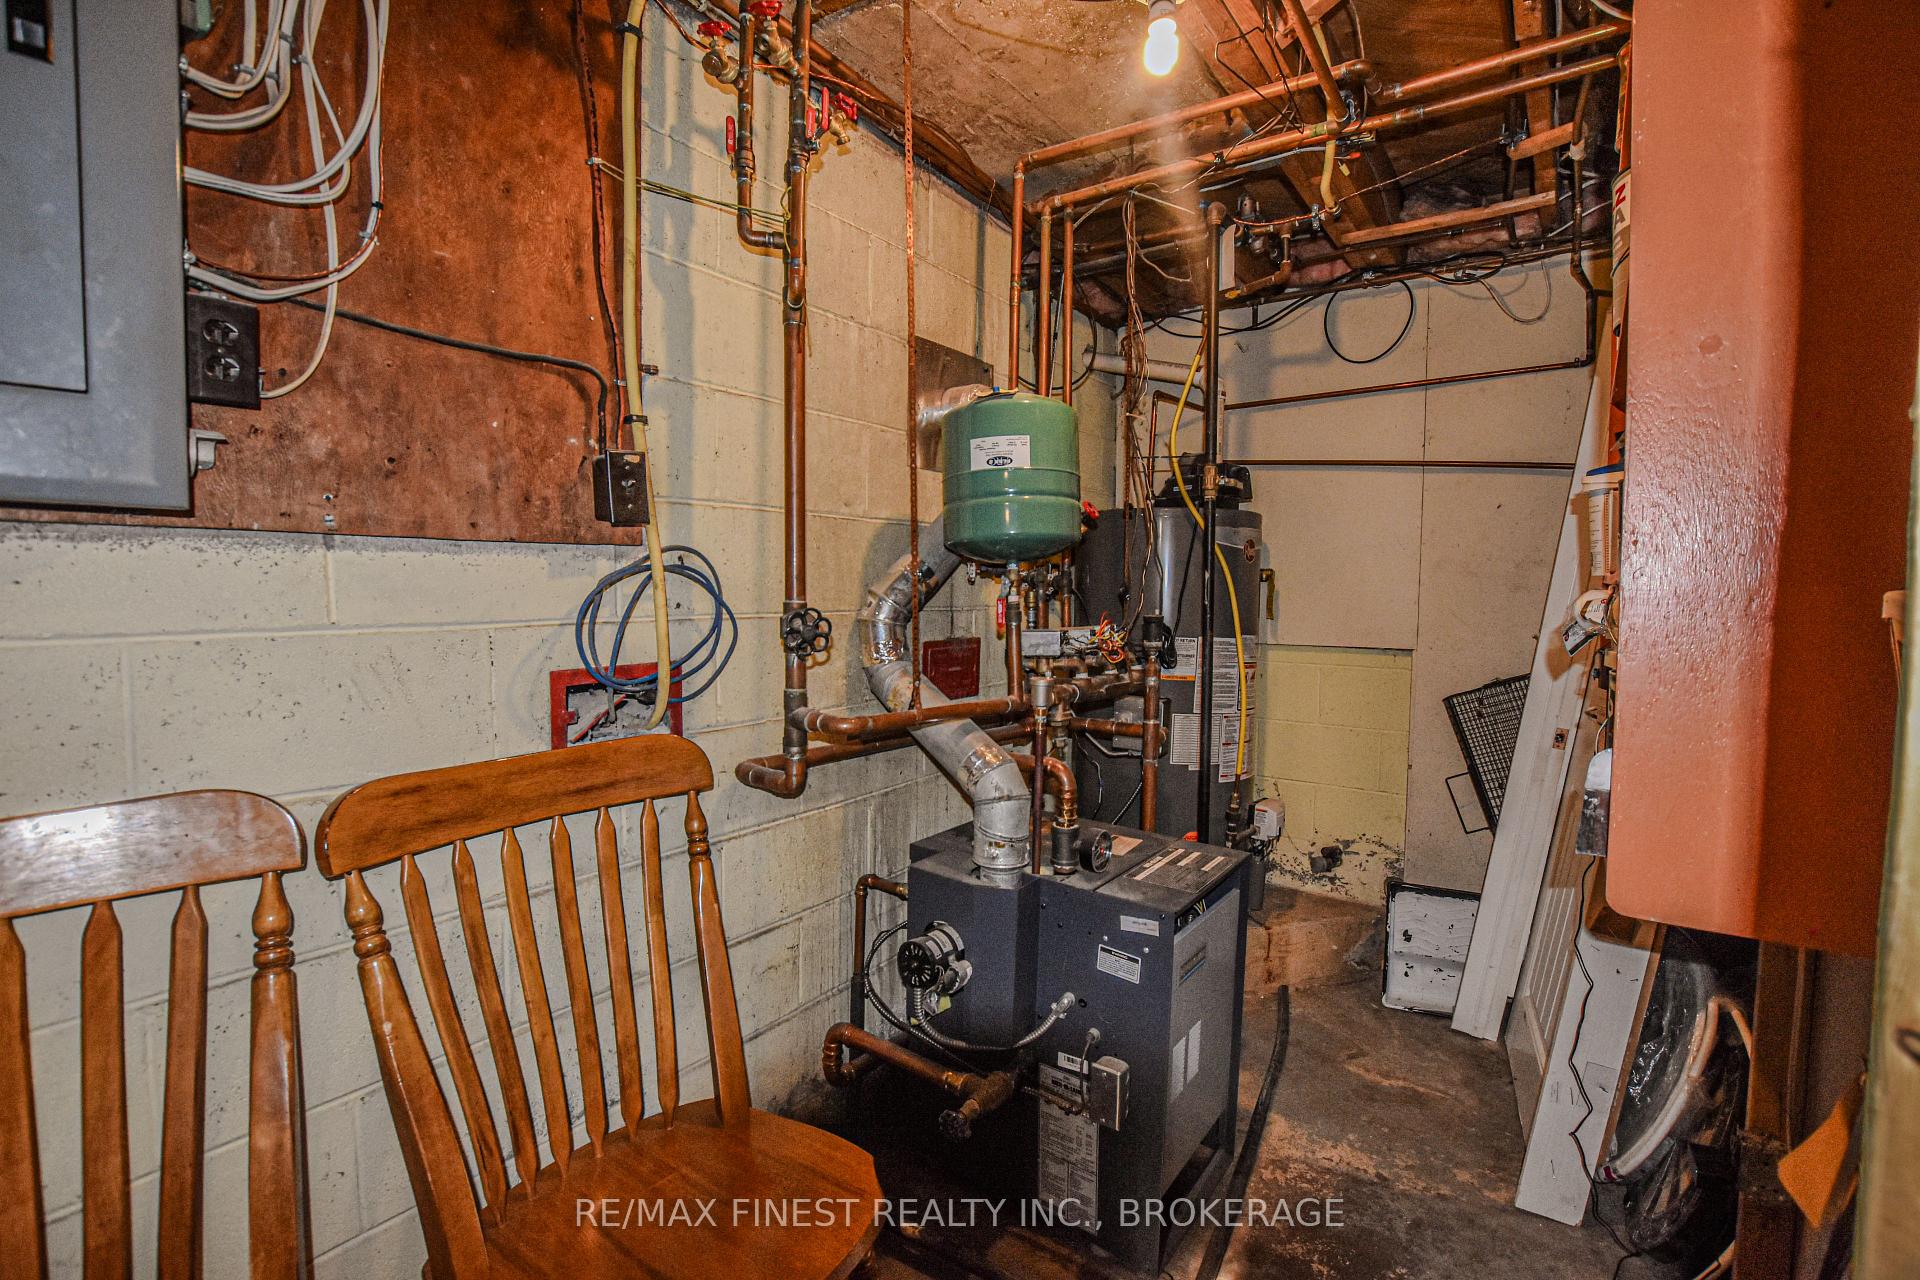
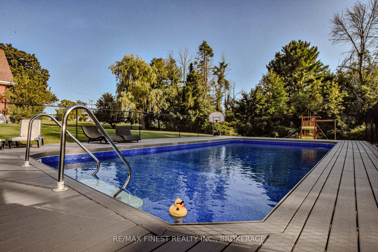
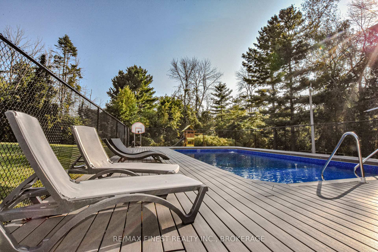
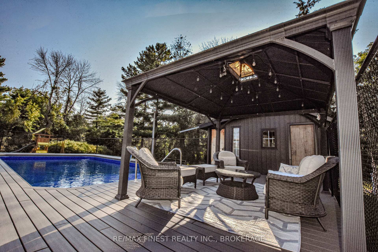
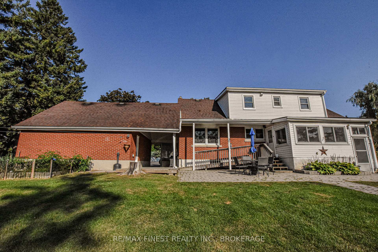
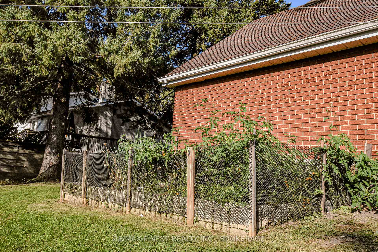
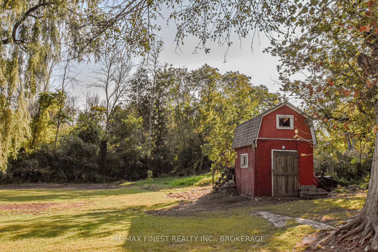
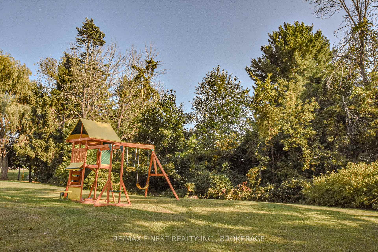
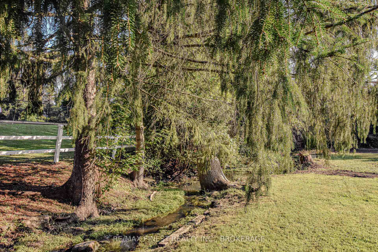
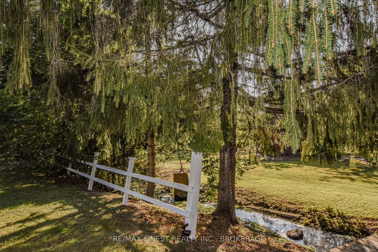
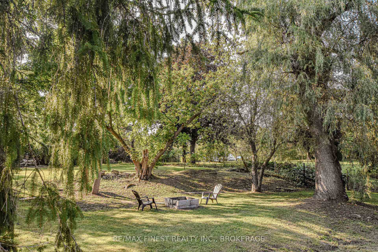
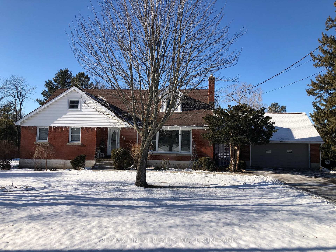
Country and the city combine to bring you this fabulous brick home on a large 1.4 acre country sized lot with city services. South of the 401 on the outskirts of the village of Odessa the home integrates seamlessly into the fabric of the neighbourhood with its stately appearance, manicured lawns, gorgeous private inground pool area with new decking and liner, and additional lands providing space for all your outdoor projects ( last year a full sized hockey rink filled this space). Once inside you will be drawn to the oversized kitchen stretching the length of the home that has been redesigned with Maple cupboards, new appliances, granite countertops and a moveable island that sits four comfortably. All the rooms are large. Including the living room with gas fireplace and wall of windows. The main floor master bedroom ensuite bathroom is designed to bring a wonderful new dimension to your life. Two oversized bedrooms upstairs share an updated bathroom and a separate laundry area with sink. All bedrooms have large closets and hidden storage areas. Hide and seek will be a blast. For those seeking room for elderly family members look no further. Lower level features a fully finished two bedroom apartment with separate rear entrance. 3560 sf of family living area over three levels, plus a newly refurbished hot water heating system, parking for many cars and a double garage with breezeway, large rear sunroom/mudroom make this a functional family home that is perfect for growing families and ideally located walking distance to schools, shopping and more. If your life is focused on relatives, friends and children, elegant and sophisticated to be sure, but equally about Sunday barbeques for nieces and nephews, and most of all, enjoying one another's company in comfortable, unconstrained ways this home may be for you. **EXTRAS** Please see document section for deposit information. Schedule B to be included with all offers.
Key Facts & Features
Property Costs
- Annual Property Tax Amount
- $4,520
- Land Transfer Tax Fee
- $12,873
- Basement Type
- Walk-Out, Separate Entrance
Interior Features
- Interior Extras
- Water Heater
- Fireplace/Stove
- No
- Elevator
- No
Exterior Features
- Exterior Extras
- Deck, Porch
- Pool
- Inground
Building
- Building Type
- Detached
- Building Style
- 1 1/2 Storey
- Approx Age
- 51-99
Construction
- Exterior Finish
- Brick
- Roof
- Asphalt Shingle
- Foundation Details
- Other
- Special Designation
- Unknown
Lot
- Lot Front
- 217.00 ft
- Lot Depth
- 296.00 ft
- Lot Size
- 296 x 217
- Lot Size Code
- 296 x 217
Inclusions
- Inclusions
- FRIDGE STOVE WASHER DRYER DISHWASHER POOL AND EQUIPMENT (POOL HEATER AS IS, HASNT BEEN USED IN2 YEARS AND NOT HOOKED UP SINCE ADDED NEW LINER AND NEW DECKING)
Parking & Garages
- Garage Type
- Attached
- Garage Spaces
- 2
- Parking Spaces
- 6
- Total Garage And Parking Spaces
- 8
Heating & Cooling
- Heat Source
- Gas
- Heat Type
- Water
- Air Conditioning
- Wall Unit(s)
- Water
- Municipal
- Sewers
- Sewer
- Natural Gas
- Yes
- Bedrooms
- 4 + 2
- Washrooms
- 4
- Kitchens
- 2
- Family / bonus room
- Yes
Room sizes
- Kitchen—Main level
- Sunroom—Main level
- Living Room—Main level
- Primary Bedroom—Main level, Ensuite Bath
- Bathroom—Main level
- Bedroom—Second level
- Bedroom—Second level
- Laundry—Second level
- Bathroom—Second level
- Bathroom—Lower level
- Bedroom—Lower level
- Bedroom—Second level
Washrooms
- 2-piece, Main
- 4-piece, Second
- 3-piece, Lower
- Municipality
- Loyalist
- Neighbourhood
- Odessa
- Main cross streets
- PRINCESS ST, TURN INTO HIGHWAY 2, SOUTH AT THE LIGHTS IN ODESSA, ACROSS FROM THE FAIR GROUNDS
- Zoning
- RES
- MLS® number
- X11934451
- Data source
- Toronto Regional Real Estate Board
- Status change
- 2025-02-27
- Listed on
- 2025-01-21
- Days on market
- 37 days
- Possession date
- 2025-01-15
- Possession type
- January 15, 2025
- Co-op commission
- 2
- Seller
- Listed by
- RE/MAX FINEST REALTY INC., BROKERAGE
Home Market Value
Current home valuation for 1084 County Road 6, Loyalist, Odessa, Loyalist, ON. Listed for $819,900
HOMEH Estimate
$1,095,005
Estimated Sales Range
$766,504 - $1,423,507
HOMEH Estimate for 1084 County Road 6, Loyalist, Odessa
Calculated with a real agent's CMA method — 45+ years of experience, codified. Not an AI guess.
For the owner
Is this your home? Track its value.
Get this home's HOMEH Estimate by email once a month, with how many homes are for sale around you.
Mortgage Payment Calculator
Compare up to 4 down payment scenarios
5% on first $500K + 10% on $319,900 over $500K
$56,990
| Scenario 1 | Scenario 2 | Scenario 3 | Scenario 4 | |
|---|---|---|---|---|
−Down payment | % $ | % $ | % $ | % $ |
+CMHC insurance | $30,500 | $22,875 | $19,514 | $0 |
=Total mortgage | $793,007 | $760,785 | $716,429 | $655,920 |
Amortization | ||||
Mortgage rate | % | % | % | % |
| Payment frequency | ||||
=Mortgage payment | $3,872monthly | $3,715monthly | $3,498monthly | $3,203monthly |
Land Transfer Tax
$12,873
$12,873
Around this home
No schools found nearby
Data provided by OpenStreetMap & Fraser Institute School Rankings
Ask HOMEH
New!Hi there!
👋Text or call (416) 301-9001
Recommended for you
Based on homes you've looked at.
No recommended properties found.
Nearby similar homes
No nearby properties found.
More real estate resources
Other homes nearby
Explore this area
Nearby neighbourhoods
No nearby listings available.