
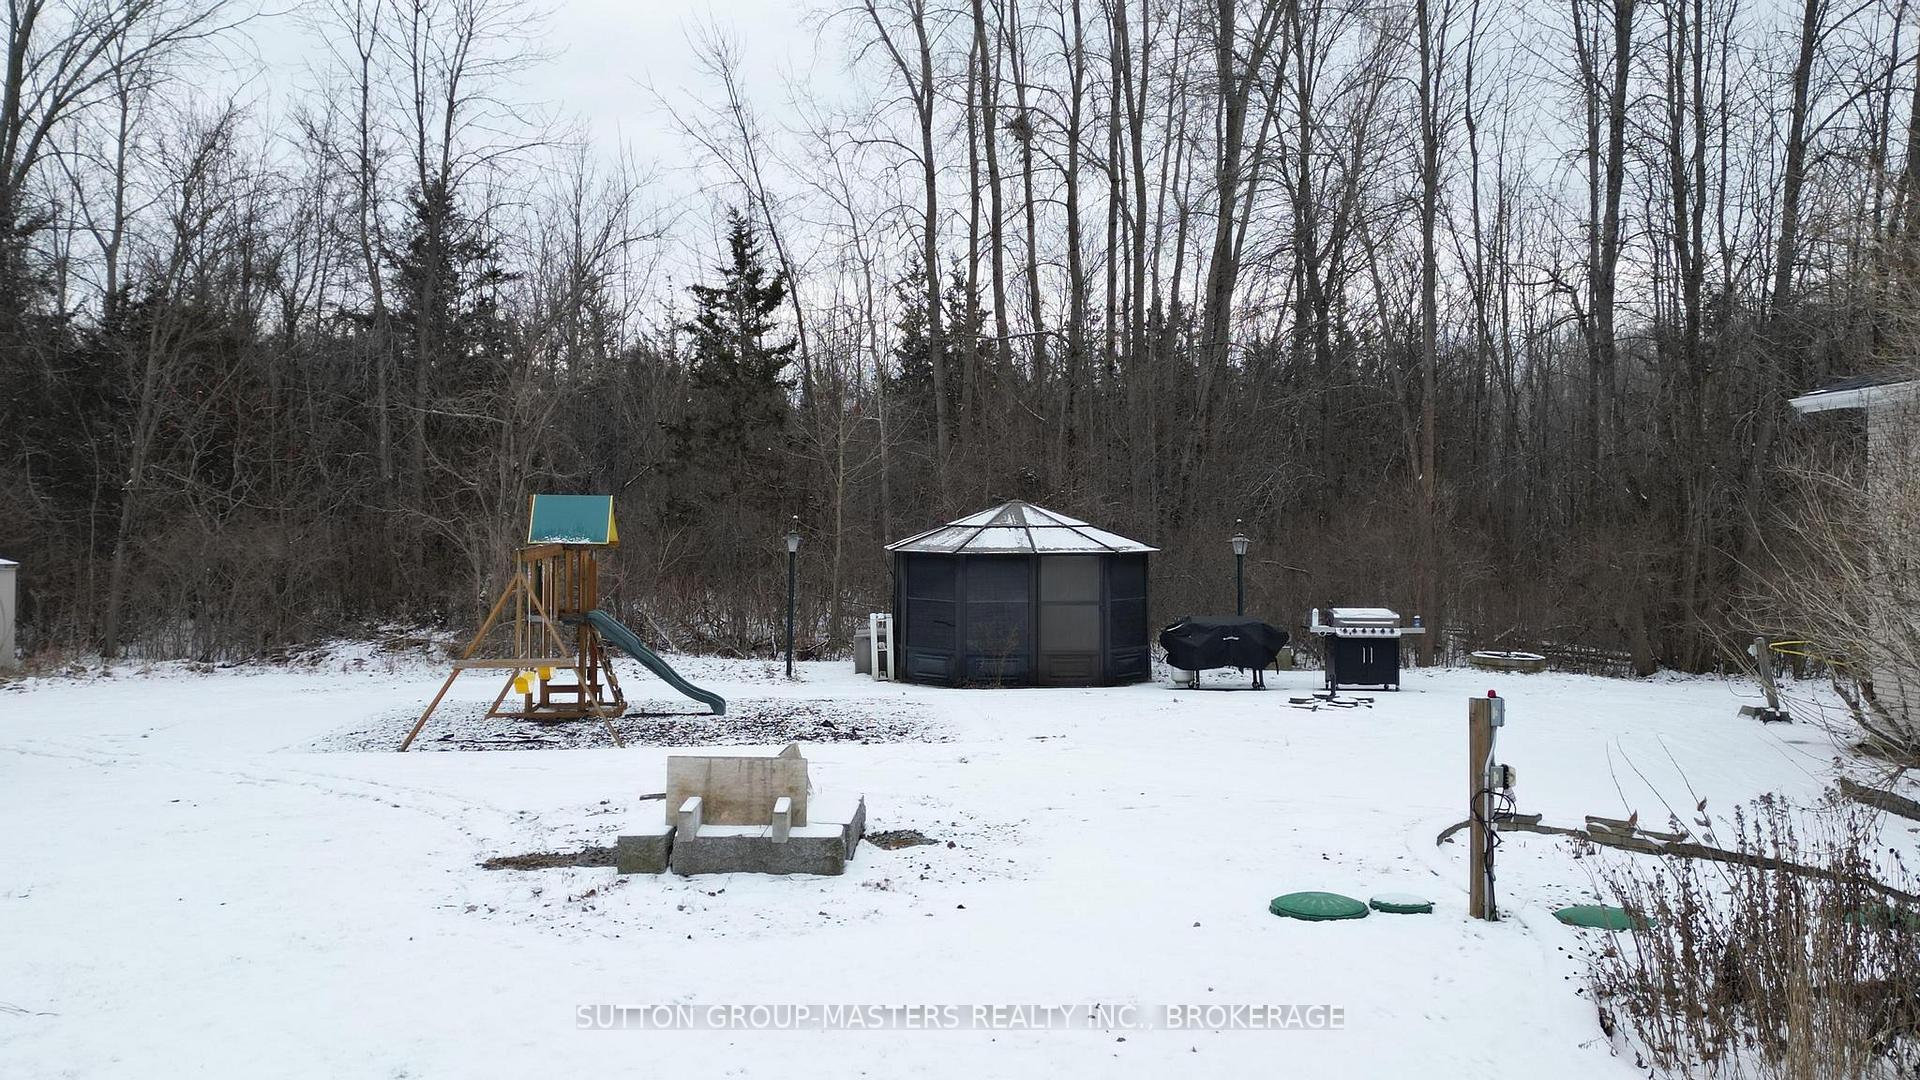
843 County Rd 7
Loyalist (Lennox and Addington - South), ON K0H 1G0
- 3+1Bedrooms
- 2Bathrooms
- 2Garage
- 1100–1500Sq Ft
- $3,879Tax
- 180×221 ftLot Size
 Estimated Value:$448,265See Free Estimate Report

This home has sold. It is no longer available.
Property not available for sale or for rent.
Sale & Price History for 843 County Rd 7, Loyalist, Lennox and Addington - South
| Start Date | End Date | Price | Event | MLS# |
|---|---|---|---|---|
| 2025-01-18 | 2025-02-26 | Login to See Prices | Sold | x11930737 |
Real estate boards require you to or to see the full details of this property.
*Sold prices and complete sale & price history are regulated data. Under the Trust in Real Estate Services Act, 2002 (TRESA) and the rules of the Real Estate Council of Ontario (RECO), and pursuant to the Multiple Listing Service® rules of the Canadian Real Estate Association (CREA) and the Toronto Regional Real Estate Board (TRREB), this information may be shown only to registered users who have agreed to the applicable terms of use (a Virtual Office Website, or "VOW," arrangement). HOMEH Inc., Brokerage therefore provides it to signed-in members only. Creating an account is free and takes under a minute.
About 843 County Rd 7, Loyalist, Lennox and Addington - South
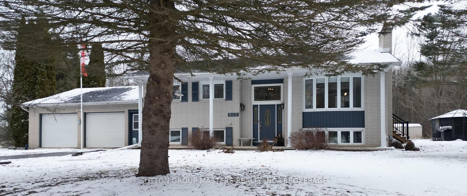
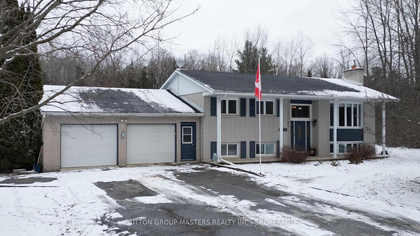
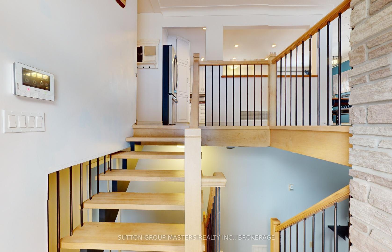
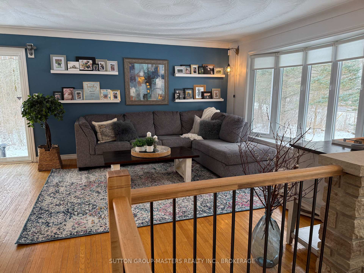
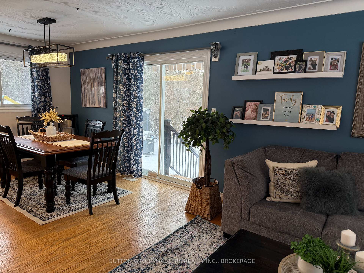
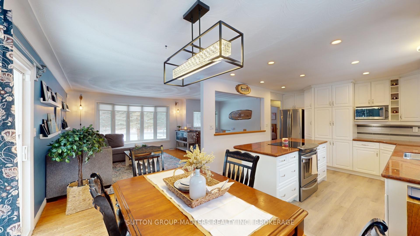
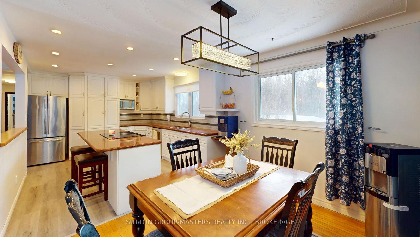
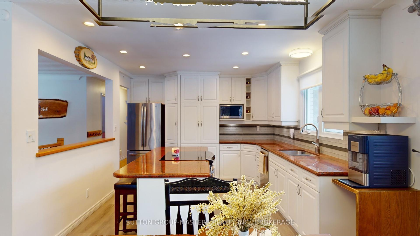
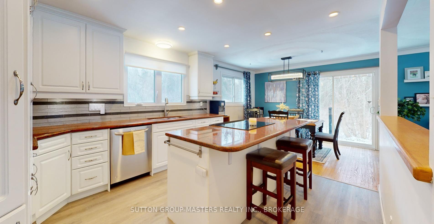
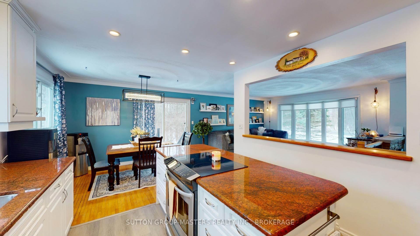
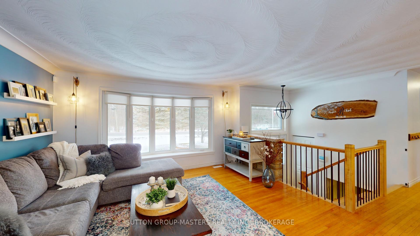
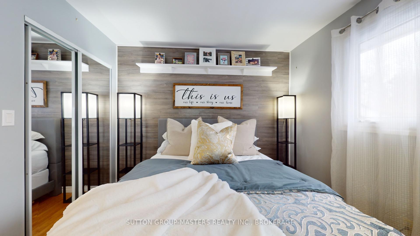
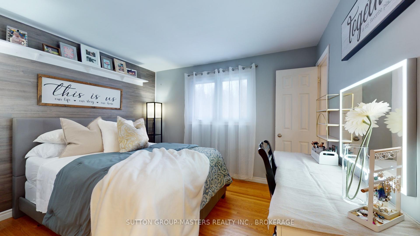
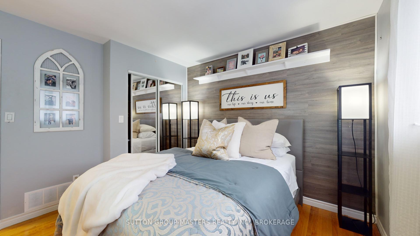
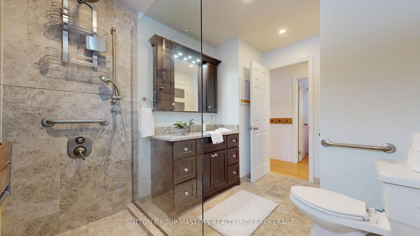
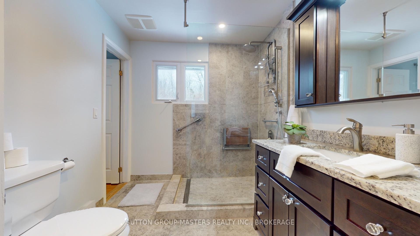
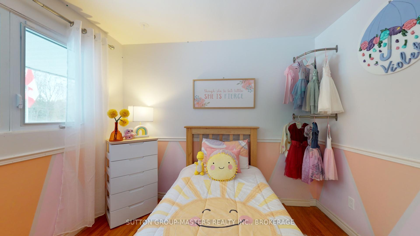
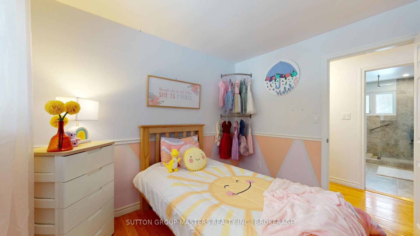
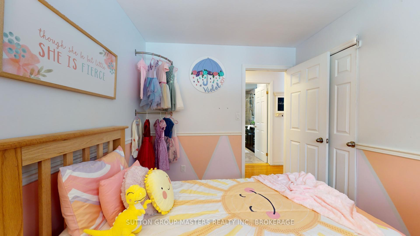
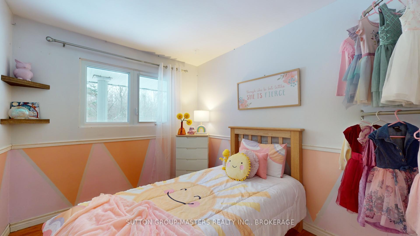
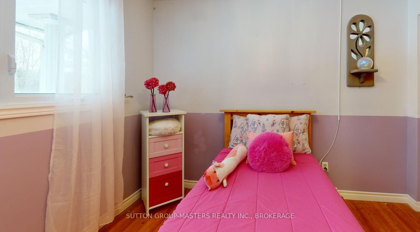
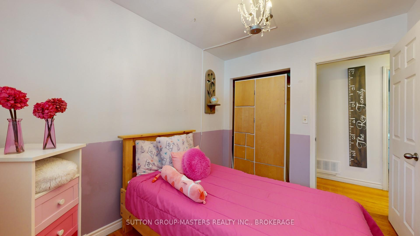
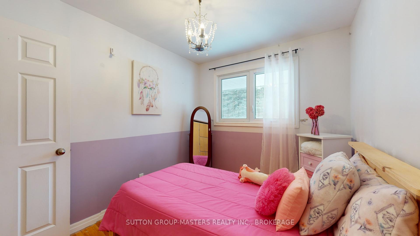
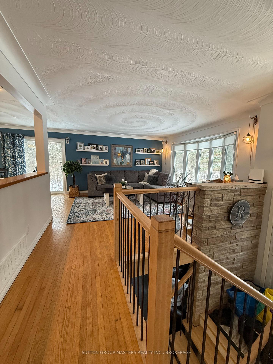
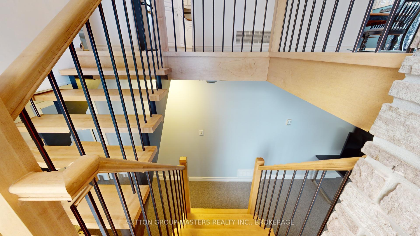
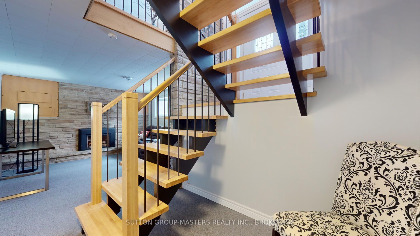
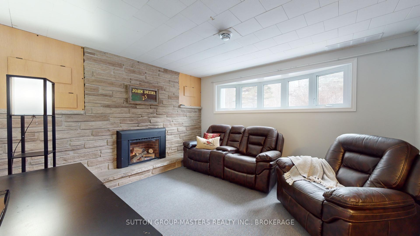
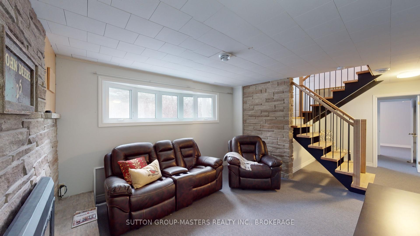
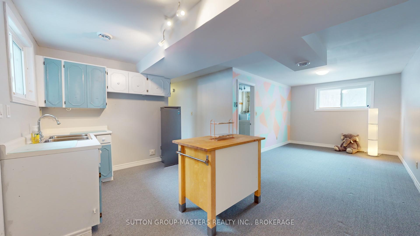
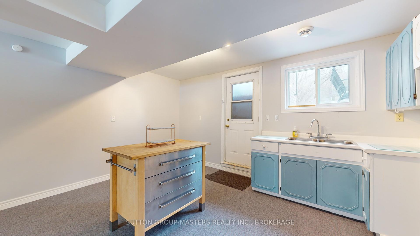
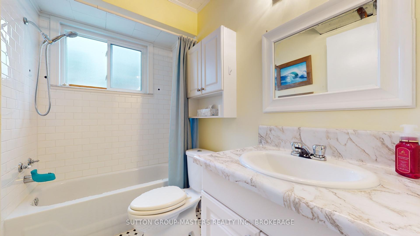
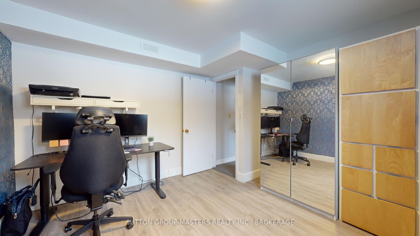
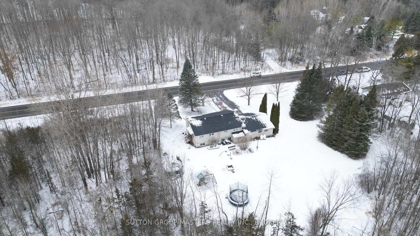
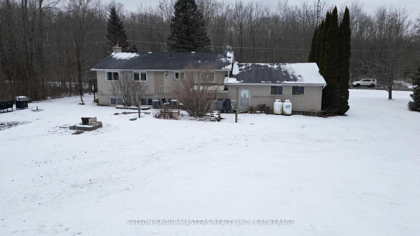
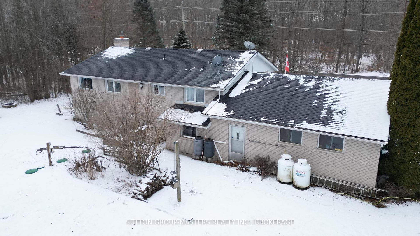
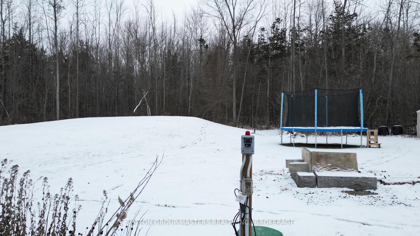
Welcome home to 843 County rd. 7 in beautiful Loyalist Township!Built in 1974, this lovely family home sits on a 1.1 acre picturesque lot easily accessible to Kingston, Bath, Napanee or Odessa and is a short 7 minute drive to the 401.Set amongst a small stretch of homes, this is a real 'find'! if you've been searching for a quiet, yet 'not-too-far-out' country home. Approx 2300 sqft of living space! This layout is popular and is an equally desirable home for ayoung family or retirees. A brand-new, beautiful hardwood staircase greets you at the foyer and offers a gracious view of the upper and lower levels. Terrific for having conversations!Up the stairs the bright open concept main floor offers original oak hardwood floors, a large,bright living room/dining room and well designed, updated kitchen featuring an abundance of cupboards nicely finished with cove moulding,granite countertops, breakfast island, potlights and stainless steel appliances.The dining area just off the kitchen offers access to the backyard and down the hall you'll find 3 bedrooms including the Primary which has "cheater" access to the large, modern main bath.The lower level offers a welcoming rec-room with propane fireplace, angel stone surround,bright windows, large laundry area and an open playroom/flex space with walk-up to the attached garage. Lower level also includes the 2nd full bathroom, utility room and 4th bedroom.The backyard is the real joy of being in the county; where you'll be thrilled with the large storage shed, where the dogs are safely contained by an inground DogWatch system, you can enjoy the huge gazebo, watch the kids on the play structure, and take in the quiet of the woods behind. Don't miss your chance to be the next lucky owner! Updates: septic ('18) DogWatch ('20), furnace/AC ('19), shingles ('22), sewage ejector ('23) carpet, paint, trim in lower level, shutters, septic pump ('24) staircase (2025)
Key Facts & Features
Property Costs
- Annual Property Tax Amount
- $3,879
- Land Transfer Tax Fee
- $8,873
Rental Items
- Rental Equipment
- 2 propane tanks
- Under Contract
- Propane Tank
- Basement Type
- Walk-Up, Finished with Walk-Out
Interior Features
- Laundry Level
- Lower Level
- Interior Extras
- In-Law Capability, Primary Bedroom - Main Floor, Sewage Pump, Storage, Sump Pump, Water Heater Owned, Water Softener, Water Treatment, Workbench
- View
- Trees/Woods
- Security Features
- Alarm System, Smoke Detector, Carbon Monoxide Detectors
- Fireplace/Stove
- Yes
- Fireplace Features
- Rec Room, Propane
- Elevator
- No
Exterior Features
- Exterior Extras
- Awnings, Landscaped, Lighting, TV Tower/Antenna
- Pool
- None
- Property Features
- Level, Wooded/Treed
- Other Structures
- Garden Shed
Building
- Building Type
- Detached
- Building Style
- Bungalow-Raised
- Approx Age
- 51-99
Construction
- Exterior Finish
- Aluminum Siding
- Roof
- Asphalt Shingle
- Foundation Details
- Block
- Special Designation
- Unknown
Lot
- Lot Front
- 180.00 ft
- Lot Depth
- 221.00 ft
- Lot Shape
- Rectangular
Inclusions
- Inclusions
- SS Microwave, Dishwasher, Refrigerator, Stove (as-is 1 element doesn't work), Garage Door Equip, Gazebo, SShed, Awning (as-is ), Built-in closets, DogWatch system and 2 collars, security system, Light Fixture(s), Smoke/carbon monoxide Detector
Exclusions
- Exclusions
- curtains, govee lights, washer, dryer.
Parking & Garages
- Garage Type
- Attached
- Garage Spaces
- 2
- Parking Spaces
- 6
- Total Garage And Parking Spaces
- 8
Heating & Cooling
- Heat Source
- Propane
- Heat Type
- Forced Air
- Air Conditioning
- Central Air
- Water
- Well
- Sewers
- Septic
- Natural Gas
- No
- Hydro
- Yes
- Telephone
- Available
- Bedrooms
- 3 + 1
- Washrooms
- 2
- Kitchens
- 1
Washrooms
- 3-piece, Main
- 4-piece, Lower
- Municipality
- Loyalist
- Neighbourhood
- Lennox and Addington - South
- Main cross streets
- county road 2
- Zoning
- 301 Rural Residential
- MLS® number
- X11930737
- Data source
- Toronto Regional Real Estate Board
- Status change
- 2025-02-26
- Listed on
- 2025-01-18
- Days on market
- 39 days
- Possession type
- March
- Co-op commission
- 2
- Seller
- Listed by
- SUTTON GROUP-MASTERS REALTY INC., BROKERAGE
Home Market Value
Current home valuation for 843 County Rd 7, Loyalist, Lennox and Addington - South, Loyalist, ON. Listed for $619,900
HOMEH Estimate
$448,265
Estimated Sales Range
$313,786 - $582,745
HOMEH Estimate for 843 County Rd 7, Loyalist, Lennox and Addington - South
Calculated with a real agent's CMA method — 45+ years of experience, codified. Not an AI guess.
For the owner
Is this your home? Track its value.
Get this home's HOMEH Estimate by email once a month, with how many homes are for sale around you.
Mortgage Payment Calculator
Compare up to 4 down payment scenarios
5% on first $500K + 10% on $119,900 over $500K
$36,990
| Scenario 1 | Scenario 2 | Scenario 3 | Scenario 4 | |
|---|---|---|---|---|
−Down payment | % $ | % $ | % $ | % $ |
+CMHC insurance | $23,308 | $17,295 | $14,754 | $0 |
=Total mortgage | $606,014 | $575,205 | $541,669 | $495,920 |
Amortization | ||||
Mortgage rate | % | % | % | % |
| Payment frequency | ||||
=Mortgage payment | $2,959monthly | $2,808monthly | $2,645monthly | $2,421monthly |
Land Transfer Tax
$8,873
$8,873
Around this home
No schools found nearby
Data provided by OpenStreetMap & Fraser Institute School Rankings
Ask HOMEH
New!Hi there!
👋Text or call (416) 301-9001
Recommended for you
Based on homes you've looked at.
No recommended properties found.
Nearby similar homes
No nearby properties found.
More real estate resources
Other homes nearby
Explore this area
Nearby neighbourhoods
No nearby listings available.