
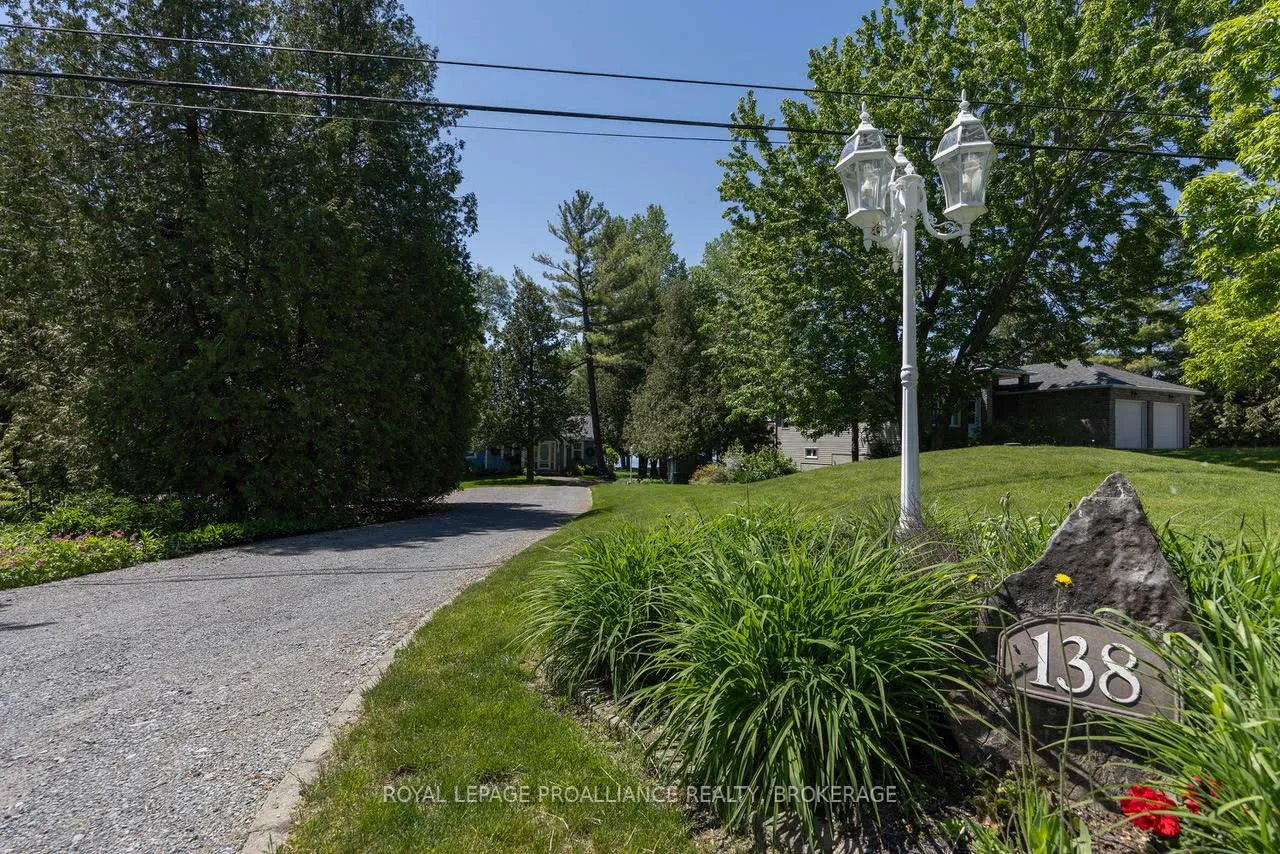
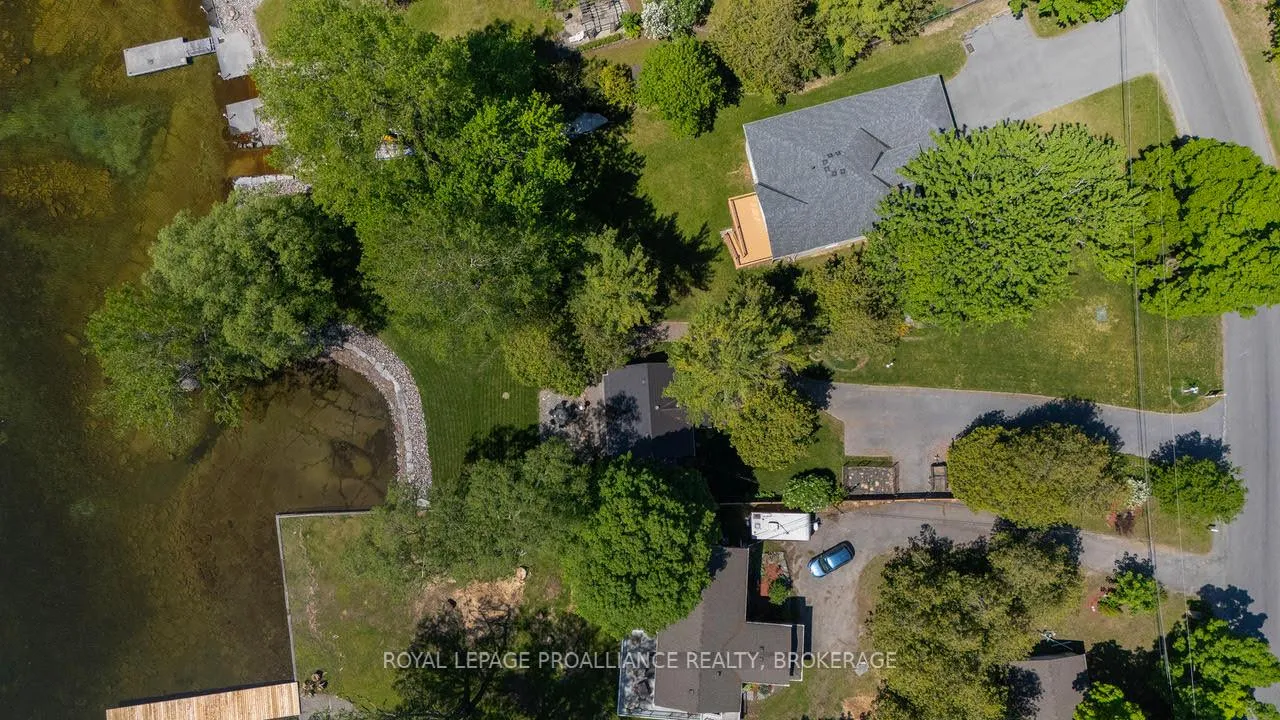
138 Nicholson Point Road
Loyalist (Lennox and Addington - South), ON K0H 1G0
- 2Bedrooms
- 1Bathroom
- 0Garage
- 700–1100Sq Ft
- $6,224Tax
- 75×204 ftLot Size
 Estimated Value:$641,000See Free Estimate Report

Property not available for sale or for rent.
HOMEH One: full-service selling for a 1% listing fee. The buyer's agent commission is separate.
Free Home EvaluationHow Much Is My Home Worth?Homes for Sale NearbySale & Price History for 138 Nicholson Point Road, Loyalist, Lennox and Addington - South
Real estate boards require you to or to see the full details of this property.
*Sold prices and complete sale & price history are regulated data. Under the Trust in Real Estate Services Act, 2002 (TRESA) and the rules of the Real Estate Council of Ontario (RECO), and pursuant to the Multiple Listing Service® rules of the Canadian Real Estate Association (CREA) and the Toronto Regional Real Estate Board (TRREB), this information may be shown only to registered users who have agreed to the applicable terms of use (a Virtual Office Website, or "VOW," arrangement). HOMEH Inc., Brokerage therefore provides it to signed-in members only. Creating an account is free and takes under a minute.
About 138 Nicholson Point Road, Loyalist, Lennox and Addington - South
Summarized Description
- Charming 2-bedroom, 1-bath home by Lake Ontario
- Meticulously maintained with modern upgrades
- Expansive views and protected woodland nearby
- Move-in ready with energy-efficient features
- Character preserved with red pine floors
- Ideal for down-sizers or waterfront getaway
- Potential for future expansion or reimagining
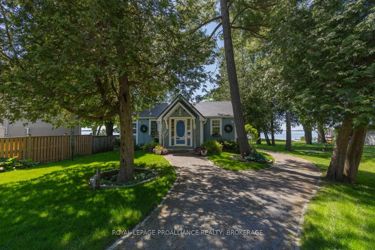
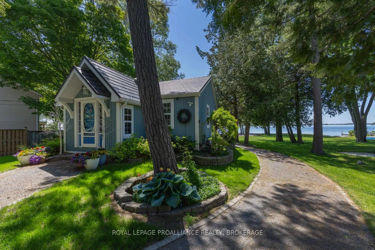
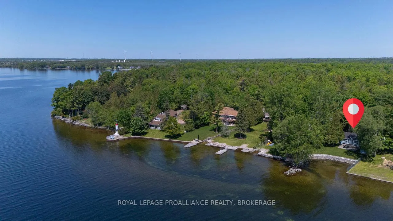
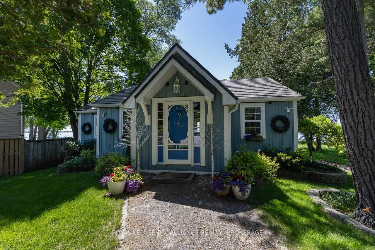
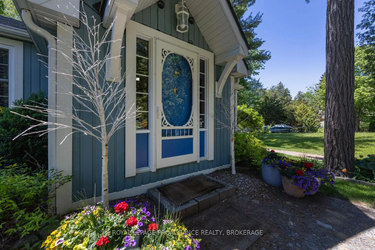
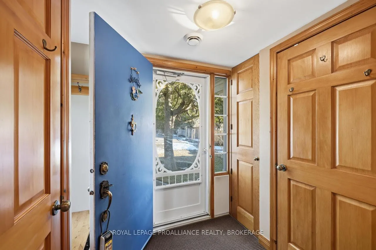
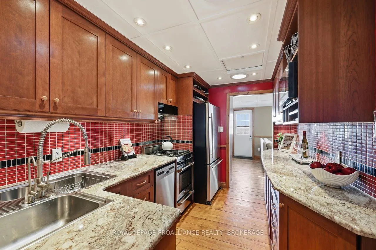
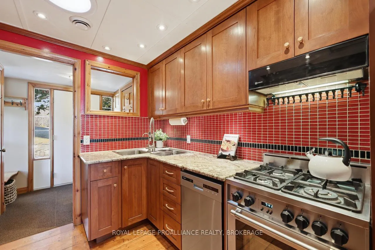
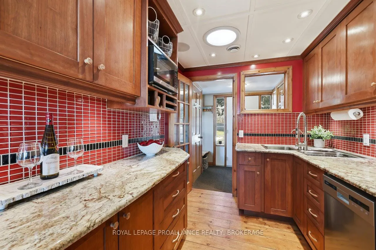
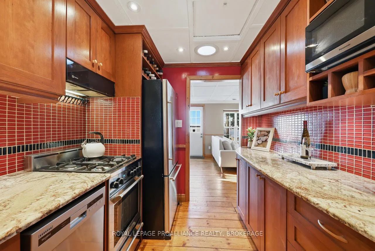
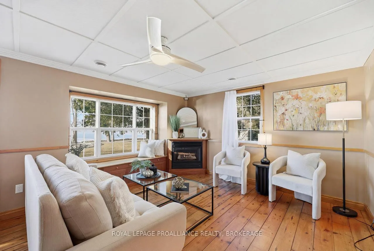
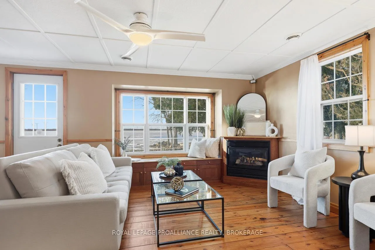
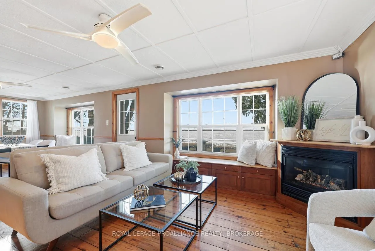
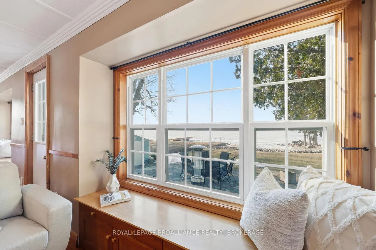
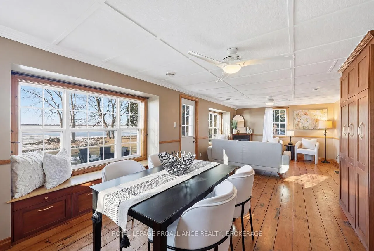
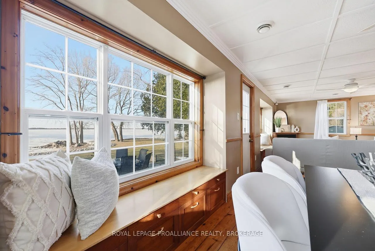
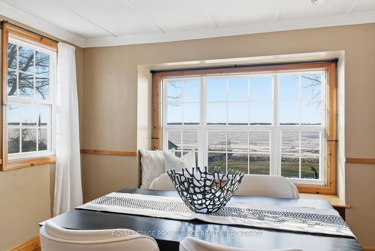
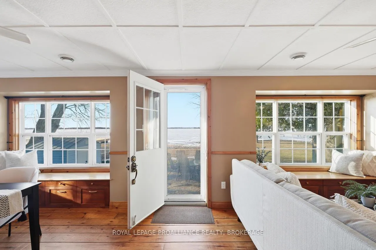
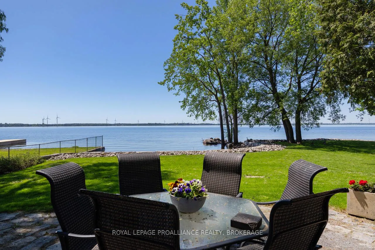
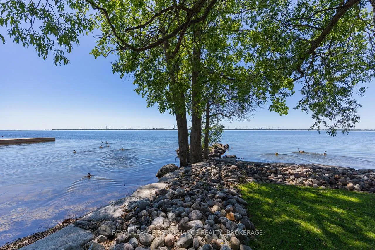
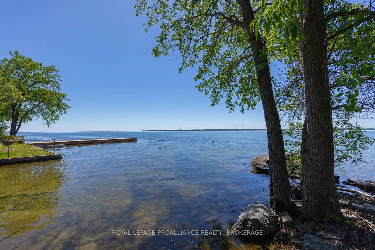
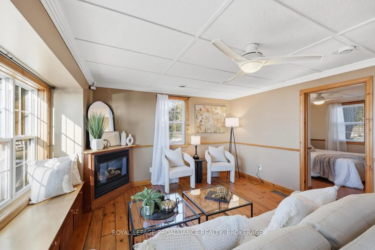
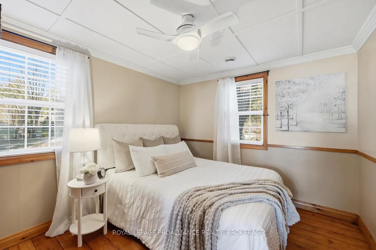
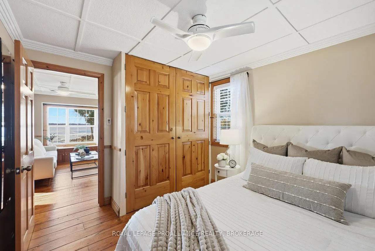
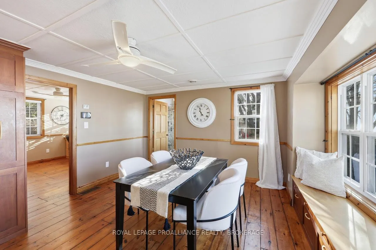
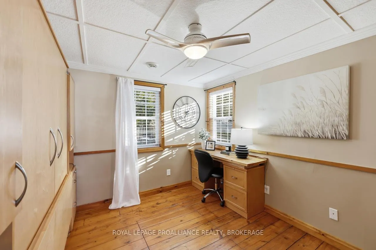
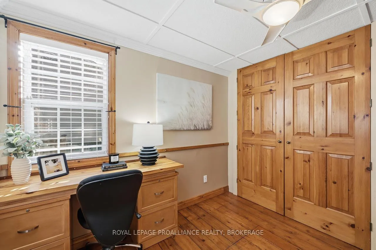
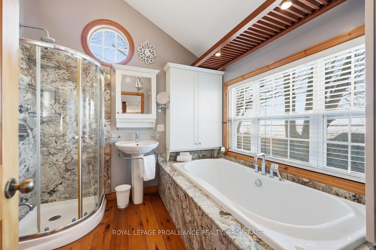
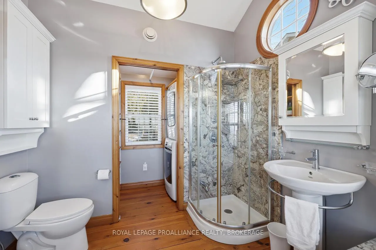
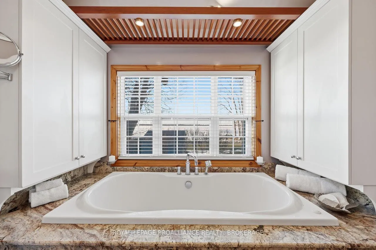
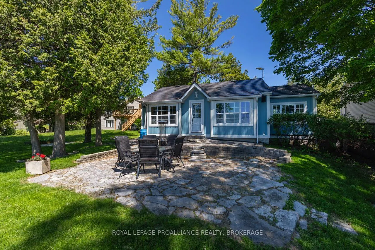
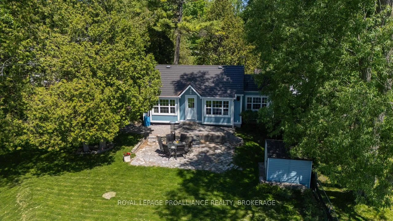
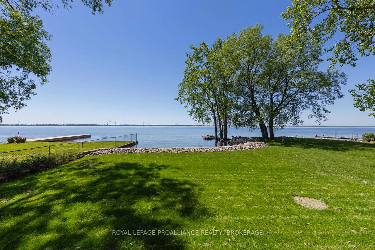
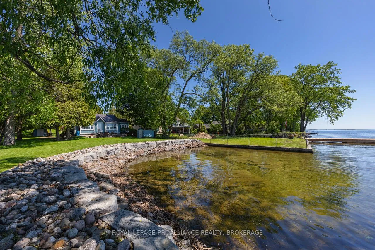
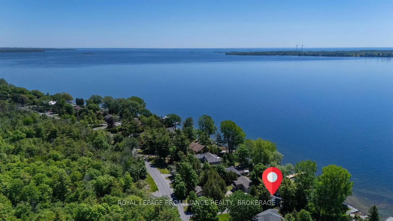
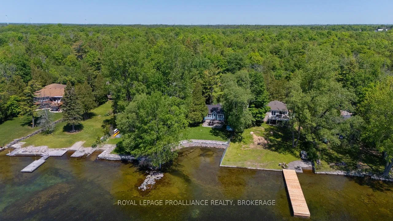
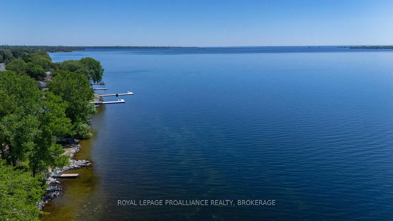
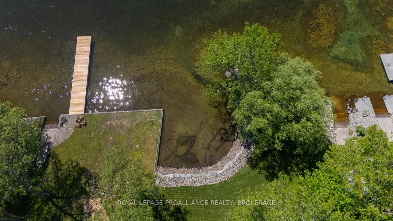
Lake Ontario waterfront, on a quiet street, just minutes from the city, surrounded by protected forest, and move-in ready. At, $825,000, it's the kind of property that makes you stop and wonder how it's even possible. This absolutely charming 2-bedroom, 1-bath home has been meticulously maintained and thoughtfully updated over decades of proud ownership. All of the important work is done: metal roof, updated Ecoflow septic system (sized for a much larger home), energy improvements including windows and significant insulation upgrades. Move-in ready doesn't quite do it justice. Beyond care and maintenance, what sets this home apart is the intention behind it. Inspired by Christopher Alexander's A Pattern Language, the design focuses on natural light, comfort, and everyday livability - with windows on multiple sides of each room, cozy window seats, and clever storage throughout. Originally built in 1948, the home retains character where it matters. The red pine floors, in particular, are a standout - warm, natural, and timeless. Outside, the setting is just as compelling. Expansive views across Lake Ontario toward Amherst Island, mature trees, perennial gardens, and a peaceful, welcoming atmosphere. Directly across the road, protected woodland offers trails, wildflowers, and a natural landscape that will remain untouched forever. It's a place to slow down, unwind, and feel connected - to the water, to nature, and to home. Ideal for down-sizers, couples, or anyone seeking a waterfront getaway. With the oversized septic system, there's also flexibility for significant expansion or to reimagine the home over time. It's a rare opportunity to step into Lake Ontario waterfront living at a price you can afford.
Key Facts & Features
Property Costs
- Annual Property Tax Amount
- $6,224
- Land Transfer Tax Fee
- $12,975
Rental Items
- Rental Equipment
- None
- Under Contract
- None
- Basement Type
- Crawl Space
Interior Features
- Laundry Level
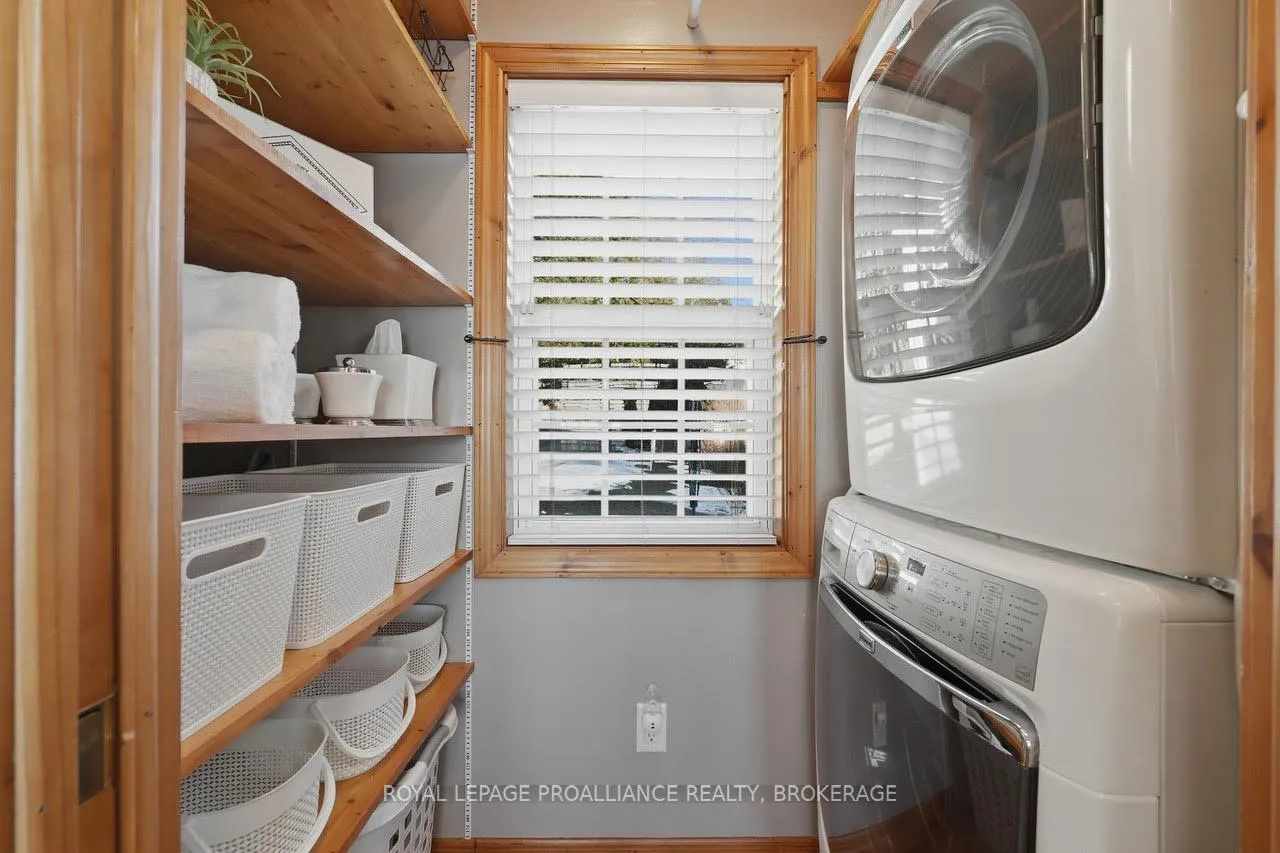
- Main Level
- Interior Extras
- Carpet Free, ERV/HRV, Generator - Full, Primary Bedroom - Main Floor, Sump Pump, Water Heater Owned, Water Purifier, Water Softener
- View
- Lake, Trees/Woods
- Security Features
- Carbon Monoxide Detectors, Smoke Detector
- Fireplace/Stove
- No
- Fireplace Features
- Living Room
- Elevator
- No
Exterior Features
- Exterior Extras
- Landscaped, Patio, Year Round Living
- Pool
- None
- Property Features
- Clear View, Lake Access, Lake/Pond, Marina, Waterfront, Wooded/Treed
- Other Structures
- Shed
Building
- Building Type
- Detached
- Building Style
- Bungalow
- Approx Age
- 51-99
Construction
- Exterior Finish
- Wood
- Roof
- Metal
- Foundation Details
- Concrete Block
- Special Designation
- Unknown
Lot
- Lot Front
- 75.40 ft
- Lot Depth
- 204.30 ft
- Lot Shape
- Rectangular
Inclusions
- Inclusions
- Fridge, stove, dishwasher, range hood, microwave, washer, dryer, built-in Murphy bed, Built-in desk, light fixtures, custom window blinds in bathroom and bedrooms, 2 X sheds, patio furniture, patio heater, 2 step ladders, extension ladder, a commercial wheel barrow, a Lee Valley hand cart, matching exterior coach lights, extra matching baseboard and trim, a dehumidifier in basement, a hand cart, a shop vac. Generac whole house back up generator, racks in closets, bronze hardware for hinges and doorknobs in crawl space, cell phone booster in second bedroom closet, all basement shelving, all well equipment and additional filters, garden tools in sheds, additional interior and exterior paint in crawlspace, spare patio heater tank (full), flower boxes for windows, Dyson handheld vacuum in front closet.
Exclusions
- Exclusions
- Staging items, White curtains.
Parking & Garages
- Garage Type
- None
- Garage Spaces
- 0
- Parking Spaces
- 4
- Total Garage And Parking Spaces
- 4
Heating & Cooling
- Heat Source
- Gas
- Heat Type
- Forced Air
- Air Conditioning
- Central Air
- Water
- Well
- Sewers
- Septic
- Natural Gas
- Yes
- Hydro
- Yes
- Cable
- Available
- Telephone
- Yes
- Bedrooms
- 2
- Washrooms
- 1
- Kitchens
- 1
Room sizes
- Kitchen—Main level
- Dining Room—Main level
- Living Room—Main level
- Primary Bedroom—Main level
- Bedroom 2—Main level
- Bathroom—Main level, 4 Pc Bath
Washrooms
- 4-piece, Main
- Municipality
- Loyalist
- Neighbourhood
- Lennox and Addington - South
- Main cross streets
- Edgewood Road & Bath Road
- Zoning
- R1
- Directions
- Bath Road to Edgewood Road to Nicholson Point Road
- Waterfront
- Direct
- MLS® number
- X13246526
- Data source
- Toronto Regional Real Estate Board
- Status change
- 2026-06-22
- Listed on
- 2026-06-05
- Days on market
- 17 days
- Possession type
- Flexible
- Co-op commission
- 2%
- Seller
- Listed by
- ROYAL LEPAGE PROALLIANCE REALTY, BROKERAGE
Home Market Value
Current home valuation for 138 Nicholson Point Road, Loyalist, Lennox and Addington - South, Loyalist, ON. Listed for $825,000
HOMEH Estimate
$641,000
Estimated Sales Range
$506,390 - $775,610
HOMEH Estimate for 138 Nicholson Point Road, Loyalist, Lennox and Addington - South
Calculated with a real agent's CMA method — 45+ years of experience, codified. Not an AI guess.
For the owner
Is this your home? Track its value.
Get this home's HOMEH Estimate by email once a month, with how many homes are for sale around you.
Mortgage Payment Calculator
Compare up to 4 down payment scenarios
5% on first $500K + 10% on $325,000 over $500K
$57,500
| Scenario 1 | Scenario 2 | Scenario 3 | Scenario 4 | |
|---|---|---|---|---|
−Down payment | % $ | % $ | % $ | % $ |
+CMHC insurance | $30,690 | $23,018 | $19,635 | $0 |
=Total mortgage | $797,940 | $765,518 | $720,885 | $660,000 |
Amortization | ||||
Mortgage rate | % | % | % | % |
| Payment frequency | ||||
=Mortgage payment | $3,896monthly | $3,738monthly | $3,520monthly | $3,222monthly |
Land Transfer Tax
$12,975
$12,975
Around this home
Data provided by OpenStreetMap & Fraser Institute School Rankings
Ask HOMEH
New!Hi there!
👋Text or call (416) 301-9001
Recommended for you
Based on homes you've looked at.
No recommended properties found.
Nearby similar homes
No nearby properties found.
More real estate resources
Other homes nearby
Explore this area
Nearby neighbourhoods
No nearby listings available.