
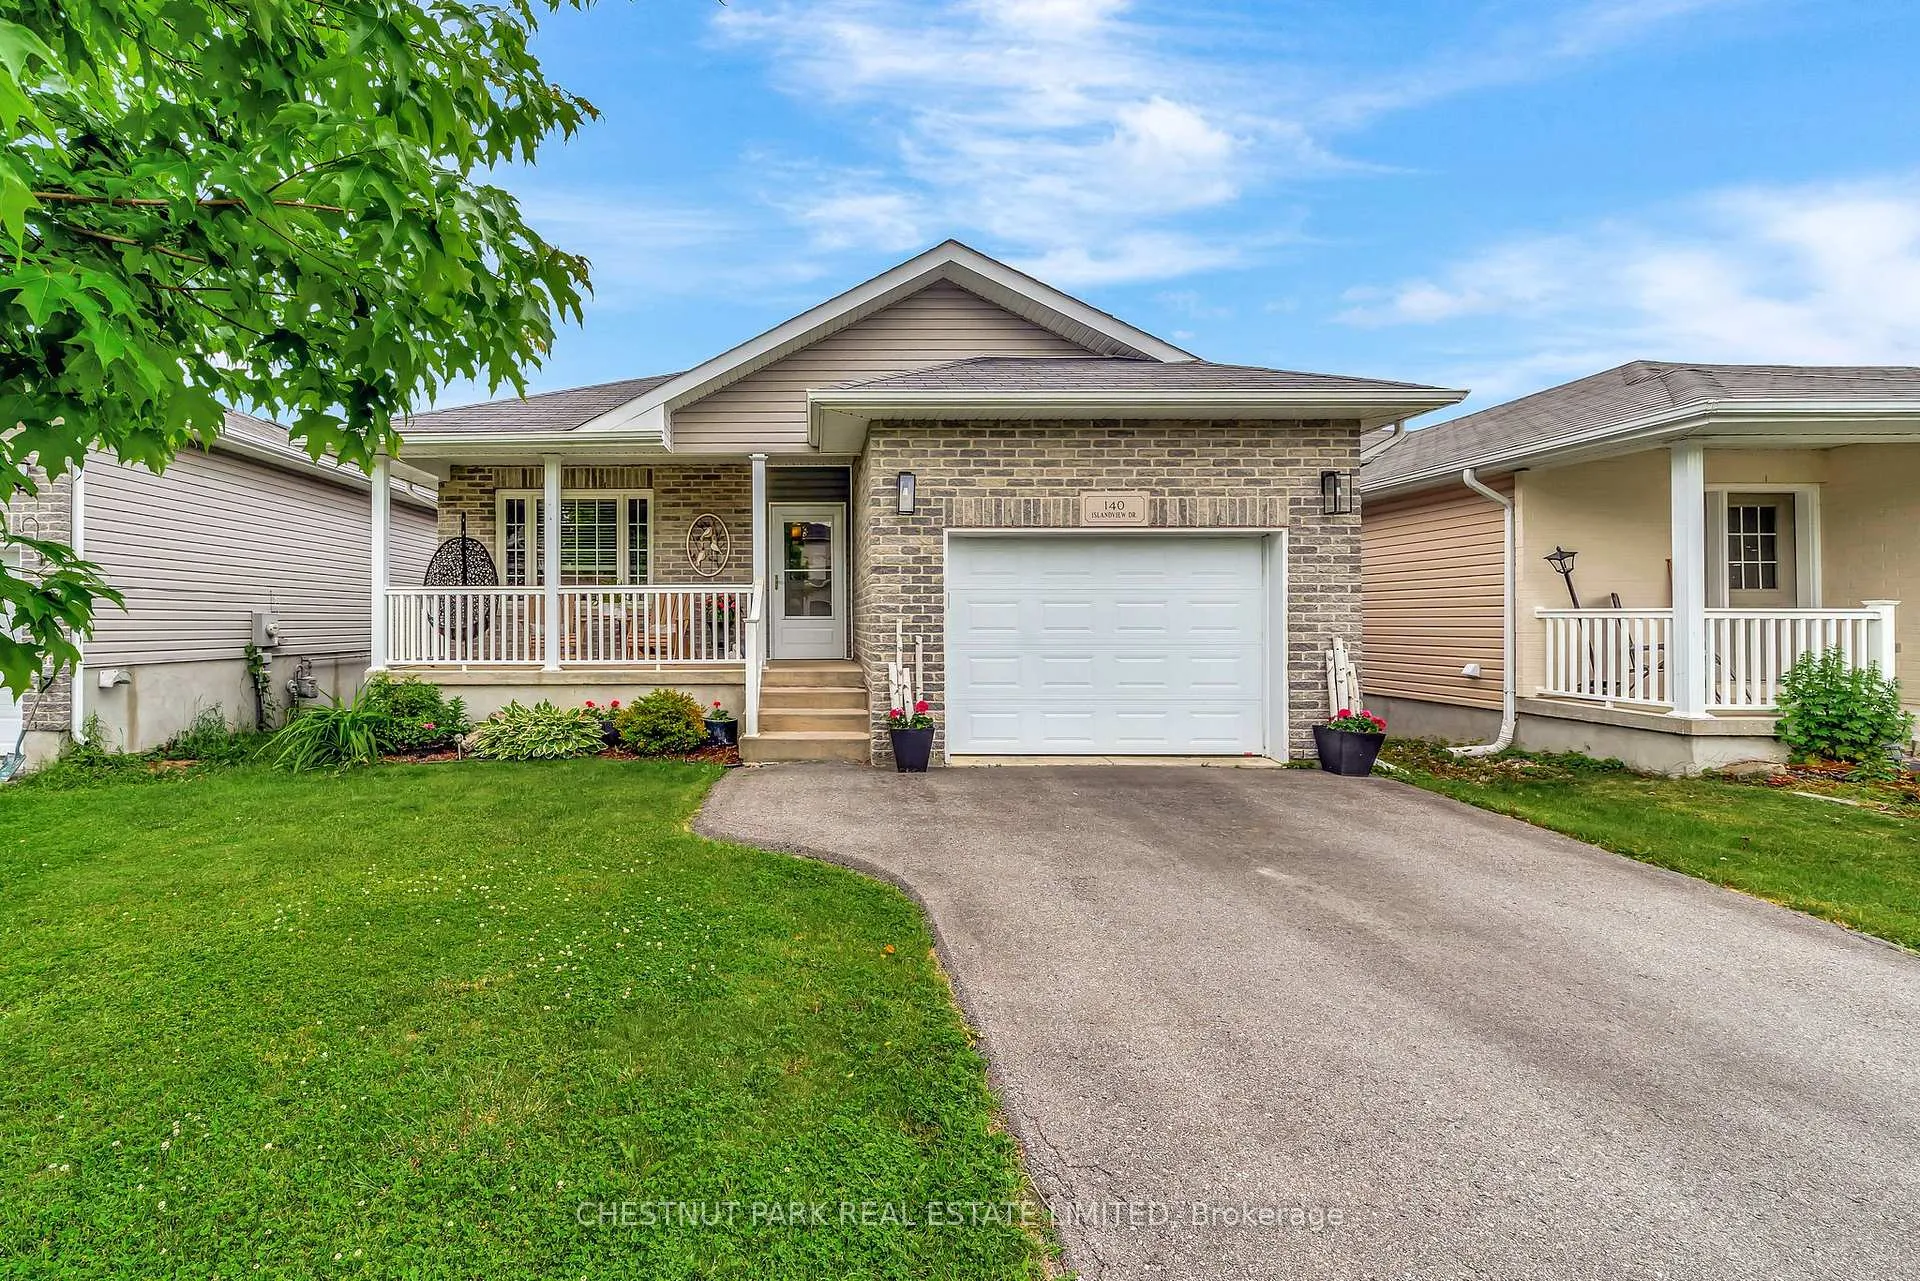
140 Islandview Drive
Loyalist (Amherstview), ON K7N 0A5
- 2+2Bedrooms
- 3Bathrooms
- 1Garage
- 2500–3000Sq Ft
- $5,737Tax
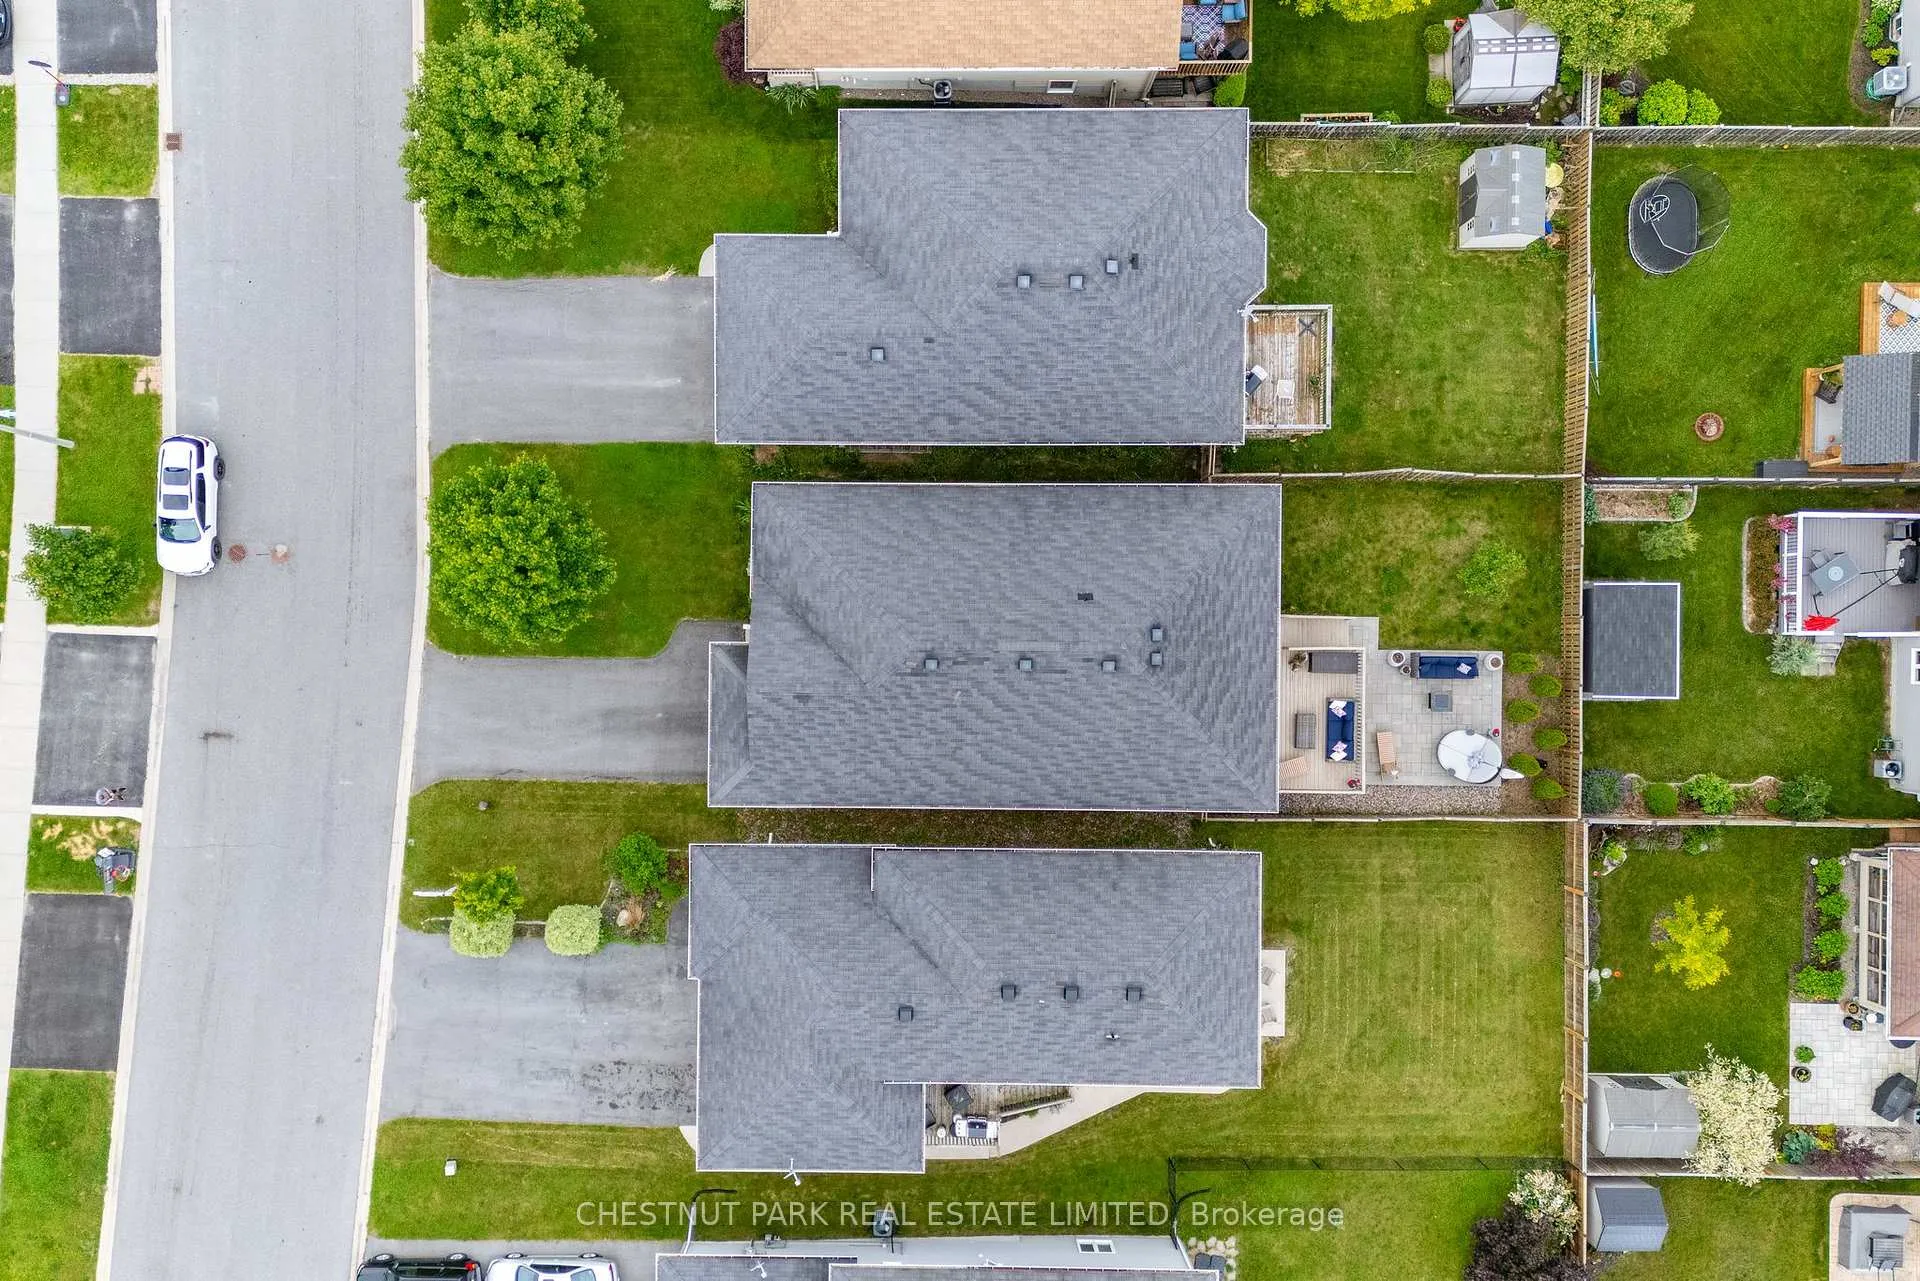
- 40×117 ftLot Size
 Estimated Value:$1,057,557See Free Estimate Report

Property not available for sale or for rent.
HOMEH One: full-service selling for a 1% listing fee. The buyer's agent commission is separate.
Free Home EvaluationHow Much Is My Home Worth?Homes for Sale NearbySale & Price History for 140 Islandview Drive, Loyalist, Amherstview
Real estate boards require you to or to see the full details of this property.
*Sold prices and complete sale & price history are regulated data. Under the Trust in Real Estate Services Act, 2002 (TRESA) and the rules of the Real Estate Council of Ontario (RECO), and pursuant to the Multiple Listing Service® rules of the Canadian Real Estate Association (CREA) and the Toronto Regional Real Estate Board (TRREB), this information may be shown only to registered users who have agreed to the applicable terms of use (a Virtual Office Website, or "VOW," arrangement). HOMEH Inc., Brokerage therefore provides it to signed-in members only. Creating an account is free and takes under a minute.
About 140 Islandview Drive, Loyalist, Amherstview
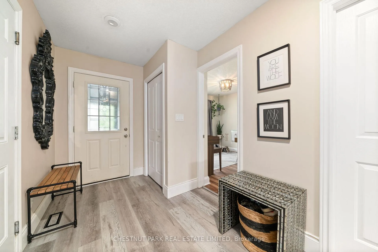
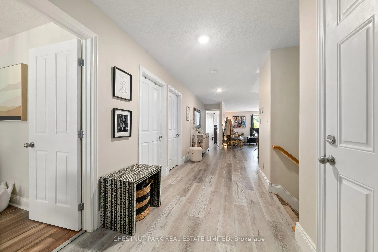
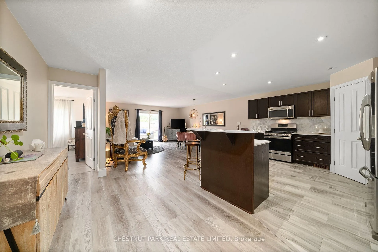
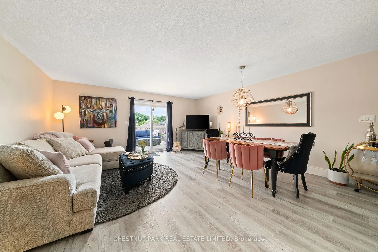
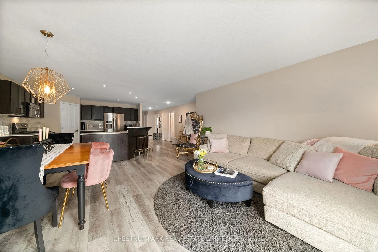
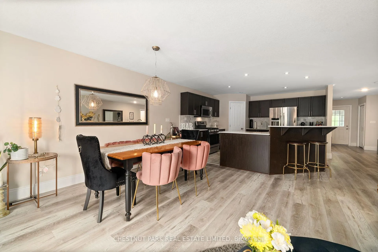
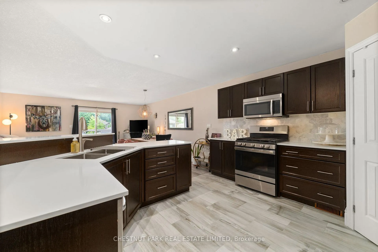
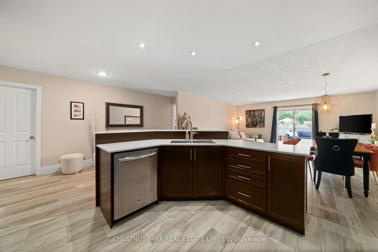
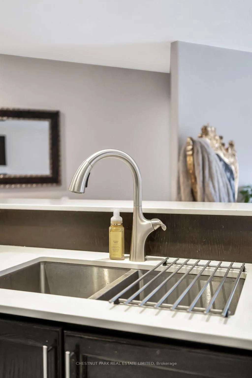
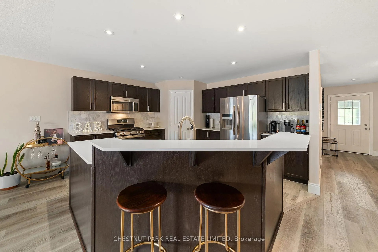
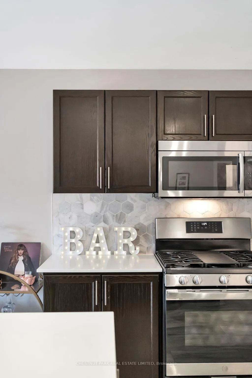
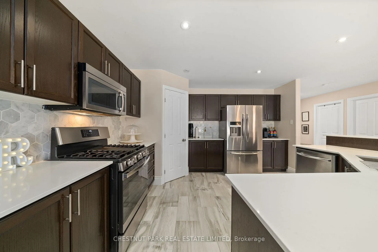
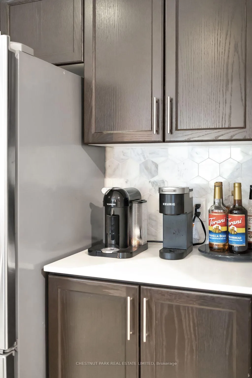
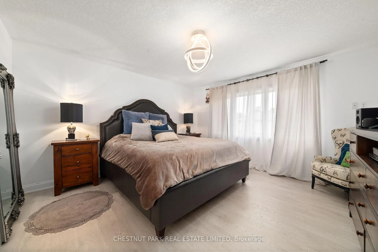
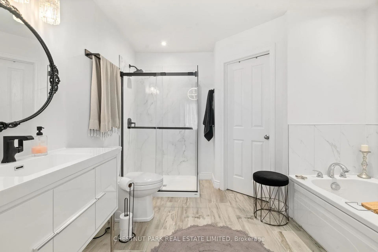
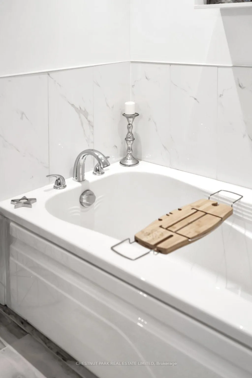
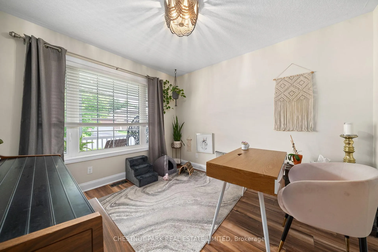
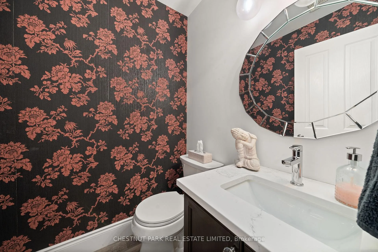
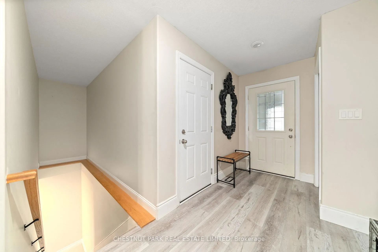
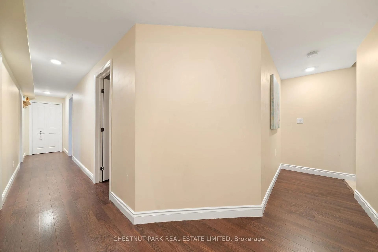
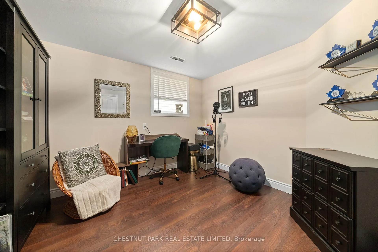
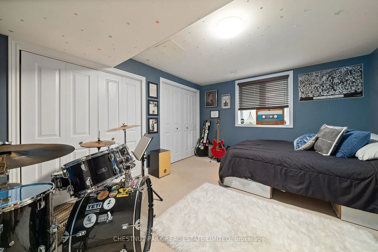
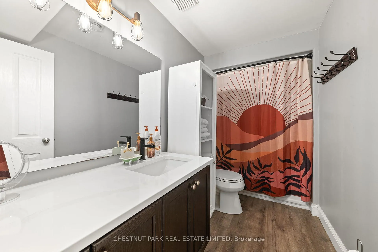
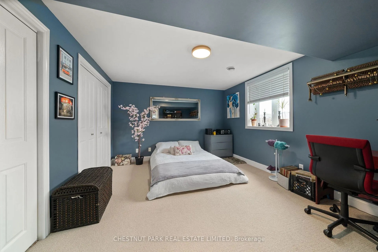
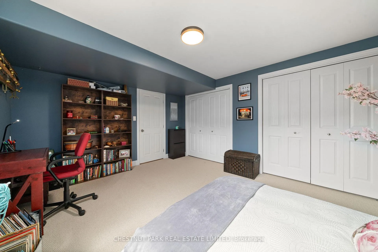
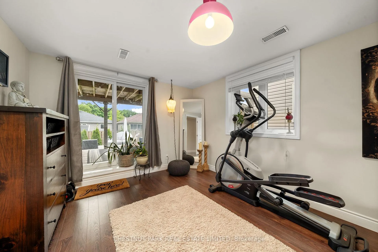
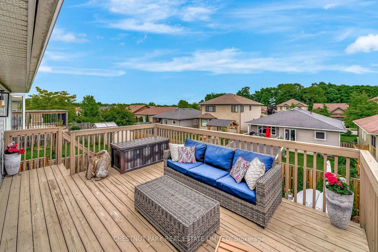
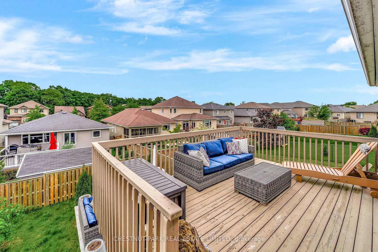
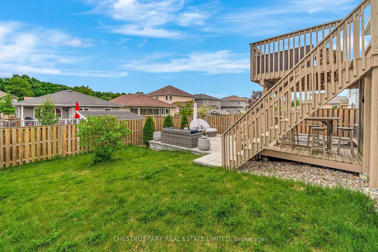
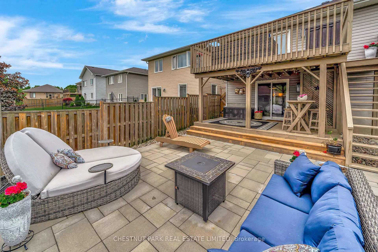
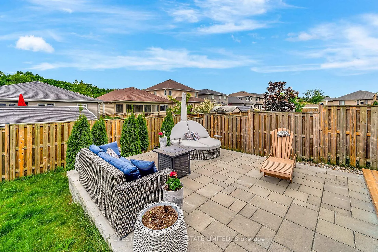
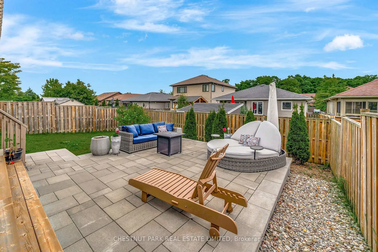
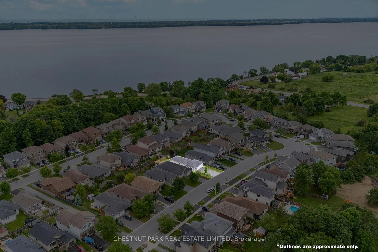
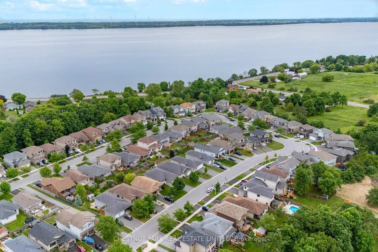
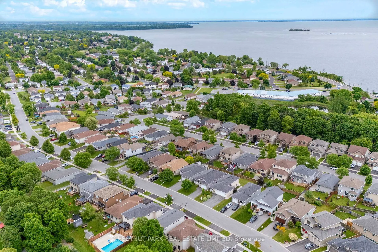
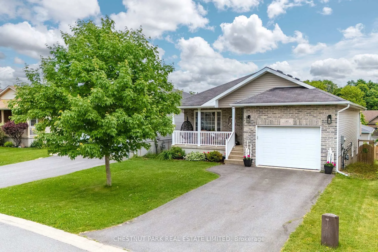
Positioned in the peaceful and family friendly lakeside community of Amherstview, this beautifully transformed residence offers over 2,500 sq ft of refined living across two thoughtfully designed levels. Blending spaciousness with an inviting, contemporary aesthetic, the home features four bedrooms and two additional flex rooms, perfect for a home office, gym, or media room. Since 2021, the interiors have been elevated with new flooring throughout much of the main level, a reimagined kitchen with crisp quartz countertops and an eye-catching backsplash. A serene palette carries throughout, enhanced by a full interior repaint that unifies the home with an understated elegance. The primary ensuite has been fully renovated to luxurious effect, retaining the original soaker tub and walk-in closet while introducing modern cabinetry and finishes. The powder room and lower-level bathroom have also been beautifully redone, with fresh flooring, surfaces, and fixtures that echo the homes cohesive design. Downstairs, a walkout basement expands the lifestyle possibilities, opening onto a newly landscaped backyard that invites connection with the outdoors. This level is ideal for entertaining, extended family stays, or quiet evenings at home. With its flexible layout, this residence easily adapts to a range of living arrangements, from growing families to multi-generational households. Perfectly situated for those seeking a balanced lifestyle with access to both the vibrancy of Kingston and the natural beauty of the surrounding region, this home offers a compelling invitation to live with ease and elegance. Discover whats possible just beyond the city.
Key Facts & Features
Property Costs
- Annual Property Tax Amount
- $5,737
- Land Transfer Tax Fee
- $9,675
- Basement Type
- Finished with Walk-Out
Interior Features
- Laundry Level
- Main Level
- Interior Extras
- In-Law Capability, Primary Bedroom - Main Floor, Ventilation System, Water Heater Owned
- View
- Panoramic, Trees/Woods
- Security Features
- Smoke Detector
- Fireplace/Stove
- No
- Elevator
- No
Exterior Features
- Exterior Extras
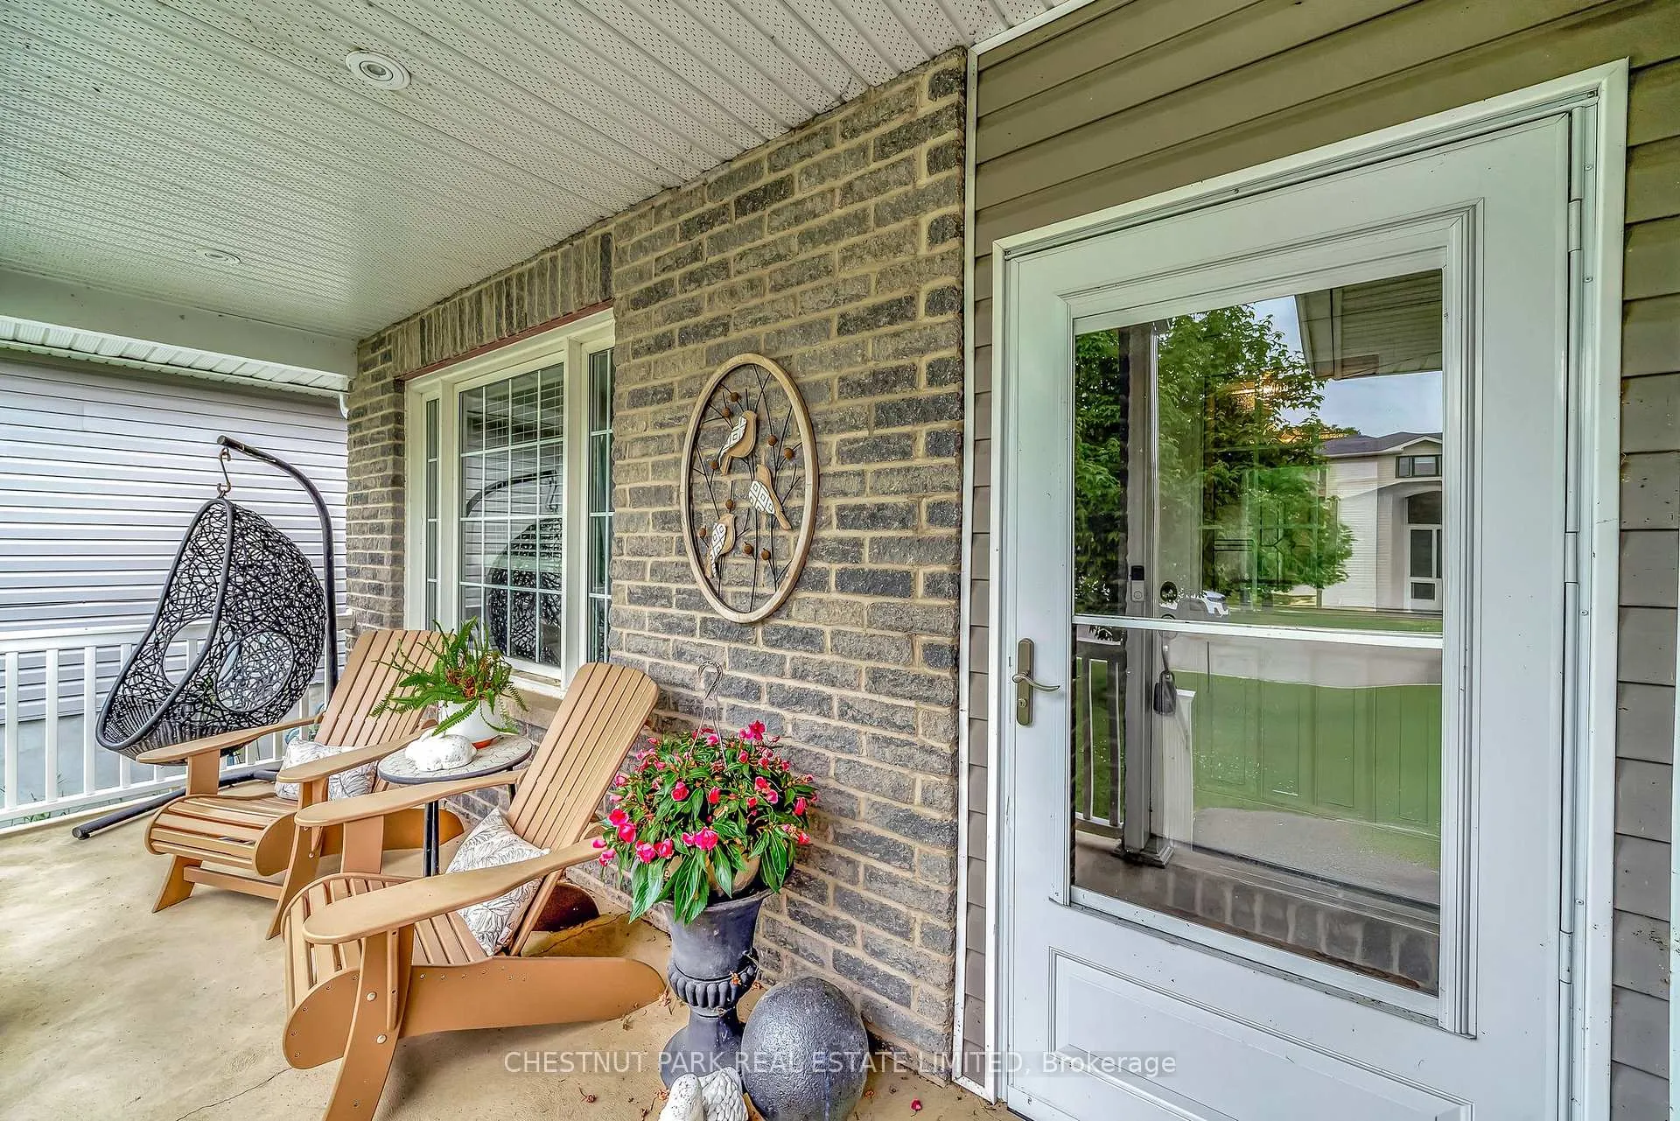
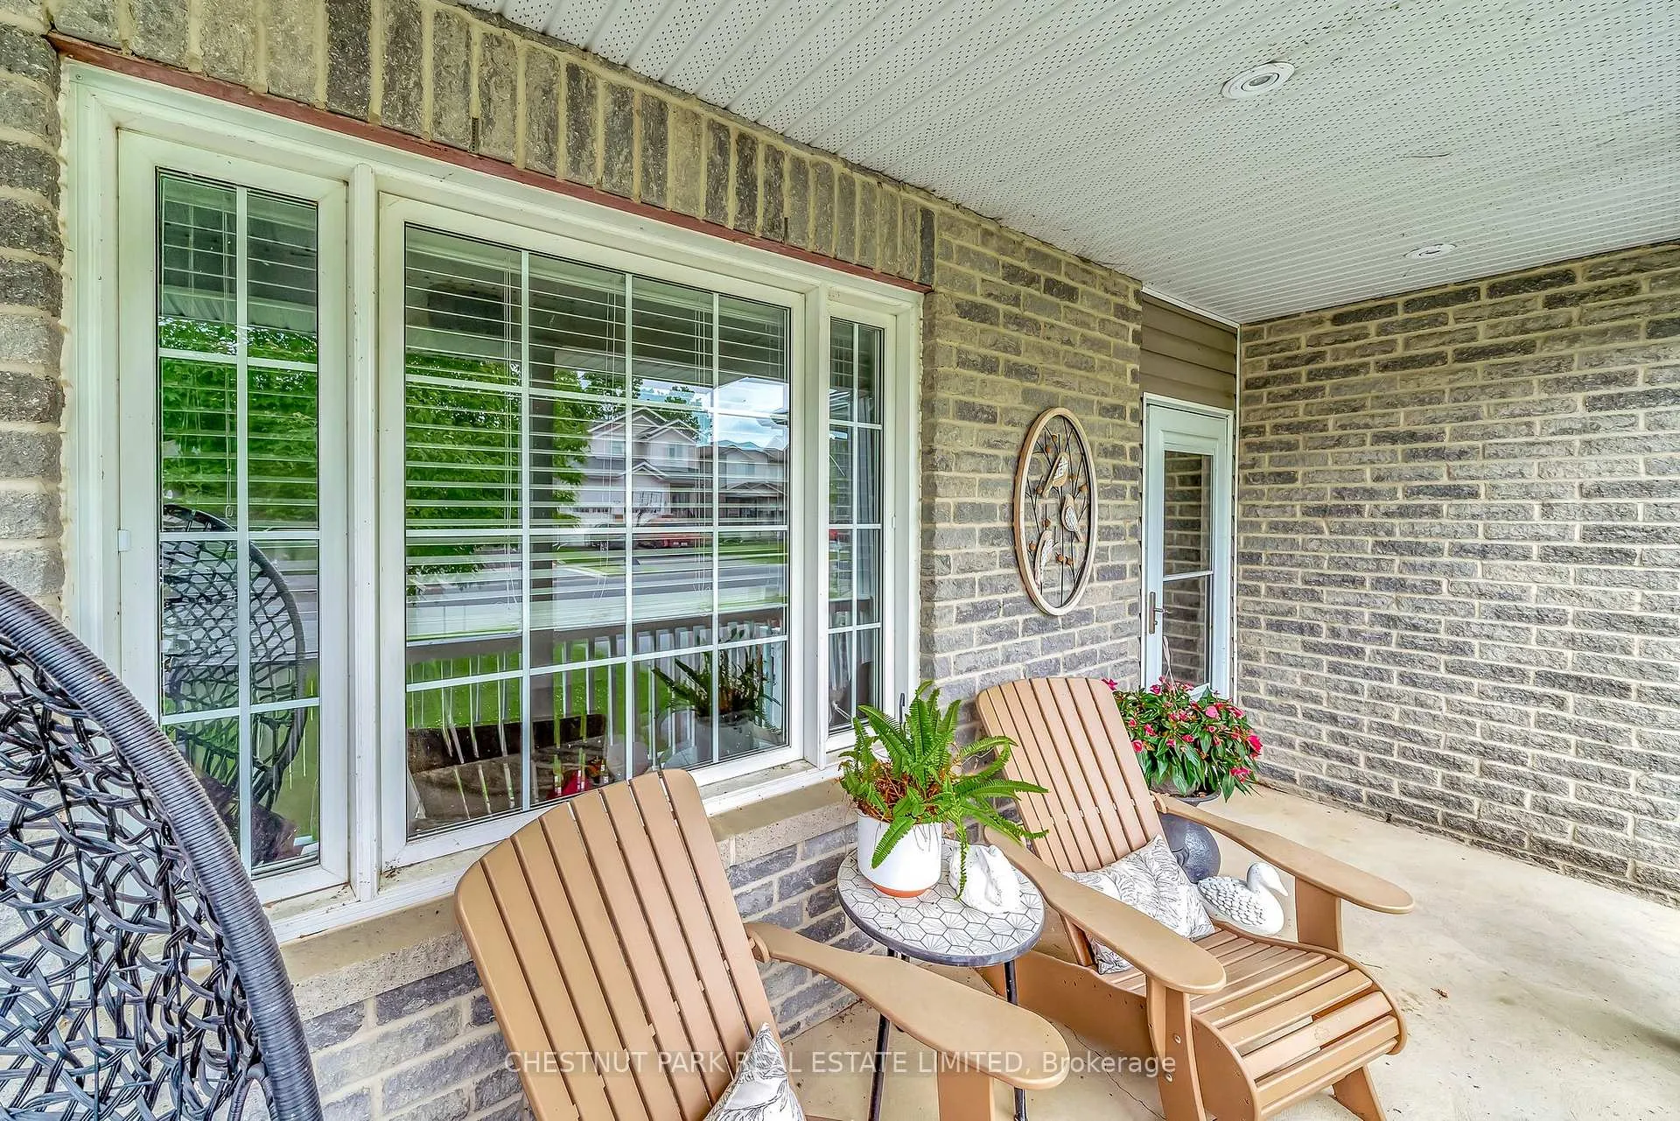
- Deck, Landscaped, Patio, Porch
- Pool
- None
- Property Features
- Fenced Yard, Golf, Library, Park, Rec./Commun.Centre, School
Building
- Building Type
- Detached
- Building Style
- Bungalow
- Approx Age
- 6-15
Construction
- Exterior Finish
- Brick, Vinyl Siding
- Roof
- Asphalt Shingle
- Foundation Details
- Concrete
- Special Designation
- Unknown
Lot
- Lot Front
- 40.00 ft
- Lot Depth
- 117.00 ft
- Lot Shape
- Rectangular
Inclusions
- Inclusions
- FRIDGE / STOVE / DISHWASHER / BUILT-IN MICROWAVE / ELECTRICAL LIGHT FIXTURES MINUS EXCLUSIONS / CURTAIN RODS / BLINDS
Exclusions
- Exclusions
- WASHER & DRYER / LIGHT FIXTURE OVER DINING TABLE / PRIMARY BEDROOM LIGHT FIXTURE OVER BED / FRONT BEDROOM-OFFICE LIGHT FIXTURE / DOWNSTAIRS WALKOUT ROOM LIGHT FIXTURE / LIVING ROOM NEON WALL SIGN / ALL CURTAINS / HANGING LIGHTS UNDER DECK
Parking & Garages
- Garage Type
- Attached
- Garage Spaces
- 1
- Parking Spaces
- 2
- Total Garage And Parking Spaces
- 3
Heating & Cooling
- Heat Source
- Gas
- Heat Type
- Forced Air
- Air Conditioning
- Central Air
- Water
- Municipal
- Sewers
- Sewer
- Natural Gas
- Yes
- Hydro
- Yes
- Cable
- Available
- Telephone
- Available
- Bedrooms
- 2 + 2
- Washrooms
- 3
- Kitchens
- 1
- Family / bonus room
- Yes
Room sizes
- Foyer—Main level
- Bedroom—Main level
- Laundry—Main level
- Powder Room—Main level, 2 Pc Bath
- Kitchen—Main level
- Living Room—Main level, W/O To Deck
- Primary Bedroom—Main level, Walk-In Closet(s), 4 Pc Ensuite
- Bathroom—Main level, 4 Pc Ensuite
- Bedroom—Lower level
- Bedroom—Lower level
- Bathroom—Lower level, 4 Pc Bath
- Bedroom—Lower level
- Bedroom—Lower level, W/O To Deck
- Utility Room—Lower level
Washrooms
- 2-piece, Main
- 4-piece, Main
- 4-piece, Lower
- Municipality
- Loyalist
- Neighbourhood
- Amherstview
- Main cross streets
- Bath Road & Speers Blvd
- Directions
- Bath Road to Speers Blvd to Islandview Drive
- MLS® number
- X12589900
- Data source
- Toronto Regional Real Estate Board
- Status change
- 2026-01-06
- Listed on
- 2025-12-01
- Days on market
- 36 days
- Possession type
- 60-89 days
- Co-op commission
- 2.0%
- Seller
- Listed by
- CHESTNUT PARK REAL ESTATE LIMITED
Home Market Value
Current home valuation for 140 Islandview Drive, Loyalist, Amherstview, Loyalist, ON. Listed for $660,000
HOMEH Estimate
$1,057,557
Estimated Sales Range
$740,290 - $1,374,824
HOMEH Estimate for 140 Islandview Drive, Loyalist, Amherstview
Calculated with a real agent's CMA method — 45+ years of experience, codified. Not an AI guess.
For the owner
Is this your home? Track its value.
Get this home's HOMEH Estimate by email once a month, with how many homes are for sale around you.
Mortgage Payment Calculator
Compare up to 4 down payment scenarios
5% on first $500K + 10% on $160,000 over $500K
$41,000
| Scenario 1 | Scenario 2 | Scenario 3 | Scenario 4 | |
|---|---|---|---|---|
−Down payment | % $ | % $ | % $ | % $ |
+CMHC insurance | $24,737 | $18,414 | $15,708 | $0 |
=Total mortgage | $643,157 | $612,414 | $576,708 | $528,000 |
Amortization | ||||
Mortgage rate | % | % | % | % |
| Payment frequency | ||||
=Mortgage payment | $3,140monthly | $2,990monthly | $2,816monthly | $2,578monthly |
Land Transfer Tax
$9,675
$9,675
Around this home
Data provided by OpenStreetMap & Fraser Institute School Rankings
Ask HOMEH
New!Hi there!
👋Text or call (416) 301-9001
Recommended for you
Based on homes you've looked at.
No recommended properties found.
Nearby similar homes
No nearby properties found.
More real estate resources
Other homes nearby
Explore this area
Nearby neighbourhoods
No nearby listings available.