
2173 Switzerville Road
Loyalist (Lennox and Addington - South), ON K7R 3K9
- 5Bedrooms
- 2Bathrooms
- 2Garage
- 1500–2000Sq Ft
- $3,528Tax
- 514×263 ftLot Size
 Estimated Value:$571,487See Free Estimate Report

Property not available for sale or for rent.
HOMEH One: full-service selling for a 1% listing fee. The buyer's agent commission is separate.
Free Home EvaluationHow Much Is My Home Worth?Homes for Sale NearbySale & Price History for 2173 Switzerville Road, Loyalist, Lennox and Addington - South
Real estate boards require you to or to see the full details of this property.
*Sold prices and complete sale & price history are regulated data. Under the Trust in Real Estate Services Act, 2002 (TRESA) and the rules of the Real Estate Council of Ontario (RECO), and pursuant to the Multiple Listing Service® rules of the Canadian Real Estate Association (CREA) and the Toronto Regional Real Estate Board (TRREB), this information may be shown only to registered users who have agreed to the applicable terms of use (a Virtual Office Website, or "VOW," arrangement). HOMEH Inc., Brokerage therefore provides it to signed-in members only. Creating an account is free and takes under a minute.
About 2173 Switzerville Road, Loyalist, Lennox and Addington - South
Summarized Description
- Captivating 5 bed, 2 bath country retreat.
- Historic charm with modern upgrades.
- Large detached garage for ample storage.
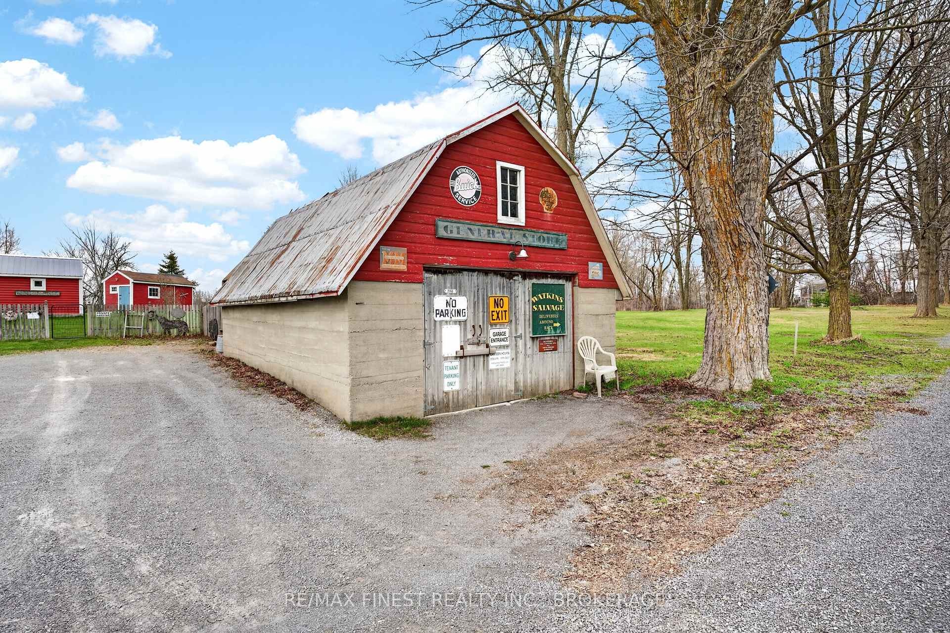
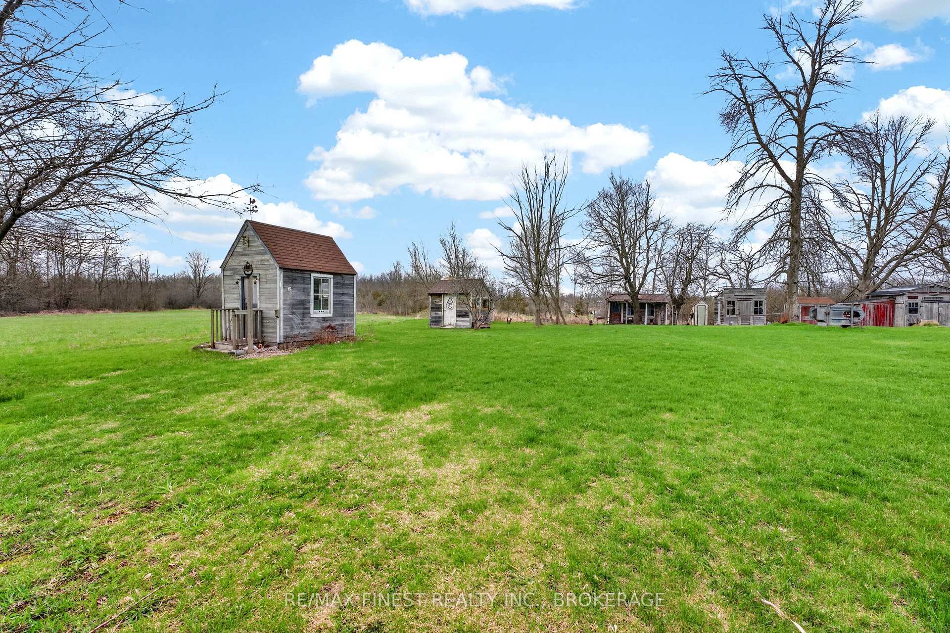
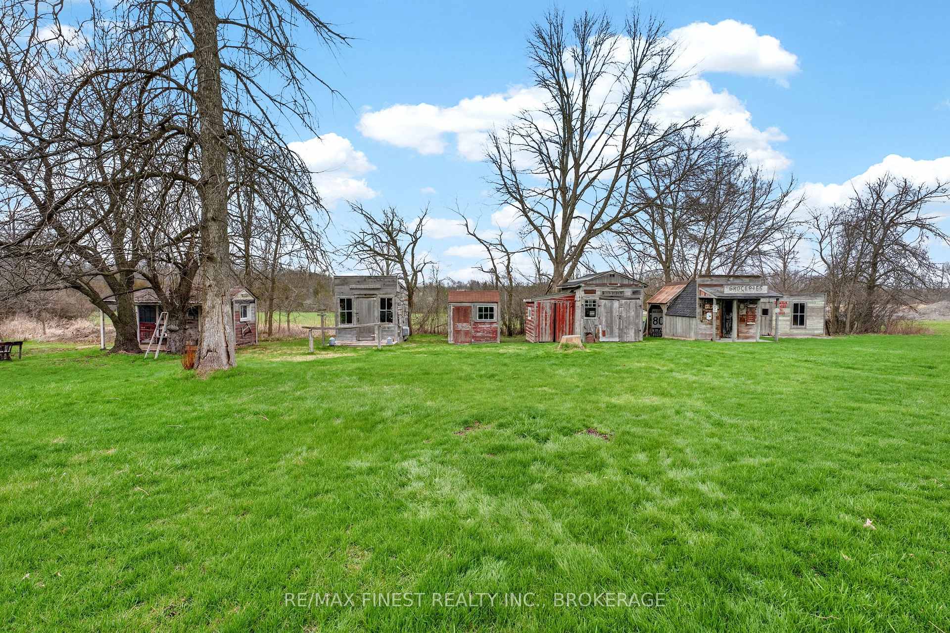
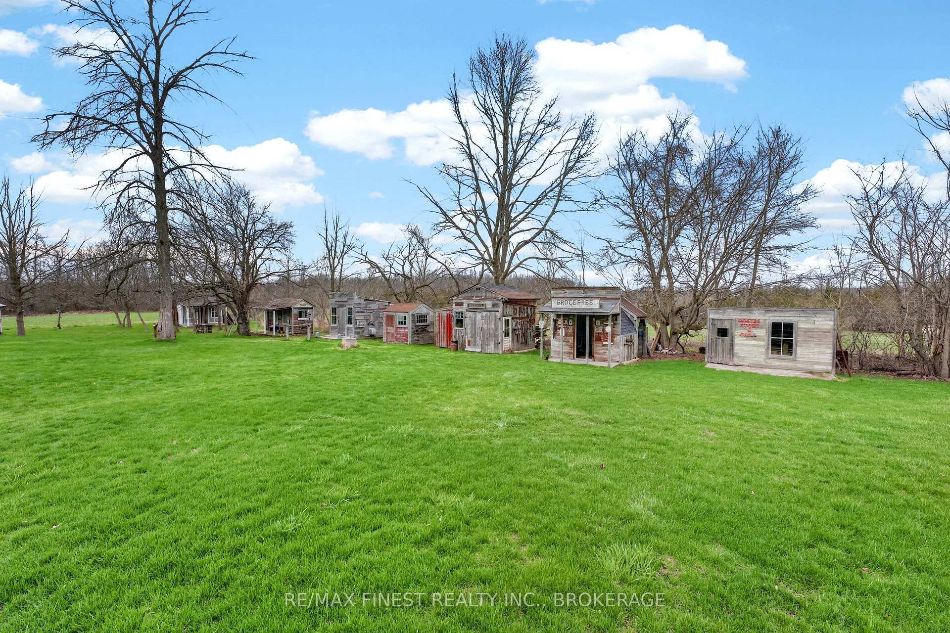
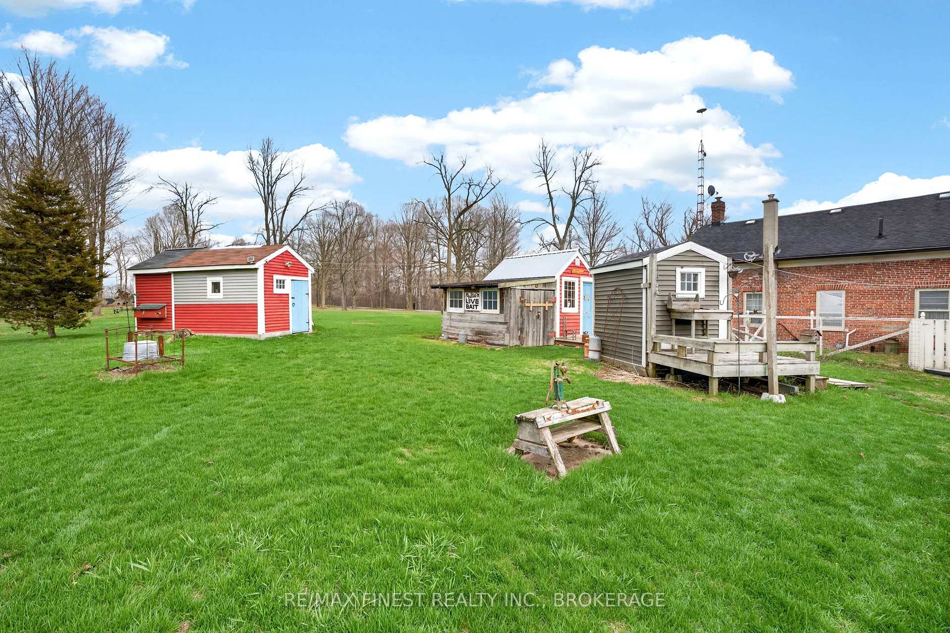
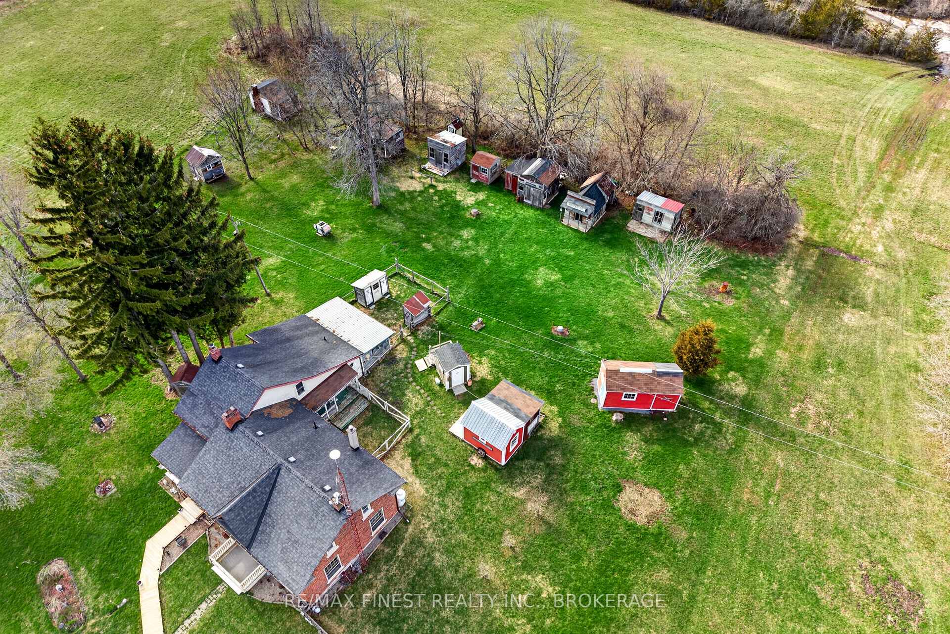
- Unique outbuildings mimic classic Western town.
- Versatile spaces for play or work.
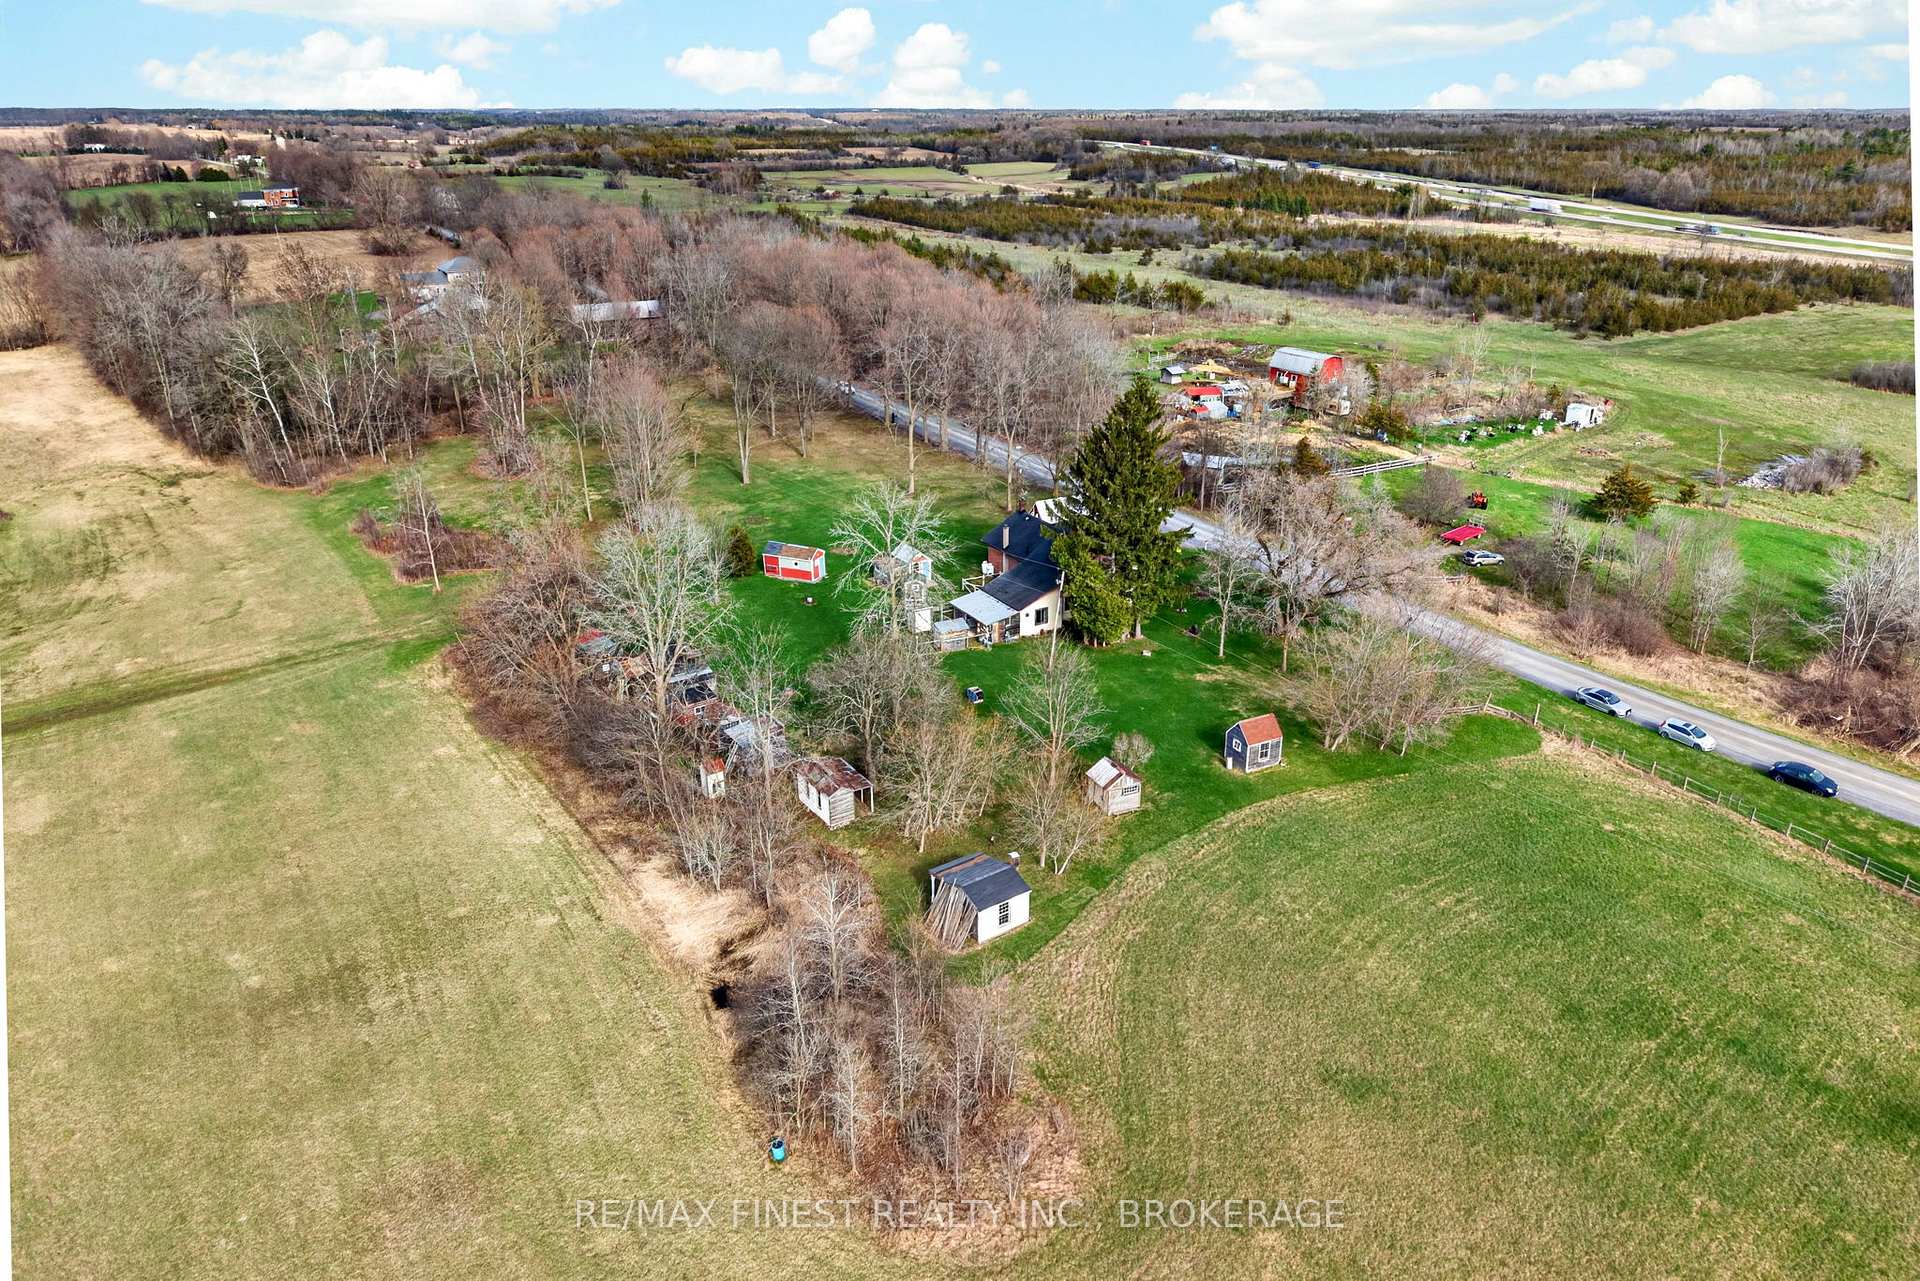
- Easy access to Highway 401.
- Spacious land for outdoor enjoyment.
- Rare opportunity with immense character.
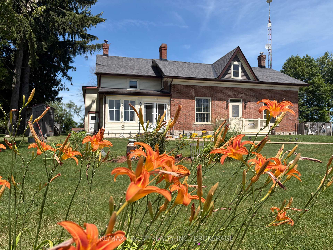
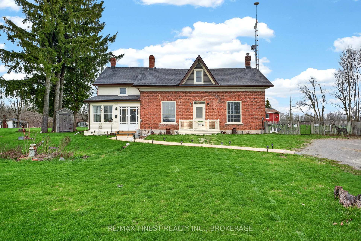
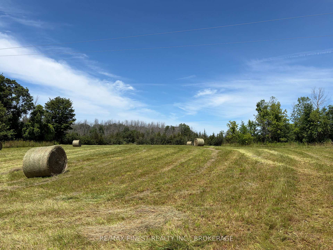
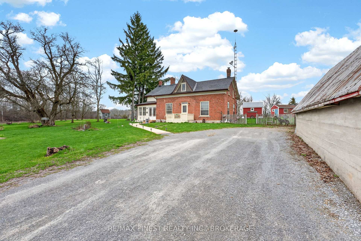
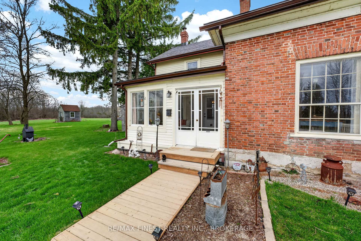
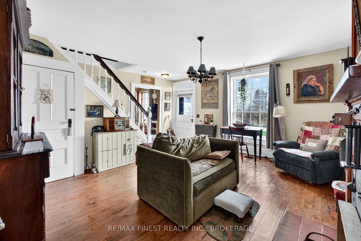
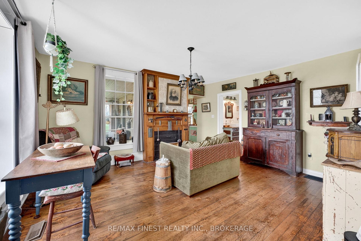
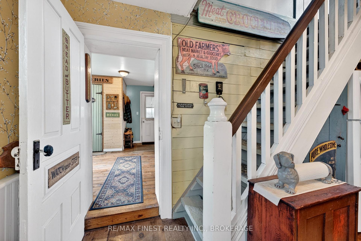
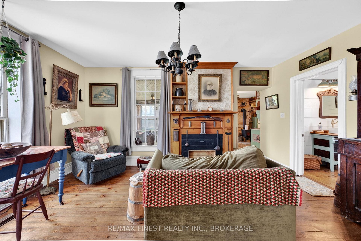
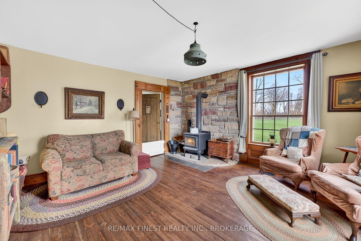
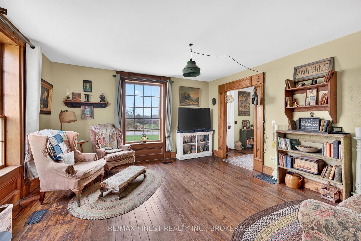
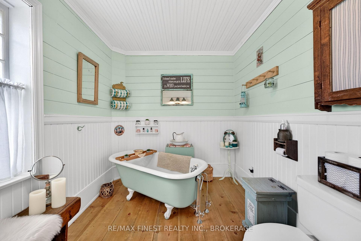
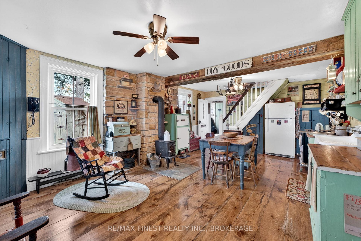
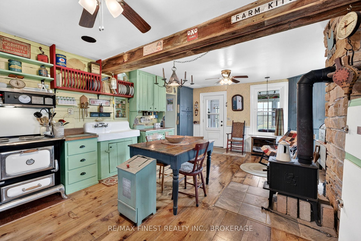
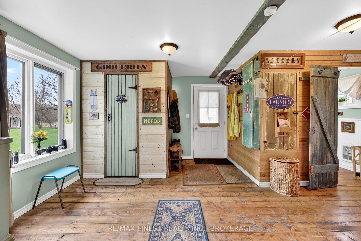
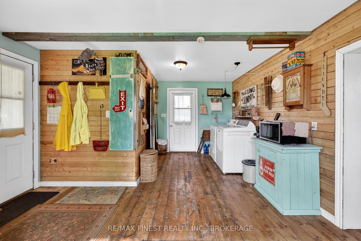
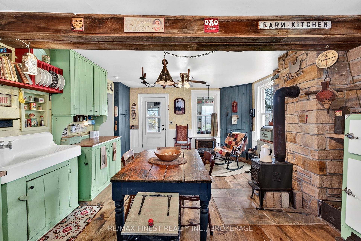
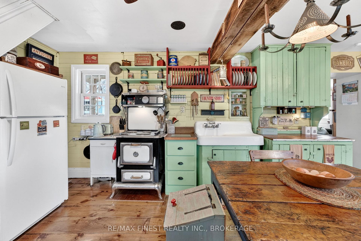
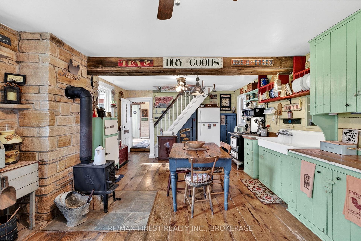
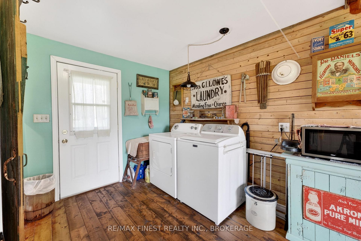
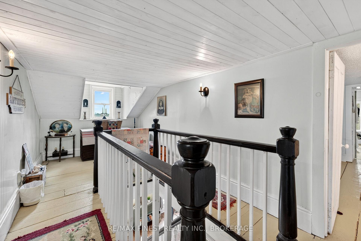
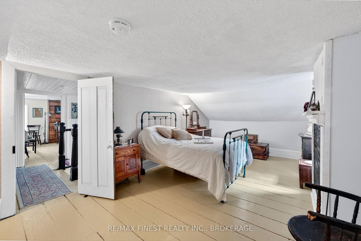
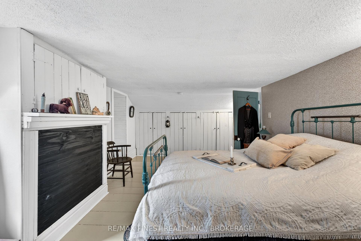
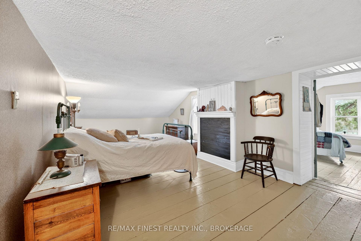
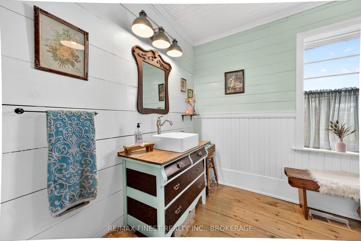
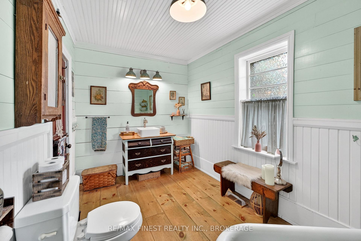
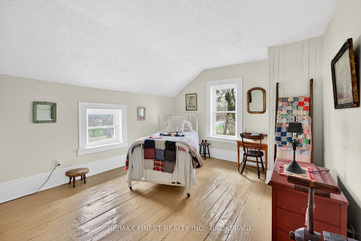
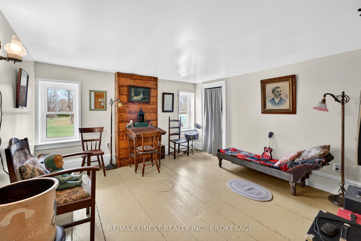
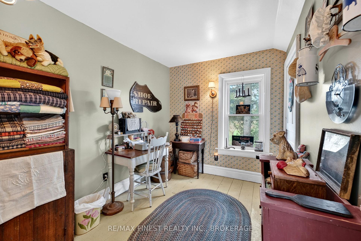
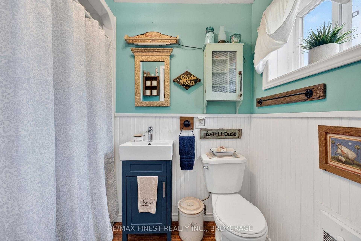
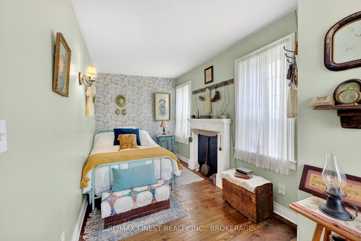
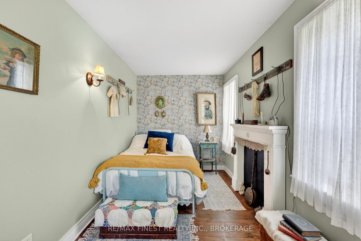
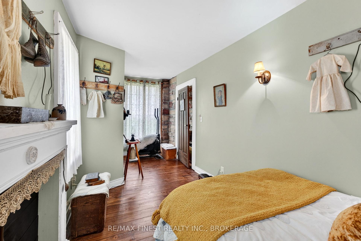
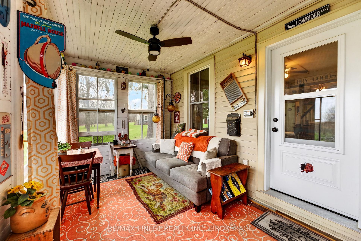
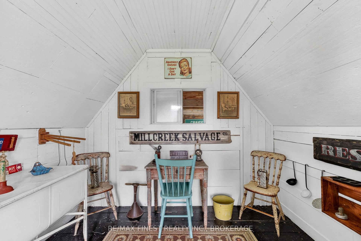
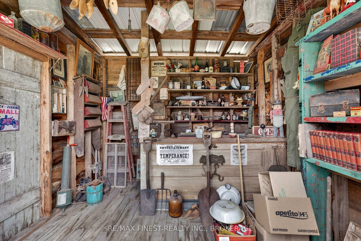
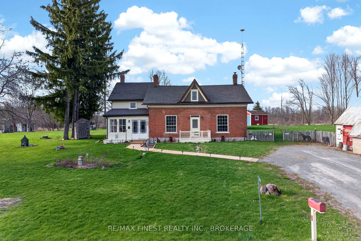
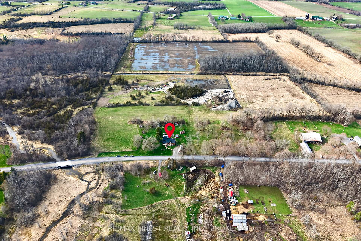
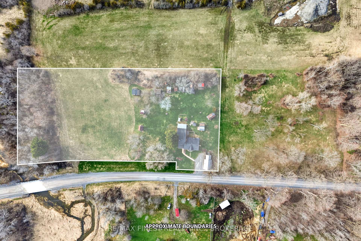
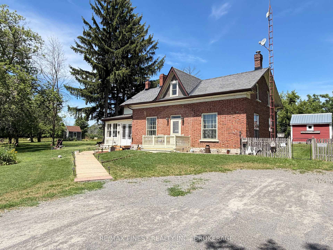
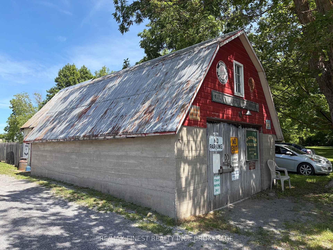
Welcome to this charming country retreat set on nearly 3 picturesque acres between Kingston and Napanee, offering the perfect balance of timeless character, modern updates, and peaceful rural living! Conveniently located with easy access to Highway 401, this inviting 5 bedroom, 2 bathroom home with a large detached garage combines the tranquility of the countryside with everyday convenience. From the moment you arrive, the beautiful red brick home welcomes you with warmth and classic curb appeal. Inside, you will appreciate the blend of original architectural charm and thoughtful updates, including updated flooring, energy efficient windows, and beautifully renovated bathrooms. The result is a home that preserves its historic character while providing the comfort and functionality today's buyers are looking for. Beyond the home, the property offers endless opportunities to enjoy outdoor living, with open green space, mature surroundings, a new walkway, and plenty of room to garden, entertain, or simply relax. The detached garage provides excellent space for vehicles, hobbies, storage, or a workshop. Adding to the property's unique appeal are several custom-designed outbuildings inspired by a classic Western streetscape. These one-of-a-kind structures offer exceptional flexibility and can be used as creative studios, hobby spaces, children's play areas, entertaining venues, storage, or transformed to suit your own vision. Whether you are looking for a family home, a country escape, or a property with space to create and grow, this exceptional offering delivers character, versatility, and a lifestyle that's truly hard to find!
Key Facts & Features
Property Costs
- Annual Property Tax Amount
- $3,528
- Land Transfer Tax Fee
- $8,973
Rental Items
- Rental Equipment
- Propane Tanks
- Basement Type
- Unfinished
Interior Features
- Interior Extras
- Carpet Free, Propane Tank, Water Heater Owned
- View
- Clear, Forest, Garden, Hills, Trees/Woods
- Fireplace/Stove
- Yes
- Fireplace Features
- Wood Stove
- Elevator
- No
Exterior Features
- Pool
- None
- Property Features
- Fenced Yard, Golf, Hospital, Level, School, Wooded/Treed
- Other Structures
- Out Buildings, Shed, Storage, Workshop
Building
- Building Type
- Detached
- Building Style
- 2-Storey
- Approx Age
- 100+
Construction
- Exterior Finish
- Brick
- Roof
- Asphalt Shingle
- Foundation Details
- Stone
- Special Designation
- Unknown
Lot
- Lot Front
- 514.00 ft
- Lot Depth
- 263.00 ft
- Lot Size
- 2.8
- Lot Shape
- Rectangular
Inclusions
- Inclusions
- All appliances negotiable
Exclusions
- Exclusions
- Sellers personal belongings
Parking & Garages
- Garage Type
- Detached
- Garage Spaces
- 2
- Parking Spaces
- 4
- Total Garage And Parking Spaces
- 6
Heating & Cooling
- Heat Source
- Propane
- Heat Type
- Forced Air
- Air Conditioning
- None
- Water
- Well
- Sewers
- Septic
- Natural Gas
- No
- Hydro
- Yes
- Cable
- Yes
- Telephone
- Yes
- Bedrooms
- 5
- Washrooms
- 2
- Kitchens
- 1
Room sizes
- Bedroom 3—Second level
- Sunroom—Main level
- Living Room—Main level
- Primary Bedroom—Second level
- Kitchen—Main level
- Bathroom—Main level, 4 Pc Bath
- Laundry—Main level
- Bedroom 5—Main level
- Bedroom 4—Second level
- Bathroom—Main level, 3 Pc Bath
- Dining Room—Main level
- Bedroom 2—Second level
- Family Room—Main level
Washrooms
- 4-piece, Main
- 3-piece, Main
- Municipality
- Loyalist
- Neighbourhood
- Lennox and Addington - South
- Main cross streets
- Vent Road and Switzerville Road, house on left heading east
- Directions
- Vent Road and Switzerville Road, house on left heading east
- MLS® number
- X13608052
- Data source
- Toronto Regional Real Estate Board
- Status change
- 2026-08-24
- Listed on
- 2026-07-27
- Days on market
- 28 days
- Possession type
- Flexible
- Co-op commission
- 2%+HST
- Seller
- Listed by
- RE/MAX FINEST REALTY INC., BROKERAGE
Home Market Value
Current home valuation for 2173 Switzerville Road, Loyalist, Lennox and Addington - South, Loyalist, ON. Listed for $624,900
HOMEH Estimate
$571,487
Estimated Sales Range
$342,892 - $800,082
HOMEH Estimate for 2173 Switzerville Road, Loyalist, Lennox and Addington - South
Calculated with a real agent's CMA method — 45+ years of experience, codified. Not an AI guess.
Mortgage Payment Calculator
Compare up to 4 down payment scenarios
5% on first $500K + 10% on $124,900 over $500K
$37,490
| Scenario 1 | Scenario 2 | Scenario 3 | Scenario 4 | |
|---|---|---|---|---|
−Down payment | % $ | % $ | % $ | % $ |
+CMHC insurance | $23,496 | $17,435 | $14,873 | $0 |
=Total mortgage | $610,902 | $579,845 | $546,038 | $499,920 |
Amortization | ||||
Mortgage rate | % | % | % | % |
| Payment frequency | ||||
=Mortgage payment | $2,983monthly | $2,831monthly | $2,666monthly | $2,441monthly |
Land Transfer Tax
$8,973
$8,973
Around this home
No schools found nearby
Data provided by OpenStreetMap & Fraser Institute School Rankings
Ask HOMEH
New!Hi there!
👋Text or call (416) 301-9001
Recommended for you
Based on homes you've looked at.
No recommended properties found.
Nearby similar homes
No nearby properties found.
More real estate resources
Other homes nearby
Nearby neighbourhoods
No nearby listings available.