

3850 South Shore Road
Loyalist (Amherst Island), ON K0H 2S0
- 3Bedrooms
- 3Bathrooms
- 0Garage
- 2000–2500Sq Ft
- $1,466Tax
- 265×141 ftLot Size
 Estimated Value:$994,759See Free Estimate Report

Sale & Price History for 3850 South Shore Road, Loyalist, Amherst Island
| Start Date | End Date | Price | Event | MLS# |
|---|---|---|---|---|
| No listing history available | ||||
Real estate boards require you to or to see the full details of this property.
*Sold prices and complete sale & price history are regulated data. Under the Trust in Real Estate Services Act, 2002 (TRESA) and the rules of the Real Estate Council of Ontario (RECO), and pursuant to the Multiple Listing Service® rules of the Canadian Real Estate Association (CREA) and the Toronto Regional Real Estate Board (TRREB), this information may be shown only to registered users who have agreed to the applicable terms of use (a Virtual Office Website, or "VOW," arrangement). HOMEH Inc., Brokerage therefore provides it to signed-in members only. Creating an account is free and takes under a minute.
About 3850 South Shore Road, Loyalist, Amherst Island
Summarized Description
- Custom-built home with stunning lake views
- One-storey design for easy accessibility
- Main floor features a chef's kitchen
- Two-storey guest house for extra space
- Private landscaped grounds with unique sculptures
- Located in a vibrant, welcoming community
- Ideal for nature lovers and photographers
- Conveniently close to Toronto, Montreal, and Ottawa
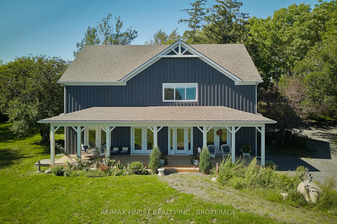
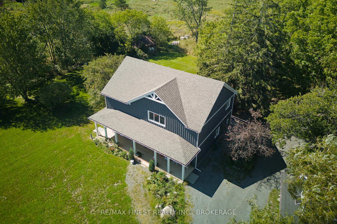
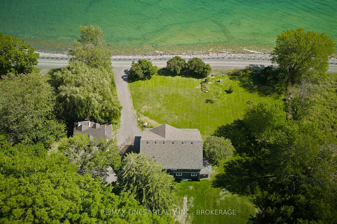
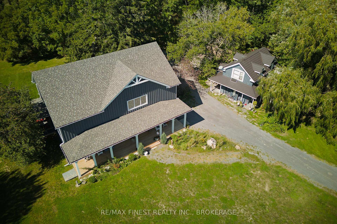
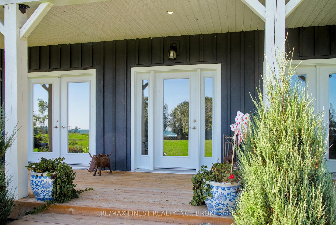
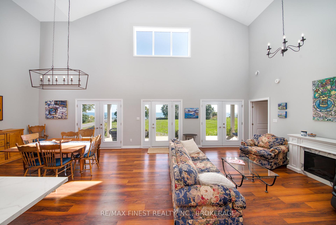
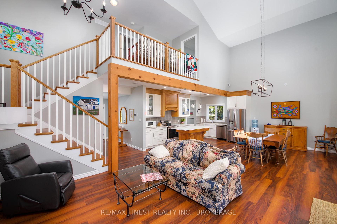
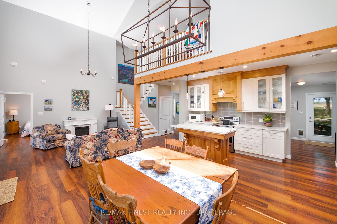
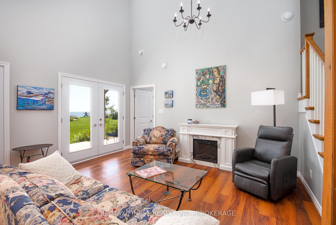
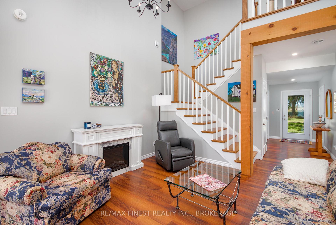
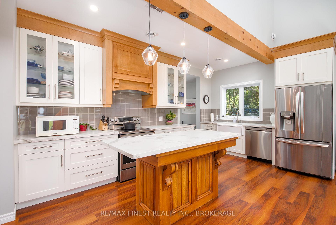
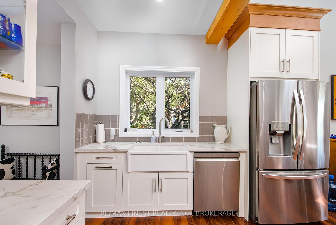
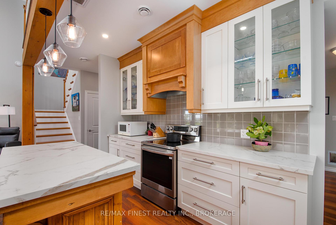
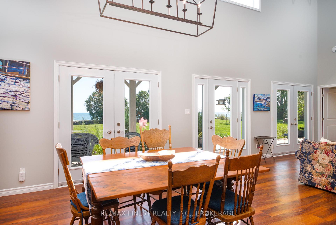
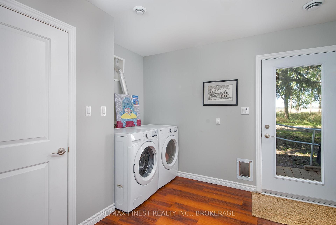
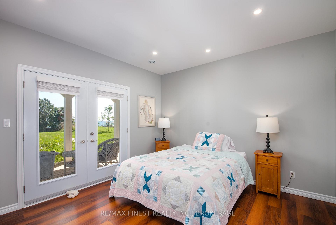
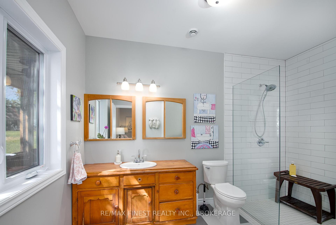
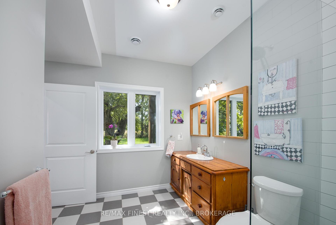
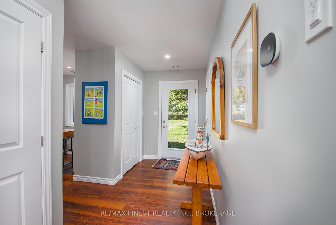
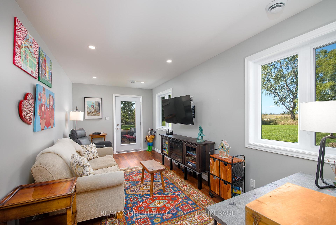
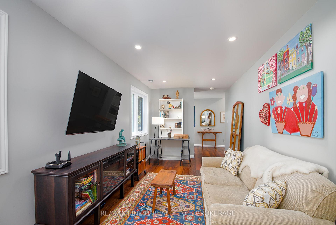
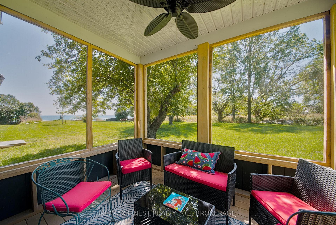
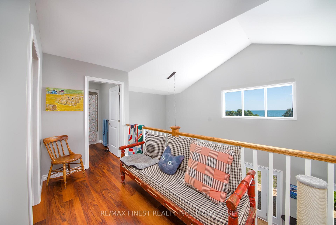
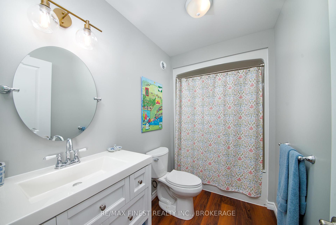
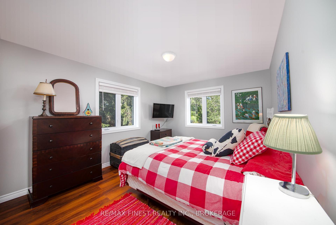
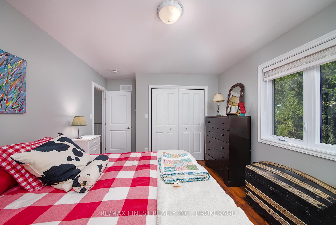
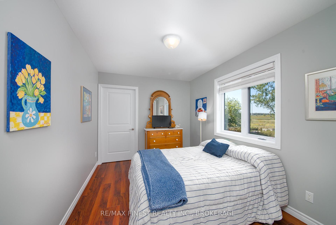
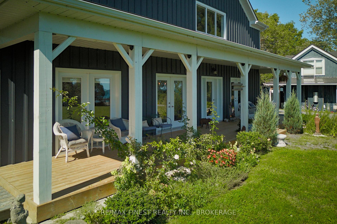
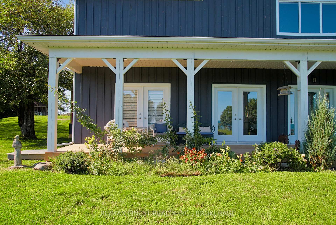
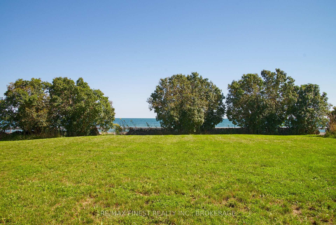
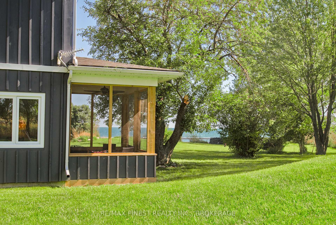
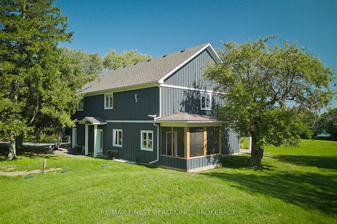
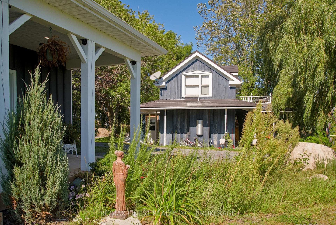
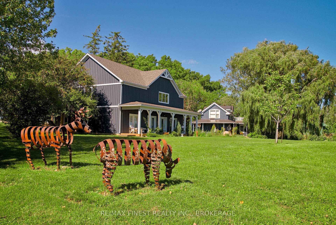
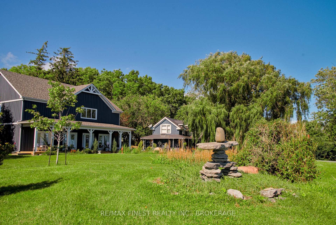
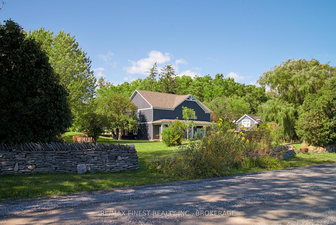
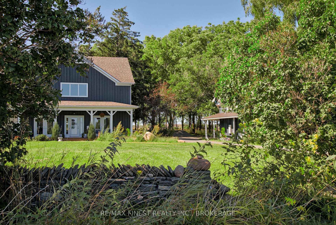
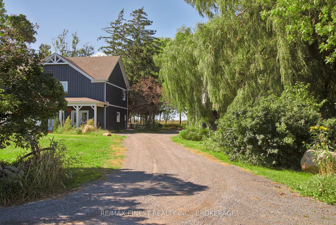
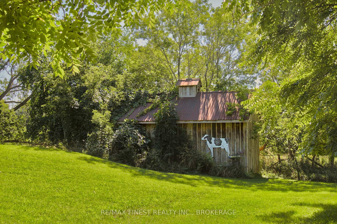
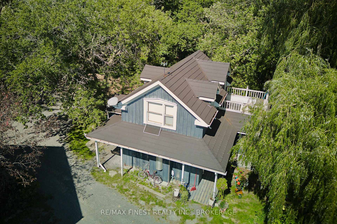
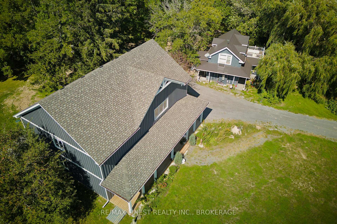
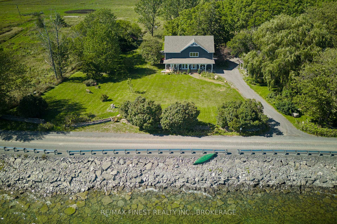
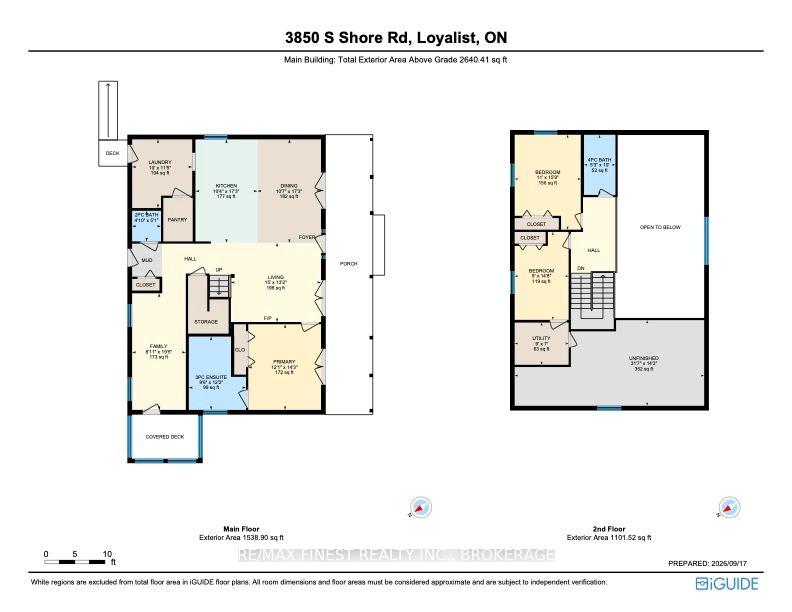
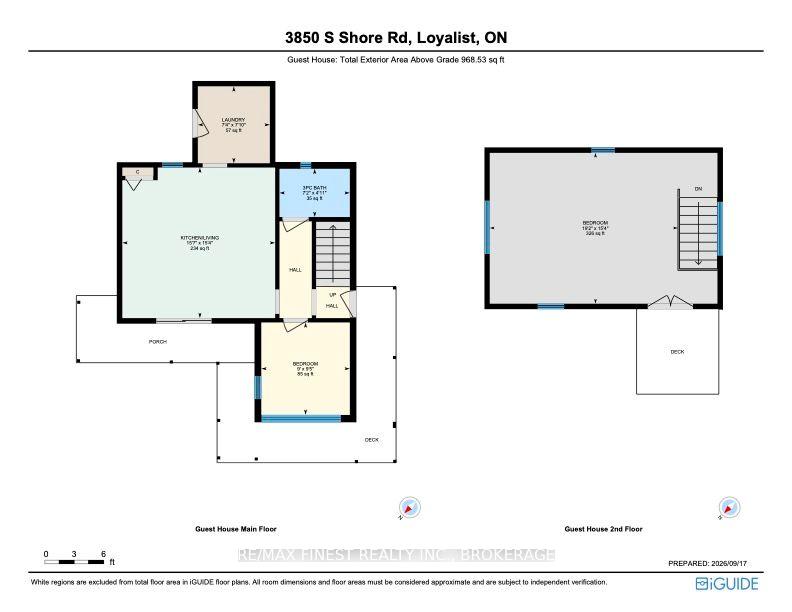
There's so much to say about this amazing property. Spectacular southern views over the open water of Lake Ontario greet you from this custom-built home on Amherst Island. Built in 2023 on just over an acre of private, landscaped grounds, the 1 storey design puts everything you need on the main floor: a great room with vaulted ceilings, a custom chef's kitchen, and a family room that opens onto a screened porch overlooking farmers' fields. The main floor primary bedroom includes a full ensuite, and the home's accessible design features a roll-in shower, level-within-dwelling access, bath grab bars, and an open floor plan throughout. Upstairs, two additional bedrooms and a 4-piece bath give family or guests their own space, alongside a large 362 sq ft bonus room - ready to finish as a rec room, family room, studio, or simply left as unfinished storage. A two-storey guest house sits adjacent to the main home, offering its own main floor bedroom, roll-in shower bath, and an open kitchen, dining, and living space warmed by a propane fireplace, with a second-floor bedroom and private balcony overlooking the lake - ideal for extended family, guests, or rental income. The grounds include dry stone walls and metal sculptures crafted by a local artisan blacksmith and a storage barn for equipment and toys. Amherst Island offers a popular sand beach, vibrant welcoming community, quiet roads well suited to cycling, and a landscape that regularly draws nature lovers and photographers, all within three hours of Toronto, Montreal, and Ottawa.
Key Facts & Features
Property Costs
- Annual Property Tax Amount
- $1,466
- Land Transfer Tax Fee
- $15,475
Rental Items
- Rental Equipment
- Propane Tank
- Under Contract
- Propane Tank
- Basement Type
- None
Interior Features
- Laundry Level
- Main Level
- Interior Extras
- Carpet Free, Guest Accommodations, In-Law Capability, Primary Bedroom - Main Floor, Storage, Water Heater, Water Treatment, Wheelchair Access
- View
- Lake, Panoramic, Pasture, Water
- Security Features
- Carbon Monoxide Detectors, Smoke Detector
- Fireplace/Stove
- Yes
- Fireplace Features
- Electric
- Elevator
- No
Exterior Features
- Exterior Extras
- Porch, Porch Enclosed, Recreational Area, Year Round Living
- Pool
- None
- Property Features
- Beach, Island, Park, Place Of Worship, Rec./Commun.Centre, School
- Accessibility Features
- Bath Grab Bars, Hard/Low Nap Floors, Level Within Dwelling, Open Floor Plan, Ramped Entrance, Roll-In Shower, Wheelchair Access
- Other Structures
- Aux Residences, Shed
Building
- Building Type
- Detached
- Building Style
- 1 1/2 Storey
- Approx Age
- 0-5
Construction
- Exterior Finish
- Board & Batten
- Roof
- Asphalt Shingle, Metal
- Foundation Details
- Slab, Concrete
- Special Designation
- Unknown
Lot
- Lot Front
- 265.00 ft
- Lot Depth
- 140.50 ft
- Lot Size
- 1.06
- Lot Shape
- Irregular
Inclusions
- Inclusions
- Dishwasher, Dryer, Refrigerator, Stove, Range Hood. Appliances in the guest house. Outdoor lawn statues
Exclusions
- Exclusions
- Tenant belonging in the guest house. Spinning wind chime metal lawn ornament
Parking & Garages
- Garage Type
- None
- Garage Spaces
- 0
- Parking Spaces
- 6
- Total Garage And Parking Spaces
- 6
Heating & Cooling
- Heat Source
- Electric
- Heat Type
- Forced Air
- Air Conditioning
- Central Air
- Water
- Well
- Sewers
- Septic
- Natural Gas
- No
- Hydro
- Yes
- Cable
- No
- Telephone
- Yes
- Bedrooms
- 3
- Washrooms
- 3
- Kitchens
- 1
Room sizes
- Kitchen—Main level
- Bedroom 3—Second level
- Bedroom 2—Second level
- Bathroom—Second level, 4 Pc Bath
- Laundry—Main level
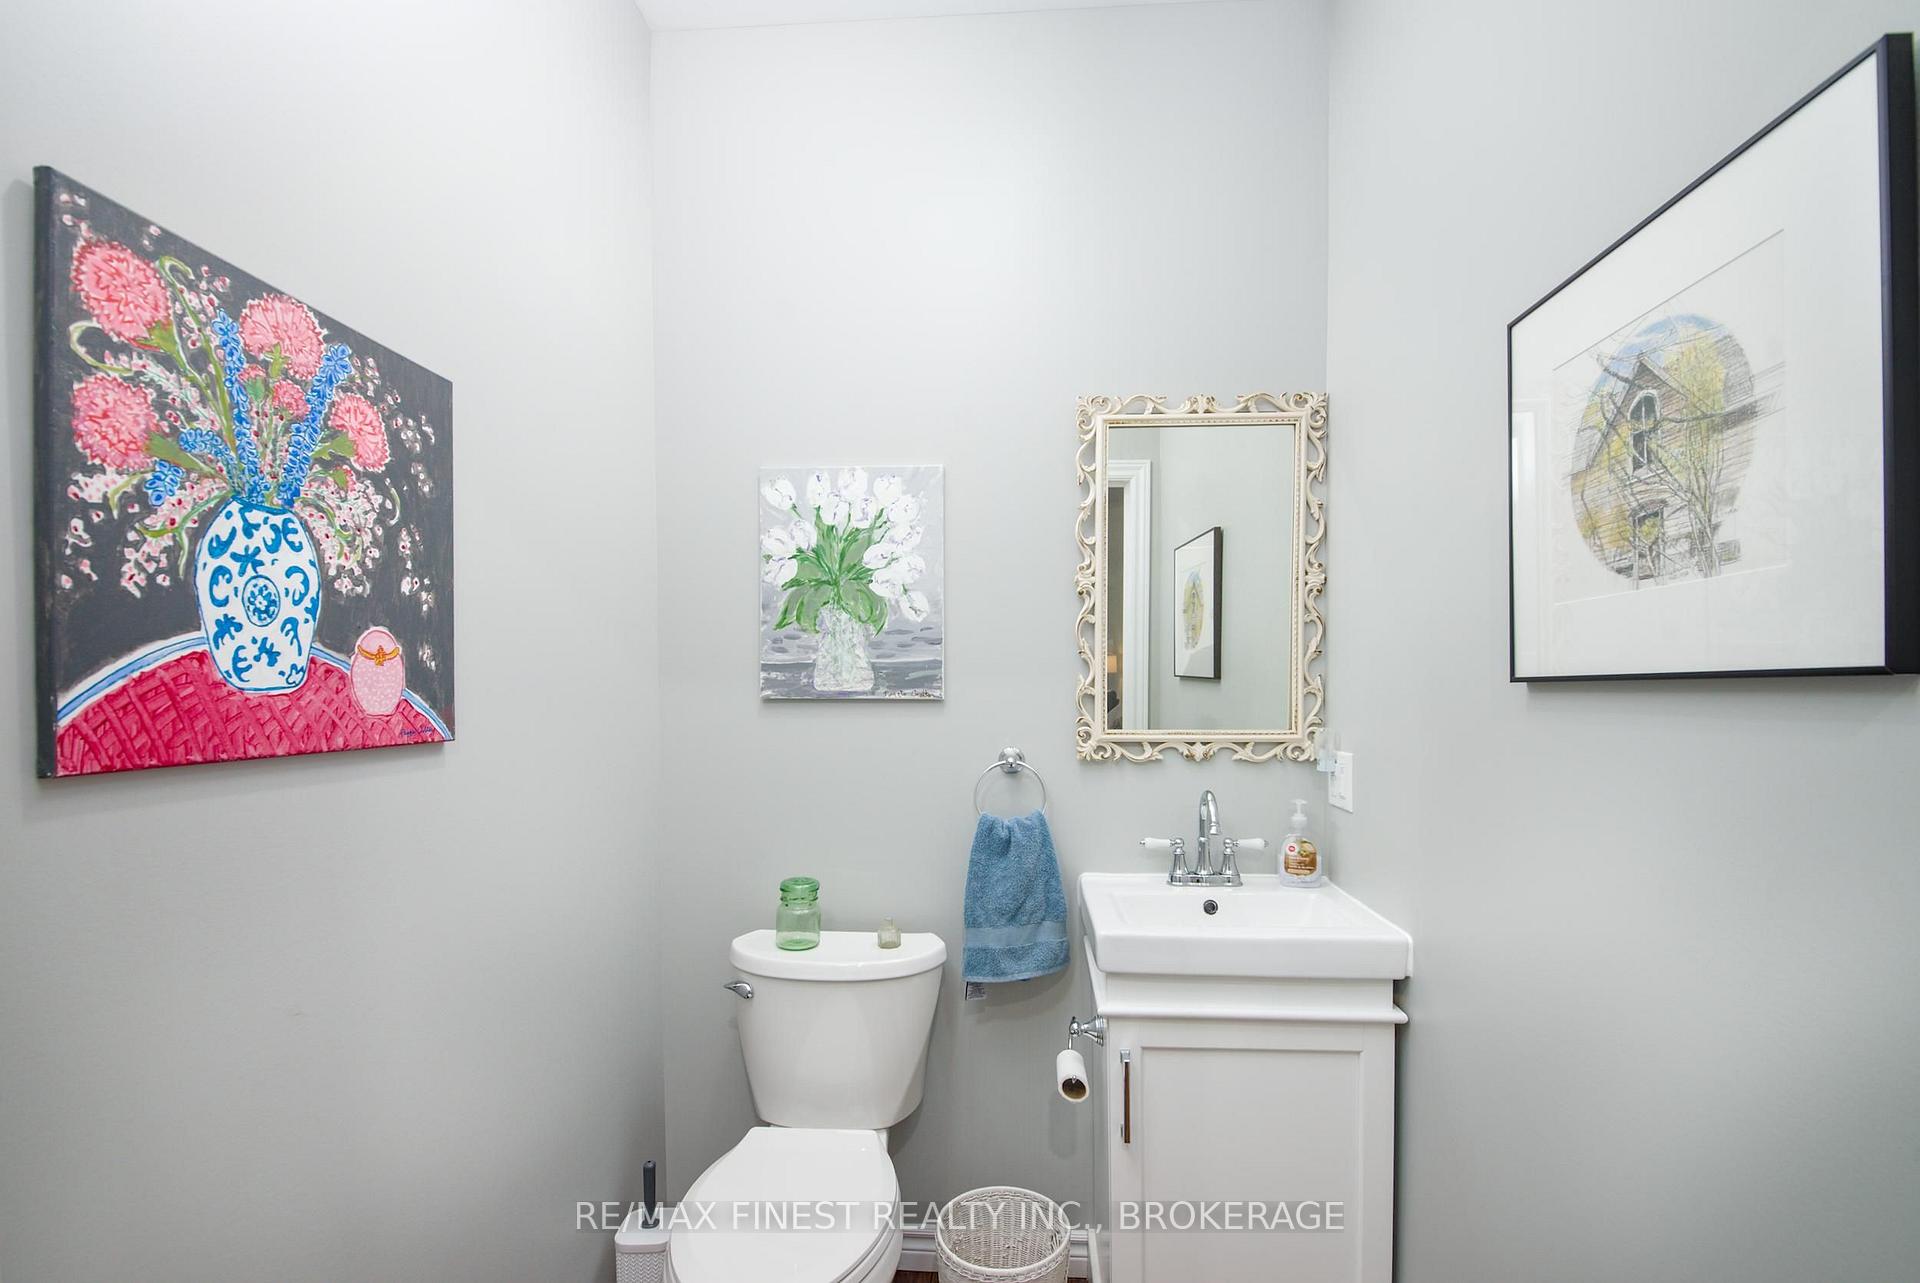
- Bathroom—Main level, 2 Pc Bath
- Family Room—Main level
- Living Room—Main level
- Primary Bedroom—Main level
- Bathroom—Main level, 3 Pc Ensuite
- Exercise Room—Main level
- Utility Room—Second level
- Other—Second level
Washrooms
- 2-piece, Main
- 3-piece, Main
- 4-piece, Second
- Municipality
- Loyalist
- Neighbourhood
- Amherst Island
- Main cross streets
- STELLA 40 FOOT
- Zoning
- SR
- Directions
- FROM THE FERRY, STELLA 40 FOOT, LEFT ON SOUTH SHORE ROAD
- MLS® number
- X13813522
- Data source
- Toronto Regional Real Estate Board
- Listed on
- 2026-09-22
- Updated on
- 2026-09-28
- Days on market
- 23 days
- Possession type
- 60-89 days
- Co-op commission
- 2.0% + HST
- Seller
- Listed by
- RE/MAX FINEST REALTY INC., BROKERAGE
Home Market Value
Current home valuation for 3850 South Shore Road, Loyalist, Amherst Island, Loyalist, ON. Listed for $950,000
HOMEH Estimate
$994,759
Estimated Sales Range
$596,855 - $1,392,663
HOMEH Estimate for 3850 South Shore Road, Loyalist, Amherst Island
Calculated with a real agent's CMA method — 45+ years of experience, codified. Not an AI guess.
Mortgage Payment Calculator
Compare up to 4 down payment scenarios
5% on first $500K + 10% on $450,000 over $500K
$70,000
| Scenario 1 | Scenario 2 | Scenario 3 | Scenario 4 | |
|---|---|---|---|---|
−Down payment | % $ | % $ | % $ | % $ |
+CMHC insurance | $35,188 | $26,505 | $22,610 | $0 |
=Total mortgage | $914,888 | $881,505 | $830,110 | $760,000 |
Amortization | ||||
Mortgage rate | % | % | % | % |
| Payment frequency | ||||
=Mortgage payment | $4,467monthly | $4,304monthly | $4,053monthly | $3,711monthly |
Land Transfer Tax
$15,475
$15,475
Around this home
No schools found nearby
Data provided by OpenStreetMap & Fraser Institute School Rankings
Ask HOMEH
New!Hi there!
👋Text or call (416) 301-9001
Recommended for you
Based on homes you've looked at.
No recommended properties found.
Nearby similar homes
No nearby properties found.
More real estate resources
Other homes nearby
Explore this area
Nearby neighbourhoods
No nearby listings available.