
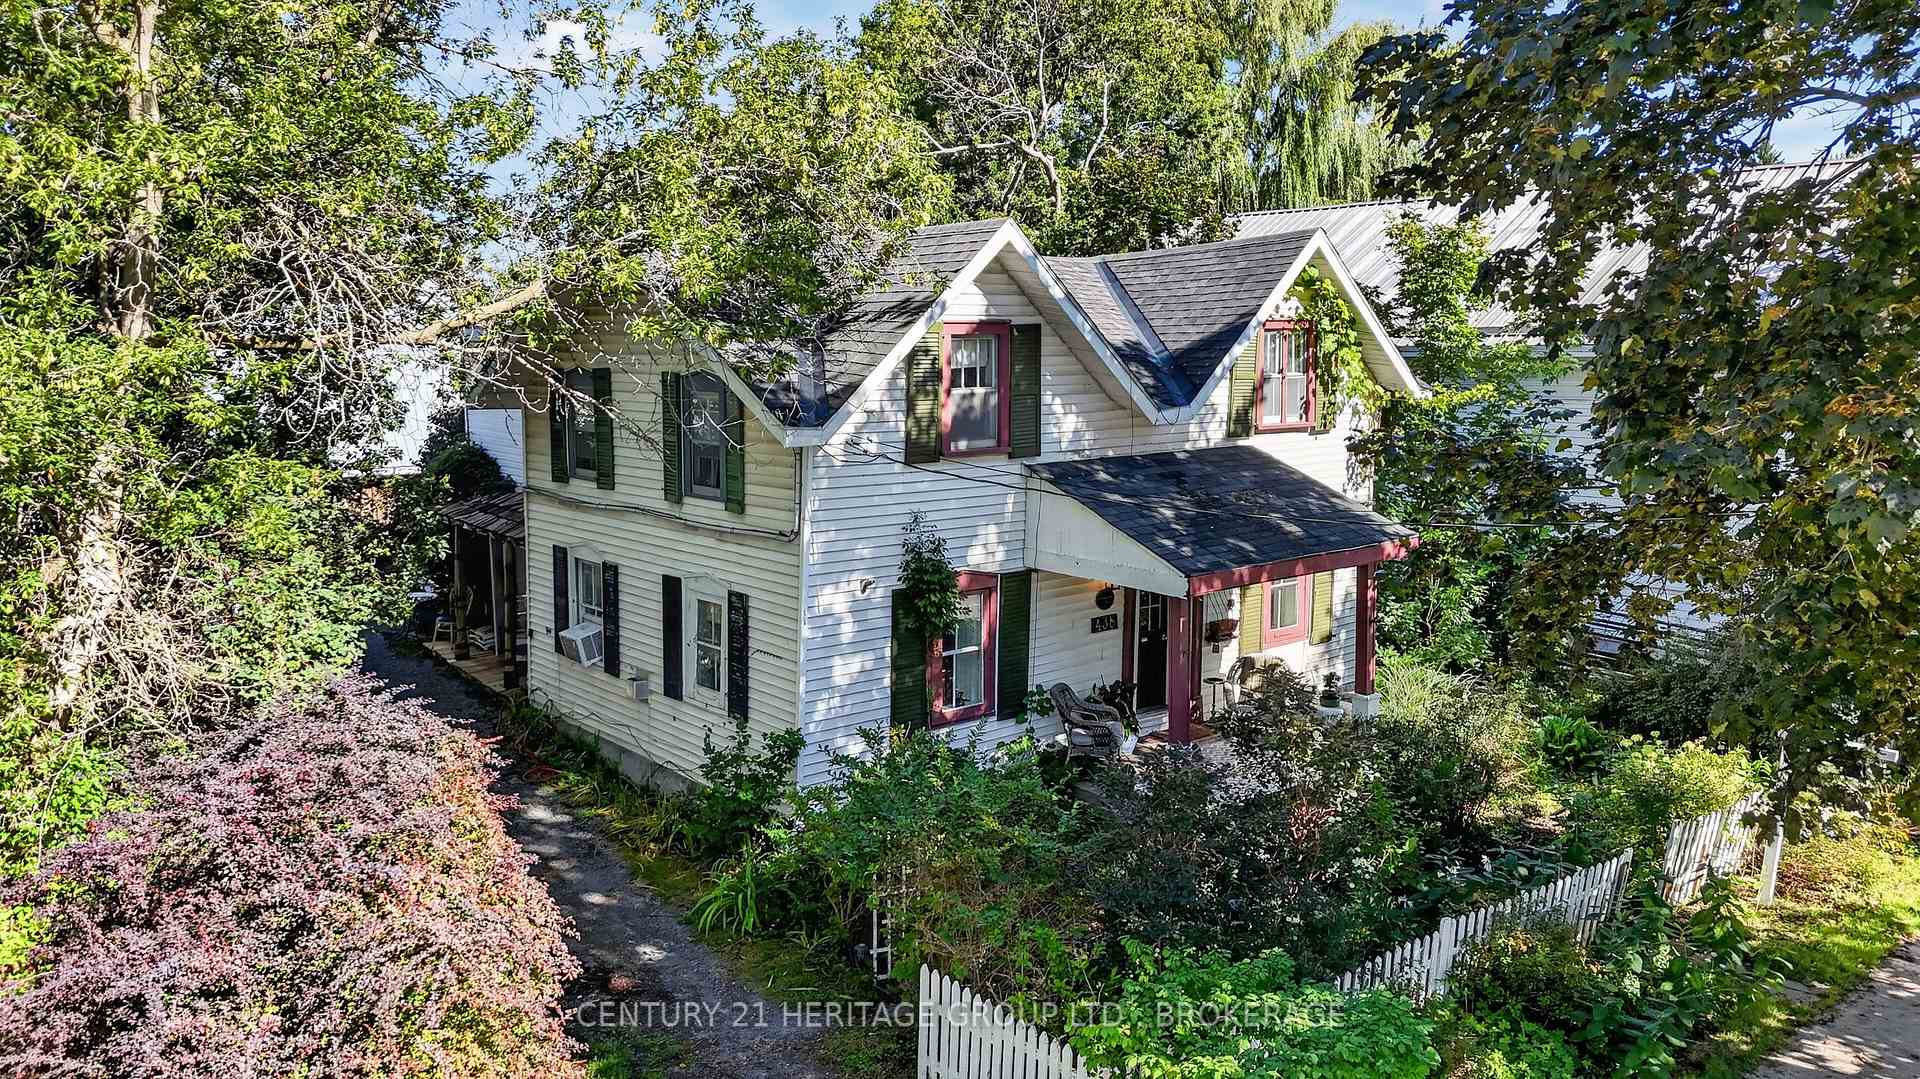


438 Main Street
Loyalist (Bath), ON K0H 1G0
- 4Bedrooms
- 2Bathrooms
- 1Garage
- 1500–2000Sq Ft
- $2,962Tax
- 57×215 ftLot Size
 Estimated Value:$409,426See Free Estimate Report

Sale & Price History for 438 Main Street, Loyalist, Bath
| Start Date | End Date | Price | Event | MLS# |
|---|---|---|---|---|
| No listing history available | ||||
Real estate boards require you to or to see the full details of this property.
*Sold prices and complete sale & price history are regulated data. Under the Trust in Real Estate Services Act, 2002 (TRESA) and the rules of the Real Estate Council of Ontario (RECO), and pursuant to the Multiple Listing Service® rules of the Canadian Real Estate Association (CREA) and the Toronto Regional Real Estate Board (TRREB), this information may be shown only to registered users who have agreed to the applicable terms of use (a Virtual Office Website, or "VOW," arrangement). HOMEH Inc., Brokerage therefore provides it to signed-in members only. Creating an account is free and takes under a minute.
About 438 Main Street, Loyalist, Bath
Summarized Description
- Character-filled heritage home built in 1860.
- 4 bedrooms and 1.5 bathrooms for comfortable living.
- Primary bedroom conveniently located on main level.
- Remarkable gardens with a charming koi pond.
- Walking distance to Lake Ontario and local shops.
- Includes a greenhouse and a unique She-shed.
- Historic charm celebrated throughout the property.
- Located in the picturesque Village of Bath.
Is there a character-filled heritage home in The Village of Bath where you can walk to Lake Ontario waterfront, local shops and the Museum? Yes there is. Built in 1860, this 4-bedroom, 1.5-bath home combines historic character, remarkable gardens and a wonderful Main Street location, with the primary bedroom on the main level. Welcome to 438 Main Street, Bath, a truly special home filled with the unique character and charm you would expect from a property dating to the 1800s. Nestled in the heart of Bath, this home places you close to the serene beauty of Lake Ontario, with the waterfront, museum, ice cream parlour, homemade pizza hangouts and other local amenities all within walking distance. Step outside and discover the gardens and perennials galore, including the most beautiful wisteria that adds another layer of charm throughout. A lovely koi pond brings movement and tranquility to the backyard, while the greenhouse invites you to enjoy gardening and growing. The property also offers a barn and a charming She-shed because it's 5:00 somewhere, creating spaces to pursue hobbies, unwind or simply enjoy the setting. With 4 bedrooms, 1.5 bathrooms and the primary bedroom conveniently located on the main level, this home offers a comfortable blend of character and function. This is a home that celebrates its' history rather than hiding it. Take a drive down Main Street and you may find yourself wanting to stop and explore. Quiet, pretty and full of personality, 438 Main Street is a distinctive Bath home in a location that lets you enjoy small-town charm alongside the beauty of Lake Ontario. Heritage designation: Buyer to do their own due diligence.
Key Facts & Features
Property Costs
- Annual Property Tax Amount
- $2,962
- Land Transfer Tax Fee
- $5,655
Rental Items
- Rental Equipment
- Hot Water Heater
- Under Contract
- Hot Water Heater
- Basement Type
- Partial Basement
Interior Features
- Interior Extras
- Carpet Free, Primary Bedroom - Main Floor, Water Heater
- Fireplace/Stove
- Yes
- Fireplace Features
- Living Room, Natural Gas
- Elevator
- No
Exterior Features
- Pool
- None
Building
- Building Type
- Detached
- Building Style
- 2-Storey
- Approx Age
- 100+
Construction
- Exterior Finish
- Metal/Steel Siding
- Roof
- Shingles
- Foundation Details
- Stone
- Special Designation
- Heritage
Lot
- Lot Front
- 57.00 ft
- Lot Depth
- 214.50 ft
Inclusions
- Inclusions
- Refrigerator, Stove, Washer, Dryer, Dishwasher
Exclusions
- Exclusions
- Stained Glass window coverings in upper bathroom.
Parking & Garages
- Garage Type
- Detached
- Garage Spaces
- 1
- Parking Spaces
- 2
- Total Garage And Parking Spaces
- 2
Heating & Cooling
- Heat Source
- Gas
- Heat Type
- Forced Air
- Air Conditioning
- Window Unit(s)
- Water
- Municipal
- Sewers
- Sewer
- Natural Gas
- Yes
- Hydro
- Yes
- Cable
- Available
- Bedrooms
- 4
- Washrooms
- 2
- Kitchens
- 1
Room sizes
- Bathroom—Second level, 5 Pc Bath
- Primary Bedroom—Second level
- Dining Room—Main level
- Bedroom 3—Second level
- Living Room—Main level
- Bedroom—Main level
- Bedroom 2—Second level
- Foyer—Main level
- Bathroom—Main level, 2 Pc Ensuite
- Kitchen—Main level
Washrooms
- 4-piece, Second
- 2-piece, Main
- Municipality
- Loyalist
- Neighbourhood
- Bath
- Main cross streets
- 1st Street
- Zoning
- R2
- Directions
- Highway 33/Main Street in Bath
- Waterfront
- None
- MLS® number
- X13773304
- Data source
- Toronto Regional Real Estate Board
- Listed on
- 2026-09-11
- Updated on
- 2026-09-23
- Days on market
- 34 days
- Possession type
- 60-89 days
- Co-op commission
- 2%
- Seller
- Listed by
- CENTURY 21 HERITAGE GROUP LTD., BROKERAGE
Home Market Value
Current home valuation for 438 Main Street, Loyalist, Bath, Loyalist, ON. Listed for $459,000
HOMEH Estimate
$409,426
Estimated Sales Range
$360,295 - $458,557
HOMEH Estimate for 438 Main Street, Loyalist, Bath
Calculated with a real agent's CMA method — 45+ years of experience, codified. Not an AI guess.
Mortgage Payment Calculator
Compare up to 4 down payment scenarios
5% of purchase price for homes $500K or less
$22,950
| Scenario 1 | Scenario 2 | Scenario 3 | Scenario 4 | |
|---|---|---|---|---|
−Down payment | % $ | % $ | % $ | % $ |
+CMHC insurance | $17,442 | $12,806 | $10,924 | $0 |
=Total mortgage | $453,492 | $425,906 | $401,074 | $367,200 |
Amortization | ||||
Mortgage rate | % | % | % | % |
| Payment frequency | ||||
=Mortgage payment | $2,214monthly | $2,079monthly | $1,958monthly | $1,793monthly |
Land Transfer Tax
$5,655
$5,655
Around this home
No schools found nearby
Data provided by OpenStreetMap & Fraser Institute School Rankings
Ask HOMEH
New!Hi there!
👋Text or call (416) 301-9001
Recommended for you
Based on homes you've looked at.
No recommended properties found.
Nearby similar homes
No nearby properties found.
More real estate resources
Other homes nearby
Explore this area
Nearby neighbourhoods
No nearby listings available.