
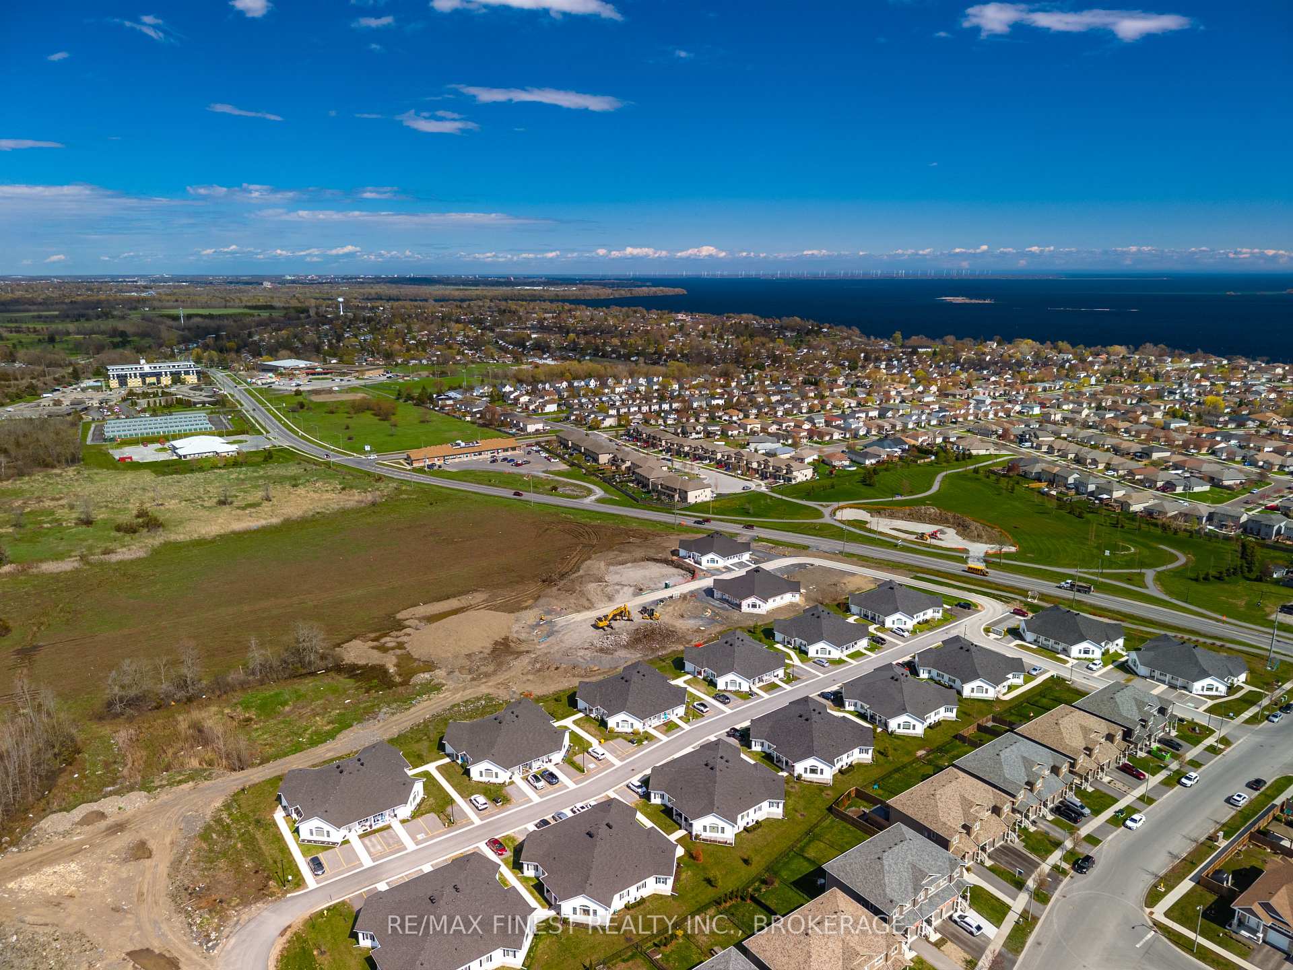
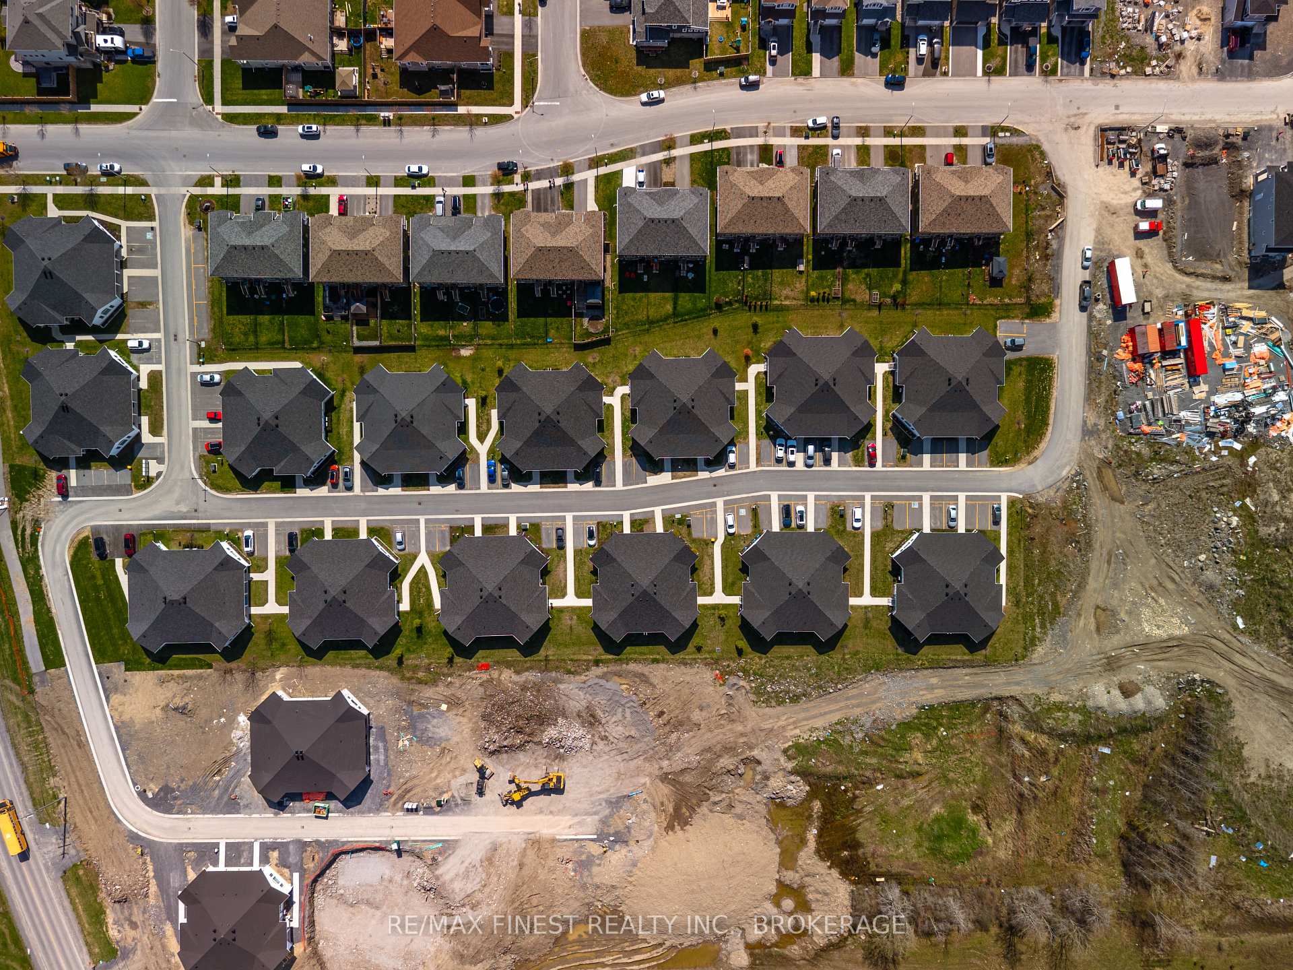
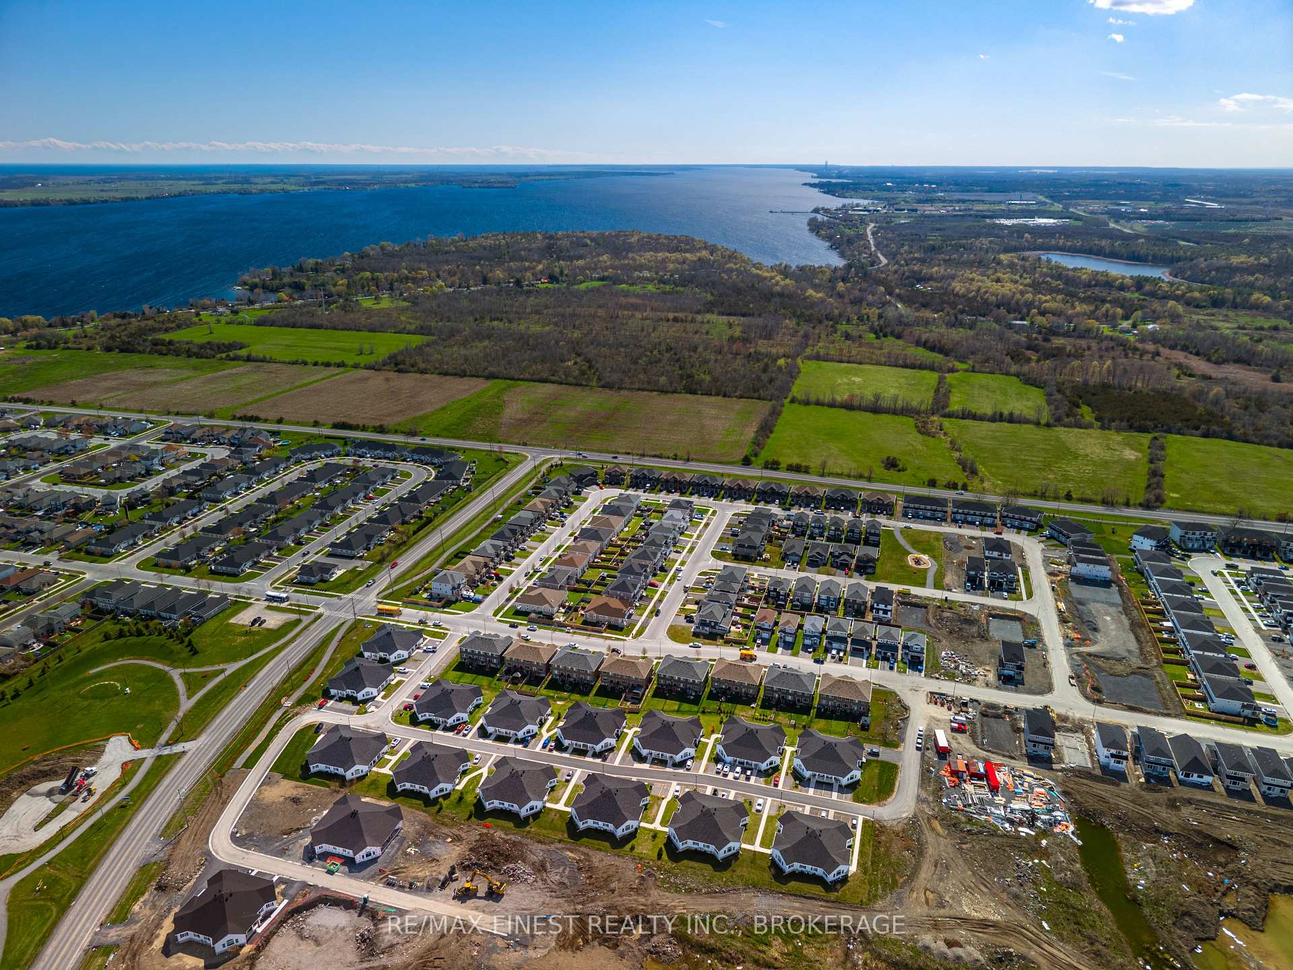
47 Lowry Place
Loyalist (Amherstview), ON K7N 0E2
- 2Bedrooms
- 2Bathrooms
- 1Parking
- 1000–1199Sq Ft
- $4,119Tax
- $312/moCondo Fee
 Estimated Value:$434,991See Free Estimate Report

Sale & Price History for 47 Lowry Place, Loyalist, Amherstview
| Start Date | End Date | Price | Event | MLS# |
|---|---|---|---|---|
| No listing history available | ||||
Real estate boards require you to or to see the full details of this property.
*Sold prices and complete sale & price history are regulated data. Under the Trust in Real Estate Services Act, 2002 (TRESA) and the rules of the Real Estate Council of Ontario (RECO), and pursuant to the Multiple Listing Service® rules of the Canadian Real Estate Association (CREA) and the Toronto Regional Real Estate Board (TRREB), this information may be shown only to registered users who have agreed to the applicable terms of use (a Virtual Office Website, or "VOW," arrangement). HOMEH Inc., Brokerage therefore provides it to signed-in members only. Creating an account is free and takes under a minute.
About 47 Lowry Place, Loyalist, Amherstview
Summarized Description
- Beautifully maintained 2-bedroom, 1.5-bath home.
- Move-in ready with modern features.
- Private entrance and outdoor space.
- One-level living for easy accessibility.
- Energy-efficient heating and in-suite laundry.
- Located in desirable Lakeside Gardens community.
- Close to shopping, parks, and recreational facilities.
- Flexible closing options available.
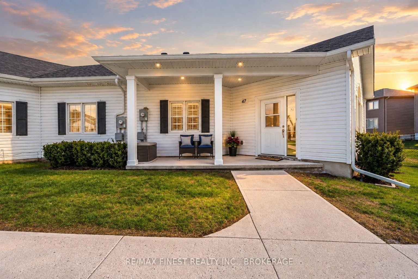
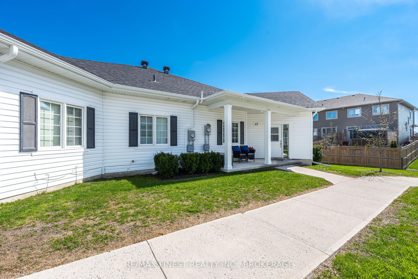
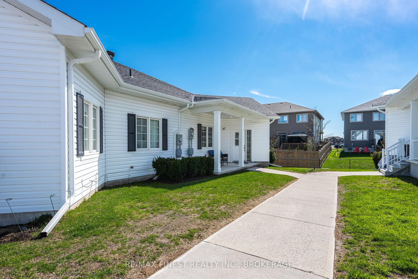
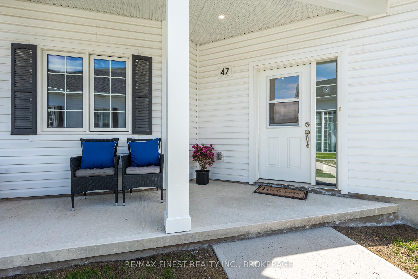
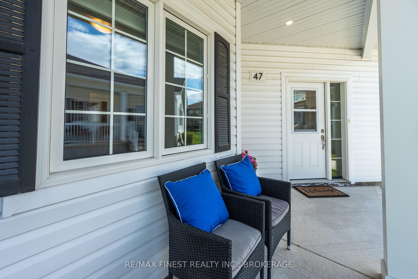
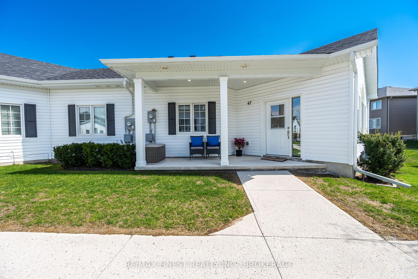
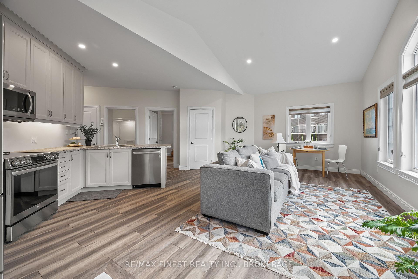
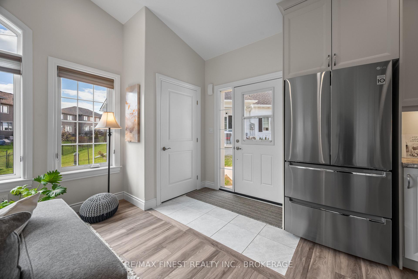
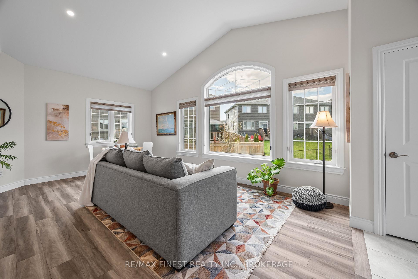
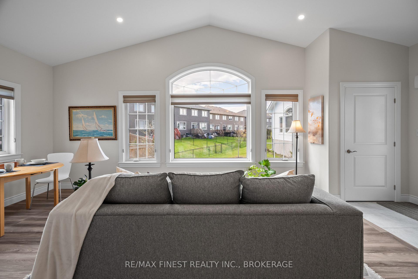
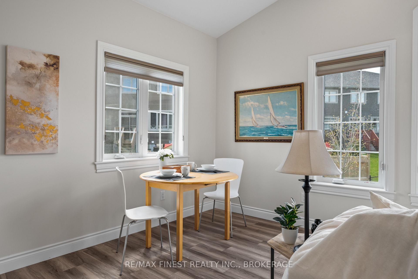
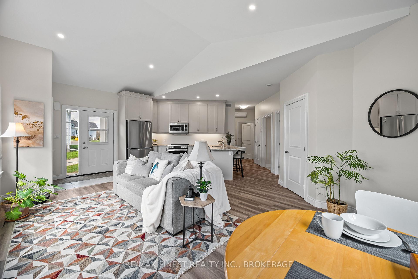
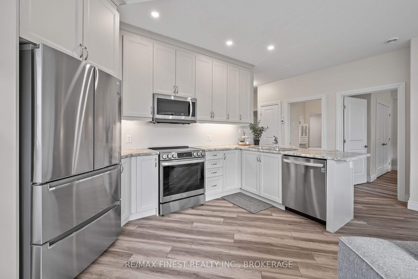
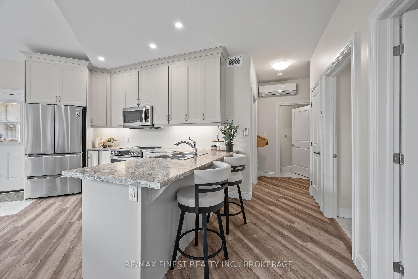
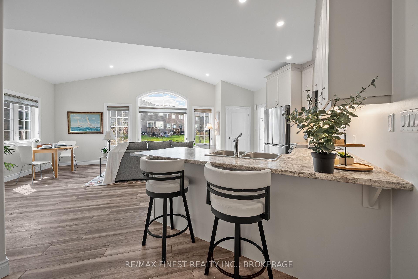
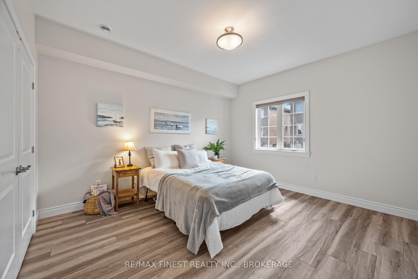
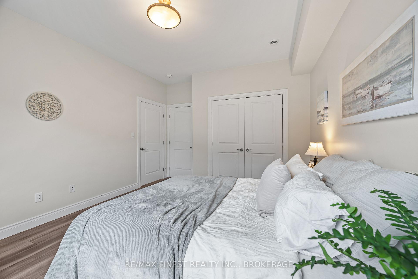
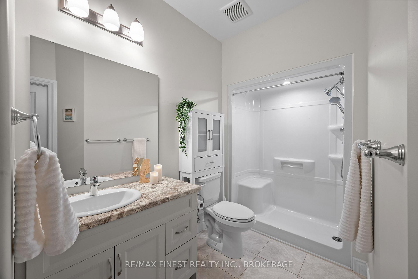
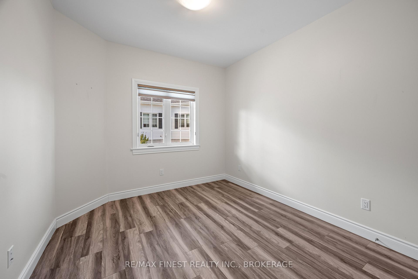
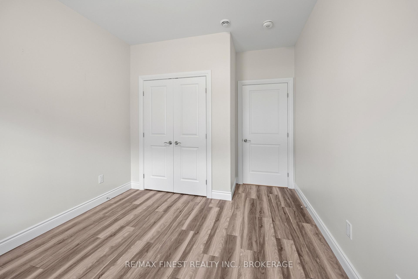
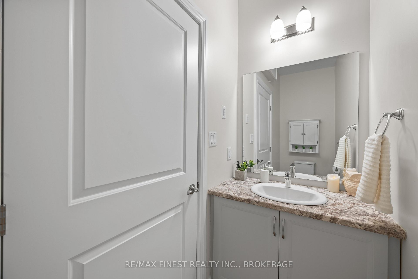
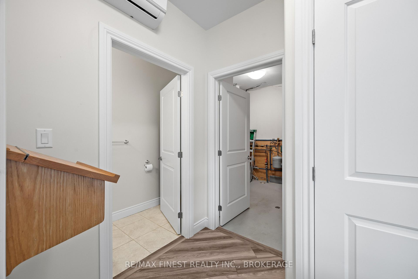
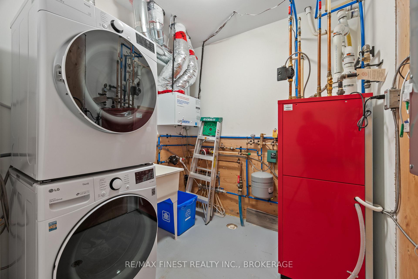
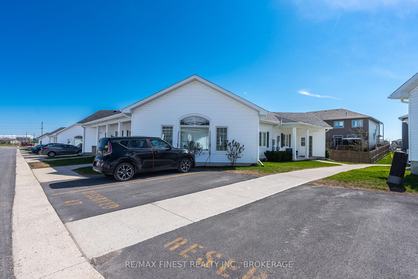
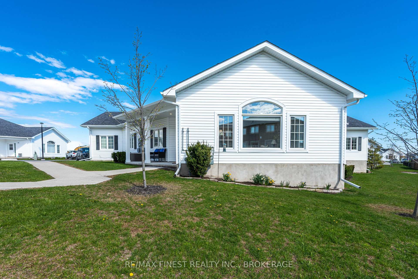
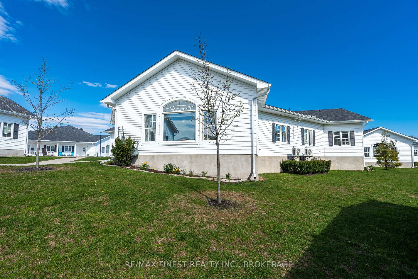
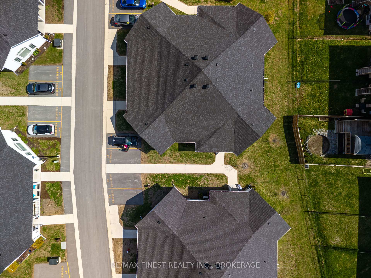
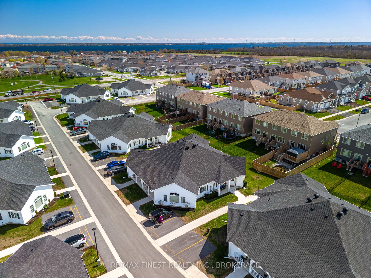
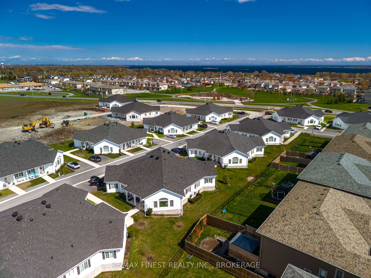
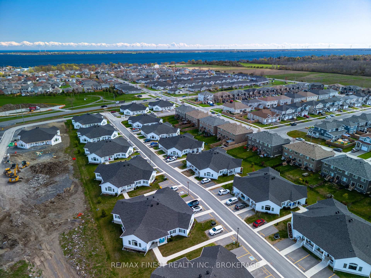
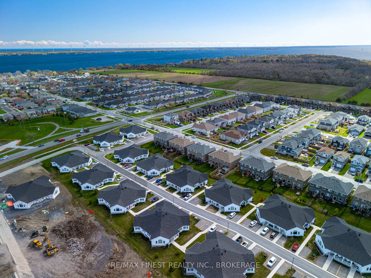
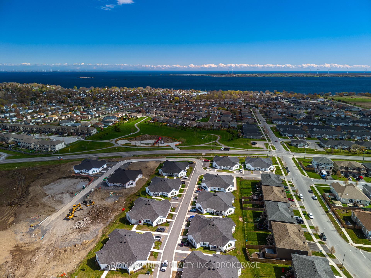
Enjoy the comfort and independence of a home without the upkeep at 47 Lowry Place, tucked into the desirable Lakeside Gardens adult lifestyle condominium community. This beautifully maintained 2-bedroom, 1.5-bath slab-on-grade home offers easy one-level living, a private entrance and its own outdoor space - a combination that gives it much more of a garden-home feel than a traditional condo.Built in 2022, the home remains fresh and modern while offering the advantage of being move-in ready without the wait or cost of building new. Inside, the bright open-concept design features vaulted and 9-foot ceilings, oversized triple-glazed windows, carpet-free flooring and a warm, comfortable feel throughout. The kitchen combines style and practicality with stainless steel appliances, a peninsula island and extended-height cabinetry reaching to the ceilingfor excellent storage.The generous living and dining areas provide an inviting space for everyday life and entertaining. The primary bedroom features cheater ensuite access to the full bathroom, complete with a walk-in shower and grab bars, whilethe additional 2-piece bathroom adds an extra level of convenience rarely found in this community. Radiant in-floor heating, an energy-efficient heat pump, in-suite laundry and dedicated storage add to the home'severyday ease. Parking is conveniently located just steps from the covered porch entry, and the wheelchair-friendly design makes accessibility simple. With your own entrance, a small outdoor area, and no elevators to navigate, this home offers the ease of condo living without the feel of an apartment building. Exterior maintenance, lawn care and snow removal are included, leaving more time to enjoy the things that matter. Ideally located close to shopping, golf, parks, the library, public pool and rink, with Kingston only a short drive away. A comfortable, low-maintenance home in a welcoming community, ready to enjoy from day one. Flexible closing available.
Key Facts & Features
Property Costs
- Annual Property Tax Amount
- $4,119
- Land Transfer Tax Fee
- $4,975
Condo/Maintenance Fee
- Maintenance Fee
- $312 /month
Included In Maintenance Fee
- Common Elements Included
- Building Insurance Included
- Parking Included
Rental Items
- Rental Equipment
- Hot water heater
- Basement Type
- None
Interior Features
- Pets Permitted
- Yes-with Restrictions
- Laundry Features
- Electric Dryer Hookup, In-Suite Laundry, Sink, Washer Hookup
- Laundry Level
- Main Level
- Interior Extras
- Carpet Free, ERV/HRV, Floor Drain, Primary Bedroom - Main Floor, Separate Heating Controls, Storage Area Lockers
- Security Features
- Carbon Monoxide Detectors, Smoke Detector
- Fireplace/Stove
- No
- Elevator
- No
Exterior Features
- Balcony
- None
- Exterior Extras
- Landscaped, Lighting, Porch, Year Round Living
- Accessibility Features
- 32 Inch Min Doors, 60 Inch Turn Radius, Accessible Public Transit Nearby, Bath Grab Bars, Doors Swing In, Hallway Width 42 Inches or More, Hard/Low Nap Floors, Level Within Dwelling, Lever Door Handles, Lever Faucets, Neighbourhood With Curb Ramps, Open Floor Plan, Parking
Building
- Building Type
- Condo Townhouse
- Building Style
- Bungalow
- Approx Age
- 0-5
- Condo Corp Number
- 12
Construction
- Exposure
- North West
- Exterior Finish
- Vinyl Siding
- Roof
- Asphalt Shingle
- Foundation Details
- Slab, Poured Concrete
- Special Designation
- Accessibility, Unknown
Inclusions
- Inclusions
- Washer, Dryer, Stove, Dishwasher, Over the range microwave, All Window Coverings, All Light Fixtures
Parking & Garages
- Garage Type
- None
- Garage Spaces
- 0
- Parking Type
- Owned
- Parking Spaces
- 1
- Total Garage And Parking Spaces
- 1
Lockers
- Locker Type
- None
Heating & Cooling
- Heat Source
- Gas
- Heat Type
- Heat Pump
- Air Conditioning
- Wall Unit(s)
- Bedrooms
- 2
- Washrooms
- 2
- Kitchens
- 1
Room sizes
- Bedroom 2—Main level
- Powder Room—Main level
- Kitchen—Main level
- Laundry—Main level
- Foyer—Main level
- Great Room—Main level
- Bathroom—Main level
- Primary Bedroom—Main level
Washrooms
- 3-piece, Main
- 2-piece, Main
- Municipality
- Loyalist
- Neighbourhood
- Amherstview
- Main cross streets
- Amherst drive to Pratt drive to Lowry place
- Directions
- Amherst drive to Pratt drive to Lowry place
- MLS® number
- X13771210
- Data source
- Toronto Regional Real Estate Board
- Listed on
- 2026-09-10
- Updated on
- 2026-09-11
- Days on market
- 35 days
- Possession type
- Flexible
- Co-op commission
- 2.0
- Seller
- Listed by
- RE/MAX FINEST REALTY INC., BROKERAGE
Home Market Value
Current home valuation for 47 Lowry Place, Loyalist, Amherstview, Loyalist, ON. Listed for $425,000
HOMEH Estimate
$434,991
Estimated Sales Range
$382,792 - $487,190
HOMEH Estimate for 47 Lowry Place, Loyalist, Amherstview
Calculated with a real agent's CMA method — 45+ years of experience, codified. Not an AI guess.
For the owner
Is this your home? Track its value.
Get this home's HOMEH Estimate by email once a month, with how many homes are for sale around you.
Mortgage Payment Calculator
Compare up to 4 down payment scenarios
5% of purchase price for homes $500K or less
$21,250
| Scenario 1 | Scenario 2 | Scenario 3 | Scenario 4 | |
|---|---|---|---|---|
−Down payment | % $ | % $ | % $ | % $ |
+CMHC insurance | $16,150 | $11,858 | $10,115 | $0 |
=Total mortgage | $419,900 | $394,358 | $371,365 | $340,000 |
Amortization | ||||
Mortgage rate | % | % | % | % |
| Payment frequency | ||||
=Mortgage payment | $2,050monthly | $1,925monthly | $1,813monthly | $1,660monthly |
Land Transfer Tax
$4,975
$4,975
Around this home
Data provided by OpenStreetMap & Fraser Institute School Rankings
Ask HOMEH
New!Hi there!
👋Text or call (416) 301-9001
Recommended for you
Based on homes you've looked at.
No recommended properties found.
Nearby similar homes
No nearby properties found.
More real estate resources
Other homes nearby
Explore this area
Nearby neighbourhoods
No nearby listings available.