
4535 Bath Road
Loyalist (Amherstview), ON K7N 1A6
- 4Bedrooms
- 2Bathrooms
- 9Garage
- 3000–3500Sq Ft
- $5,575Tax
- 101×205 ftLot Size
 Estimated Value:$1,098,900See Free Estimate Report

Sale & Price History for 4535 Bath Road, Loyalist, Amherstview
| Start Date | End Date | Price | Event | MLS# |
|---|---|---|---|---|
| No listing history available | ||||
Real estate boards require you to or to see the full details of this property.
*Sold prices and complete sale & price history are regulated data. Under the Trust in Real Estate Services Act, 2002 (TRESA) and the rules of the Real Estate Council of Ontario (RECO), and pursuant to the Multiple Listing Service® rules of the Canadian Real Estate Association (CREA) and the Toronto Regional Real Estate Board (TRREB), this information may be shown only to registered users who have agreed to the applicable terms of use (a Virtual Office Website, or "VOW," arrangement). HOMEH Inc., Brokerage therefore provides it to signed-in members only. Creating an account is free and takes under a minute.
About 4535 Bath Road, Loyalist, Amherstview
Summarized Description
- Exceptional country estate with unique heated 7-car garage.
- Spacious 4-bedroom, 2-bath home with modern updates.
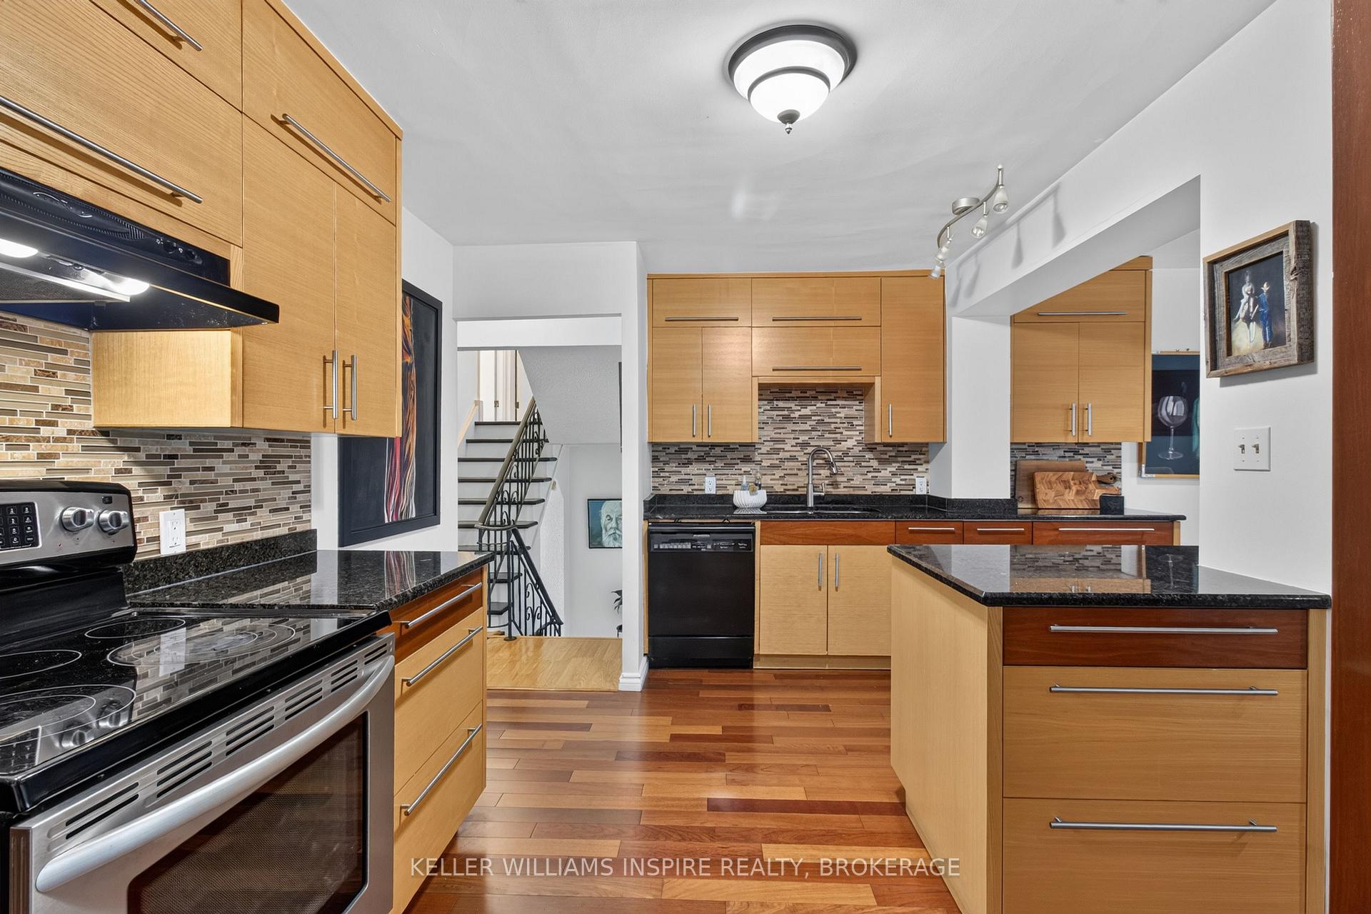
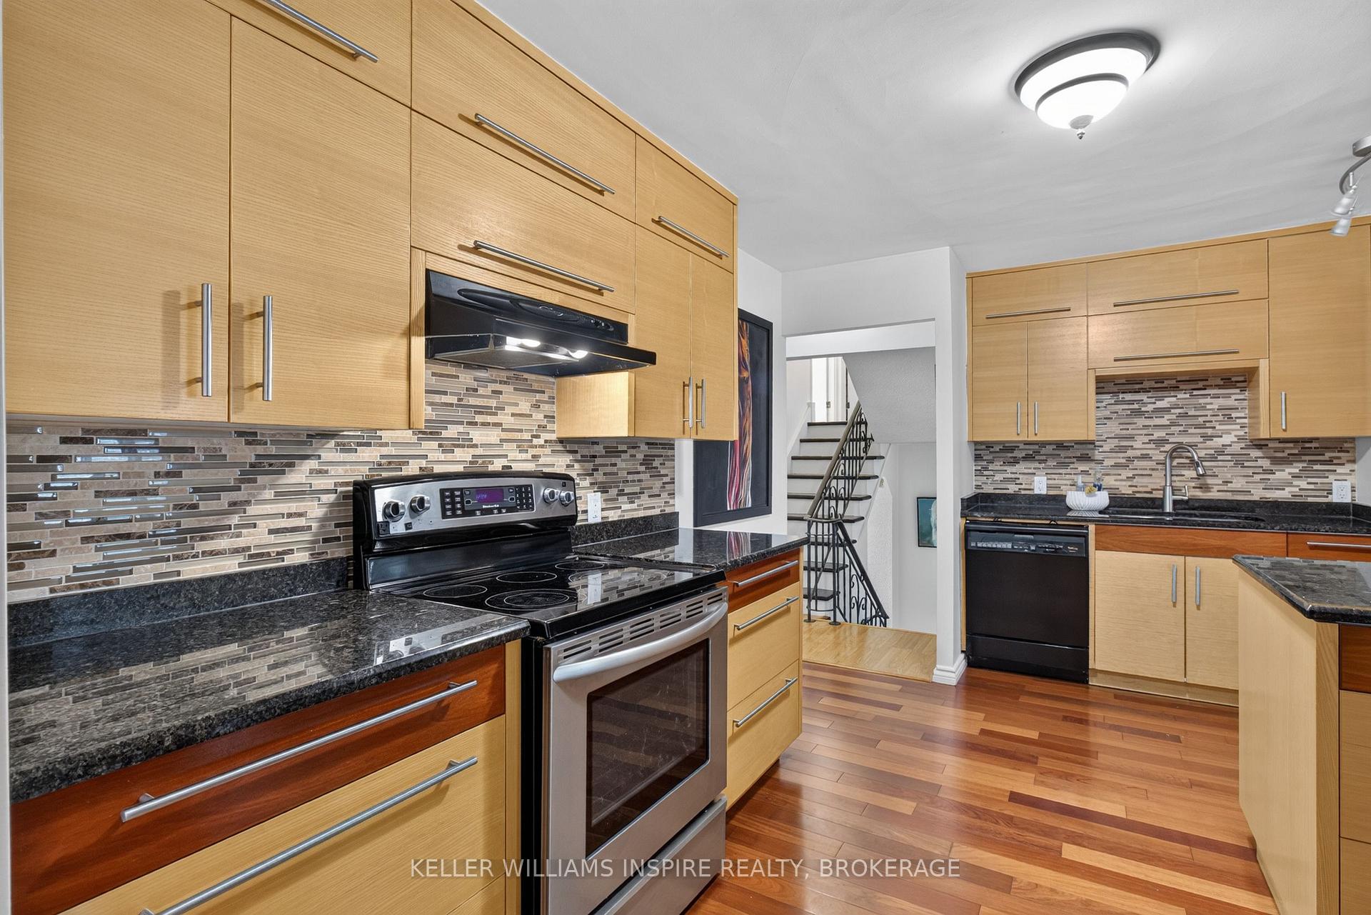
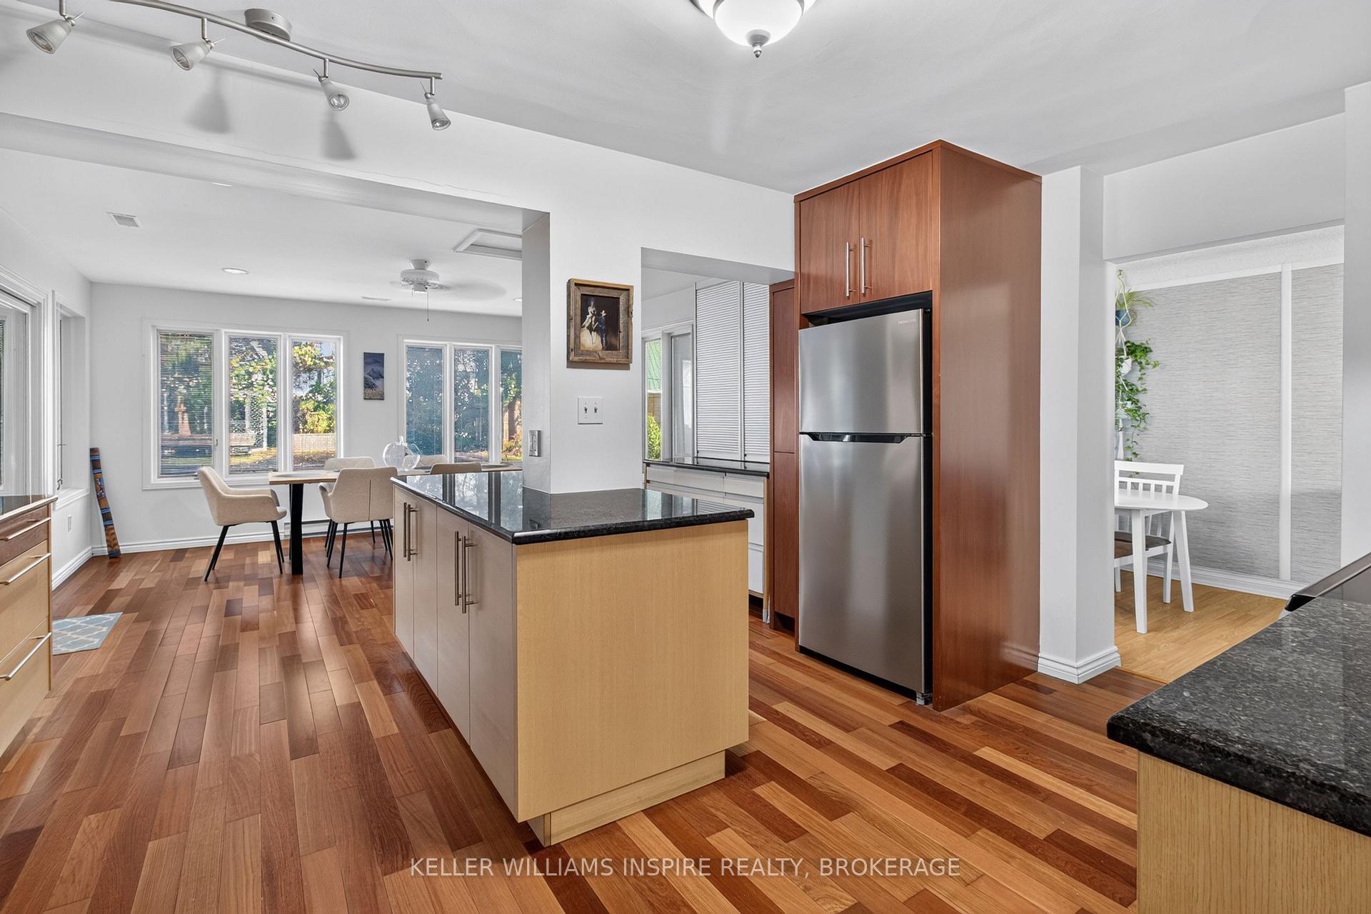
- Grand chef's kitchen with granite countertops and custom cabinetry.
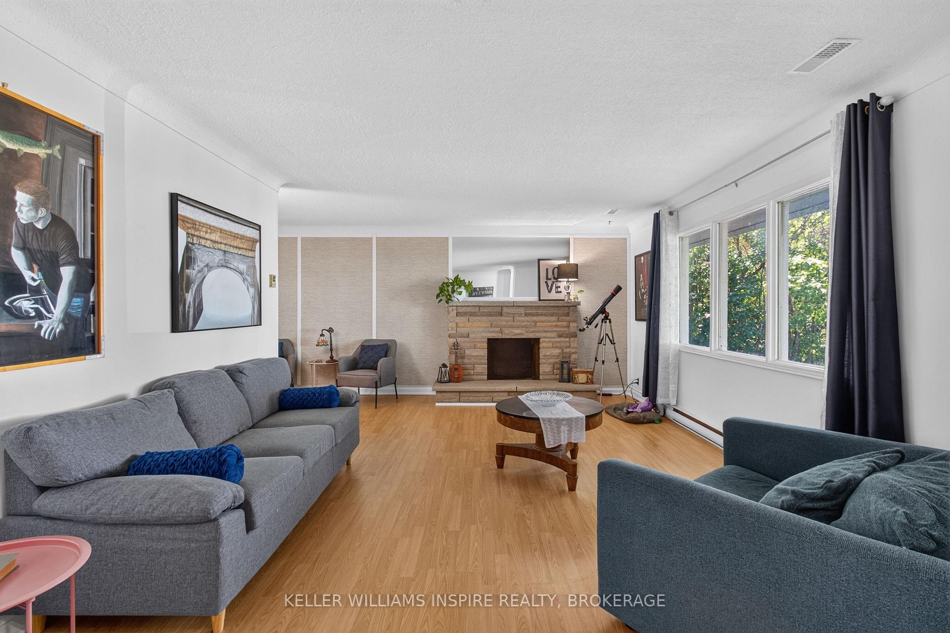
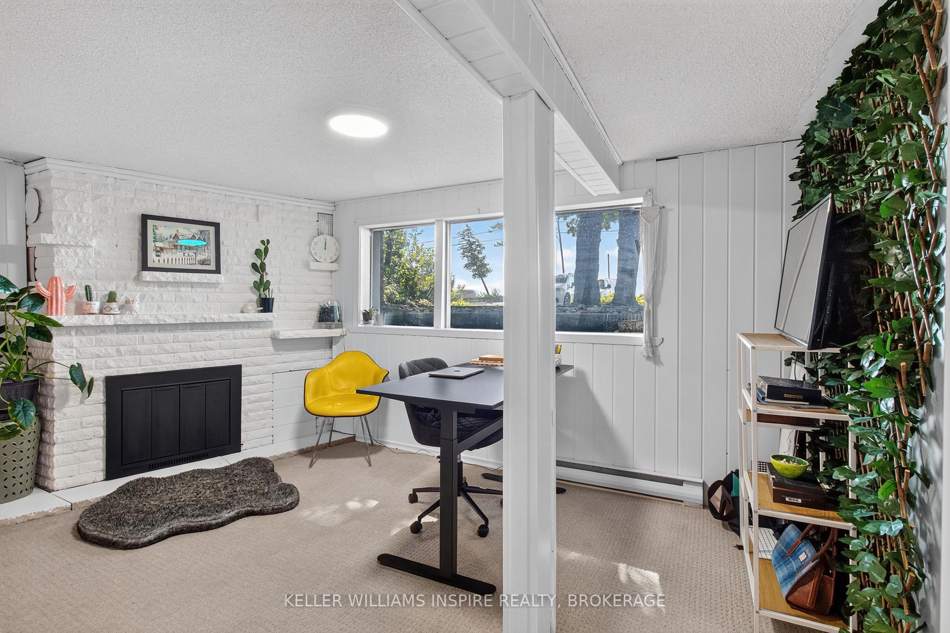
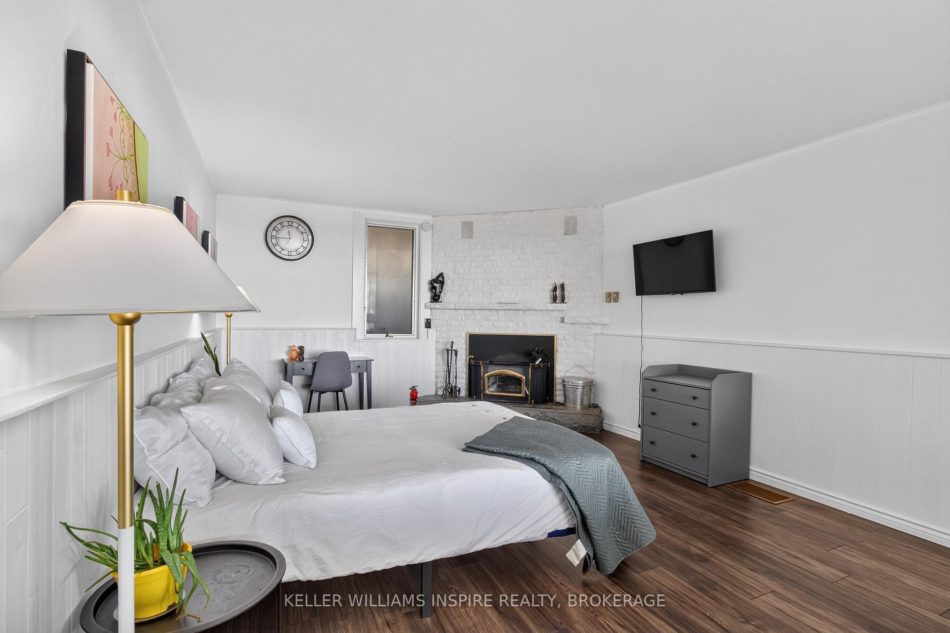
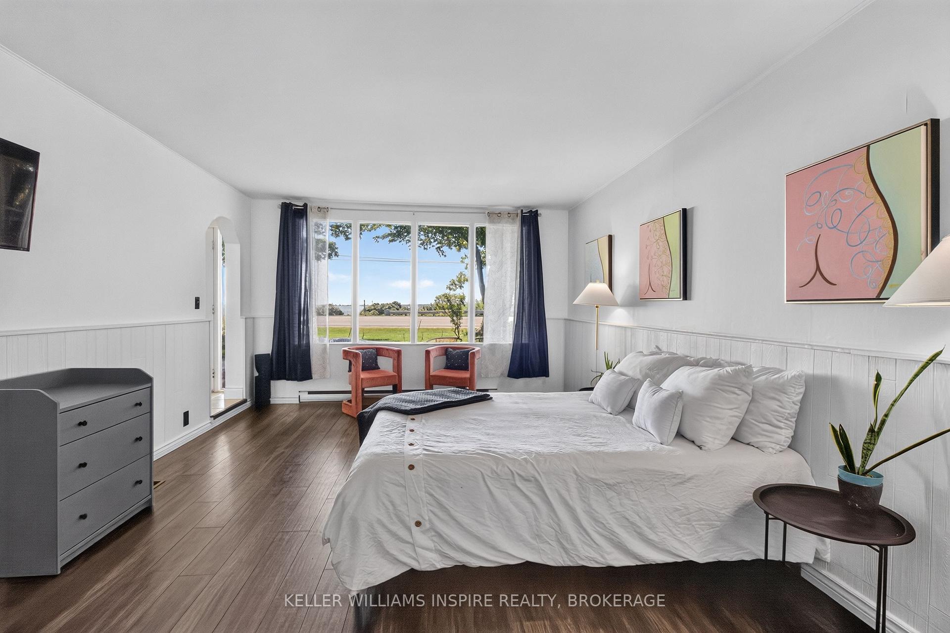
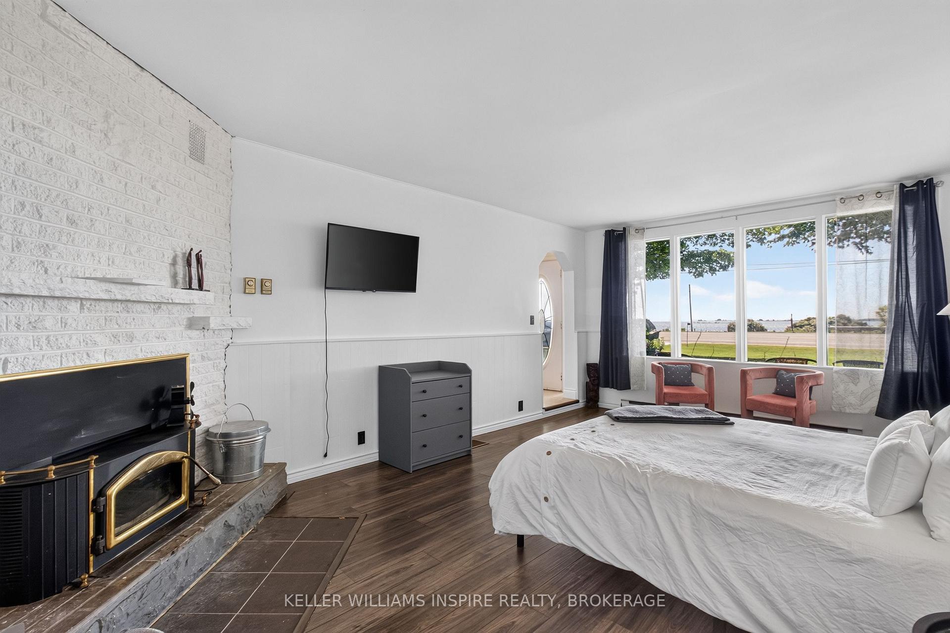
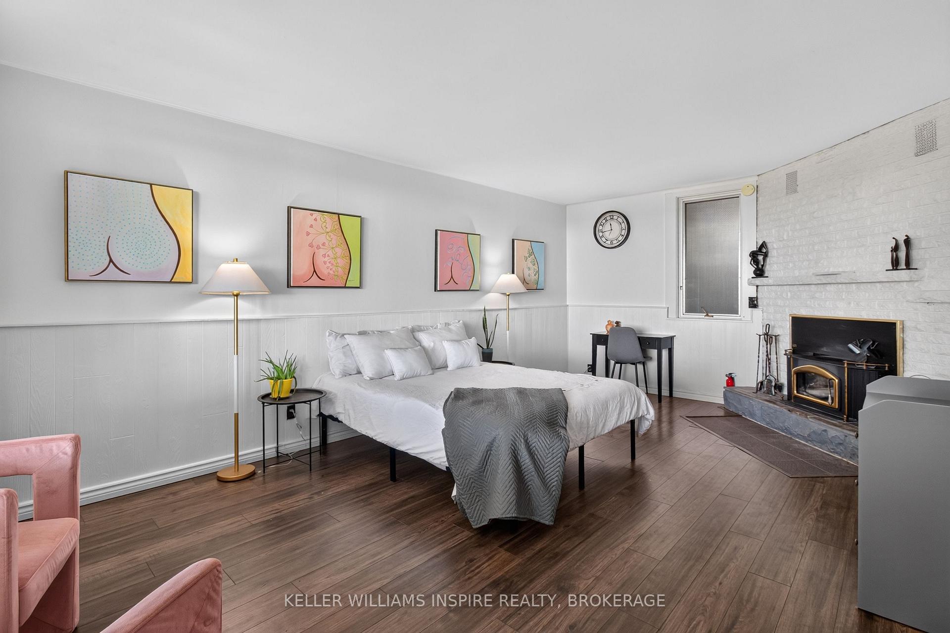
- Wood-burning fireplace in main-floor suite for cozy retreats.
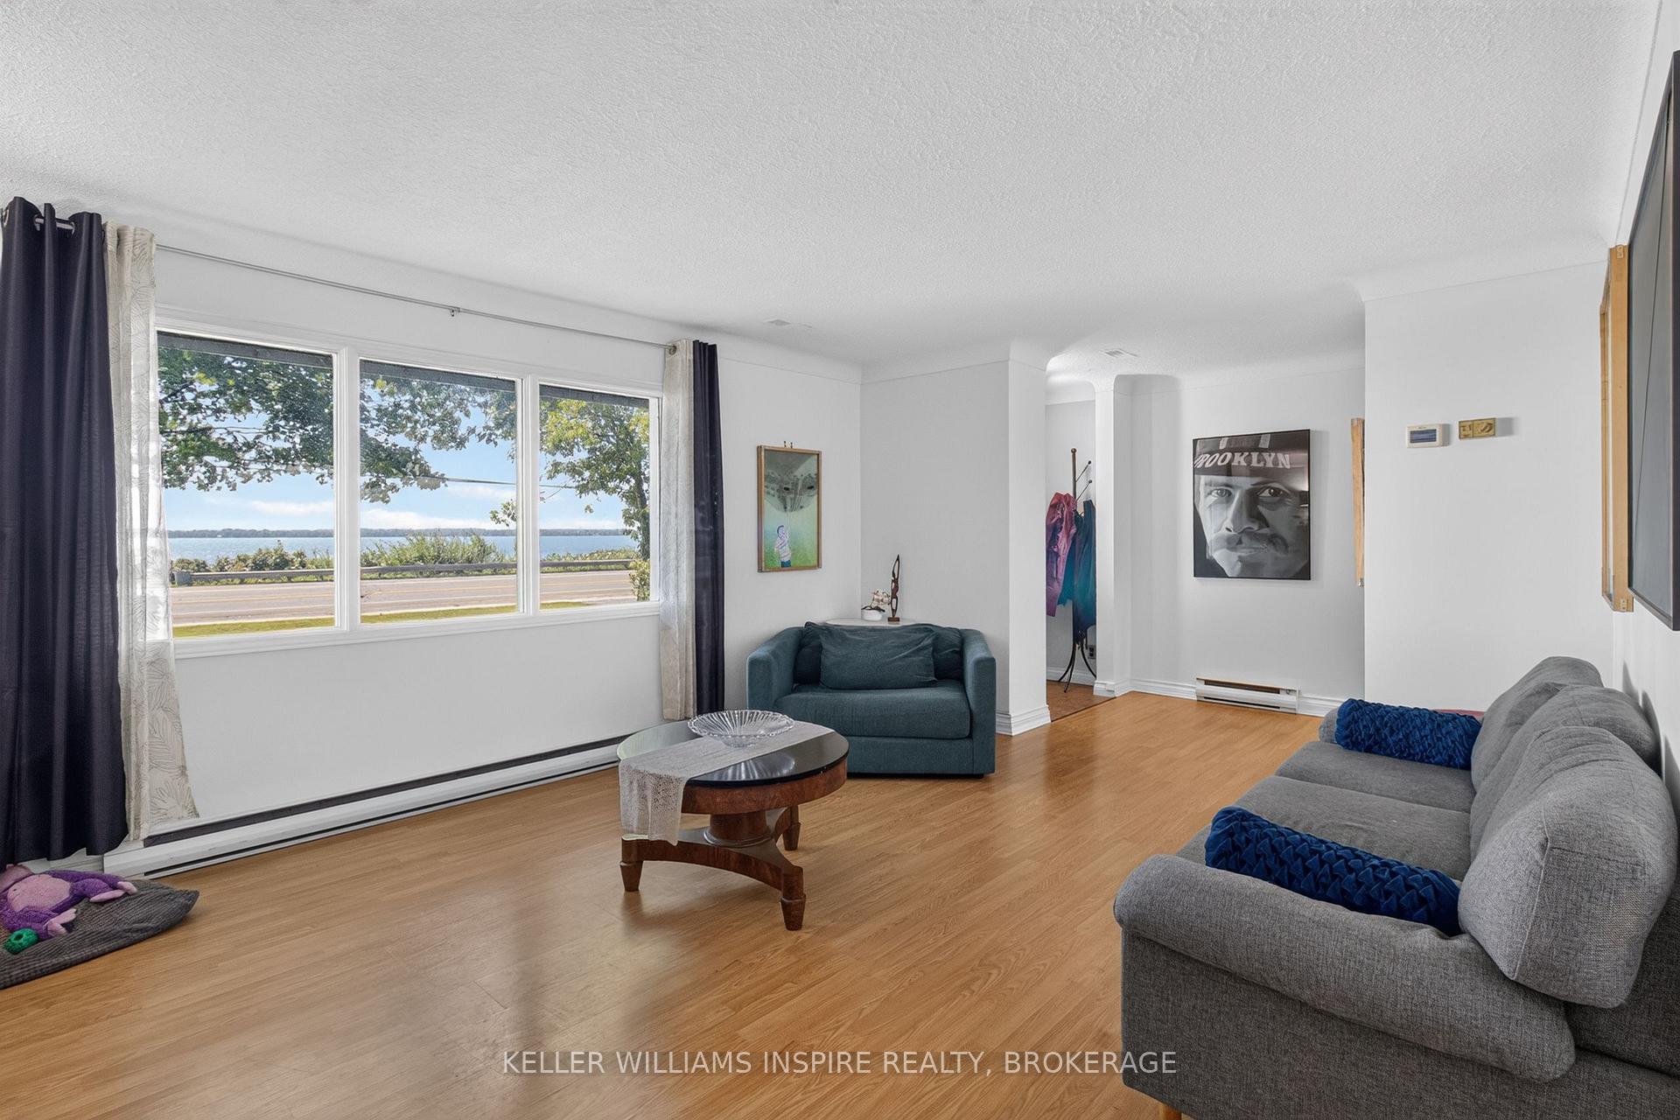
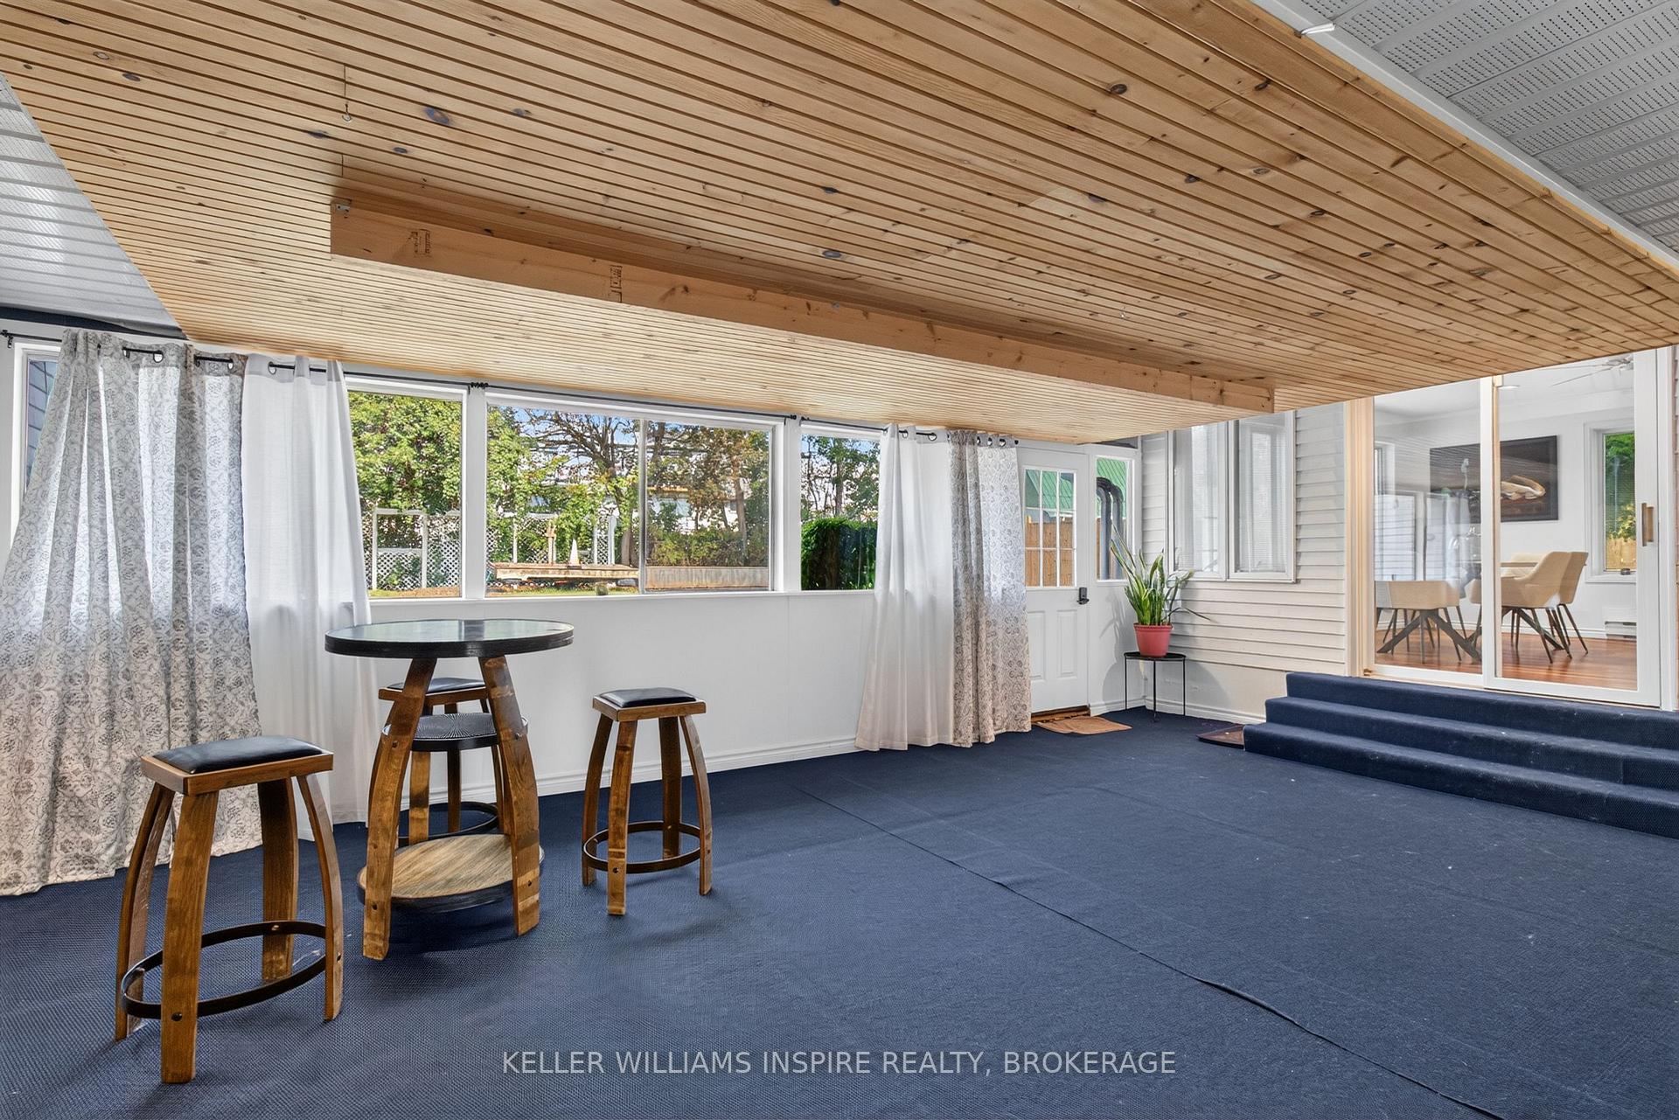
- Bright sunroom and oversized bay window enhance natural light.
- Minutes away from Kingston, offering convenience and luxury.
- Updated systems ensure efficiency and peace of mind.
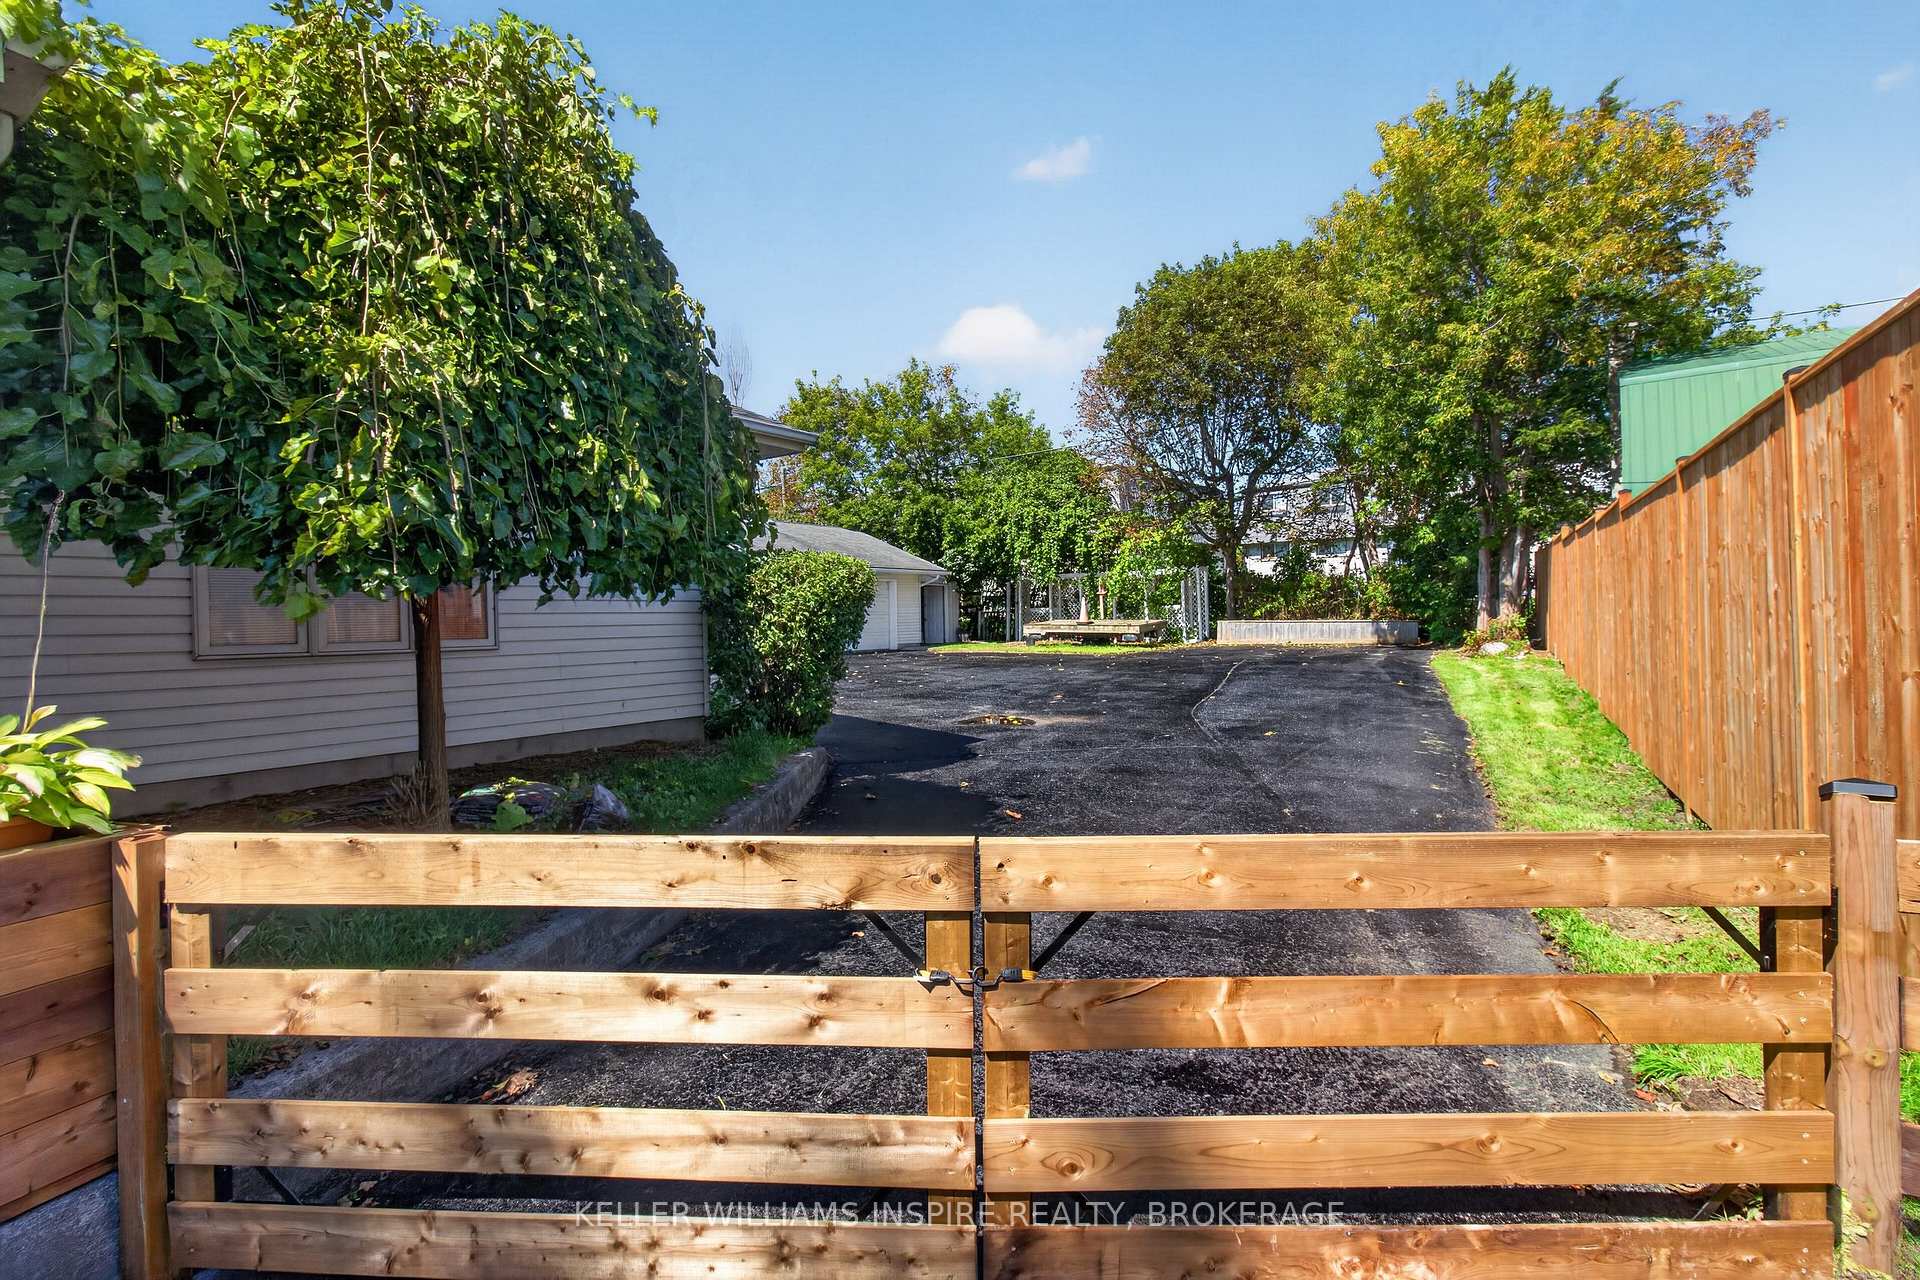
- Fully fenced backyard provides privacy and outdoor space.
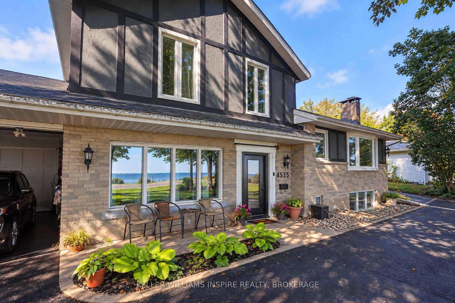
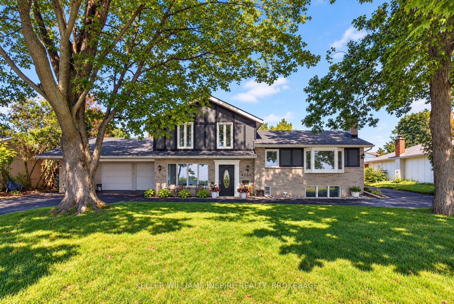
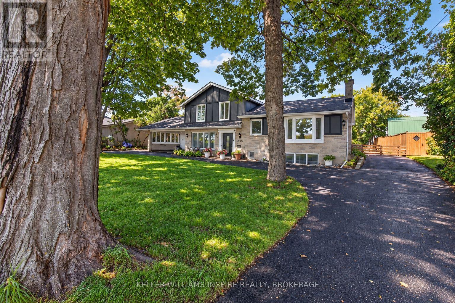
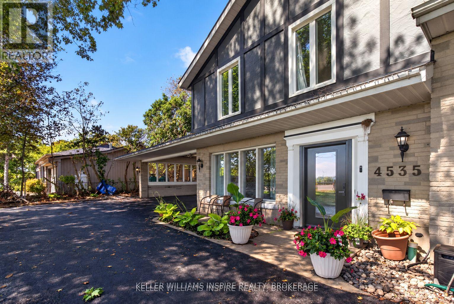
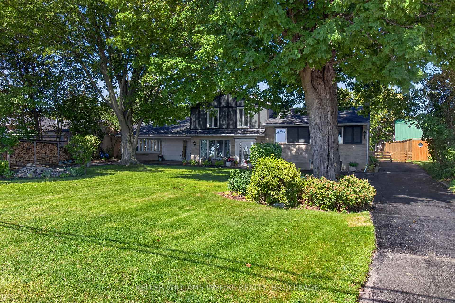
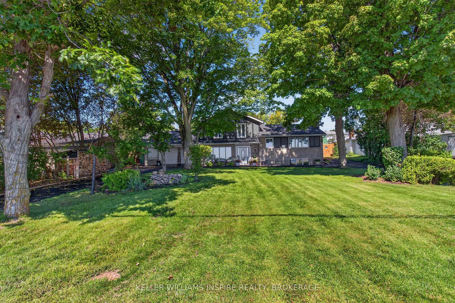
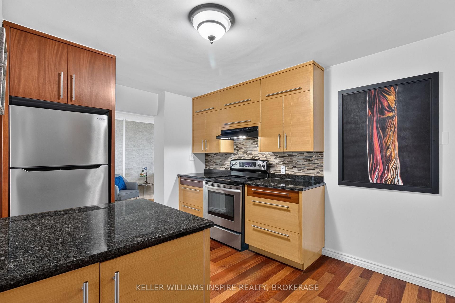
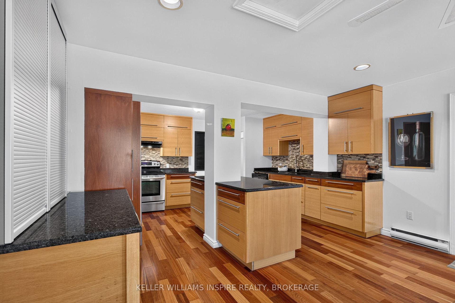
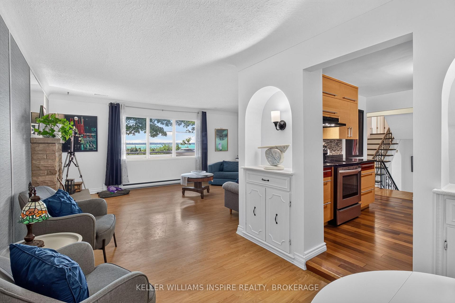
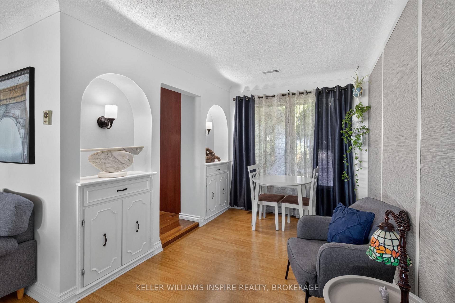
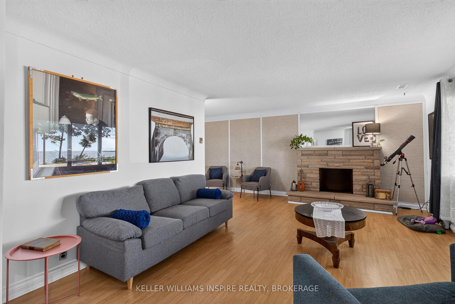
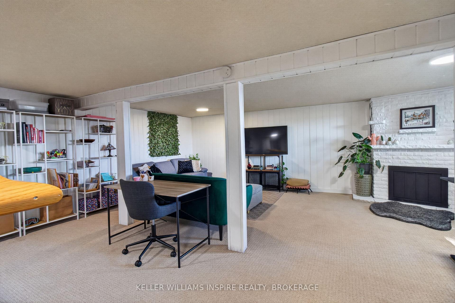
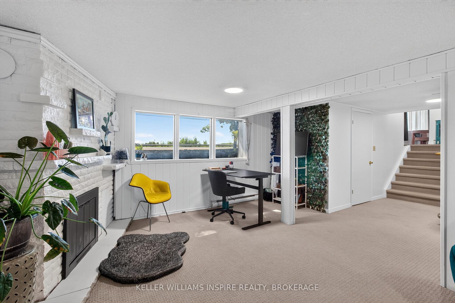
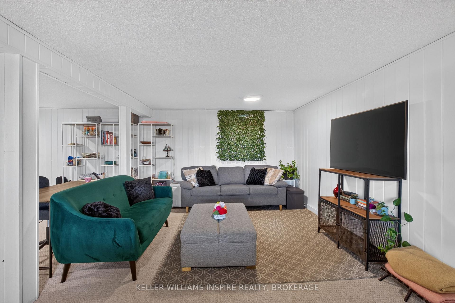
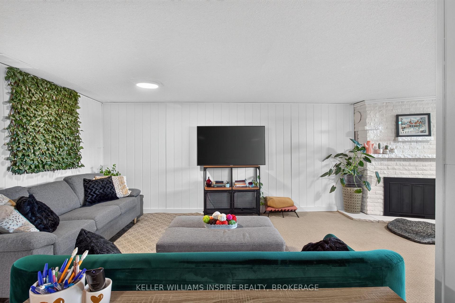
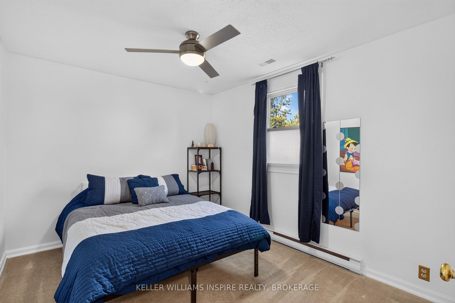
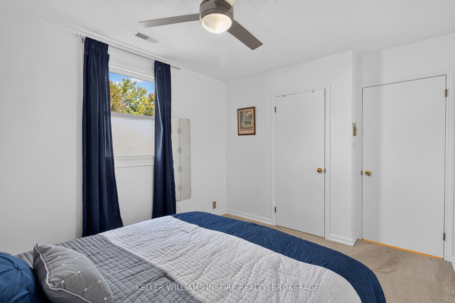
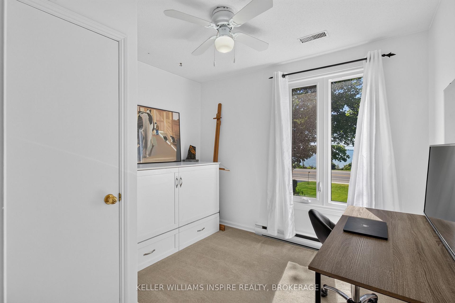
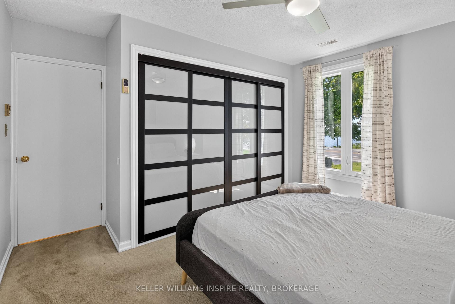
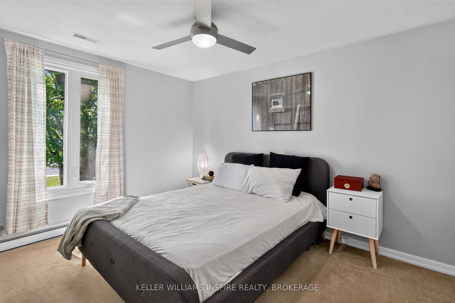
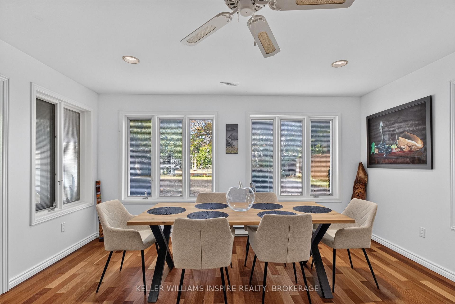
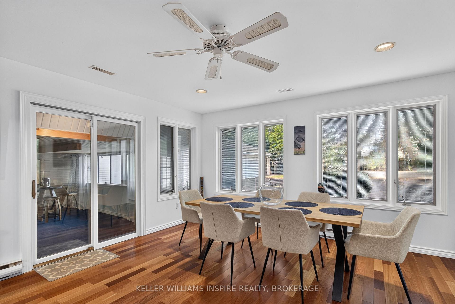
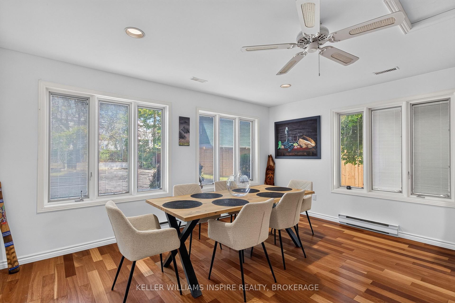
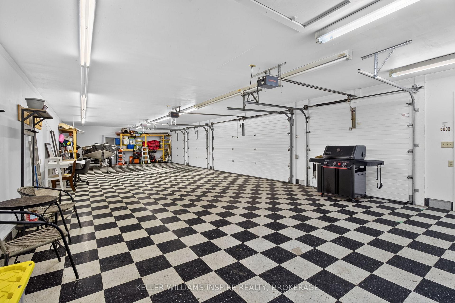
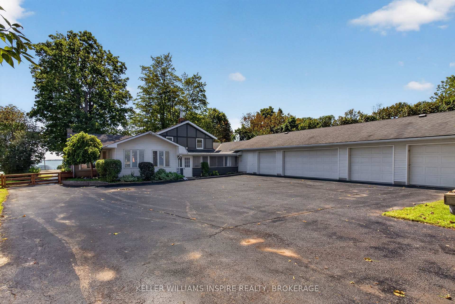
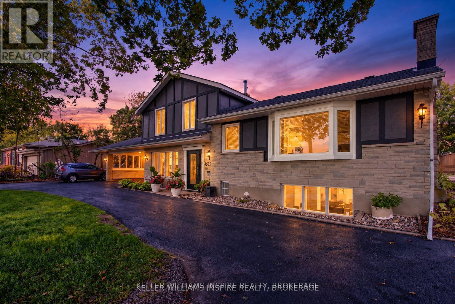
EXCEPTIONAL COUNTRY ESTATE WITH HEATED 7-CAR GARAGE! An extensively updated residence finished in timeless neutral tones with a striking black/charcoal exterior. Inside, this spacious 4-bed, 2-bath home features a main-floor suite with a wood-burning fireplace-ideal for a primary retreat or guest suite-plus 3 bedrooms upstairs. At the heart of the home is a grand chef's kitchen boasting rich granite countertops, custom soft-close ash & mahogany cabinetry, engineered Jatoba hardwood, and expansive prep space with room for a 6-seat dining table before flowing into a bright sunroom. Main living areas feature a redesigned oversized bay window and new custom exterior doors that flood the space with light while offering superior efficiency and sound insulation. Car collectors, trade professionals & entrepreneurs will love the heated 2,000+ sq ft 7-car garage setup (attached 2-car & detached 5-car layout w/ dual carports, 100-amp power & 220V plugs). The 5-car portion offers incredible utility or potential future uses. Fully fenced backyard, updated systems (water, sewer, plumbing), and just minutes to Kingston-unmatched space, luxury, and functionality!
Key Facts & Features
Property Costs
- Annual Property Tax Amount
- $5,575
- Land Transfer Tax Fee
- $16,455
Rental Items
- Under Contract
- Hot Water Tank-Electric
- Basement Type
- Finished
Interior Features
- Laundry Level
- Lower Level
- Interior Extras
- Accessory Apartment, Auto Garage Door Remote, In-Law Capability, Guest Accommodations, Primary Bedroom - Main Floor, Propane Tank, Water Heater
- Security Features
- Alarm System, Carbon Monoxide Detectors, Security System
- Fireplace/Stove
- Yes
- Fireplace Features
- Wood
- Elevator
- No
Exterior Features
- Pool
- Decommissioned
- Property Features
- Lake/Pond, Park, Place Of Worship, Rec./Commun.Centre, School Bus Route, Clear View
- Other Structures
- Fence - Full, Additional Garage(s), Drive Shed, Workshop, Storage, Garden Shed
Building
- Building Type
- Detached
- Building Style
- Backsplit 4
Construction
- Exterior Finish
- Vinyl Siding, Stone
- Roof
- Asphalt Shingle
- Foundation Details
- Block
- Special Designation
- Unknown
Lot
- Lot Front
- 101.22 ft
- Lot Depth
- 205.00 ft
Inclusions
- Inclusions
- Refridgerator, Stove, Washer, Dryer, Dishwaher
Parking & Garages
- Garage Type
- Attached
- Garage Spaces
- 9
- Parking Spaces
- 12
- Total Garage And Parking Spaces
- 21
Heating & Cooling
- Heat Source
- Propane
- Heat Type
- Baseboard
- Air Conditioning
- Central Air
- Water
- Municipal
- Sewers
- Sewer
- Natural Gas
- No
- Hydro
- Yes
- Cable
- Available
- Telephone
- Available
- Bedrooms
- 4
- Washrooms
- 2
- Kitchens
- 1
- Family / bonus room
- Yes
Room sizes
- Laundry—Lower level
- Tandem—Second level
- Living Room—Second level
- Bedroom 3—Third level
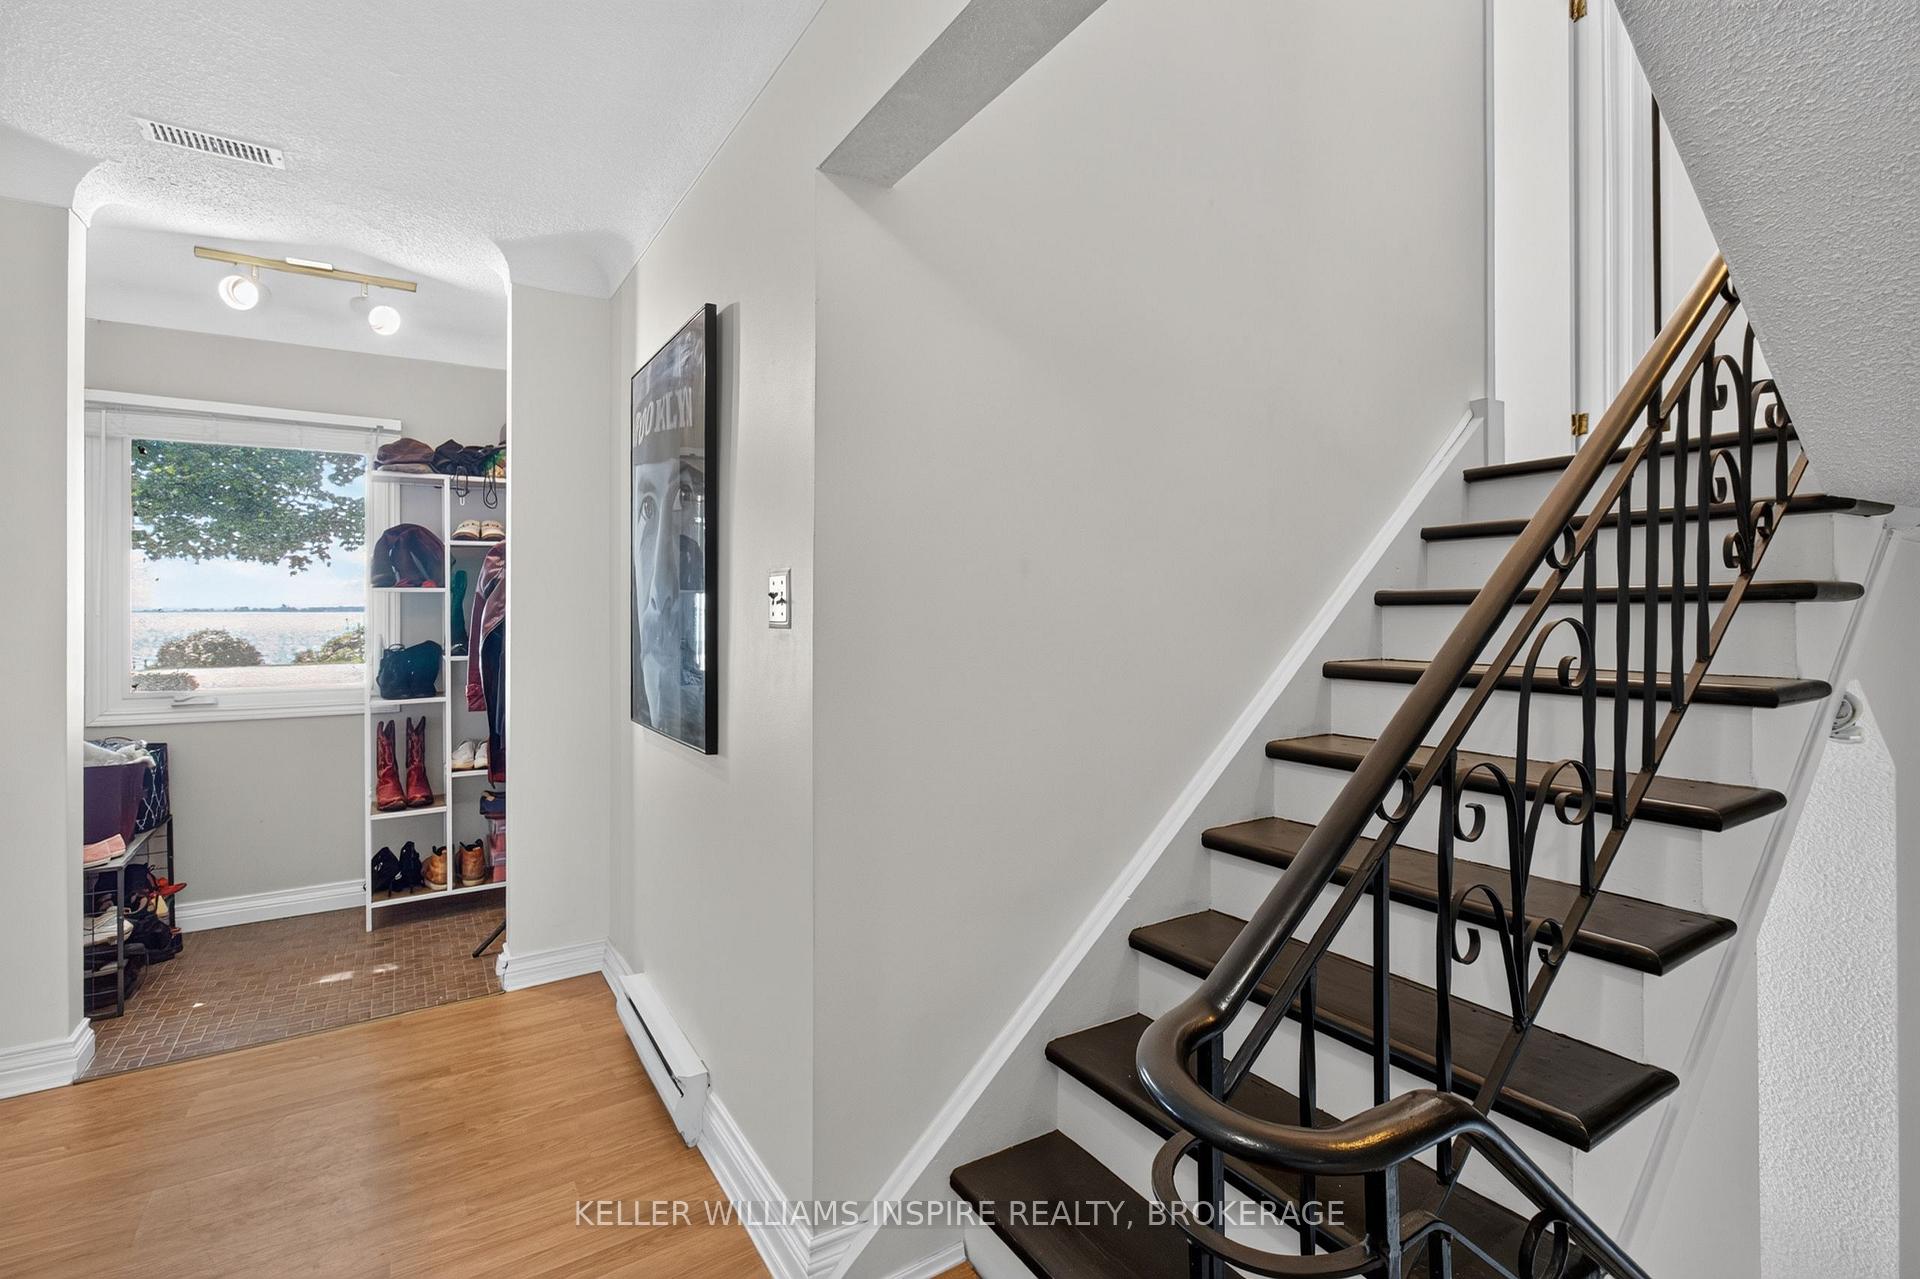
- Foyer—Main level
- Bedroom 4—Third level
- Bathroom—Third level
- Bedroom 2—Third level
- Primary Bedroom—Main level
- Bathroom—Main level
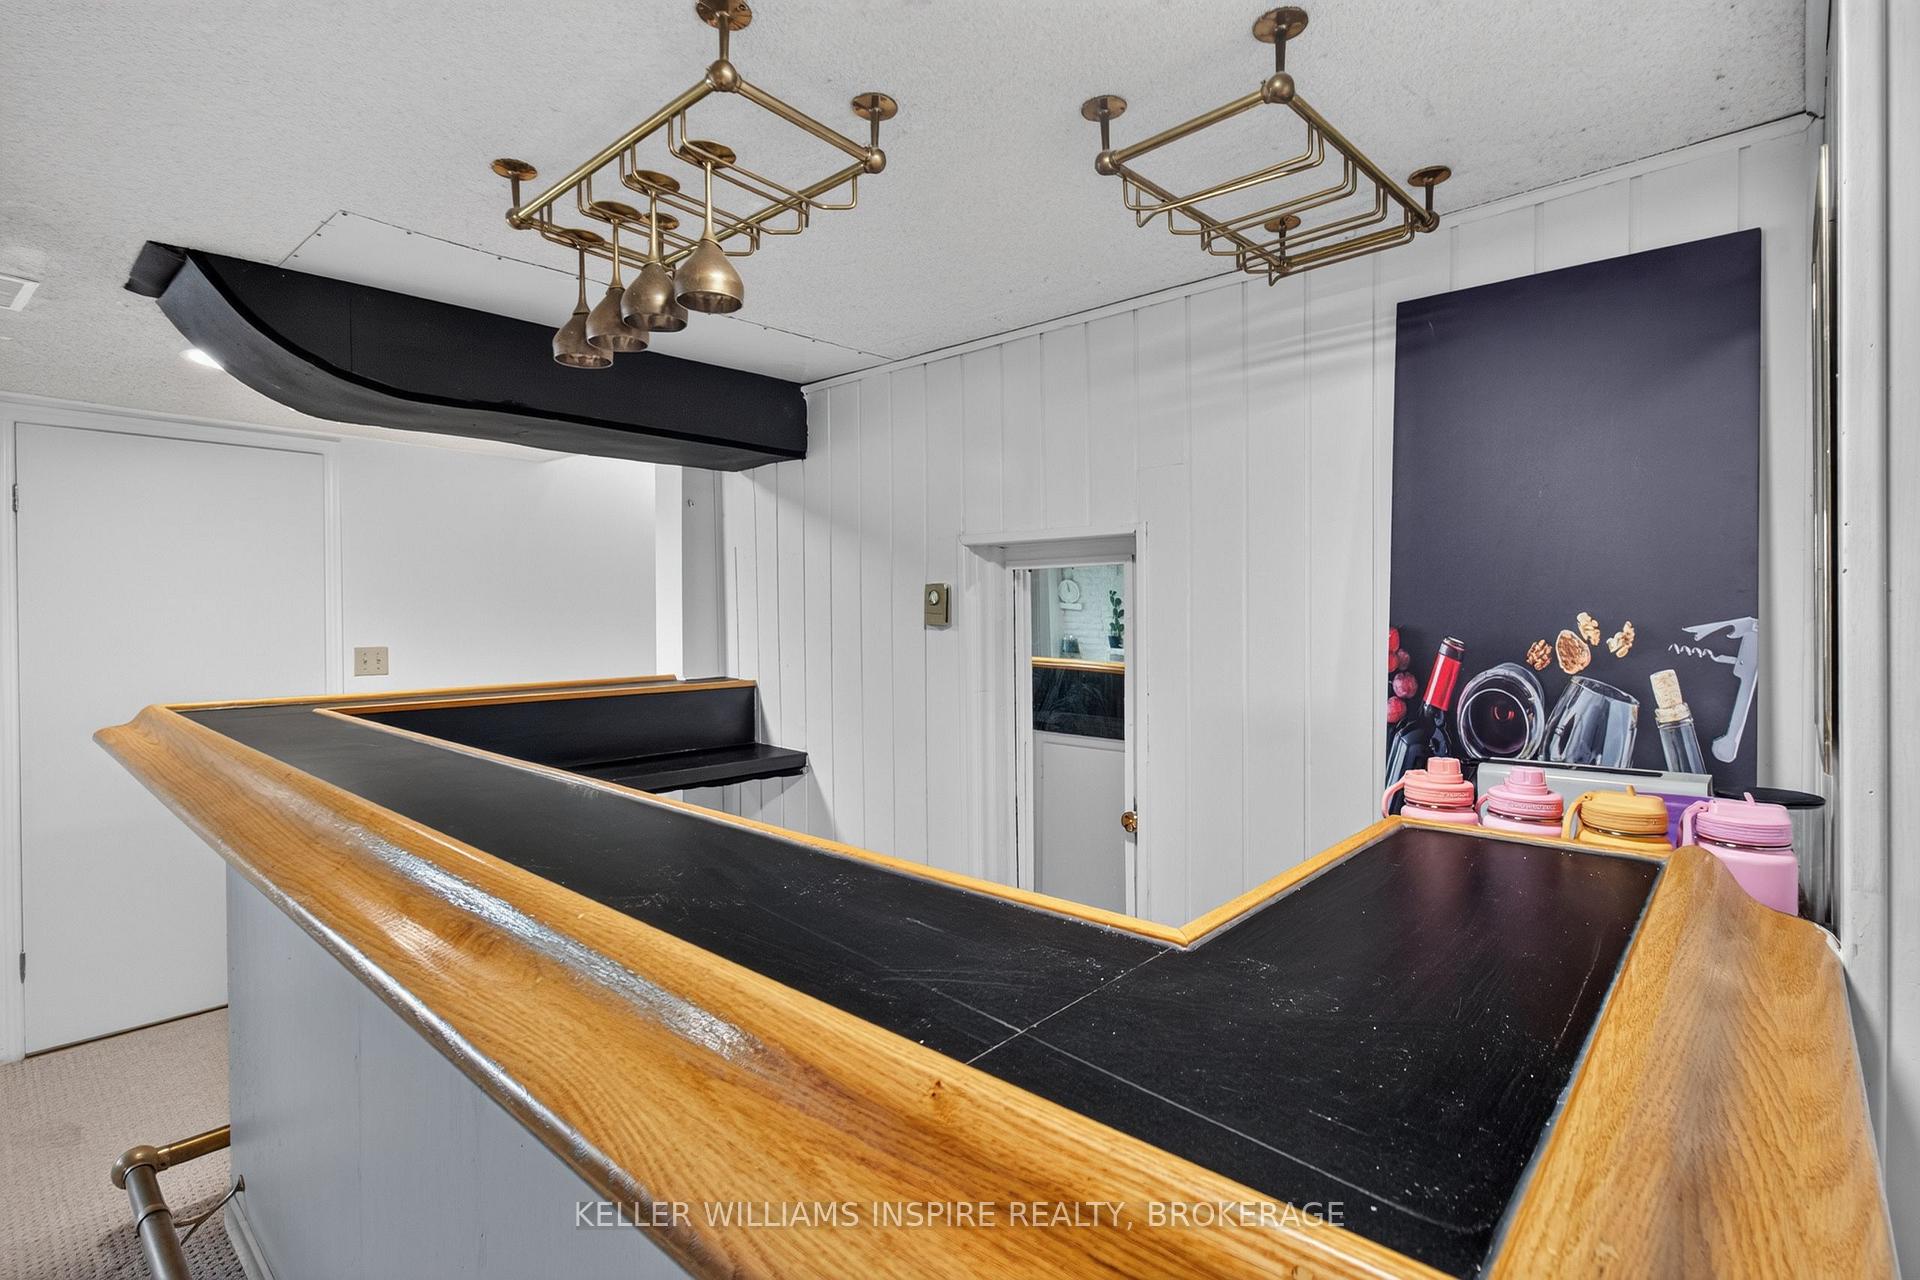
- Recreation—Lower level
- Kitchen—Second level
- Sunroom—Second level
Washrooms
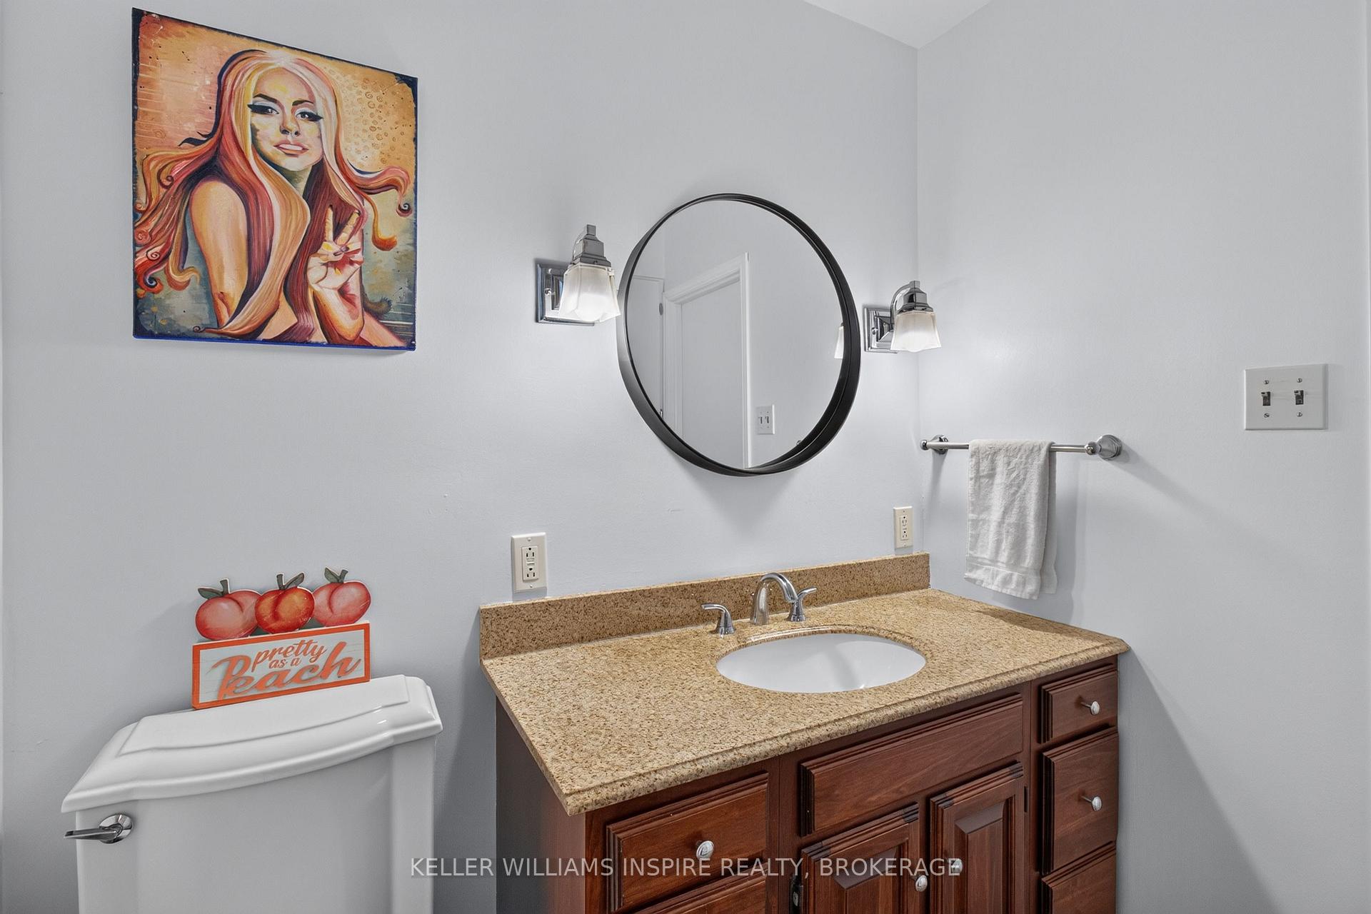
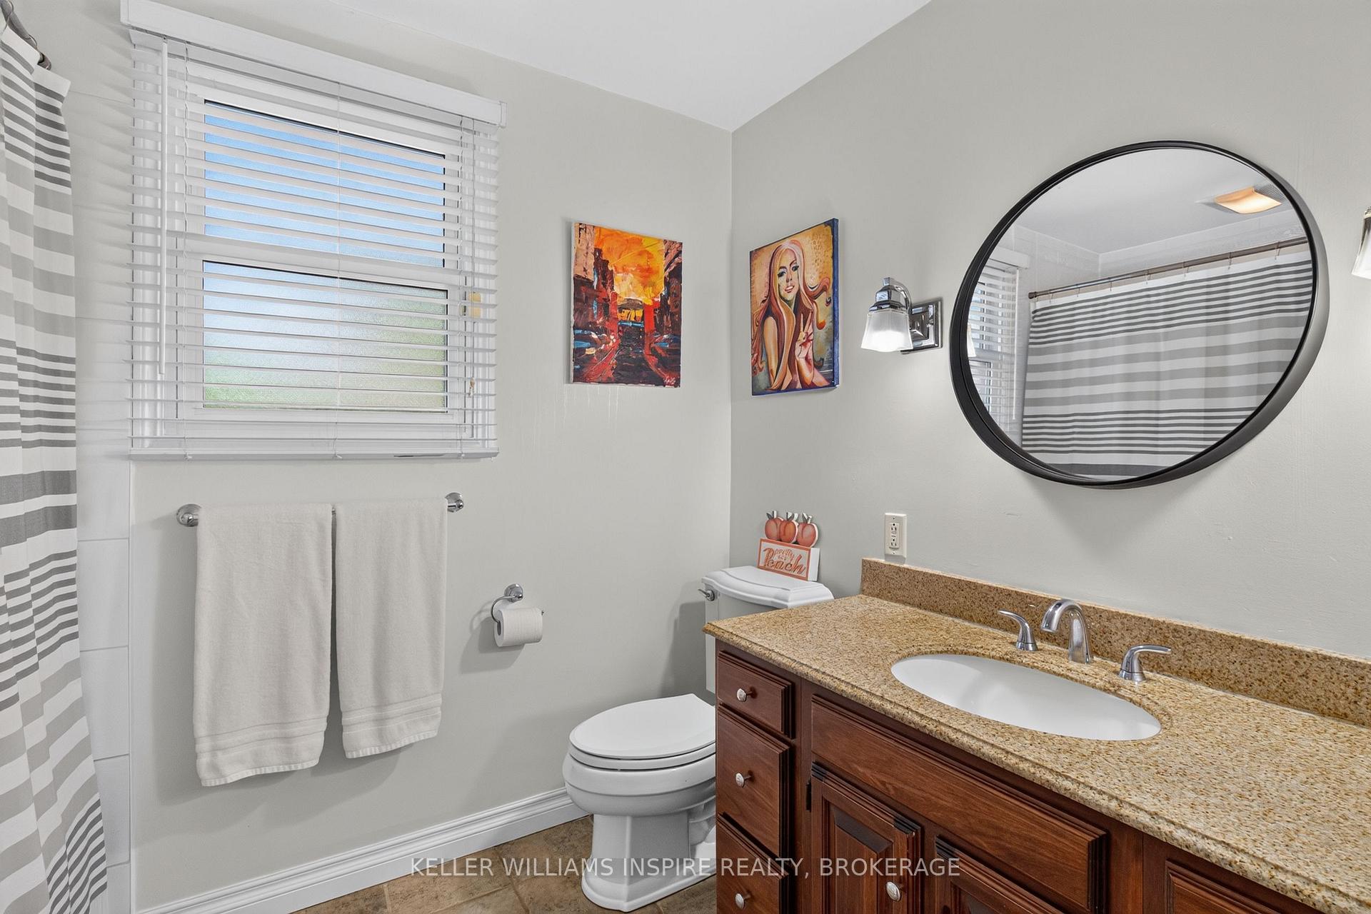
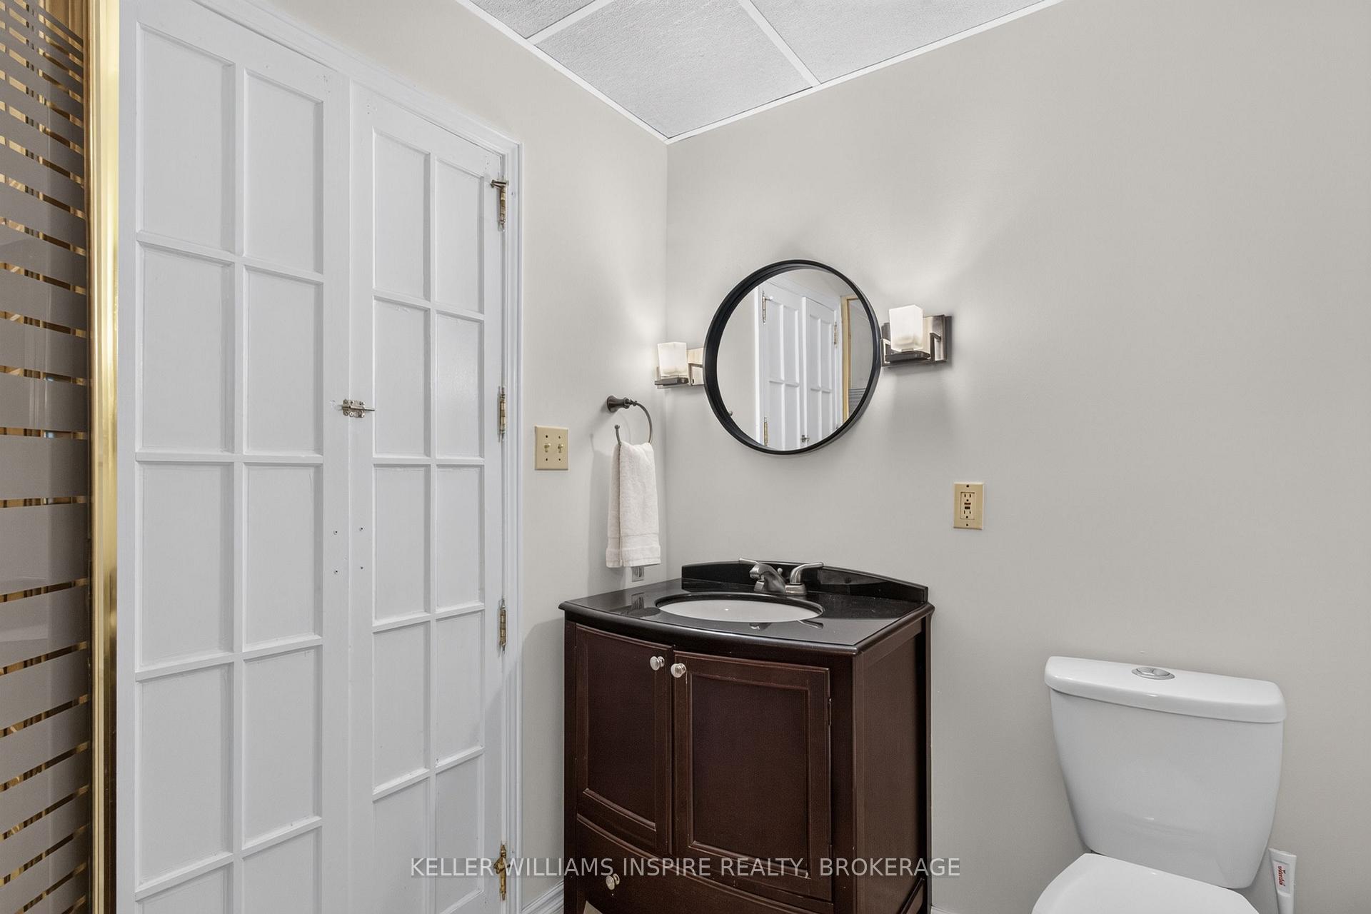
- 3-piece, Ground
- 4-piece, Second
- Municipality
- Loyalist
- Neighbourhood
- Amherstview
- Main cross streets
- Bath road and Sherwood
- Directions
- Bath road Between Sherwood and Speers
- Waterfront
- Indirect
- MLS® number
- X13867398
- Data source
- Toronto Regional Real Estate Board
- Listed on
- 2026-10-06
- Updated on
- 2026-10-06
- Days on market
- 9 days
- Possession type
- Flexible
- Co-op commission
- 2.00%
- Seller
- Listed by
- KELLER WILLIAMS INSPIRE REALTY, BROKERAGE
Home Market Value
Current home valuation for 4535 Bath Road, Loyalist, Amherstview, Loyalist, ON. Listed for $999,000
HOMEH Estimate
$1,098,900
Estimated Sales Range
$659,340 - $1,538,460
HOMEH Estimate for 4535 Bath Road, Loyalist, Amherstview
Calculated with a real agent's CMA method — 45+ years of experience, codified. Not an AI guess.
Mortgage Payment Calculator
Compare up to 4 down payment scenarios
5% on first $500K + 10% on $499,000 over $500K
$74,900
| Scenario 1 | Scenario 2 | Scenario 3 | Scenario 4 | |
|---|---|---|---|---|
−Down payment | % $ | % $ | % $ | % $ |
+CMHC insurance | $36,963 | $27,872 | $23,776 | $0 |
=Total mortgage | $961,038 | $926,972 | $872,926 | $799,200 |
Amortization | ||||
Mortgage rate | % | % | % | % |
| Payment frequency | ||||
=Mortgage payment | $4,692monthly | $4,526monthly | $4,262monthly | $3,902monthly |
Land Transfer Tax
$16,455
$16,455
Around this home
Data provided by OpenStreetMap & Fraser Institute School Rankings
Ask HOMEH
New!Hi there!
👋Text or call (416) 301-9001
Recommended for you
Based on homes you've looked at.
No recommended properties found.
Nearby similar homes
No nearby properties found.
More real estate resources
Other homes nearby
Explore this area
Nearby neighbourhoods
No nearby listings available.