
4690 Bath Road
Loyalist (Lennox and Addington - South), ON K0H 1G0
- 4Bedrooms
- 2Bathrooms
- 3Garage
- 2000–2500Sq Ft
- $12,164Tax
- 146×139 ftLot Size
 Estimated Value:$979,615See Free Estimate Report

Sale & Price History for 4690 Bath Road, Loyalist, Lennox and Addington - South
| Start Date | End Date | Price | Event | MLS# |
|---|---|---|---|---|
| No listing history available | ||||
Real estate boards require you to or to see the full details of this property.
*Sold prices and complete sale & price history are regulated data. Under the Trust in Real Estate Services Act, 2002 (TRESA) and the rules of the Real Estate Council of Ontario (RECO), and pursuant to the Multiple Listing Service® rules of the Canadian Real Estate Association (CREA) and the Toronto Regional Real Estate Board (TRREB), this information may be shown only to registered users who have agreed to the applicable terms of use (a Virtual Office Website, or "VOW," arrangement). HOMEH Inc., Brokerage therefore provides it to signed-in members only. Creating an account is free and takes under a minute.
About 4690 Bath Road, Loyalist, Lennox and Addington - South
Summarized Description
- Located on the Northern shore of Lake Ontario.
- Historic home with original vintage features.
- Detached triple car garage included.
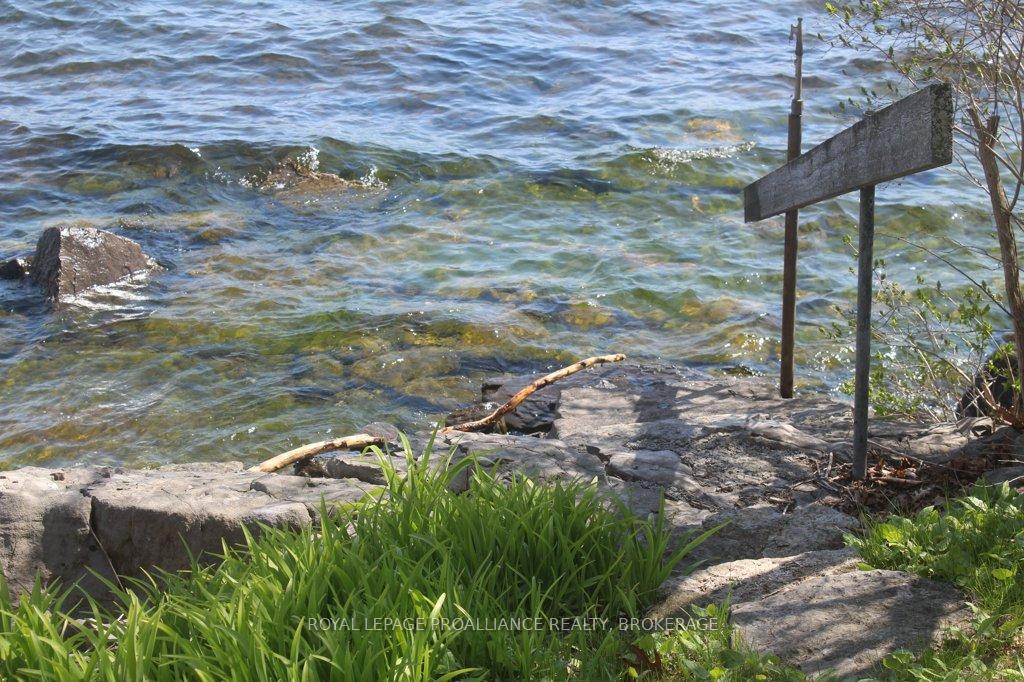
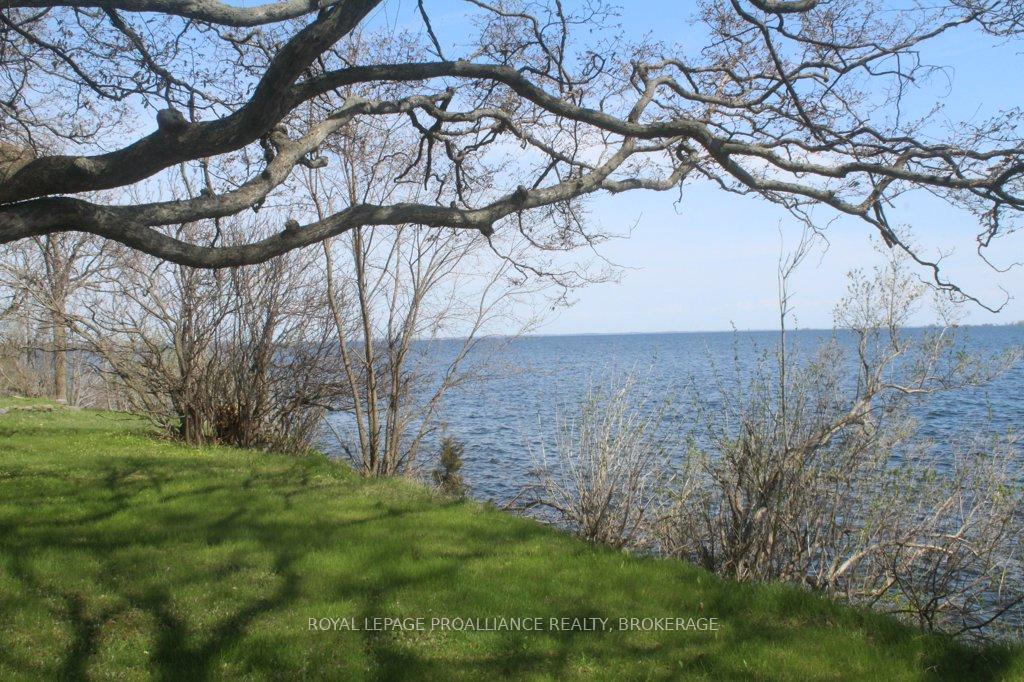
- 198 feet of natural rock shoreline access.
- Nearly one acre of gradually sloping land.
- Recent updates to roof and furnace.
- Property offers restoration or redevelopment potential.
- Certified appraisal available for serious buyers.
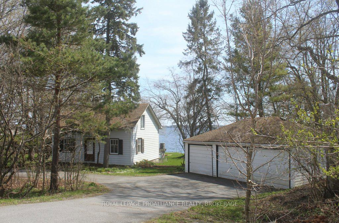
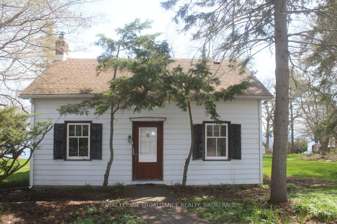
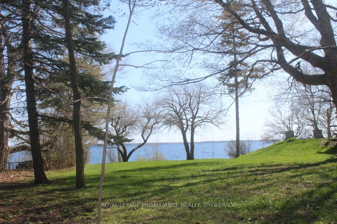
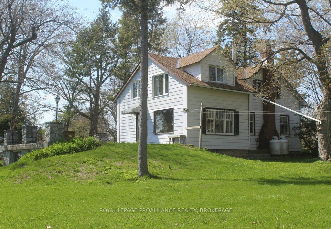
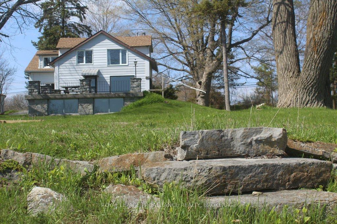
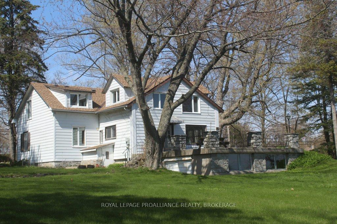
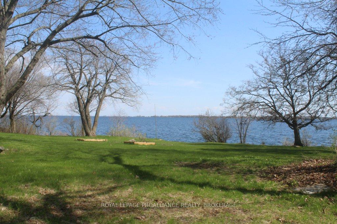
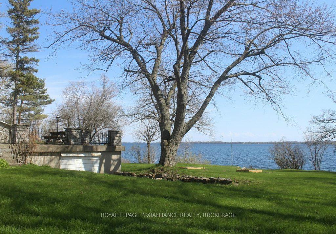
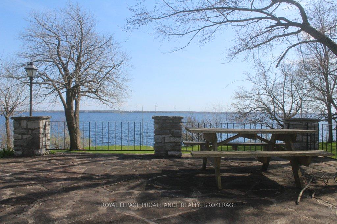
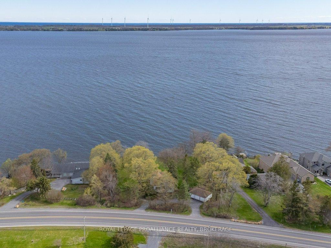
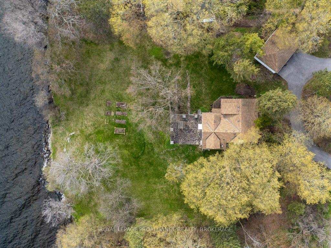
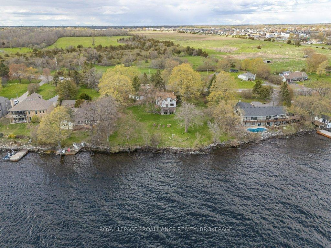
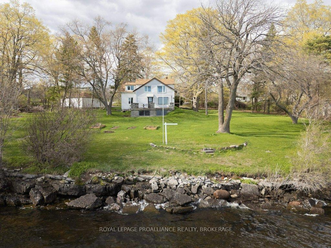
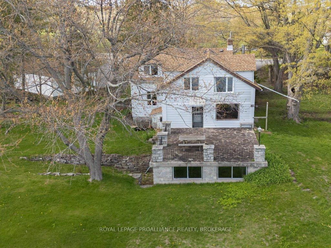
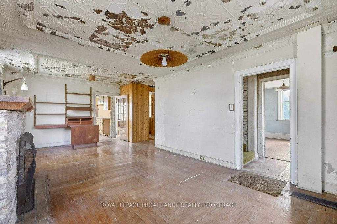
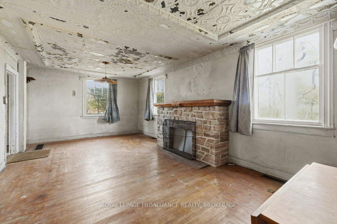
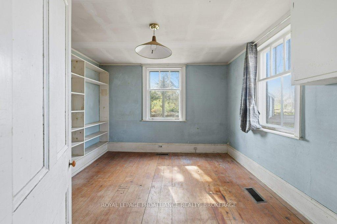
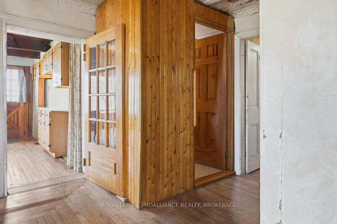
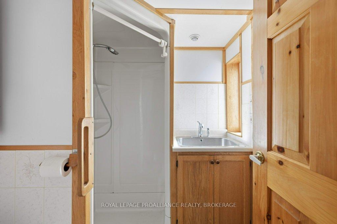
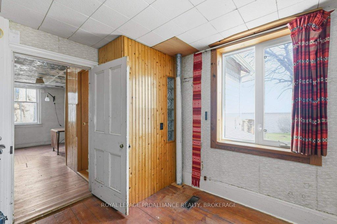
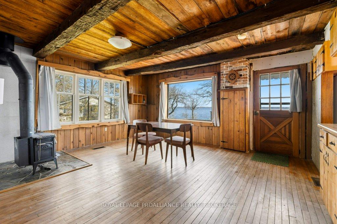
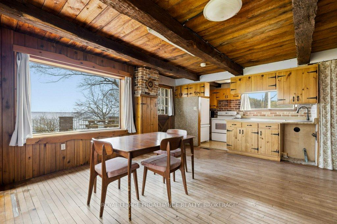
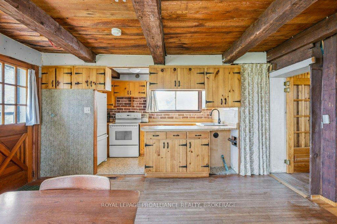
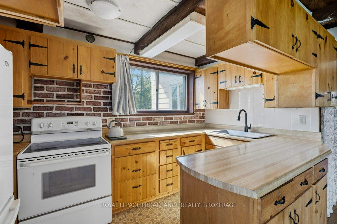
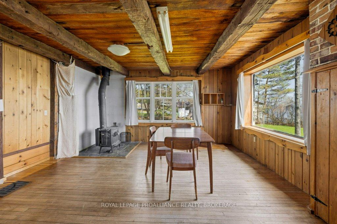
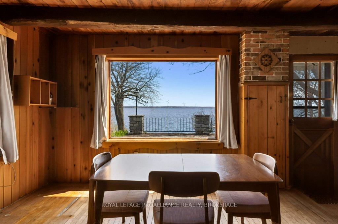
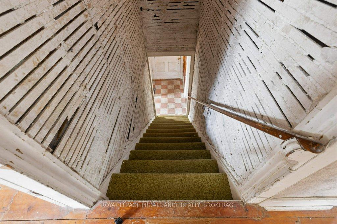
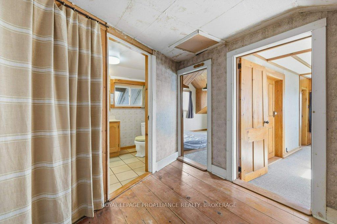
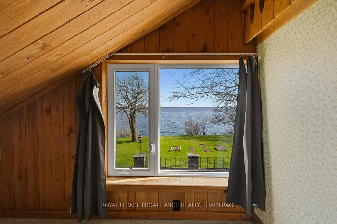
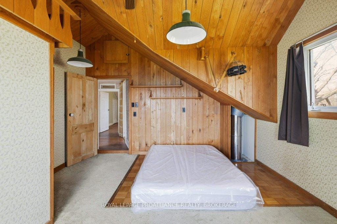
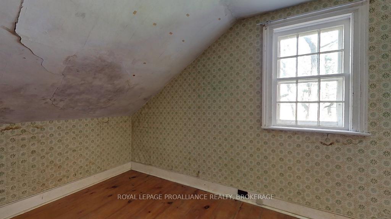
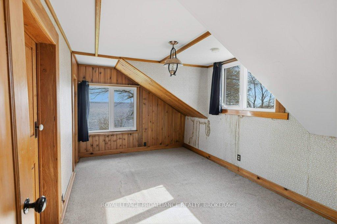
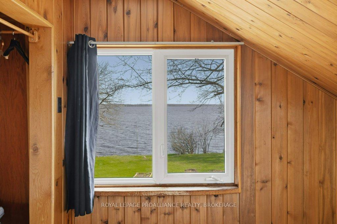
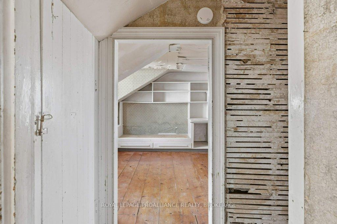
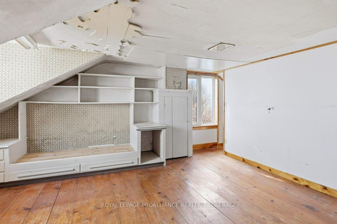
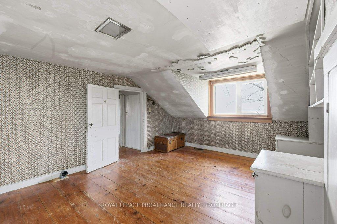
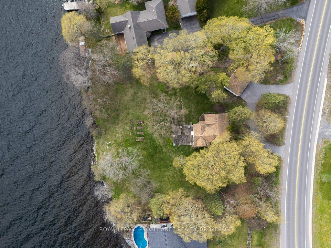
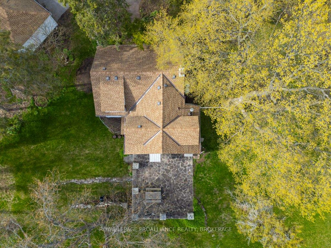
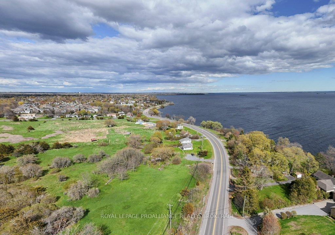
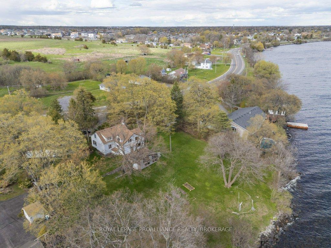
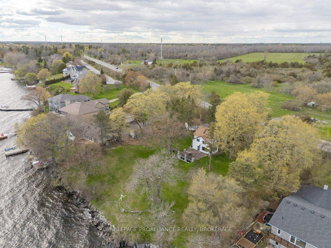
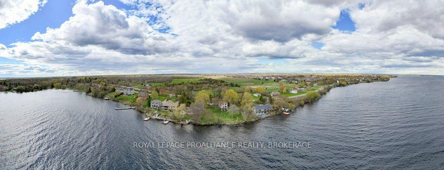
Location, Location, Location. Sitting on the Northern shore of Lake Ontario, a 4 minute drive to Amherstview and 25 minute drive to downtown Kingston this 2191 sqft, 2 storey 4 bedroom, 2 bath home with detached triple car garage is nestled on just under one acre of gradually sloping treed land leading to 198 feet of natural rock shoreline. The original home Circa 1822 has original vintage maple & wide pine plank floors, and a tin ceiling with crown moulding. Additions were added on throughout the years. Recent updates include roof shingles & furnace. The home is on township water and septic. The current owner was born and raised when her parents purchased in 1965. The home has definitely seen better days but it is habitable and was resided in until 2025. The property offers many opportunities. For those with the money, a full restoration to be used as a cottage or home. A contractor looking for a project, or someone looking to start with a clean slate & build their executive waterfront home. Irregardless, the opportunities to purchase a lot close to one acre with 198 feet of Lake Ontario waterfrontage on township water is very rare. 2024 Certified Appraisal (greater than asking price) available to be asked for in any offers submitted. Property being sold "as is."Is this the opportunity you have been waiting for?
Key Facts & Features
Property Costs
- Annual Property Tax Amount
- $12,164
- Land Transfer Tax Fee
- $19,475
- Basement Type
- Unfinished, Walk-Out, Exposed Rock, Partial Basement
Interior Features
- Laundry Level
- Main Level
- Interior Extras
- Storage
- View
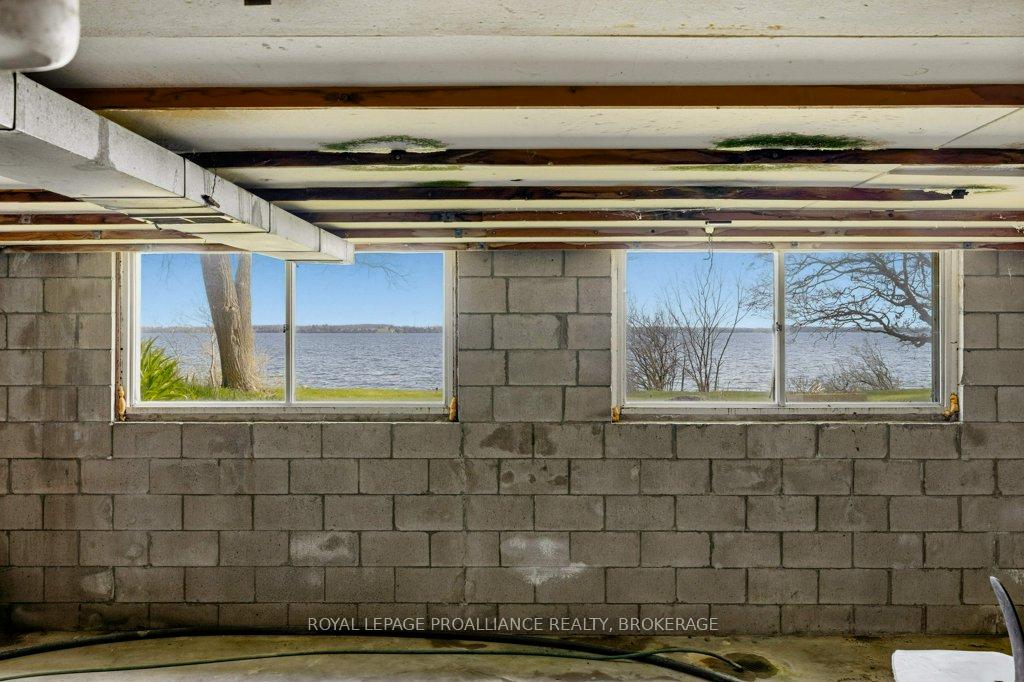
- Clear, Lake, Panoramic, Skyline, Trees/Woods, Water
- Security Features
- Smoke Detector
- Fireplace/Stove
- Yes
- Fireplace Features
- Freestanding, Living Room, Wood, Wood Stove
- Elevator
- No
Exterior Features
- Exterior Extras
- Patio, Privacy, Year Round Living
- Pool
- None
- Property Features
- Clear View, Lake/Pond, Rec./Commun.Centre, Sloping, Waterfront, Wooded/Treed
Building
- Building Type
- Detached
- Building Style
- 1 1/2 Storey
- Approx Age
- 100+
Construction
- Exterior Finish
- Aluminum Siding
- Roof
- Asphalt Shingle
- Foundation Details
- Concrete Block, Stone
- Special Designation
- Unknown
Lot
- Lot Front
- 146.00 ft
- Lot Depth
- 138.65 ft
- Lot Size
- 0.869
- Lot Shape
- Irregular
Exclusions
- Exclusions
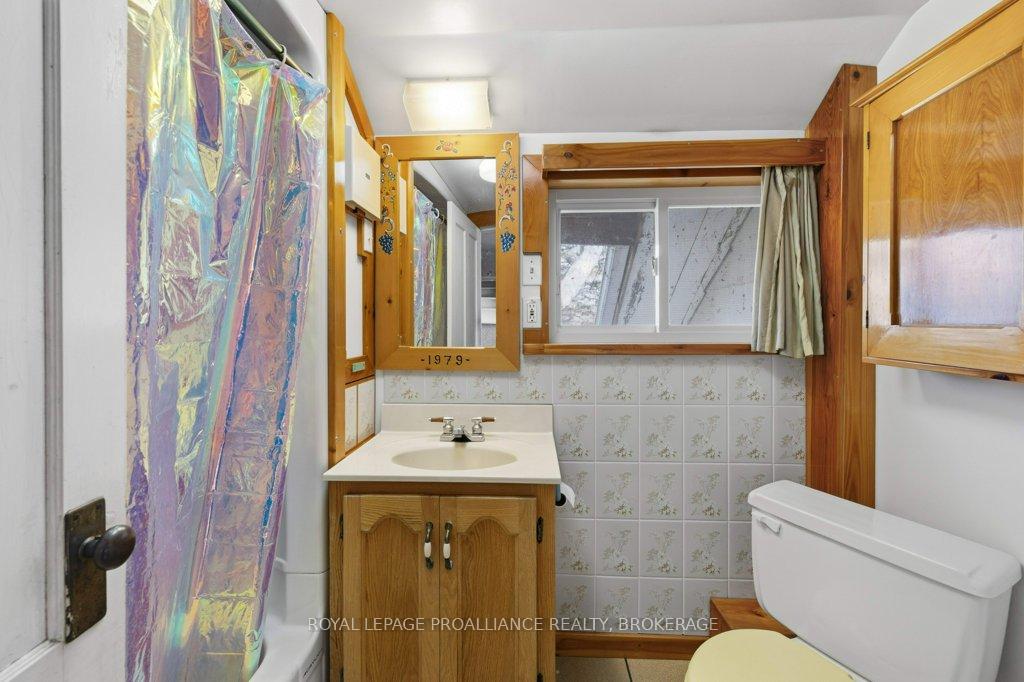
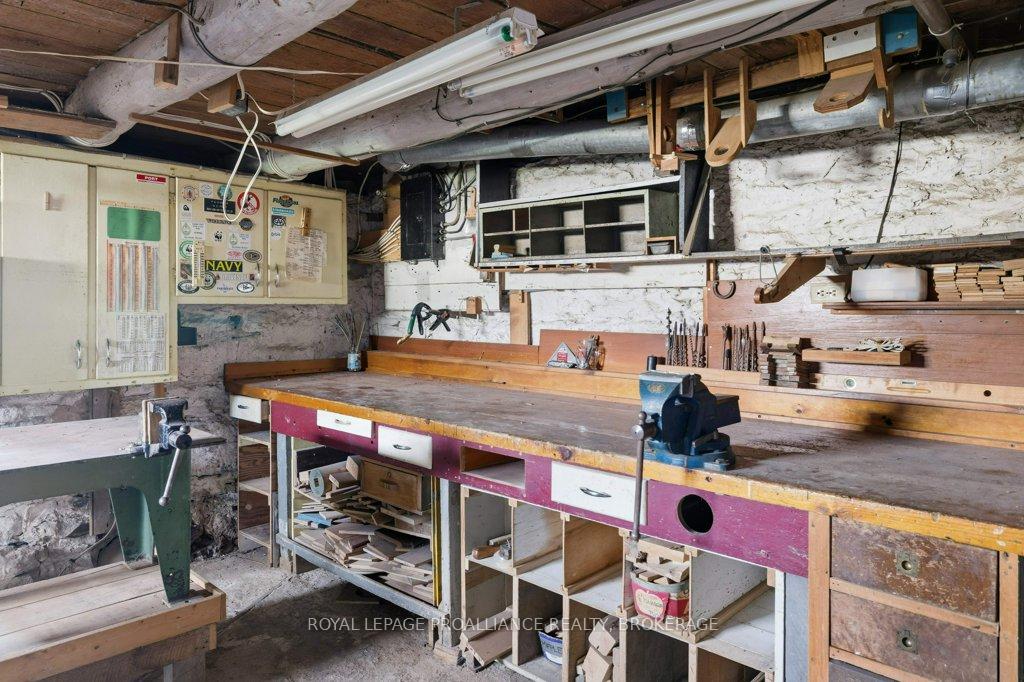
- Wooden mantel on fireplace, teak folding tale and shelving in living room, coin imbedded cover over old stove pipe vent in kitchen, 2 shelves and adjustable lamp in front left bedroom, 2 medicine cabinets and mirror in 2nd floor bathroom, vices on workbench (sentimental value).
Parking & Garages
- Garage Type
- Detached
- Garage Spaces
- 3
- Parking Spaces
- 6
- Total Garage And Parking Spaces
- 9
Heating & Cooling
- Heat Source
- Propane
- Heat Type
- Forced Air
- Air Conditioning
- None
- Water
- Municipal
- Sewers
- Septic
- Natural Gas
- No
- Hydro
- Yes
- Cable
- No
- Bedrooms
- 4
- Washrooms
- 2
- Kitchens
- 1
Room sizes
- Utility Room—Basement level, Concrete Floor
- Other—Second level, Closet, Wood
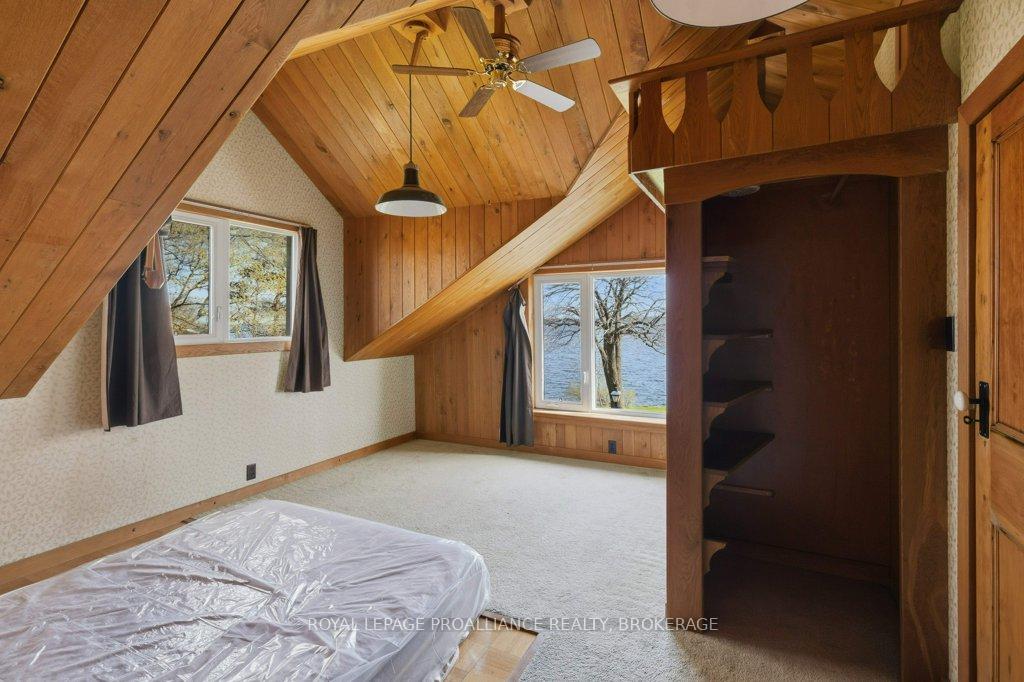
- Bedroom 2—Second level, Broadloom, Overlook Water
- Bedroom 3—Second level, Broadloom, Overlook Water
- Kitchen—Ground level, Hardwood Floor, Overlook Water, Walk-Out
- Office—Ground level, Wood, Overlook Water
- Bathroom—Second level, Tile Floor, 4 Pc Bath
- Bedroom 4—Second level, Wood
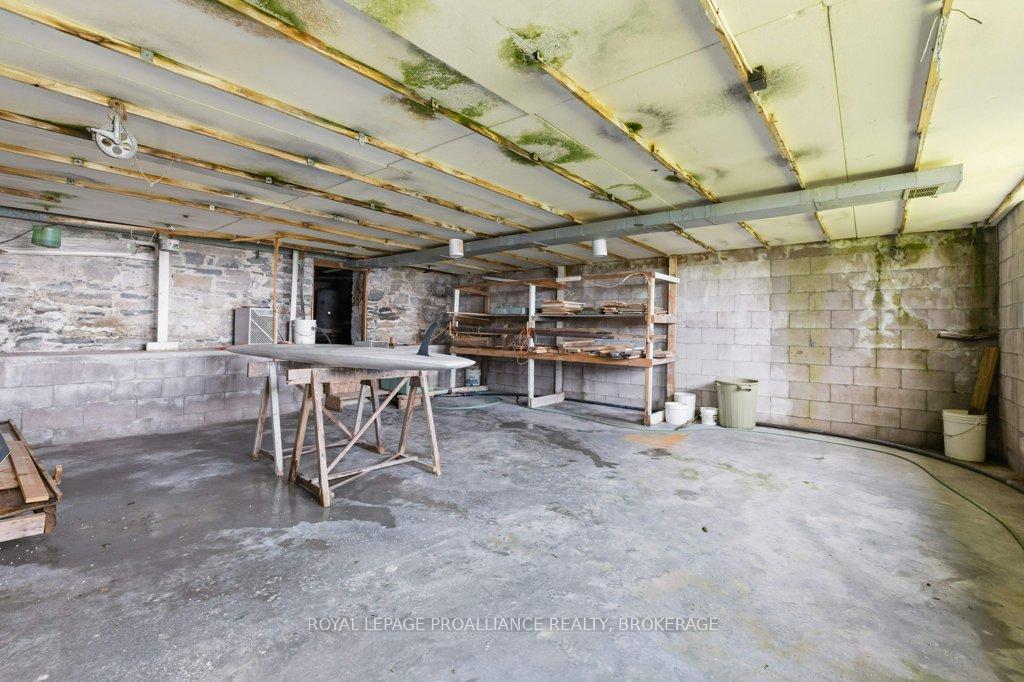
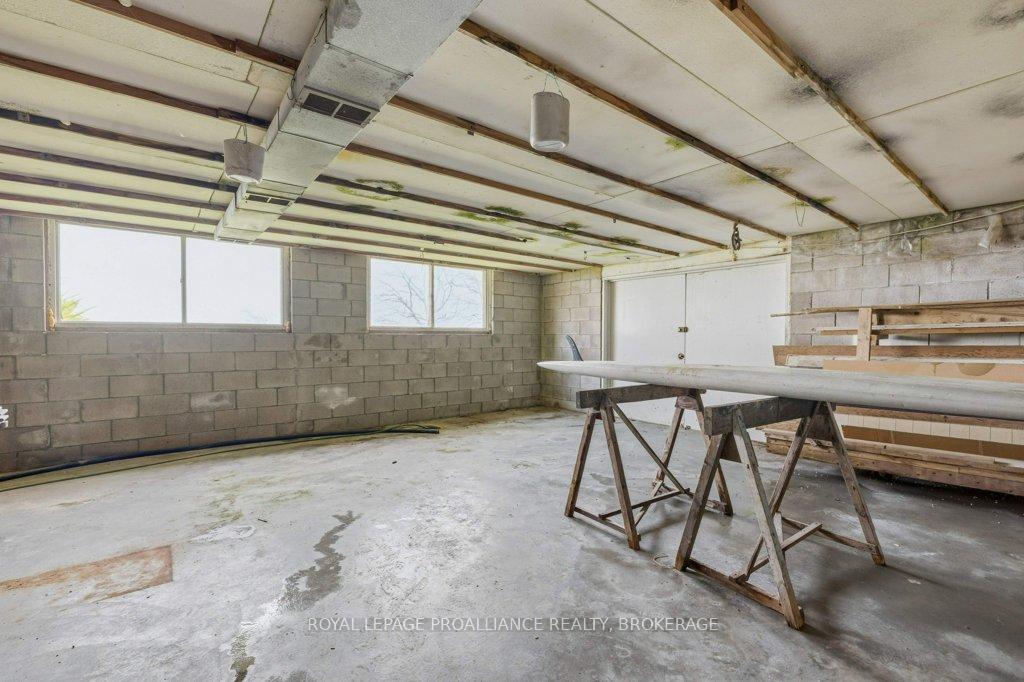
- Workshop—Basement level, Concrete Floor, Overlook Water, Walk-Out
- Living Room—Ground level, Hardwood Floor, Stone Fireplace, Moulded Ceiling
- Den—Ground level, Wood
- Workshop—Basement level, Concrete Floor
- Primary Bedroom—Second level, Wood, Overlook Water
- Bathroom—Main level, Linoleum, 3 Pc Bath
- Other—Basement level, Concrete Floor
Washrooms
- 3-piece, Main
- 4-piece, Second
- Municipality
- Loyalist
- Neighbourhood
- Lennox and Addington - South
- Main cross streets
- County Road 6
- Zoning
- R1
- Directions
- Kingston West - Bath Road at Collins Bay Road. West on Bath Road (Hwy 33) 6.1 kms on the left
- Waterfront
- Direct
- MLS® number
- X13747314
- Data source
- Toronto Regional Real Estate Board
- Listed on
- 2026-09-04
- Updated on
- 2026-09-04
- Days on market
- 41 days
- Possession date
- 2026-11-06
- Possession type
- 90+ days
- Co-op commission
- 2%
- Seller
- Listed by
- ROYAL LEPAGE PROALLIANCE REALTY, BROKERAGE
Home Market Value
Current home valuation for 4690 Bath Road, Loyalist, Lennox and Addington - South, Loyalist, ON. Listed for $1,150,000
HOMEH Estimate
$979,615
Estimated Sales Range
$587,769 - $1,371,461
HOMEH Estimate for 4690 Bath Road, Loyalist, Lennox and Addington - South
Calculated with a real agent's CMA method — 45+ years of experience, codified. Not an AI guess.
Mortgage Payment Calculator
Compare up to 4 down payment scenarios
5% on first $500K + 10% on $650,000 over $500K
$90,000
| Scenario 1 | Scenario 2 | Scenario 3 | Scenario 4 | |
|---|---|---|---|---|
−Down payment | % $ | % $ | % $ | % $ |
+CMHC insurance | $42,366 | $32,085 | $27,370 | $0 |
=Total mortgage | $1,101,516 | $1,067,085 | $1,004,870 | $920,000 |
Amortization | ||||
Mortgage rate | % | % | % | % |
| Payment frequency | ||||
=Mortgage payment | $5,378monthly | $5,210monthly | $4,906monthly | $4,492monthly |
Land Transfer Tax
$19,475
$19,475
Around this home
Data provided by OpenStreetMap & Fraser Institute School Rankings
Ask HOMEH
New!Hi there!
👋Text or call (416) 301-9001
Recommended for you
Based on homes you've looked at.
No recommended properties found.
Nearby similar homes
No nearby properties found.
More real estate resources
Other homes nearby
Nearby neighbourhoods
No nearby listings available.