
7720 Front Road
Loyalist (Amherst Island), ON K0H 2S0
- 2Bedrooms
- 1Bathroom
- 4Garage
- 700–1100Sq Ft
- $1,966Tax
- 165×124 ftLot Size
 Estimated Value:$356,410See Free Estimate Report

Sale & Price History for 7720 Front Road, Loyalist, Amherst Island
| Start Date | End Date | Price | Event | MLS# |
|---|---|---|---|---|
| No listing history available | ||||
Real estate boards require you to or to see the full details of this property.
*Sold prices and complete sale & price history are regulated data. Under the Trust in Real Estate Services Act, 2002 (TRESA) and the rules of the Real Estate Council of Ontario (RECO), and pursuant to the Multiple Listing Service® rules of the Canadian Real Estate Association (CREA) and the Toronto Regional Real Estate Board (TRREB), this information may be shown only to registered users who have agreed to the applicable terms of use (a Virtual Office Website, or "VOW," arrangement). HOMEH Inc., Brokerage therefore provides it to signed-in members only. Creating an account is free and takes under a minute.
About 7720 Front Road, Loyalist, Amherst Island
Summarized Description
- Located on peaceful Amherst Island.
- Meticulously finished bungalow with modern upgrades.
- One-floor living with updated kitchen and bathroom.
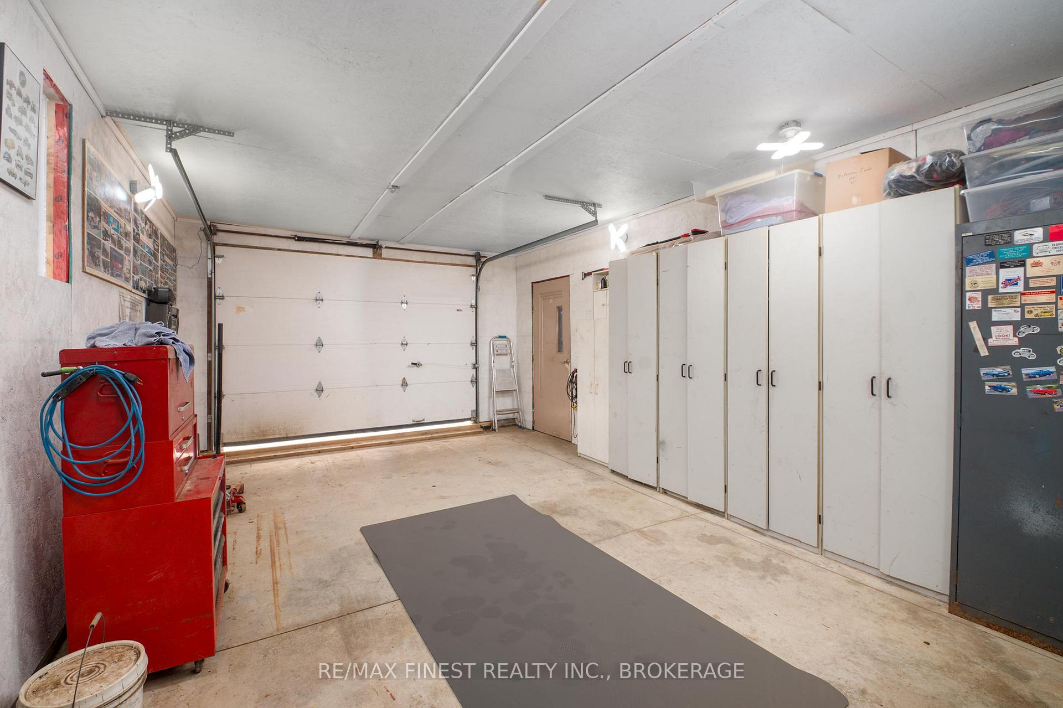
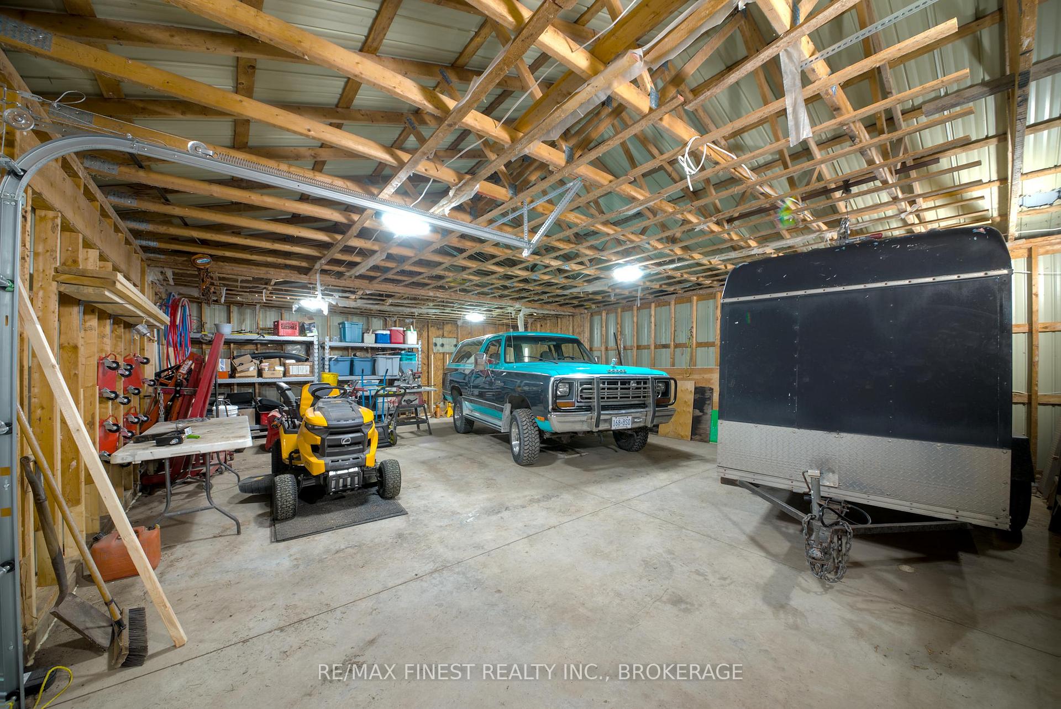
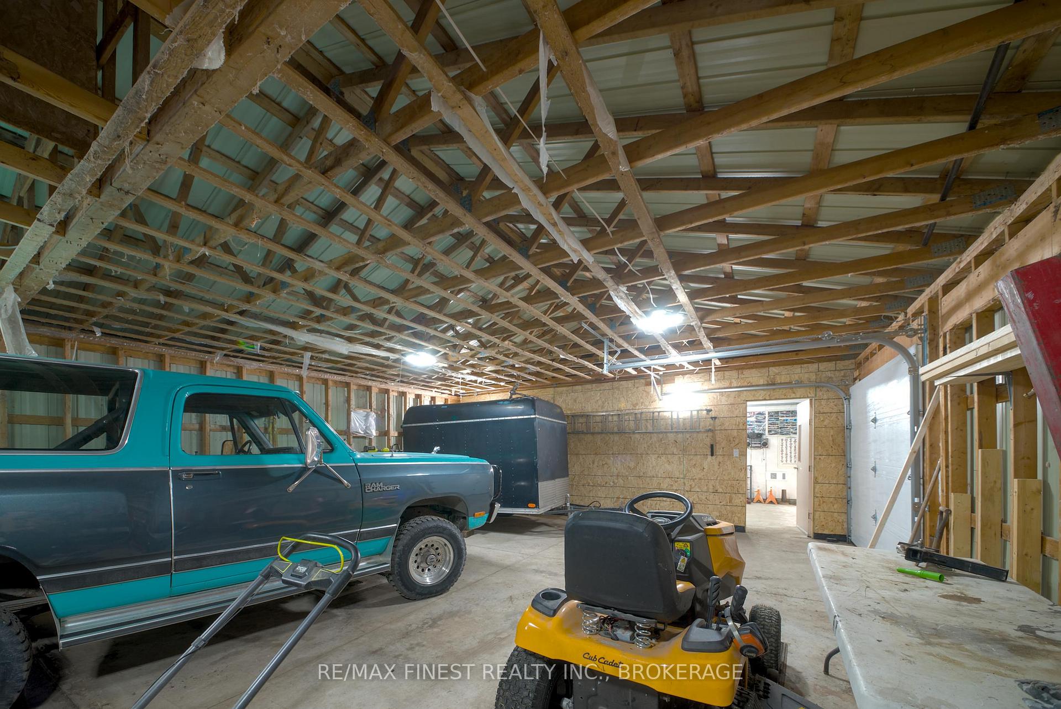
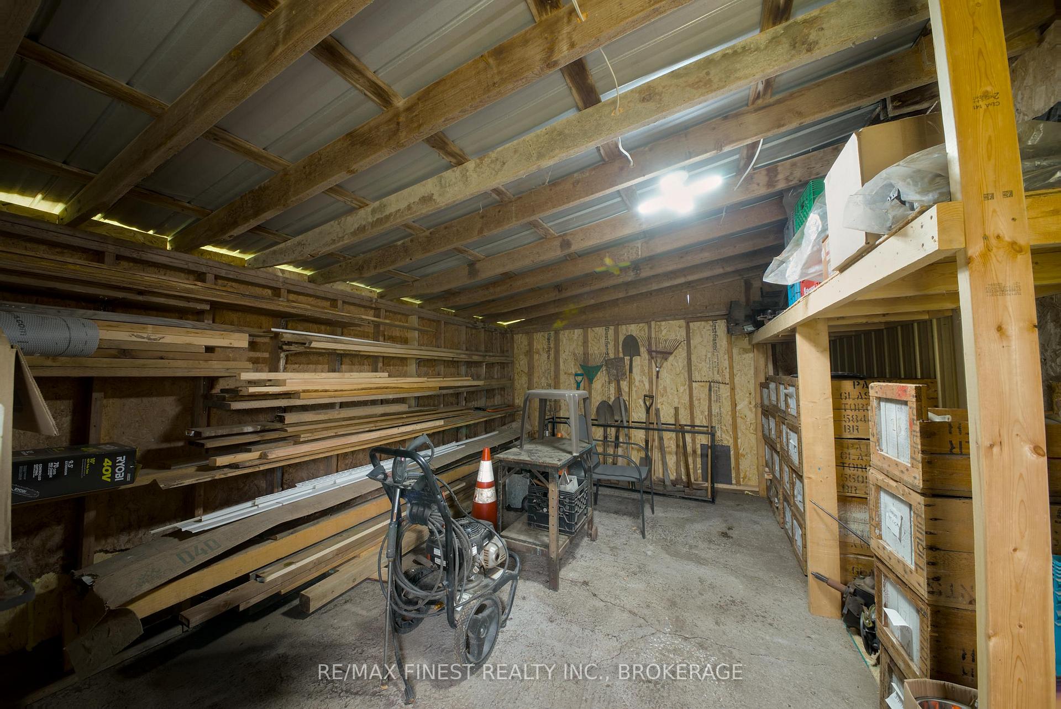
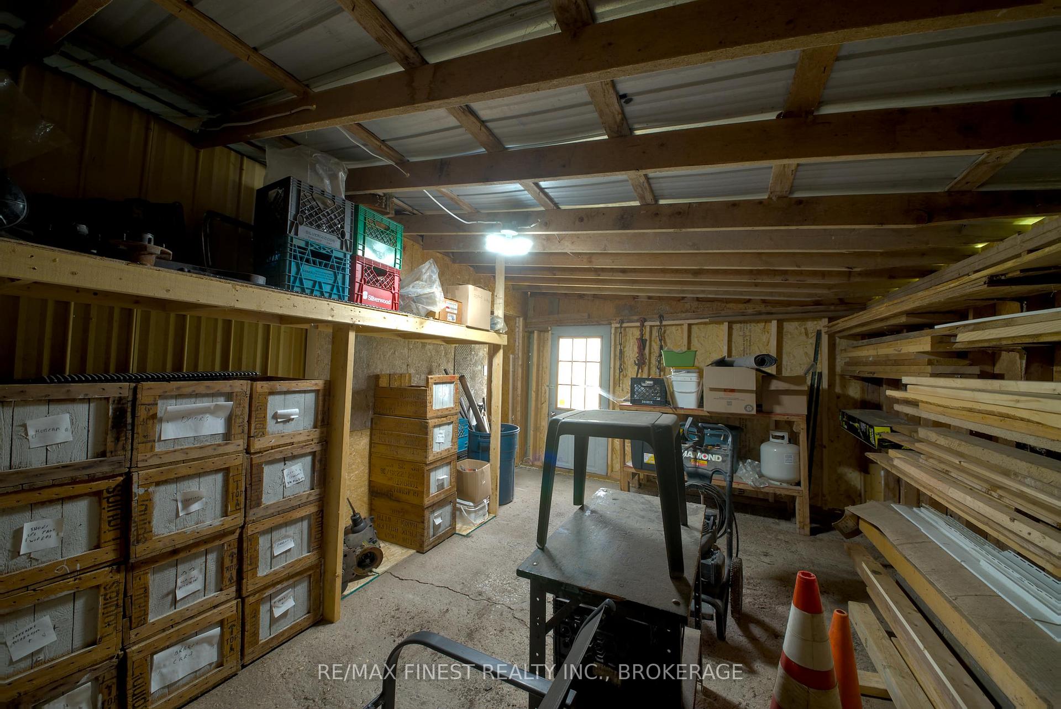
- Expansive garage with workshop and storage.
- Two outdoor decks for entertaining.
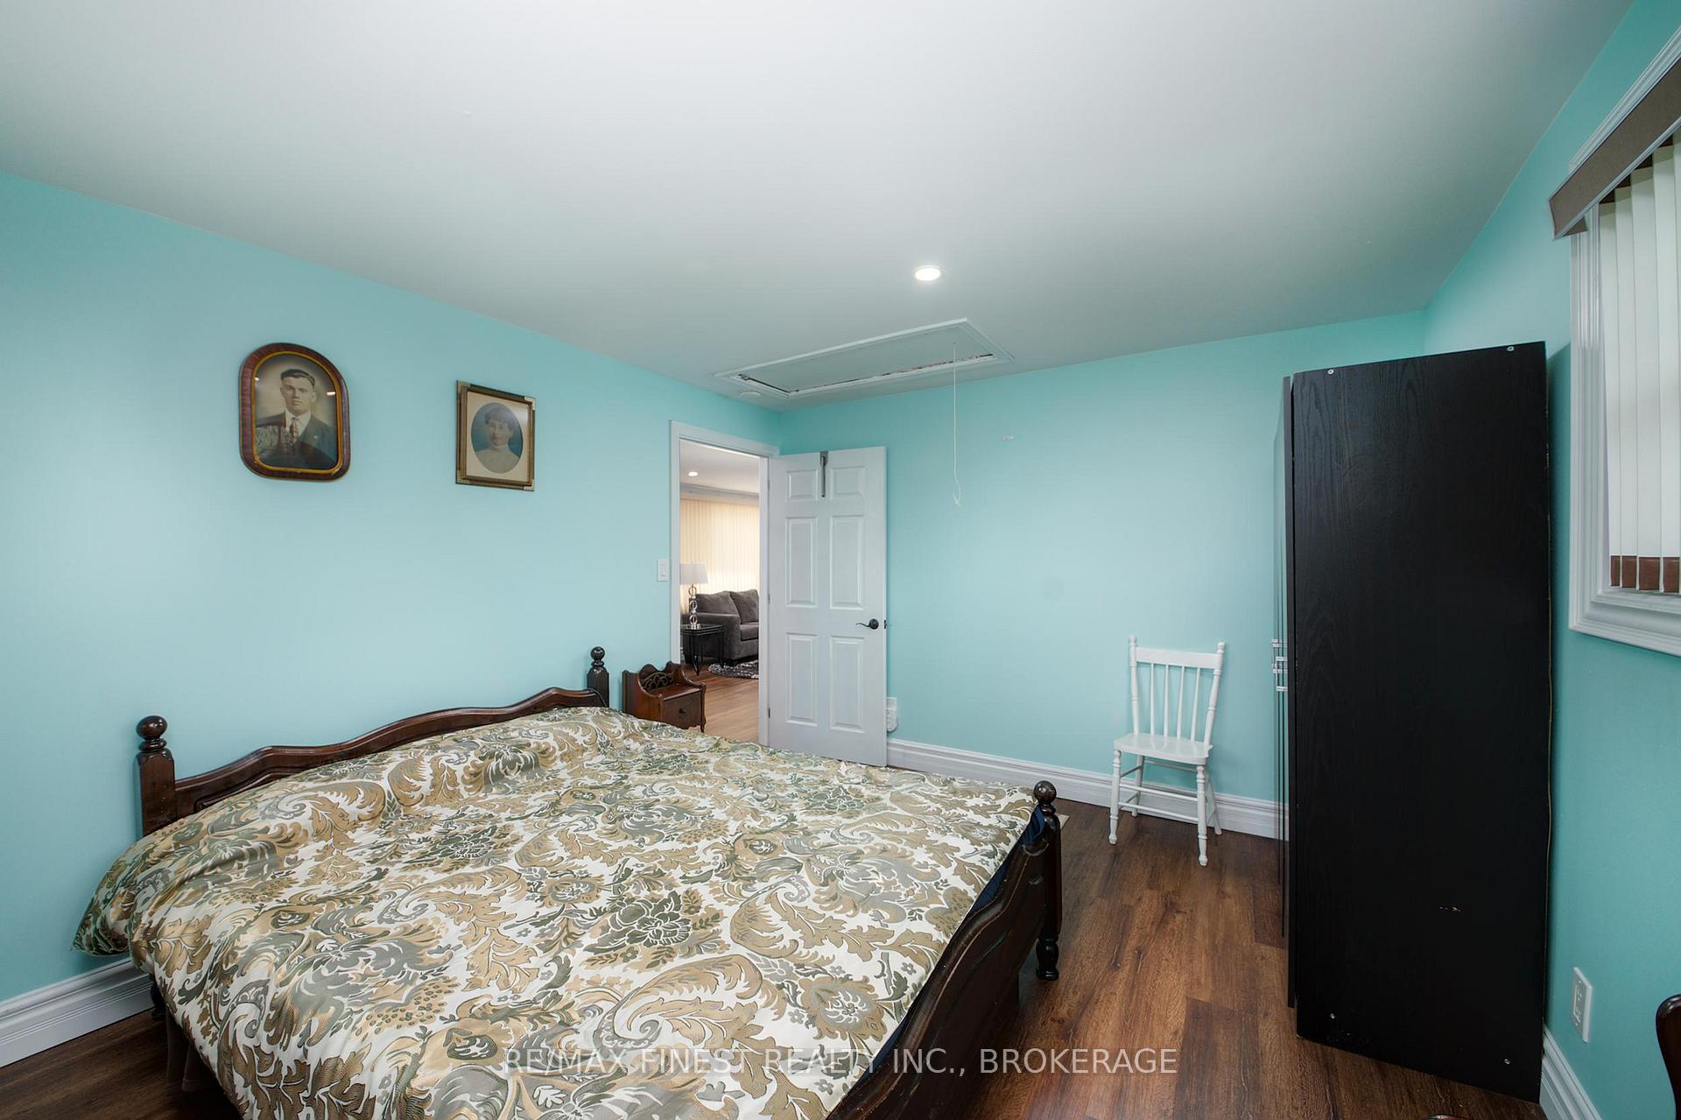
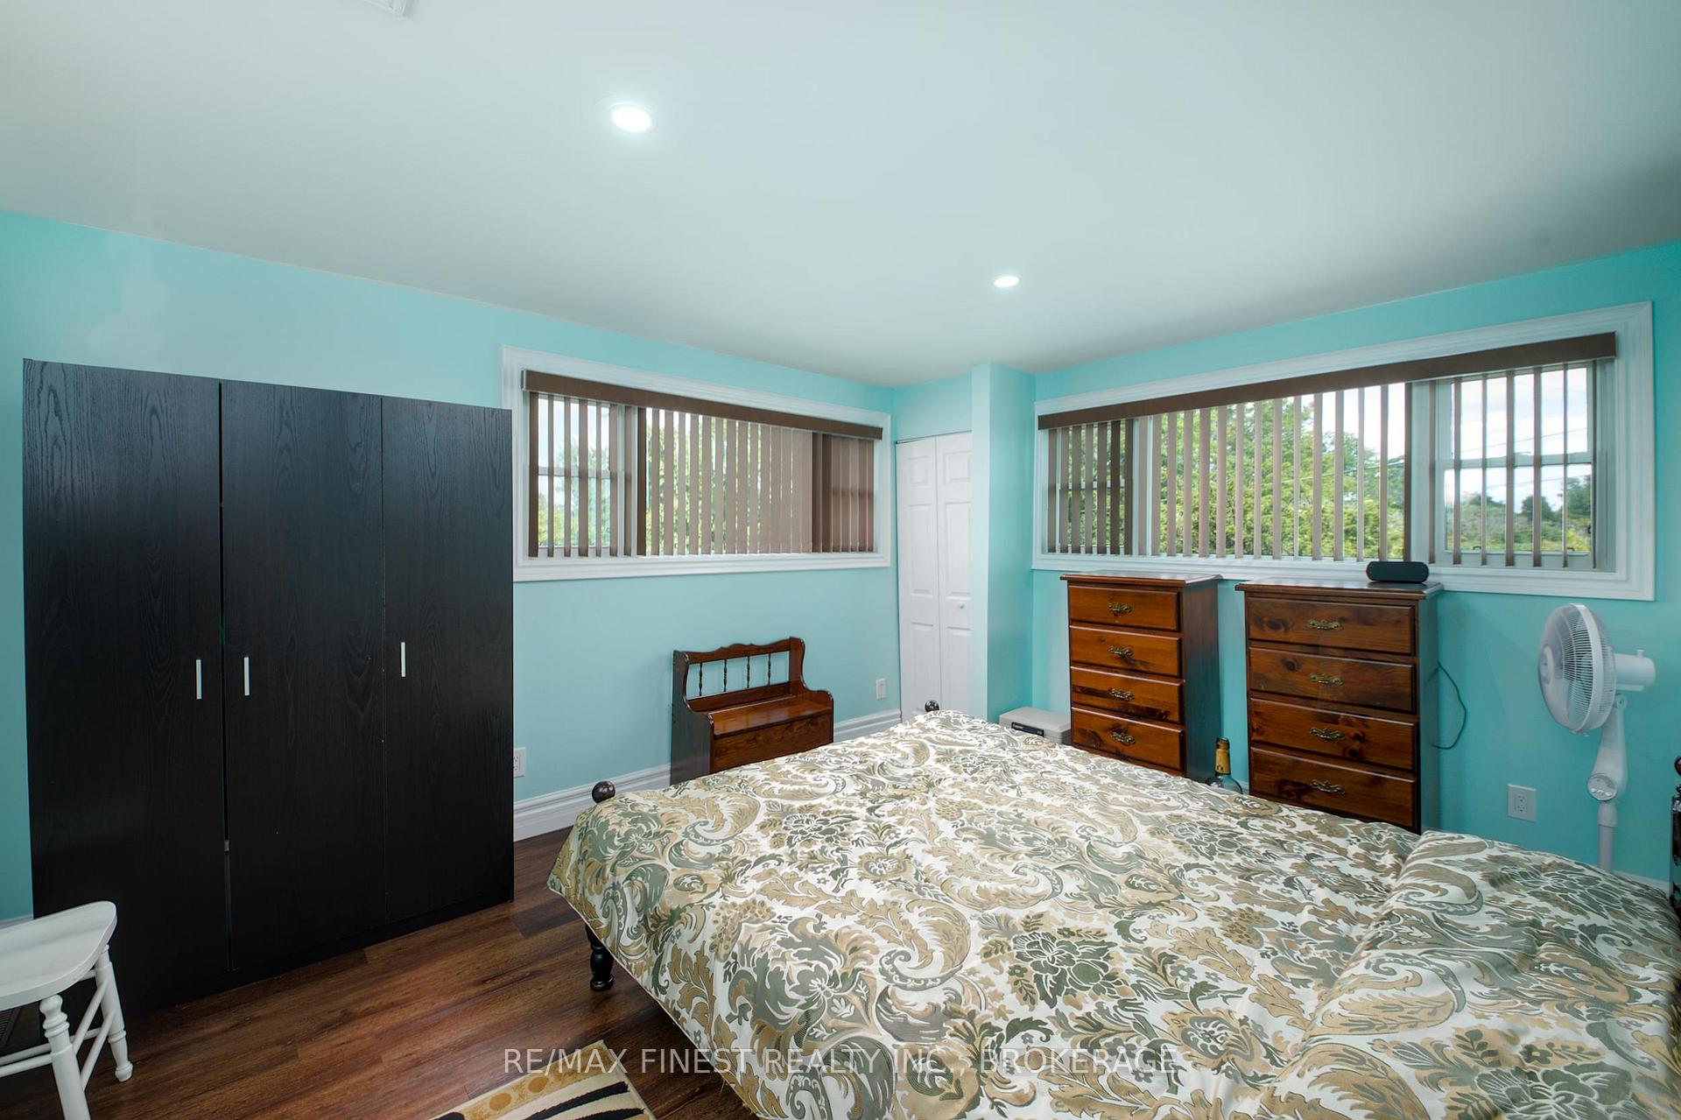
- Primary bedroom offers scenic ravine views.
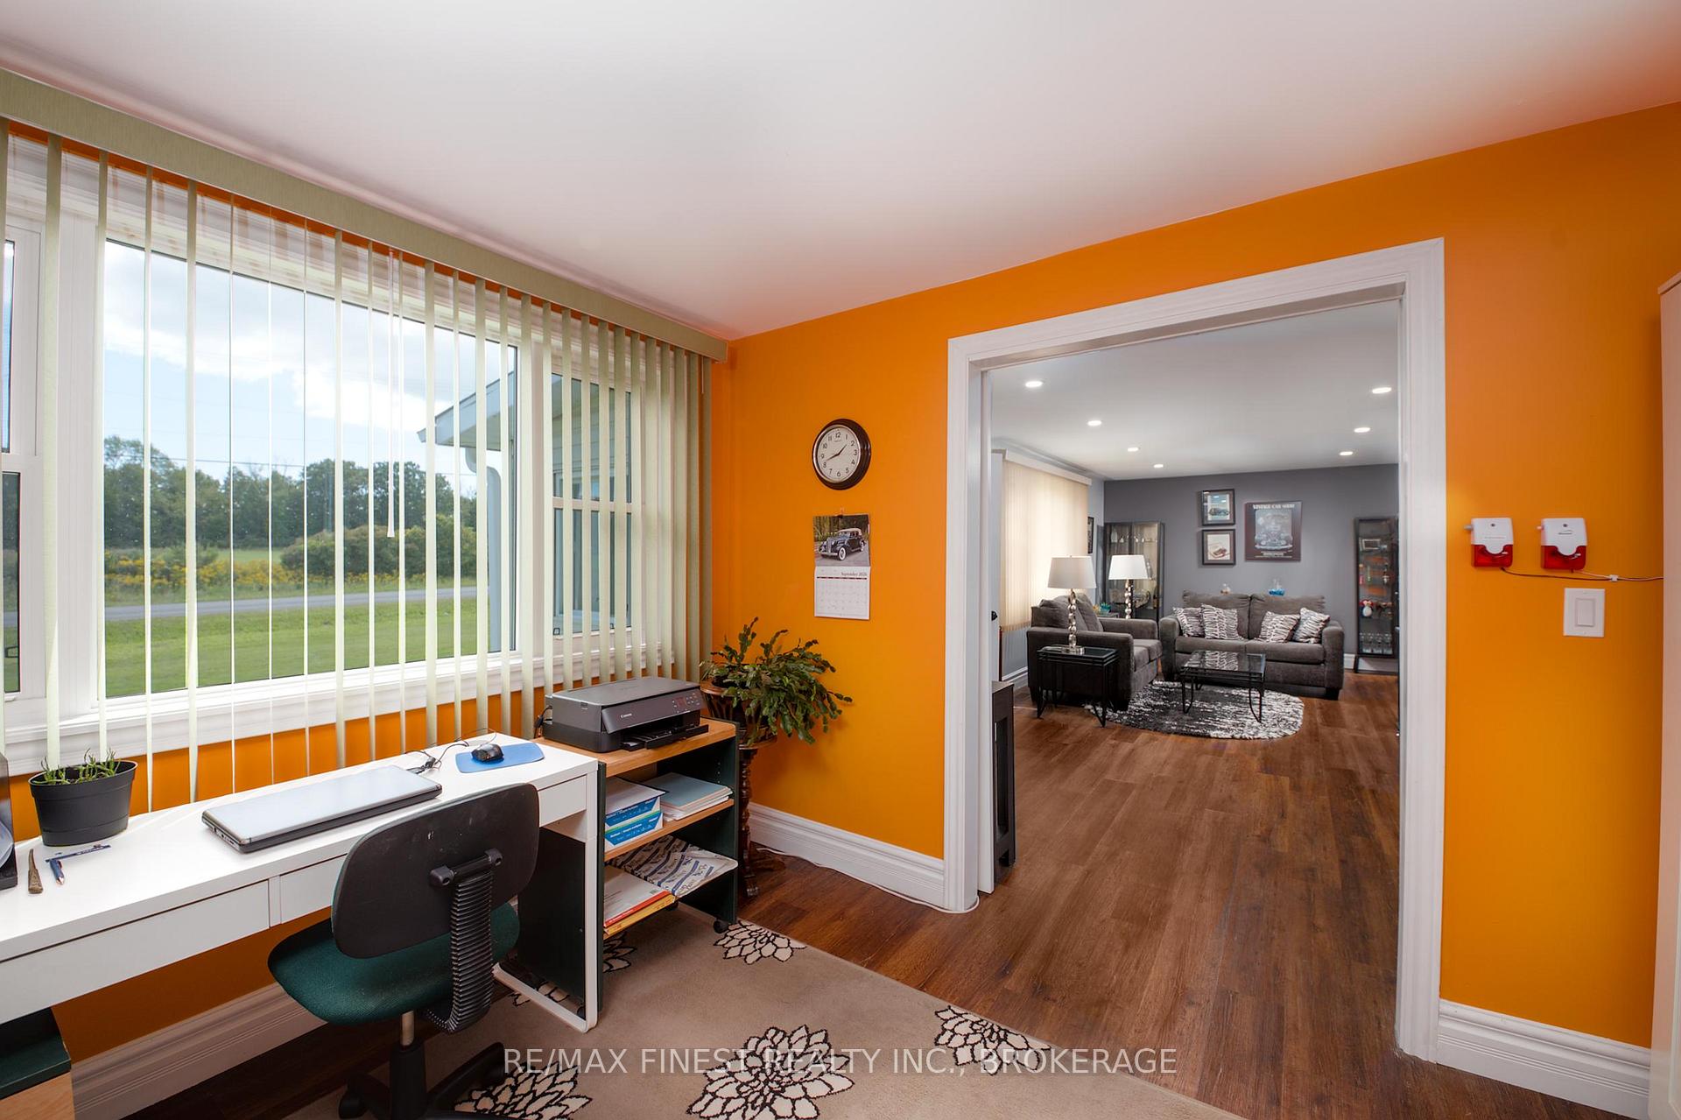
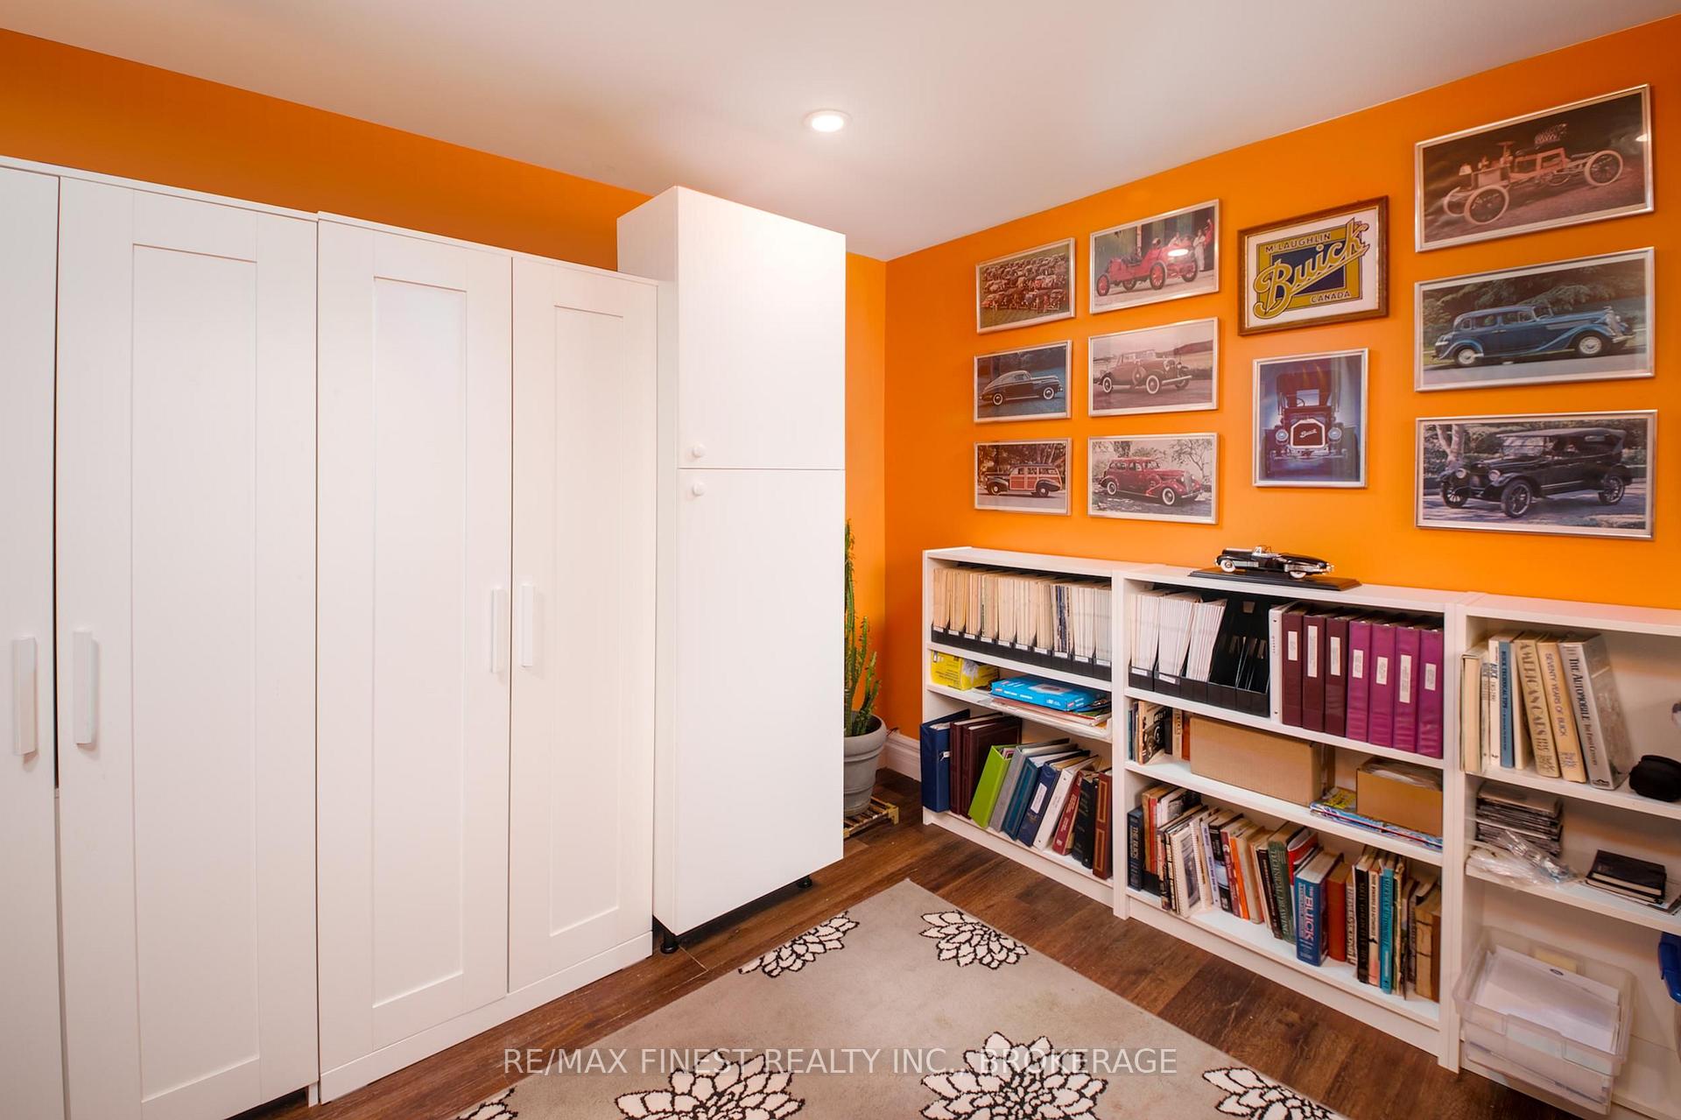
- Flexible second bedroom suitable for office or guests.
- Surrounded by nature, ideal for wildlife enthusiasts.
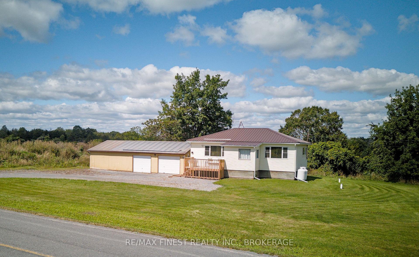
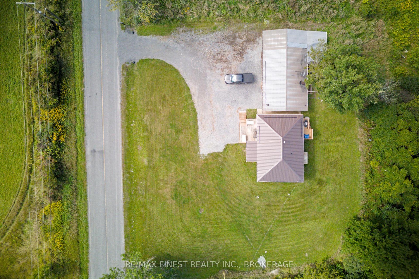
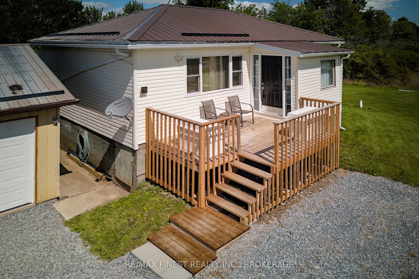
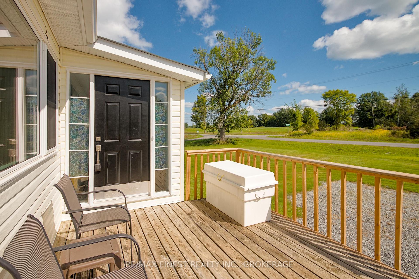
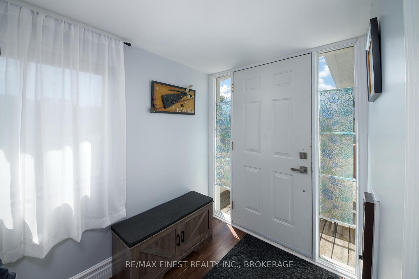
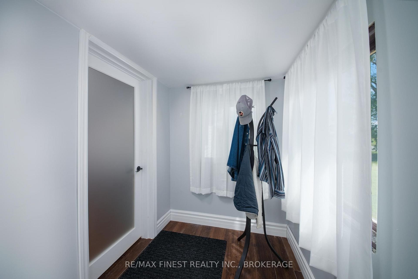
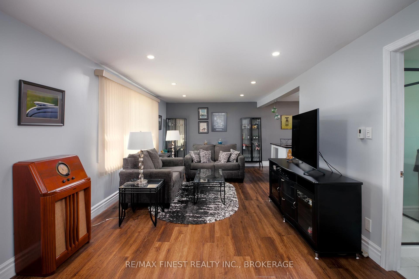
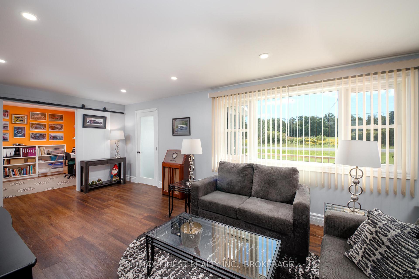
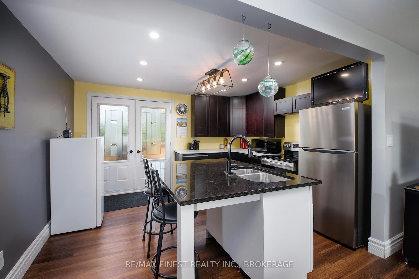
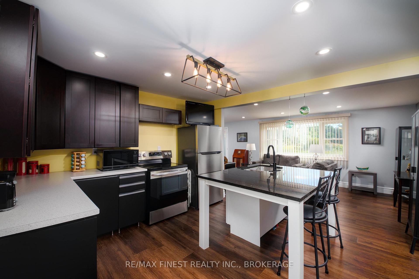
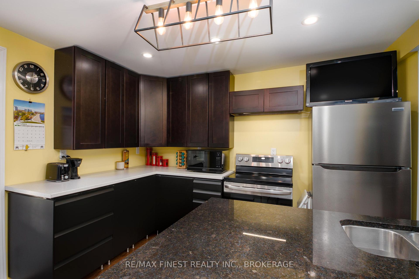
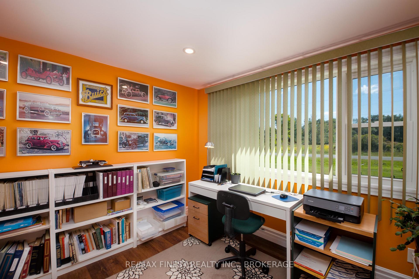
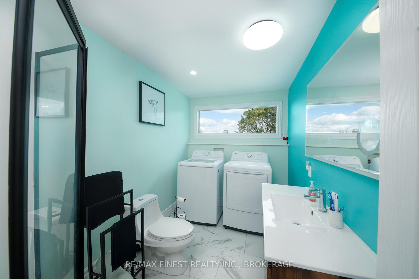
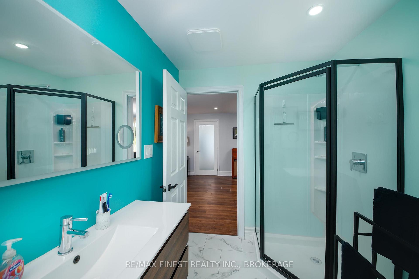
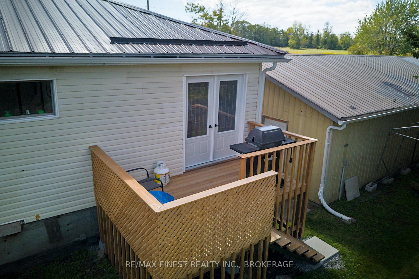
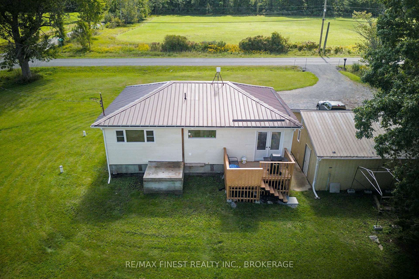
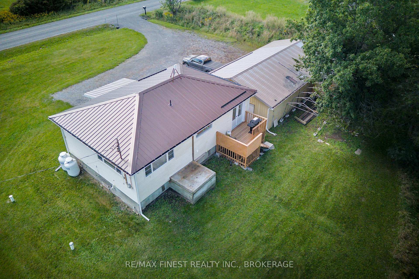
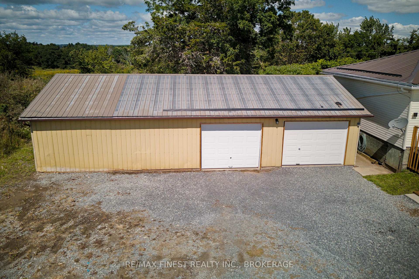
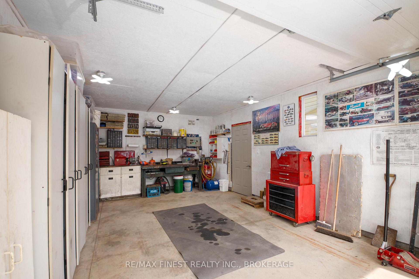
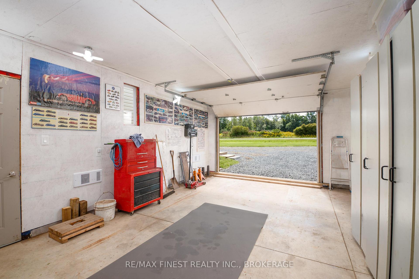
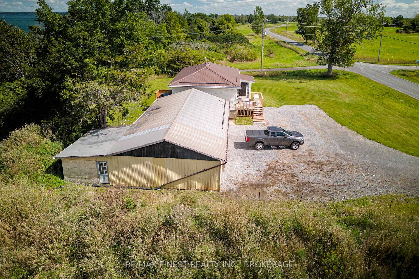
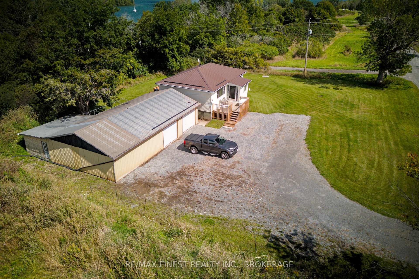
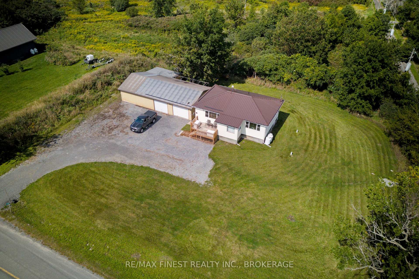
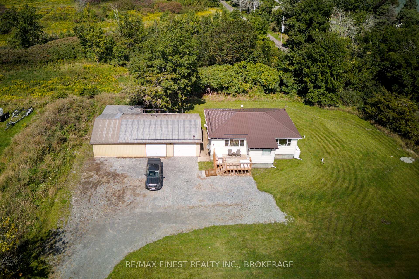
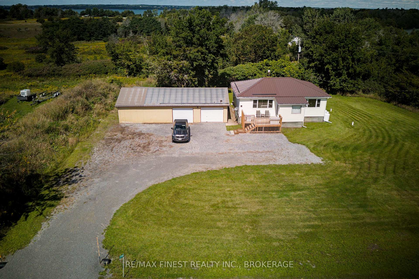
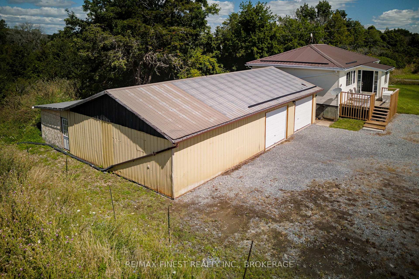
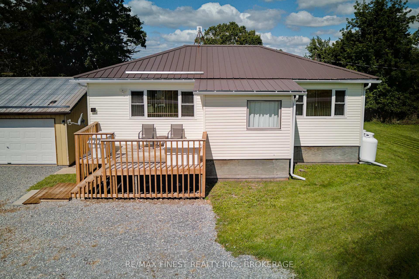
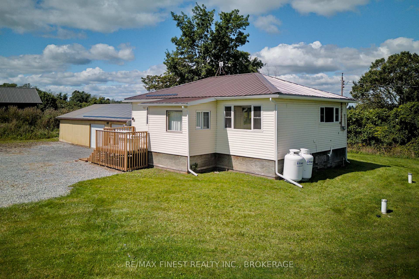
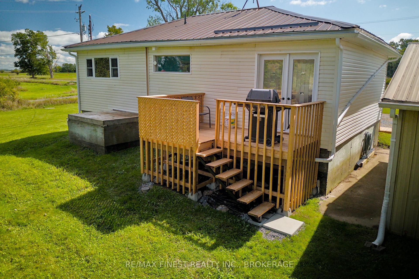
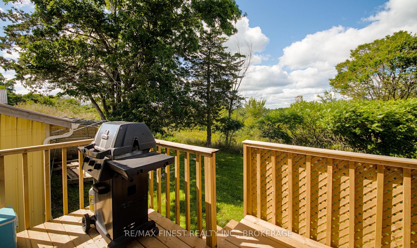
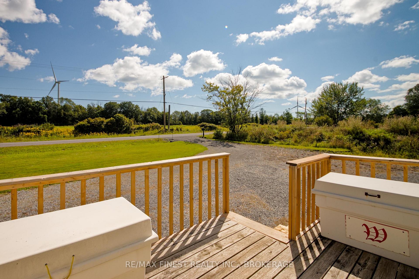
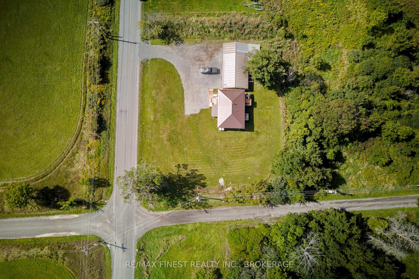
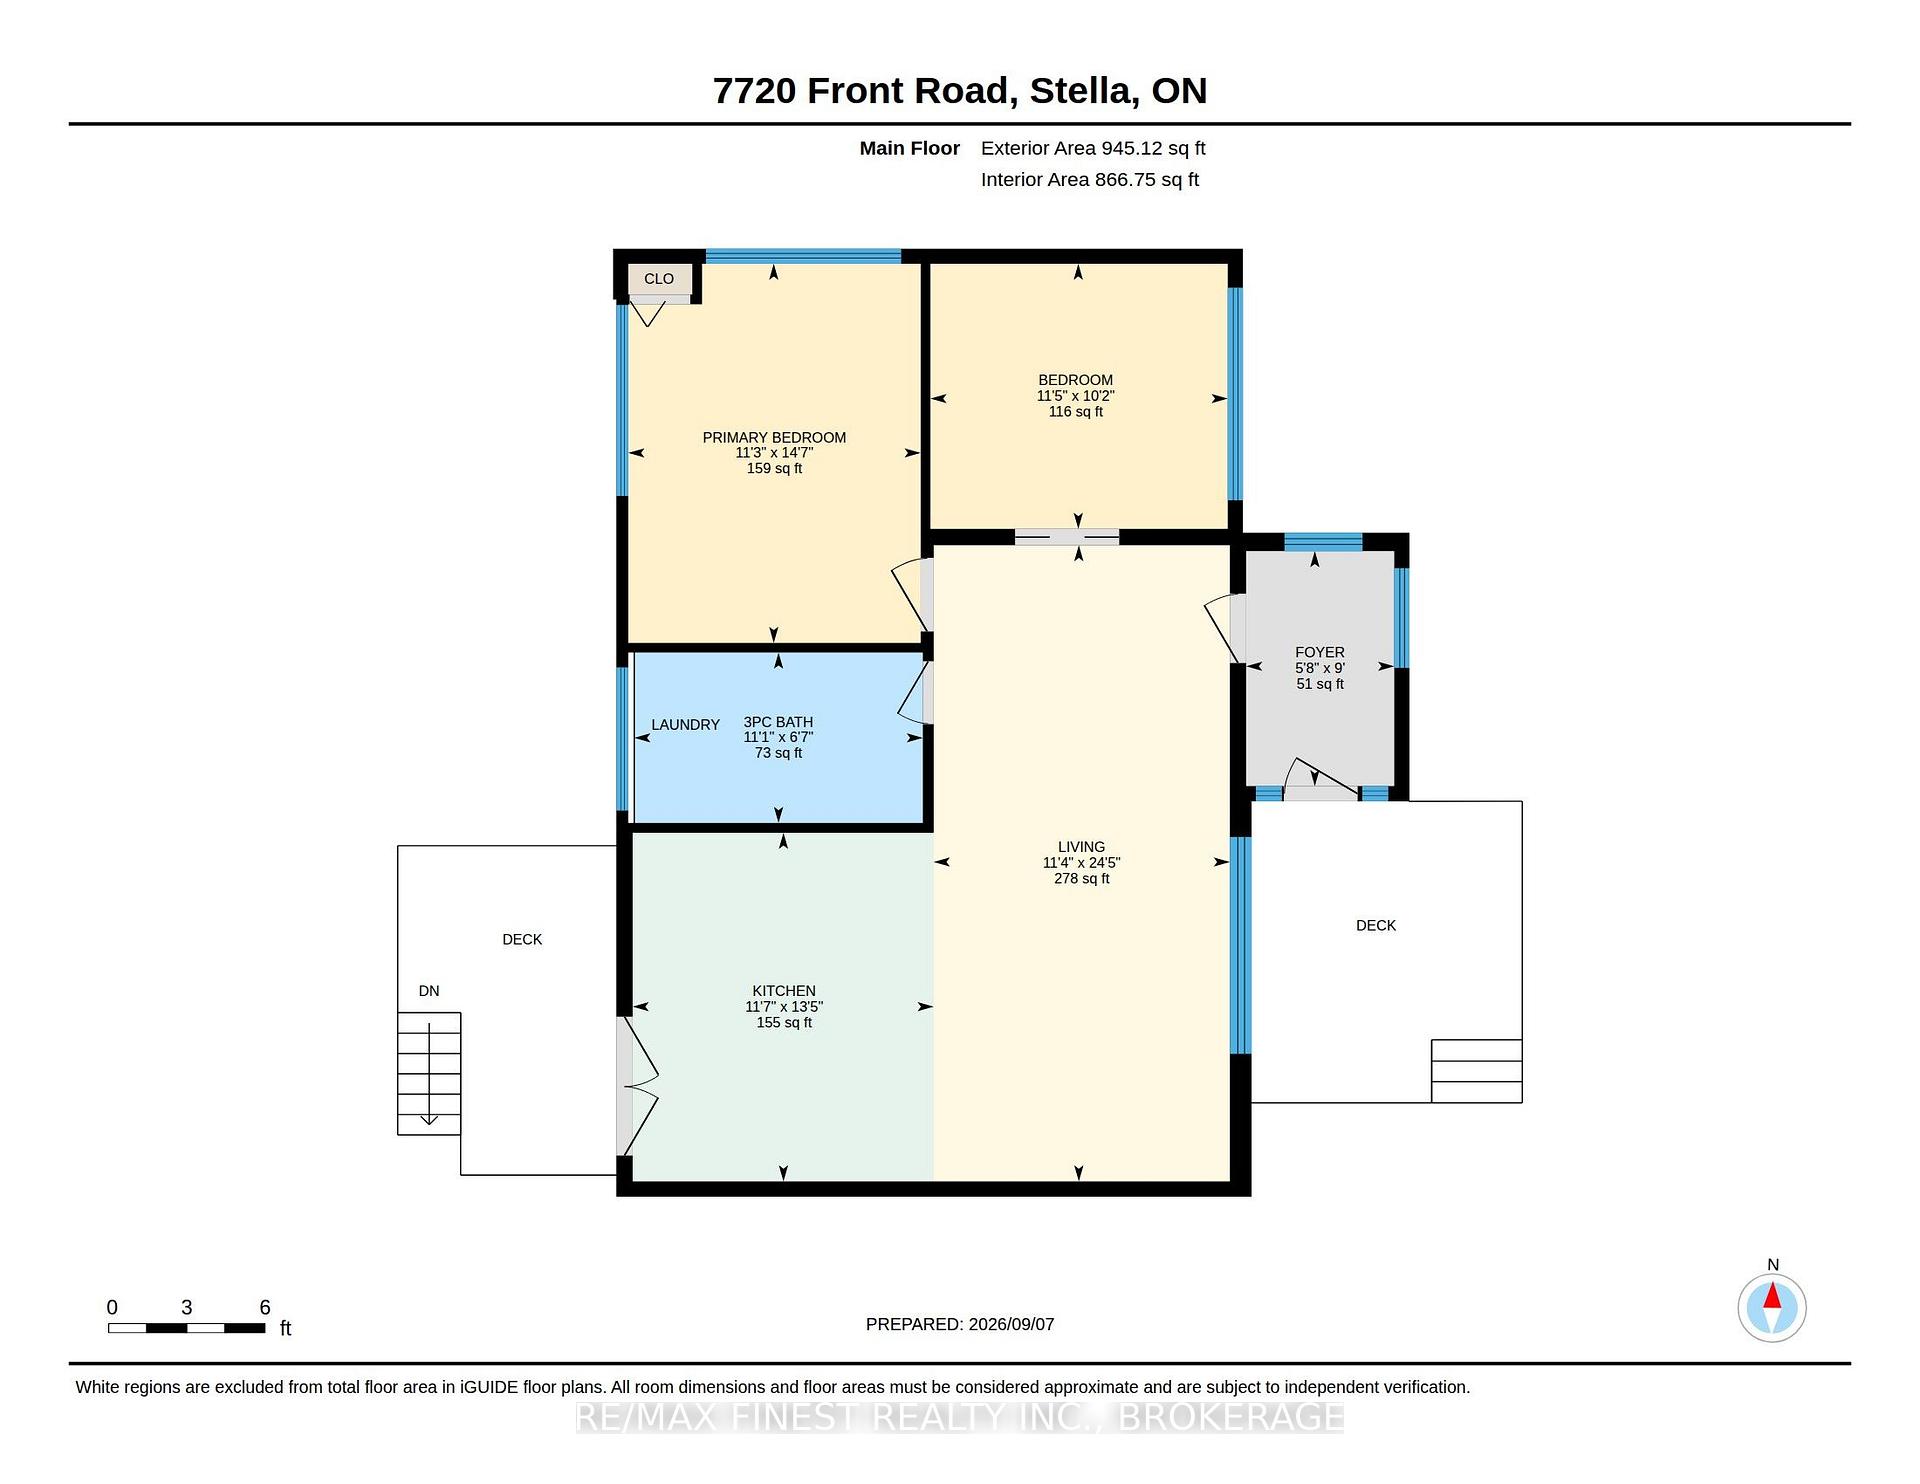
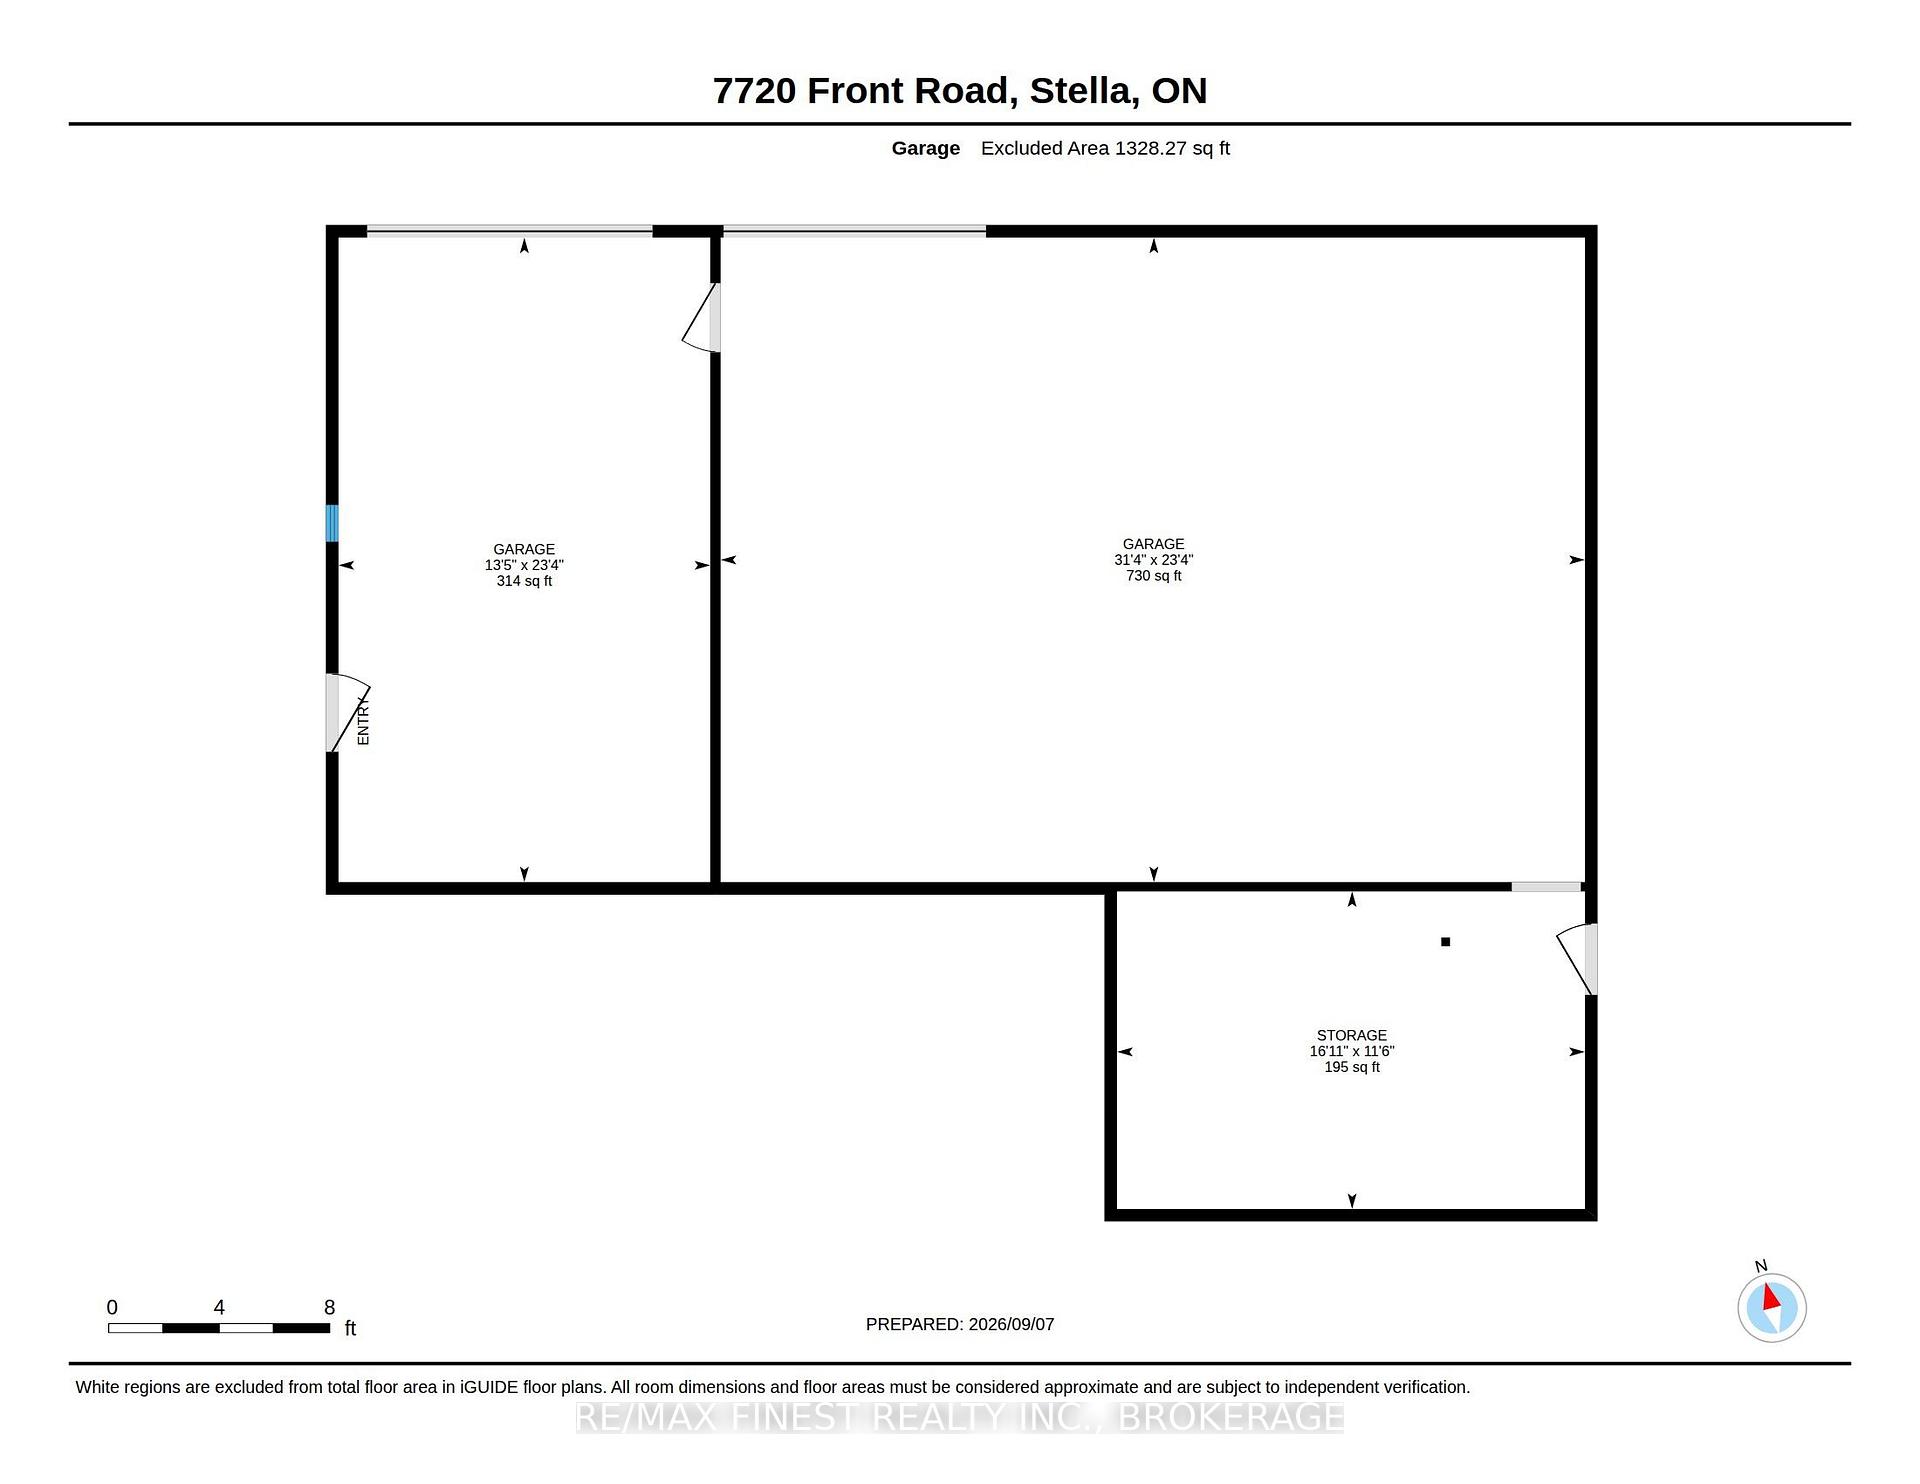
Tucked into the quiet, rural charm of Amherst Island, this bungalow has been meticulously finished over the past year and offers easy, one-floor living just a few minutes down the paved road from the ferry dock, with hourly service 20 hours/day. Inside, you'll find all-new paint, a new kitchen with a stone counter island and French doors leading to a rear deck, updated bathroom that doubles as a convenient main-floor laundry room, updated windows (except foyer), and durable flooring throughout. Behind the scenes, the home has also been upgraded with new soffits and fascia (2025) and attic insulation improved to R50 (2026). The primary bedroom looks out over a ravine, while the second bedroom offers flexible space well-suited to a home office, den, or guest room. Step outside to two decks: one off the kitchen for evening barbecues while the sun sets, and a front deck with newly rebuilt railing that catches the sunrise across the island. Surrounded by trees, meadow, and pasture views, the property is a haven for local wildlife, from deer and wild turkeys to the birds Amherst Island is known for. But the real showstopper is the garage - over 1,300 sq ft with a concrete floor, with a newly finished single-bay workshop, and a second bay (2nd bay door added 2025) comfortably fitting three vehicles, plus a separate storage room at the back. Whether you're after a peaceful island retreat or a serious space to work on or store your vehicles and toys, this move-in-ready starter home on a 1/2-acre property delivers both.
Key Facts & Features
Property Costs
- Annual Property Tax Amount
- $1,966
- Land Transfer Tax Fee
- $4,235
Rental Items
- Rental Equipment
- Propane Tanks
- Under Contract
- Propane Tank
- Basement Type
- Crawl Space, Unfinished
Interior Features
- Laundry Level
- Main Level
- Interior Extras
- Carpet Free, Primary Bedroom - Main Floor, Propane Tank, Upgraded Insulation, Water Heater Owned
- View
- Meadow, Pasture, Trees/Woods
- Security Features
- Carbon Monoxide Detectors, Smoke Detector
- Fireplace/Stove
- No
- Elevator
- No
Exterior Features
- Exterior Extras
- Deck
- Pool
- None
- Property Features
- Beach, Island, Place Of Worship, Rec./Commun.Centre, School, School Bus Route
Building
- Building Type
- Detached
- Building Style
- Bungalow
- Approx Age
- 51-99
Construction
- Exterior Finish
- Vinyl Siding
- Roof
- Metal
- Foundation Details
- Wood Frame
- Special Designation
- Unknown
Lot
- Lot Front
- 165.08 ft
- Lot Depth
- 124.21 ft
- Lot Size
- 0.5
- Lot Shape
- Rectangular
Inclusions
- Inclusions
- Wardrobe in primary bedroom.
Parking & Garages
- Garage Type
- Detached
- Garage Spaces
- 4
- Parking Spaces
- 6
- Total Garage And Parking Spaces
- 12
Heating & Cooling
- Heat Source
- Propane
- Heat Type
- Forced Air
- Air Conditioning
- None
- Water
- Well
- Sewers
- Holding Tank
- Natural Gas
- No
- Hydro
- Yes
- Cable
- Available
- Telephone
- Available
- Bedrooms
- 2
- Washrooms
- 1
- Kitchens
- 1
Room sizes
- Living Room—Main level
- Bedroom—Main level
- Foyer—Main level
- Bathroom—Main level, Combined w/Laundry, 3 Pc Bath
- Kitchen—Main level, W/O To Deck
- Primary Bedroom—Main level, Overlooks Ravine
Washrooms
- 3-piece, Main
- Municipality
- Loyalist
- Neighbourhood
- Amherst Island
- Main cross streets
- Front Rd & Kerr Point Rd
- Zoning
- SR
- Directions
- Amherst Island Ferry. Right at Front Rd to Kerr Point Rd, Next house on right
- MLS® number
- X13753250
- Data source
- Toronto Regional Real Estate Board
- Listed on
- 2026-09-08
- Updated on
- 2026-10-05
- Days on market
- 37 days
- Possession type
- Flexible
- Co-op commission
- 2.0% + HST
- Seller
- Listed by
- RE/MAX FINEST REALTY INC., BROKERAGE
Home Market Value
Current home valuation for 7720 Front Road, Loyalist, Amherst Island, Loyalist, ON. Listed for $384,000
HOMEH Estimate
$356,410
Estimated Sales Range
$213,846 - $498,974
HOMEH Estimate for 7720 Front Road, Loyalist, Amherst Island
Calculated with a real agent's CMA method — 45+ years of experience, codified. Not an AI guess.
For the owner
Is this your home? Track its value.
Get this home's HOMEH Estimate by email once a month, with how many homes are for sale around you.
Mortgage Payment Calculator
Compare up to 4 down payment scenarios
5% of purchase price for homes $500K or less
$19,200
| Scenario 1 | Scenario 2 | Scenario 3 | Scenario 4 | |
|---|---|---|---|---|
−Down payment | % $ | % $ | % $ | % $ |
+CMHC insurance | $14,592 | $10,714 | $9,139 | $0 |
=Total mortgage | $379,392 | $356,314 | $335,539 | $307,200 |
Amortization | ||||
Mortgage rate | % | % | % | % |
| Payment frequency | ||||
=Mortgage payment | $1,852monthly | $1,740monthly | $1,638monthly | $1,500monthly |
Land Transfer Tax
$4,235
$4,235
Around this home
No schools found nearby
Data provided by OpenStreetMap & Fraser Institute School Rankings
Ask HOMEH
New!Hi there!
👋Text or call (416) 301-9001
Recommended for you
Based on homes you've looked at.
No recommended properties found.
Nearby similar homes
No nearby properties found.
More real estate resources
Other homes nearby
Explore this area
Nearby neighbourhoods
No nearby listings available.