
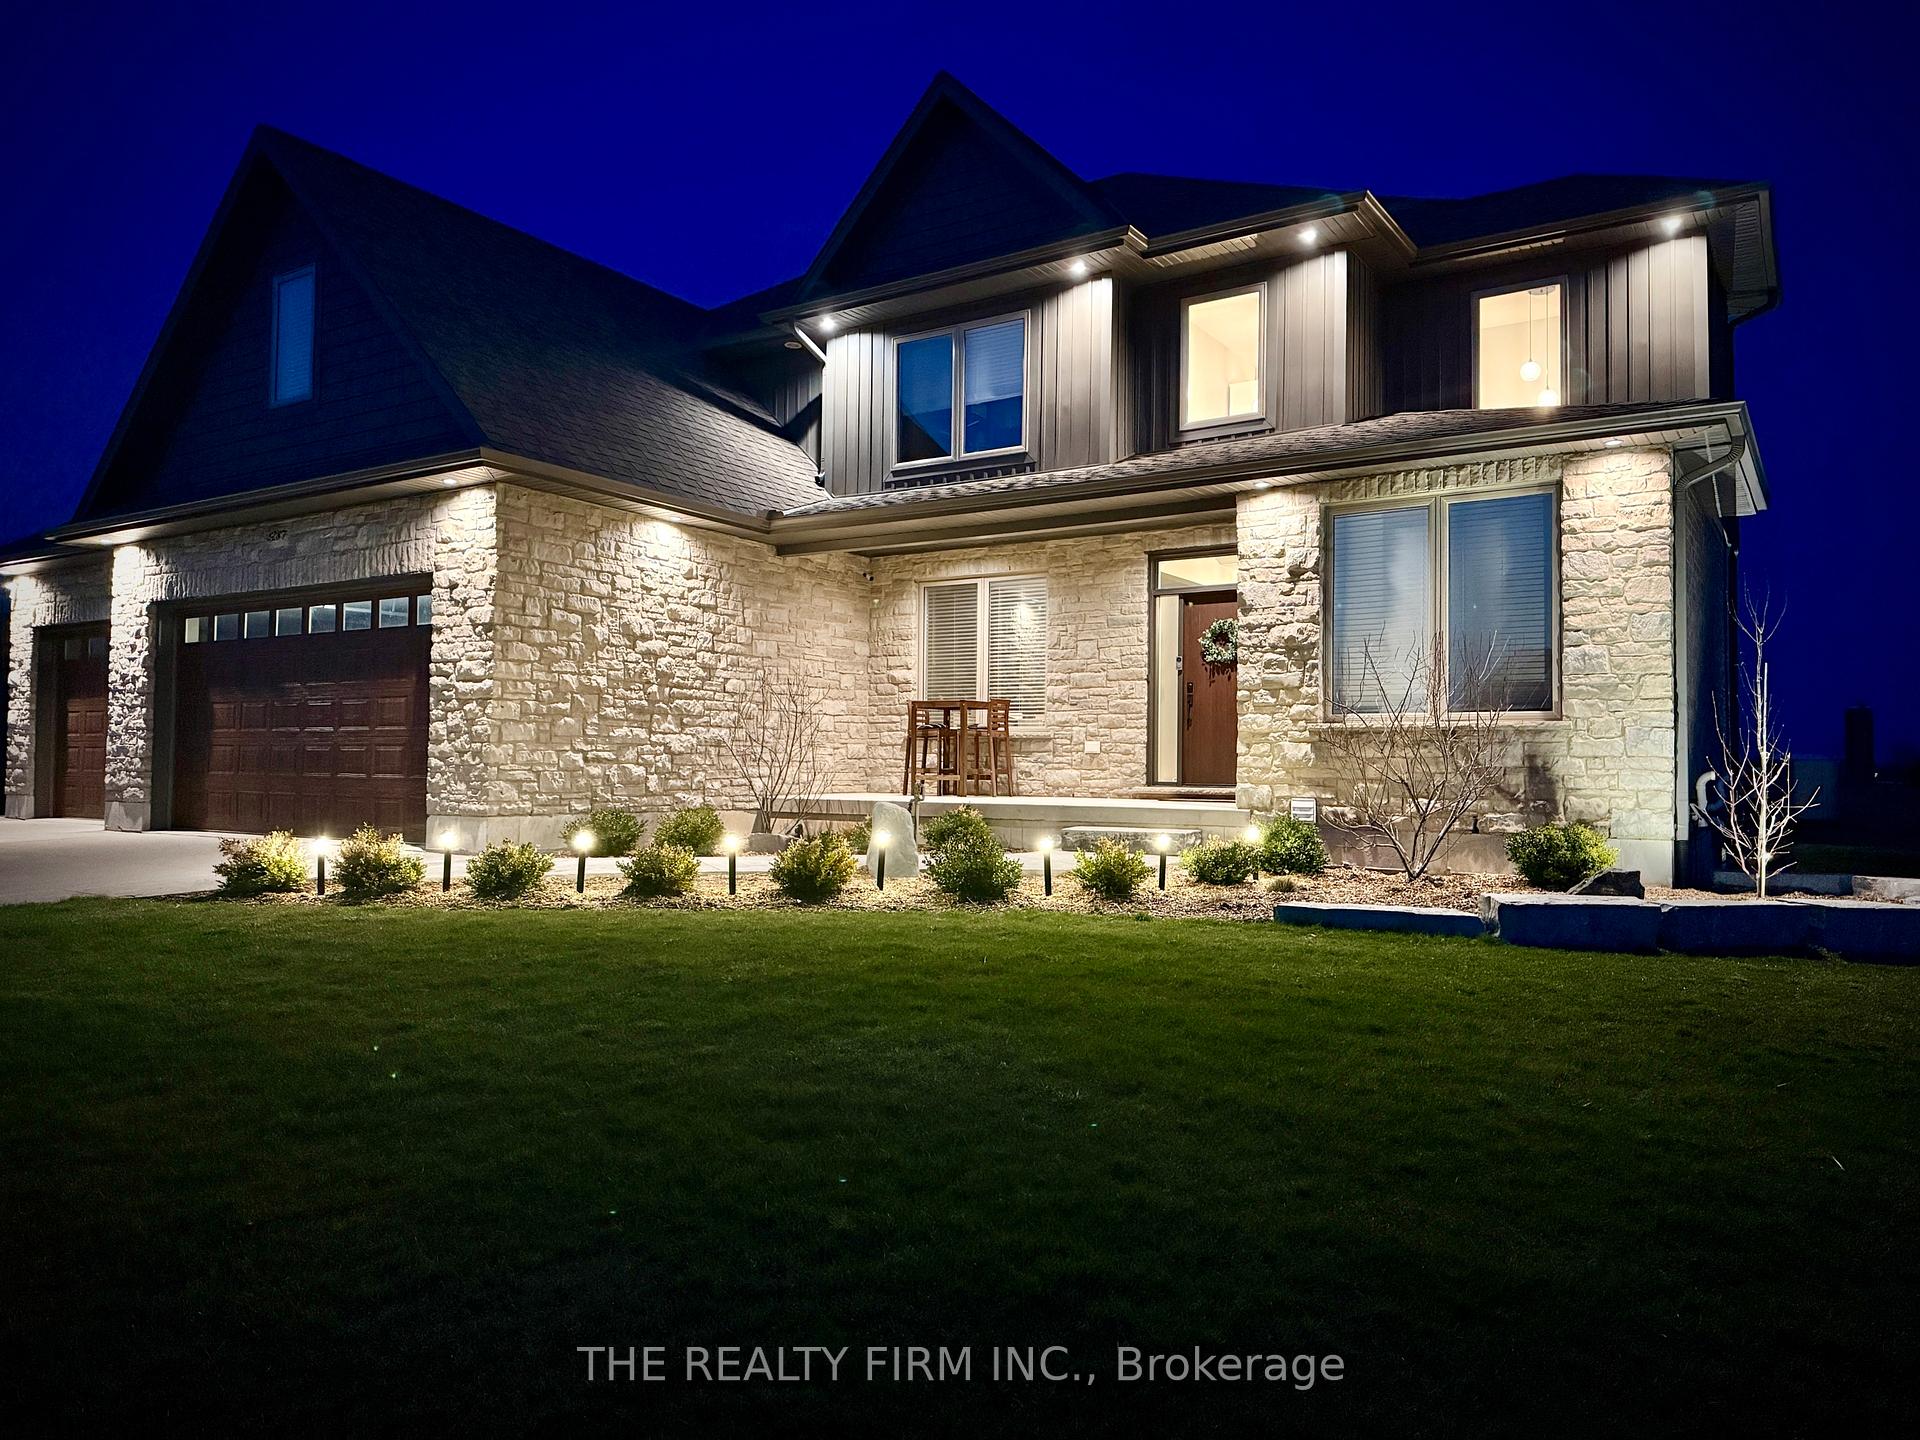
49287 Ashland Avenue
Malahide (Lyons), ON N0L 2J0
- 4+1Bedrooms
- 4Bathrooms
- 3Garage
- 2000–2500Sq Ft
- $7,997Tax
- 121 ftLot frontage
 Estimated Value:$1,167,872See Free Estimate Report

Sale & Price History for 49287 Ashland Avenue, Malahide, Lyons
| Start Date | End Date | Price | Event | MLS# |
|---|---|---|---|---|
| No listing history available | ||||
Real estate boards require you to or to see the full details of this property.
*Sold prices and complete sale & price history are regulated data. Under the Trust in Real Estate Services Act, 2002 (TRESA) and the rules of the Real Estate Council of Ontario (RECO), and pursuant to the Multiple Listing Service® rules of the Canadian Real Estate Association (CREA) and the Toronto Regional Real Estate Board (TRREB), this information may be shown only to registered users who have agreed to the applicable terms of use (a Virtual Office Website, or "VOW," arrangement). HOMEH Inc., Brokerage therefore provides it to signed-in members only. Creating an account is free and takes under a minute.
About 49287 Ashland Avenue, Malahide, Lyons
Summarized Description
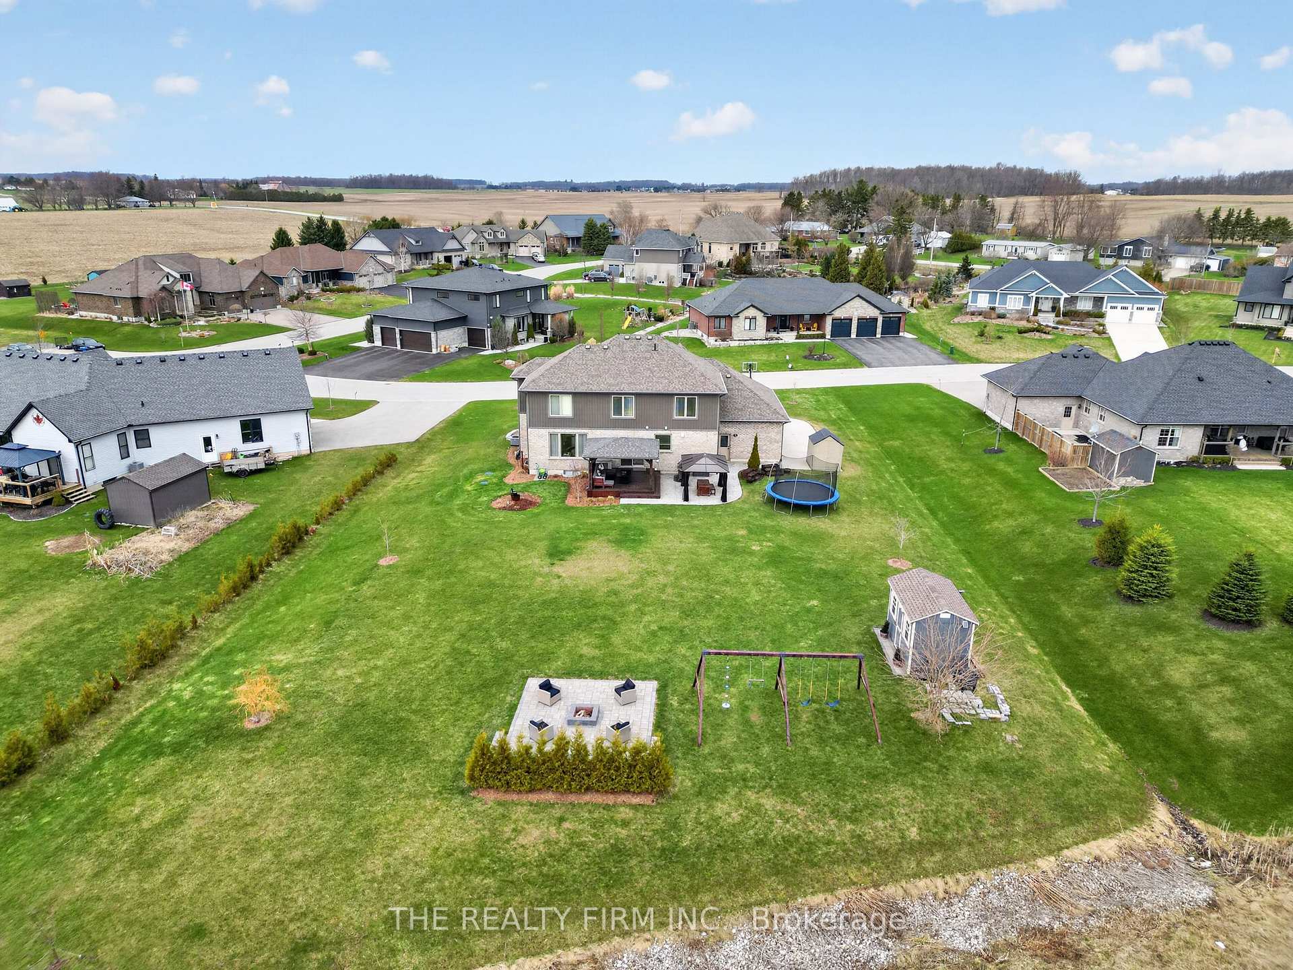
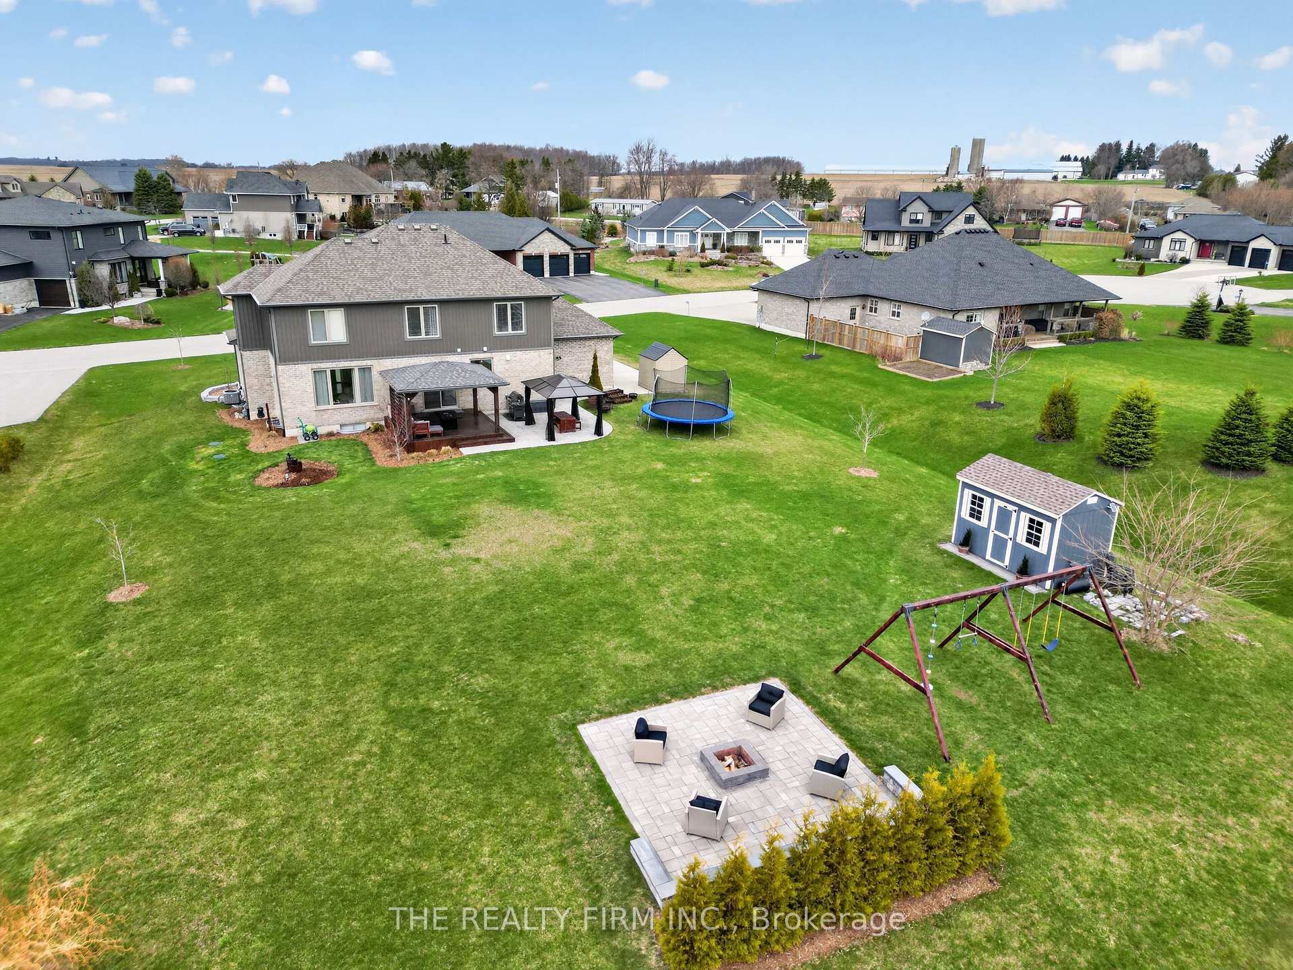
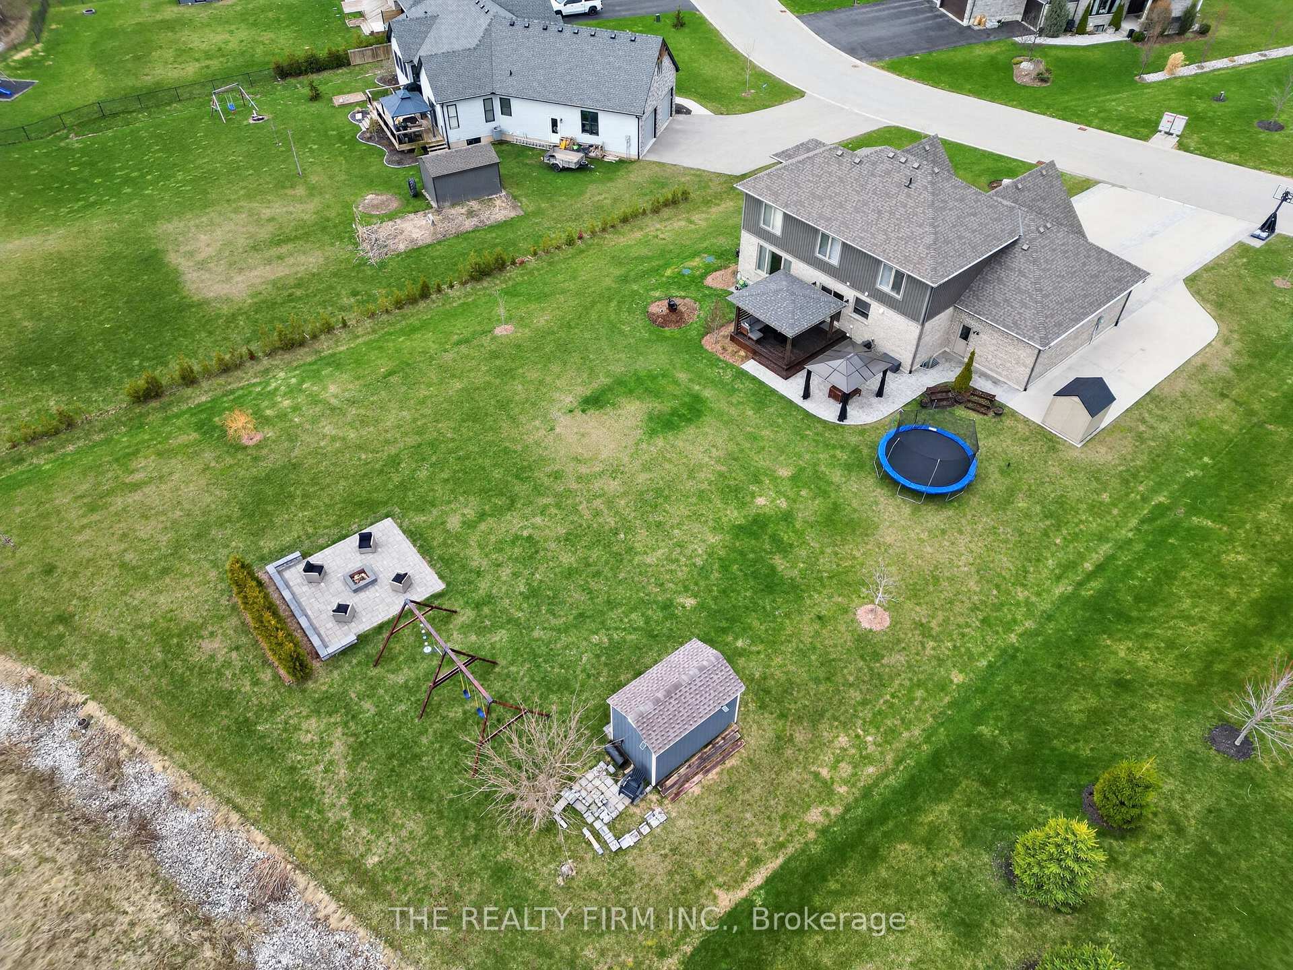
- Custom-built family home on 0.73 acre lot
- Luxurious primary suite with spa-inspired ensuite
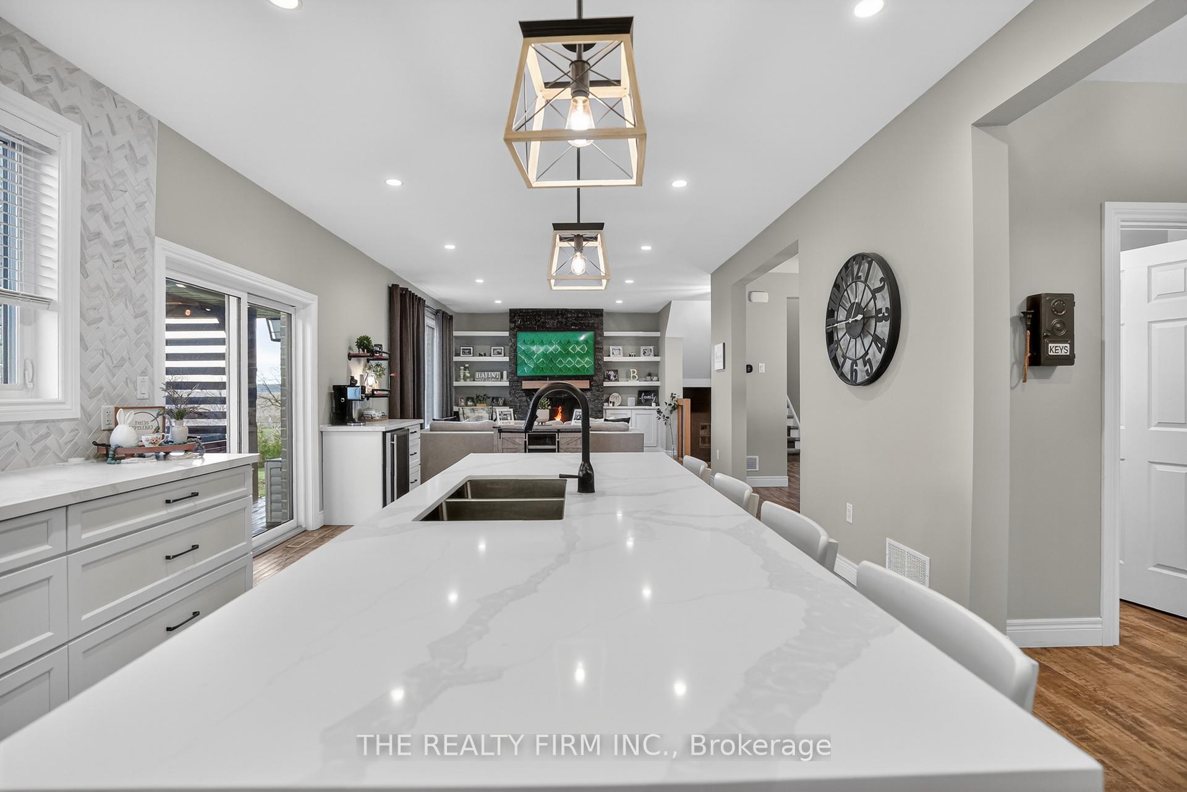
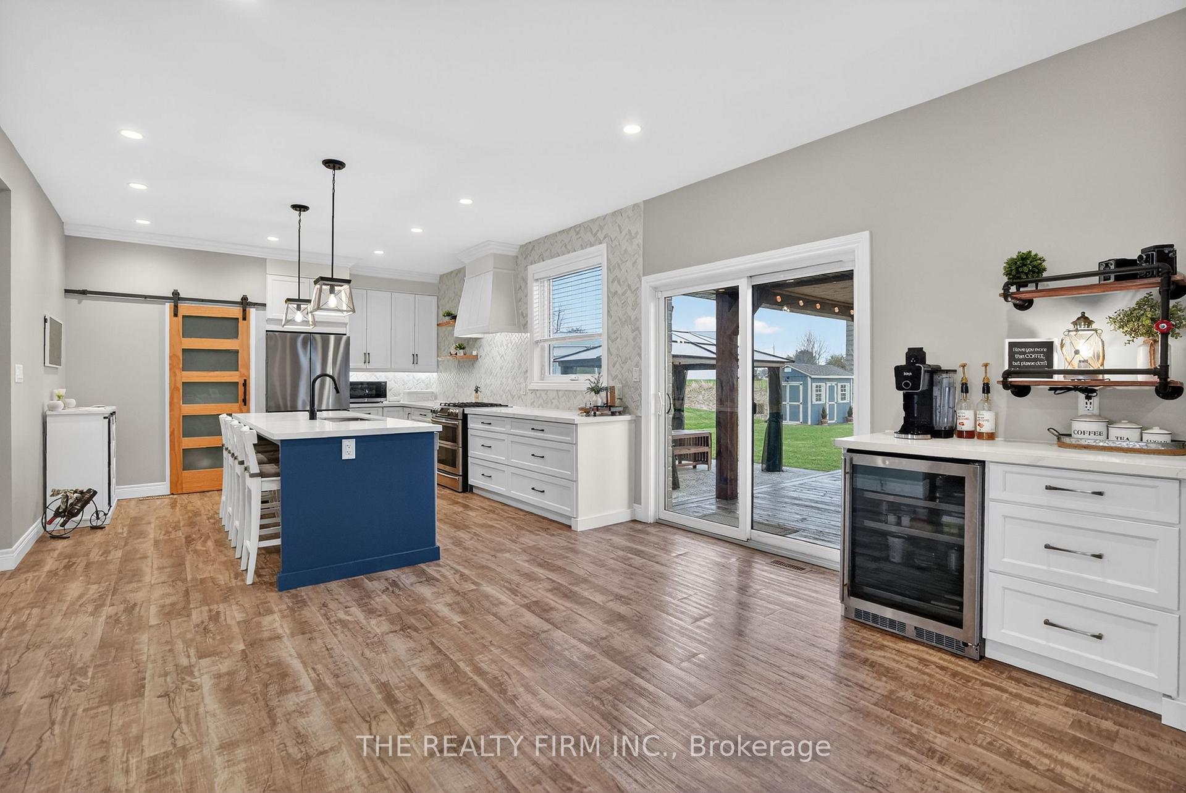
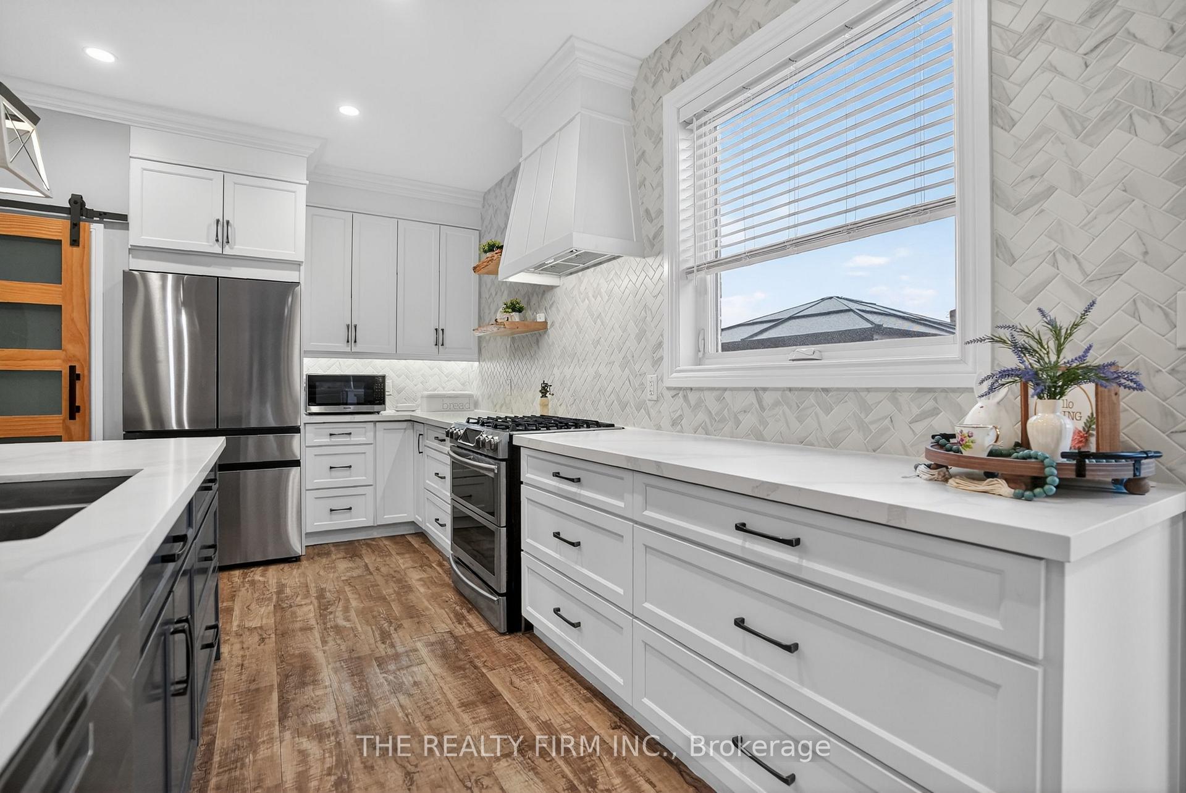
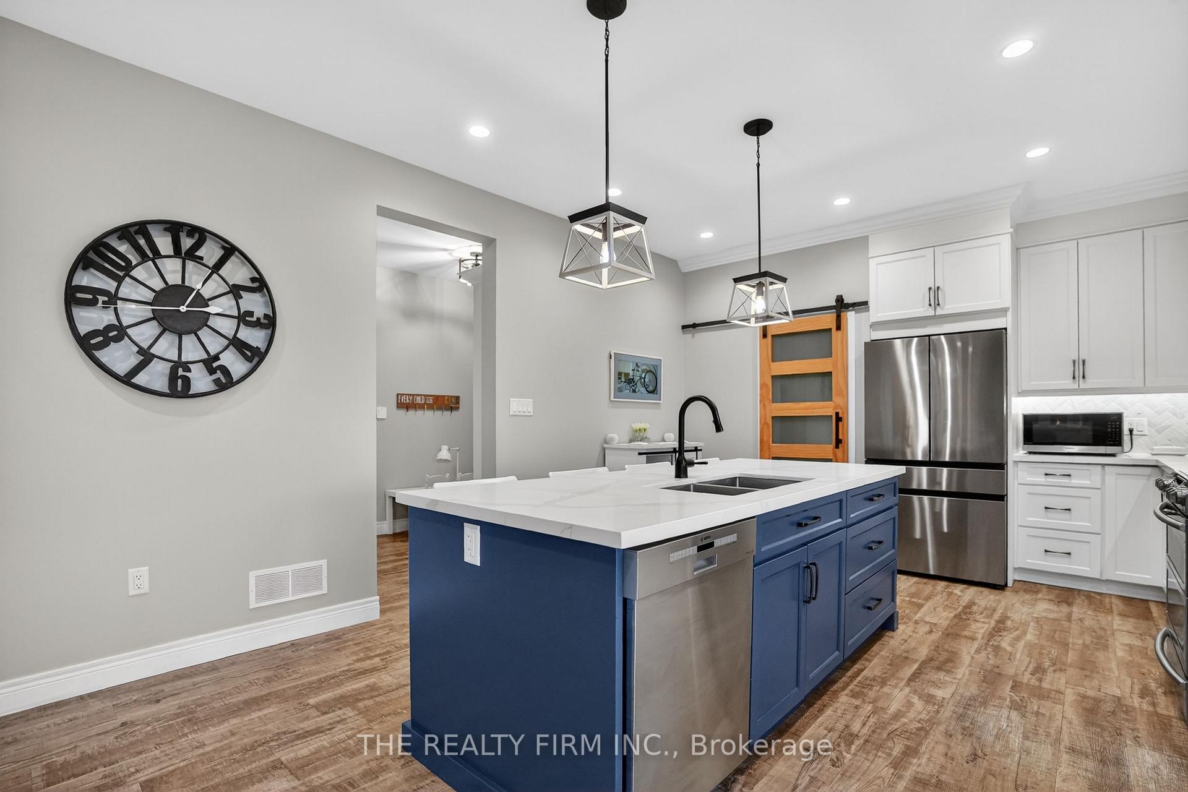
- Stunning kitchen with quartz countertops and island
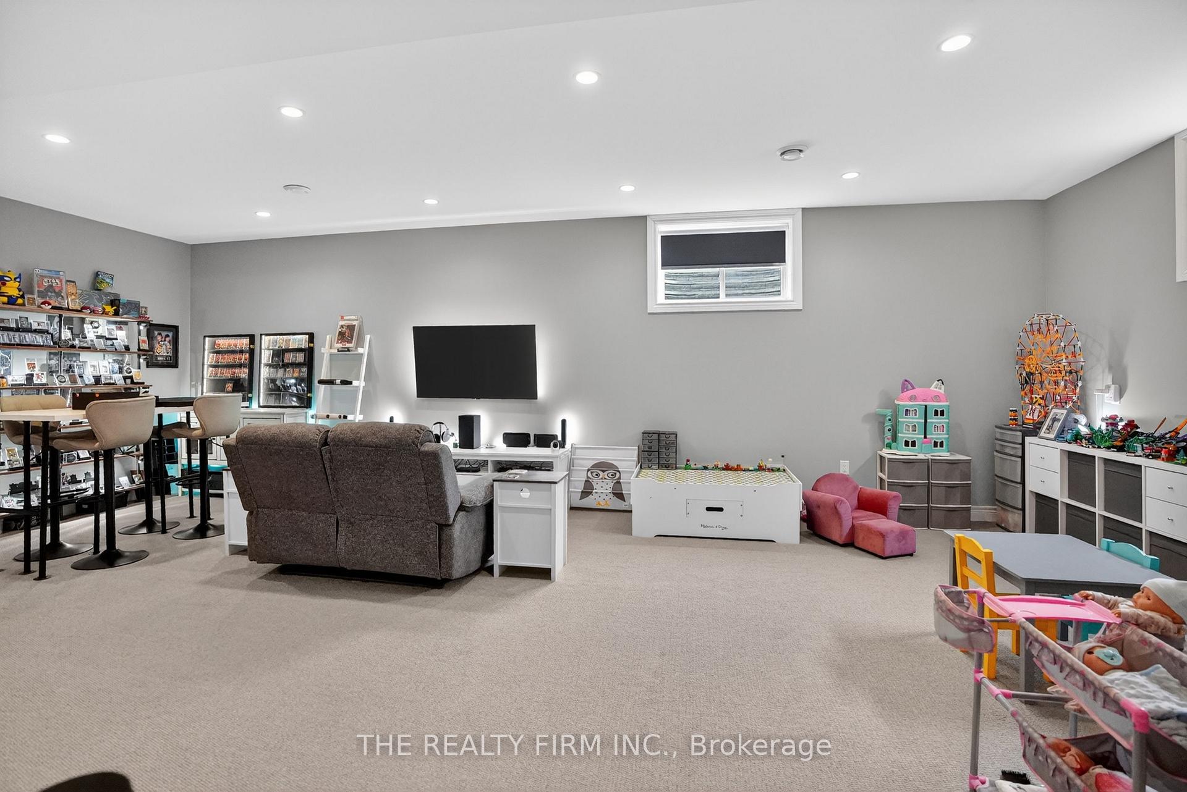
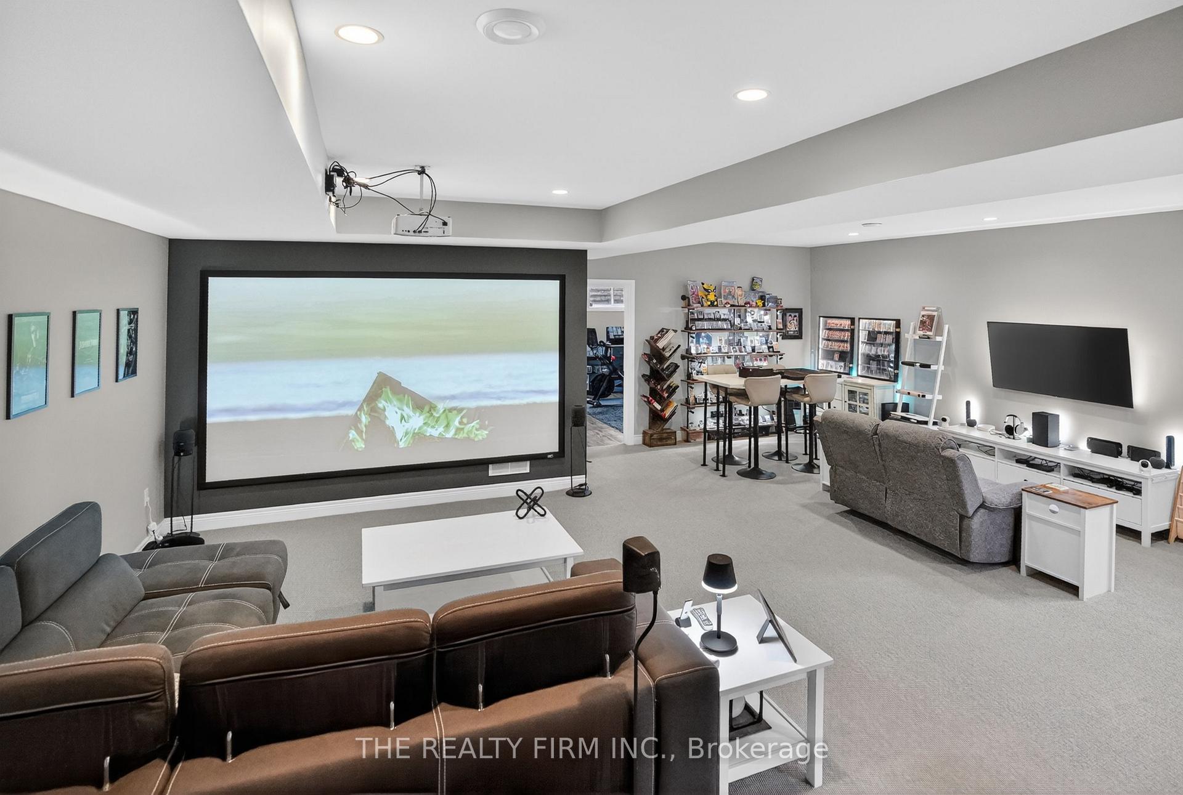
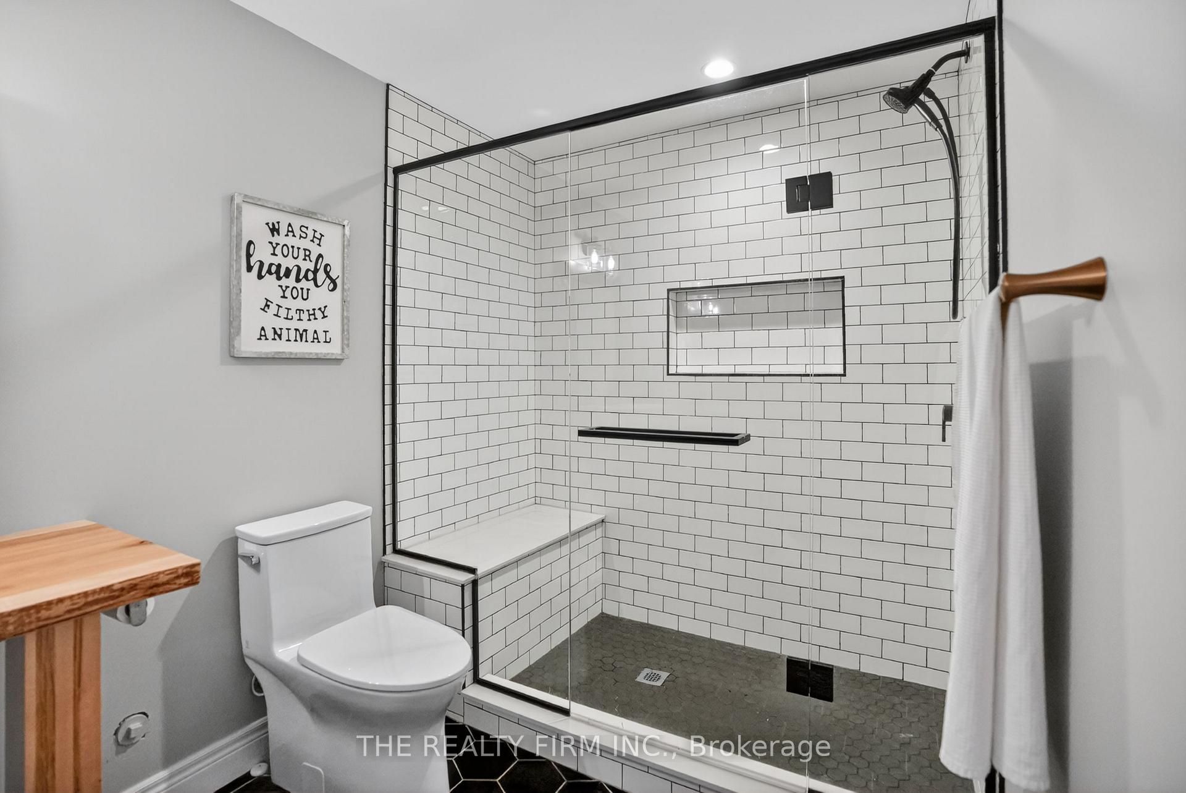
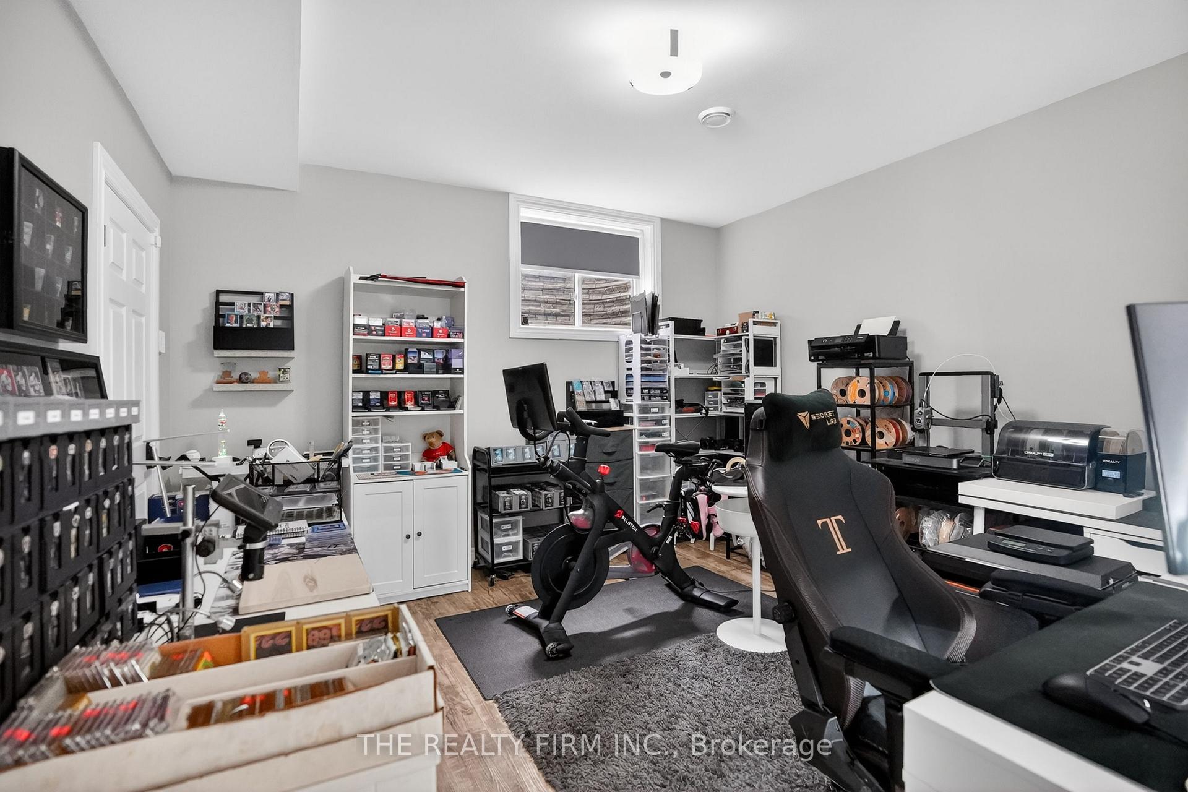
- Finished basement with additional bedroom and bath
- Triple-wide driveway and attached 3-car garage
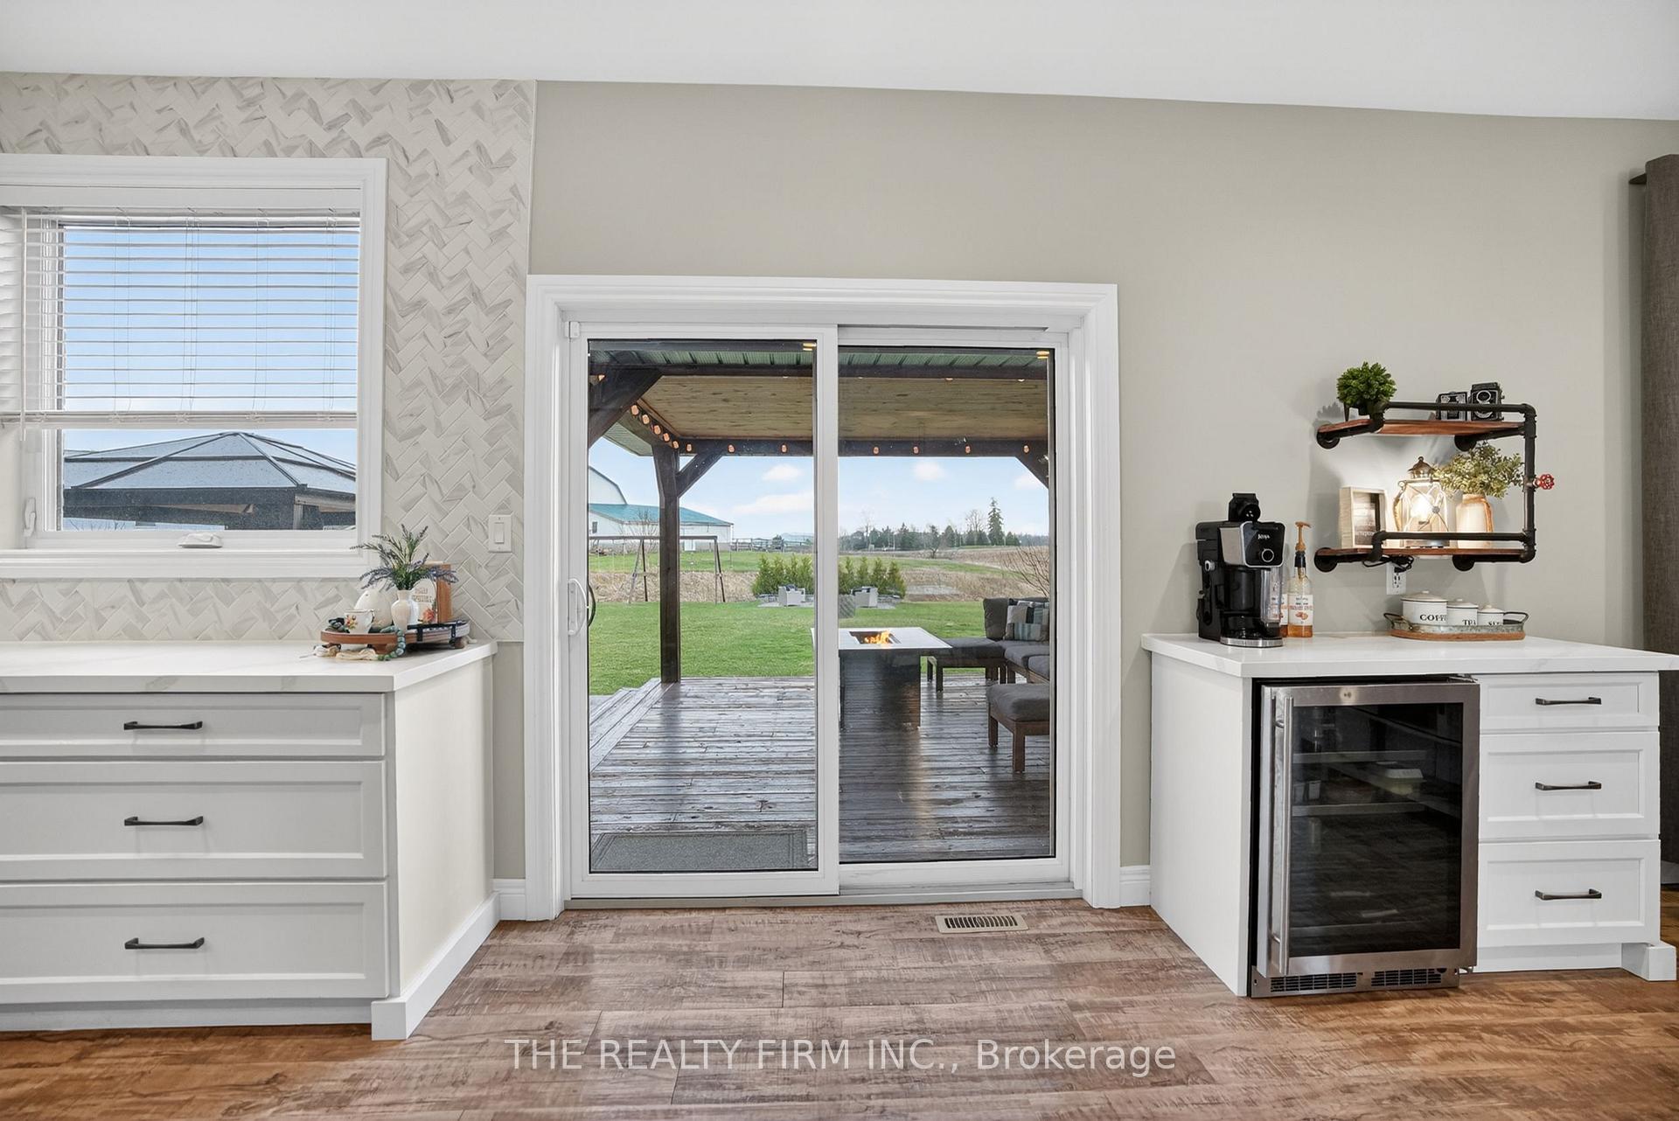
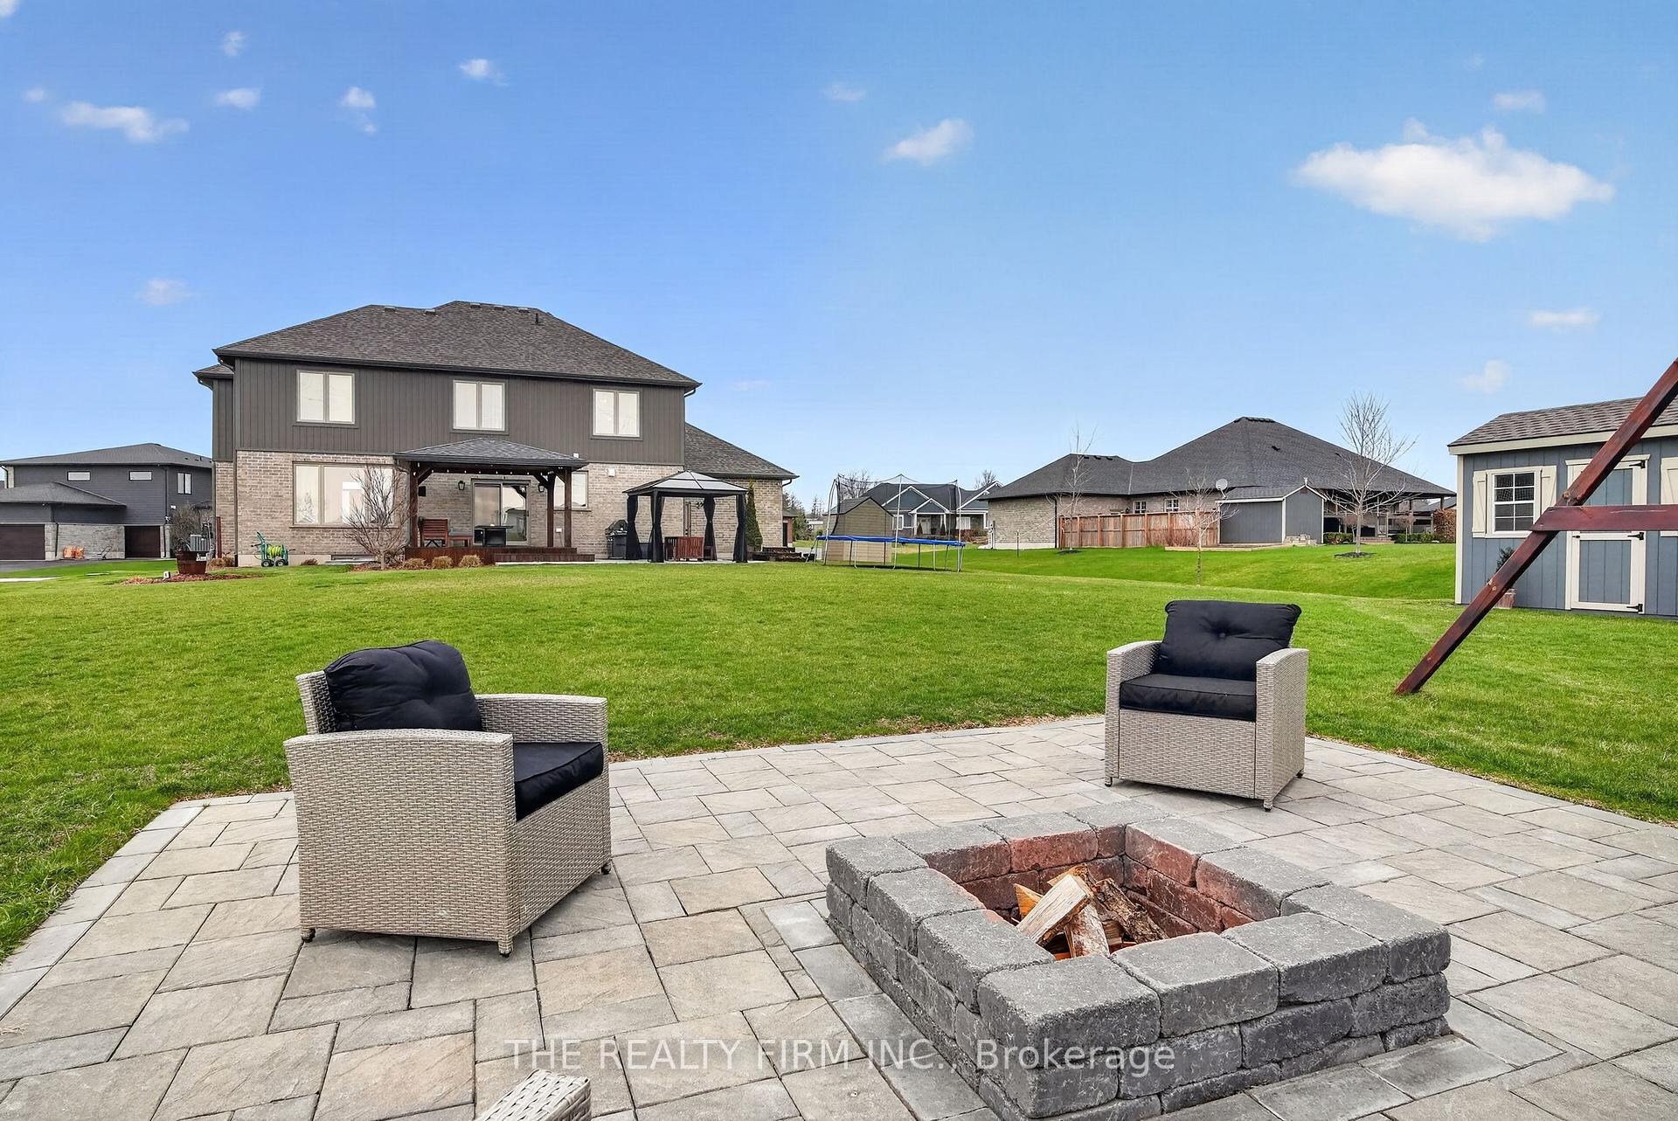
- Beautiful outdoor living space with country views
- Located in a quiet cul-de-sac near amenities
- Ample storage and EV charging capability
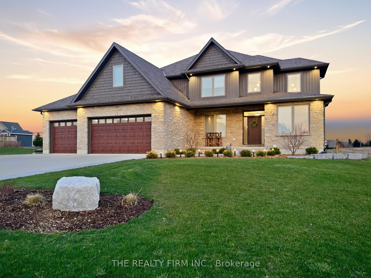
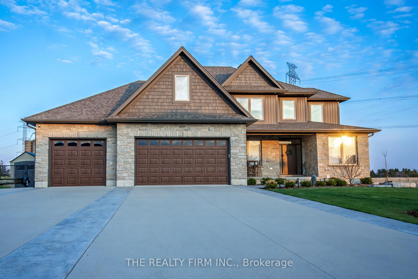
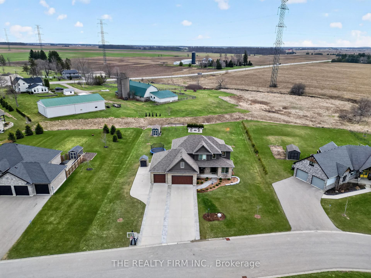
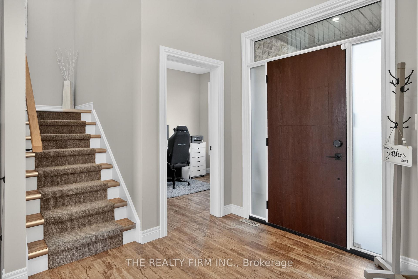
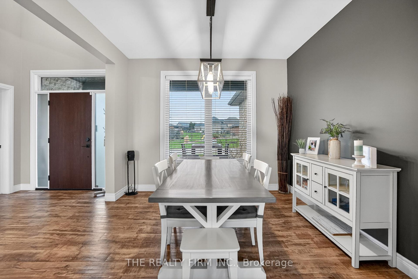
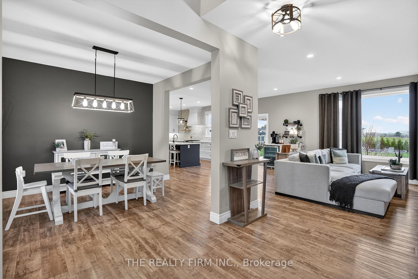
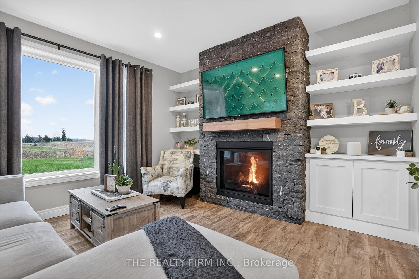
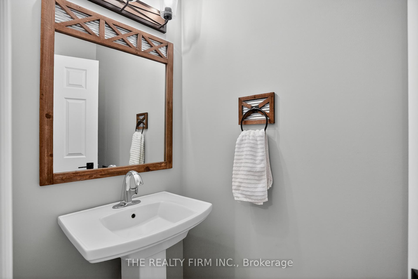
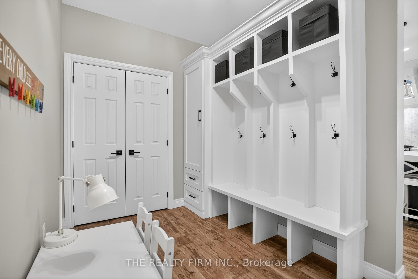
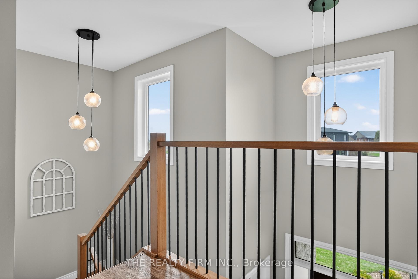
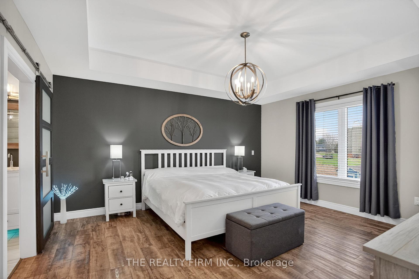
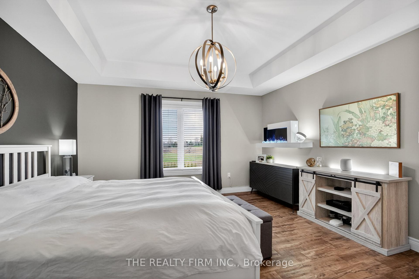
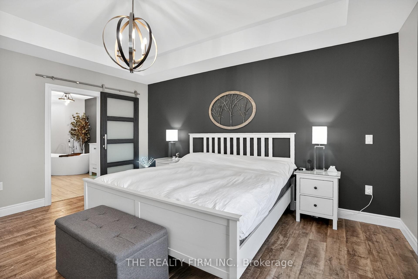
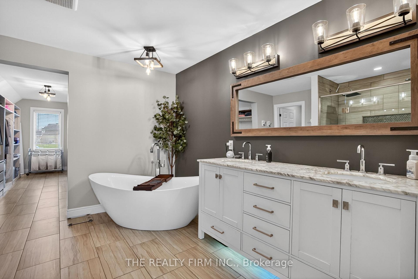
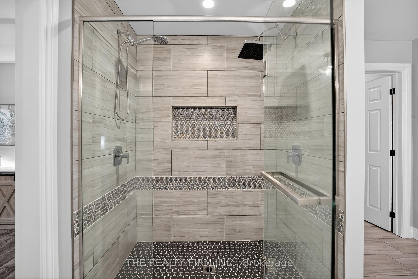
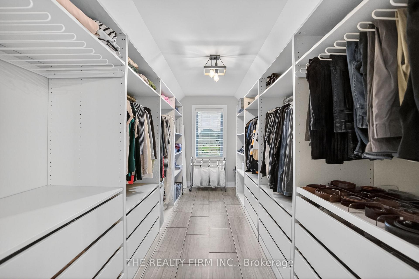
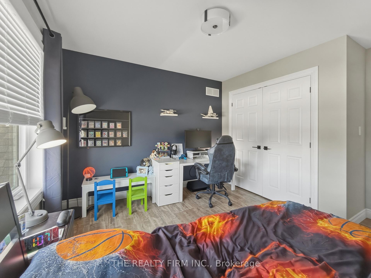
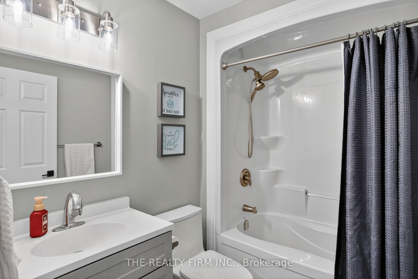
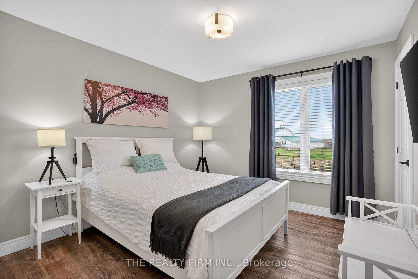
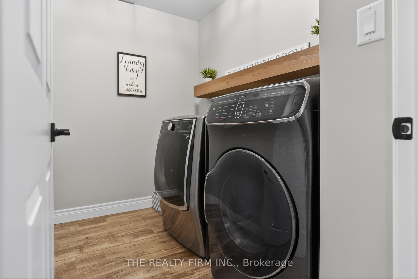
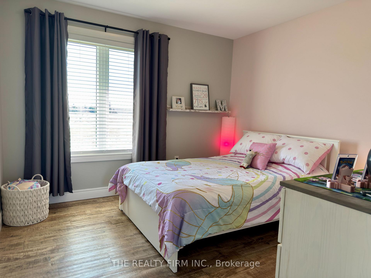
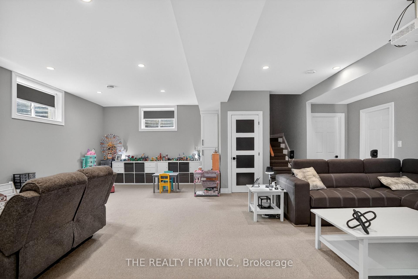
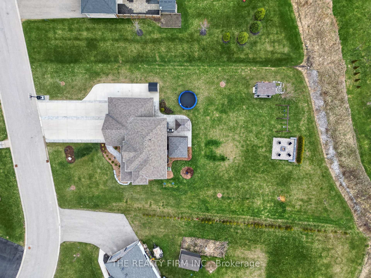
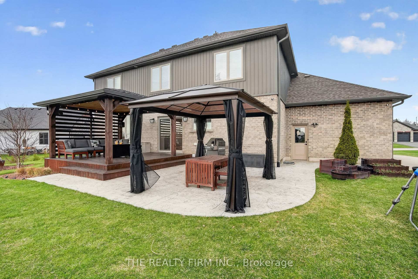
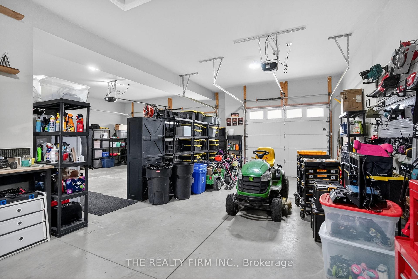
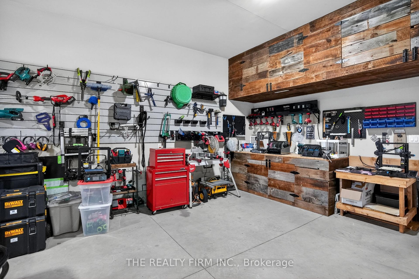
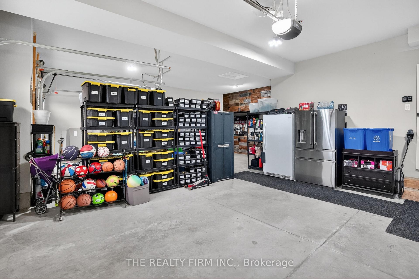
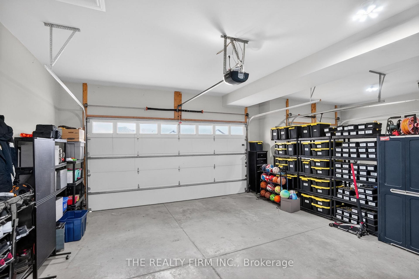
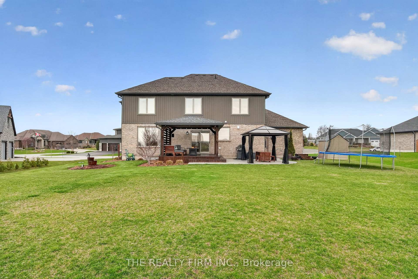
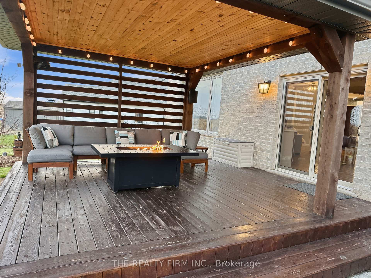
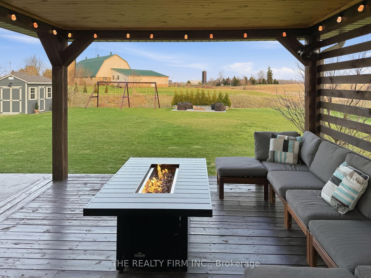
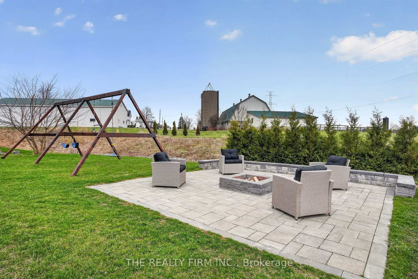
Welcome to 49287 Ashland Avenue in the peaceful community of Lyons, an exceptional custom-built family home set on a beautifully landscaped ~0.73 acre lot, backing onto open farmland and offering the perfect blend of country serenity and modern convenience, just minutes to Aylmer and Hwy 401.This impressive 4+1 bedroom 3+1 bathroom home showcases quality craftsmanship and a thoughtfully designed layout ideal for both everyday living and entertaining. From the moment you arrive, the striking curb appeal is evident with a triple-wide concrete driveway, stamped concrete walkways, and additional space for RV or boat parking, all leading to the attached 3-car garage complete with built- in workspace, storage, and EV charging capability.Step inside to a grand foyer with cathedral ceilings, leading to a bright and spacious main floor. The heart of the home is the stunning kitchen featuring quartz countertops, a large island, pantry, abundant cabinetry, and a wine cooler, with walkout access to the rear deck overlooking sweeping country views. The inviting family room is anchored by a natural stone gas fireplace with custom built-in shelving. A formal dining room, private office, and convenient mudroom with powder room complete the main level.Upstairs, retreat to the luxurious primary suite offering generous space, a spa-inspired ensuite with double vanity, soaker tub, and double shower, along with an oversized walk-in closet. Three additional bedrooms, a full bathroom, and an upper-level laundry room provide comfort and practicality for the whole family.The fully finished basement extends your living space with a large rec room, additional bedroom, 3-piece bath, and ample storage including a cold cellar. Enjoy outdoor living at its finest with a stamped concrete patio and deck, gas BBQ hookup, and uninterrupted views of the surrounding countryside-perfect for relaxing or entertaining. High-quality home in a quiet and safe cul-de-sac setting, this property truly has it all.
Key Facts & Features
Property Costs
- Annual Property Tax Amount
- $7,997
- Land Transfer Tax Fee
- $23,475
- Basement Type
- Finished, Full
Interior Features
- Laundry Level
- Upper Level
- Interior Extras
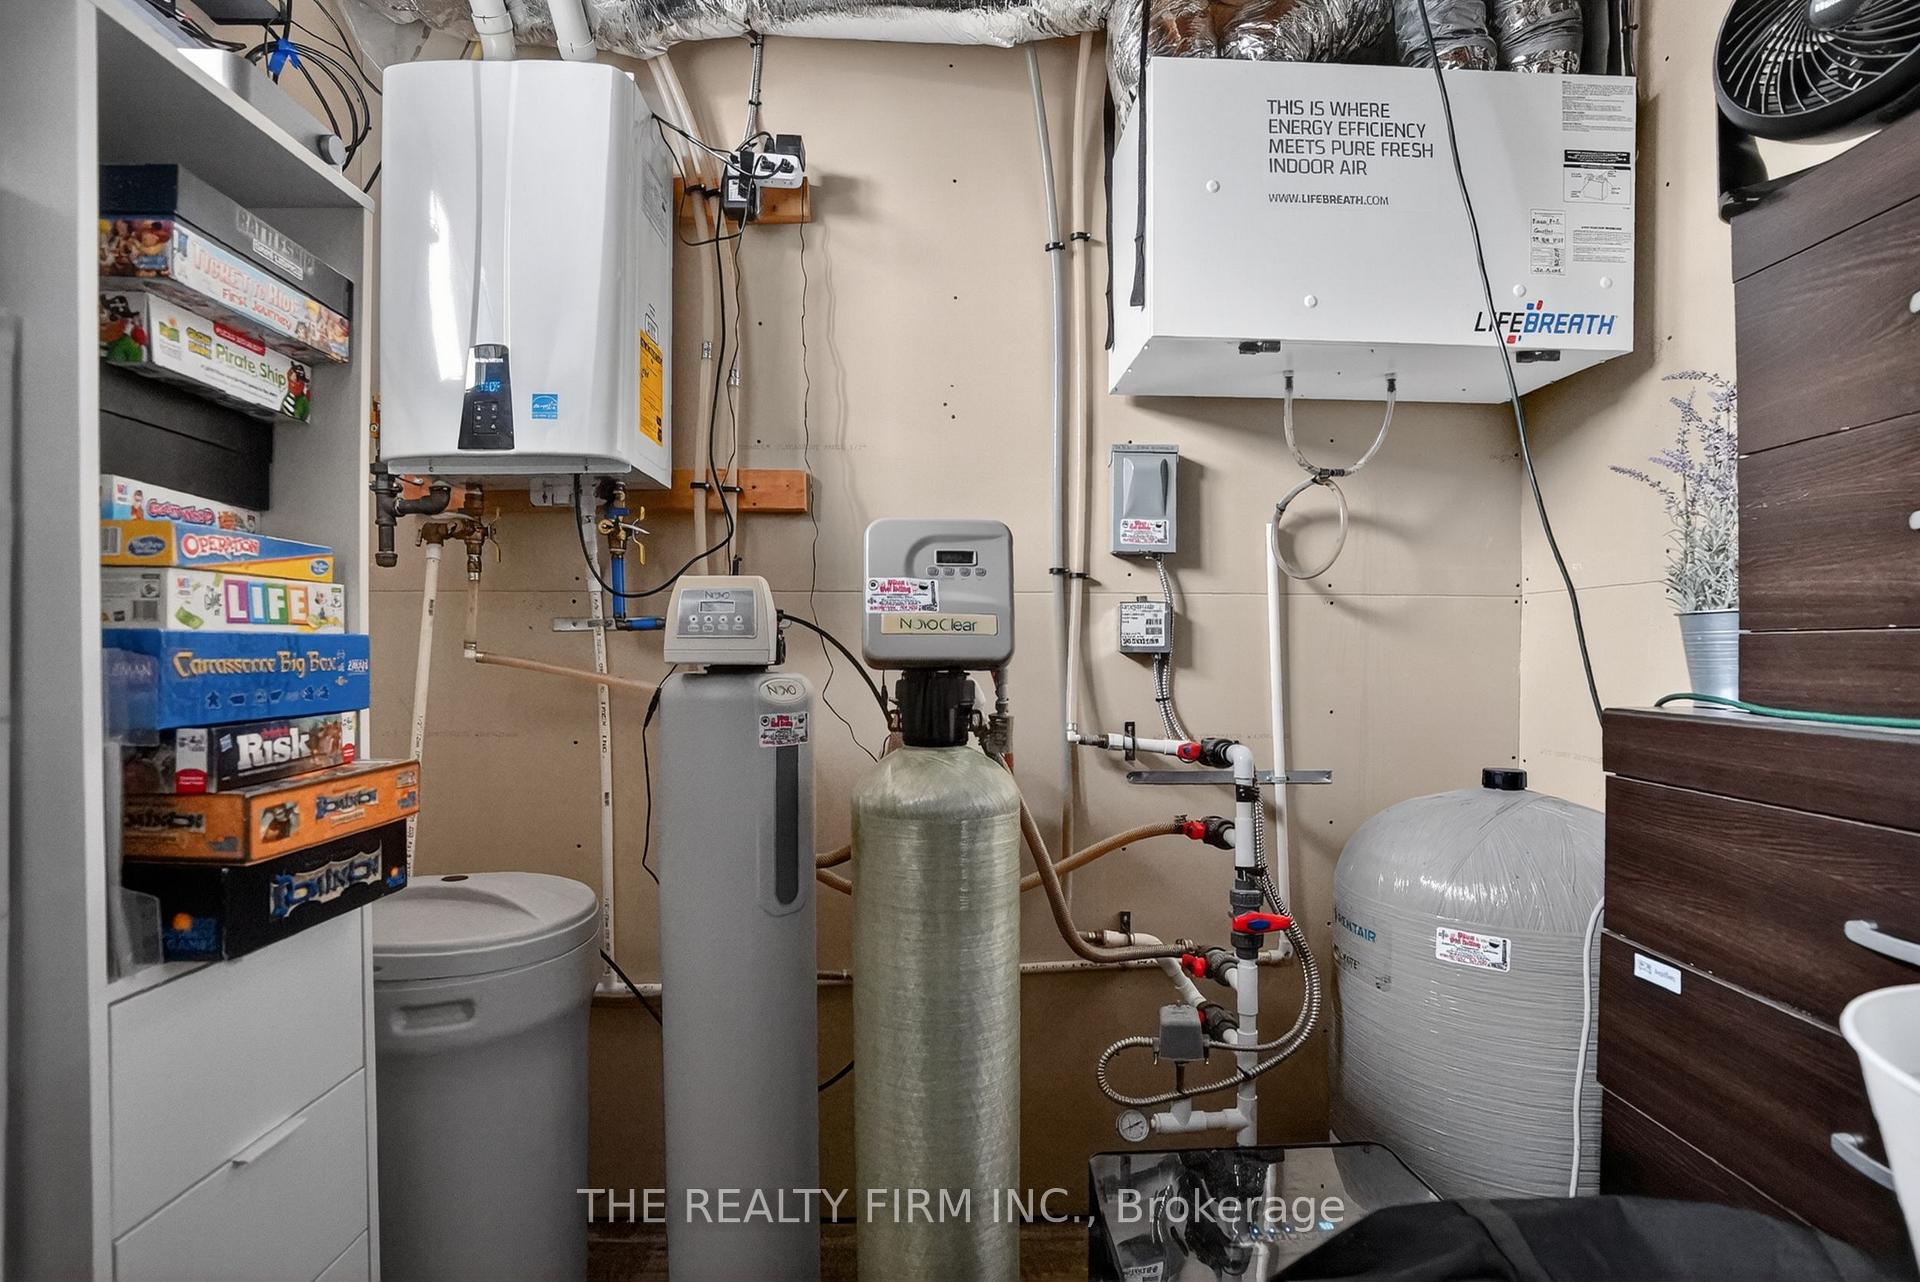
- Air Exchanger, Floor Drain, On Demand Water Heater, Sewage Pump, Storage, Sump Pump, Water Heater Owned, Water Purifier, Water Softener, Water Treatment
- View
- Garden, Meadow, Panoramic
- Security Features
- Alarm System, Carbon Monoxide Detectors, Smoke Detector
- Fireplace/Stove
- Yes
- Fireplace Features
- Living Room
- Elevator
- No
Exterior Features
- Exterior Extras
- Deck, Landscape Lighting, Landscaped, Lighting, Patio, Porch, Year Round Living
- Pool
- None
- Property Features
- Cul de Sac/Dead End, Electric Car Charger, Golf, School Bus Route
- Accessibility Features
- Multiple Entrances, Open Floor Plan, Parking
- Other Structures
- Garden Shed, Gazebo, Shed
Building
- Building Type
- Detached
- Building Style
- 2-Storey
- Approx Age
- 6-15
Construction
- Exterior Finish
- Stone, Vinyl Siding
- Roof
- Asphalt Shingle
- Foundation Details
- Poured Concrete
- Special Designation
- Unknown
Lot
- Lot Front
- 120.64 ft
- Lot Size
- 0.739
- Lot Shape
- Irregular
Inclusions
- Inclusions
- EXISTING: WASHER, DRYER, FRIDGE, STOVE, DISHWASHER, HOOD VENT, WINDOW COVERINGS AND BLINDS, GAZEBO, WAGLER BARN, RUBBER-MADE STORAGE SHED, AUTOMATIC GARAGE DOORS(NO REMOTE), FIREPIT, ELECTRIC CAR CHARGING STATION(NO CORD/ BATTERY), TV MOUNTS(TRADITIONAL - NOT THE ART FRAME TV MOUNTS), GARAGE SLAT WALL(NOT INCLUDING THE SLAT WALL METAL HOOKS), GARAGE WORKBENCH, MAIN FLOOR WINE/BAR FRIDGE.
Exclusions
- Exclusions
- GARAGE ELECTRIC CHARGER BATTERY & CABLE, GARAGE SLAT WALL METAL HOOKS, ART FRAME TV MOUNTS, MASTER BEDROOM ELECTRIC FIREPLACE
Parking & Garages
- Garage Type
- Attached
- Garage Spaces
- 3
- Parking Spaces
- 11
- Total Garage And Parking Spaces
- 14
Heating & Cooling
- Heat Source
- Gas
- Heat Type
- Forced Air
- Air Conditioning
- Central Air
- Water
- Well
- Sewers
- Septic
- Natural Gas
- Yes
- Hydro
- Yes
- Cable
- Available
- Telephone
- Available
- Bedrooms
- 4 + 1
- Washrooms
- 4
- Kitchens
- 1
Room sizes
- Foyer—Main level
- Kitchen—Main level
- Bedroom 3—Second level
- Living Room—Main level, Gas Fireplace
- Bathroom—Second level, 4 Pc Bath
- Bedroom 4—Second level
- Bedroom 2—Second level
- Cold Room/Cantina—Lower level
- Recreation—Lower level
- Other—Second level, Walk-In Closet(s), Combined w/Br, Separate Room
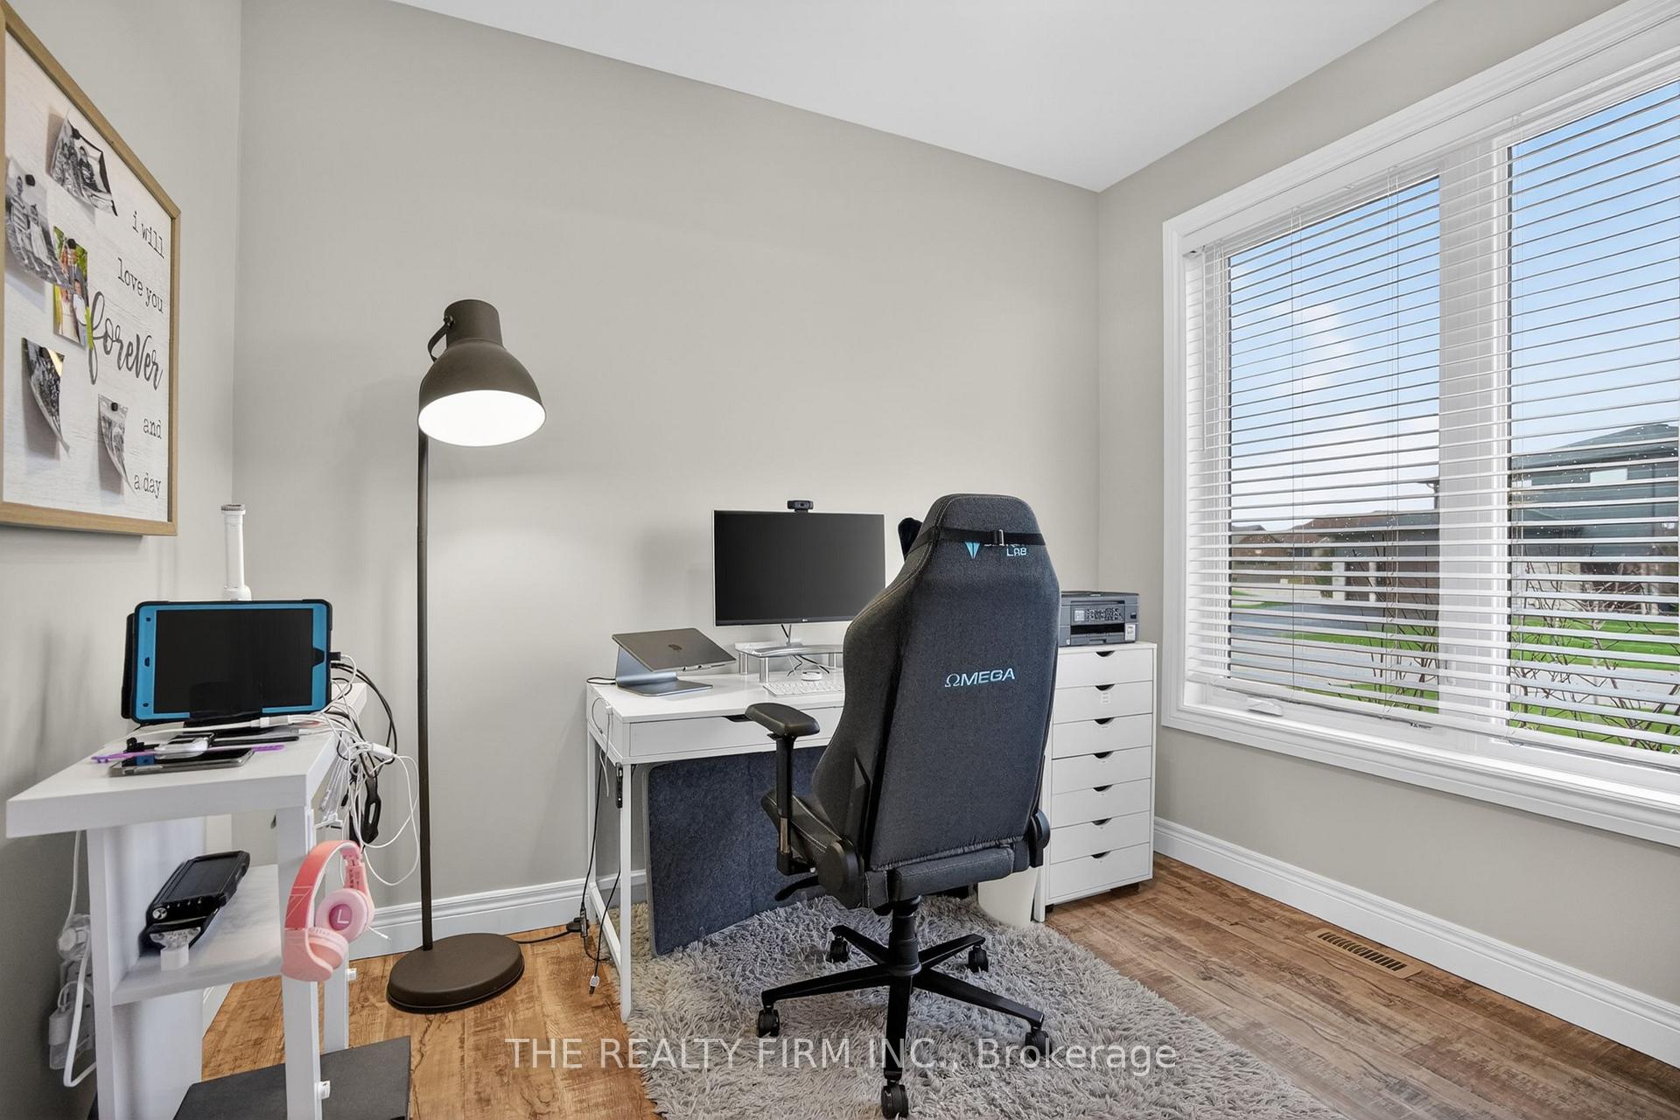
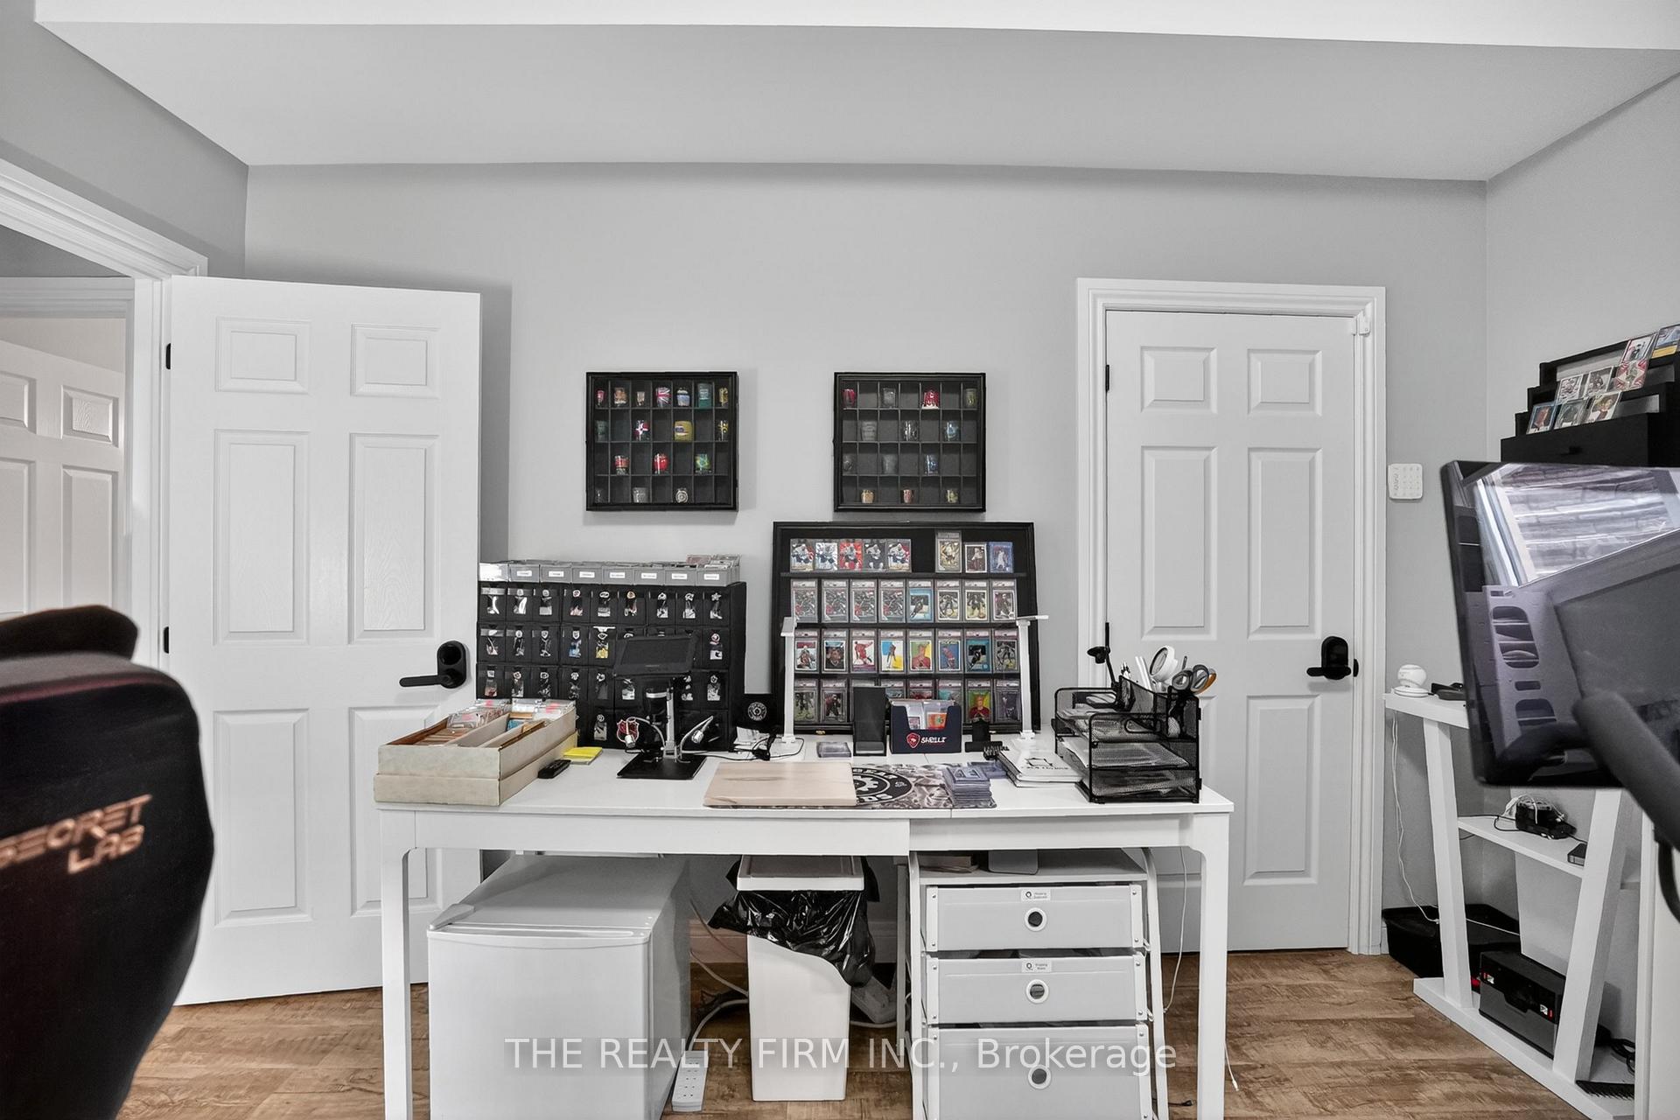
- Office—Main level
- Bathroom—Main level, 2 Pc Bath
- Laundry—Second level
- Bedroom—Lower level, Combined w/Office, Walk-In Closet(s)
- Utility Room—Lower level
- Dining Room—Main level
- Bathroom—Lower level, 3 Pc Bath
- Primary Bedroom—Second level, Coffered Ceiling(s)
- Bathroom—Second level, 5 Pc Ensuite, Soaking Tub, Walk-In Closet(s)
- Pantry—Main level
- Mud Room—Main level, Access To Garage, Large Closet
Washrooms
- 2-piece, Main
- 4-piece, Second
- 5-piece, Second
- 3-piece, Basement
- Municipality
- Malahide
- Neighbourhood
- Lyons
- Main cross streets
- HIGHWAY 48 LYONS LINE AND WESTBURY AVE, AND HIGHWAY 73 IMPERIAL ROAD
- Zoning
- HR
- Directions
- HIGHWAY 48 LYONS LINE SOUTH ON WESTBURY AVE EAST ON ASHLAND AVE
- MLS® number
- X13742792
- Data source
- Toronto Regional Real Estate Board
- Listed on
- 2026-09-03
- Updated on
- 2026-09-03
- Days on market
- 44 days
- Possession date
- 2026-11-15
- Possession type
- Flexible
- Co-op commission
- 2% +HST
- Seller
- Listed by
- THE REALTY FIRM INC.
Home Market Value
Current home valuation for 49287 Ashland Avenue, Malahide, Lyons, Malahide, ON. Listed for $1,350,000
HOMEH Estimate
$1,167,872
Estimated Sales Range
$700,723 - $1,635,021
HOMEH Estimate for 49287 Ashland Avenue, Malahide, Lyons
Calculated with a real agent's CMA method — 45+ years of experience, codified. Not an AI guess.
For the owner
Is this your home? Track its value.
Get this home's HOMEH Estimate by email once a month, with how many homes are for sale around you.
Mortgage Payment Calculator
Compare up to 4 down payment scenarios
5% on first $500K + 10% on $850,000 over $500K
$110,000
| Scenario 1 | Scenario 2 | Scenario 3 | Scenario 4 | |
|---|---|---|---|---|
−Down payment | % $ | % $ | % $ | % $ |
+CMHC insurance | $49,572 | $37,665 | $32,130 | $0 |
=Total mortgage | $1,288,872 | $1,252,665 | $1,179,630 | $1,080,000 |
Amortization | ||||
Mortgage rate | % | % | % | % |
| Payment frequency | ||||
=Mortgage payment | $6,293monthly | $6,116monthly | $5,760monthly | $5,273monthly |
Land Transfer Tax
$23,475
$23,475
Around this home
Data provided by OpenStreetMap & Fraser Institute School Rankings
Ask HOMEH
New!Hi there!
👋Text or call (416) 301-9001
Recommended for you
Based on homes you've looked at.
No recommended properties found.
Nearby similar homes
No nearby properties found.
More real estate resources
Other homes nearby
Explore this area
Nearby neighbourhoods
No nearby listings available.