
8889 Hacienda Road
Malahide (Rural Malahide), ON N5H 2R1
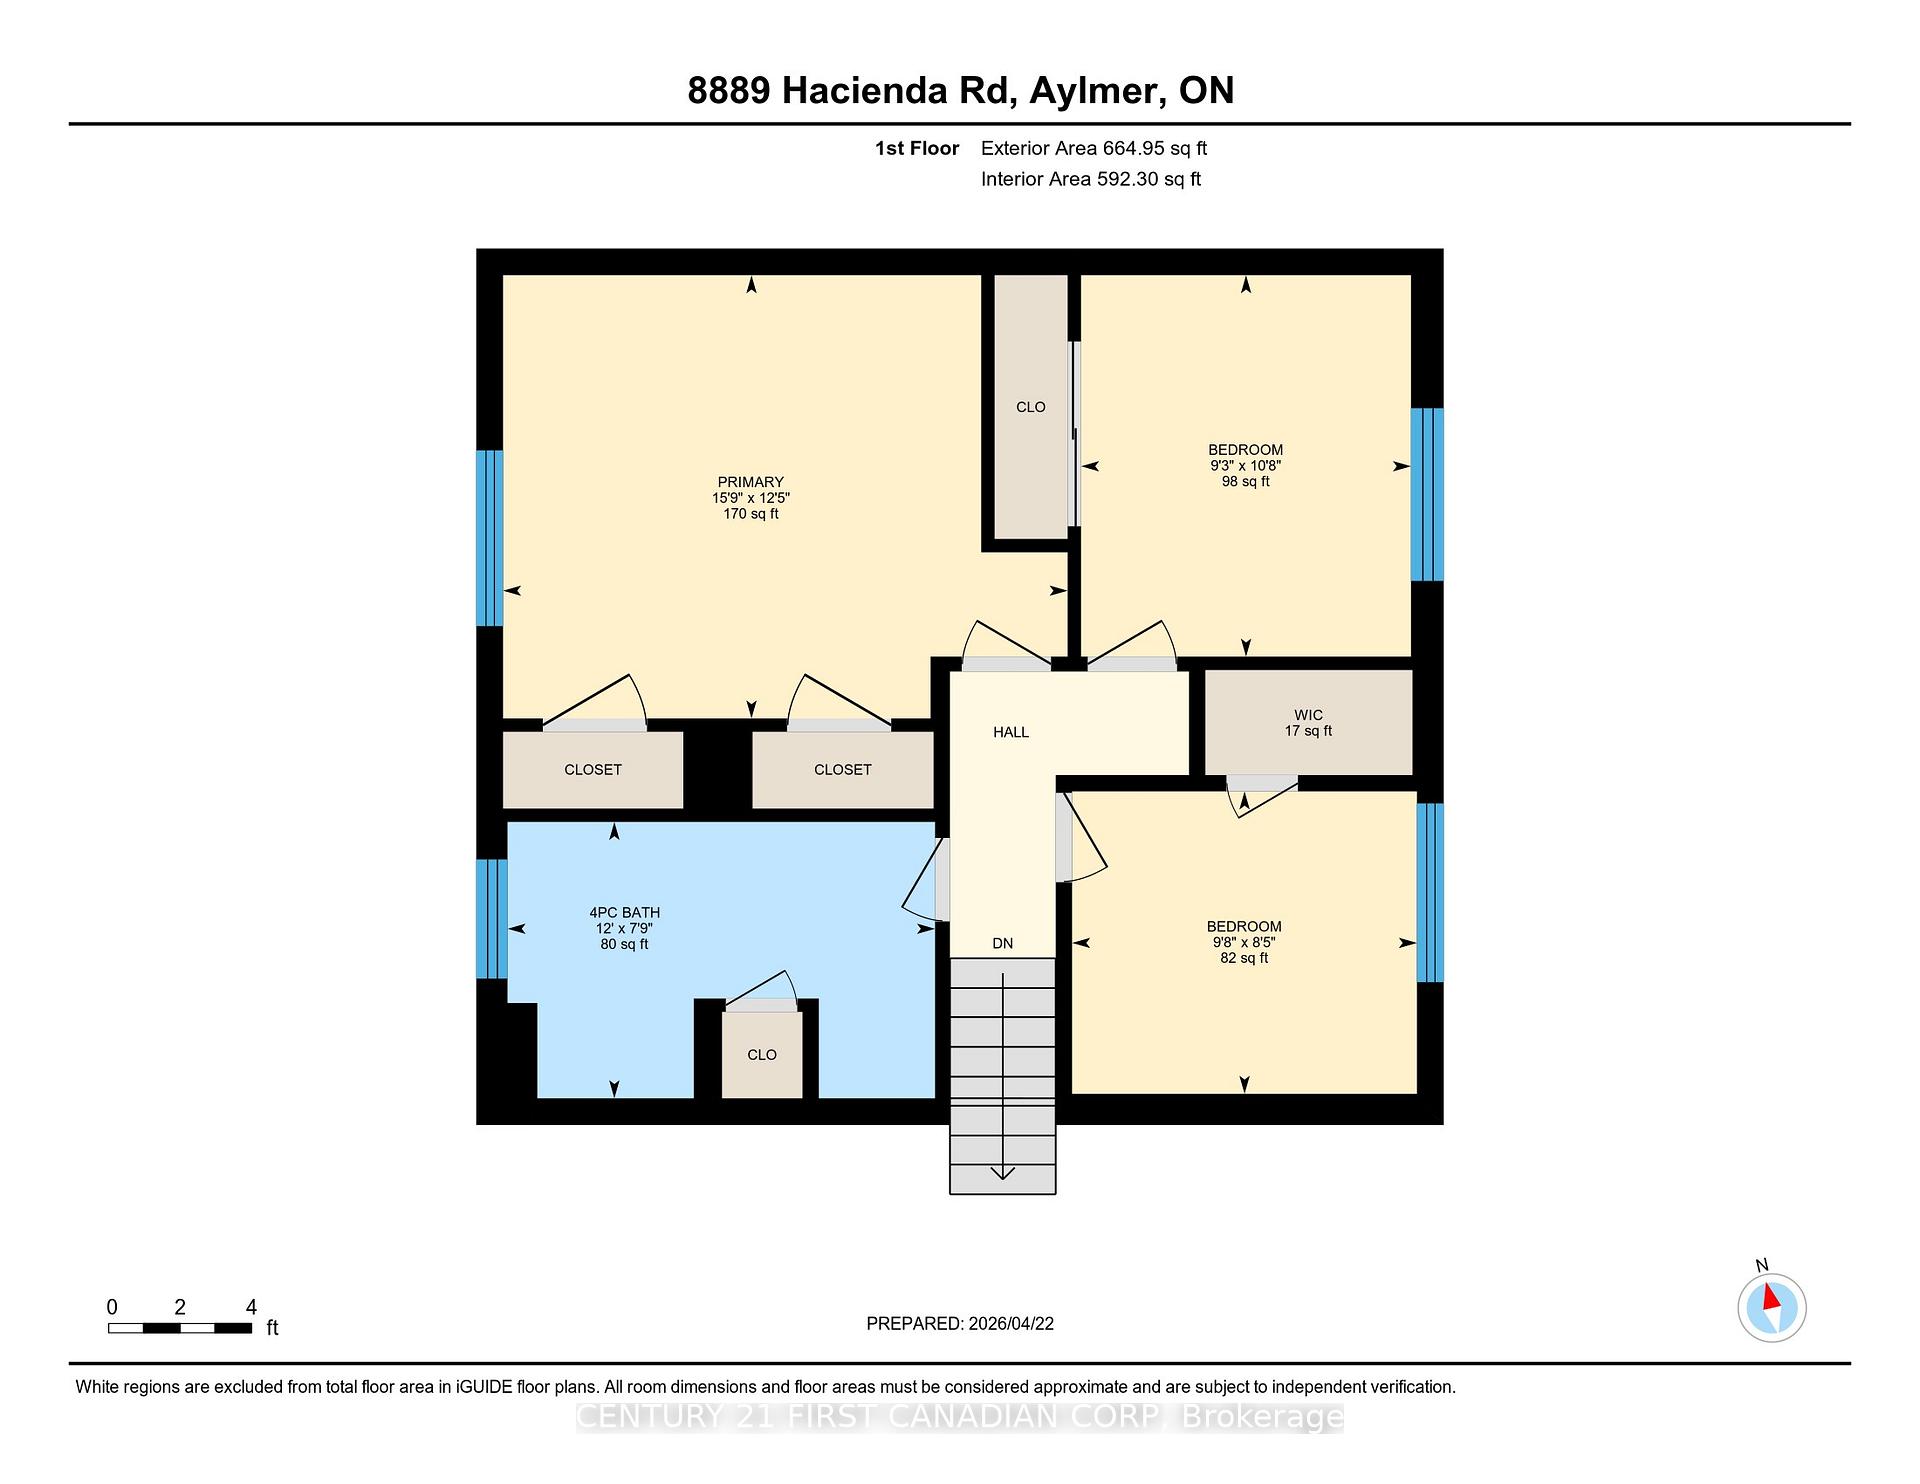
- 3Bedrooms
- 2Bathrooms
- 2Garage
- 2000–2500Sq Ft
- $5,858Tax
- 155×165 ftLot Size
 Estimated Value:$594,866See Free Estimate Report

Sale & Price History for 8889 Hacienda Road, Malahide, Rural Malahide
| Start Date | End Date | Price | Event | MLS# |
|---|---|---|---|---|
| No listing history available | ||||
Real estate boards require you to or to see the full details of this property.
*Sold prices and complete sale & price history are regulated data. Under the Trust in Real Estate Services Act, 2002 (TRESA) and the rules of the Real Estate Council of Ontario (RECO), and pursuant to the Multiple Listing Service® rules of the Canadian Real Estate Association (CREA) and the Toronto Regional Real Estate Board (TRREB), this information may be shown only to registered users who have agreed to the applicable terms of use (a Virtual Office Website, or "VOW," arrangement). HOMEH Inc., Brokerage therefore provides it to signed-in members only. Creating an account is free and takes under a minute.
About 8889 Hacienda Road, Malahide, Rural Malahide
Summarized Description
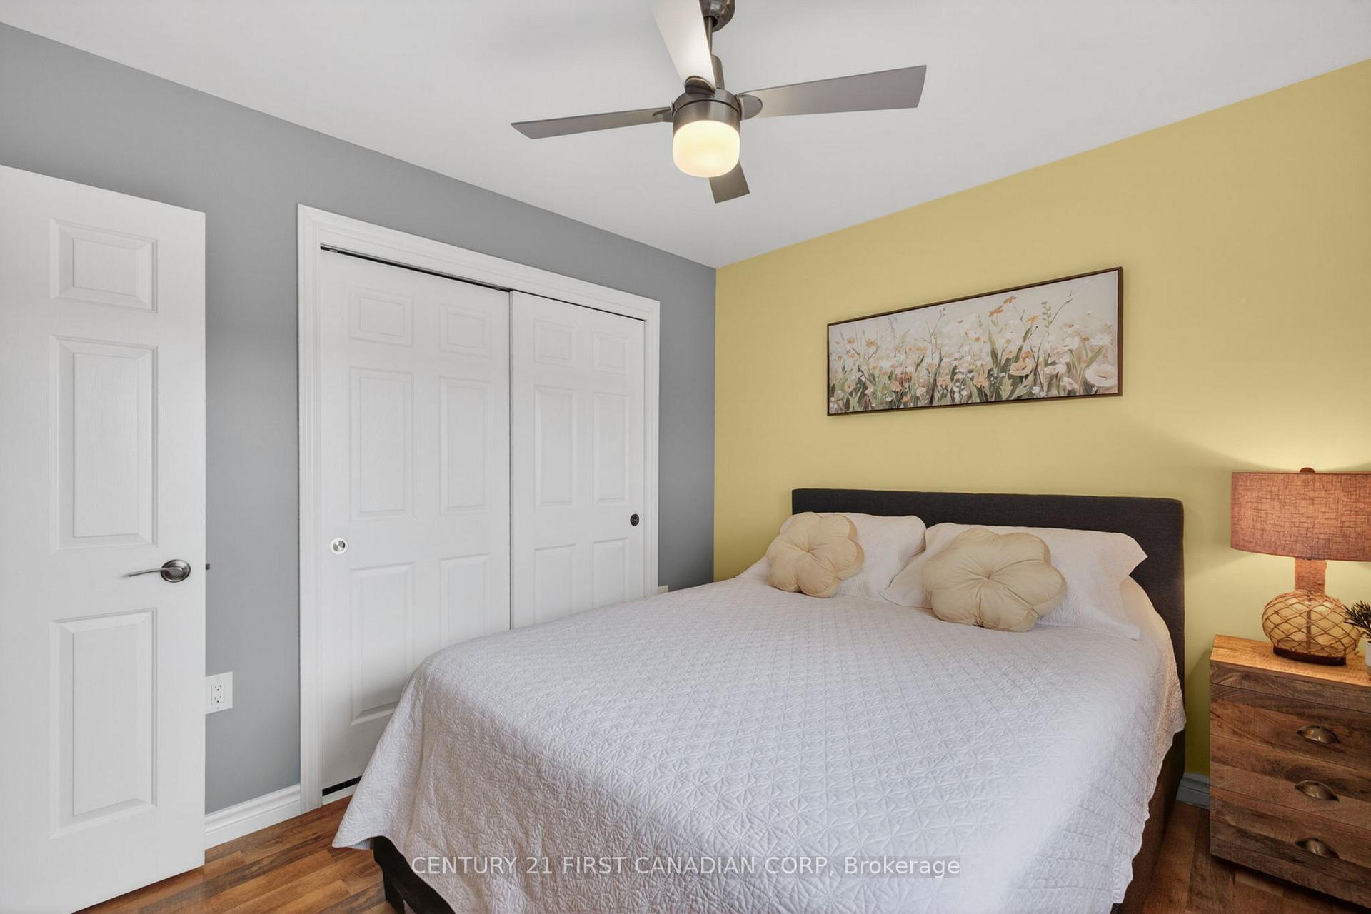
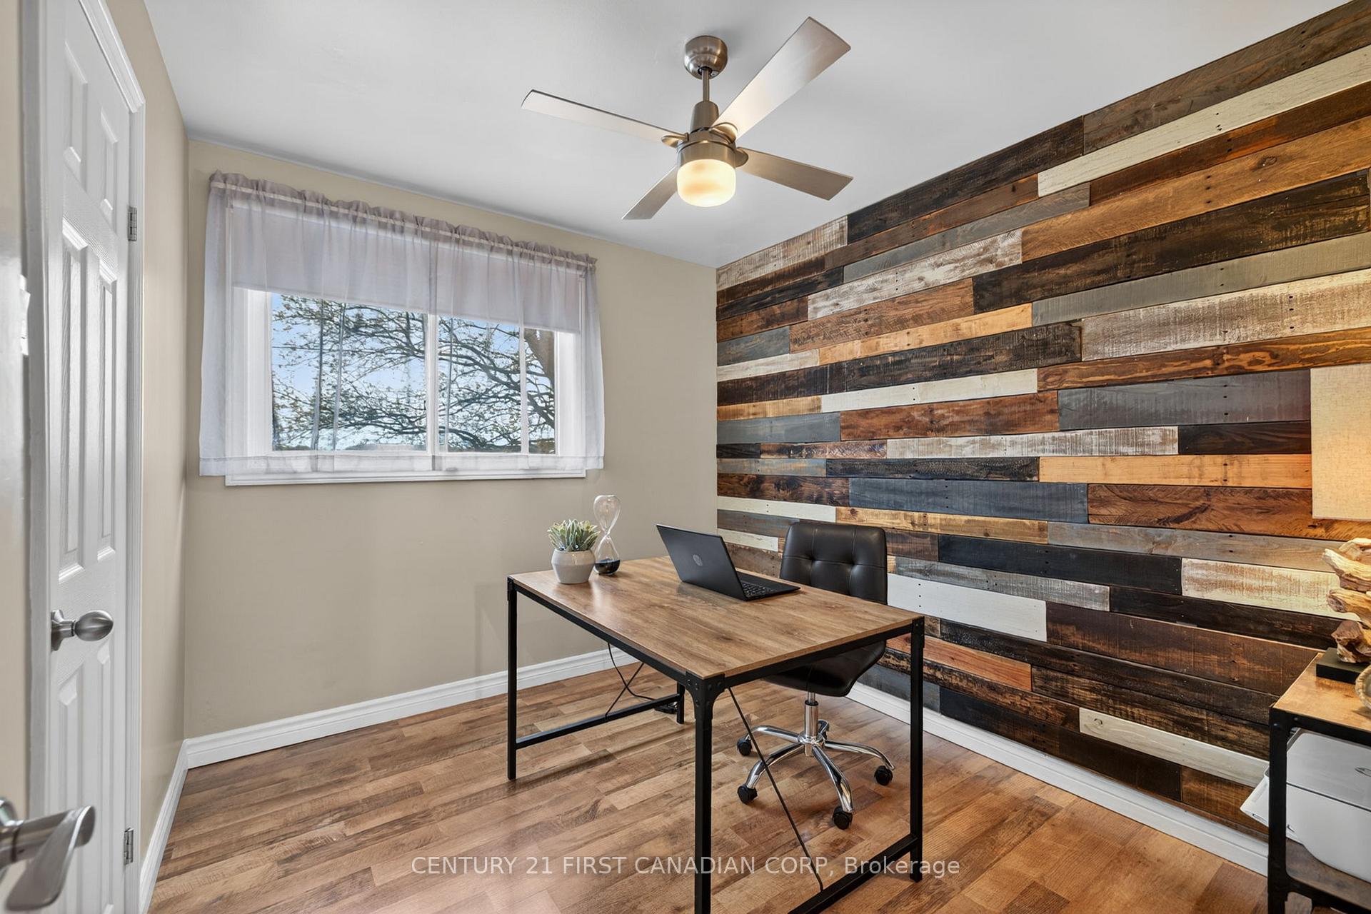
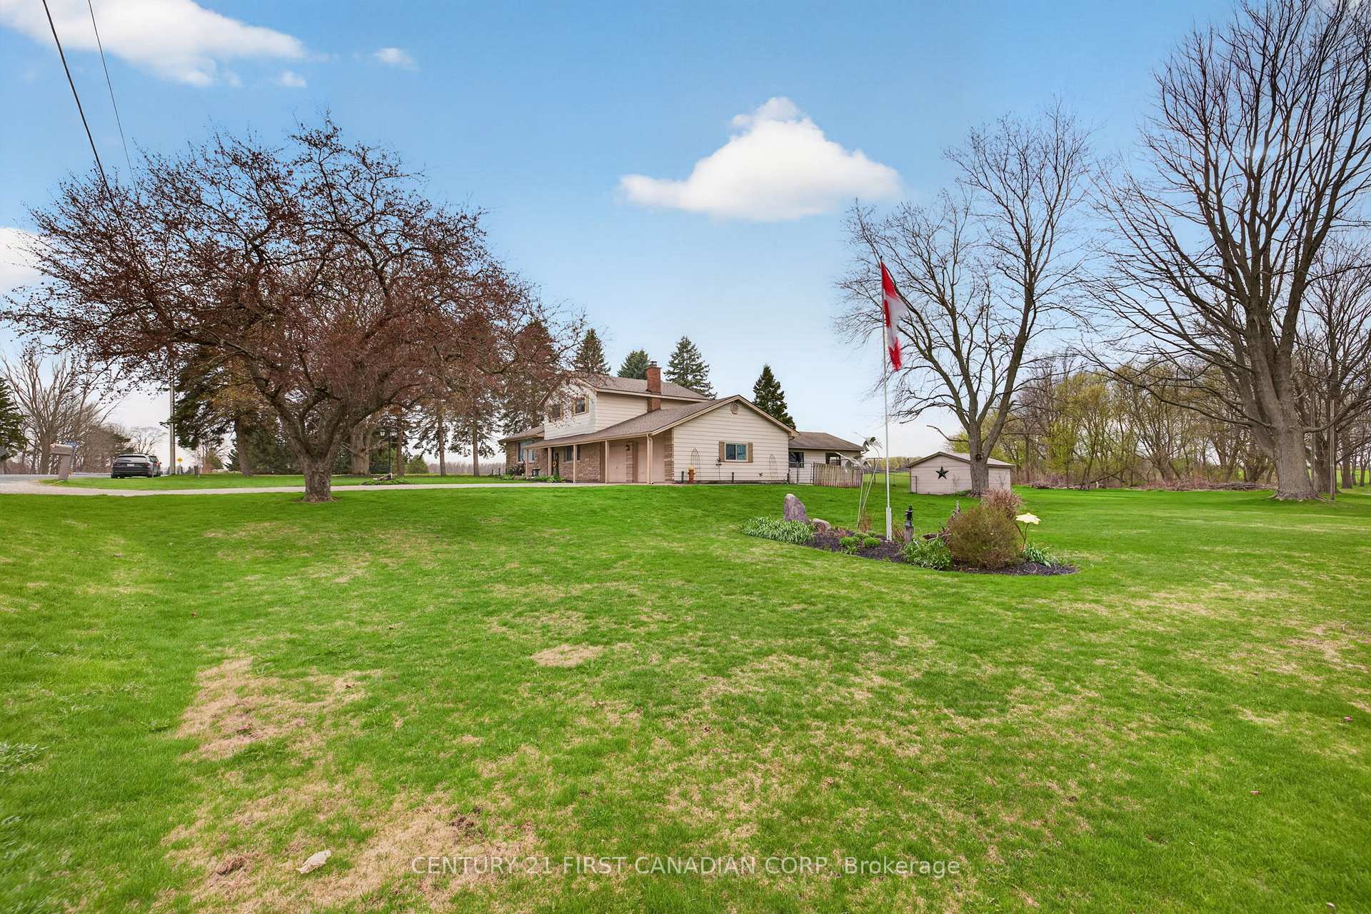
- Immaculate 3 bedroom, 2 bathroom family home
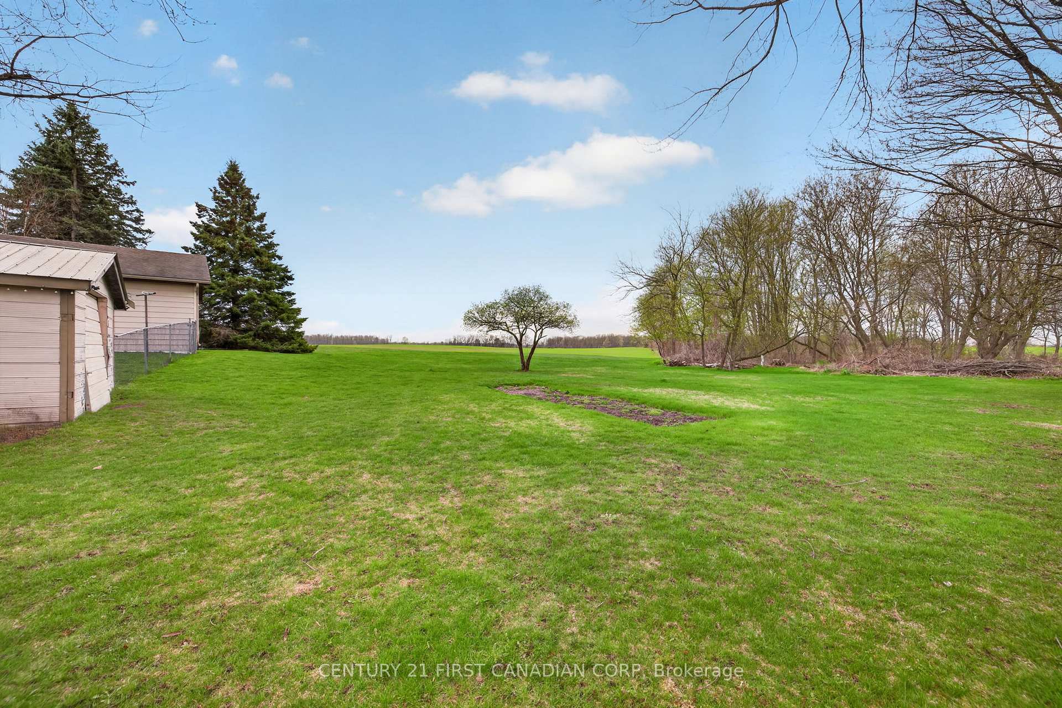
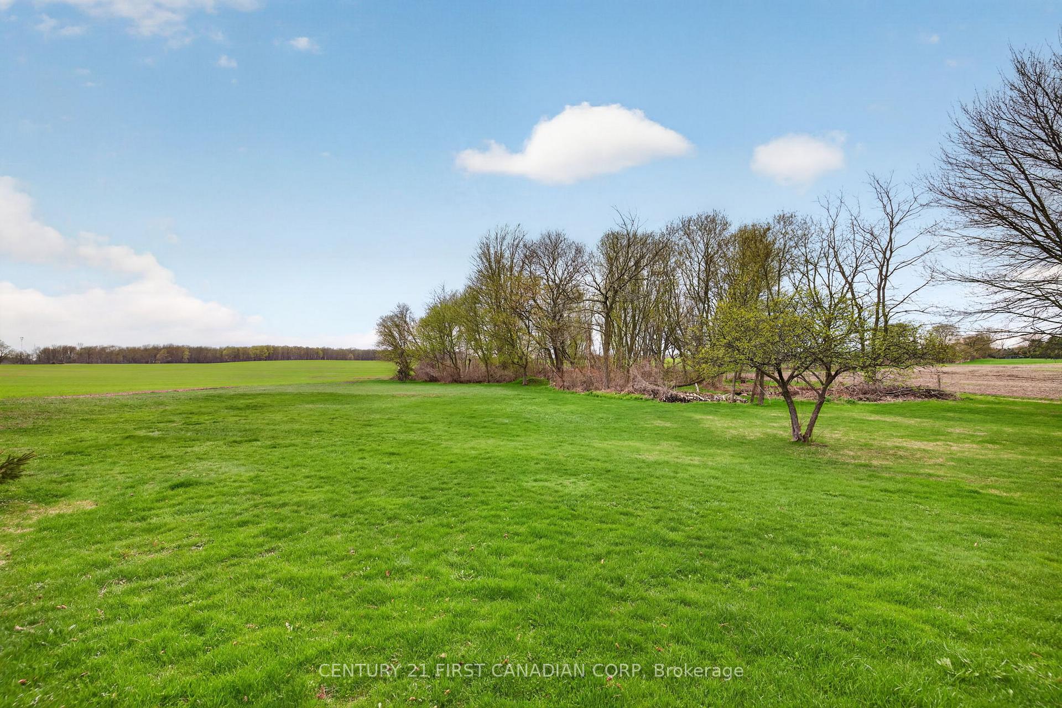
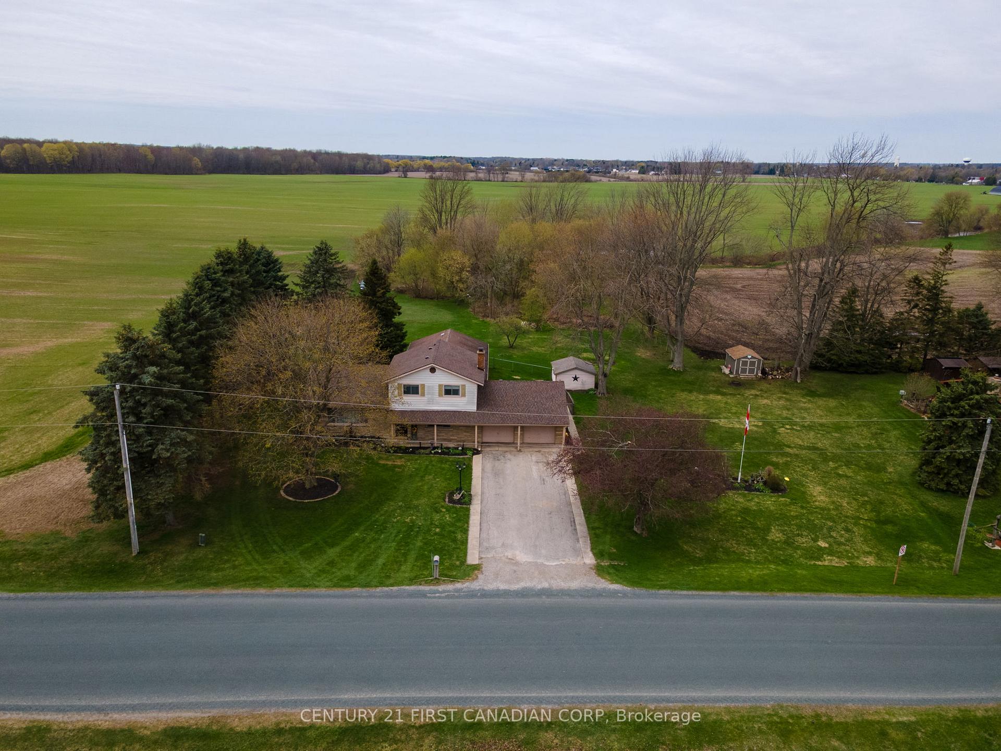
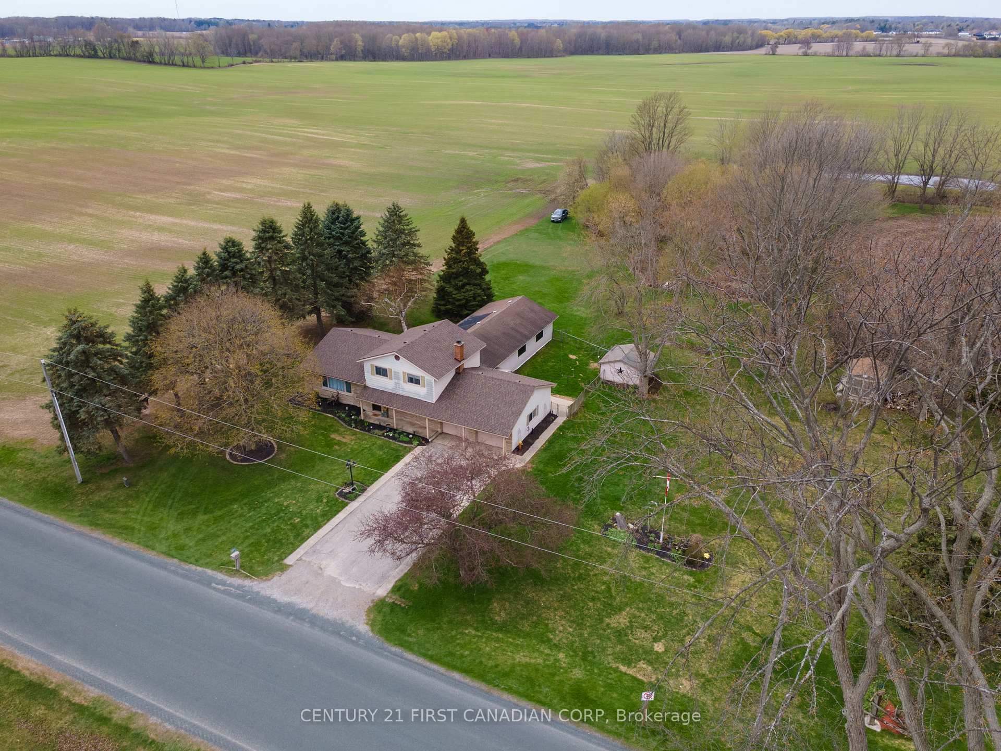
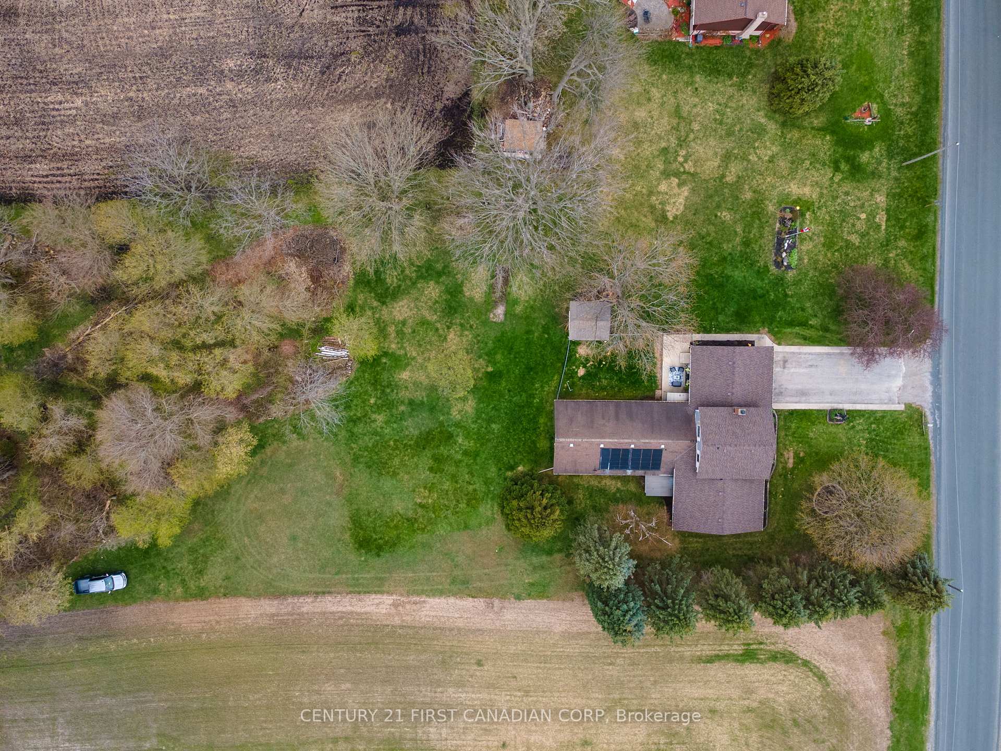
- Located on a private 0.63 acre lot
- Open concept layout for effortless entertaining
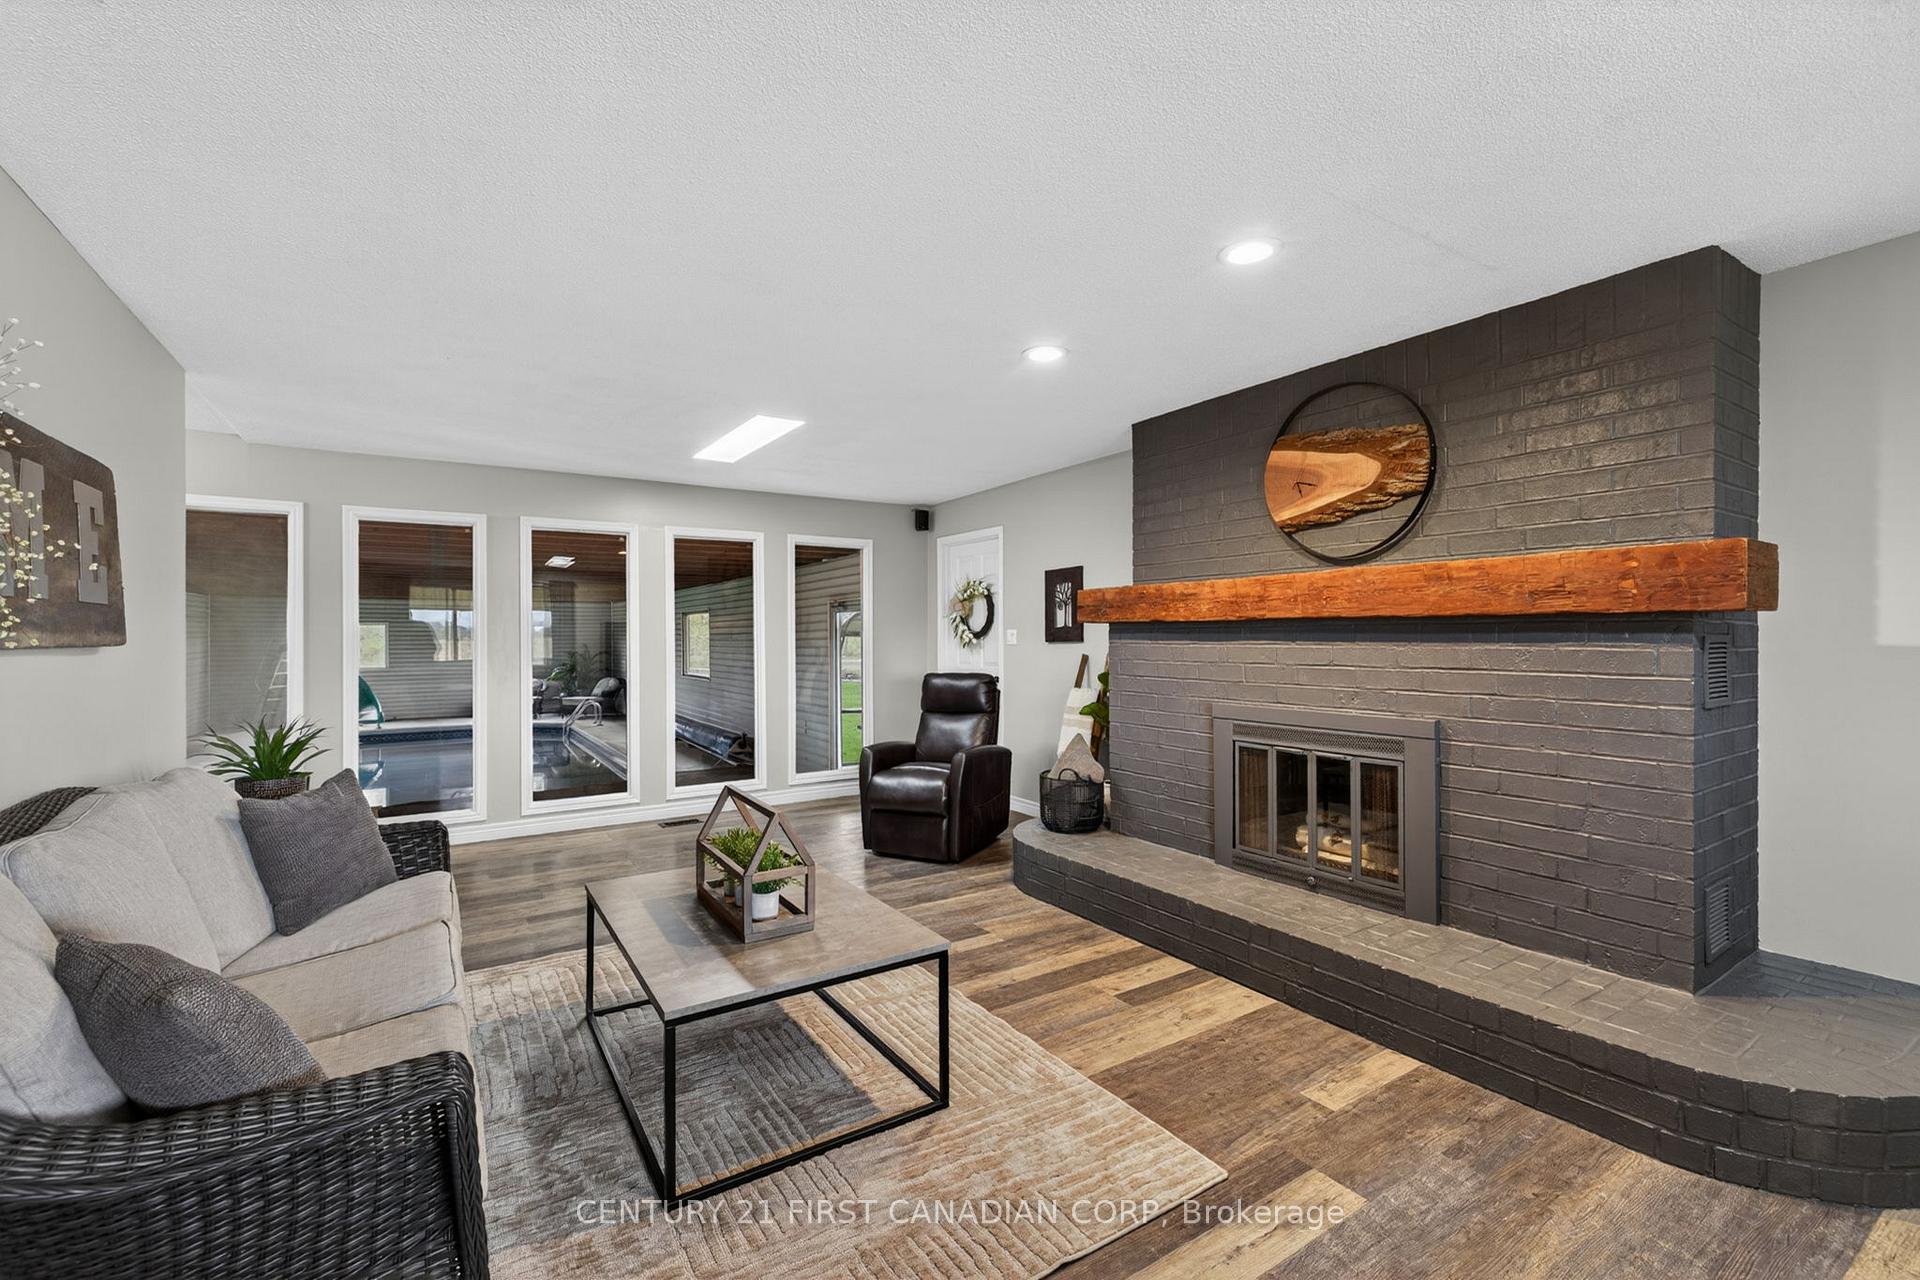
- Oversized sunroom overlooking swimming pool
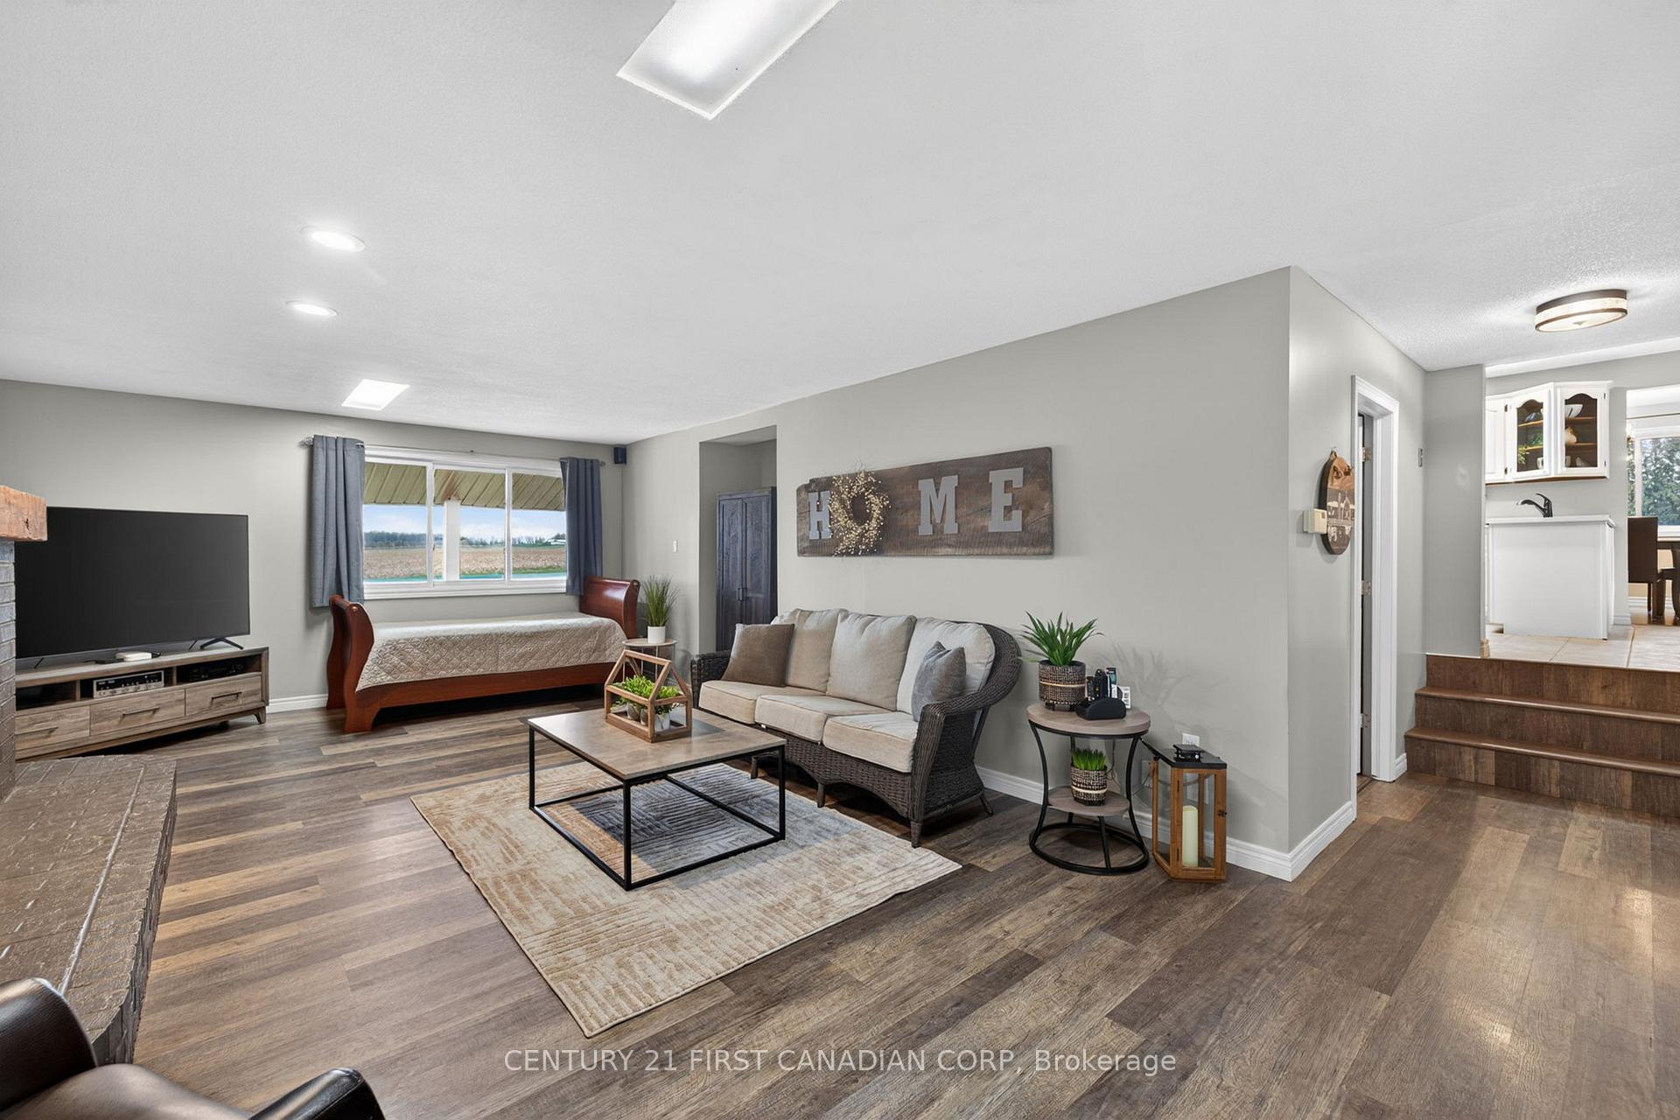
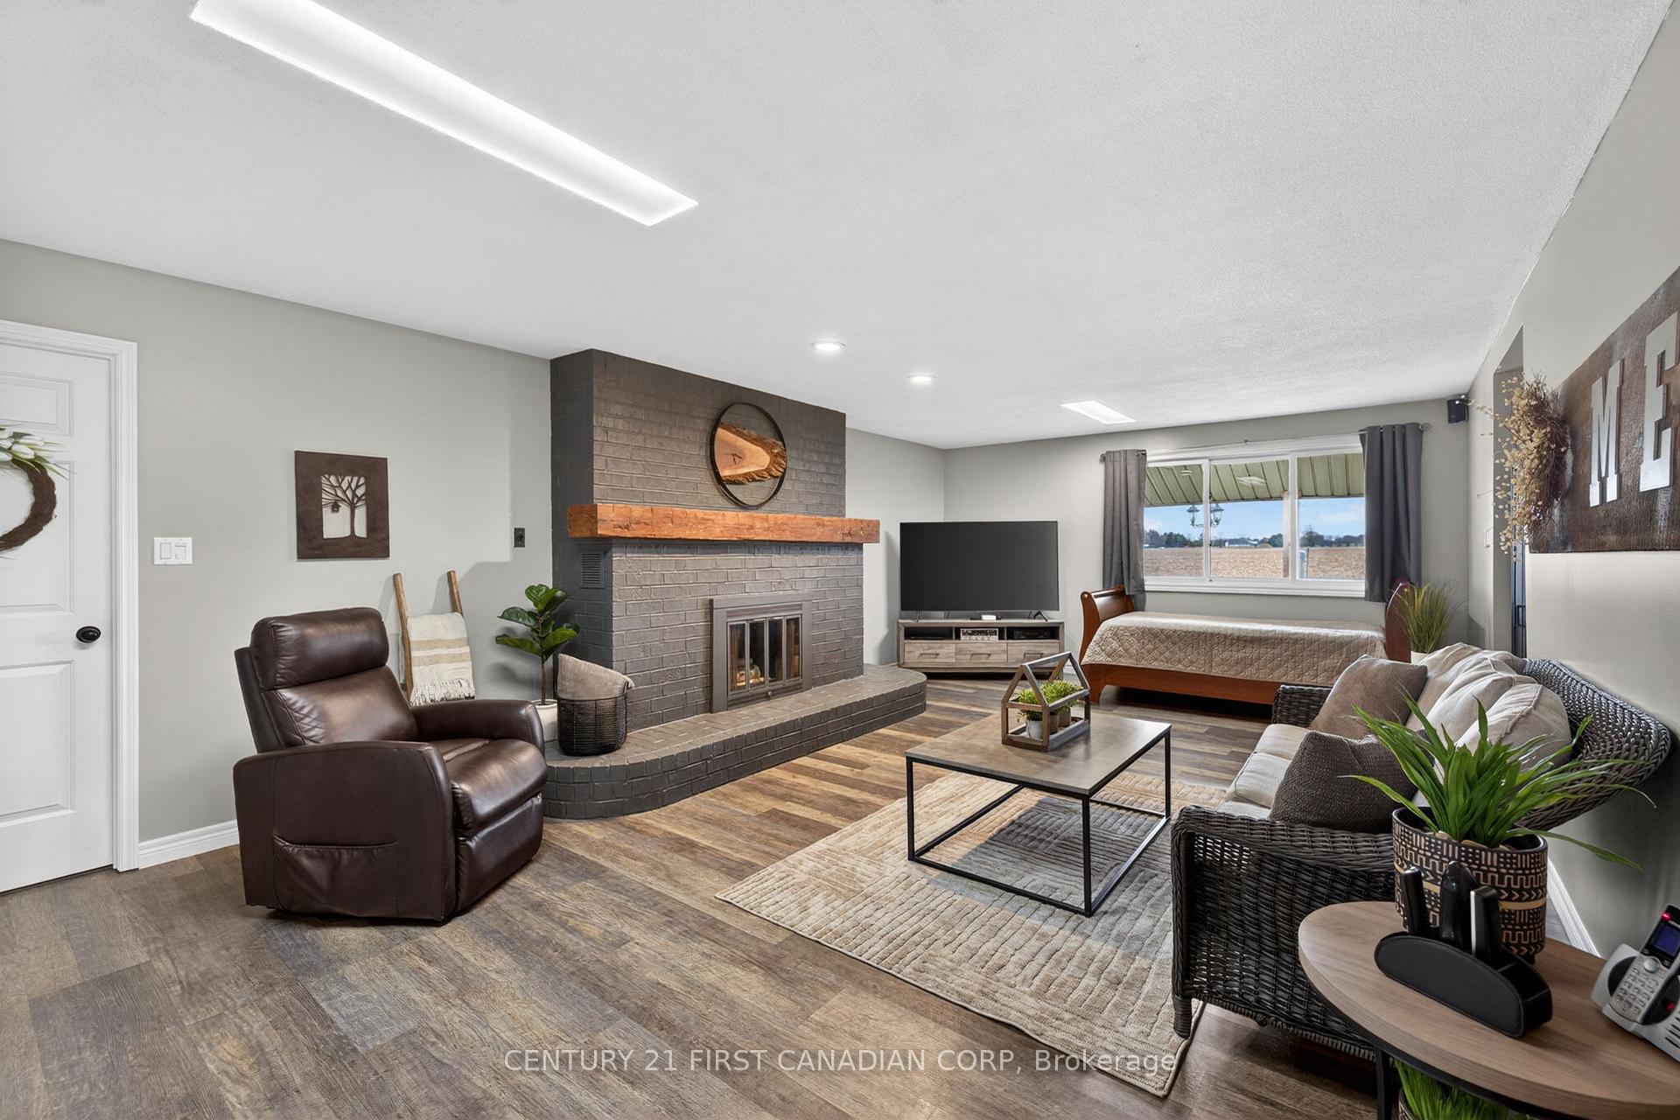
- Wood burning fireplace in spacious family room
- Attached double car garage with loft
- Short drive to Lake Erie and local amenities
- Perfect for families seeking country living
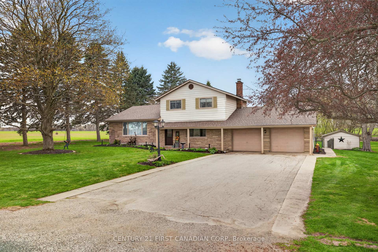
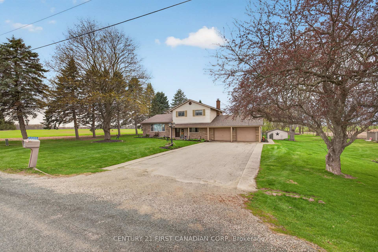
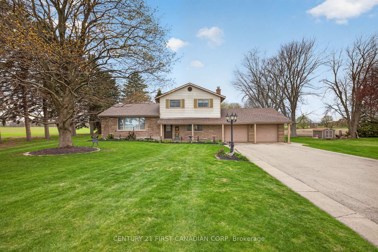
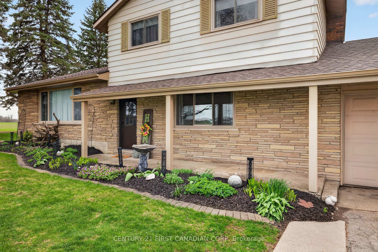
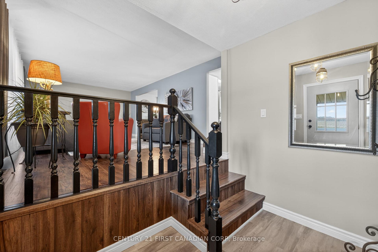
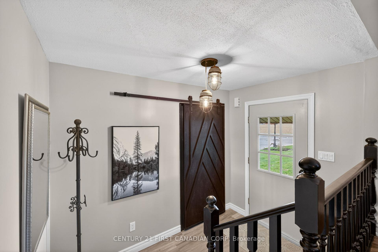
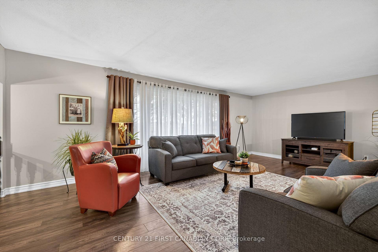
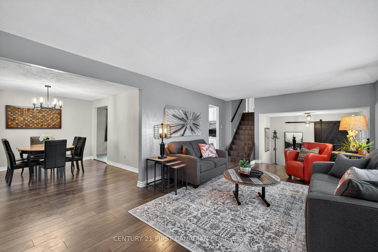
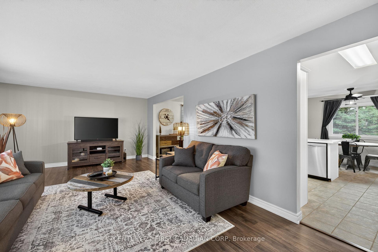
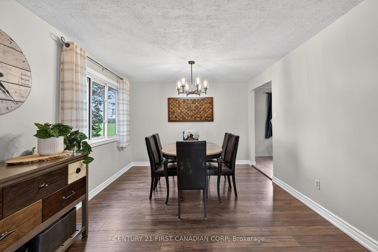
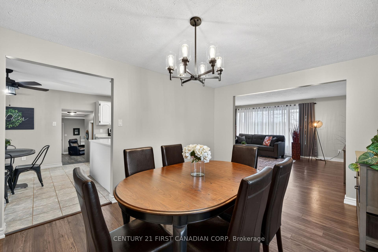
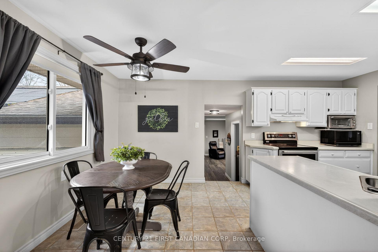
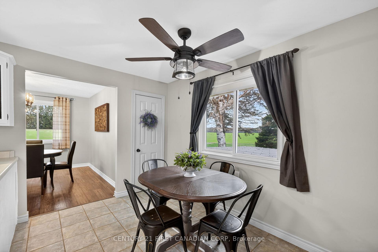
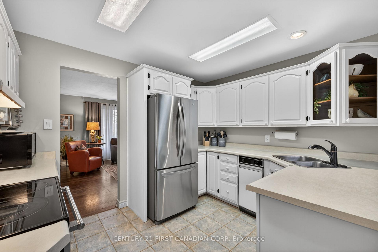
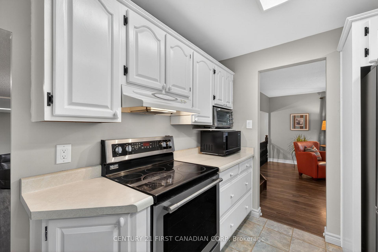
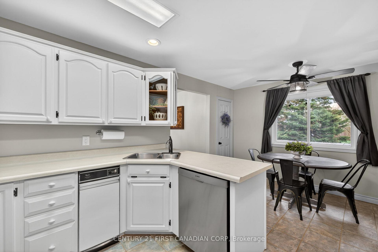
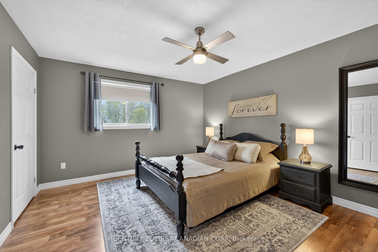
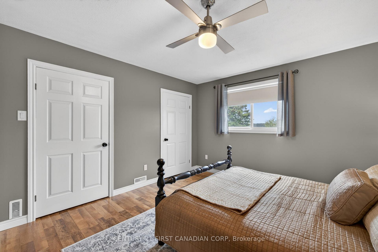
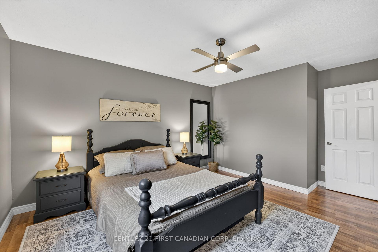
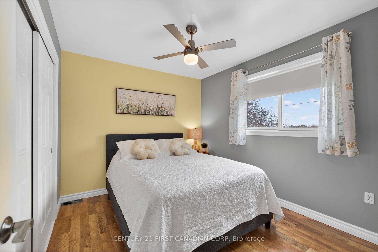
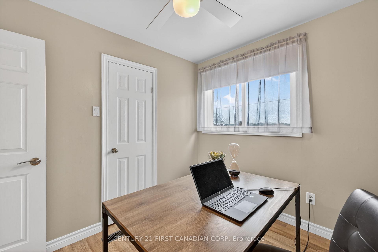
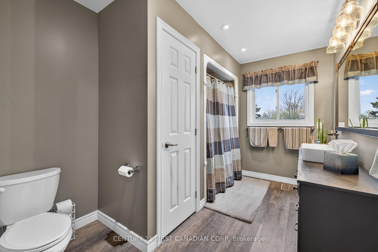
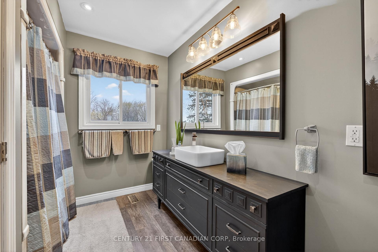
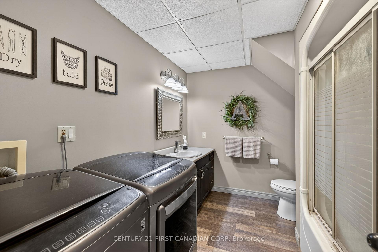
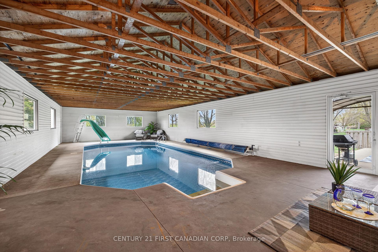
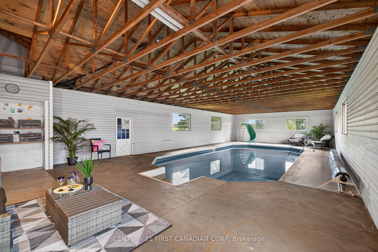
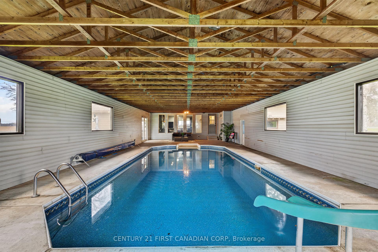
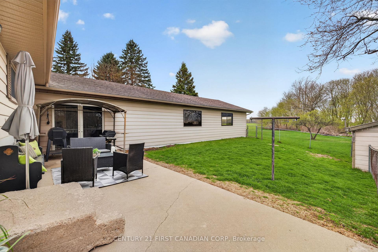
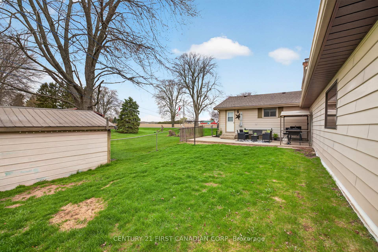
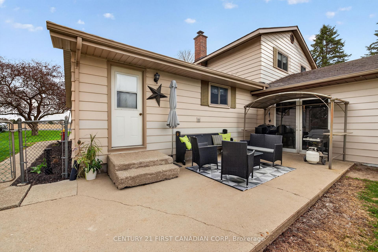
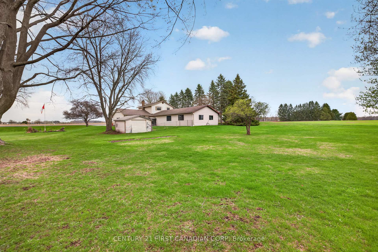
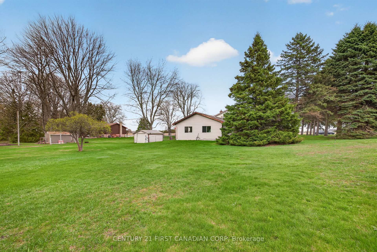
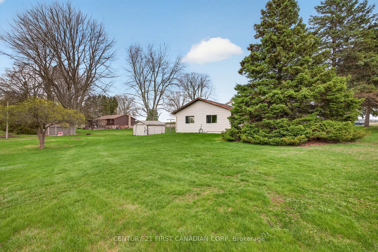
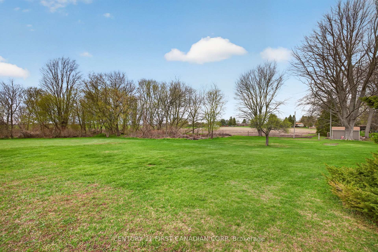
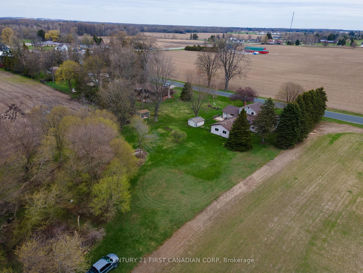
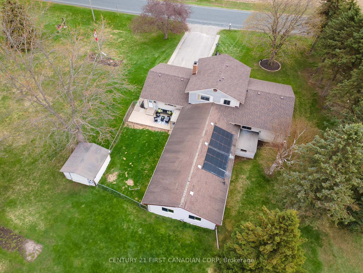
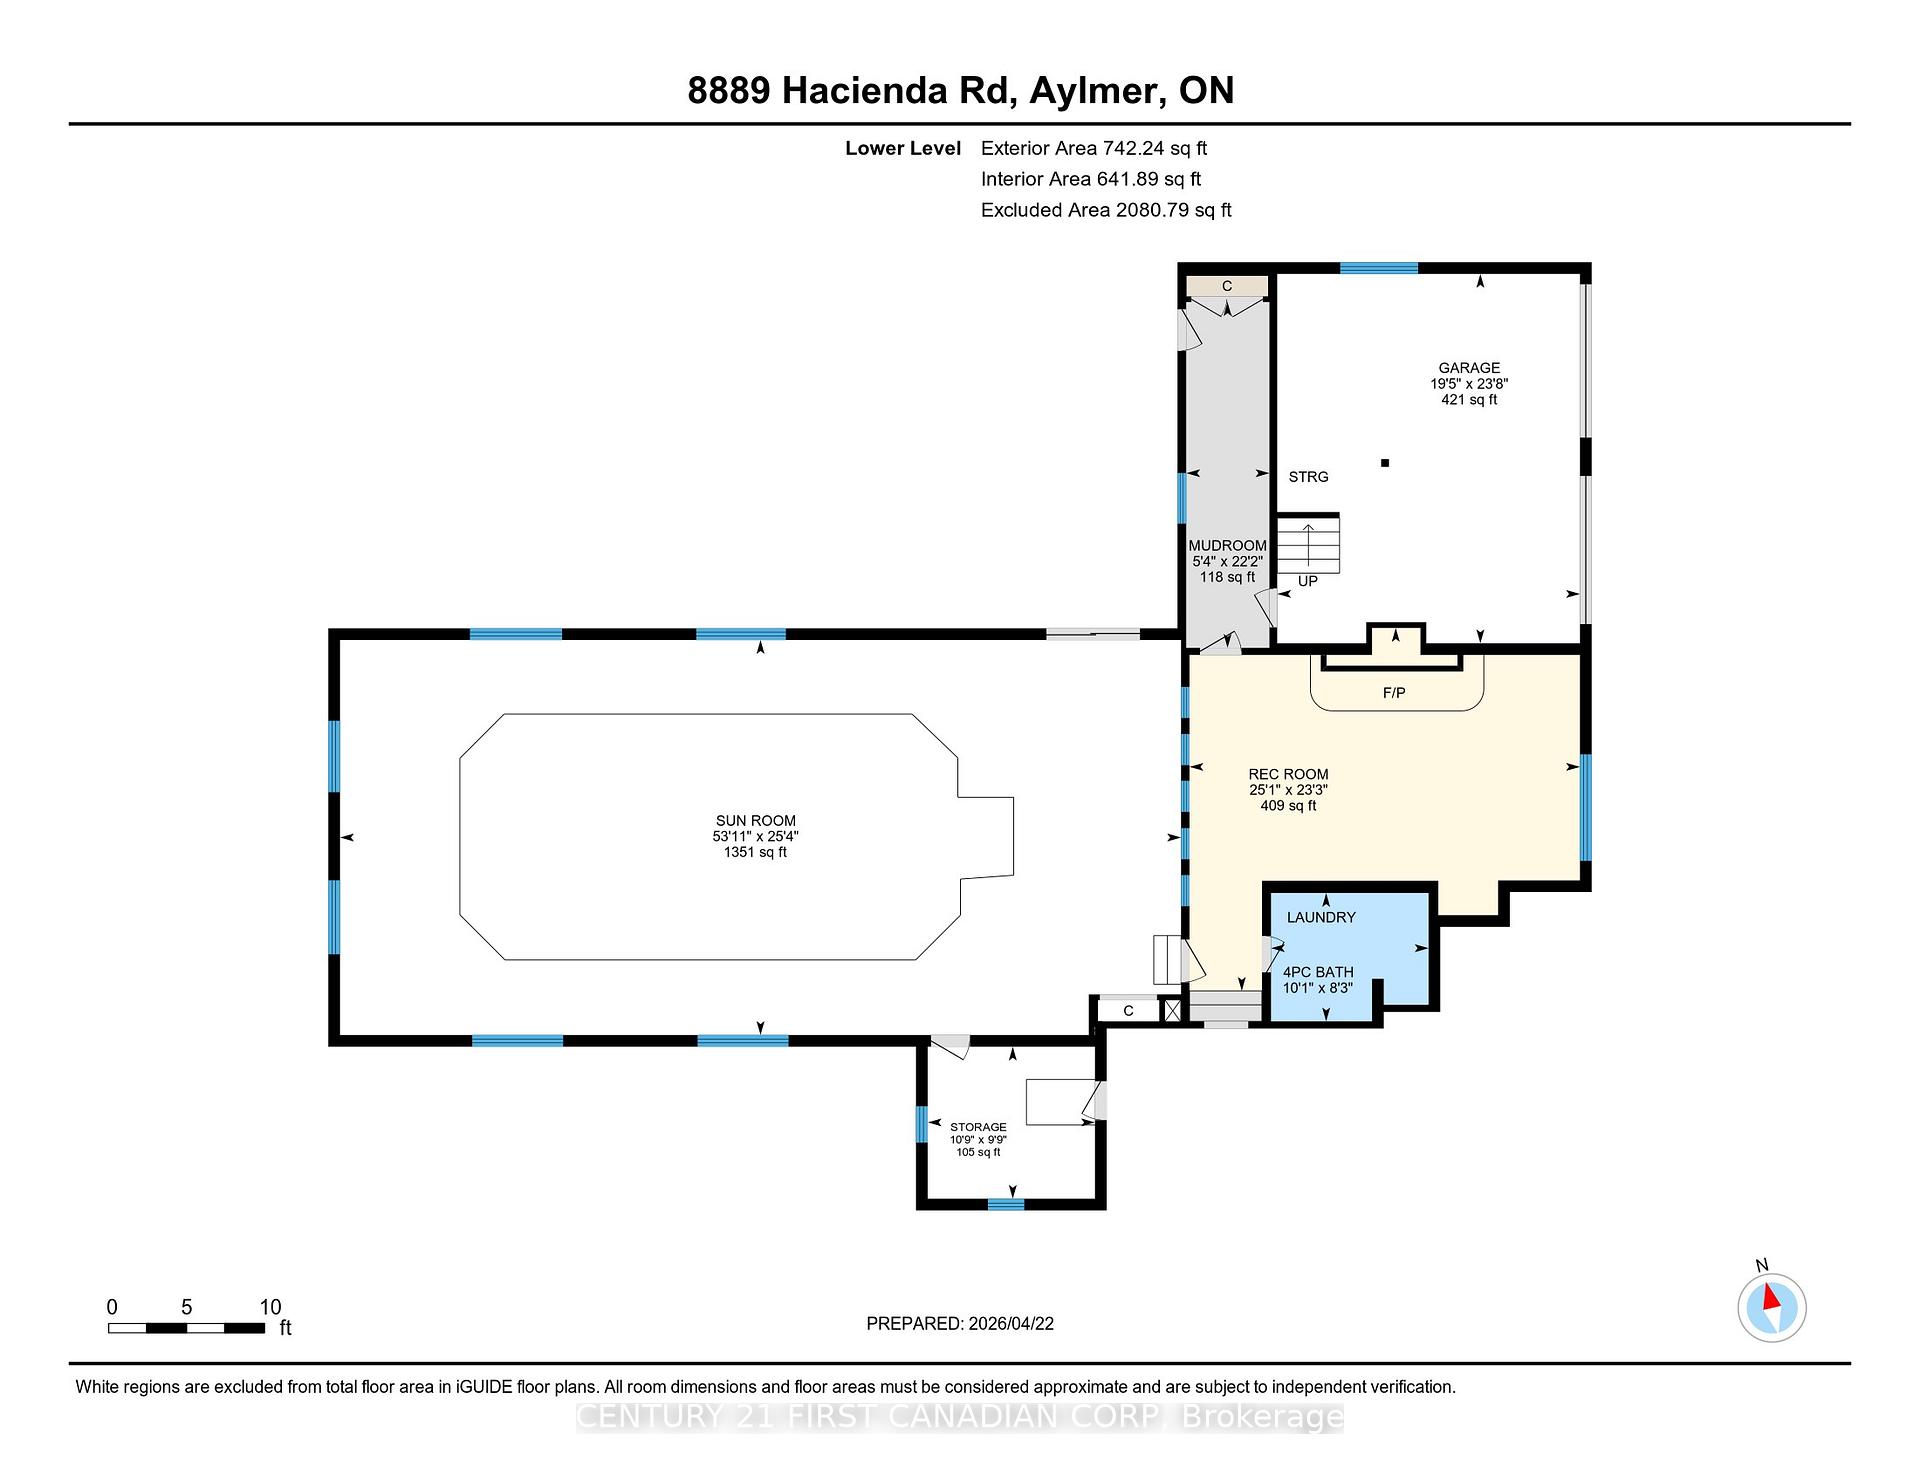
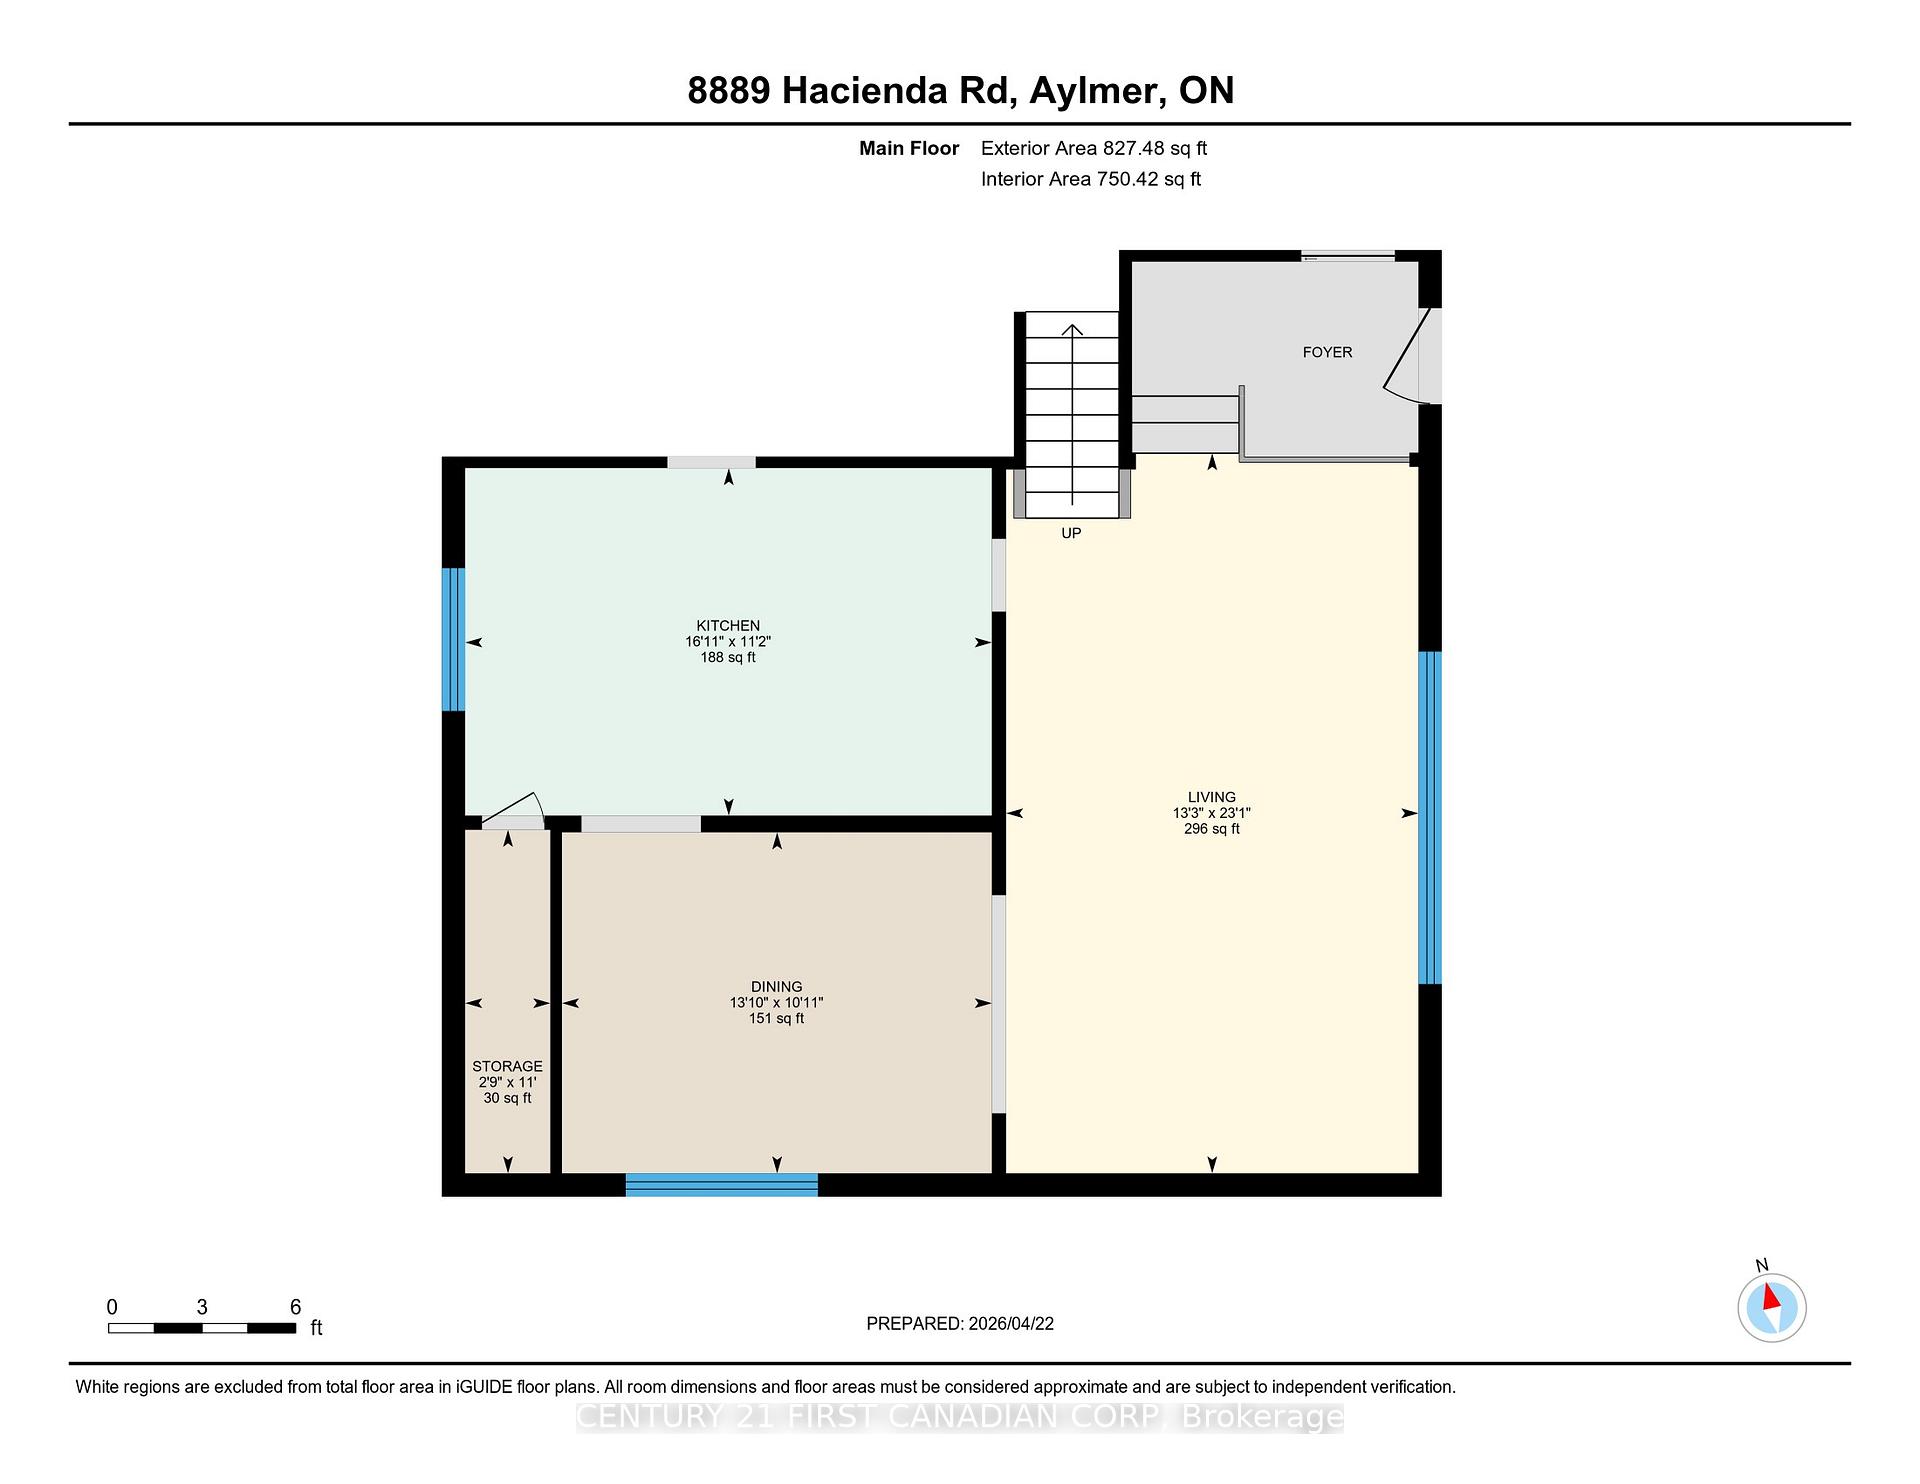
COUNTRY LIVING AT ITS BEST!! Immaculate 3 bedroom, 2 bathroom family home with great curb appeal situated on a private 0.63 acre lot just on the outskirts of Aylmer. This impeccably maintained home offers a bright and inviting open concept layout designed for comfortable living and effortless entertaining. Boasting high quality finishes, the main level offers a layout with tremendous ease of flow. Bright, sun soaked living room featuring an expansive bay window and gleaming laminate flooring. Spacious dining area with sleek modern lighting. Bright eat-in kitchen boasts functional peninsula, walk-in pantry and stainless steel appliances. Upper level offers spacious bedrooms finished in high quality laminate flooring and generous closet space. Fully finished lower level offers a spacious family room boasting wood burning fireplace with wood mantle, mudroom, laundry and 4 piece bathroom. Relax on the adorable front porch, perfect for enjoying that morning cup of coffee or evening glass of wine. Escape to your OVERSIZED sunroom overlooking the SWIMMING POOL with water slide and solar heating ideal for extending your swim season while keeping energy costs down. Attached double car garage with loft; offering ample parking and storage. Gather around the fire pit to enjoy the true Muskoka experience right in your own backyard. Just a short 20 minute drive to St. Thomas, 15 minutes to Port Bruce and 25 minutes to Port Burwell; a perfect getaway to the beautiful shores of Lake Erie awaits. Come experience what this tight knit community has to offer. This property blends practicality with lifestyle, making it a fantastic opportunity for families or anyone seeking a home that truly has it all. This is your chance to stop thinking about country living and finally call this tranquil rural setting home!
Key Facts & Features
Property Costs
- Annual Property Tax Amount
- $5,858
- Land Transfer Tax Fee
- $10,473
Rental Items
- Rental Equipment
- Existing Water Heater
- Basement Type
- Crawl Space, Partial Basement, Unfinished
Interior Features
- Laundry Level
- Lower Level
- Interior Extras
- Carpet Free, Auto Garage Door Remote, Storage
- View
- Trees/Woods
- Security Features
- Carbon Monoxide Detectors, Smoke Detector
- Fireplace/Stove
- Yes
- Fireplace Features
- Wood
- Elevator
- No
Exterior Features
- Exterior Extras
- Landscaped, Patio, Privacy, Porch
- Pool
- Indoor, Inground
- Property Features
- Beach, Fenced Yard, Golf, Place Of Worship, School, Wooded/Treed
- Other Structures
- Fence - Full, Garden Shed, Shed
Building
- Building Type
- Detached
- Building Style
- Sidesplit
- Approx Age
- 51-99
Construction
- Exterior Finish
- Aluminum Siding, Stone
- Roof
- Fibreglass Shingle
- Foundation Details
- Concrete Block
- Special Designation
- Unknown
Lot
- Lot Front
- 154.72 ft
- Lot Depth
- 164.76 ft
- Lot Size
- 0.63
- Lot Shape
- Irregular
Inclusions
- Inclusions
- Existing Refrigerator, Stove, Dishwasher, Trash Compactor (As-Is Condition), Washer, Dryer
Parking & Garages
- Garage Type
- Attached
- Garage Spaces
- 2
- Parking Spaces
- 8
- Total Garage And Parking Spaces
- 10
Heating & Cooling
- Heat Source
- Gas
- Heat Type
- Forced Air
- Air Conditioning
- Central Air
- Water
- Well
- Sewers
- Septic
- Bedrooms
- 3
- Washrooms
- 2
- Kitchens
- 1
- Family / bonus room
- Yes
Room sizes
- Dining Room—Main level
- Sunroom—Lower level
- Kitchen—Main level
- Bedroom 2—Upper level
- Living Room—Main level
- Mud Room—Lower level
- Family Room—Lower level
- Primary Bedroom—Upper level
- Pantry—Main level
- Bedroom 3—Upper level
Washrooms
- 4-piece, Lower
- 4-piece, Upper
- Municipality
- Malahide
- Neighbourhood
- Rural Malahide
- Main cross streets
- TALBOT LINE
- Zoning
- AR
- Directions
- East on Talbot Line and then right on Hacienda Road
- MLS® number
- X13742110
- Data source
- Toronto Regional Real Estate Board
- Listed on
- 2026-09-03
- Updated on
- 2026-10-09
- Days on market
- 42 days
- Possession type
- Flexible
- Co-op commission
- 2%
- Seller
- Listed by
- CENTURY 21 FIRST CANADIAN CORP
Home Market Value
Current home valuation for 8889 Hacienda Road, Malahide, Rural Malahide, Malahide, ON. Listed for $699,900
HOMEH Estimate
$594,866
Estimated Sales Range
$469,944 - $719,788
HOMEH Estimate for 8889 Hacienda Road, Malahide, Rural Malahide
Calculated with a real agent's CMA method — 45+ years of experience, codified. Not an AI guess.
Mortgage Payment Calculator
Compare up to 4 down payment scenarios
5% on first $500K + 10% on $199,900 over $500K
$44,990
| Scenario 1 | Scenario 2 | Scenario 3 | Scenario 4 | |
|---|---|---|---|---|
−Down payment | % $ | % $ | % $ | % $ |
+CMHC insurance | $26,176 | $19,527 | $16,658 | $0 |
=Total mortgage | $680,582 | $649,437 | $611,573 | $559,920 |
Amortization | ||||
Mortgage rate | % | % | % | % |
| Payment frequency | ||||
=Mortgage payment | $3,323monthly | $3,171monthly | $2,986monthly | $2,734monthly |
Land Transfer Tax
$10,473
$10,473
Around this home
No schools found nearby
Data provided by OpenStreetMap & Fraser Institute School Rankings
Ask HOMEH
New!Hi there!
👋Text or call (416) 301-9001
Recommended for you
Based on homes you've looked at.
No recommended properties found.
Nearby similar homes
No nearby properties found.
More real estate resources
Other homes nearby
Explore this area
No nearby listings available.