
166 River Run Road
Mapleton (Rural Mapleton), ON N0G 1P0
- 3+1Bedrooms
- 4Bathrooms
- 3Garage
- 1500–2000Sq Ft
- $6,799Tax
- 79 ftLot frontage
 Estimated Value:$978,307See Free Estimate Report

Property not available for sale or for rent.
HOMEH One: full-service selling for a 1% listing fee. The buyer's agent commission is separate.
Free Home EvaluationHow Much Is My Home Worth?Homes for Sale NearbySale & Price History for 166 River Run Road, Mapleton, Rural Mapleton
| Start Date | End Date | Price | Event | MLS# |
|---|---|---|---|---|
| 2025-04-17 | 2025-05-30 | Login to See Prices | Sold | x12090358 |
Real estate boards require you to or to see the full details of this property.
*Sold prices and complete sale & price history are regulated data. Under the Trust in Real Estate Services Act, 2002 (TRESA) and the rules of the Real Estate Council of Ontario (RECO), and pursuant to the Multiple Listing Service® rules of the Canadian Real Estate Association (CREA) and the Toronto Regional Real Estate Board (TRREB), this information may be shown only to registered users who have agreed to the applicable terms of use (a Virtual Office Website, or "VOW," arrangement). HOMEH Inc., Brokerage therefore provides it to signed-in members only. Creating an account is free and takes under a minute.
About 166 River Run Road, Mapleton, Rural Mapleton
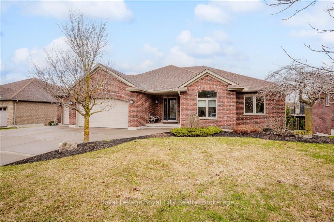
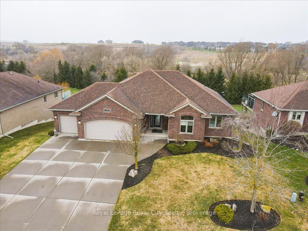
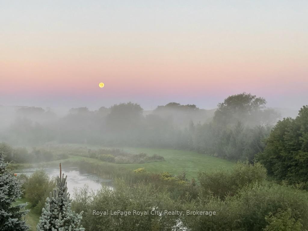
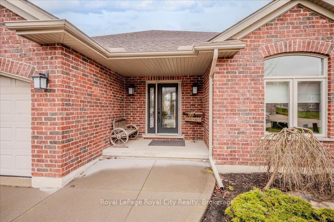
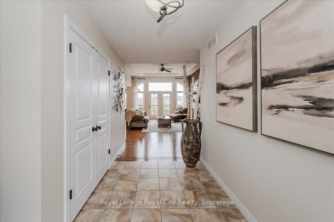
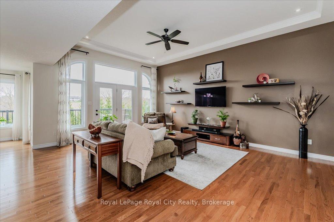
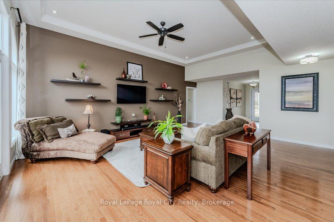
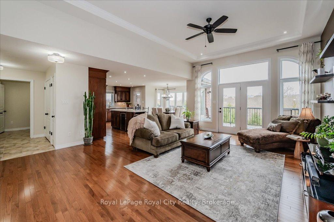
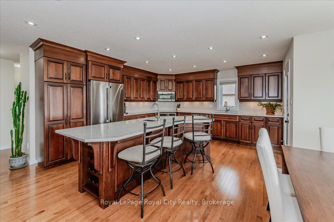
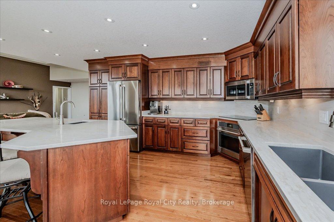
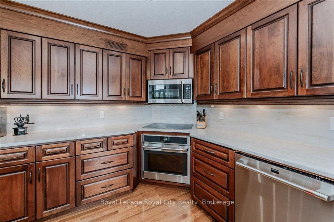
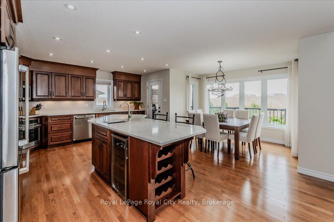
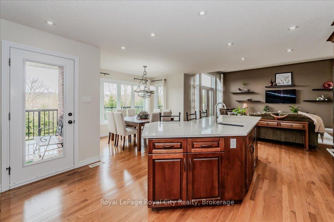
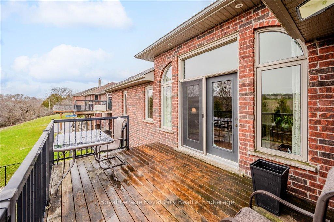
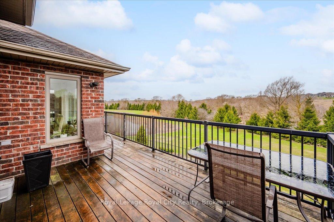
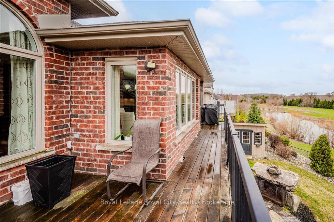
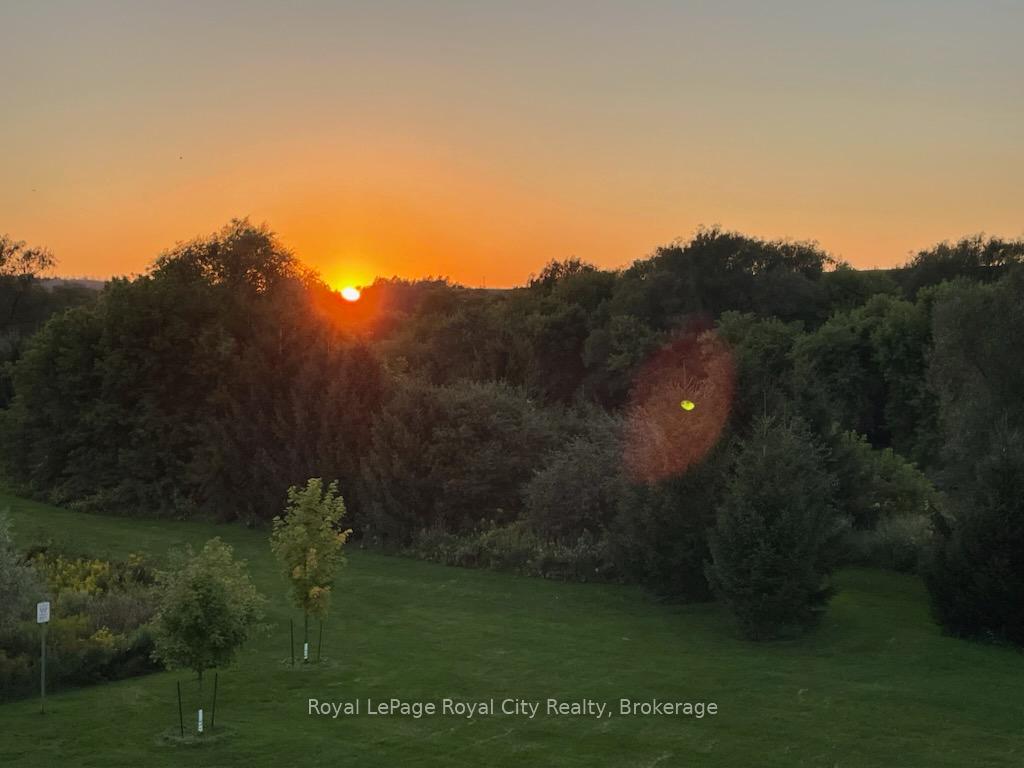
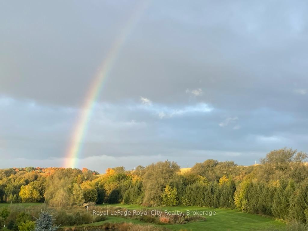
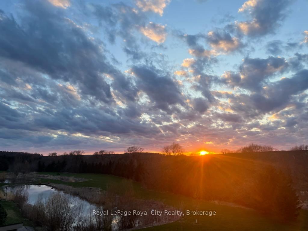
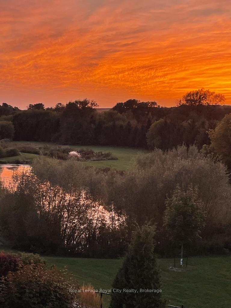
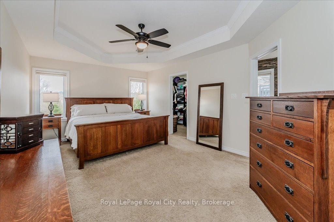
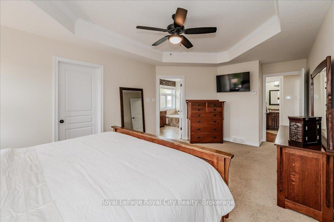
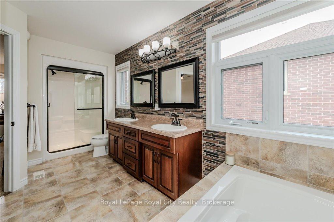
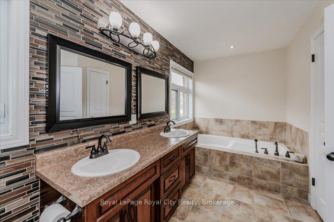
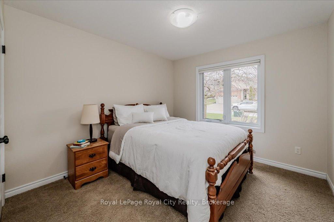
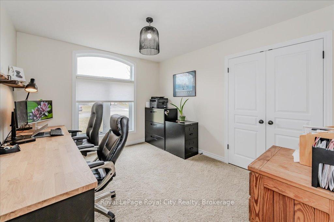
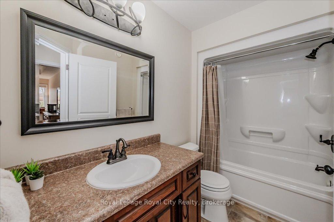
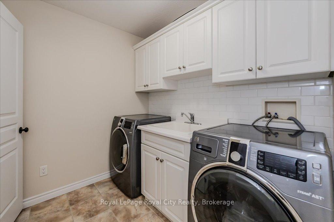
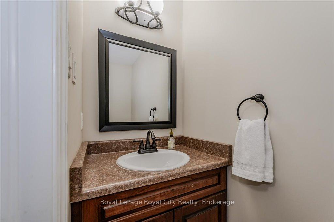
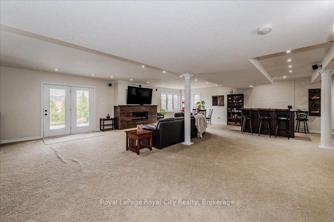
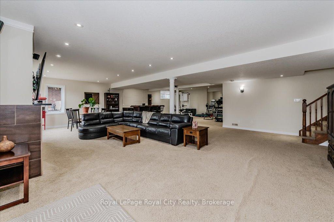
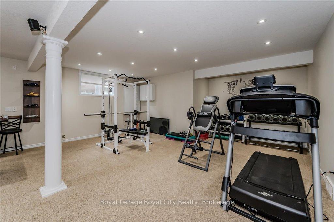
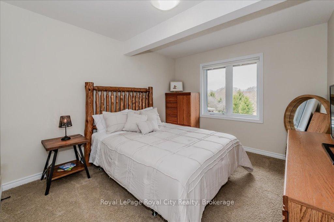
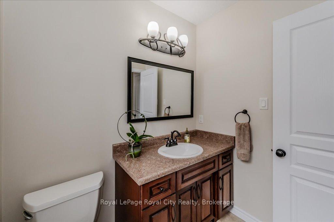
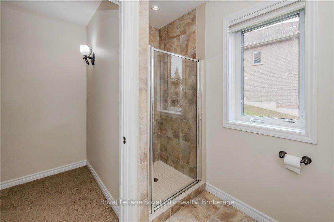
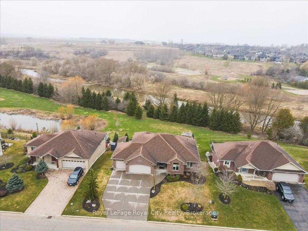
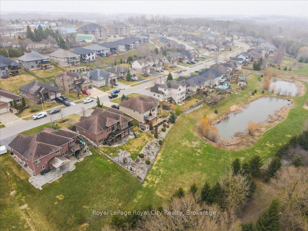
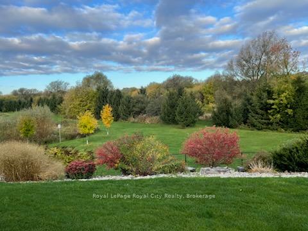
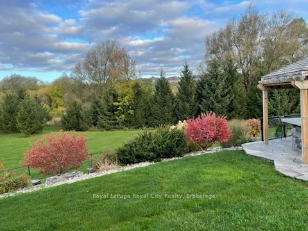
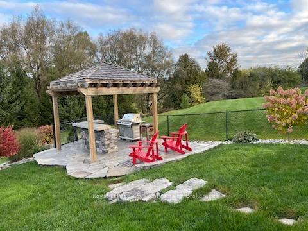
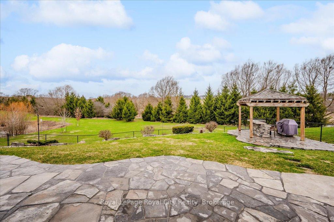
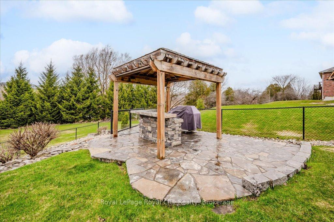
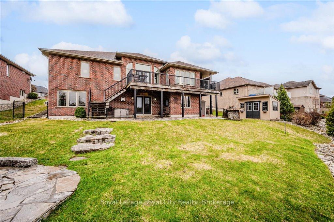
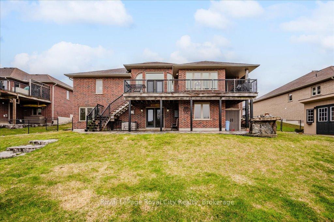
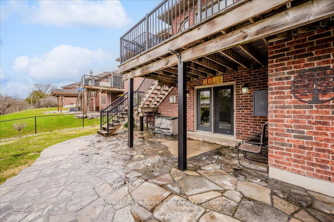
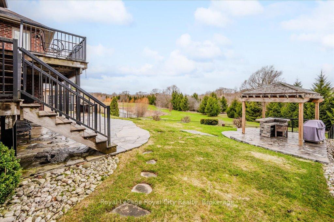
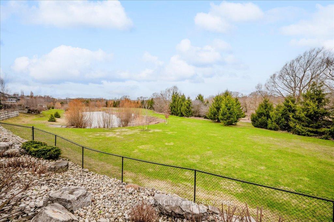
This exceptional custom-built Emerald bungalow with new furnace and A/C (2024) offers the best of both worlds- elegant living and immersive natural surroundings with panoramic sunset views, wildlife galore, and direct access to the Conestogo River Trail. Set on a premium lot that backs onto lush greenspace, a peaceful pond, and the meandering Conestogo River, this home is a daily escape into nature. Watch deer wander through the backyard, turtles sunbathe by the waters edge, and songbirds fill the air- all from the comfort of your professionally landscaped backyard oasis or your expansive upper deck. Step inside to discover a spacious and sunlit open-concept layout with hardwood flooring and large windows that perfectly frame the breathtaking natural surroundings. The beautifully updated kitchen, featuring refreshed cabinetry, new quartz countertops, and sleek new appliances, is a space designed to inspire both daily meals and festive gatherings. The main floor boasts 3 generously sized bedrooms, including a serene primary suite highlighted by elegant tray ceilings, a walk-in closet, and a luxurious 5 piece ensuite. A well-appointed 4 piece bathroom, a powder room, and a convenient laundry room complete the main floor. The walk-out basement is an entertainers delight complete with a handsome gas fireplace in the recreation room, a fully equipped wet bar, integrated surround sound system, and ample room for both movie nights and hosting friends. A dedicated home gym, a 4th bedroom, and a 3 piece bathroom add incredible functionality and versatility to this lower level. Step outside to your own backyard paradise, where you can enjoy cozy evenings beside the outdoor stone fireplace, sip cocktails under the gazebo with built-in bar, and take in the ever-changing beauty of the pond and forest beyond. Whether its spotting wildlife or simply soaking in the incredible sunsets, this space is designed for making memories.
Key Facts & Features
Property Costs
- Annual Property Tax Amount
- $6,799
- Land Transfer Tax Fee
- $23,375
Rental Items
- Rental Equipment
- HWT-Gas
- Under Contract
- Hot Water Tank-Gas
- Basement Type
- Finished with Walk-Out, Full
Interior Features
- Laundry Level
- Main Level
- Interior Extras
- Air Exchanger, Auto Garage Door Remote, Bar Fridge, Central Vacuum, Primary Bedroom - Main Floor, Sump Pump, Water Softener, Water Treatment, Built-In Oven, Storage
- View
- Creek/Stream, Forest, Hills, Park/Greenbelt, Pond, River, Trees/Woods, Valley
- Security Features
- Security System
- Fireplace/Stove
- Yes
- Fireplace Features
- Rec Room
- Elevator
- No
Exterior Features
- Exterior Extras
- Deck, Fishing, Landscaped, Privacy, Patio, Porch
- Pool
- None
- Property Features
- Greenbelt/Conservation, Lake/Pond, Park, Place Of Worship, River/Stream, School
- Other Structures
- Garden Shed, Gazebo
Building
- Building Type
- Detached
- Building Style
- Bungalow
Construction
- Exterior Finish
- Brick
- Roof
- Asphalt Shingle
- Foundation Details
- Poured Concrete
- Special Designation
- Unknown
Lot
- Lot Front
- 78.74 ft
- Lot Depth
- 0.00 ft
- Lot Size
- 0.24
- Lot Shape
- Irregular
Inclusions
- Inclusions
- Dryer, Microwave, Refrigerator, Washer, stove top, built-in oven, lower level bbq
Exclusions
- Exclusions
- freezer in garage, full-size fridge in mechanical room, natural gas bbq, all TV's
Parking & Garages
- Garage Type
- Attached
- Garage Spaces
- 3
- Parking Spaces
- 6
- Total Garage And Parking Spaces
- 9
Heating & Cooling
- Heat Source
- Gas
- Heat Type
- Forced Air
- Air Conditioning
- Central Air
- Water
- Municipal
- Sewers
- Sewer
- Natural Gas
- Yes
- Hydro
- Yes
- Cable
- Yes
- Telephone
- Yes
- Bedrooms
- 3 + 1
- Washrooms
- 4
- Kitchens
- 1
Washrooms
- 2-piece, Main
- 4-piece, Main
- 5-piece, Main
- 3-piece, Basement
- Municipality
- Mapleton
- Neighbourhood
- Rural Mapleton
- Main cross streets
- Off Wellington St. S.
- Zoning
- R1C
- Directions
- Off Wellington St. S.
- MLS® number
- X12090358
- Data source
- Toronto Regional Real Estate Board
- Status change
- 2025-05-30
- Listed on
- 2025-04-17
- Days on market
- 43 days
- Possession type
- Flexible
- Co-op commission
- 2.0%+HST *See Realtor Remarks
- Seller
- Listed by
- Royal LePage Royal City Realty
Home Market Value
Current home valuation for 166 River Run Road, Mapleton, Rural Mapleton, Mapleton, ON. Listed for $1,345,000
HOMEH Estimate
$978,307
Estimated Sales Range
$876,445 - $1,080,169
HOMEH Estimate for 166 River Run Road, Mapleton, Rural Mapleton
Calculated with a real agent's CMA method — 45+ years of experience, codified. Not an AI guess.
For the owner
Is this your home? Track its value.
Get this home's HOMEH Estimate by email once a month, with how many homes are for sale around you.
Mortgage Payment Calculator
Compare up to 4 down payment scenarios
5% on first $500K + 10% on $845,000 over $500K
$109,500
| Scenario 1 | Scenario 2 | Scenario 3 | Scenario 4 | |
|---|---|---|---|---|
−Down payment | % $ | % $ | % $ | % $ |
+CMHC insurance | $49,388 | $37,526 | $32,011 | $0 |
=Total mortgage | $1,284,098 | $1,248,026 | $1,175,261 | $1,076,000 |
Amortization | ||||
Mortgage rate | % | % | % | % |
| Payment frequency | ||||
=Mortgage payment | $6,270monthly | $6,093monthly | $5,738monthly | $5,254monthly |
Land Transfer Tax
$23,375
$23,375
Around this home
No schools found nearby
Data provided by OpenStreetMap & Fraser Institute School Rankings
Ask HOMEH
New!Hi there!
👋Text or call (416) 301-9001
Recommended for you
Based on homes you've looked at.
No recommended properties found.
Nearby similar homes
No nearby properties found.
More real estate resources
Other homes nearby
Explore this area
No nearby listings available.