
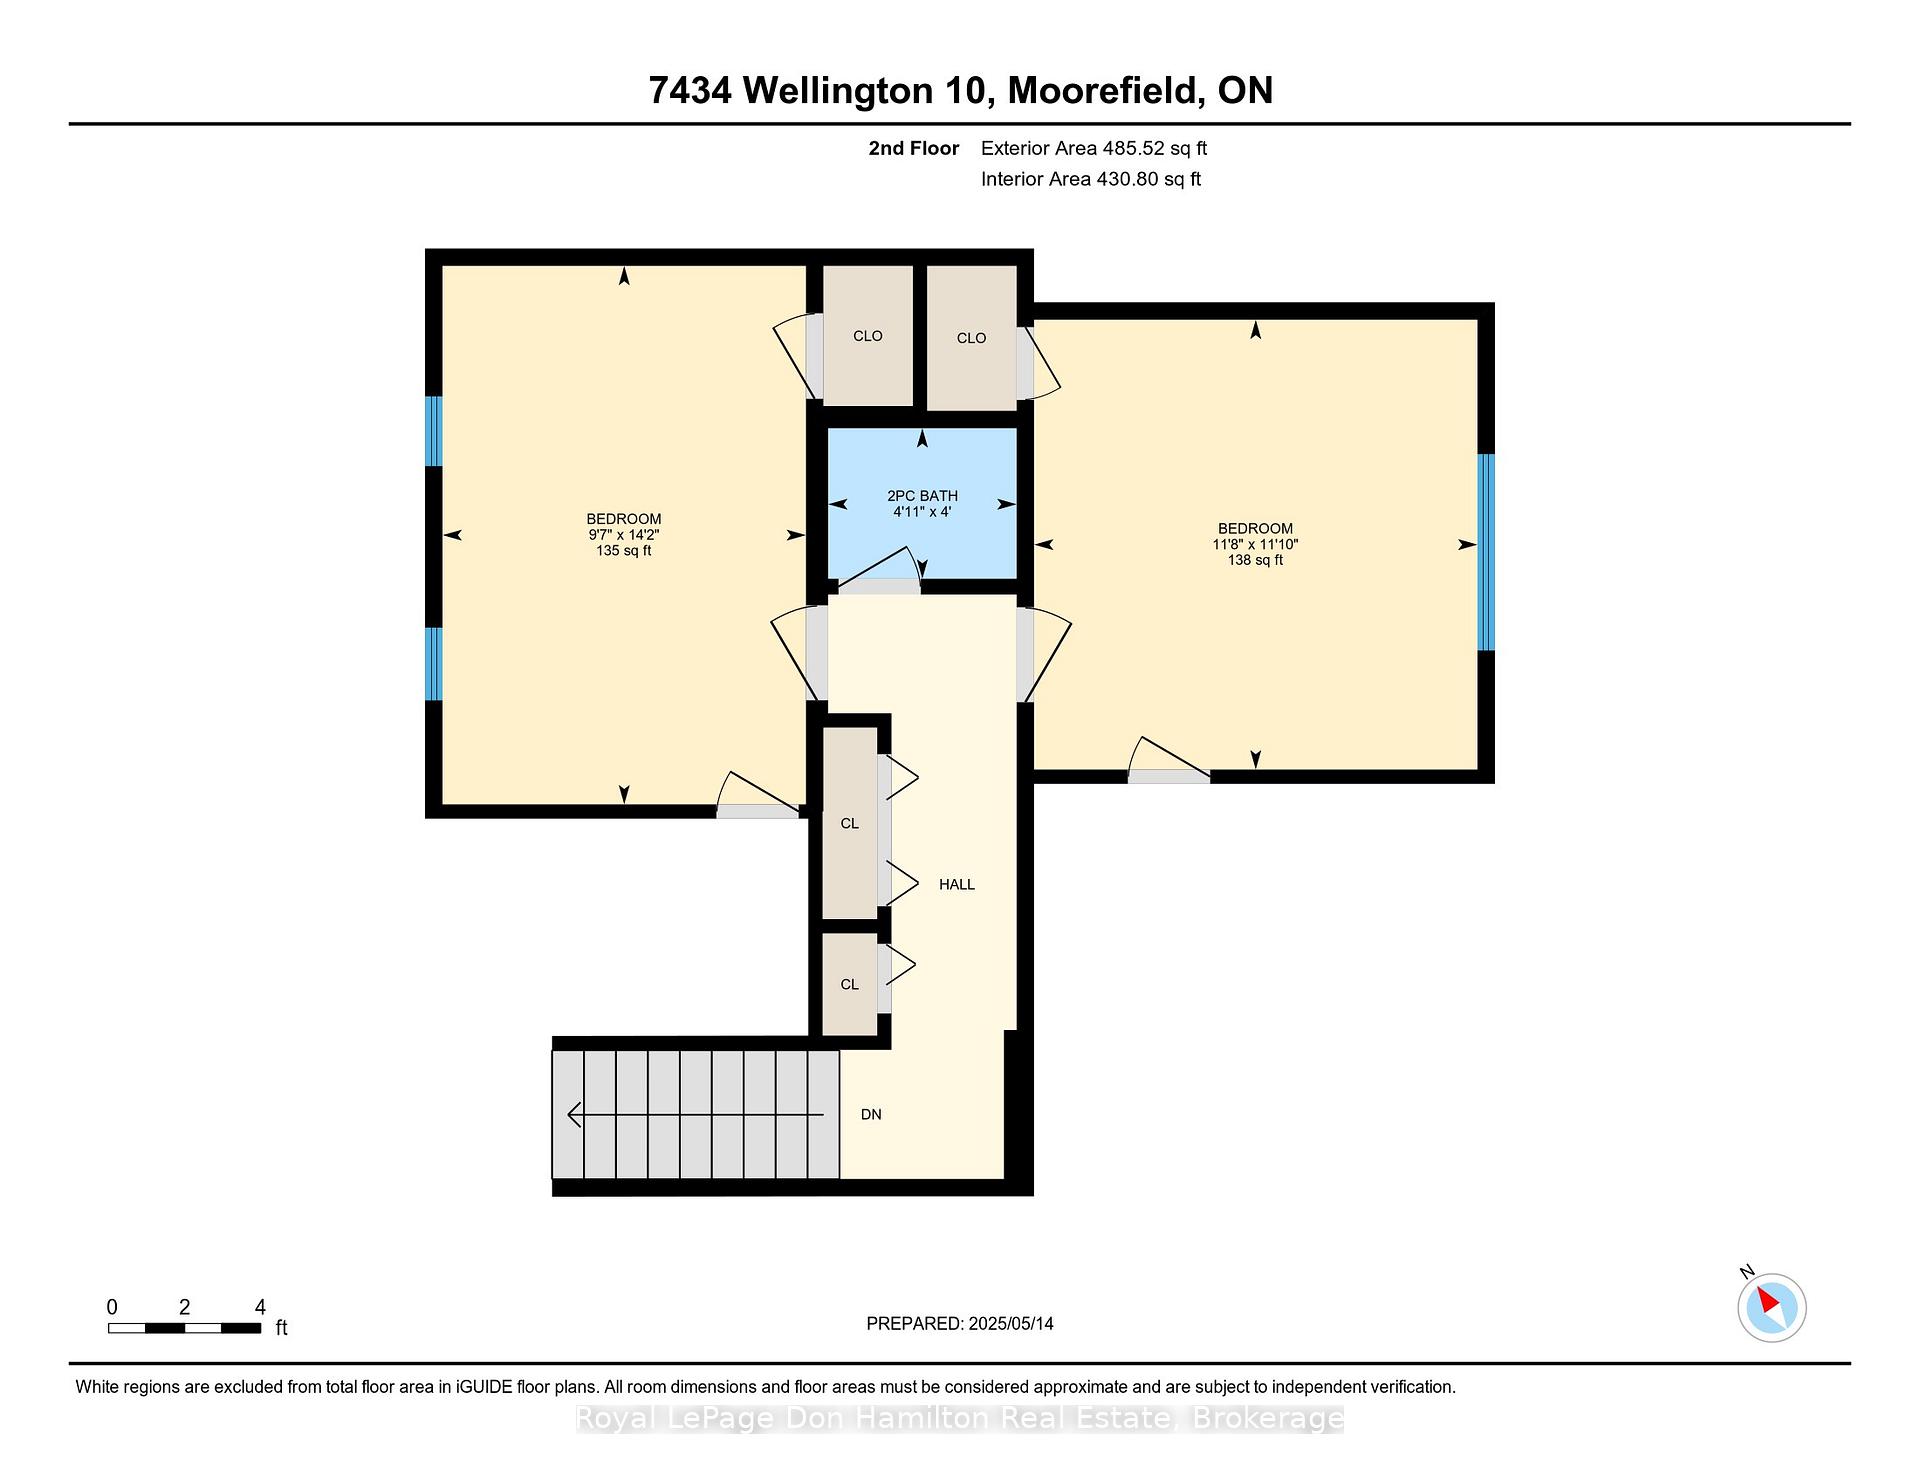
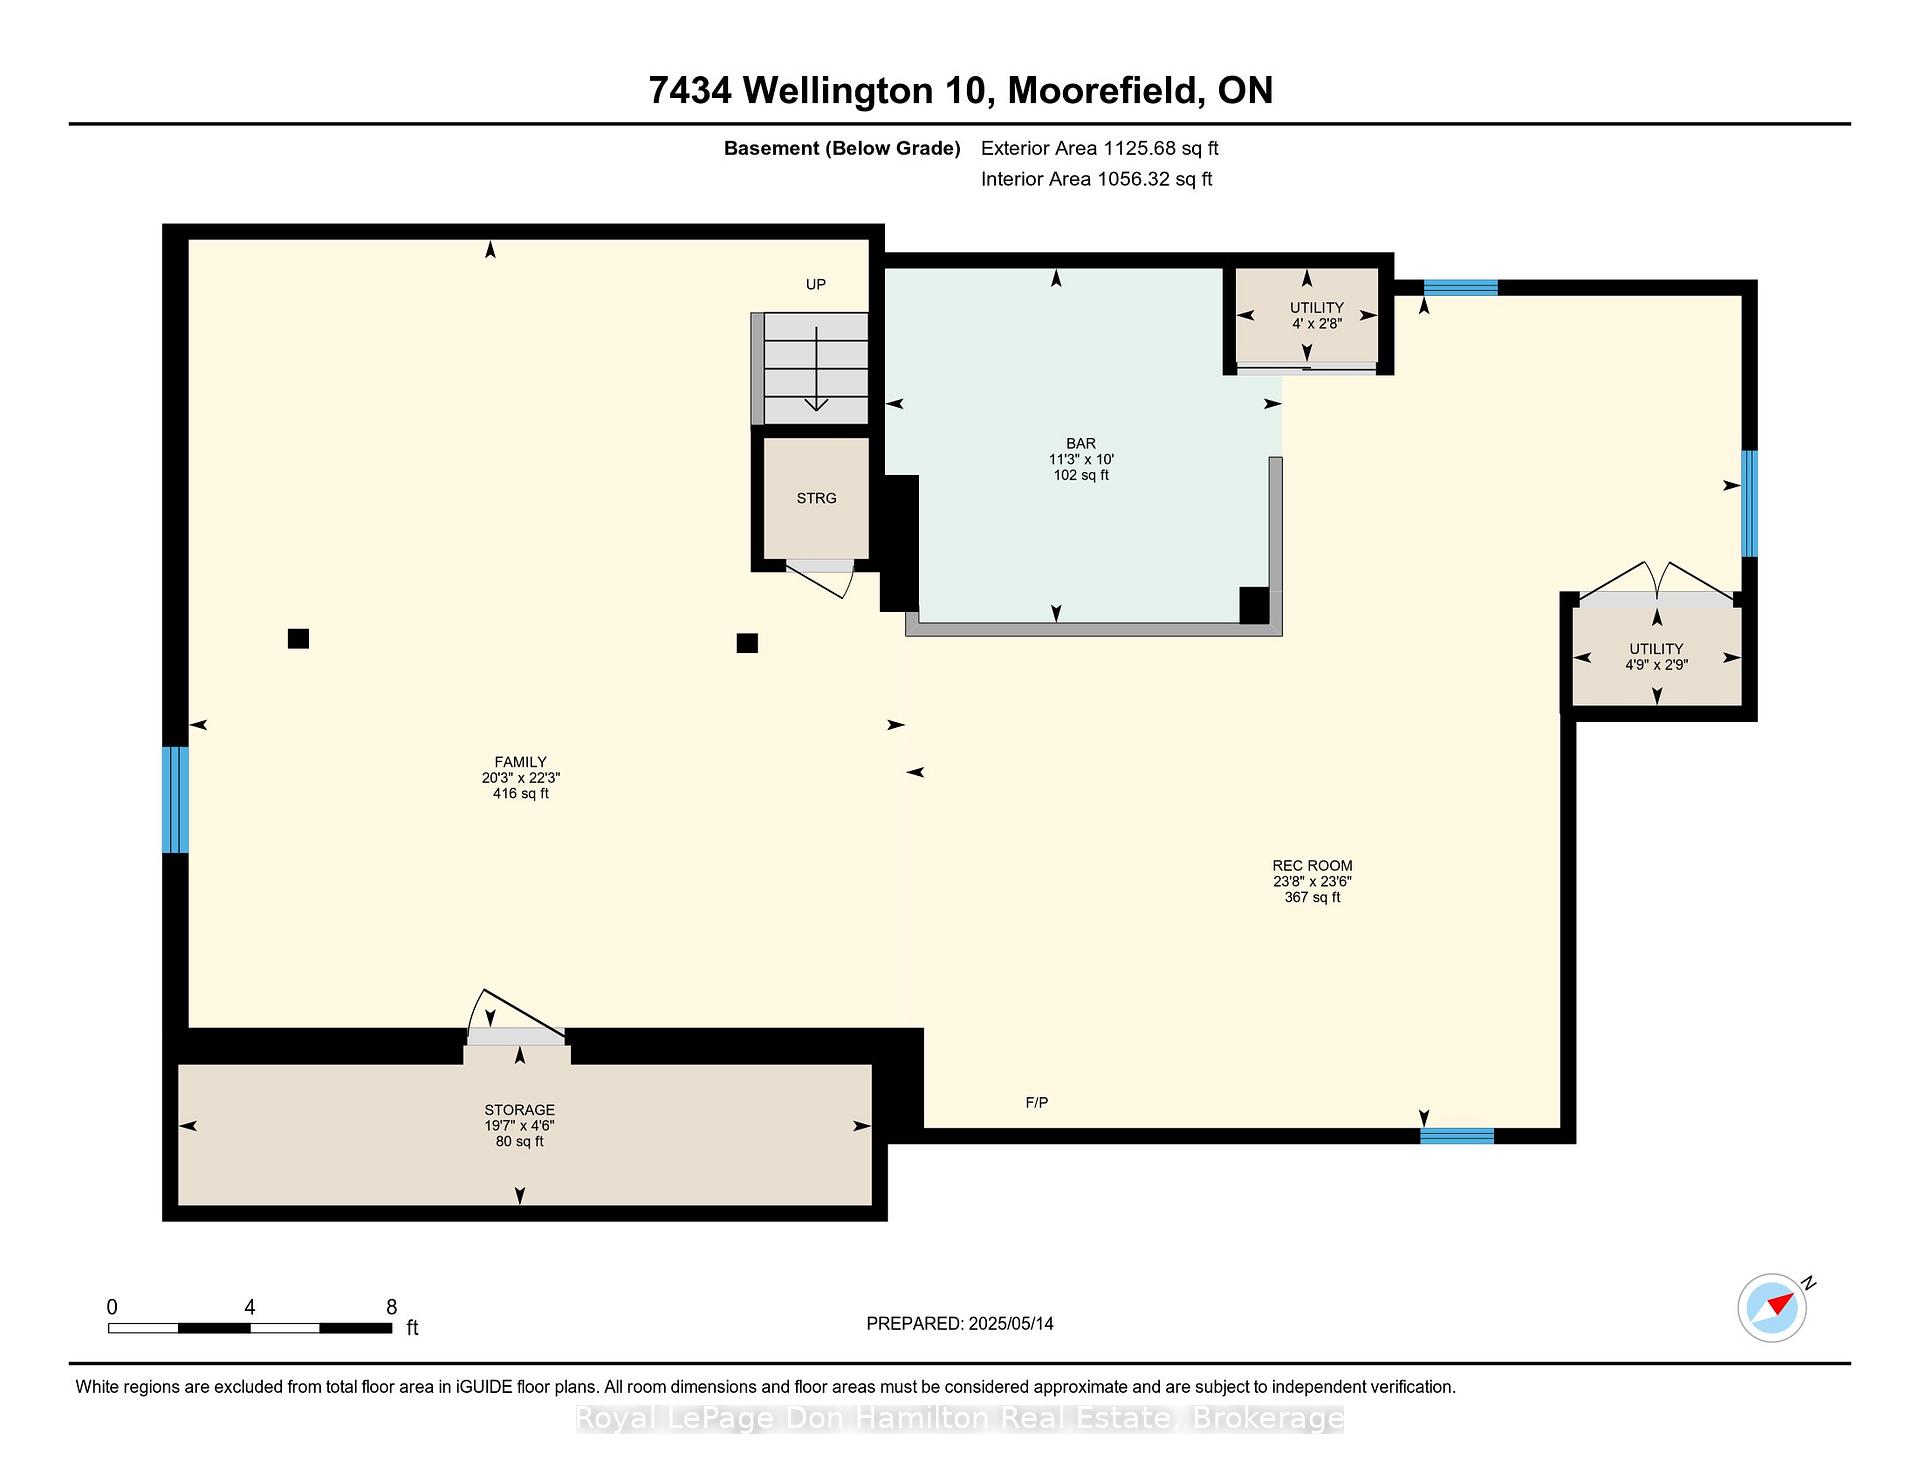
7434 Wellington Road 10
Mapleton (Rural Mapleton), ON N0G 2K0
- 3Bedrooms
- 2Bathrooms
- 1Garage
- 1500–2000Sq Ft
- $5,082Tax
- 264×924 ftLot Size
 Estimated Value:$671,640See Free Estimate Report

Property not available for sale or for rent.
HOMEH One: full-service selling for a 1% listing fee. The buyer's agent commission is separate.
Free Home EvaluationHow Much Is My Home Worth?Homes for Sale NearbySale & Price History for 7434 Wellington Road 10, Mapleton, Rural Mapleton
| Start Date | End Date | Price | Event | MLS# |
|---|---|---|---|---|
| 2025-05-16 | 2025-05-29 | Login to See Prices | Sold | x12153728 |
Real estate boards require you to or to see the full details of this property.
*Sold prices and complete sale & price history are regulated data. Under the Trust in Real Estate Services Act, 2002 (TRESA) and the rules of the Real Estate Council of Ontario (RECO), and pursuant to the Multiple Listing Service® rules of the Canadian Real Estate Association (CREA) and the Toronto Regional Real Estate Board (TRREB), this information may be shown only to registered users who have agreed to the applicable terms of use (a Virtual Office Website, or "VOW," arrangement). HOMEH Inc., Brokerage therefore provides it to signed-in members only. Creating an account is free and takes under a minute.
About 7434 Wellington Road 10, Mapleton, Rural Mapleton
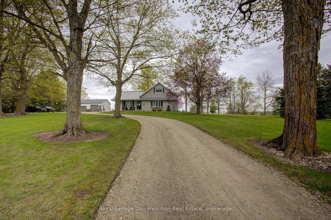
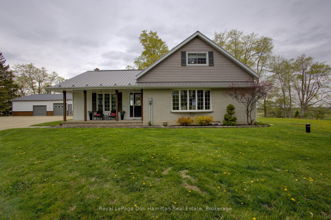
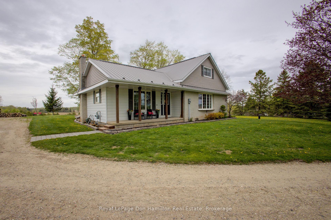
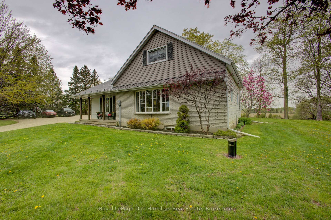
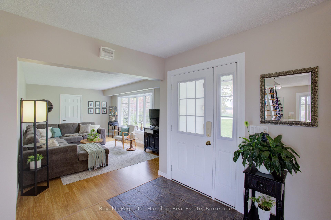
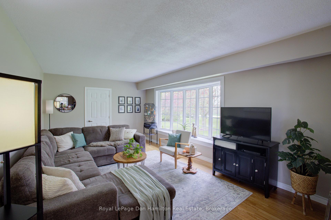
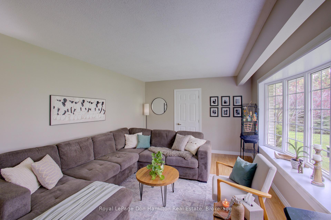
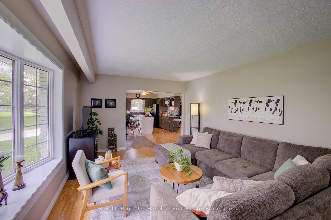
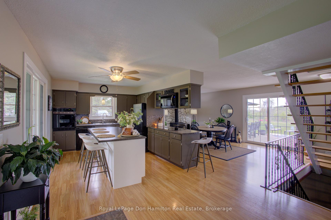
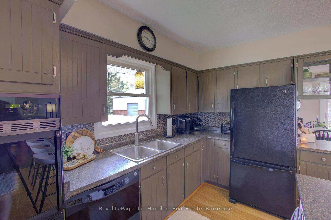
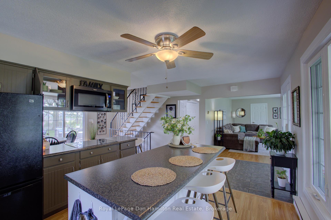
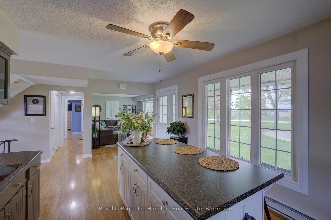
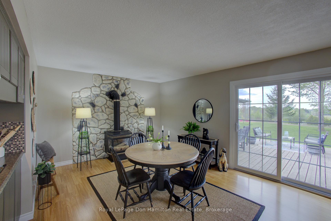
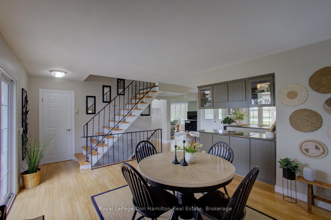
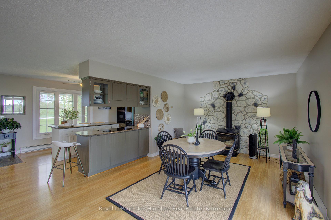
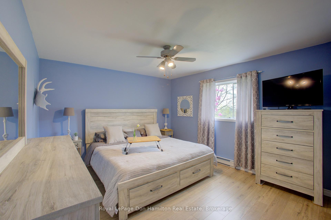
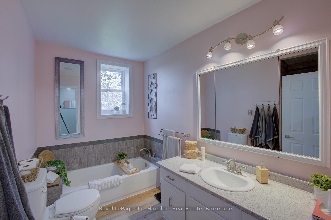
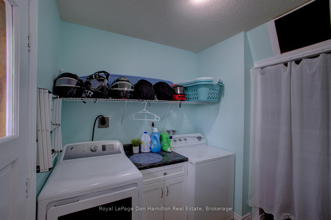
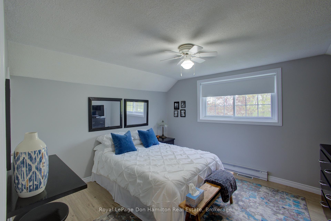
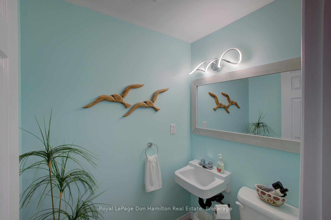
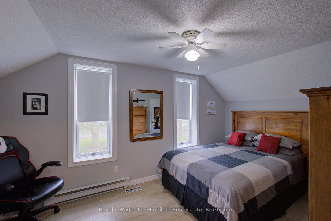
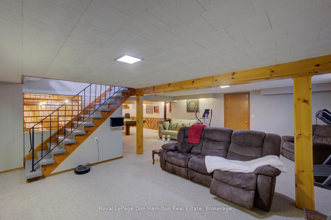
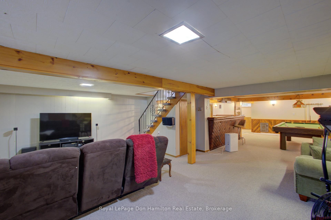
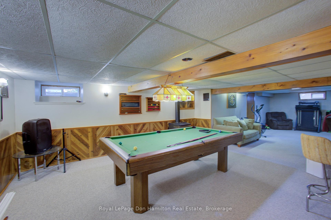
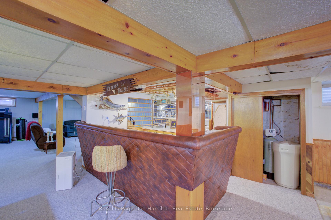
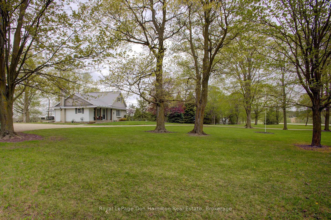
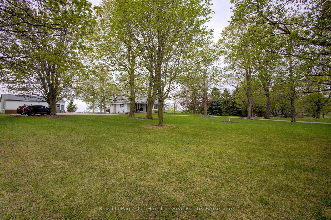
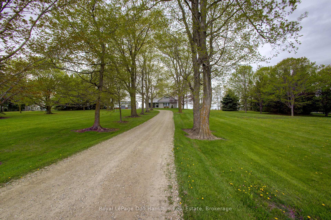
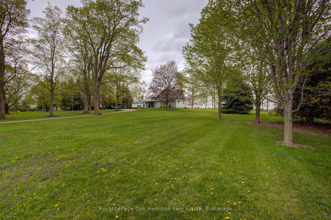
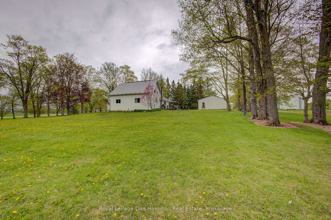
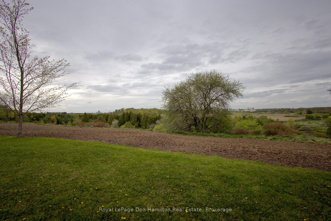
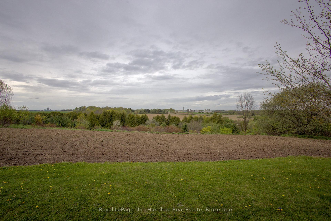
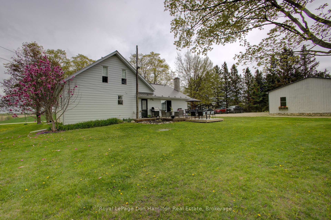
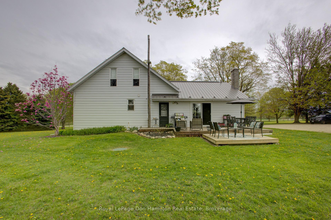
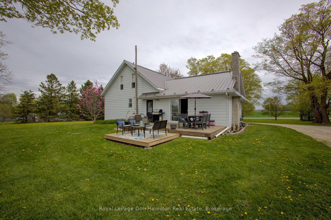
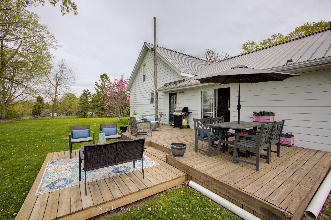
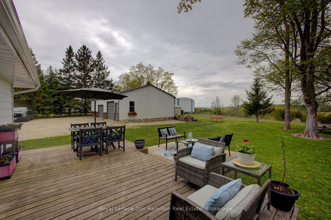
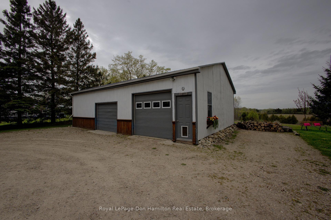
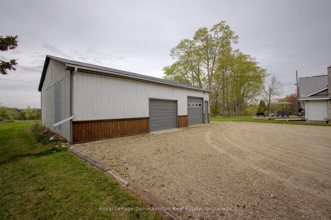
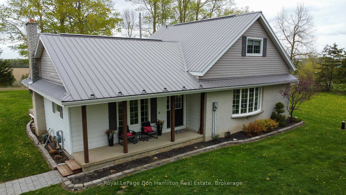
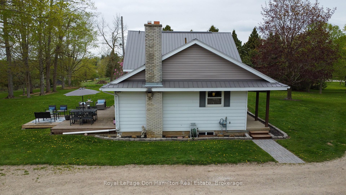
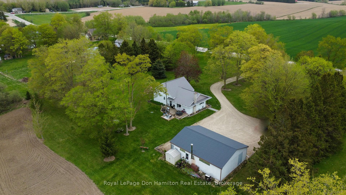
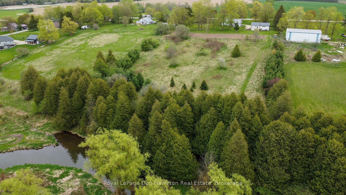
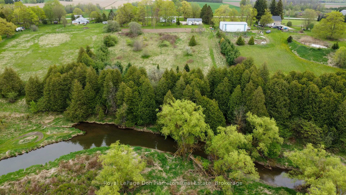
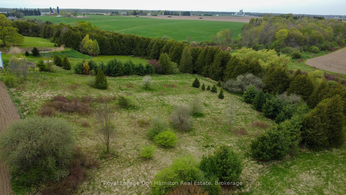
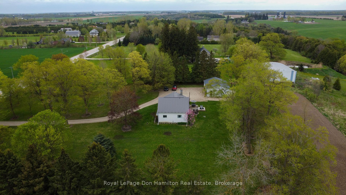
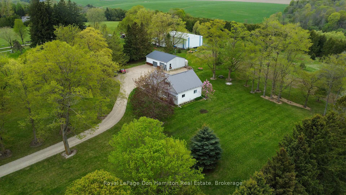
Nestled atop a gentle rise, this renovated 1890 farmhouse offers 5.612 acres of Ontario countryside. Pull into the driveway under a canopy of mature maples and step onto the welcoming covered porch where uninterrupted views of rolling fields, distant barns and sky-high sunsets set the tone for relaxed country living. Inside, an open-concept plan unites living, dining and kitchen under warm laminate floors. Two natural-gas fireplaces serve as the homes primary heat, backed up by electric baseboards for added comfort. The chefs kitchen, with its two-tone cabinets and island breakfast bar, flows seamlessly to a dining nook warmed by the second fireplace then spills out through sliding doors onto a tiered deck. From here you'll drink in far-reaching farmland vistas, a sloping backyard perfect for kids, and a meandering river framed by cedar trees at the rear lot line. A thoughtful mudroom off the kitchen houses full-size laundry with direct access to the outdoor clothesline ideal for eco-friendly drying and catching that fresh-air breeze. The main floor also hosts a serene primary suite and spa-style bath. Upstairs, two cozy bedrooms under the roofs gentle pitch share a bright 2-piece bath. Downstairs, the finished basement invites you to flex your creativity: a sprawling rec area warmed by yet another natural-gas fireplace, a built-in bar for entertaining, and room to set up a home gym, media theatre or kids play zone. Outside, a 30' X 40' wood-stove-heated insulated workshop/garage is ready for projects big or small. Beyond, the riverfront woods and open fields provide a private canvas for nature walks, birdwatching or simply savoring the serenity. With a newer steel roof, drilled well and modern septic, plus easy drives to Kitchener, Guelph, Orangeville and Brampton, 7434 Wellington Rd. 10 is the perfect blend of heritage charm, modern updates and countryside convenience.
Key Facts & Features
Property Costs
- Annual Property Tax Amount
- $5,082
- Land Transfer Tax Fee
- $20,273
- Basement Type
- Full, Finished
Interior Features
- Laundry Level
- Main Level
- Interior Extras
- Water Heater Owned, Water Softener, Sump Pump, Primary Bedroom - Main Floor
- View
- Creek/Stream, Forest, Garden, Meadow, Panoramic, Pasture, Trees/Woods
- Fireplace/Stove
- Yes
- Fireplace Features
- Natural Gas
- Elevator
- No
Exterior Features
- Exterior Extras
- Landscaped, Patio, Porch, Privacy
- Pool
- None
- Property Features
- Clear View, River/Stream, Sloping, Wooded/Treed
- Other Structures
- Workshop
Building
- Building Type
- Detached
- Building Style
- 1 1/2 Storey
- Approx Age
- 100+
Construction
- Exterior Finish
- Aluminum Siding, Brick
- Roof
- Metal
- Foundation Details
- Stone
- Special Designation
- Unknown
Lot
- Lot Front
- 264.00 ft
- Lot Depth
- 924.00 ft
- Lot Size
- 5.612
- Lot Shape
- Rectangular
Inclusions
- Inclusions
- Pool Table, Refrigerator, Dishwasher, Stove, Oven, Microwave, Washer, Dryer.
Exclusions
- Exclusions
- Cherry Blossom Tree (Behind Bench in Backyard)
Parking & Garages
- Garage Type
- Detached
- Garage Spaces
- 1
- Parking Spaces
- 10
- Total Garage And Parking Spaces
- 11
Heating & Cooling
- Heat Source
- Electric
- Heat Type
- Baseboard
- Air Conditioning
- None
- Water
- Well
- Sewers
- Septic
- Bedrooms
- 3
- Washrooms
- 2
- Kitchens
- 1
- Family / bonus room
- Yes
Room sizes
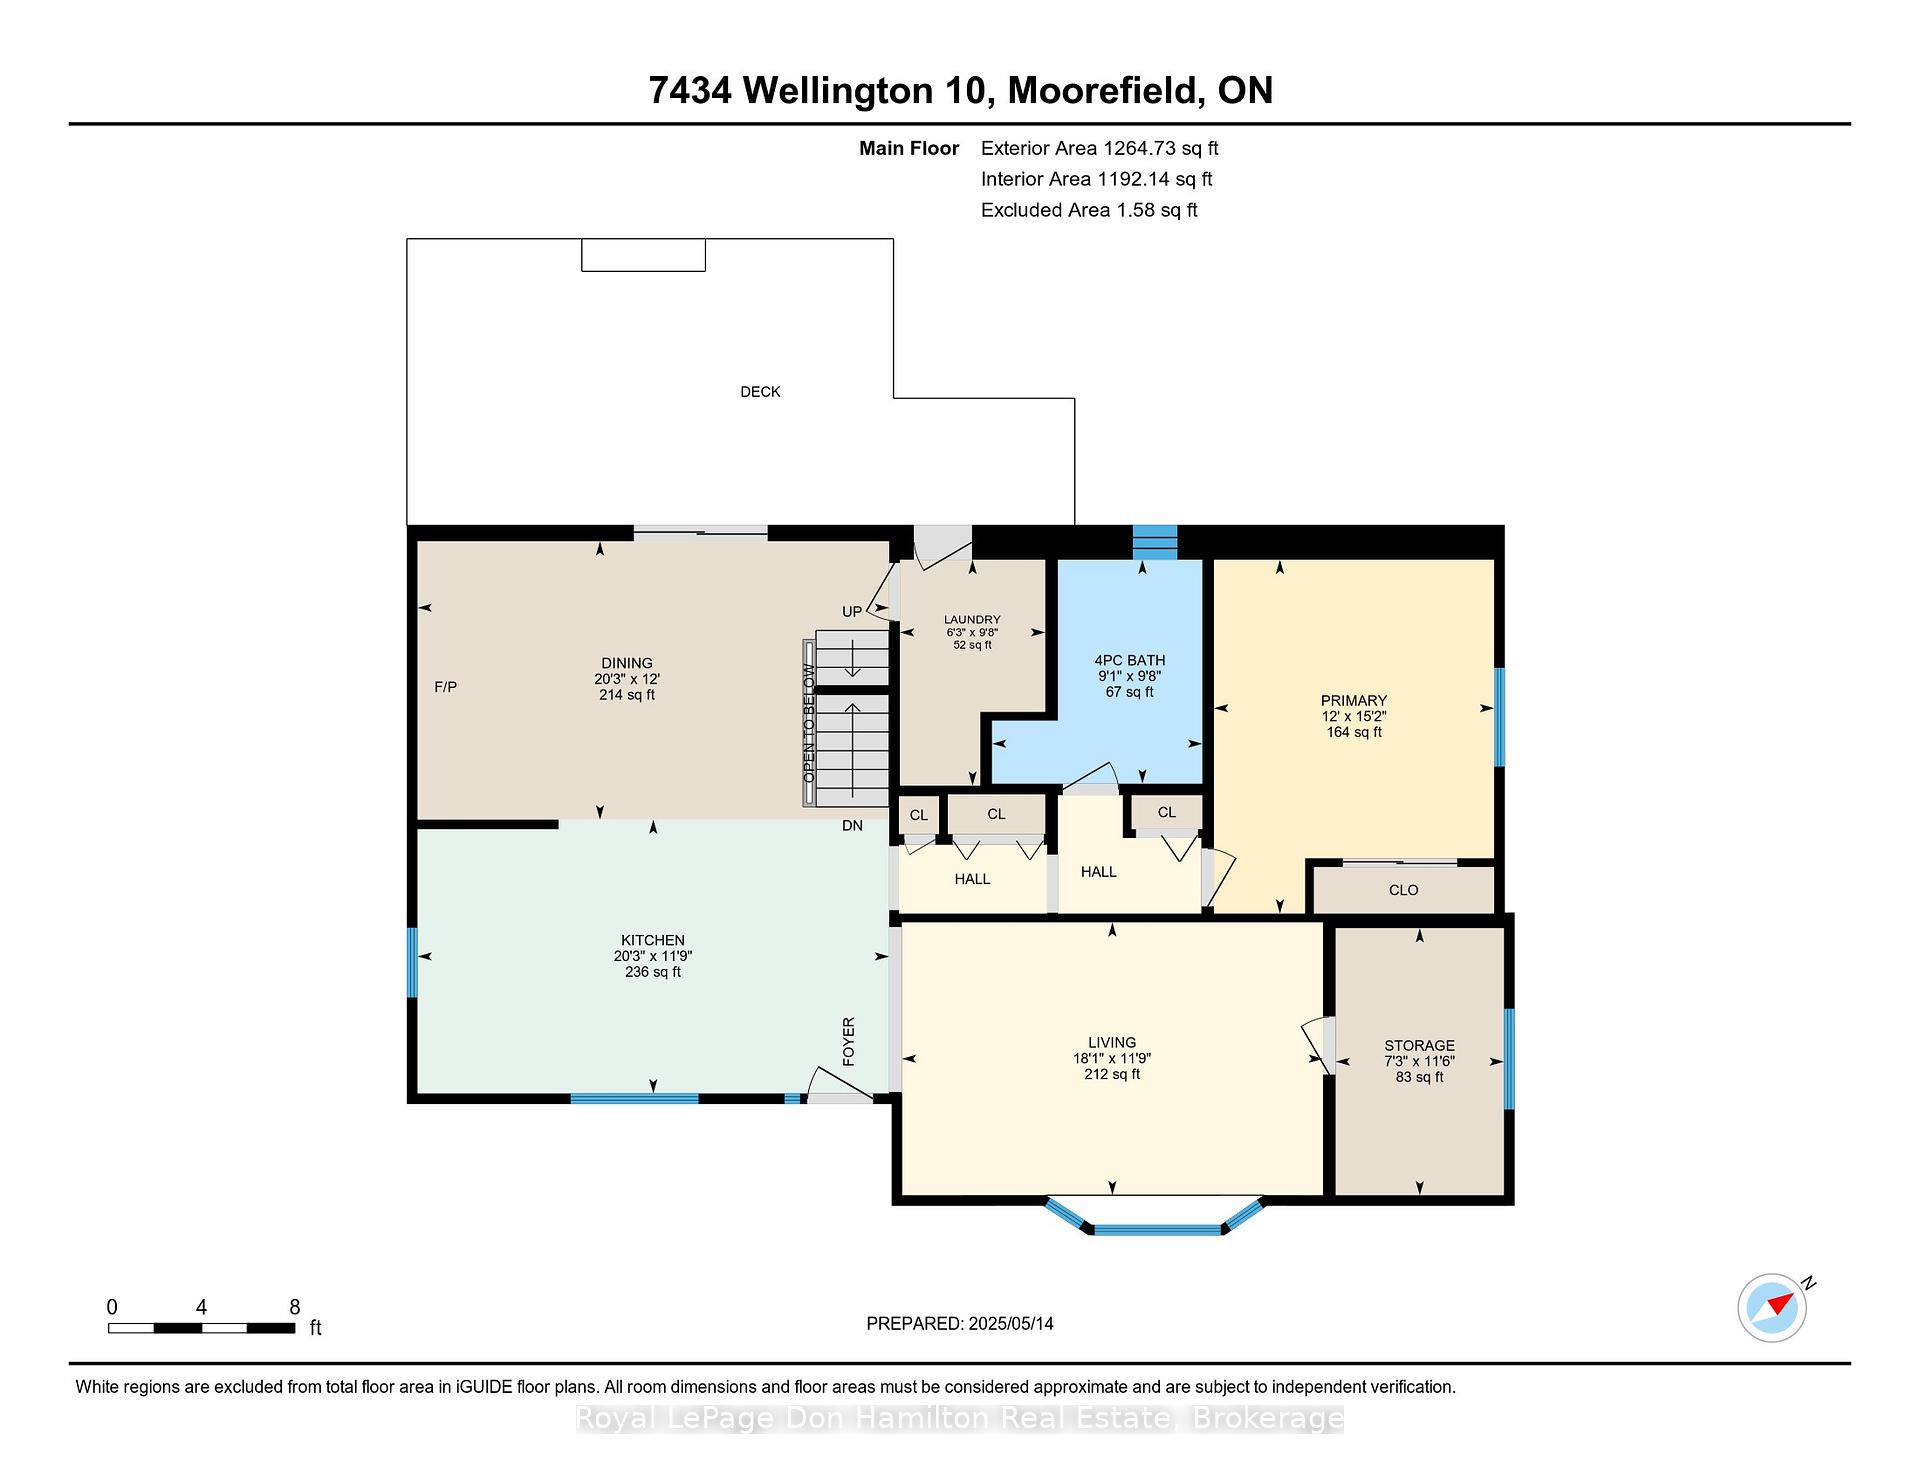
- Bathroom—Main level, 4 Pc Ensuite
- Dining Room—Main level
- Kitchen—Main level
- Laundry—Main level
- Living Room—Main level
- Primary Bedroom—Main level
- Pantry—Main level
- Bathroom—Second level, 2 Pc Bath
- Bedroom 2—Second level
- Bedroom 3—Second level
- Family Room—Basement level
- Recreation—Basement level
Washrooms
- 4-piece, Main
- 2-piece, Second
- Municipality
- Mapleton
- Neighbourhood
- Rural Mapleton
- Main cross streets
- Wellington Rd 7/Wellington Rd. 10
- Zoning
- R1A-31.49
- Directions
- Wellington Rd 7 To Wellington Rd. 10
- MLS® number
- X12153728
- Data source
- Toronto Regional Real Estate Board
- Status change
- 2025-05-29
- Listed on
- 2025-05-16
- Days on market
- 13 days
- Possession date
- 2025-08-29
- Possession type
- 90+ days
- Co-op commission
- 2
- Seller
- Listed by
- Royal LePage Don Hamilton Real Estate
Home Market Value
Current home valuation for 7434 Wellington Road 10, Mapleton, Rural Mapleton, Mapleton, ON. Listed for $1,189,900
HOMEH Estimate
$671,640
Estimated Sales Range
$530,596 - $812,684
HOMEH Estimate for 7434 Wellington Road 10, Mapleton, Rural Mapleton
Calculated with a real agent's CMA method — 45+ years of experience, codified. Not an AI guess.
For the owner
Is this your home? Track its value.
Get this home's HOMEH Estimate by email once a month, with how many homes are for sale around you.
Mortgage Payment Calculator
Compare up to 4 down payment scenarios
5% on first $500K + 10% on $689,900 over $500K
$93,990
| Scenario 1 | Scenario 2 | Scenario 3 | Scenario 4 | |
|---|---|---|---|---|
−Down payment | % $ | % $ | % $ | % $ |
+CMHC insurance | $43,836 | $33,198 | $28,320 | $0 |
=Total mortgage | $1,139,734 | $1,104,108 | $1,039,735 | $951,920 |
Amortization | ||||
Mortgage rate | % | % | % | % |
| Payment frequency | ||||
=Mortgage payment | $5,565monthly | $5,391monthly | $5,077monthly | $4,648monthly |
Land Transfer Tax
$20,273
$20,273
Around this home
No schools found nearby
Data provided by OpenStreetMap & Fraser Institute School Rankings
Ask HOMEH
New!Hi there!
👋Text or call (416) 301-9001
Recommended for you
Based on homes you've looked at.
No recommended properties found.
Nearby similar homes
No nearby properties found.
More real estate resources
Other homes nearby
Explore this area
No nearby listings available.