
6817 Wellington 9 Road
Mapleton (Rural Mapleton), ON N0K 2K0
- 4Bedrooms
- 3Bathrooms
- 2Garage
- 2000–2500Sq Ft
- $5,474Tax
- 363×272 ftLot Size
 Estimated Value:$1,107,740See Free Estimate Report

Property not available for sale or for rent.
HOMEH One: full-service selling for a 1% listing fee. The buyer's agent commission is separate.
Free Home EvaluationHow Much Is My Home Worth?Homes for Sale NearbySale & Price History for 6817 Wellington 9 Road, Mapleton, Rural Mapleton
Real estate boards require you to or to see the full details of this property.
*Sold prices and complete sale & price history are regulated data. Under the Trust in Real Estate Services Act, 2002 (TRESA) and the rules of the Real Estate Council of Ontario (RECO), and pursuant to the Multiple Listing Service® rules of the Canadian Real Estate Association (CREA) and the Toronto Regional Real Estate Board (TRREB), this information may be shown only to registered users who have agreed to the applicable terms of use (a Virtual Office Website, or "VOW," arrangement). HOMEH Inc., Brokerage therefore provides it to signed-in members only. Creating an account is free and takes under a minute.
About 6817 Wellington 9 Road, Mapleton, Rural Mapleton
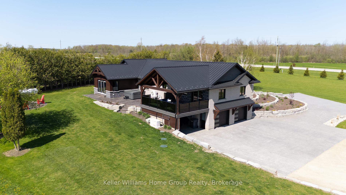
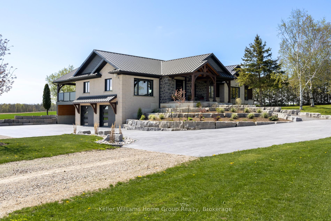
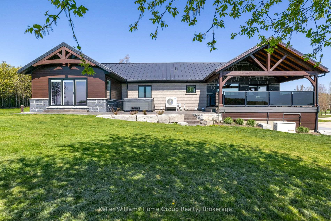
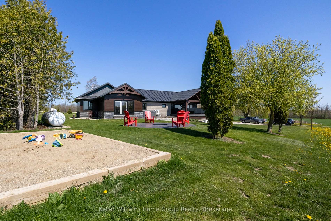
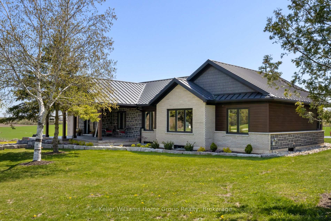
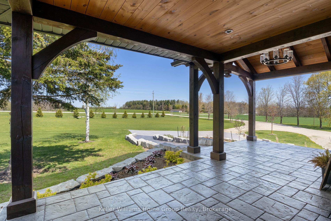
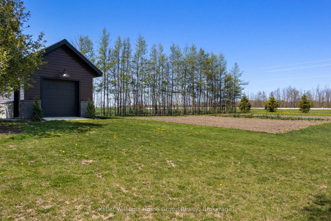
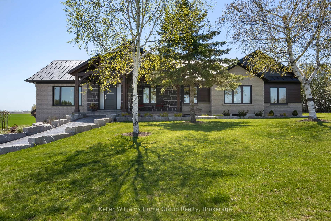
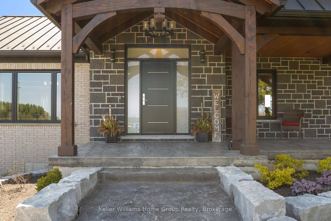
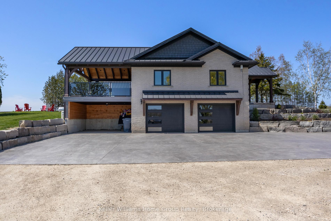
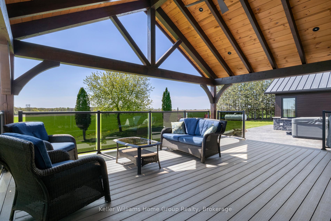
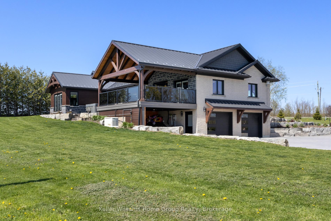
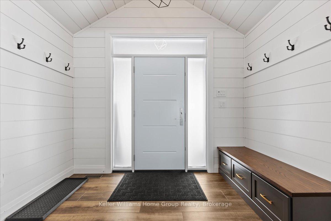
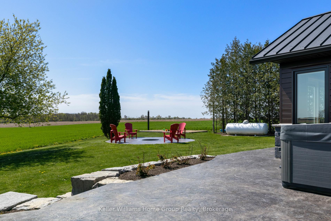
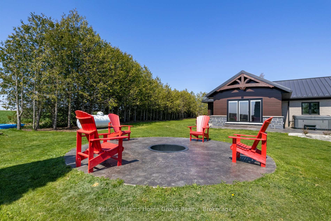
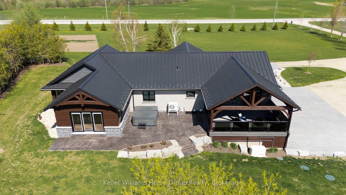
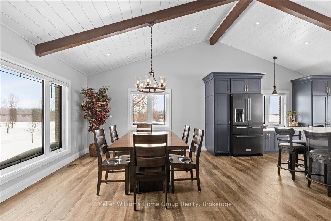
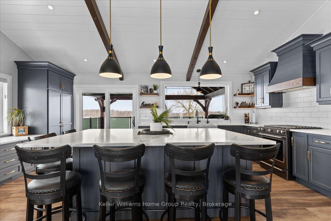
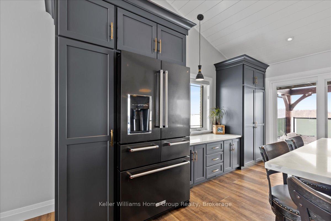
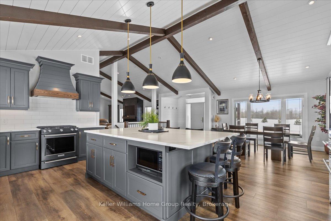
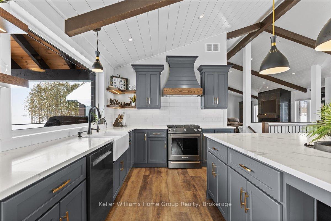
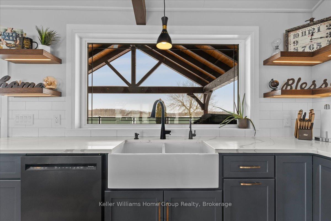
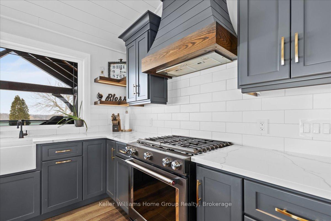
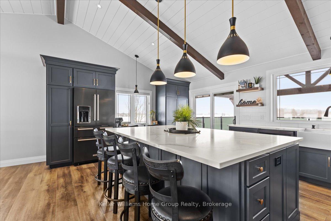
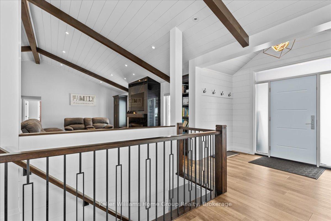
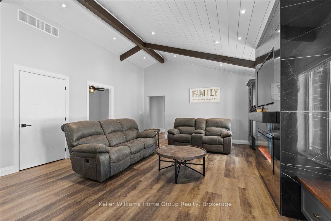
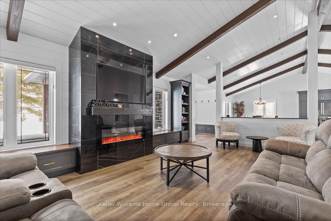
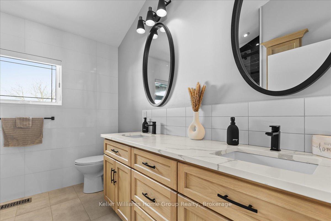
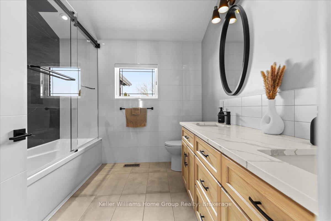
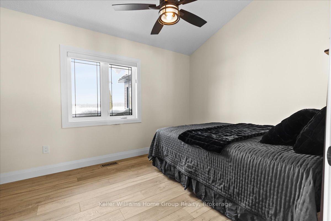
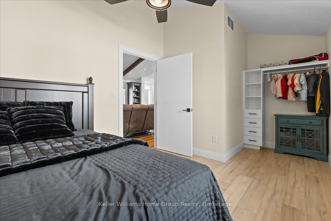
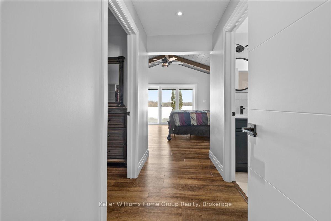
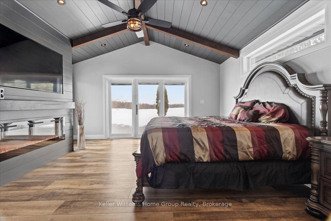
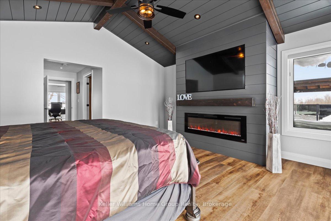
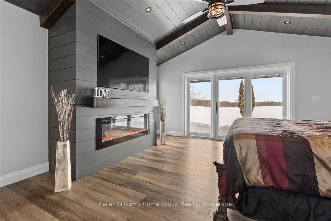
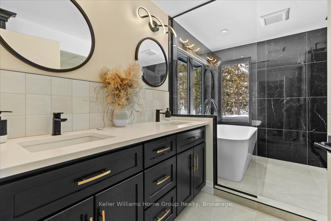
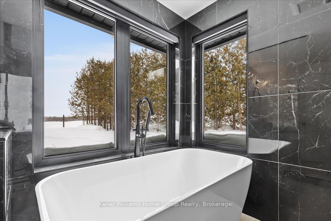
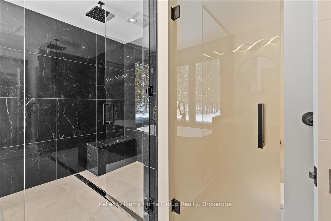
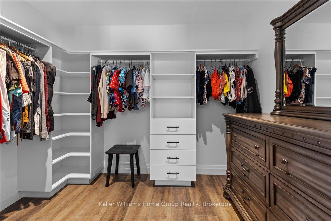
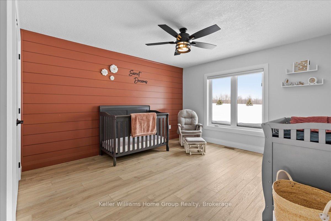
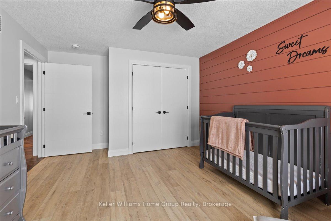
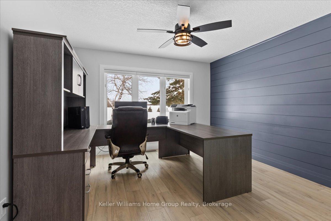
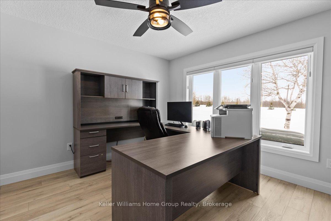
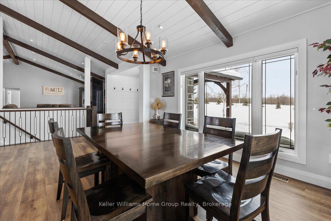
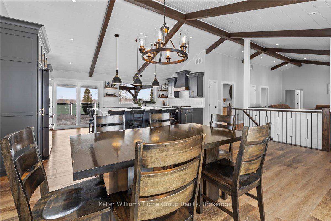
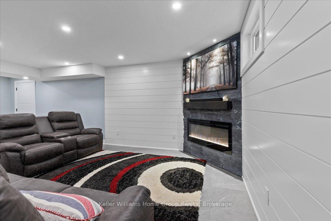
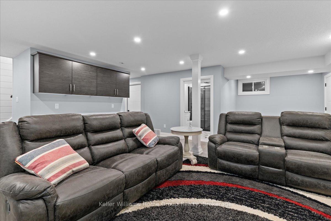
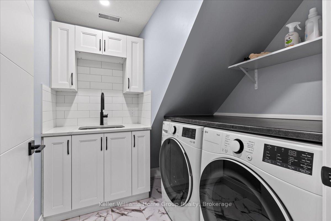
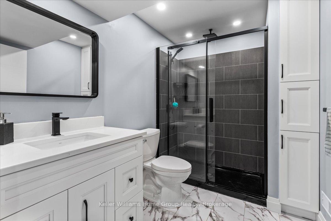
Welcome to 6817 Wellington Road 9, an exquisite home that has been thoughtfully renovated, offering over 3,200 square feetof beautifully finished living space. With nearly $1 million invested in recent upgrades, this property effortlessly blends modern luxury withclassic craftsmanship. Featuring 4 spacious bedrooms and 3 elegant bathrooms, the home boasts a stunning cathedral ceiling that unites the kitchen and living room, creating an open and inviting space. Every room offers picturesque views of the surrounding countryside. The chef's kitchen is a true highlight, with custom cabinetry, quartz countertops, high-end appliances, a farmhouse sink, and a large island perfect forentertaining. Step outside from the kitchen to enjoy a morning coffee or relax on the timber-crafted covered deck, complete with glass railingsthat preserve the sweeping views of the natural landscape.The main floor includes all 4 bedrooms, along with a beautiful 3-piece bathroom.The primary bedroom offers a serene retreat, featuring a cozy fireplace and breathtaking views of the countryside. Indulge in the luxurious 5-star ensuite, where no detail has been overlooked. Downstairs, you'll find the laundry room, a third bathroom, and another family room ideal for movie nights around the fireplace. Two large unfinished spaces offer potential for storage or to create your dream recreation room. Stepoutside to discover meticulously designed exterior features, including $75,000 worth of concrete stamped patios, fire pit, walkways, driveway,and armour stone gardens. A detached 13 x 14 structure offers endless possibilities, whether as a workshop, studio, or extra storage. Acustom timber-frame entrance sets the stage for the elegance and character found throughout this exceptional property. Don't miss the rareopportunity to own this truly remarkable home!
Key Facts & Features
Property Costs
- Annual Property Tax Amount
- $5,474
- Land Transfer Tax Fee
- $30,055
Rental Items
- Rental Equipment
- Propane Tank
- Basement Type
- Full, Separate Entrance
Interior Features
- Laundry Level
- Lower Level
- Interior Extras
- Storage, Water Heater Owned, Upgraded Insulation, Water Softener, Water Heater, Sump Pump
- View
- Skyline, Valley, Trees/Woods
- Fireplace/Stove
- Yes
- Fireplace Features
- Electric
- Elevator
- No
Exterior Features
- Exterior Extras
- Deck, Landscape Lighting, Paved Yard, Porch, Landscaped
- Pool
- None
- Property Features
- Clear View
- Accessibility Features
- Open Floor Plan
- Other Structures
- Garden Shed
Building
- Building Type
- Detached
- Building Style
- Bungalow
Construction
- Exterior Finish
- Brick, Stone
- Roof
- Metal
- Foundation Details
- Poured Concrete
- Special Designation
- Accessibility
Lot
- Lot Front
- 362.87 ft
- Lot Depth
- 271.54 ft
- Lot Size
- 1.96
Inclusions
- Inclusions
- All Tv's and TV mounts, Fridge, Stove, dishwasher, washer and dryer
Exclusions
- Exclusions
- Hot Tub, TV mounts, generac generator
Parking & Garages
- Garage Type
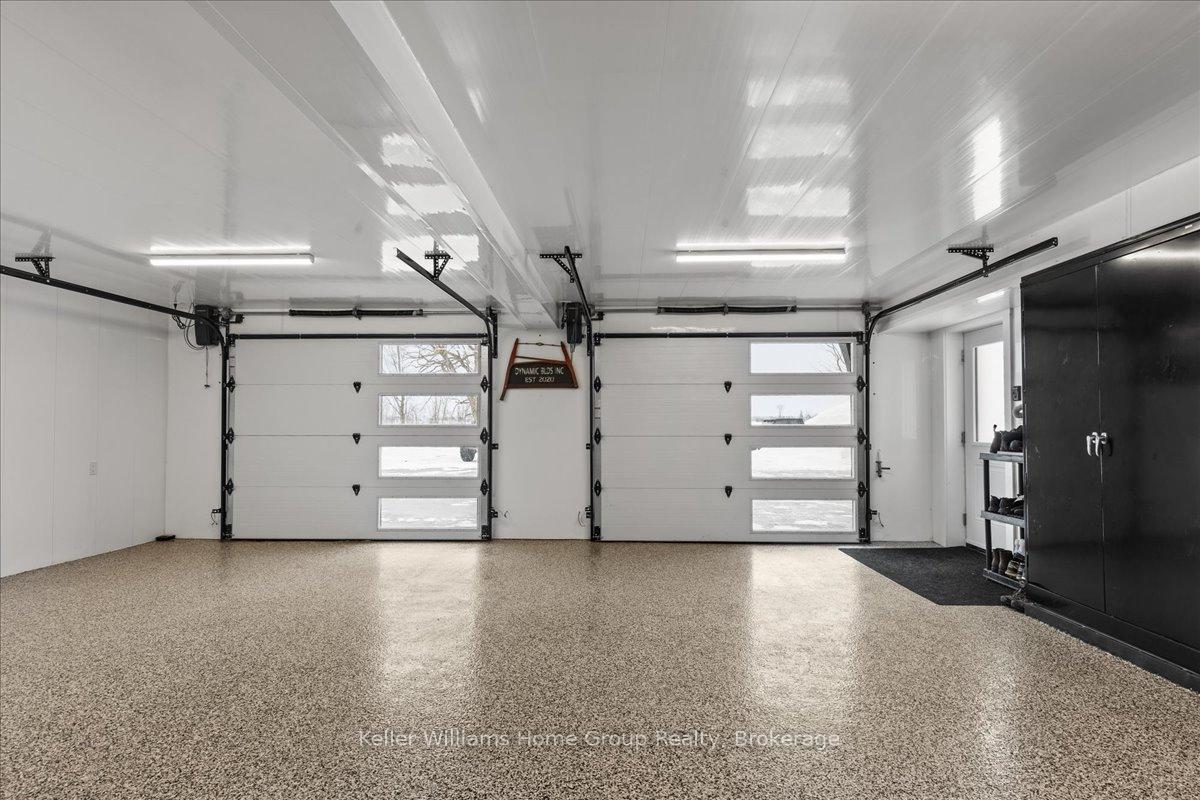
- Attached
- Garage Spaces
- 2
- Parking Spaces
- 9
- Total Garage And Parking Spaces
- 11
Heating & Cooling
- Heat Source
- Propane
- Heat Type
- Forced Air
- Air Conditioning
- Central Air
- Water
- Well
- Sewers
- Septic
- Natural Gas
- No
- Hydro
- Yes
- Cable
- Yes
- Telephone
- Yes
- Bedrooms
- 4
- Washrooms
- 3
- Kitchens
- 1
- Family / bonus room
- Yes
Room sizes
- Bathroom—Main level, 4 Pc Bath
- Foyer—Main level
- Kitchen—Main level
- Dining Room—Main level
- Living Room—Main level
- Bedroom—Main level
- Bedroom 2—Main level
- Bedroom 3—Main level
- Bedroom 4—Main level, 4 Pc Ensuite
- Laundry—Basement level
- Family Room—Basement level
- Bathroom—Main level, 4 Pc Ensuite
- Bathroom—Basement level, 3 Pc Bath
Washrooms
- 3-piece, Basement
- 3-piece, Main
- 4-piece, Main
- Municipality
- Mapleton
- Neighbourhood
- Rural Mapleton
- Main cross streets
- Wellington Road 9 and Conc 4
- Directions
- Wellington Road 9 and Conc 4
- Waterfront
- None
- MLS® number
- X12027164
- Data source
- Toronto Regional Real Estate Board
- Status change
- 2025-05-23
- Listed on
- 2025-03-18
- Days on market
- 66 days
- Possession type
- Flexible
- Co-op commission
- 2% + hst
- Seller
- Listed by
- Keller Williams Home Group Realty
Home Market Value
Current home valuation for 6817 Wellington 9 Road, Mapleton, Rural Mapleton, Mapleton, ON. Listed for $1,679,000
HOMEH Estimate
$1,107,740
Estimated Sales Range
$664,644 - $1,550,836
HOMEH Estimate for 6817 Wellington 9 Road, Mapleton, Rural Mapleton
Calculated with a real agent's CMA method — 45+ years of experience, codified. Not an AI guess.
For the owner
Is this your home? Track its value.
Get this home's HOMEH Estimate by email once a month, with how many homes are for sale around you.
Mortgage Payment Calculator
Compare up to 4 down payment scenarios
20% required for homes $1.5M or more
$335,800
| Scenario 1 | Scenario 2 | Scenario 3 | Scenario 4 | |
|---|---|---|---|---|
−Down payment | % $ | % $ | % $ | % $ |
+CMHC insurance | $0 | $0 | $0 | $0 |
=Total mortgage | $1,343,200 | $1,259,250 | $1,175,300 | $1,091,350 |
Amortization | ||||
Mortgage rate | % | % | % | % |
| Payment frequency | ||||
=Mortgage payment | $6,558monthly | $6,148monthly | $5,738monthly | $5,329monthly |
Land Transfer Tax
$30,055
$30,055
Around this home
No schools found nearby
Data provided by OpenStreetMap & Fraser Institute School Rankings
Ask HOMEH
New!Hi there!
👋Text or call (416) 301-9001
Recommended for you
Based on homes you've looked at.
No recommended properties found.
Nearby similar homes
No nearby properties found.
More real estate resources
Other homes nearby
Explore this area
No nearby listings available.