
1 Althorp Way
Markham (Greensborough), ON L6E 2A2
- 2+1Bedrooms
- 4Bathrooms
- 4Parking
- 1600–1799Sq Ft
- $4,342Tax
- $1,229/moCondo Fee
 Estimated Value:$972,071See Free Estimate Report

Sale & Price History for 1 Althorp Way, Markham, Greensborough
| Start Date | End Date | Price | Event | MLS# |
|---|---|---|---|---|
| No listing history available | ||||
Real estate boards require you to or to see the full details of this property.
*Sold prices and complete sale & price history are regulated data. Under the Trust in Real Estate Services Act, 2002 (TRESA) and the rules of the Real Estate Council of Ontario (RECO), and pursuant to the Multiple Listing Service® rules of the Canadian Real Estate Association (CREA) and the Toronto Regional Real Estate Board (TRREB), this information may be shown only to registered users who have agreed to the applicable terms of use (a Virtual Office Website, or "VOW," arrangement). HOMEH Inc., Brokerage therefore provides it to signed-in members only. Creating an account is free and takes under a minute.
About 1 Althorp Way, Markham, Greensborough
Summarized Description
- Located in a desirable adult community.
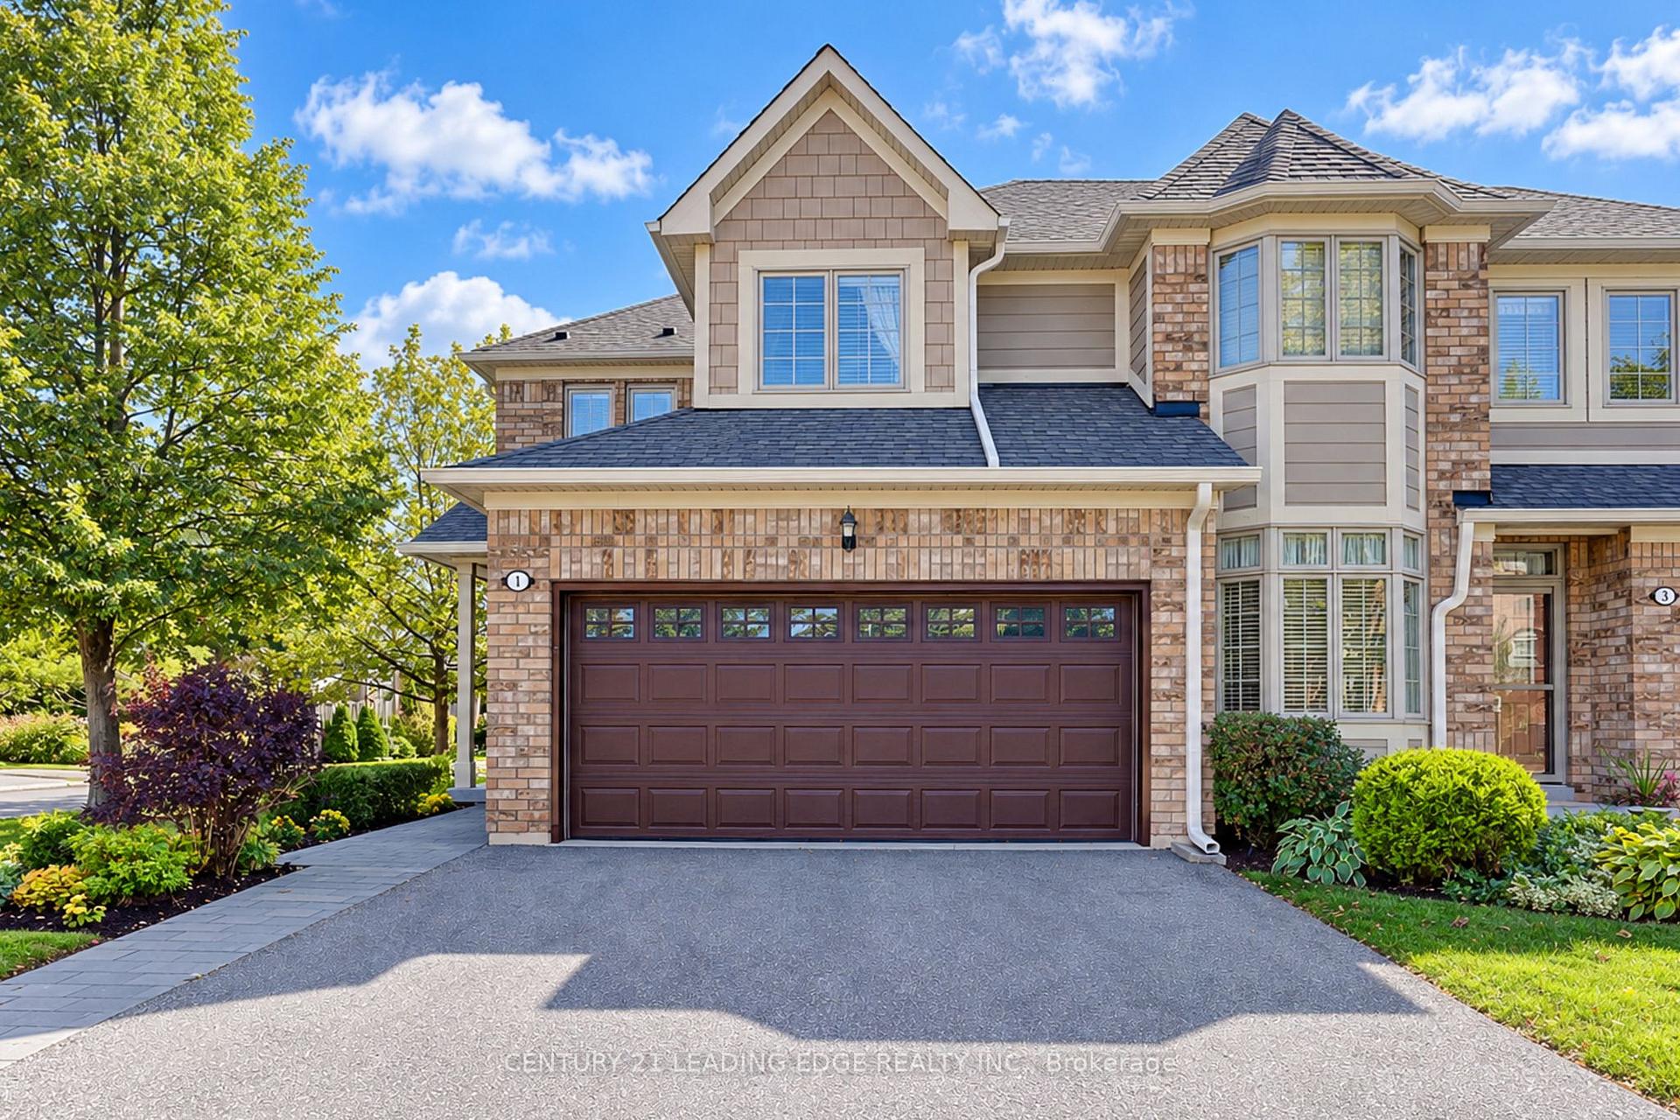
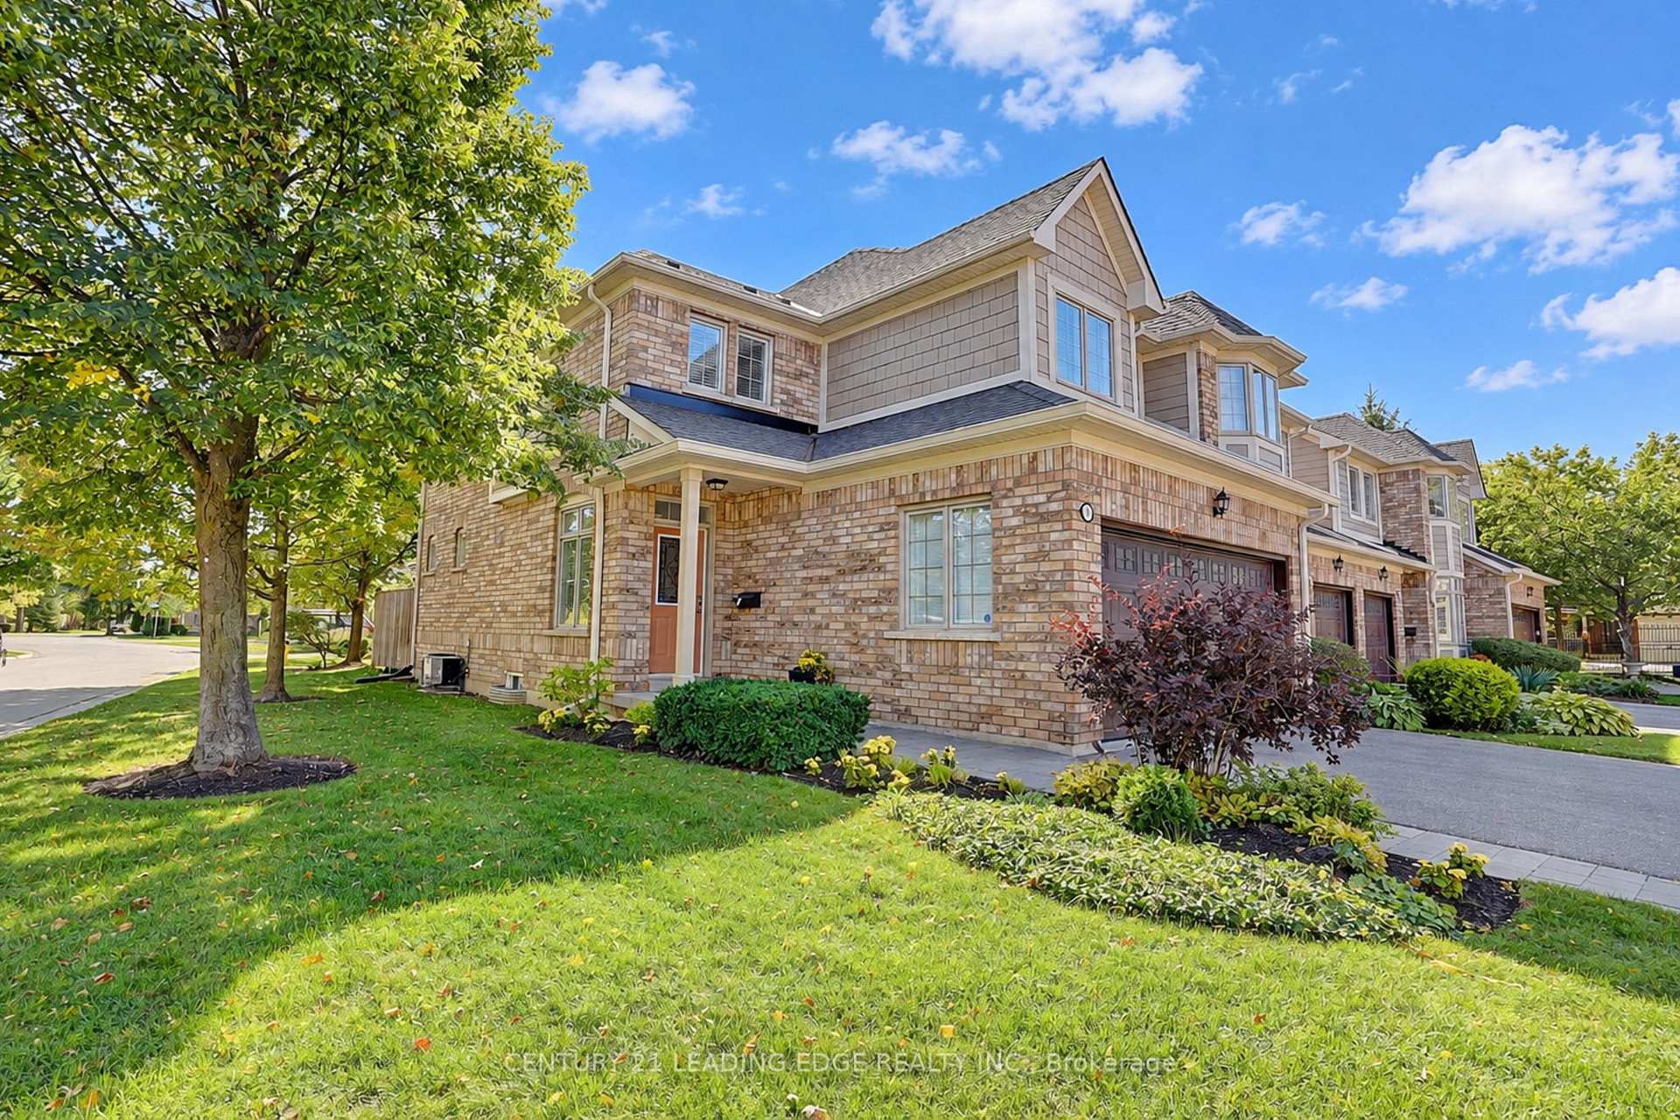
- Spacious 2 storey end unit with upgrades.
- Open concept kitchen with eco-friendly appliances.
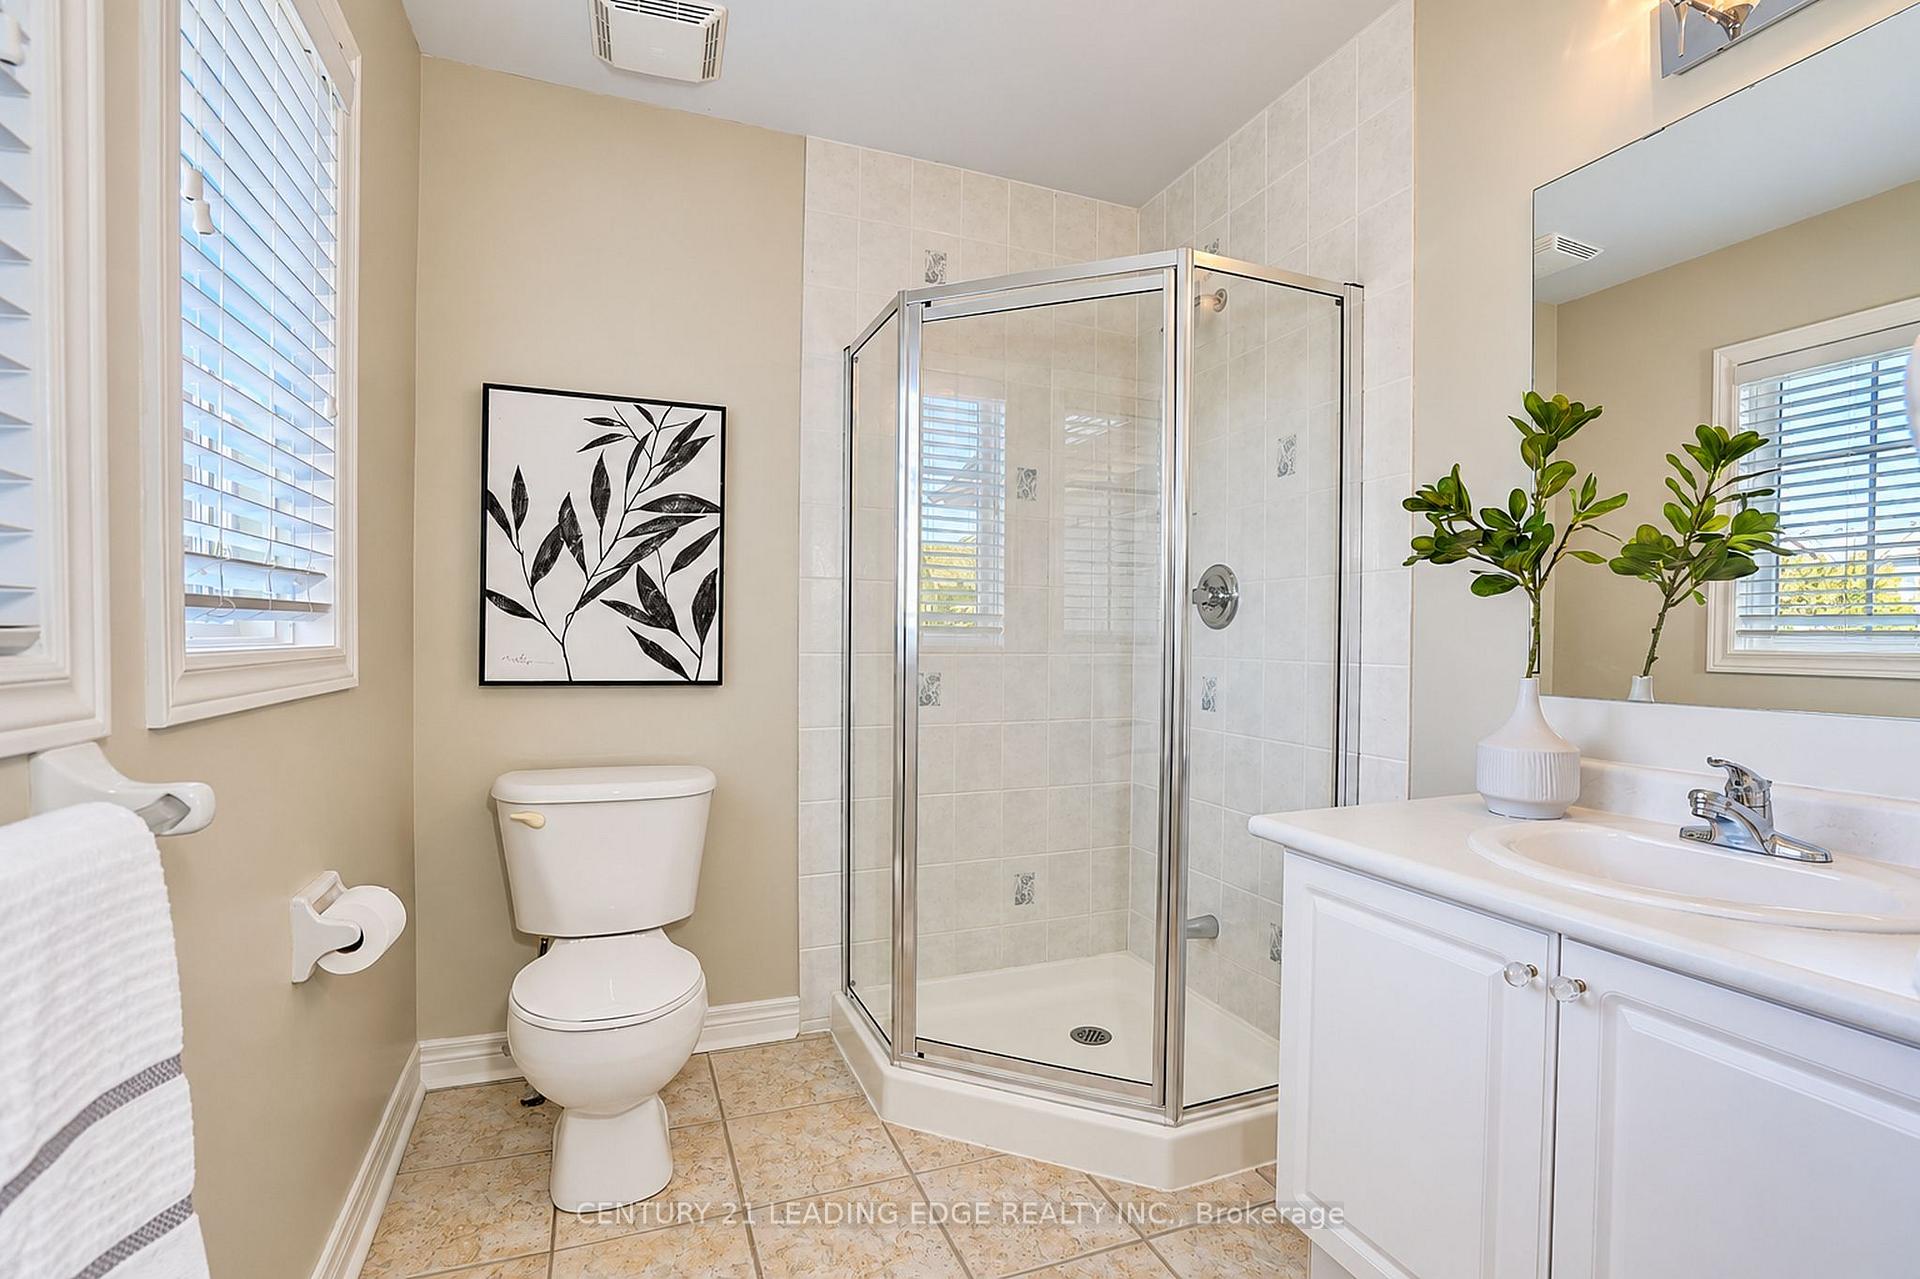
- Luxurious 5 piece ensuite in primary bedroom.
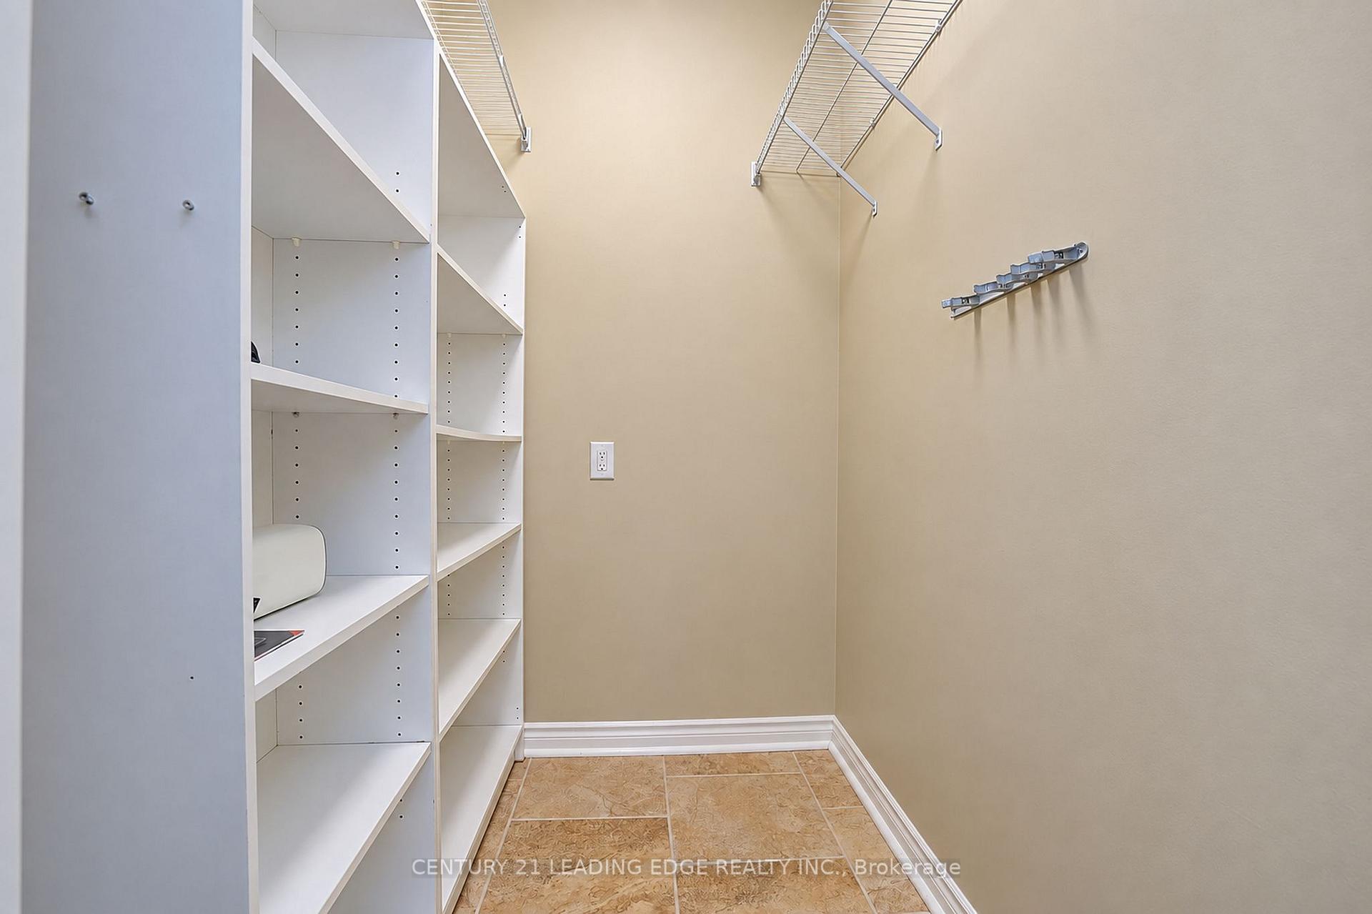
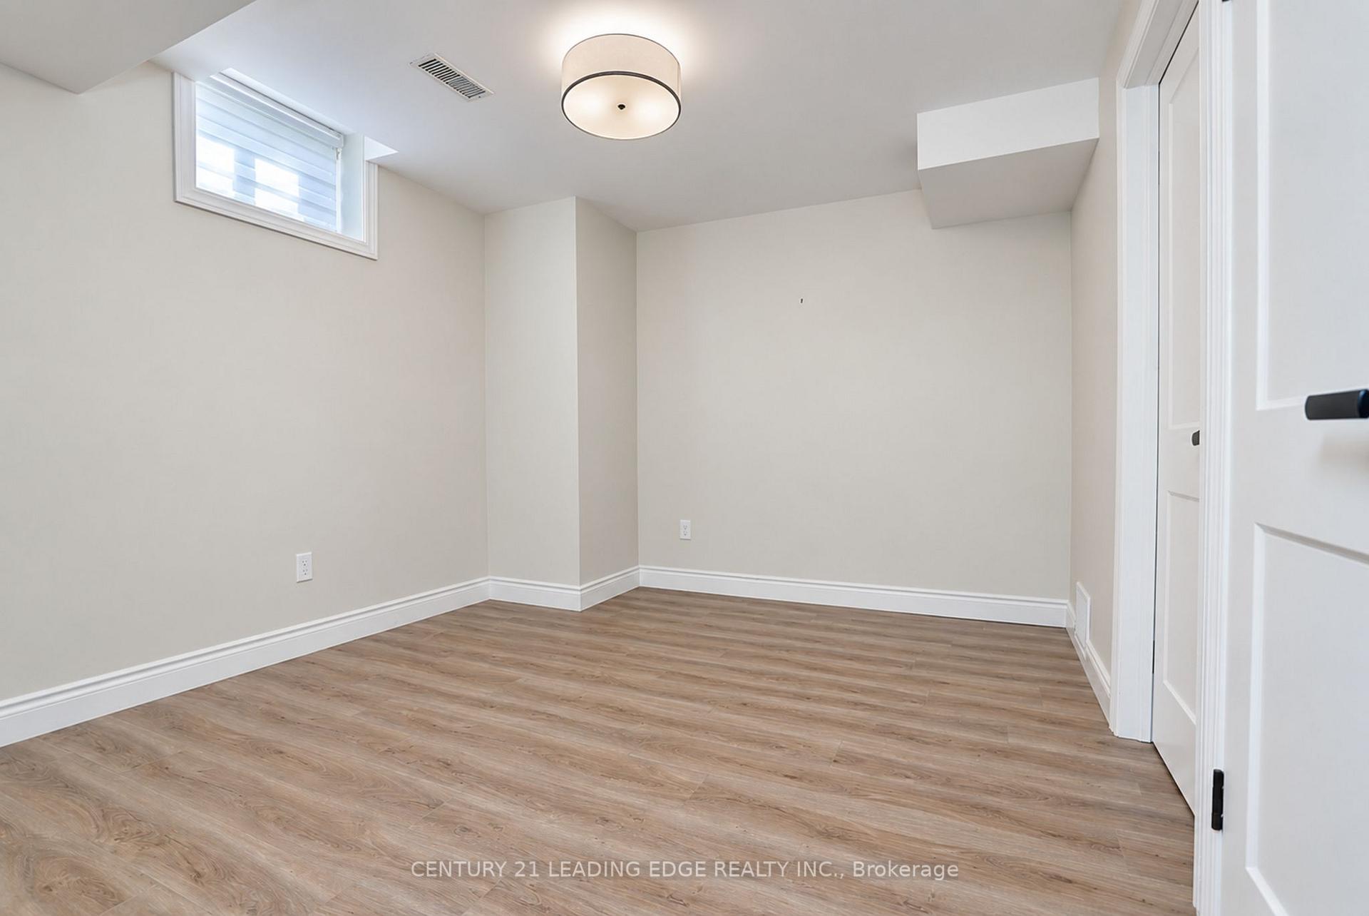
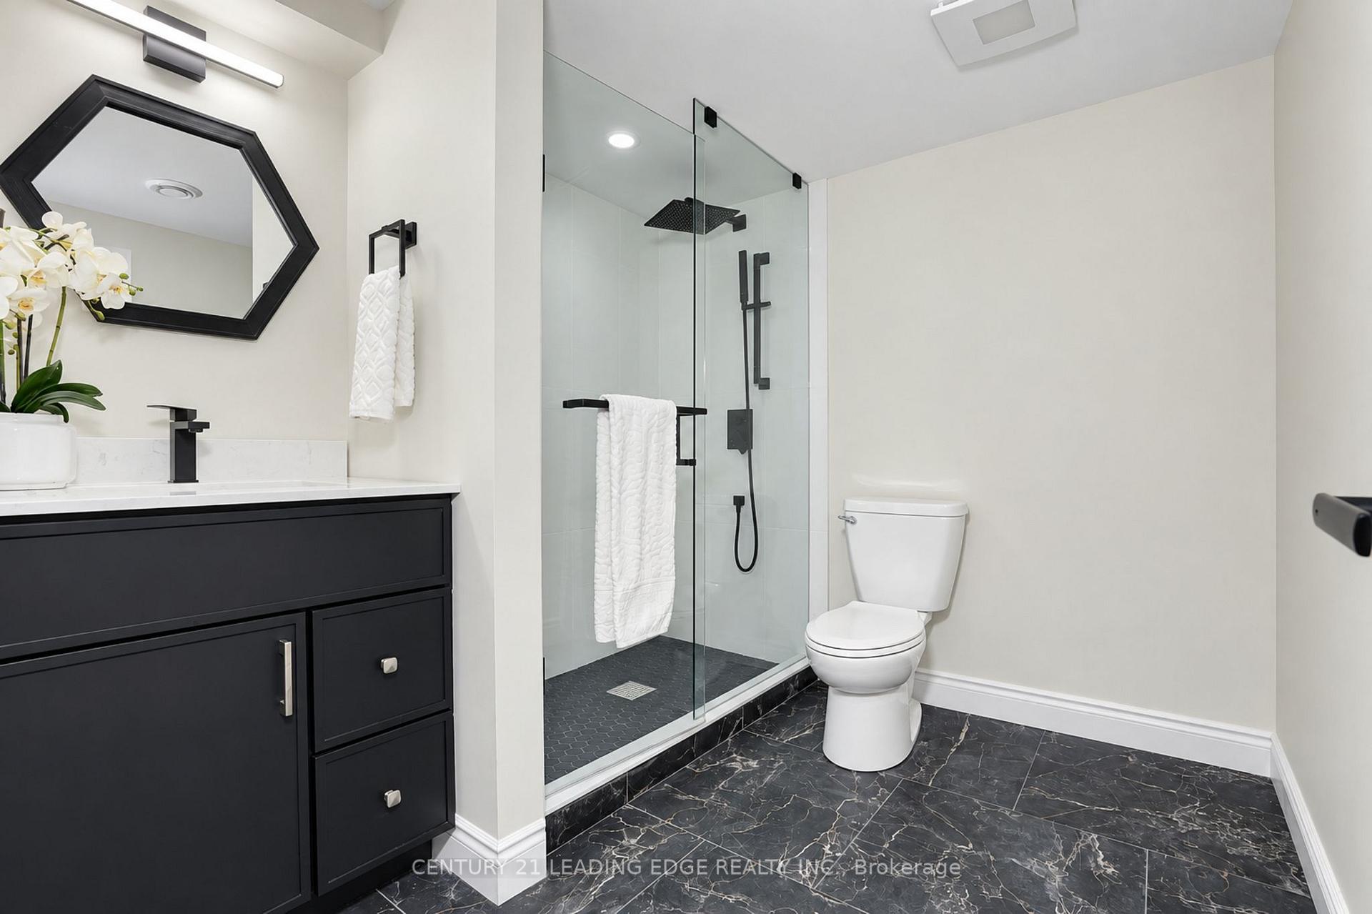
- Finished basement with potential for additional bedroom.
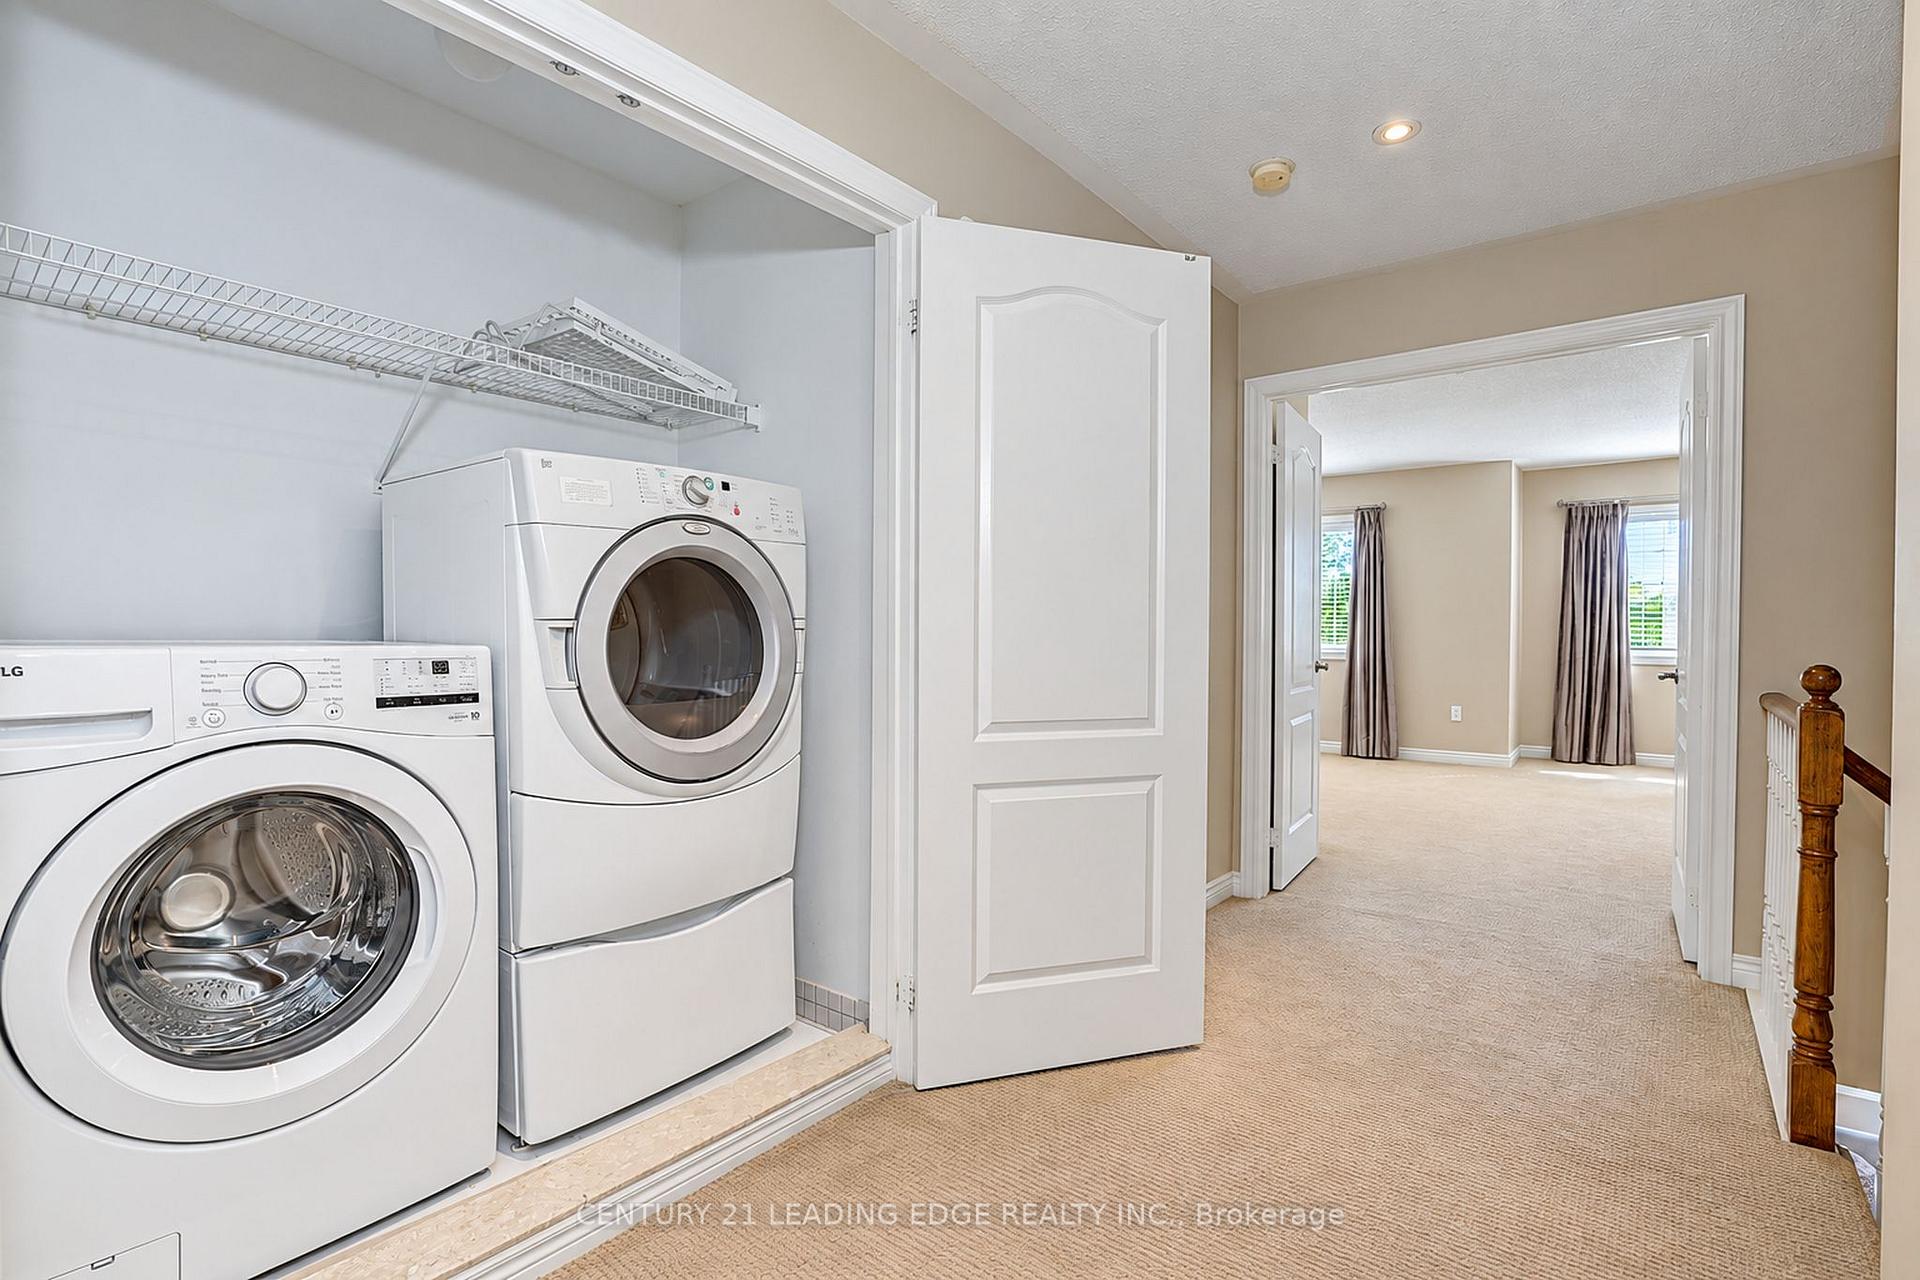
- Convenient second-floor laundry room.
- Low maintenance living with security features.
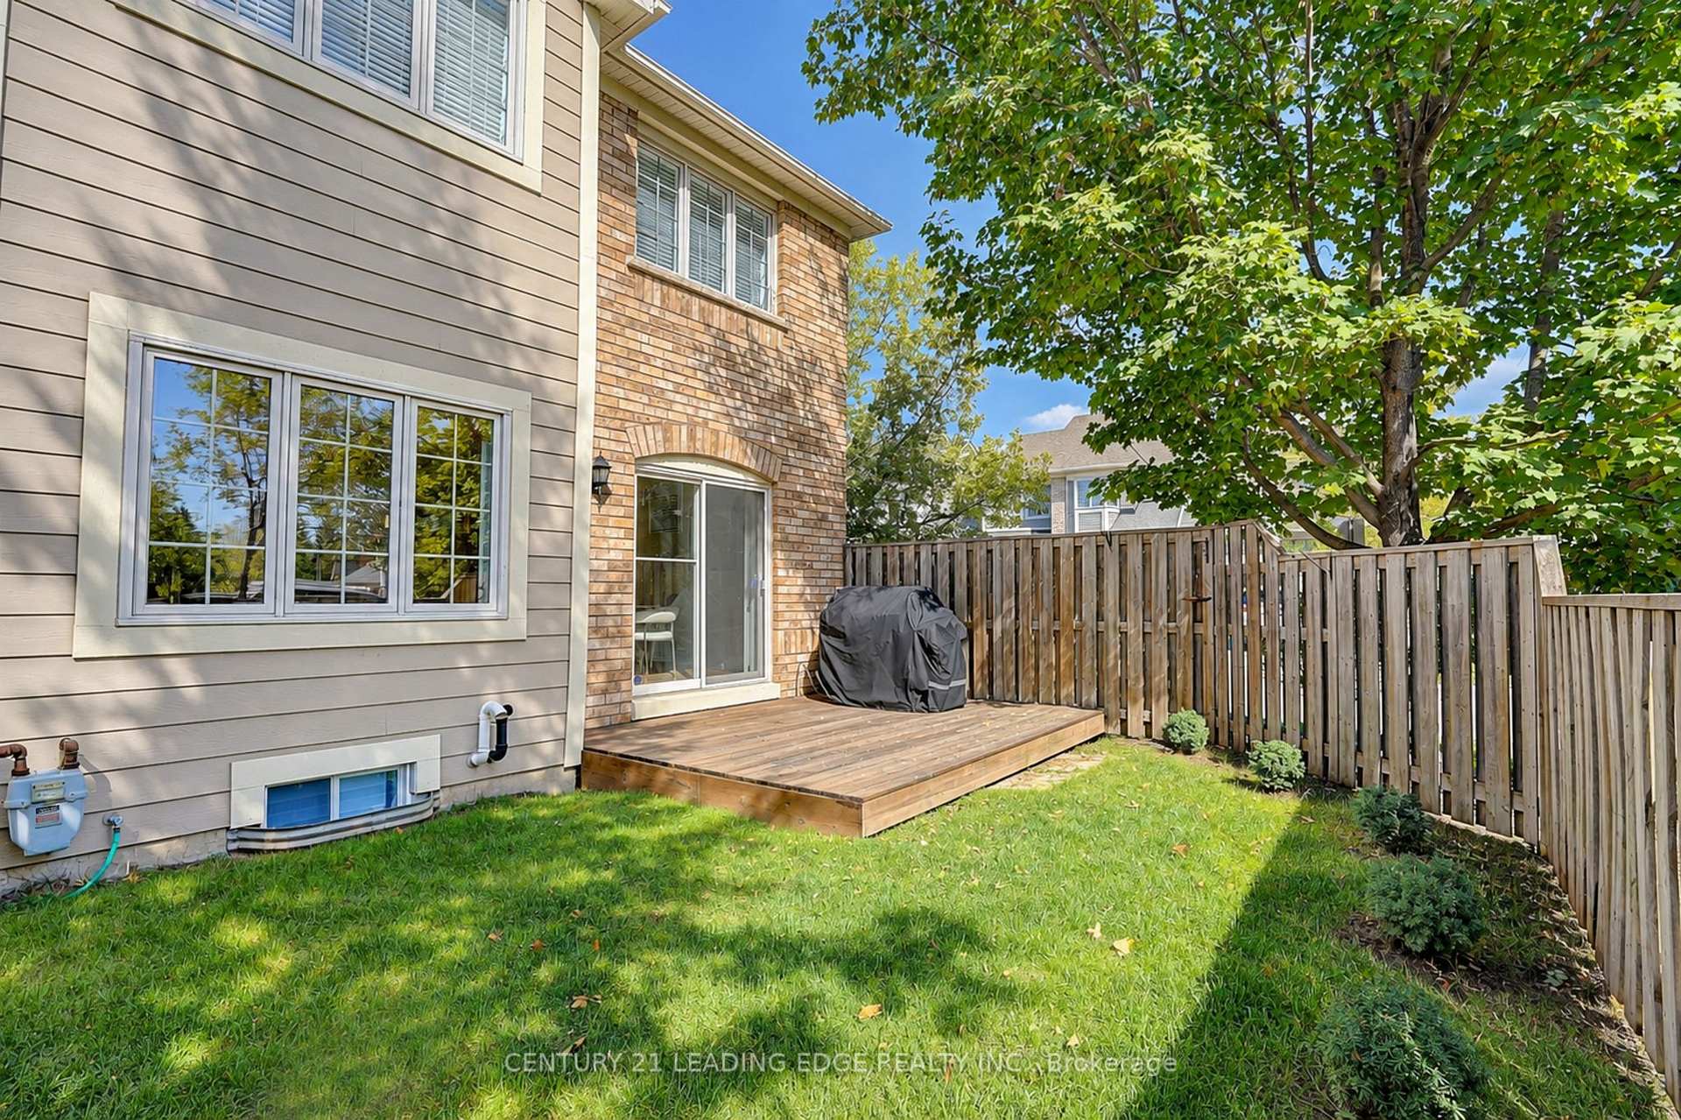
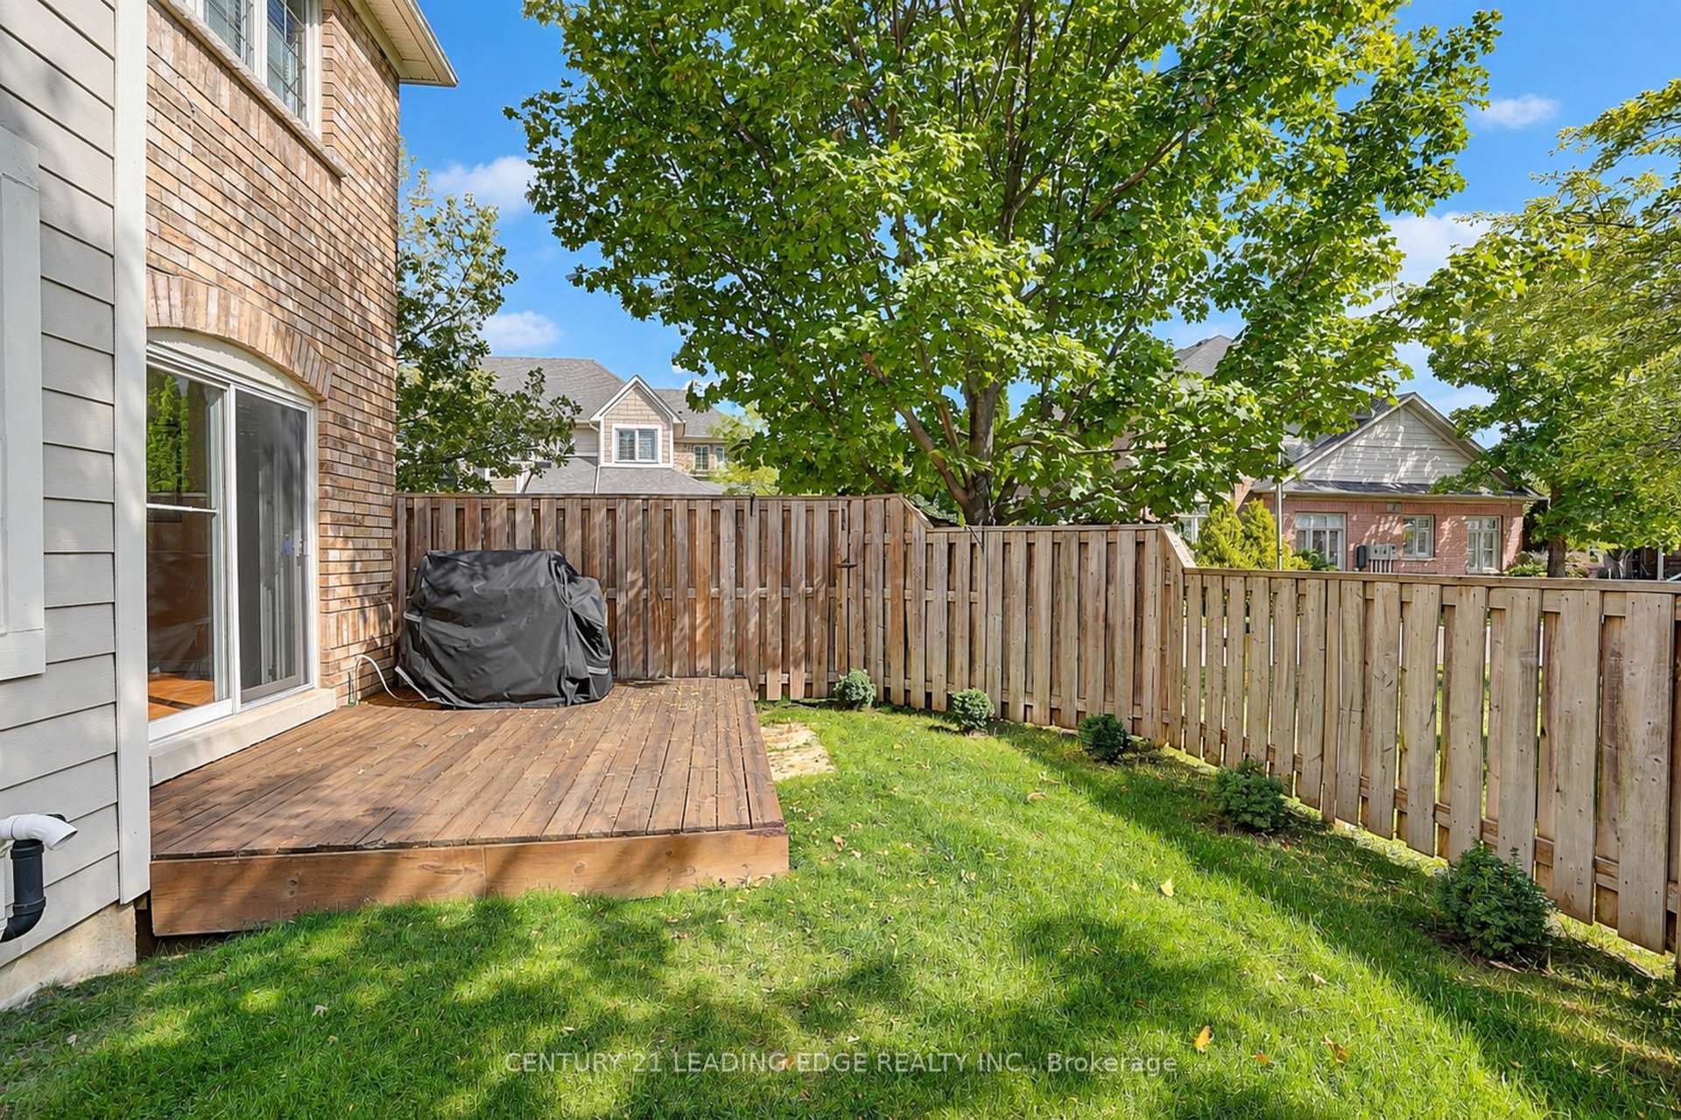
- Beautiful fenced backyard for outdoor enjoyment.
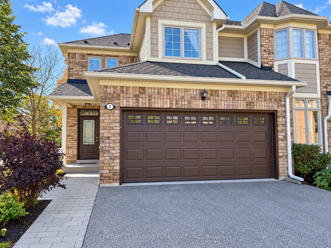
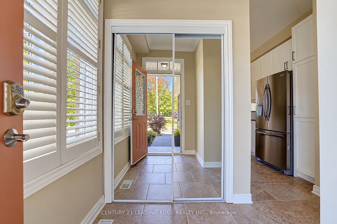
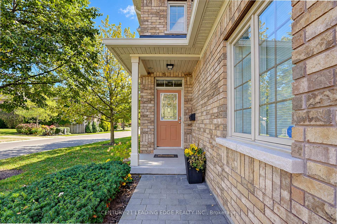
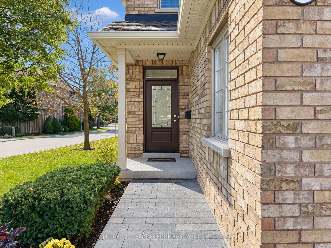
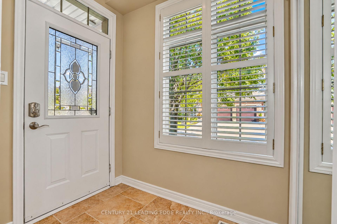
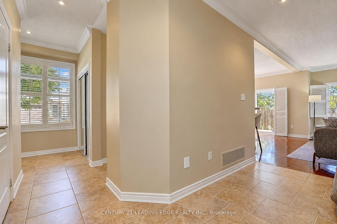
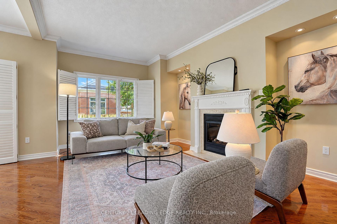
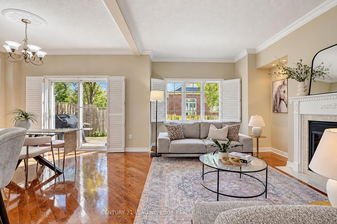
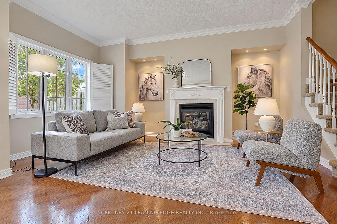
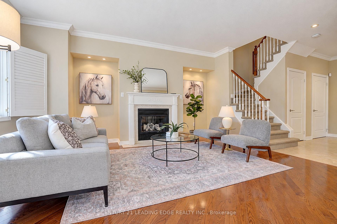
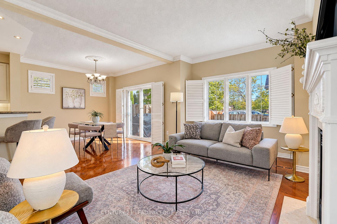
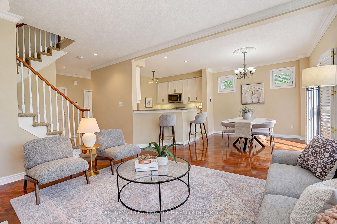
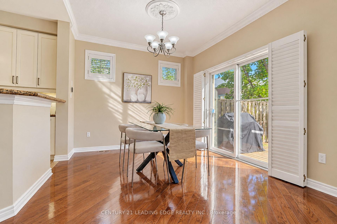
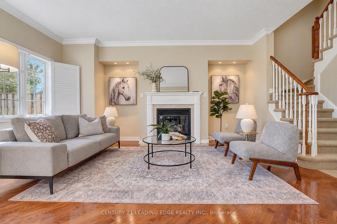
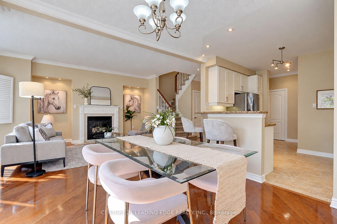
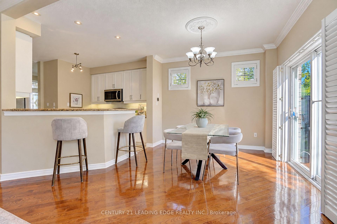
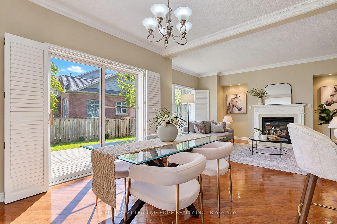
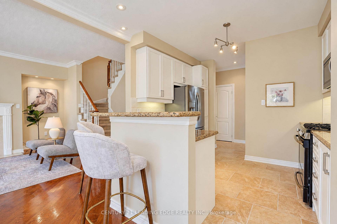
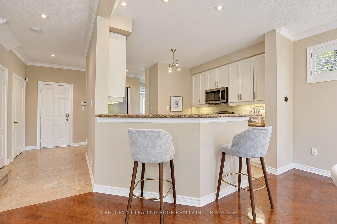
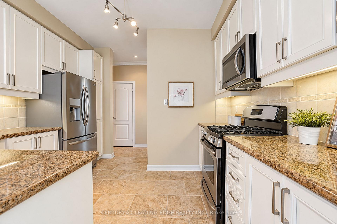
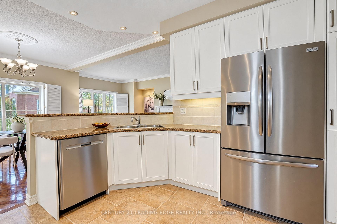
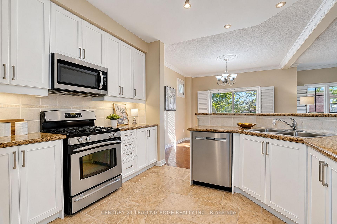
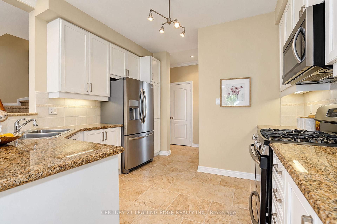
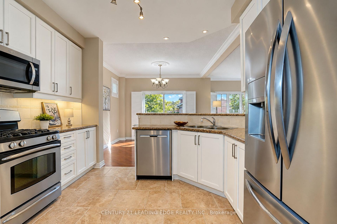
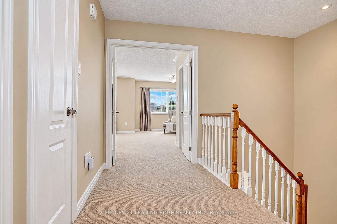
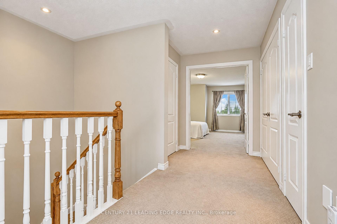
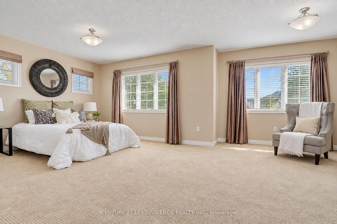
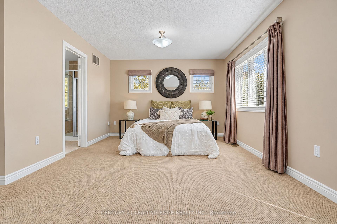
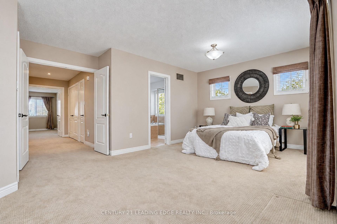
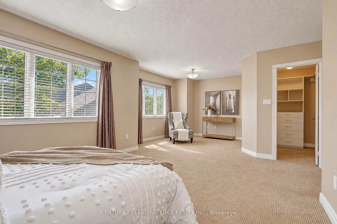
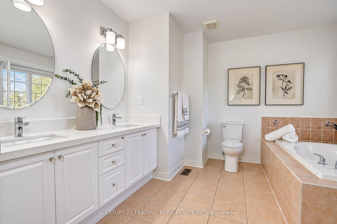
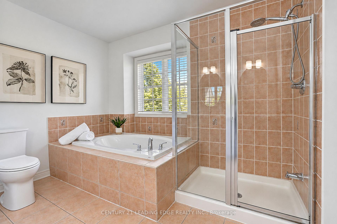
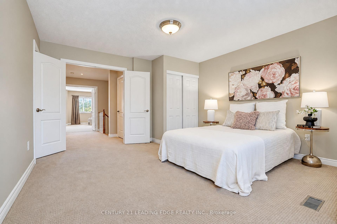
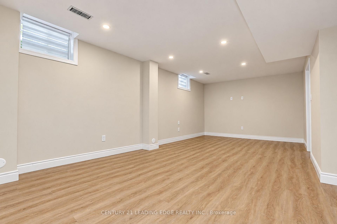
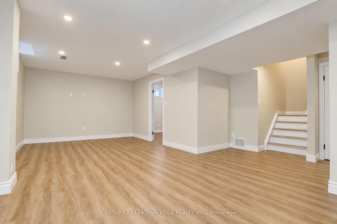
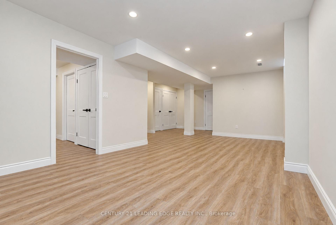
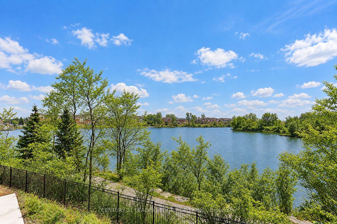
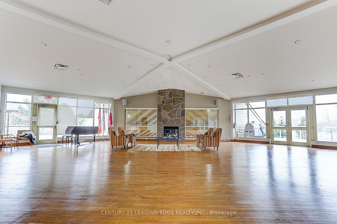
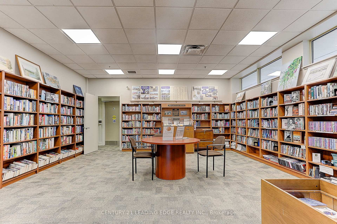
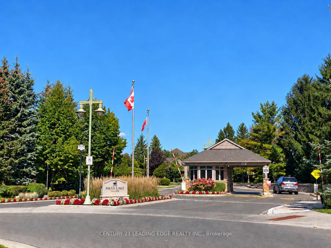
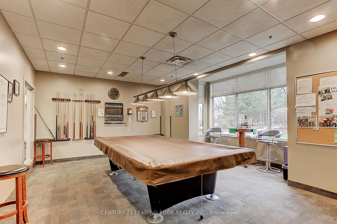
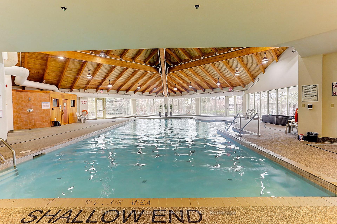
Welcome to Swan Lake, a community inside the Markham community. An Adult community where everything is at your fingertips with low maintenance fees you live a life without worry, with a 24 hour security gated house, no more cutting your grass, or shovelling snow. This little community offers tons of Adult entertainment and activities for everyday living and enjoying your life without worry. The fun and excitement never stops here, between the beautiful picturesque scenery surronding by trees. The club houses that are available to rent out for family events, also included fitness centre, indoor & outdoor pools, pickleball, bocce, tennis, gym, shufflleboard, walking trails, library & an active social scene with clubs & activities. All the beauty and serenity continue when you step into 1 Althorp Way, a 2 storey end unit no another garage beside, approximately 1,755 Sq ft, upgraded home.The main floor features hardwood flooring mixed with porcelain flooring in the bright open concept kitchen, lots of storage space and eco-friendly stainless steel appliances. Looking over the sink you have the option of watching TV or your pet playing in the fully fenced in backyard. An entertainer's delight with the fireplace, the patio doors and the dining area all at arms reach away.The primary bedroom features a walk-in closet and a 5 piece spa like ensuite bath. The second spacious bedroom offers large closets and a 3 piece ensuite bath. Laundry on the second floor for added convenience.The newly finished basement with vinyl flooring, 3 piece bath and either a 3rd bedroom or an office, adds room for family visits. The large rec room can be transformed into a dream space of your own. This house is designed for long term living and has stacked storage rooms on each level that can be turned into an elevator. Please find attached some information about how & where to install the elevator.
Key Facts & Features
Property Costs
- Annual Property Tax Amount
- $4,342
- Land Transfer Tax Fee
- $17,475
Condo/Maintenance Fee
- Maintenance Fee
- $1,229 /month
Included In Maintenance Fee
- Water Included
- Cable TV Included
- Common Elements Included
- Building Insurance Included
- Parking Included
- Basement Type
- Full, Finished
Interior Features
- Pets Permitted
- Yes-with Restrictions
- Laundry Features
- Laundry Closet
- Interior Extras
- Central Vacuum, Storage
- Security Features
- Other
- Fireplace/Stove
- Yes
- Elevator
- No
Exterior Features
- Balcony
- None
Building Amenities
- BBQs Allowed
- Exercise Room
- Game Room
- Gym
- Outdoor Pool
- Party Room/Meeting Room
Building
- Building Type
- Condo Townhouse
- Building Style
- 2-Storey
- Condo Corp Number
- 1032
Construction
- Exposure
- North South
- Exterior Finish
- Brick
- Roof
- Asphalt Shingle
- Special Designation
- Unknown
Inclusions
- Inclusions
- Fridge, Stove, b/in dishwasher, b/i microwave hood fan, washer, dryer, existing light fixtures, window coverings, A new front door will be installed (front door will match garage door).
Parking & Garages
- Garage Type
- Attached
- Garage Spaces
- 2
- Parking Type
- Owned
- Parking Spaces
- 2
- Total Garage And Parking Spaces
- 4
Lockers
- Locker Type
- None
Heating & Cooling
- Heat Source
- Gas
- Heat Type
- Forced Air
- Air Conditioning
- Central Air
- Bedrooms
- 2 + 1
- Washrooms
- 4
- Kitchens
- 1
Room sizes
- Laundry—Second level, Ceramic Floor
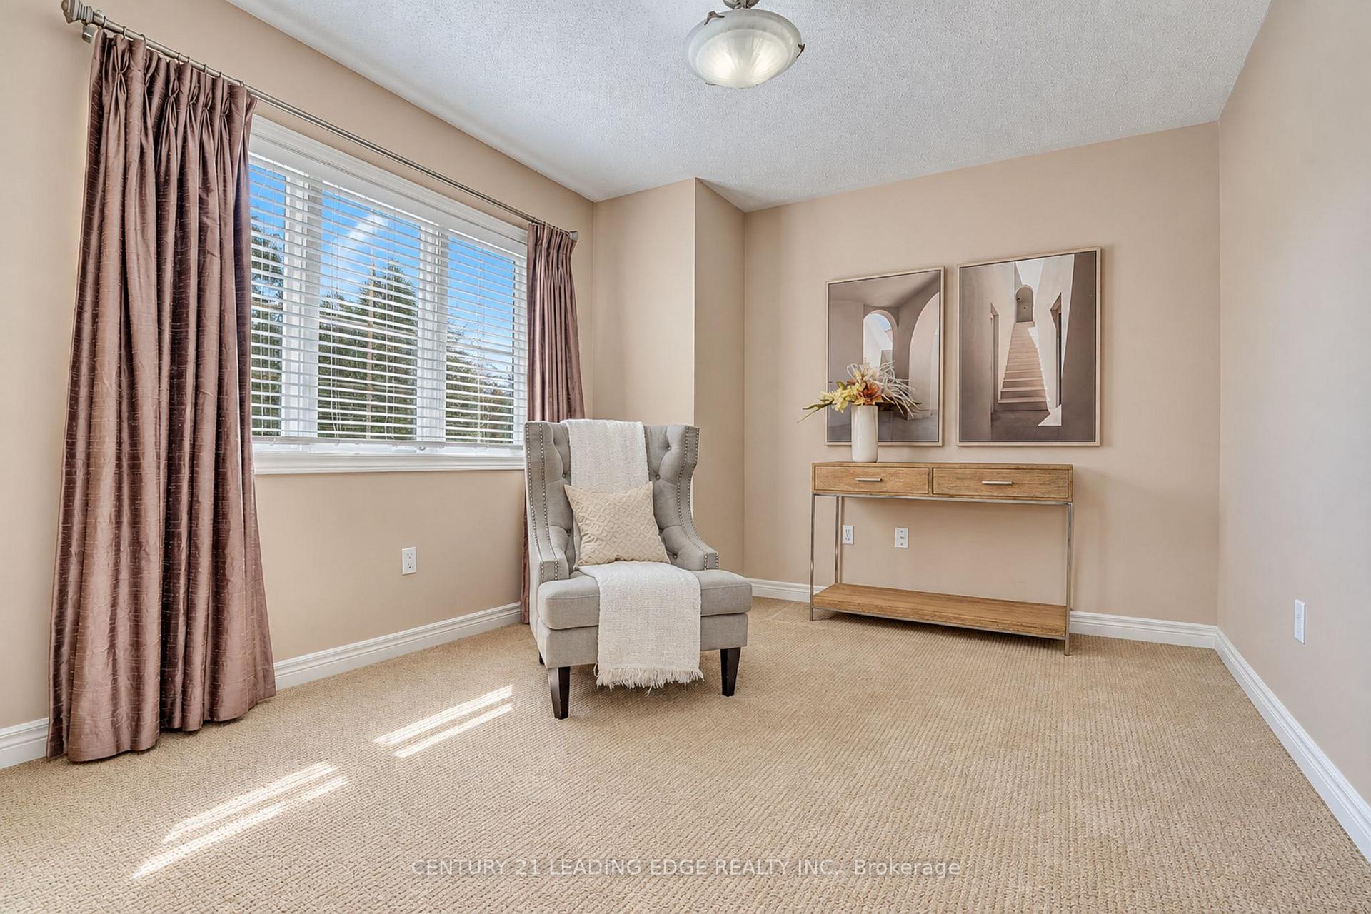
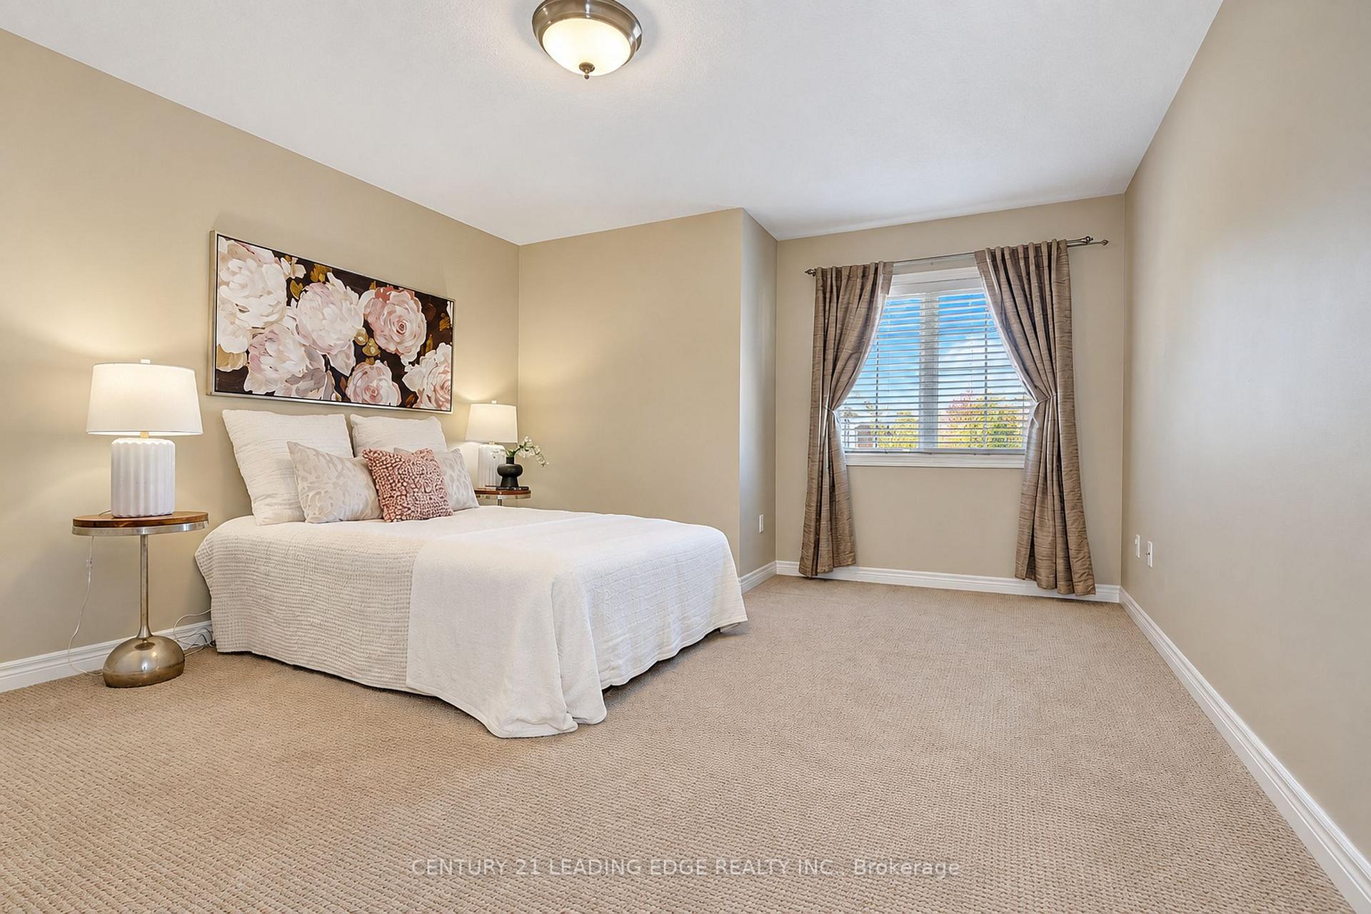
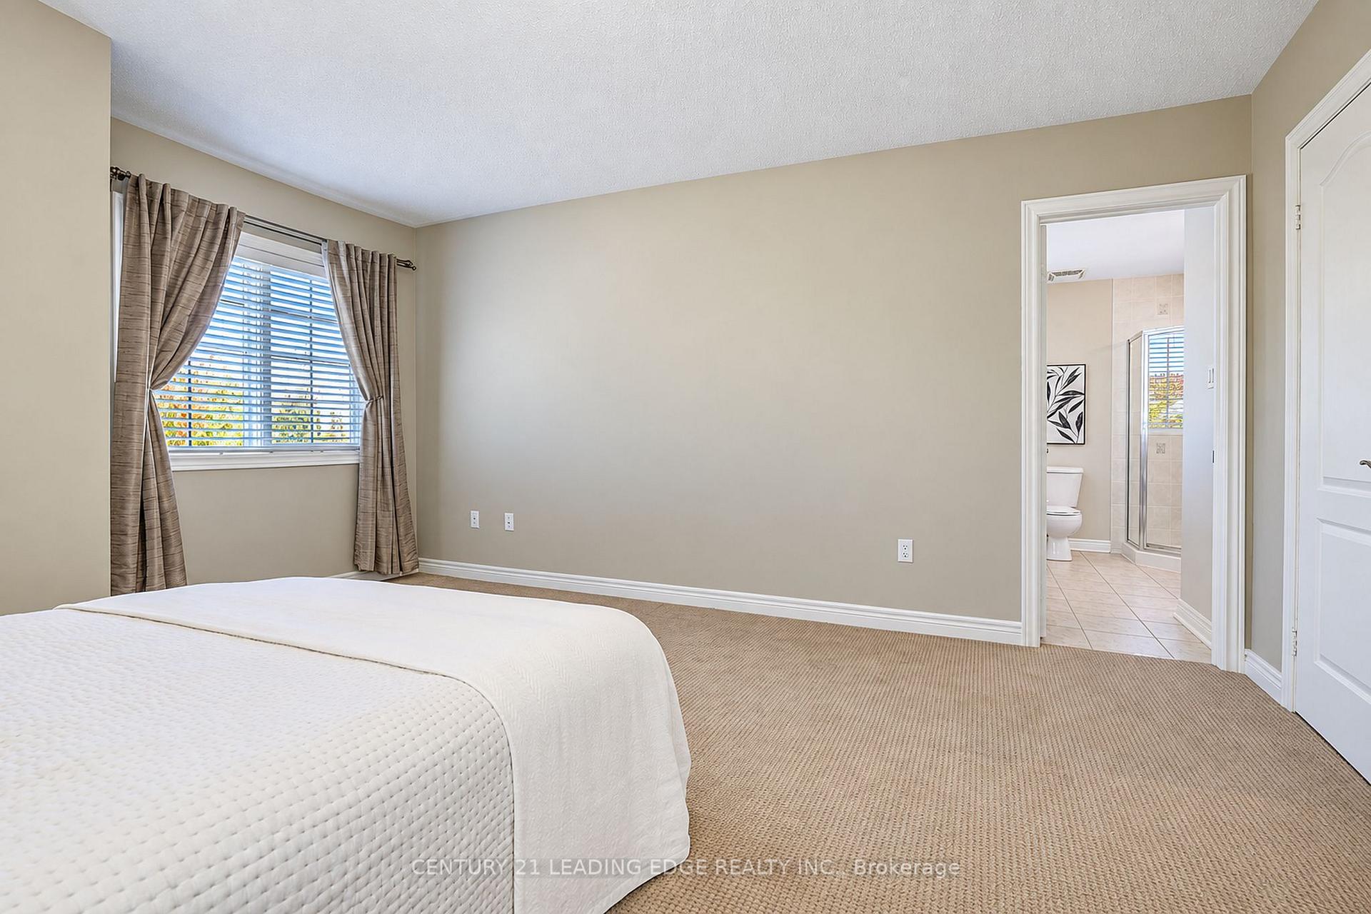
- Bedroom 2—Second level, Broadloom, 3 Pc Ensuite, Large Window
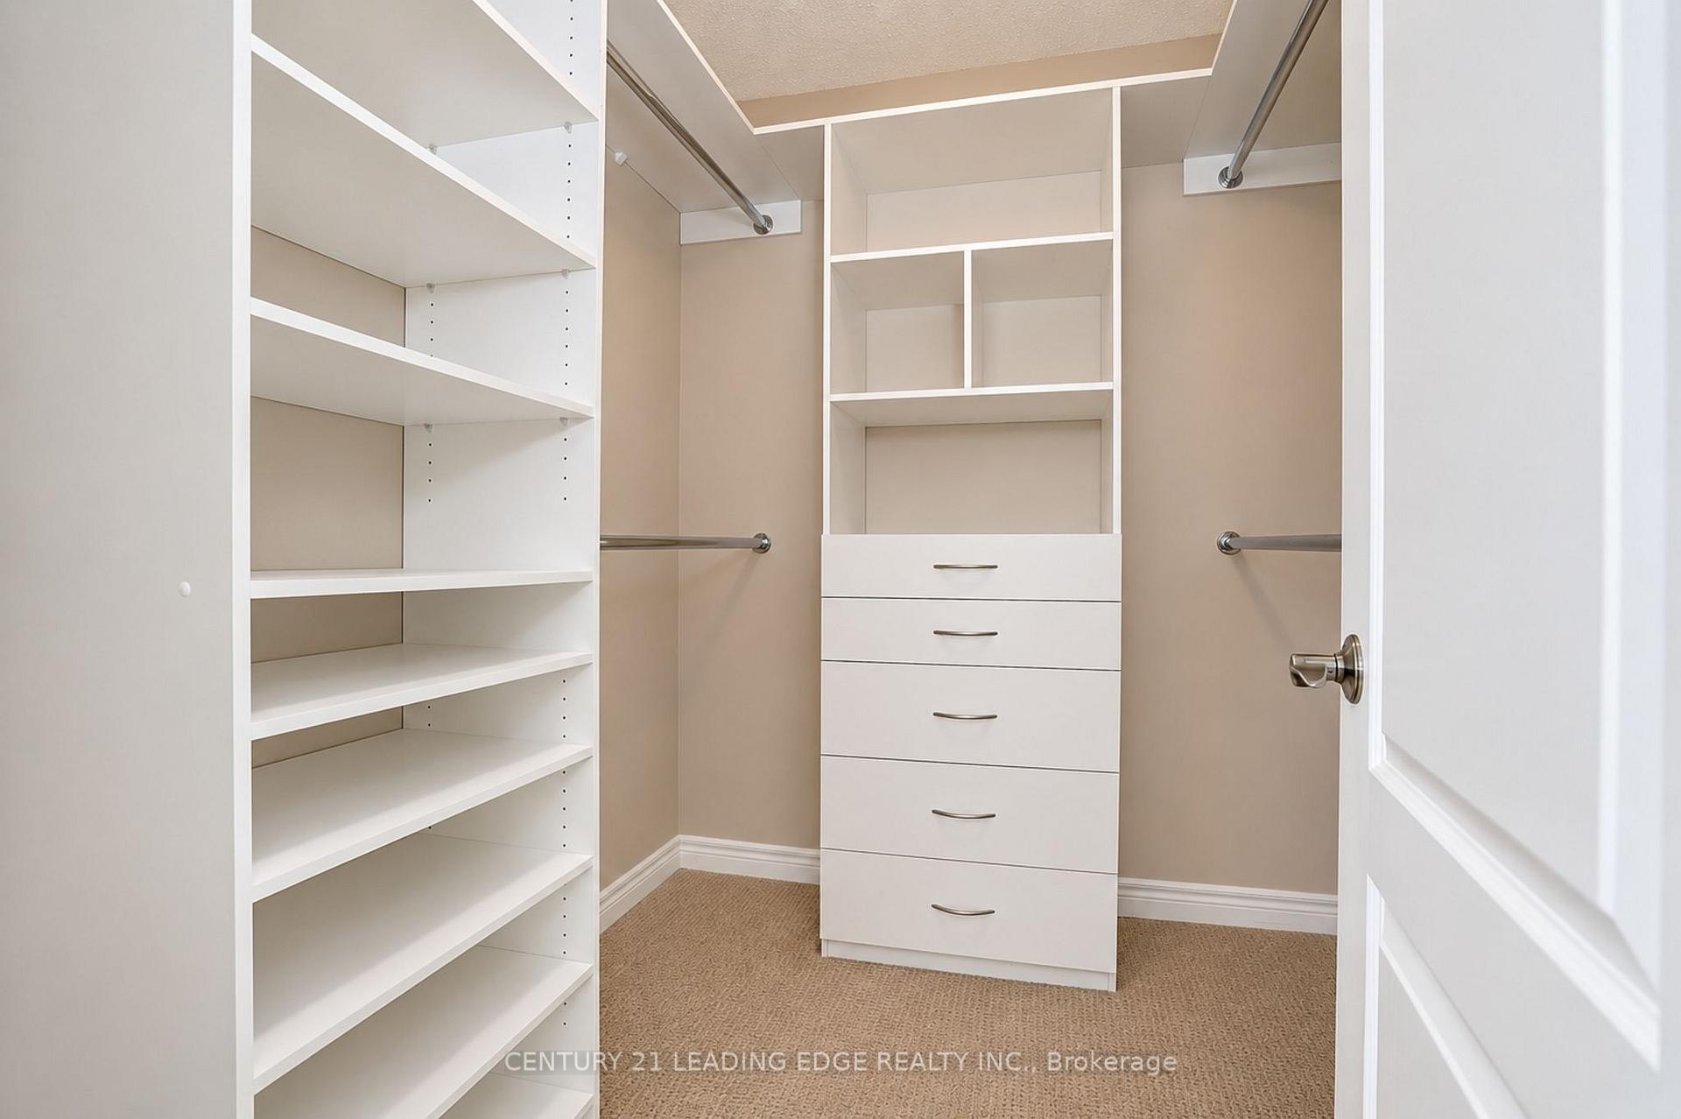
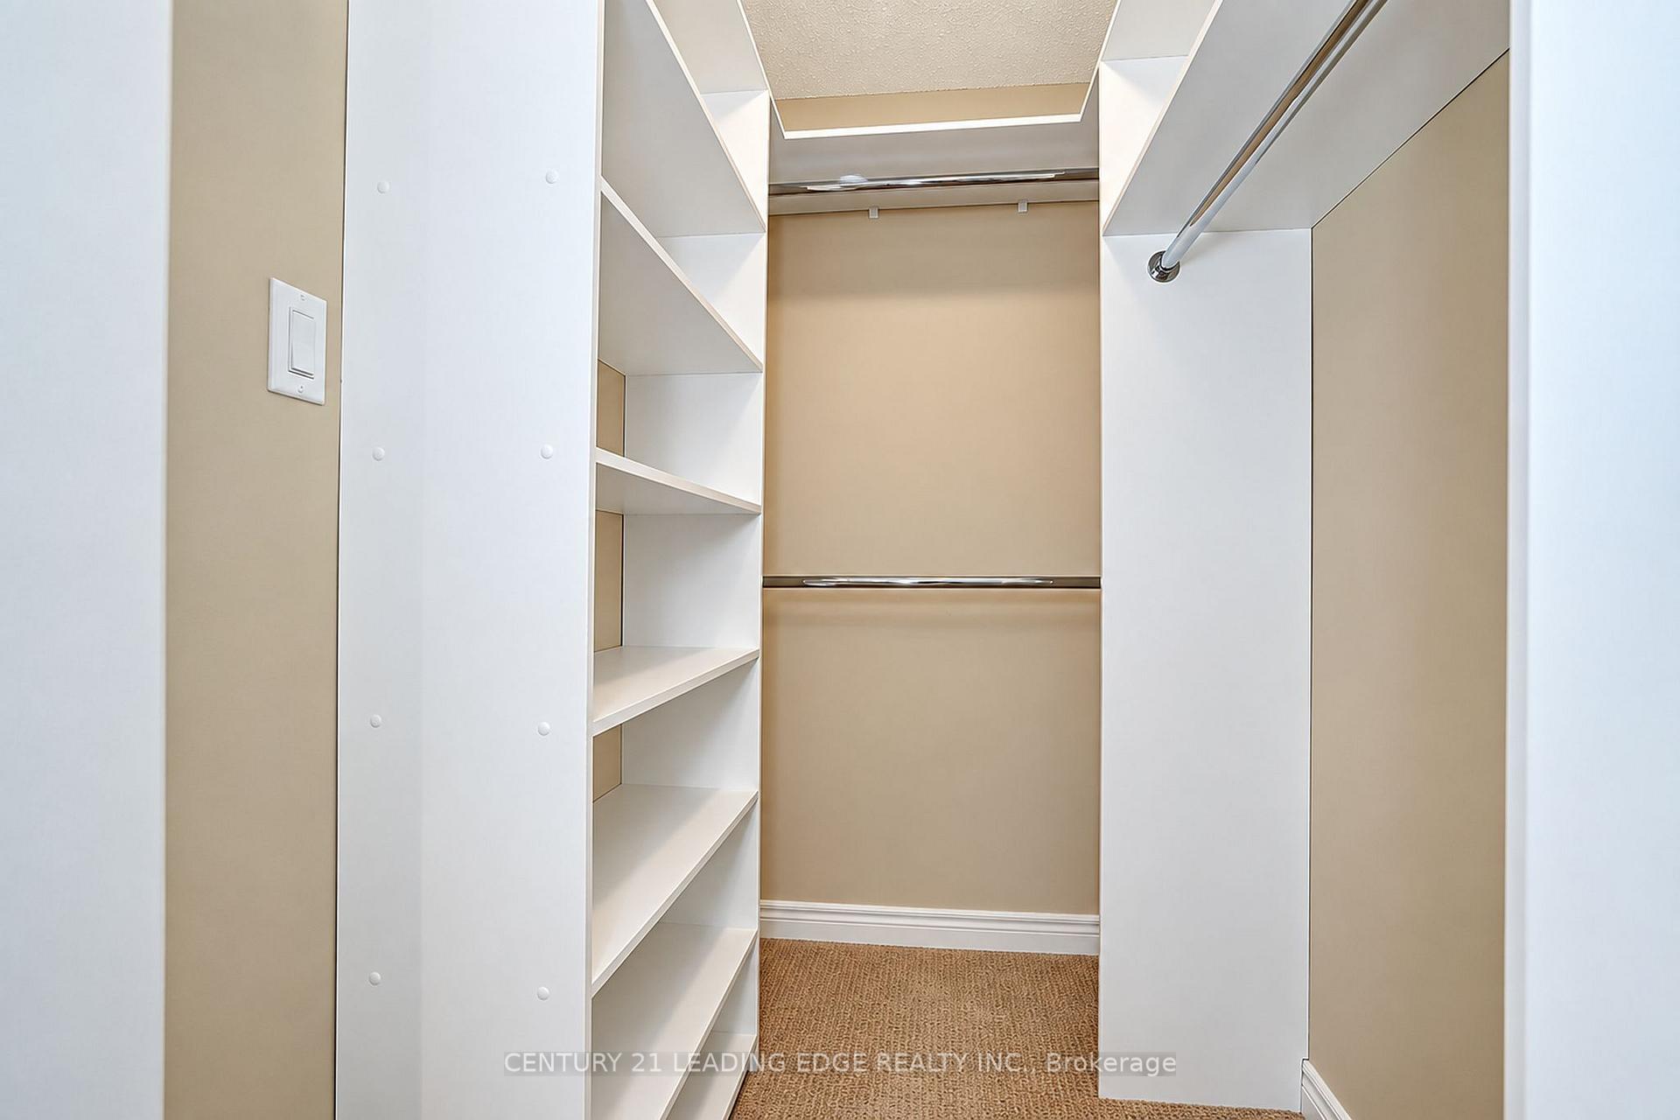
- Primary Bedroom—Second level, Broadloom, 5 Pc Ensuite, Walk-In Closet(s)
- Dining Room—Main level, Hardwood Floor, Open Concept, W/O To Yard
- Recreation—Basement level, Vinyl Floor, Open Concept
- Living Room—Main level, Hardwood Floor, Gas Fireplace, Large Window
- Bedroom 3—Basement level, Vinyl Floor
- Kitchen—Main level, Porcelain Floor, Open Concept, Stainless Steel Appl
Washrooms
- 5-piece, Second
- 3-piece, Second
- 3-piece, Basement
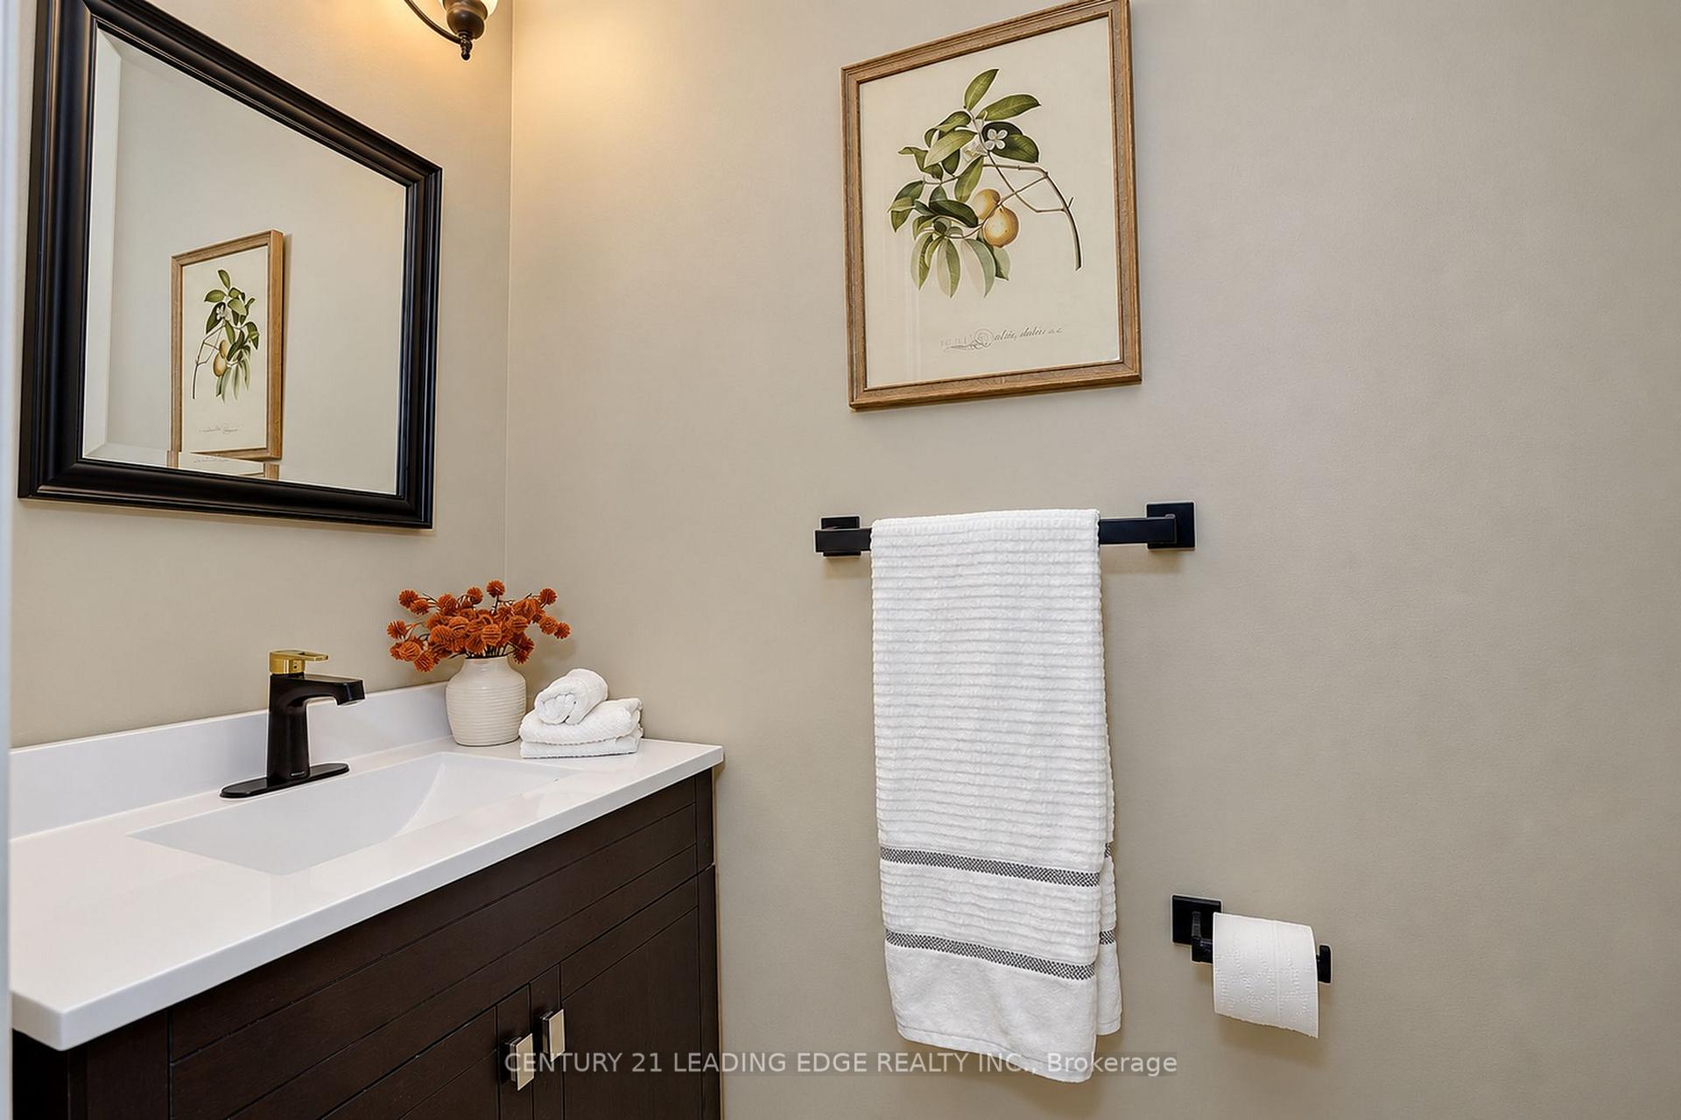
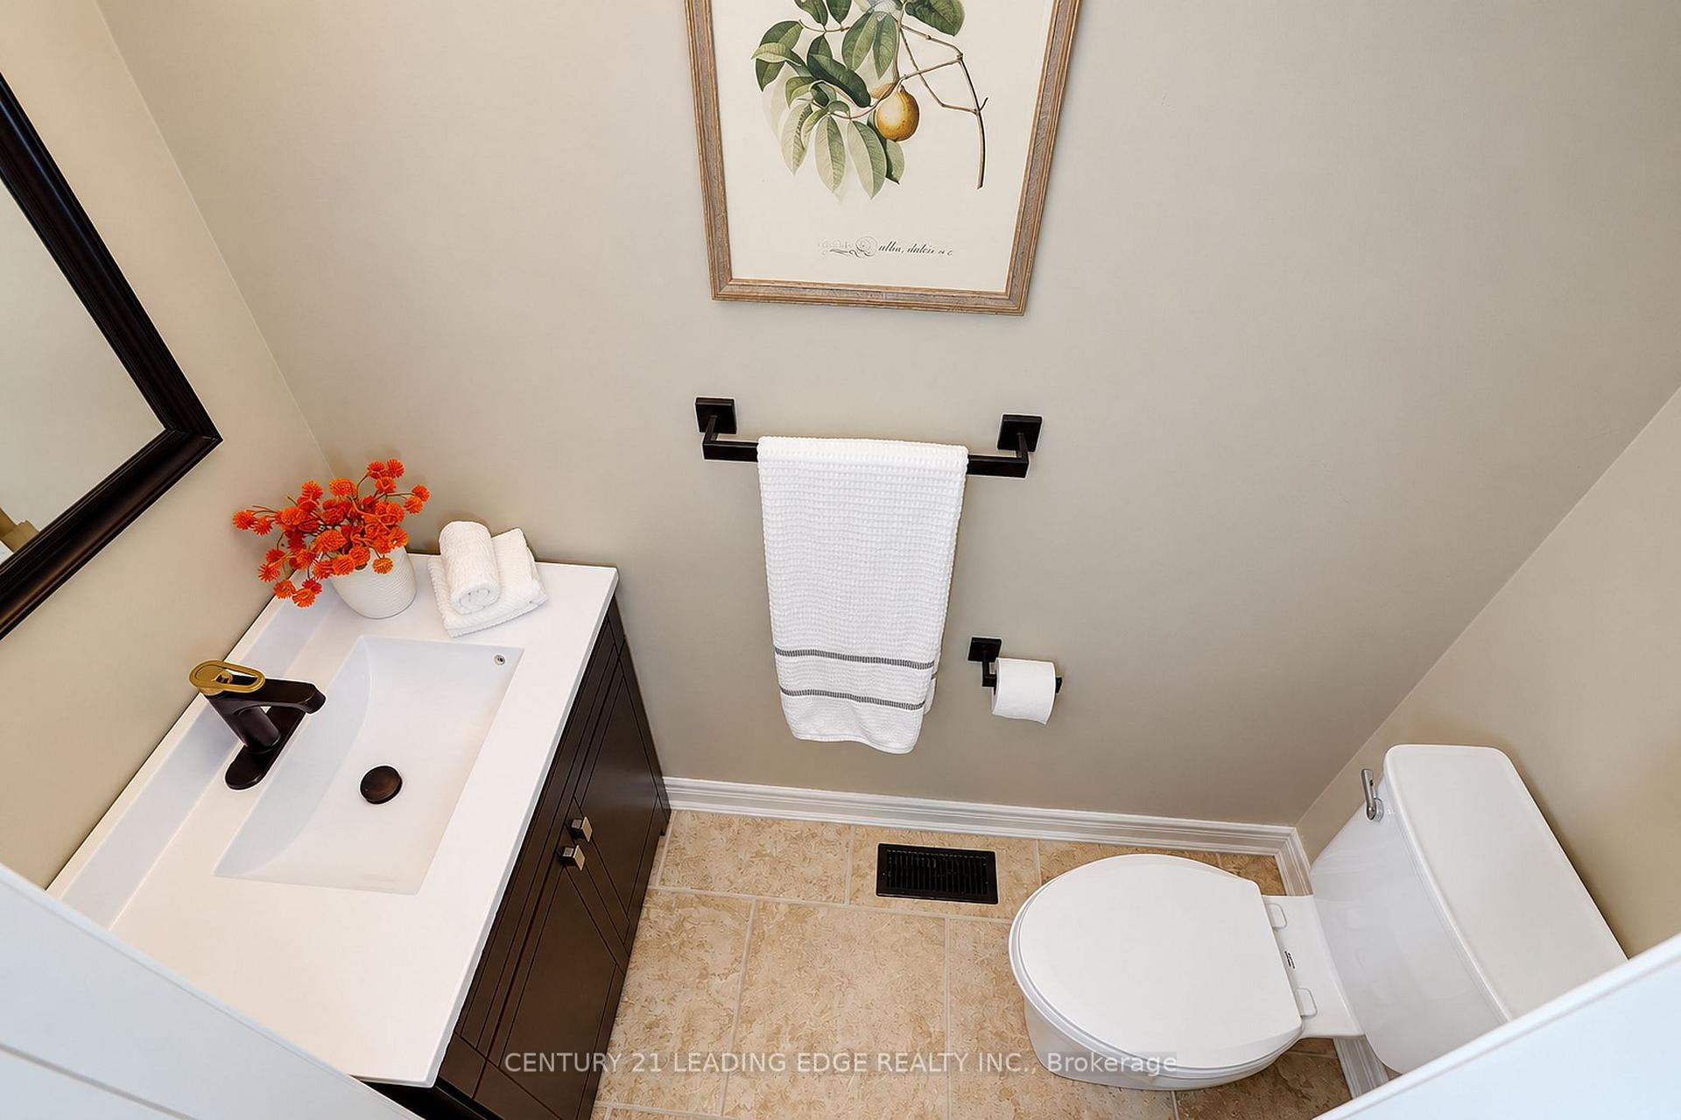
- 2-piece, Main
- Municipality
- Markham
- Neighbourhood
- Greensborough
- Main cross streets
- 16th Ave and Markham Rd
- Directions
- 16th Ave and Markham Rd
- MLS® number
- N13823298
- Data source
- Toronto Regional Real Estate Board
- Listed on
- 2026-09-24
- Updated on
- 2026-10-08
- Days on market
- 21 days
- Possession type
- Immediate
- Co-op commission
- 2.25% + HST
- Seller
- Listed by
- CENTURY 21 LEADING EDGE REALTY INC.
Home Market Value
Current home valuation for 1 Althorp Way, Markham, Greensborough, Markham, ON. Listed for $1,050,000
HOMEH Estimate
$972,071
Estimated Sales Range
$855,422 - $1,114,902
HOMEH Estimate for 1 Althorp Way, Markham, Greensborough
Calculated with a real agent's CMA method — 45+ years of experience, codified. Not an AI guess.
For the owner
Is this your home? Track its value.
Get this home's HOMEH Estimate by email once a month, with how many homes are for sale around you.
Mortgage Payment Calculator
Compare up to 4 down payment scenarios
5% on first $500K + 10% on $550,000 over $500K
$80,000
| Scenario 1 | Scenario 2 | Scenario 3 | Scenario 4 | |
|---|---|---|---|---|
−Down payment | % $ | % $ | % $ | % $ |
+CMHC insurance | $38,766 | $29,295 | $24,990 | $0 |
=Total mortgage | $1,007,916 | $974,295 | $917,490 | $840,000 |
Amortization | ||||
Mortgage rate | % | % | % | % |
| Payment frequency | ||||
=Mortgage payment | $4,921monthly | $4,757monthly | $4,480monthly | $4,101monthly |
Land Transfer Tax
$17,475
$17,475
Around this home
Data provided by OpenStreetMap & Fraser Institute School Rankings
Ask HOMEH
New!Hi there!
👋Text or call (416) 301-9001
Recommended for you
Based on homes you've looked at.
No recommended properties found.
Nearby similar homes
No nearby properties found.
More real estate resources
Other homes nearby
Explore this area
Nearby neighbourhoods
No nearby listings available.