
Unit 26, 10 Belle Terre Way
Markham (Greensborough), ON L6E 2A2
 Swan Lake Village Townhomes2 storeys, 469 suites, built 2005
- 1+1Bedrooms
- 4Bathrooms
- 3Parking
- 2000–2249Sq Ft
- $5,468Tax
- $1,319/moCondo Fee
 Estimated Value:$1,650,075See Free Estimate Report

Property not available for sale or for rent.
HOMEH One: full-service selling for a 1% listing fee. The buyer's agent commission is separate.
Free Home EvaluationHow Much Is My Home Worth?Homes for Sale NearbySale & Price History for Unit 26, 10 Belle Terre Way, Markham, Greensborough
| Start Date | End Date | Price | Event | MLS# |
|---|---|---|---|---|
| 2025-10-08 | 2025-11-19 | Login to See Prices | Terminated | n12452284 |
Real estate boards require you to or to see the full details of this property.
*Sold prices and complete sale & price history are regulated data. Under the Trust in Real Estate Services Act, 2002 (TRESA) and the rules of the Real Estate Council of Ontario (RECO), and pursuant to the Multiple Listing Service® rules of the Canadian Real Estate Association (CREA) and the Toronto Regional Real Estate Board (TRREB), this information may be shown only to registered users who have agreed to the applicable terms of use (a Virtual Office Website, or "VOW," arrangement). HOMEH Inc., Brokerage therefore provides it to signed-in members only. Creating an account is free and takes under a minute.
About Unit 26, 10 Belle Terre Way, Markham, Greensborough
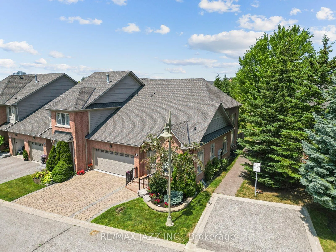
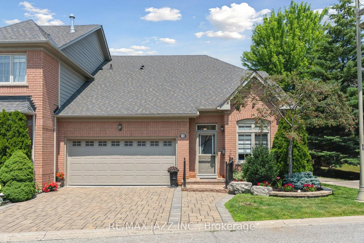
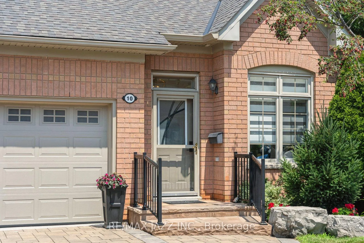
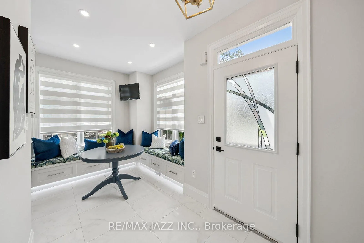
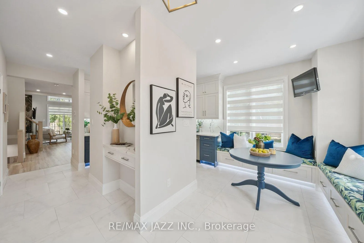
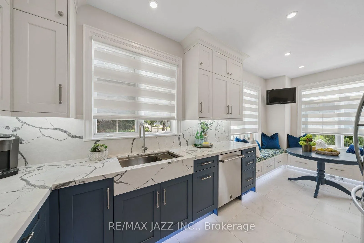
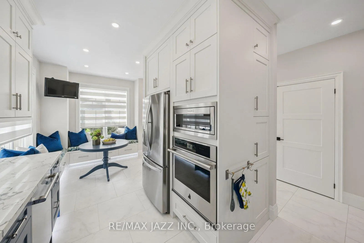
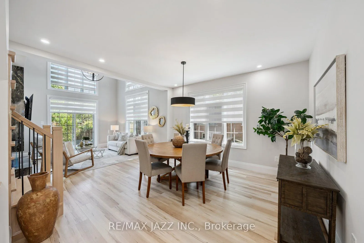
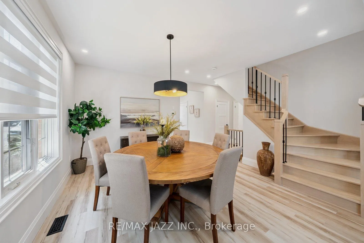
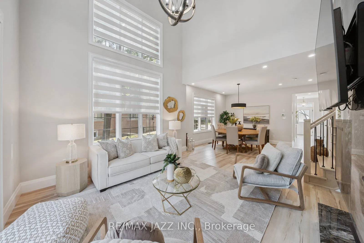
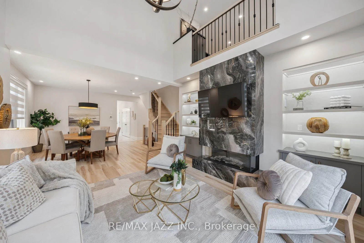
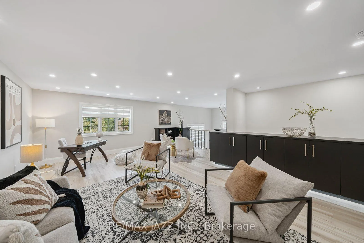
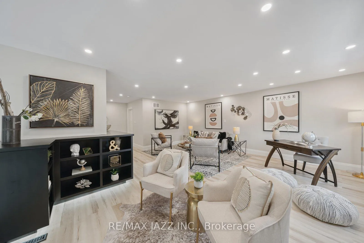
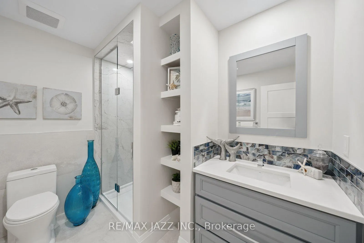
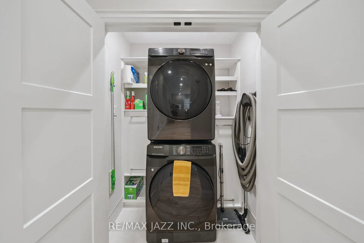
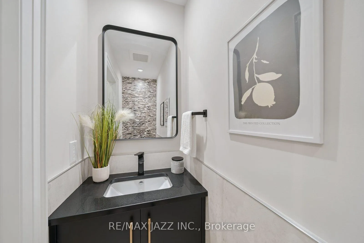
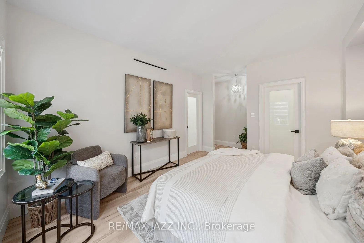
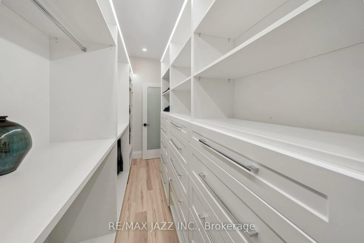
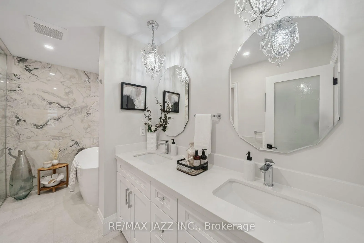
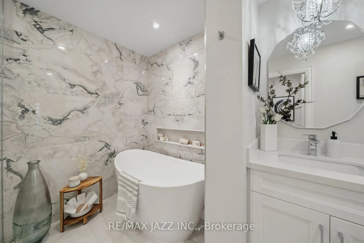
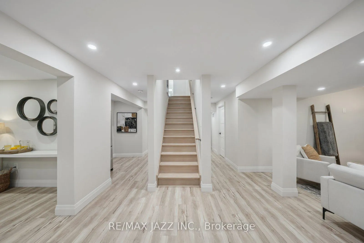
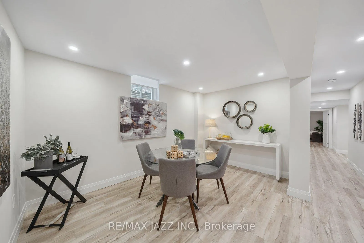
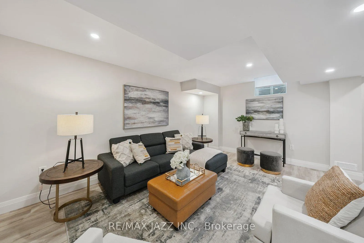
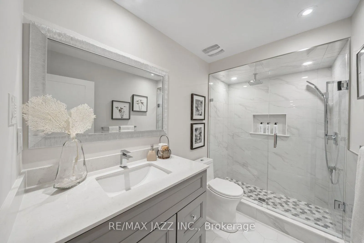
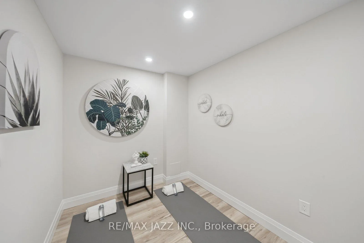
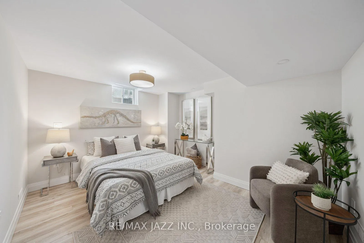
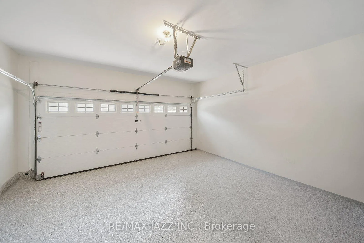
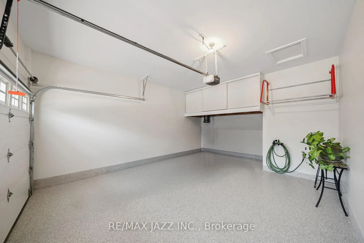
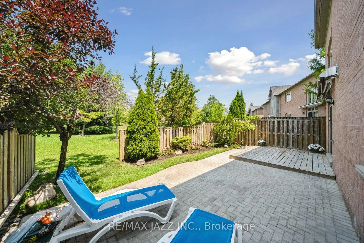
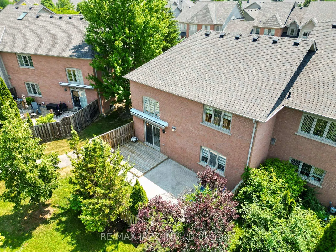
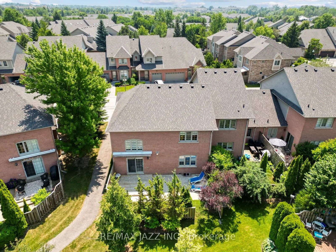
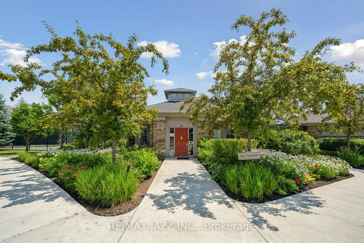
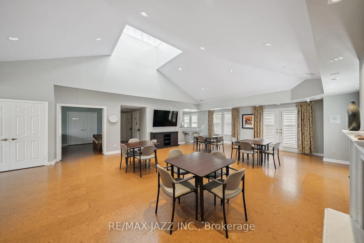
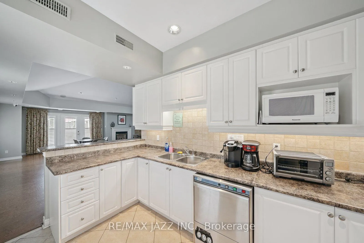
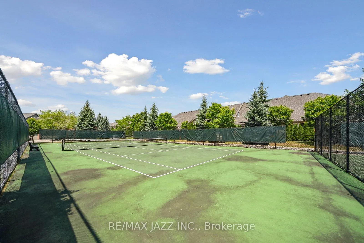
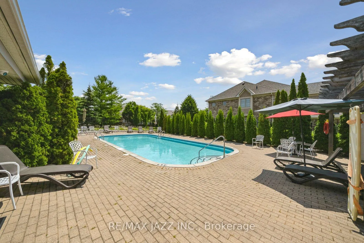
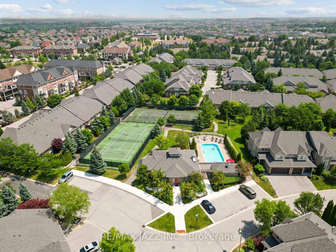
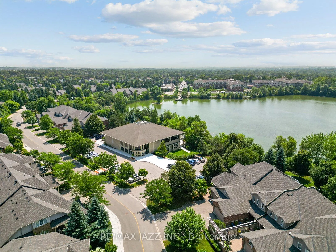
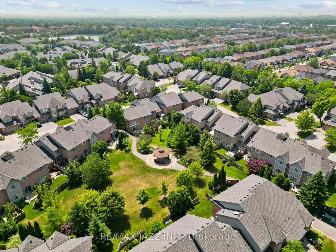
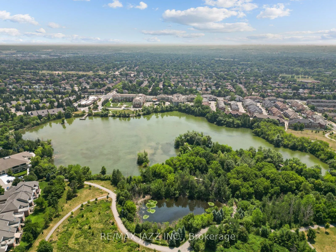
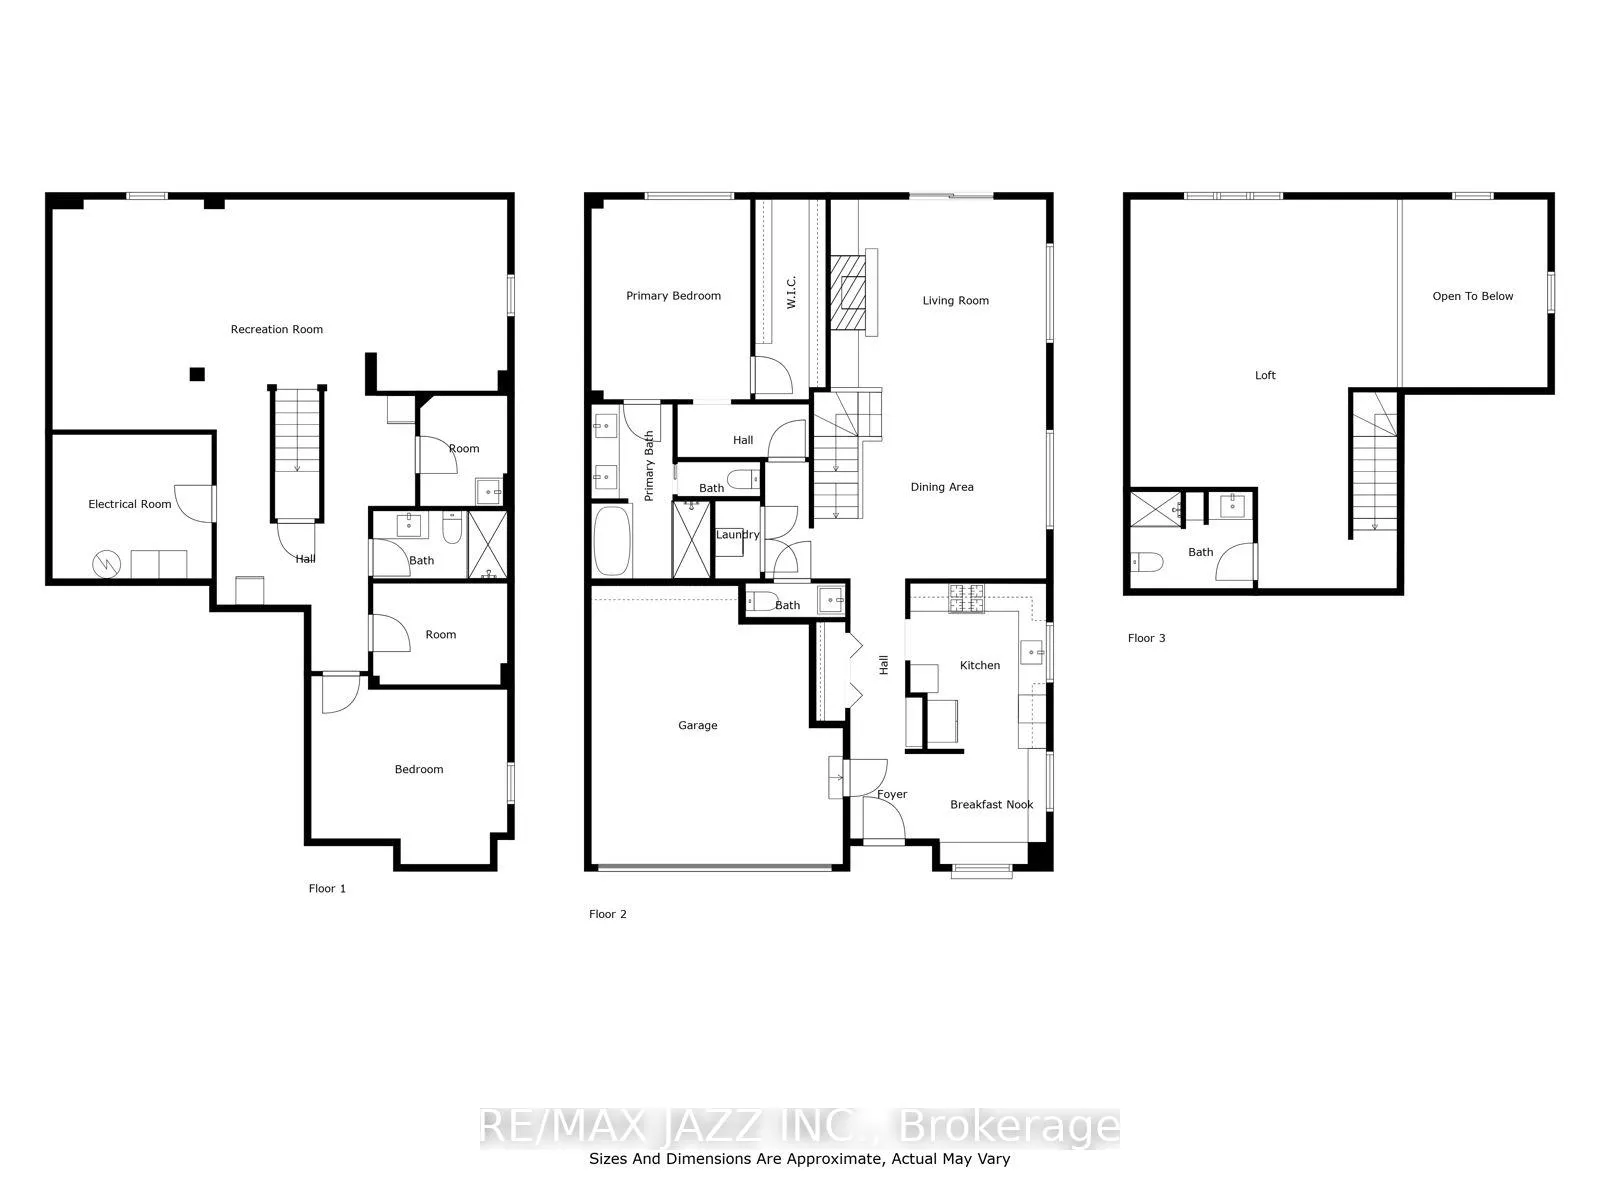
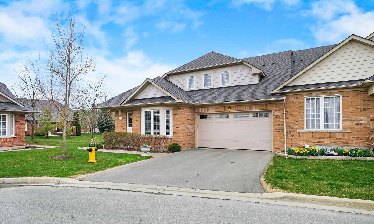
Welcome to Swan Lake! Over 2000 sq ft of luxuriously renovated space in this end-unit bungaloft, nestled in a gated community surrounded by nature, mature trees & manicured gardens! Enjoy peaceful, resort-style living just minutes from shopping, transit, & amenities. Stunning renovation in the last 3 years with hi end finishes & impeccable workmanship! The main floor features a custom kitchen with heated floor, quartz counters/backsplash, 6-burner gas cooktop, built-in oven/microwave, & cozy breakfast alcove with table, custom seating, cushions & drawer storage. The sun-drenched great room boasts soaring ceilings, walls of windows, & a stunning custom marble 3-sided fireplace. Step out to your private backyard with refreshed stone patio, deck, electric awning, BBQ hookup & views of the Butterfly Garden & Gazebo. The main-floor primary suite includes a spa-inspired 5-pc ensuite with heated floor & custom walk-in closet. Large front hall closet, stylish powder room with heated floor, laundry area with stacked washer/dryer complete the main floor. Upstairs, a spacious loft offers flexibility as a home office, TV lounge or 2nd bedroom with expansive built-in bookcases/storage & a 3-pc ensuite which also has heated floor. The fully finished basement adds a second bedroom (no closet), third full bath, second laundry area, & reimagined staircase for better flow. The 1.5 car garage with epoxy floor has inside entry for convenience. The double driveway holds 2 cars & is not shared with a neighbour. There are also 4 visitor parking spaces in close proximity to accommodate your guests. With access to exclusive community amenities just steps away, such as indoor/outdoor pools, tennis & pickleball courts, bocce, billiards, shuffleboard & more. Everyday will feel like living at a resort! This home is perfect if you are a frequent traveler for business or pleasure & are seeking a maintenance free lifestyle! It's ideal for those who value style, space, & luxury all in one package!
Key Facts & Features
Property Costs
- Annual Property Tax Amount
- $5,468
- Land Transfer Tax Fee
- $32,235
Condo/Maintenance Fee
- Maintenance Fee
- $1,319 /month
Included In Maintenance Fee
- Common Elements Included
- Building Insurance Included
- Water Included
- Parking Included
- Cable TV Included
Rental Items
- Rental Equipment
- None
- Basement Type
- Full, Finished
Interior Features
- Pets Permitted
- Yes-with Restrictions
- Laundry Features
- In-Suite Laundry
- Interior Extras
- Auto Garage Door Remote, Built-In Oven, Carpet Free, Central Vacuum, Countertop Range, Primary Bedroom - Main Floor, Upgraded Insulation, Water Heater Owned, Water Meter
- Security Features
- Smoke Detector
- Fireplace/Stove
- Yes
- Fireplace Features
- Natural Gas
- Elevator
- No
Exterior Features
- Balcony
- Terrace
- Exterior Extras
- Awnings, Deck, Controlled Entry, Landscaped, Patio, Year Round Living
- Accessibility Features
- None
Building Amenities
- BBQs Allowed
- Club House
- Indoor Pool
- Outdoor Pool
- Tennis Court
- Visitor Parking
Building
- Building Type
- Condo Townhouse
- Building Style
- Bungaloft
- Approx Age
- 16-30
- Condo Corp Number
- 1032
Construction
- Exposure
- North East
- Exterior Finish
- Brick, Wood
- Roof
- Shingles
- Foundation Details
- Unknown
- Special Designation
- Unknown
Inclusions
- Inclusions
- Kitchen fridge, built-in oven and microwave, gas 6 burner cooktop, dishwasher, stackable washer and dryer (all with remaining warranties). Custom breakfast alcove seating with cushions and table. Fridge and stand up freezer in the basement. All custom blinds. All electric light fixtures. Wall mounted mirrors in bathrooms. Wall mounted TV and bracket in kitchen. Gas fireplace remote. Motorized awning (with remote) above back deck. Garage door openers and remotes (no keypad). Wall mounted tire rack in garage.
Exclusions
- Exclusions
- TV and bracket in great room above fireplace
Parking & Garages
- Garage Type
- Built-In
- Garage Spaces
- 1
- Parking Type
- Exclusive
- Parking Spaces
- 2
- Total Garage And Parking Spaces
- 3
Lockers
- Locker Type
- None
Heating & Cooling
- Heat Source
- Gas
- Heat Type
- Forced Air
- Air Conditioning
- Central Air
- Bedrooms
- 1 + 1
- Washrooms
- 4
- Kitchens
- 1
Room sizes
- Kitchen—Main level, Heated Floor, Quartz Counter, Custom Backsplash
- Breakfast—Main level, Heated Floor, Eat-in Kitchen, Pot Lights
- Dining Room—Main level, Vinyl Floor, Carpet Free
- Living Room—Main level, Vinyl Floor, Gas Fireplace, Vaulted Ceiling(s)
- Primary Bedroom—Main level, Vinyl Floor, 5 Pc Ensuite, Walk-In Closet(s)
- Loft—Second level, Vinyl Floor, 3 Pc Ensuite, Pot Lights
- Recreation—Basement level, Vinyl Floor, 3 Pc Bath, Pot Lights
- Other—Basement level, Vinyl Floor, Pot Lights
- Bedroom 2—Basement level, Vinyl Floor, Window
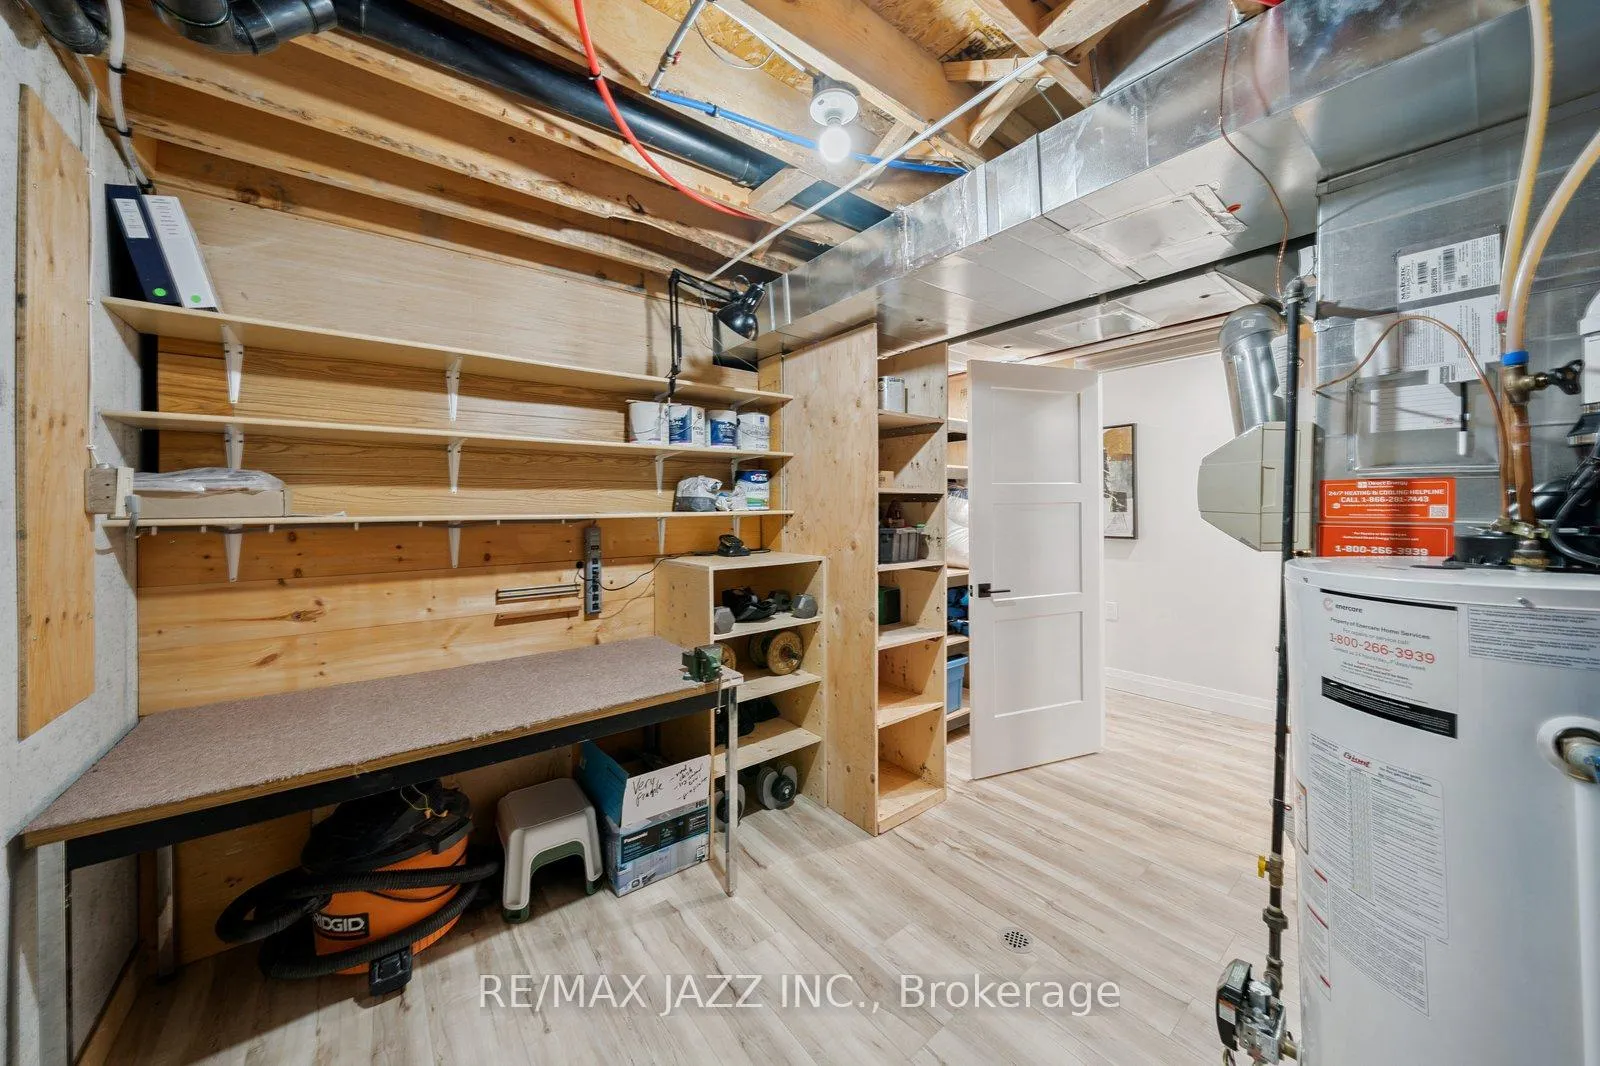
- Utility Room—Basement level, Vinyl Floor, B/I Shelves
Washrooms
- 2-piece, Main
- 5-piece, Main
- 3-piece, Second
- 3-piece, Basement
- Municipality
- Markham
- Neighbourhood
- Greensborough
- Main cross streets
- 16th Ave / 9th Line/ Hwy 48
- Directions
- 16th Ave to Swan Lake Blvd must go thru Security Gate
- Waterfront
- None
- MLS® number
- N12452284
- Data source
- Toronto Regional Real Estate Board
- Status change
- 2025-11-19
- Listed on
- 2025-10-08
- Days on market
- 42 days
- Possession type
- Flexible
- Co-op commission
- 2.5% + HST
- Seller
- Listed by
- RE/MAX JAZZ INC.
Home Market Value
Current home valuation for Unit 26, 10 Belle Terre Way, Markham, Greensborough, Markham, ON. Listed for $1,788,000
HOMEH Estimate
$1,650,075
Estimated Sales Range
$1,303,559 - $1,996,591
HOMEH Estimate for Unit 26, 10 Belle Terre Way, Markham, Greensborough
Calculated with a real agent's CMA method — 45+ years of experience, codified. Not an AI guess.
For the owner
Is this your home? Track its value.
Get this home's HOMEH Estimate by email once a month, with how many homes are for sale around you.
Mortgage Payment Calculator
Compare up to 4 down payment scenarios
20% required for homes $1.5M or more
$357,600
| Scenario 1 | Scenario 2 | Scenario 3 | Scenario 4 | |
|---|---|---|---|---|
−Down payment | % $ | % $ | % $ | % $ |
+CMHC insurance | $0 | $0 | $0 | $0 |
=Total mortgage | $1,430,400 | $1,341,000 | $1,251,600 | $1,162,200 |
Amortization | ||||
Mortgage rate | % | % | % | % |
| Payment frequency | ||||
=Mortgage payment | $6,984monthly | $6,547monthly | $6,111monthly | $5,674monthly |
Land Transfer Tax
$32,235
$32,235
Around this home
Data provided by OpenStreetMap & Fraser Institute School Rankings
Ask HOMEH
New!Hi there!
👋Text or call (416) 301-9001
Recommended for you
Based on homes you've looked at.
No recommended properties found.
Nearby similar homes
No nearby properties found.
More real estate resources
Other homes nearby
Explore this area
Nearby neighbourhoods
No nearby listings available.