
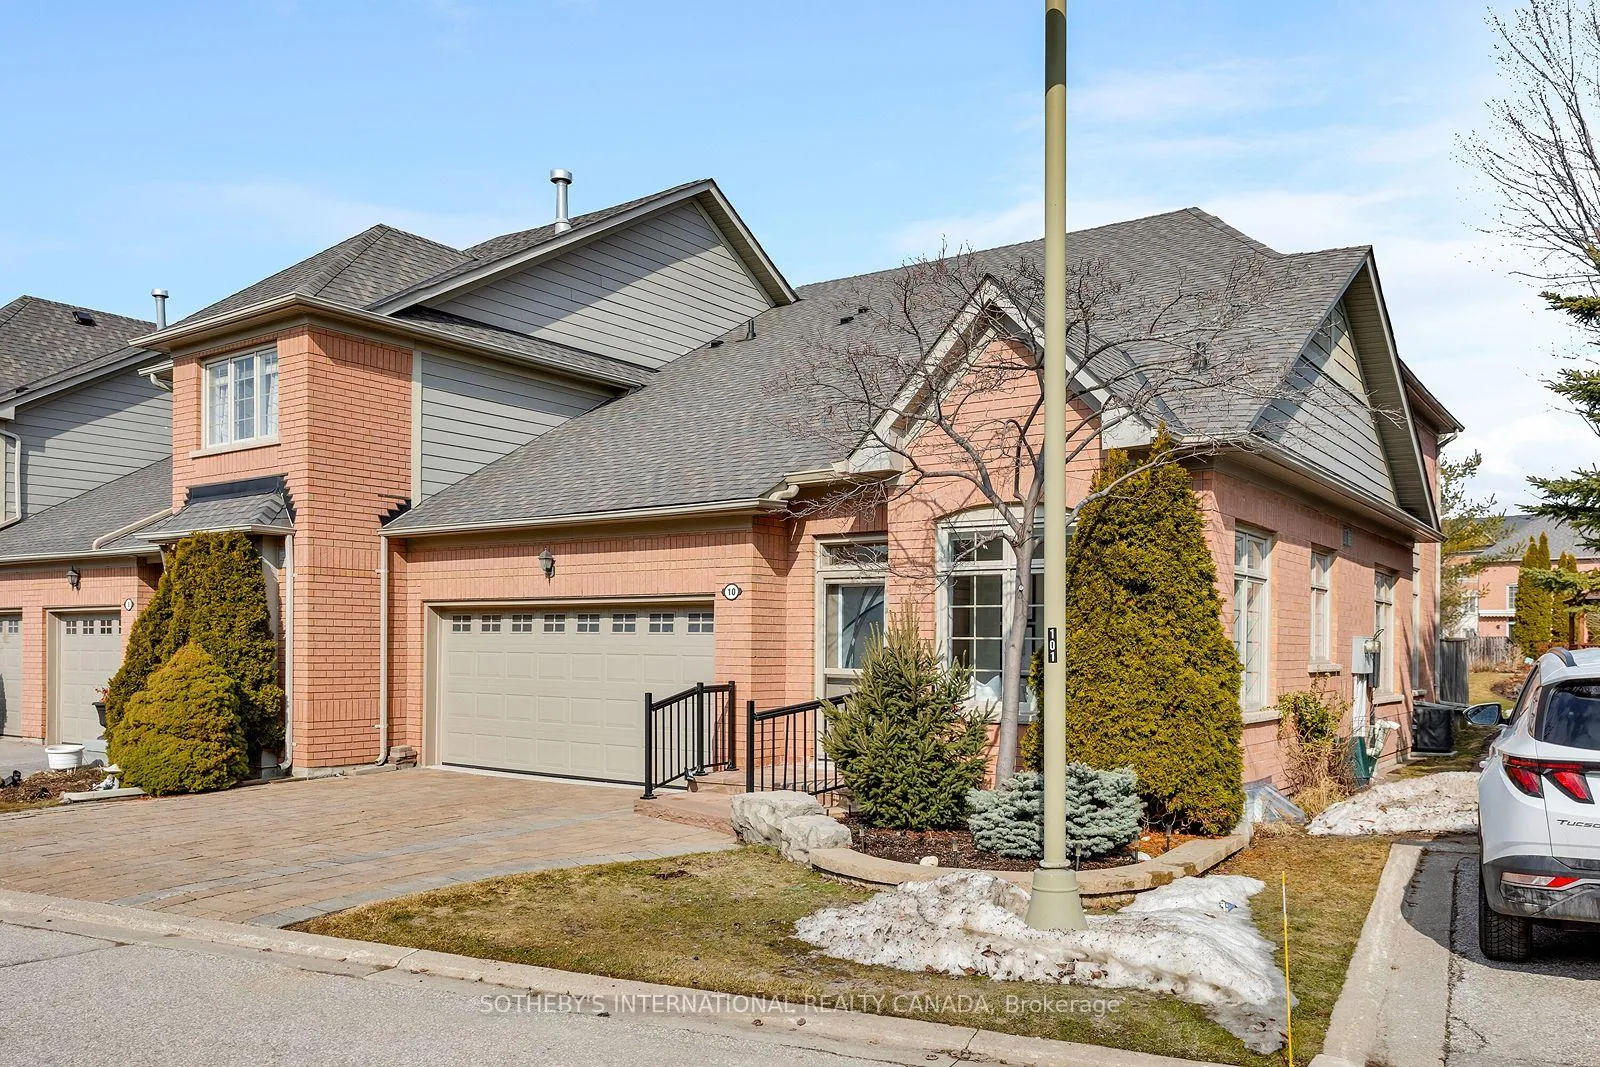
10 Belle Terre Way
Markham (Greensborough), ON L6E 2A2
- 2+1Bedrooms
- 4Bathrooms
- 3Parking
- 2000–2249Sq Ft
- $5,468Tax
- $1,320/moCondo Fee
 Estimated Value:$1,450,500See Free Estimate Report

Property not available for sale or for rent.
HOMEH One: full-service selling for a 1% listing fee. The buyer's agent commission is separate.
Free Home EvaluationHow Much Is My Home Worth?Homes for Sale NearbySale & Price History for 10 Belle Terre Way, Markham, Greensborough
Real estate boards require you to or to see the full details of this property.
*Sold prices and complete sale & price history are regulated data. Under the Trust in Real Estate Services Act, 2002 (TRESA) and the rules of the Real Estate Council of Ontario (RECO), and pursuant to the Multiple Listing Service® rules of the Canadian Real Estate Association (CREA) and the Toronto Regional Real Estate Board (TRREB), this information may be shown only to registered users who have agreed to the applicable terms of use (a Virtual Office Website, or "VOW," arrangement). HOMEH Inc., Brokerage therefore provides it to signed-in members only. Creating an account is free and takes under a minute.
About 10 Belle Terre Way, Markham, Greensborough
Summarized Description
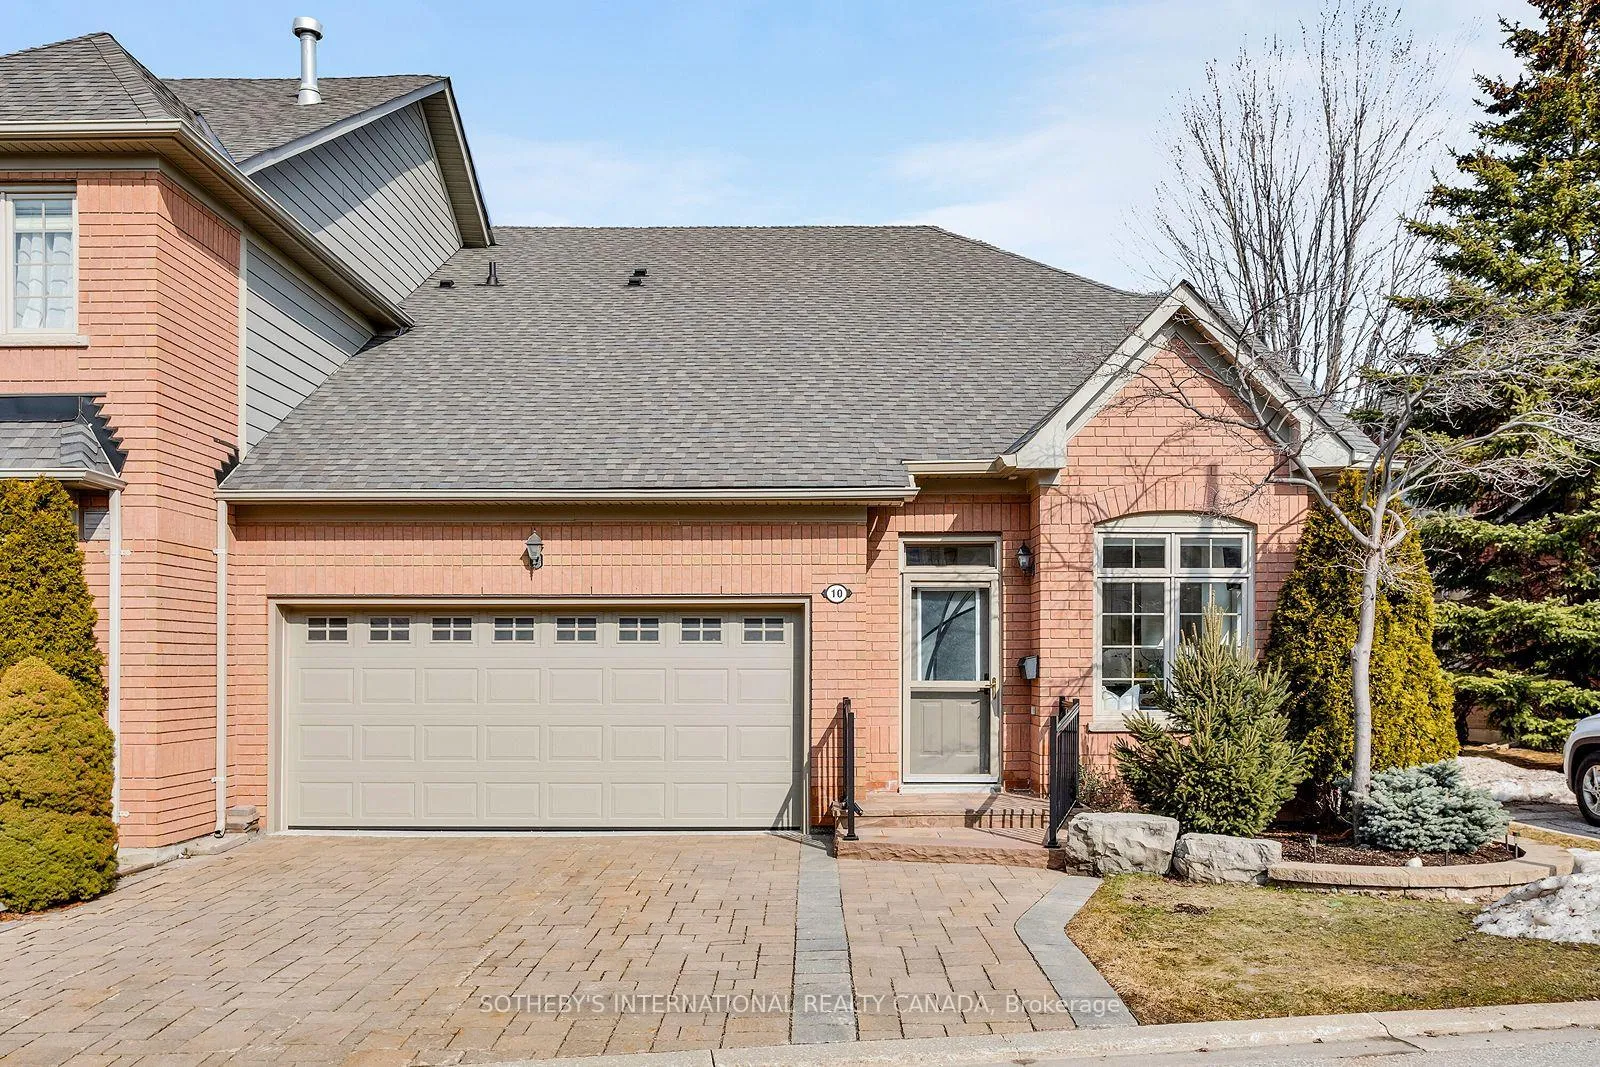
- Rare end-unit bungaloft in gated community
- Over 2,000 sq. ft. of exquisite renovations
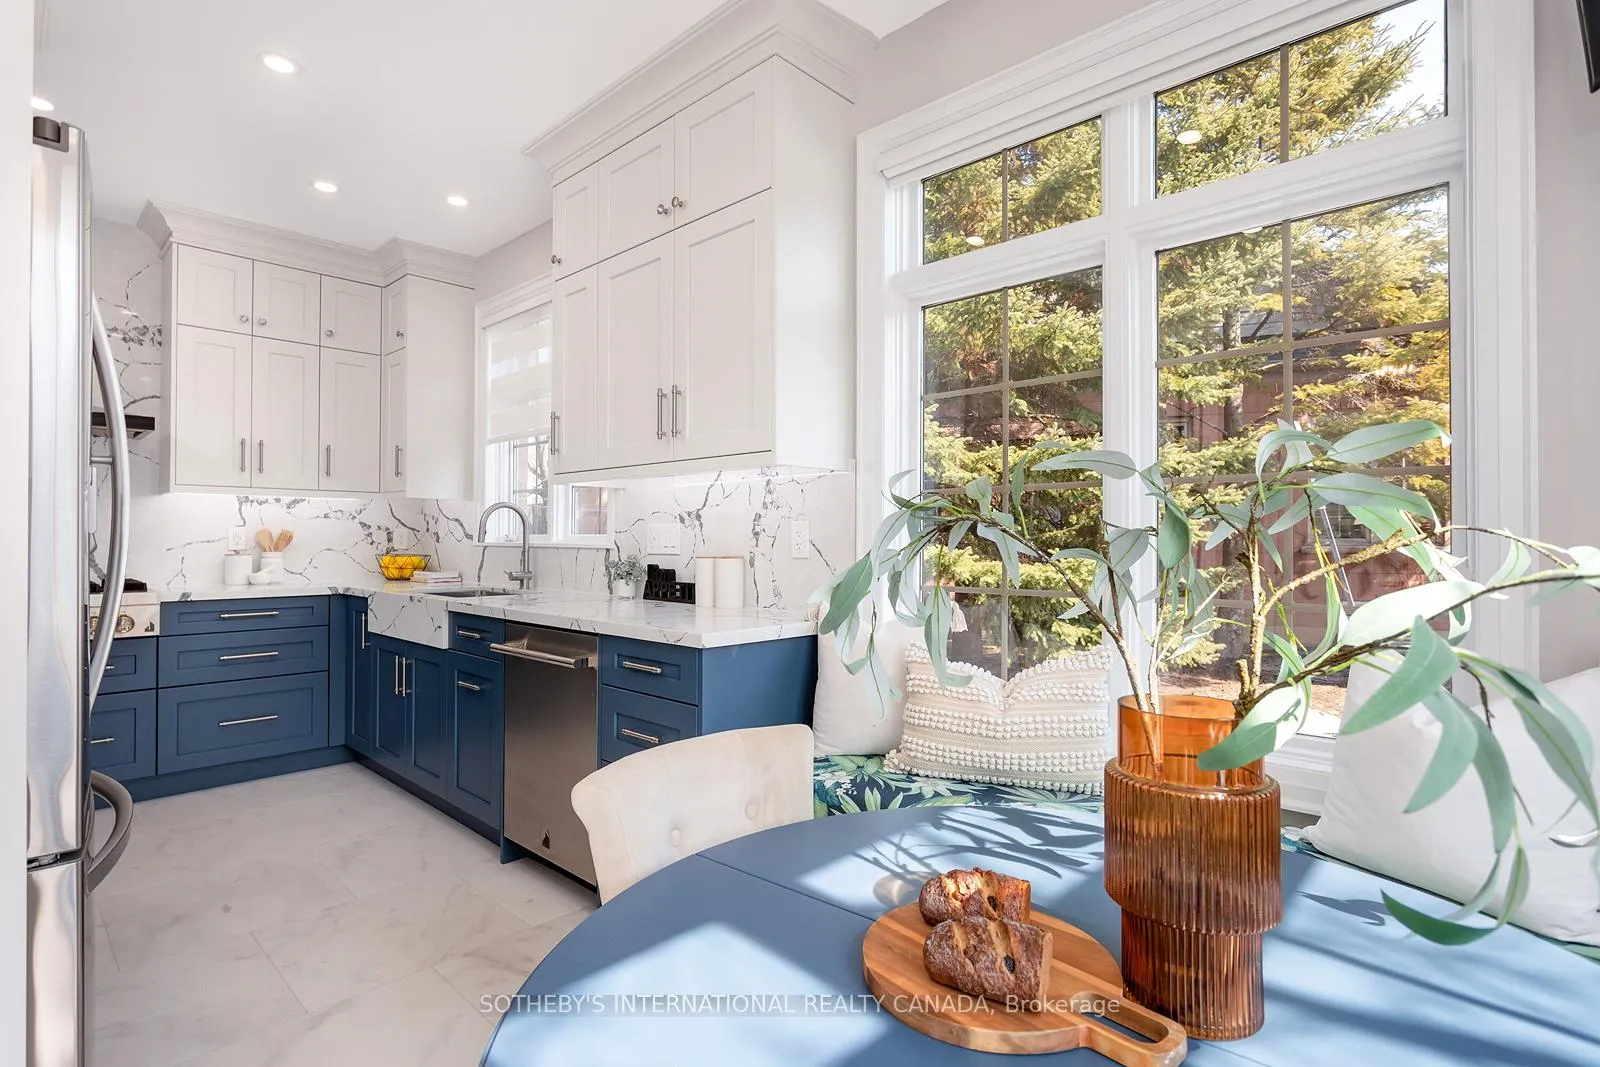
- Custom kitchen with heated floors and quartz
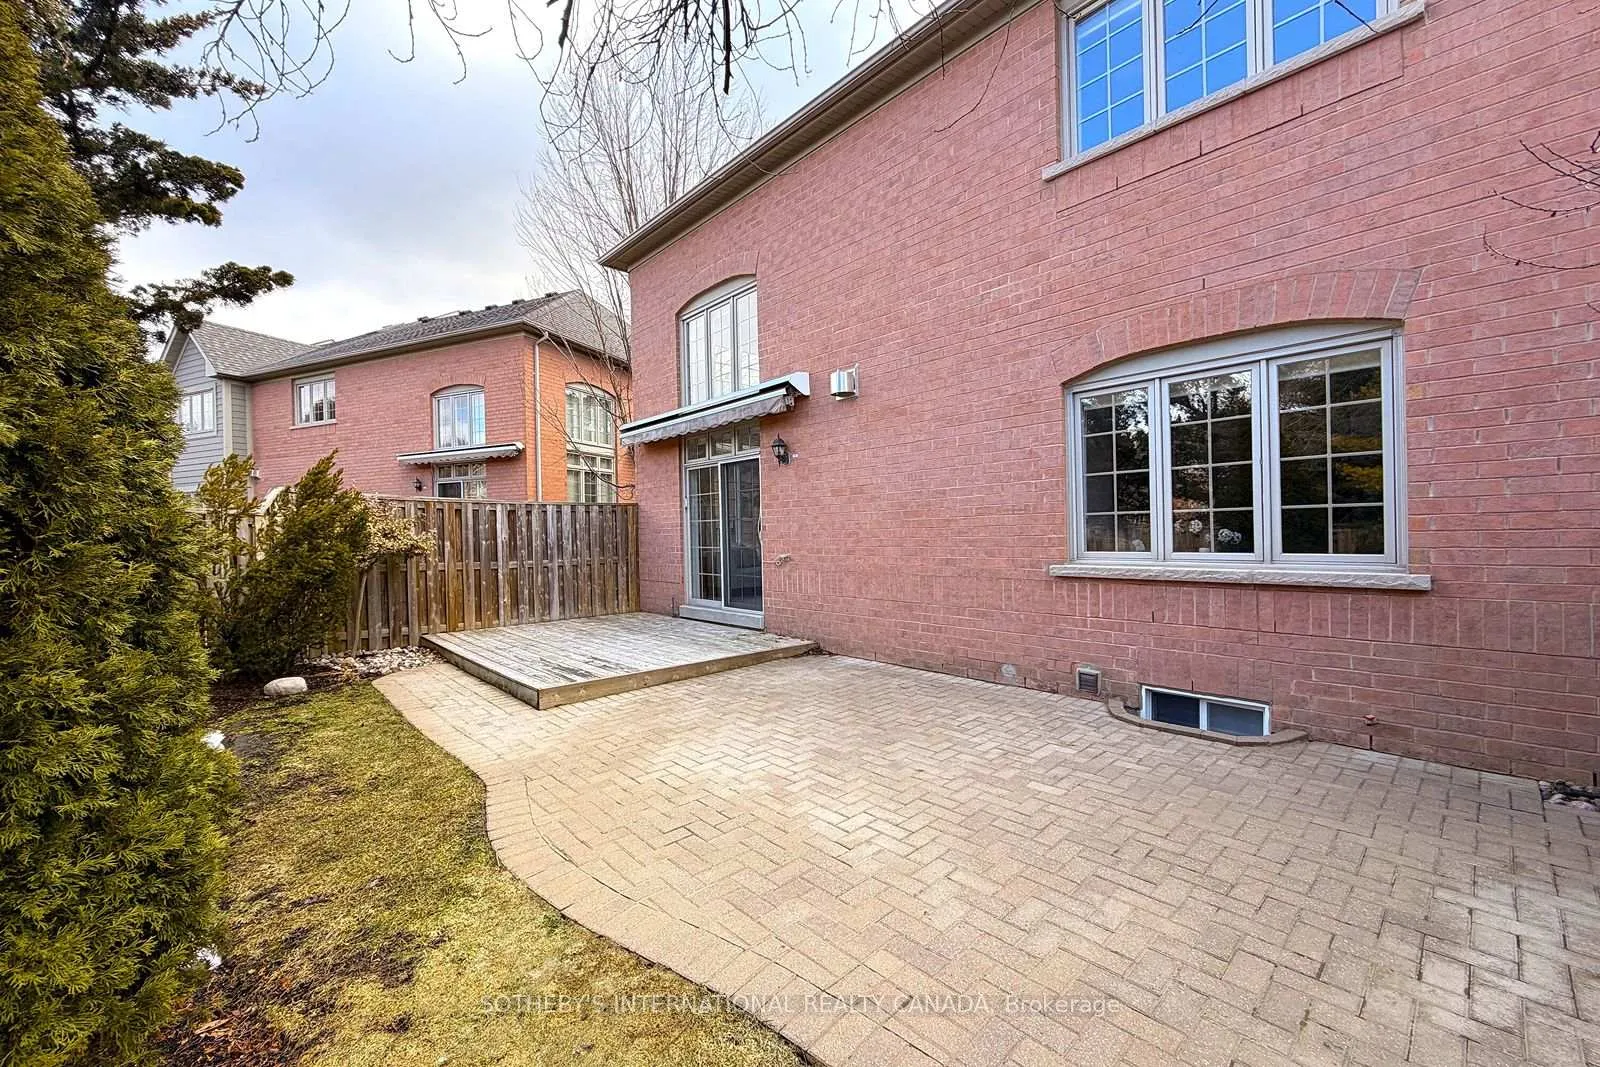
- Private backyard with stone patio and views
- Spa-inspired ensuite and custom walk-in closet
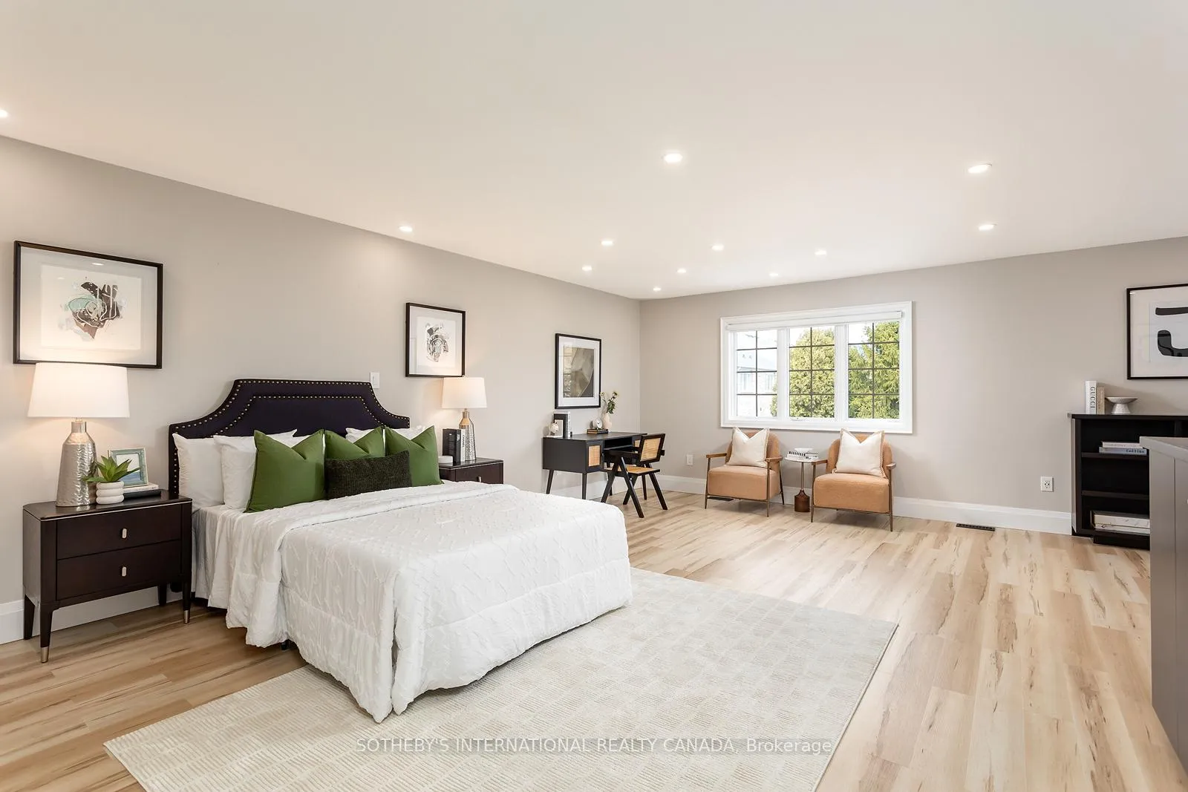
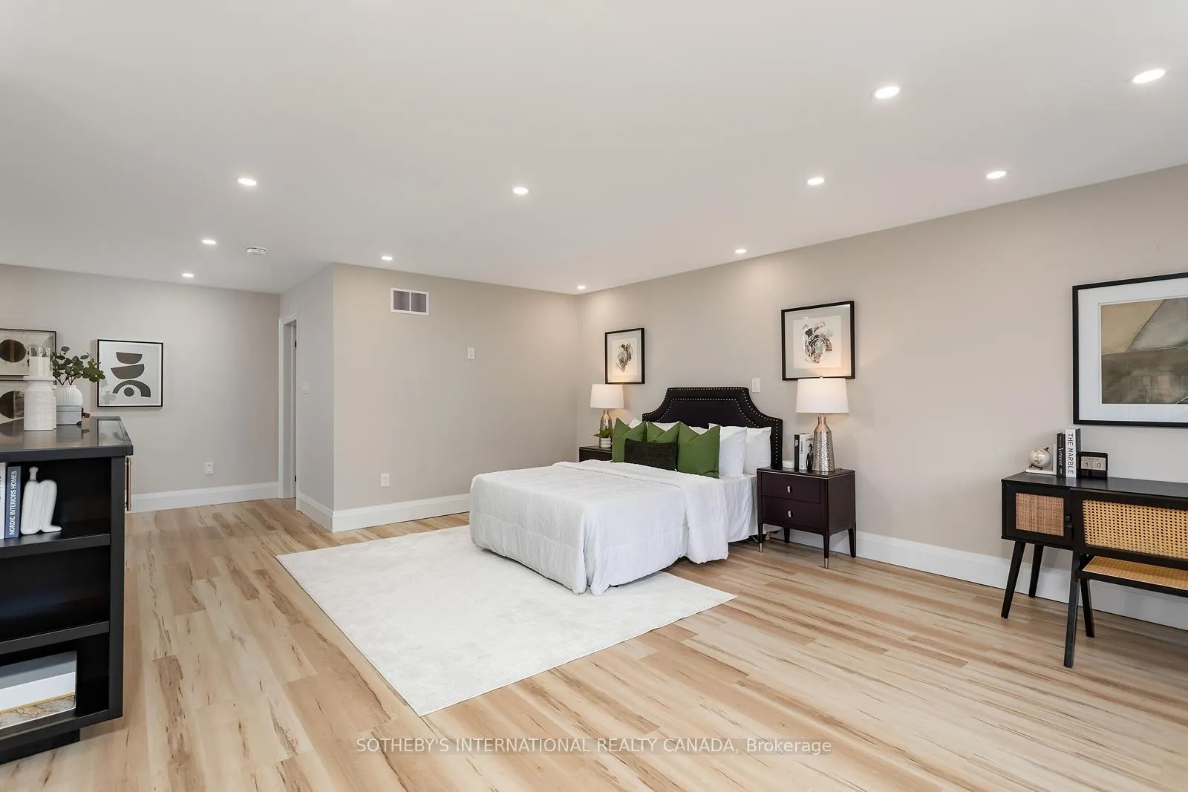
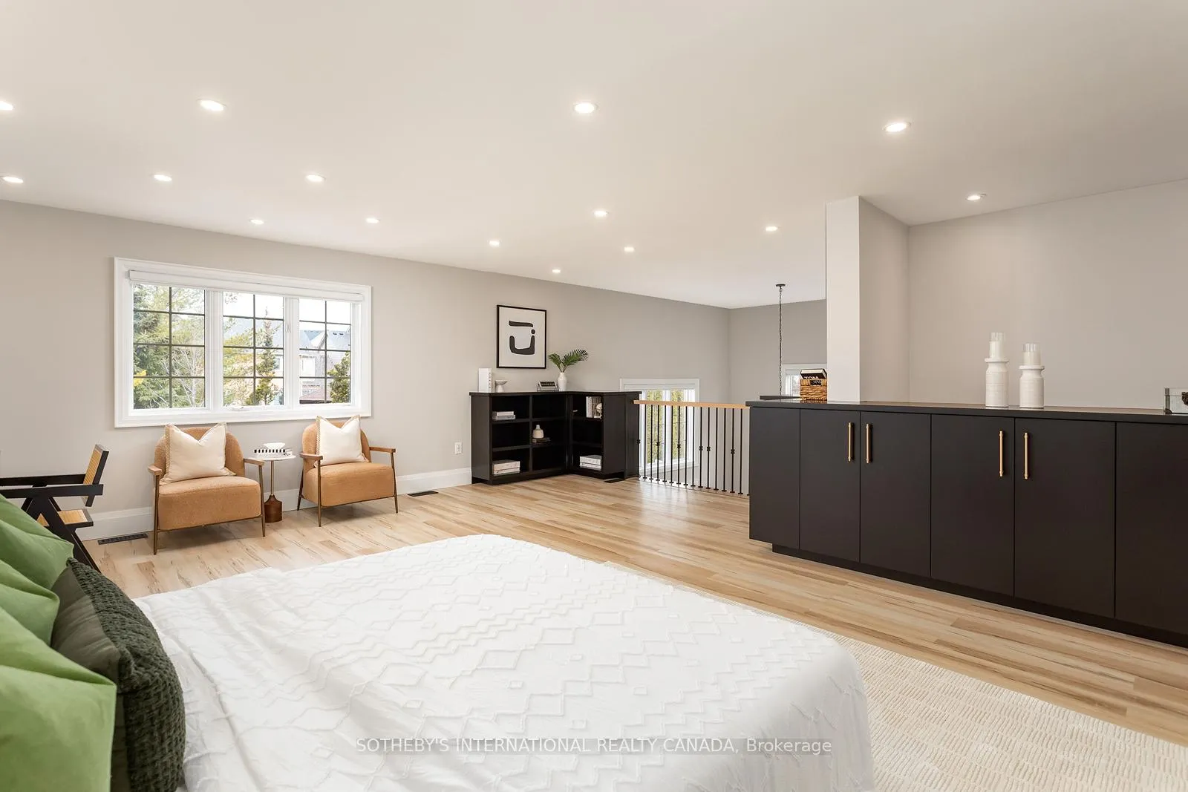
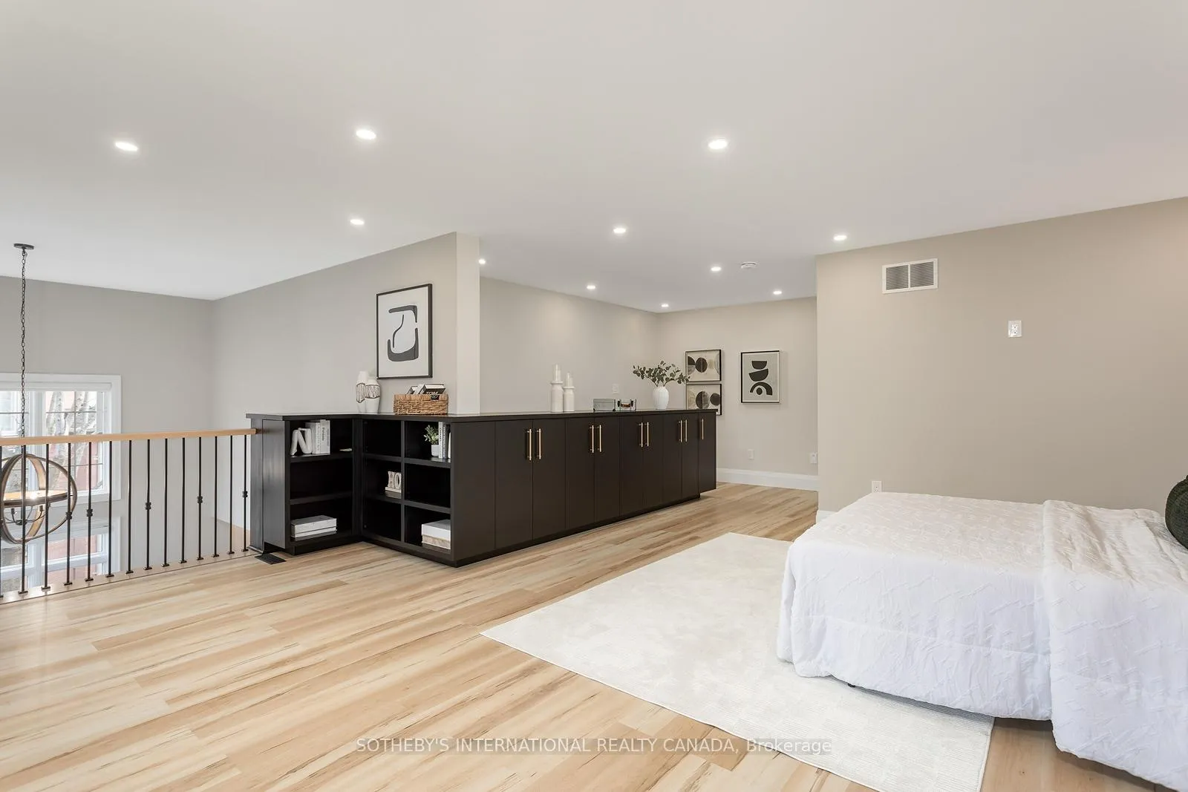
- Versatile loft for office or second bedroom
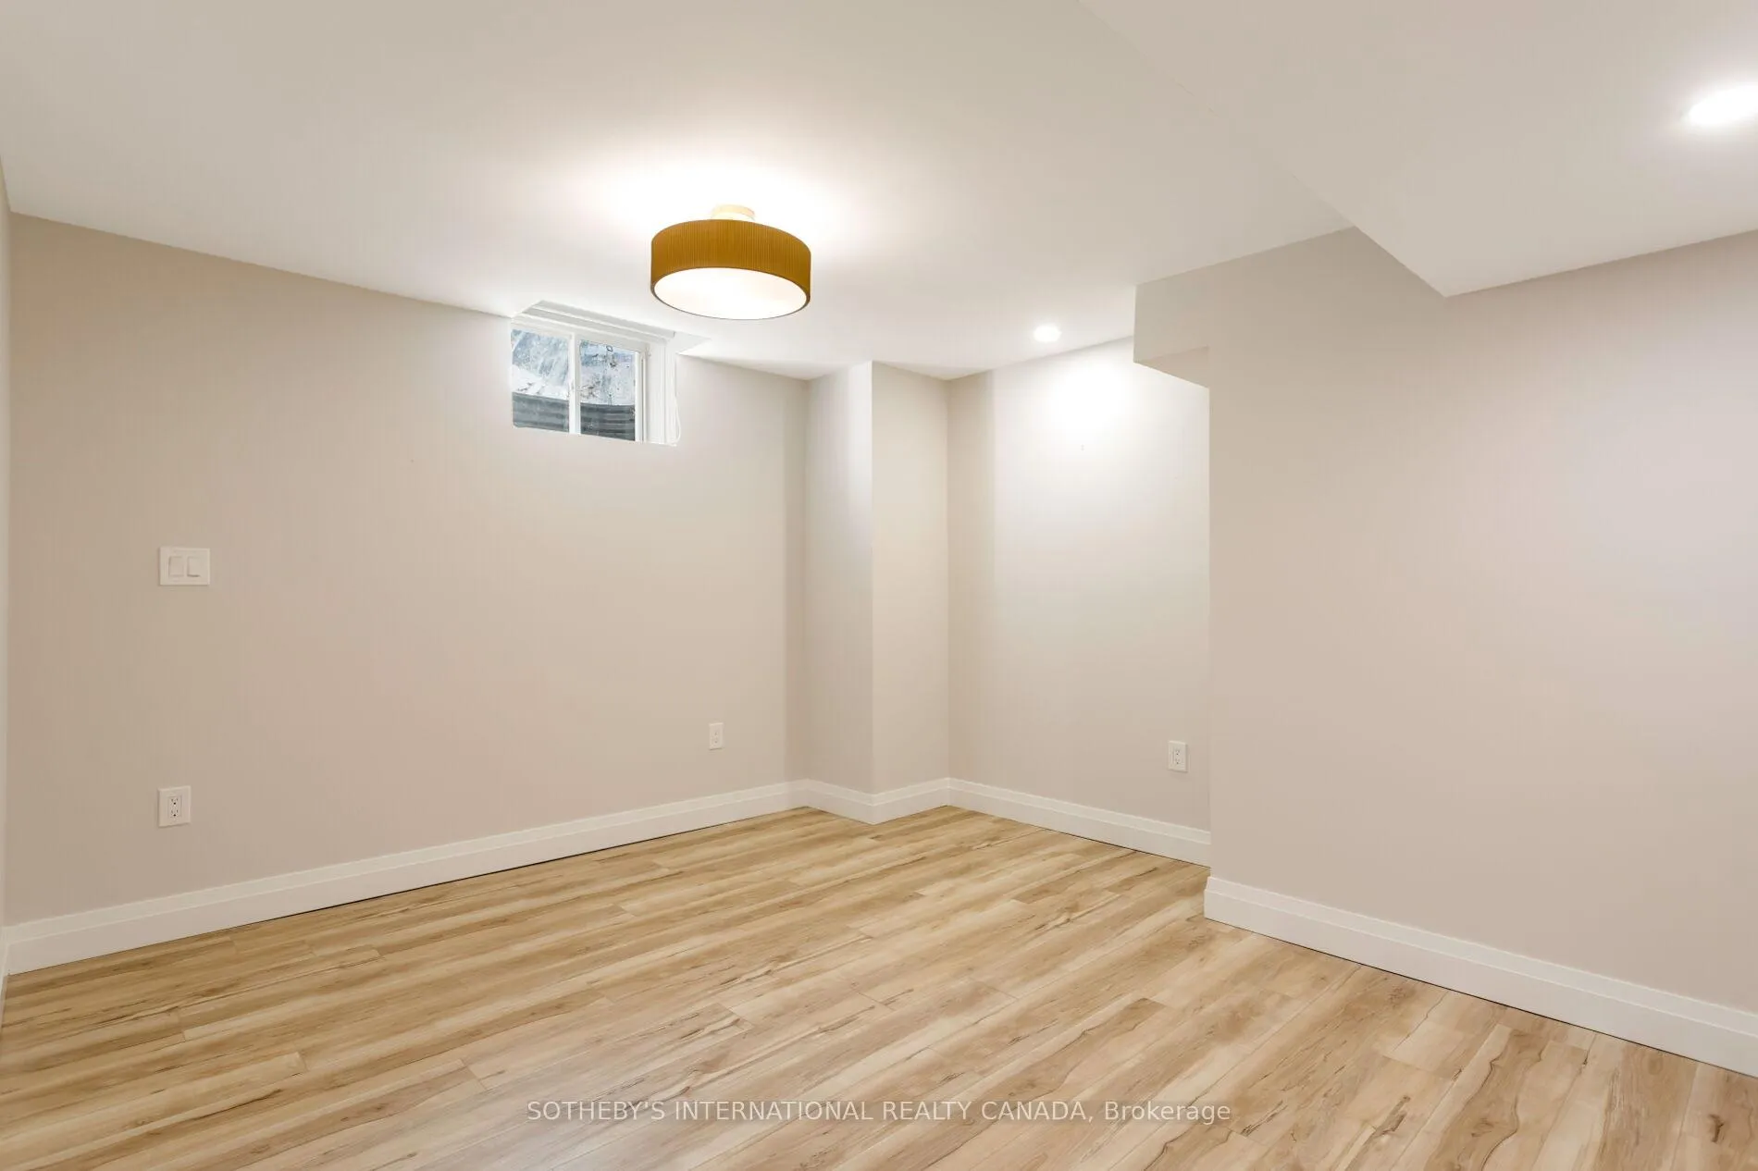
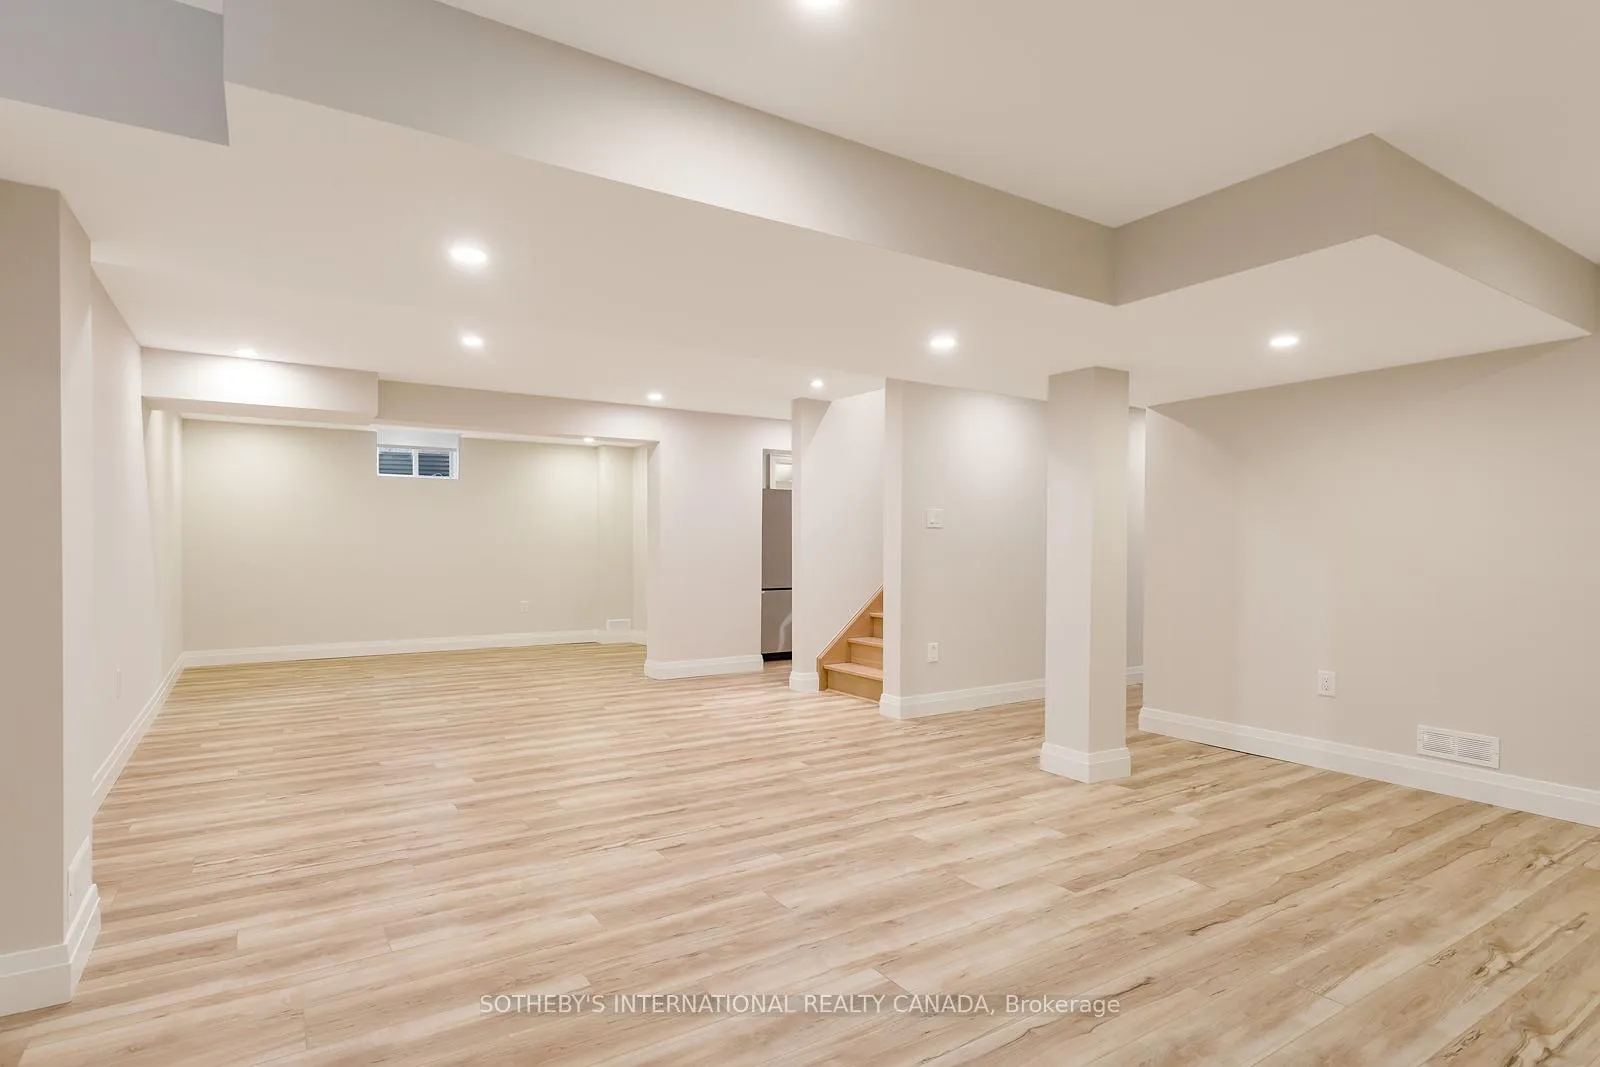
- Fully finished lower level with extra living space
- Exclusive resort-style amenities available
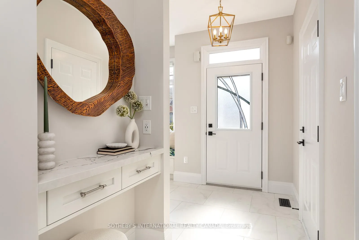
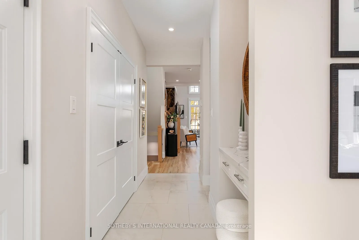
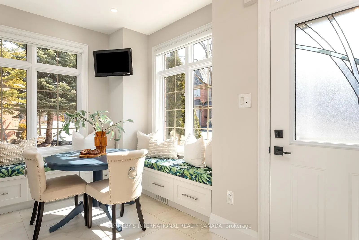
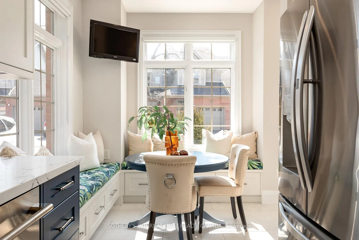
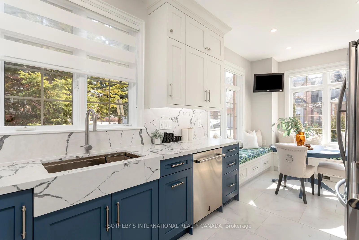
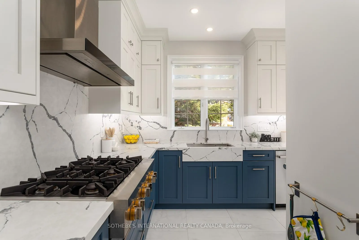
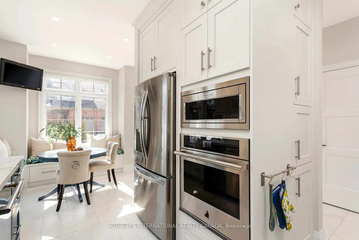
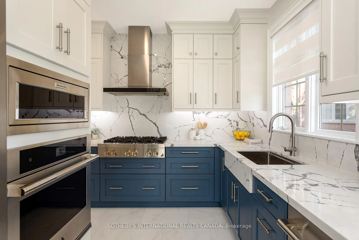
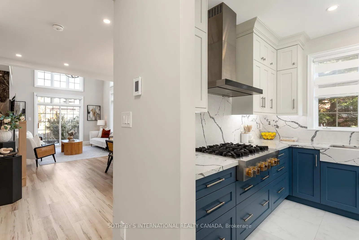
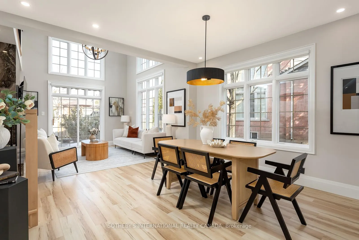
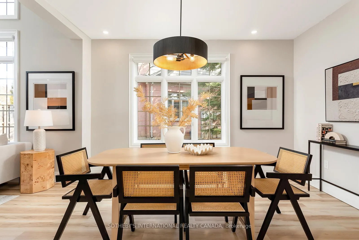
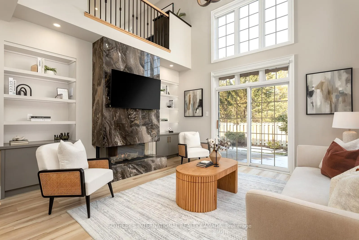
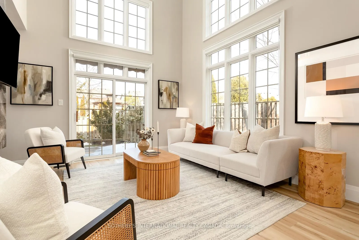
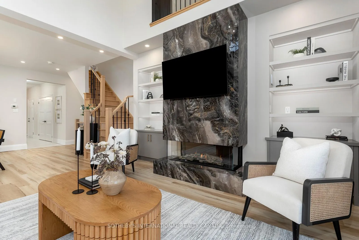
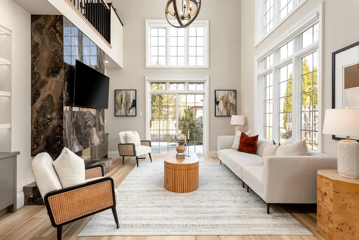
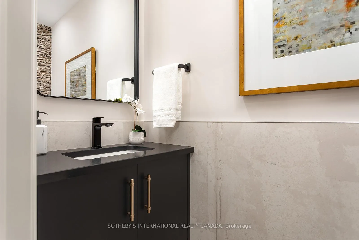
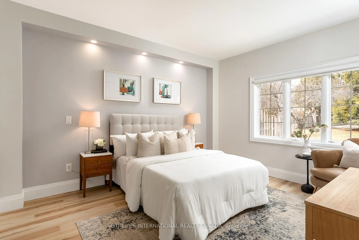
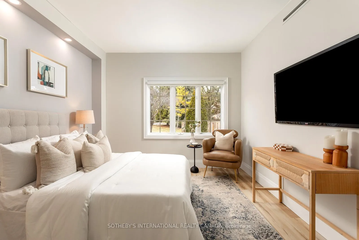
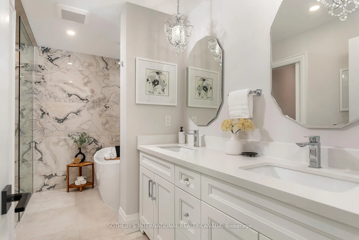
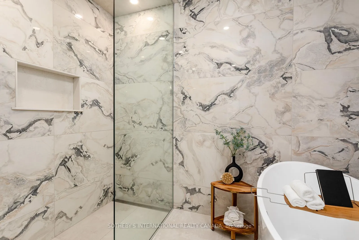
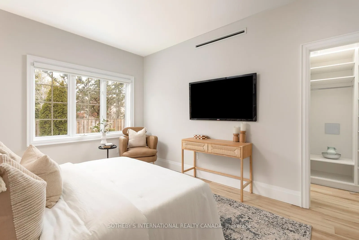
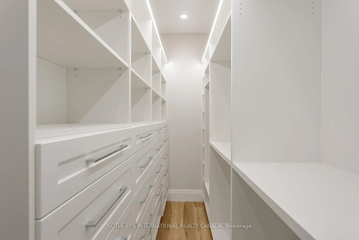
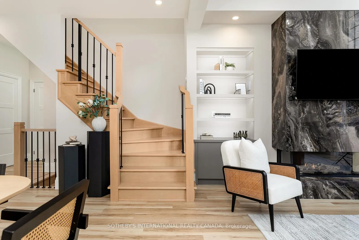
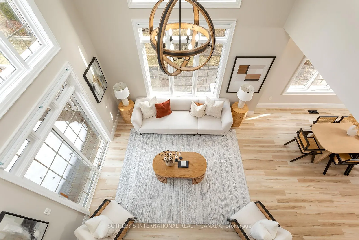
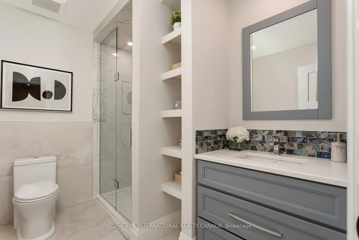
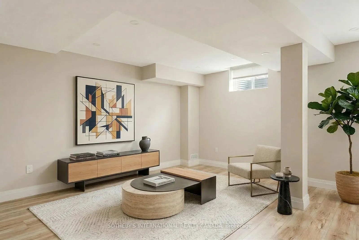
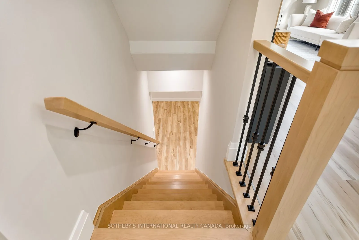
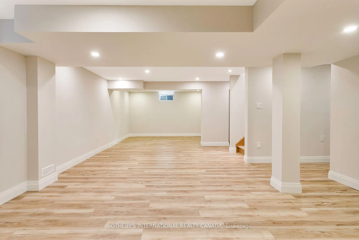
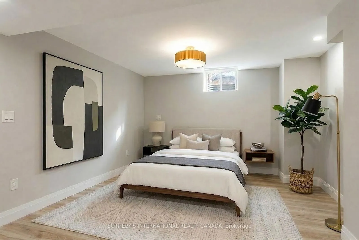
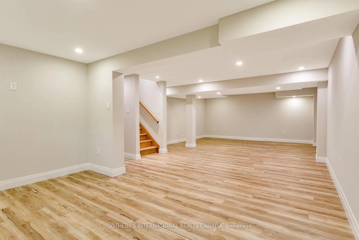
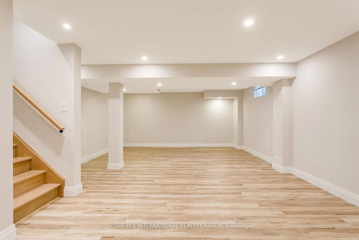
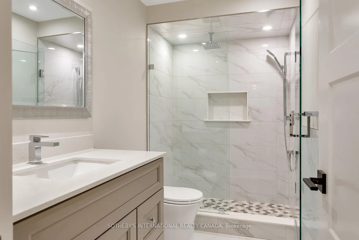
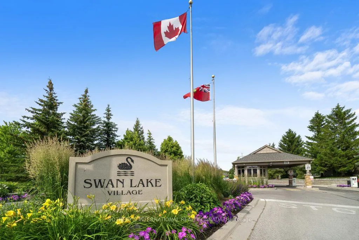
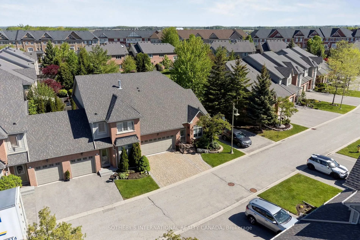
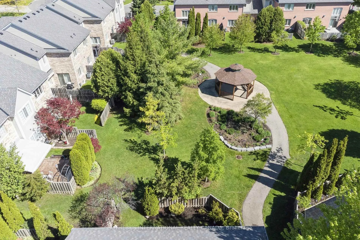
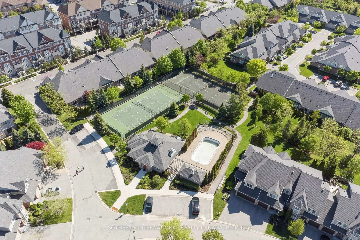
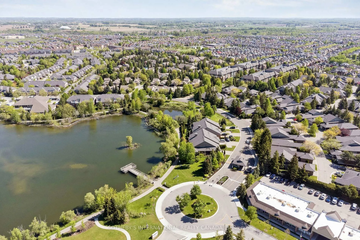
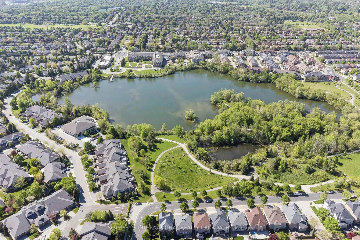
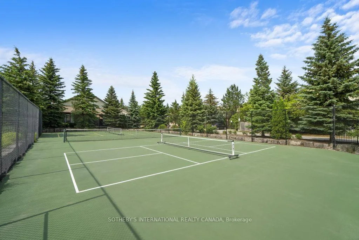
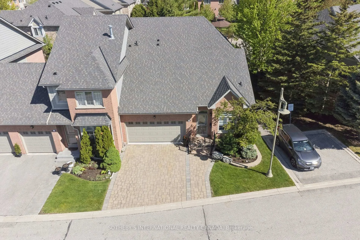
Welcome to Swan Lake Village, Markham's premier gated community - where nature, security, and refined living come together. This rare end-unit 2+1 bedroom, 4 bathroom bungaloft offers over 2,000 sq. ft. of exquisitely renovated space, reimagined with hundreds of thousands invested in top-tier finishes and craftsmanship. Designed by the owners for themselves, every detail reflects thoughtful luxury.The main floor features a stunning custom kitchen with heated floors, quartz surfaces, a 6-burner gas cooktop, built-in oven and microwave, and a charming breakfast area with bespoke seating and storage. The sun-filled great room impresses with soaring ceilings, walls of windows, and a remarkable custom three-sided marble fireplace, all opening to a private backyard oasis with refreshed stone patio, deck, electric awning, BBQ hookup, and serene views of the Butterfly Garden and gazebo. The main-floor primary suite offers a spa-inspired ensuite with heated floors and a custom walk-in closet, complemented by a stylish powder room, generous foyer closet, and convenient laundry area. A bright loft level provides versatility as a home office, lounge, or second bedroom, complete with custom built-ins and its own heated-floor ensuite. The fully finished lower level adds exceptional living space with a bedroom, full bath, second laundry area, and redesigned staircase for improved flow. A 1.5-car epoxy-finished garage with interior access and a private two-car driveway enhance everyday convenience, with ample visitor parking nearby. Residents enjoy exclusive access to Swan Lake Village's resort-style amenities including indoor and outdoor pools, tennis and pickleball, bocce, billiards, shuffleboard, walking trails, and a vibrant clubhouse. Perfect for those seeking luxury, space, and a maintenance-free lifestyle, this is a truly one-of-a-kind home in an exceptional community.
Key Facts & Features
Property Costs
- Annual Property Tax Amount
- $5,468
- Land Transfer Tax Fee
- $31,055
Condo/Maintenance Fee
- Maintenance Fee
- $1,320 /month
Included In Maintenance Fee
- Common Elements Included
- Building Insurance Included
- Water Included
- Parking Included
- Cable TV Included
- Basement Type
- Finished
Interior Features
- Pets Permitted
- Yes-with Restrictions
- Laundry Features
- In-Suite Laundry, Laundry Closet
- Interior Extras
- Auto Garage Door Remote, Built-In Oven, Carpet Free, Central Vacuum, Countertop Range, Primary Bedroom - Main Floor, Storage, Upgraded Insulation, Water Heater Owned, Workbench
- Security Features
- Smoke Detector
- Fireplace/Stove
- Yes
- Fireplace Features
- Natural Gas
- Elevator
- No
Exterior Features
- Balcony
- Terrace
- Exterior Extras
- Awnings, Deck, Controlled Entry, Landscaped, Patio, Year Round Living
- Accessibility Features
- None
Building Amenities
- BBQs Allowed
- Club House
- Indoor Pool
- Outdoor Pool
- Tennis Court
- Visitor Parking
Building
- Building Type
- Condo Townhouse
- Building Style
- Bungaloft
- Approx Age
- 16-30
- Condo Corp Number
- 1032
Construction
- Exposure
- North East
- Exterior Finish
- Brick, Wood
- Roof
- Shingles
- Foundation Details
- Unknown
- Special Designation
- Unknown
Inclusions
- Inclusions
- This exceptional home comes complete with a full suite of premium appliances, including the kitchen refrigerator, built-in oven and microwave, gas six-burner cooktop, dishwasher, and stacked washer and dryer-all with remaining warranties for peace of mind. The custom breakfast alcove with built-in seating, cushions, and matching table is included, along with the refrigerator and stand-up freezer in the basement. All custom blinds, all electric light fixtures, wall-mounted bathroom mirrors, and the wall-mounted TV with bracket in the kitchen are also provided. Additional features include the gas fireplace remote, motorized awning with remote control above the back deck, garage door openers with remotes, and the wall-mounted tire rack in the garage.
Exclusions
- Exclusions
- Wall-mounted television in living room
Parking & Garages
- Garage Type
- Built-In
- Garage Spaces
- 1
- Parking Type
- Exclusive
- Parking Spaces
- 2
- Total Garage And Parking Spaces
- 3
Lockers
- Locker Type
- None
Heating & Cooling
- Heat Source
- Gas
- Heat Type
- Forced Air
- Air Conditioning
- Central Air
- Bedrooms
- 2 + 1
- Washrooms
- 4
- Kitchens
- 1
Room sizes
- Kitchen—Main level, Heated Floor, Stainless Steel Appl, Quartz Counter
- Breakfast—Main level, Heated Floor, Eat-in Kitchen, Pot Lights
- Dining Room—Main level, Vinyl Floor, Open Concept, Combined w/Living
- Living Room—Main level, W/O To Garage, Gas Fireplace, Vaulted Ceiling(s)
- Primary Bedroom—Main level, 5 Pc Ensuite, Walk-In Closet(s), B/I Shelves
- Bedroom 2—Second level, 3 Pc Ensuite, B/I Shelves, Overlooks Living
- Recreation—Basement level, Vinyl Floor, 3 Pc Bath, Pot Lights
- Bedroom 2—Basement level, Vinyl Floor, Window
- Other—Basement level, Vinyl Floor, Pot Lights
- Utility Room—Basement level, Vinyl Floor, B/I Shelves
Washrooms
- 2-piece, Main
- 5-piece, Main
- 3-piece, Second
- 3-piece, Basement
- Municipality
- Markham
- Neighbourhood
- Greensborough
- Main cross streets
- 16th Ave / Hwy 48
- Directions
- Security Gate at 16th Ave/Swan Lake Blvd
- Waterfront
- None
- MLS® number
- N13415802
- Data source
- Toronto Regional Real Estate Board
- Status change
- 2026-09-10
- Listed on
- 2026-06-08
- Days on market
- 94 days
- Possession type
- Immediate
- Co-op commission
- 2.5% + Tax
- Seller
- Listed by
- SOTHEBY'S INTERNATIONAL REALTY CANADA
Home Market Value
Current home valuation for 10 Belle Terre Way, Markham, Greensborough, Markham, ON. Listed for $1,729,000
HOMEH Estimate
$1,450,500
Estimated Sales Range
$1,140,695 - $1,760,305
HOMEH Estimate for 10 Belle Terre Way, Markham, Greensborough
Calculated with a real agent's CMA method — 45+ years of experience, codified. Not an AI guess.
For the owner
Is this your home? Track its value.
Get this home's HOMEH Estimate by email once a month, with how many homes are for sale around you.
Mortgage Payment Calculator
Compare up to 4 down payment scenarios
20% required for homes $1.5M or more
$345,800
| Scenario 1 | Scenario 2 | Scenario 3 | Scenario 4 | |
|---|---|---|---|---|
−Down payment | % $ | % $ | % $ | % $ |
+CMHC insurance | $0 | $0 | $0 | $0 |
=Total mortgage | $1,383,200 | $1,296,750 | $1,210,300 | $1,123,850 |
Amortization | ||||
Mortgage rate | % | % | % | % |
| Payment frequency | ||||
=Mortgage payment | $6,753monthly | $6,331monthly | $5,909monthly | $5,487monthly |
Land Transfer Tax
$31,055
$31,055
Around this home
Data provided by OpenStreetMap & Fraser Institute School Rankings
Ask HOMEH
New!Hi there!
👋Text or call (416) 301-9001
Recommended for you
Based on homes you've looked at.
No recommended properties found.
Nearby similar homes
No nearby properties found.
More real estate resources
Other homes nearby
Explore this area
Nearby neighbourhoods
No nearby listings available.