
101 Settlement Park Avenue
Markham (Cornell), ON L6B 1B6
- 3+2Bedrooms
- 4Bathrooms
- 2Garage
- 1500–2000Sq Ft
- $4,950Tax
- 26×112 ftLot Size
 Estimated Value:$1,040,904See Free Estimate Report

Sale & Price History for 101 Settlement Park Avenue, Markham, Cornell
| Start Date | End Date | Price | Event | MLS# |
|---|---|---|---|---|
| No listing history available | ||||
Real estate boards require you to or to see the full details of this property.
*Sold prices and complete sale & price history are regulated data. Under the Trust in Real Estate Services Act, 2002 (TRESA) and the rules of the Real Estate Council of Ontario (RECO), and pursuant to the Multiple Listing Service® rules of the Canadian Real Estate Association (CREA) and the Toronto Regional Real Estate Board (TRREB), this information may be shown only to registered users who have agreed to the applicable terms of use (a Virtual Office Website, or "VOW," arrangement). HOMEH Inc., Brokerage therefore provides it to signed-in members only. Creating an account is free and takes under a minute.
About 101 Settlement Park Avenue, Markham, Cornell
Summarized Description
- Spacious detached brick home in Original Cornell Village
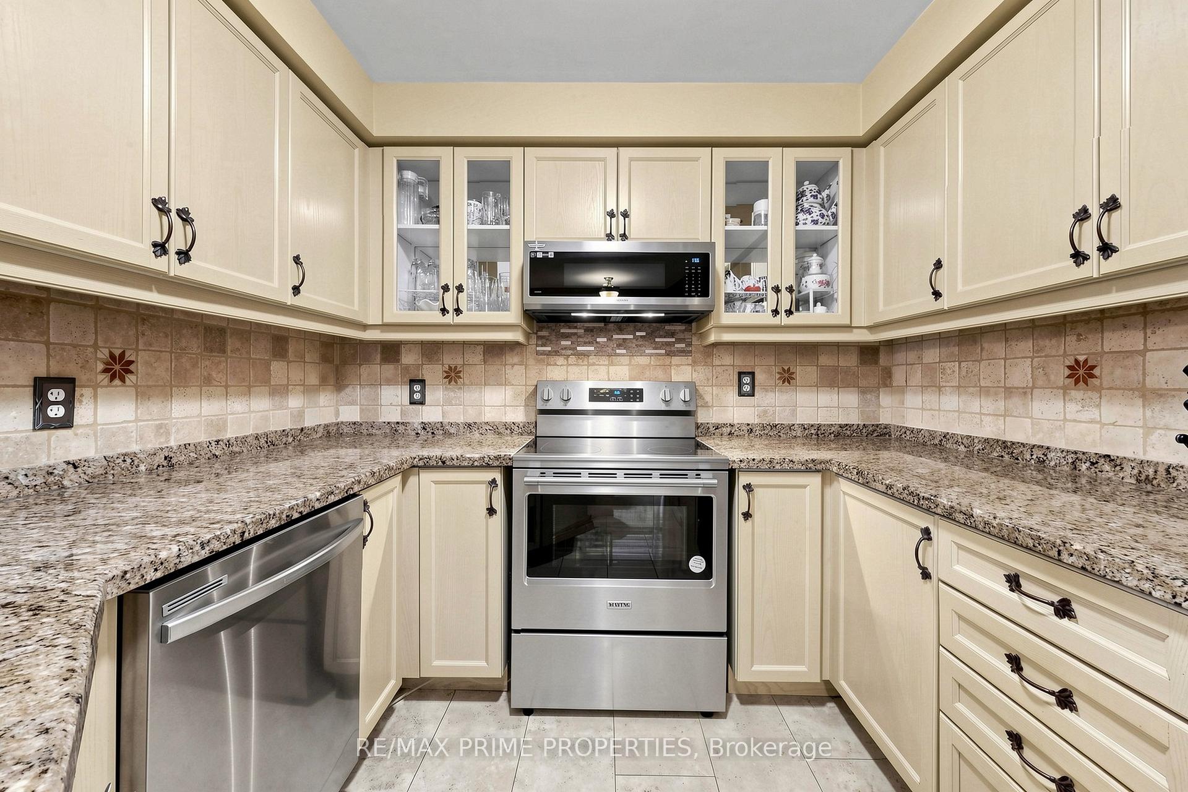
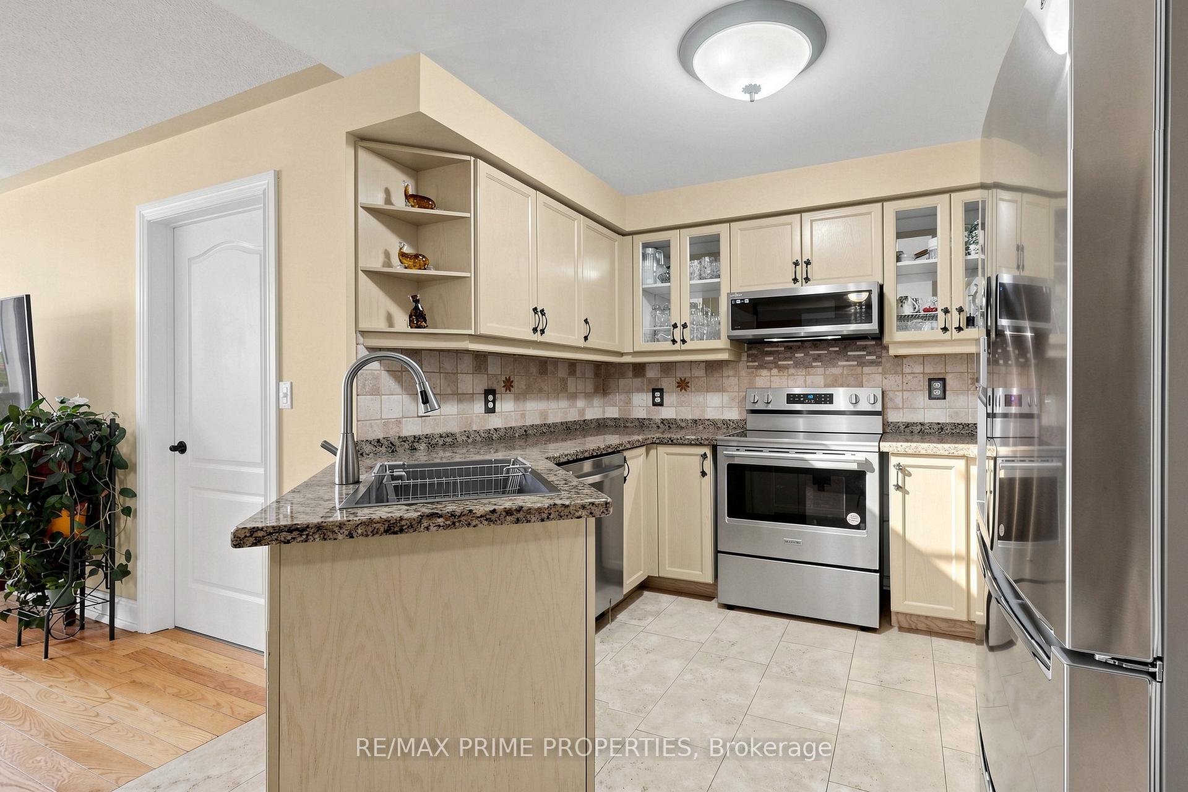
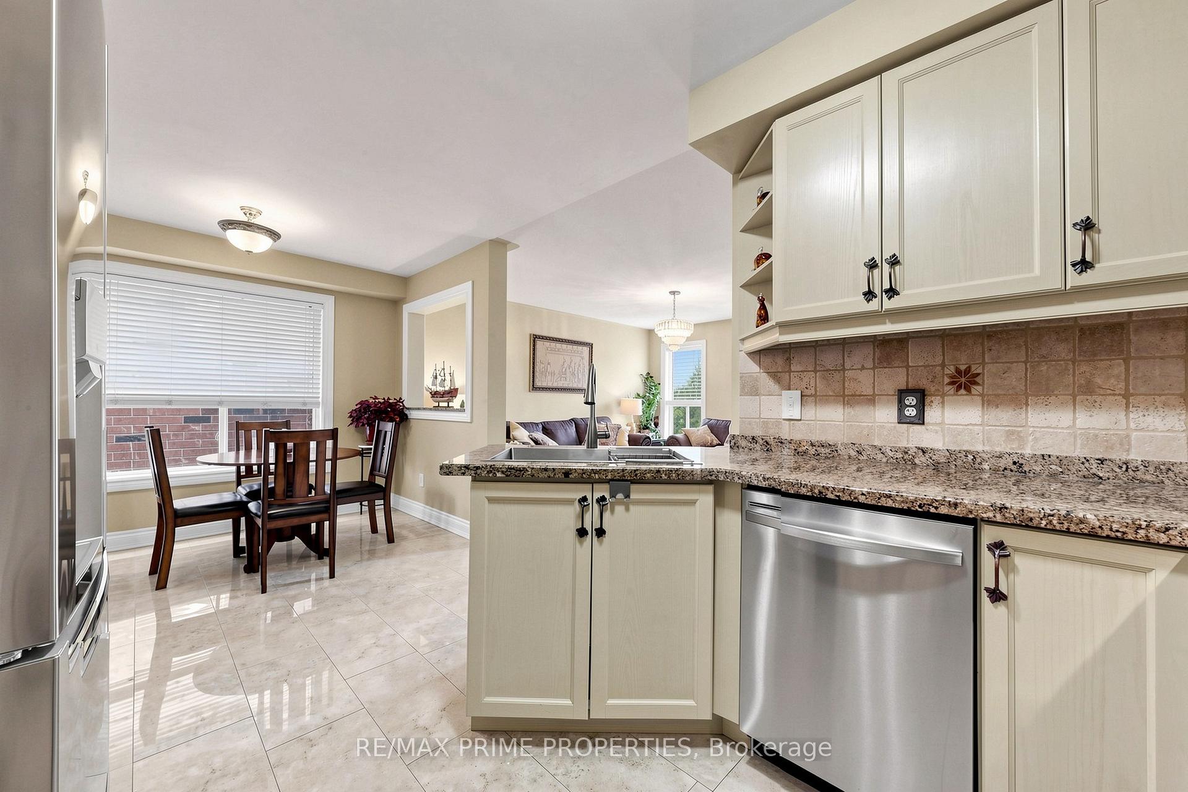
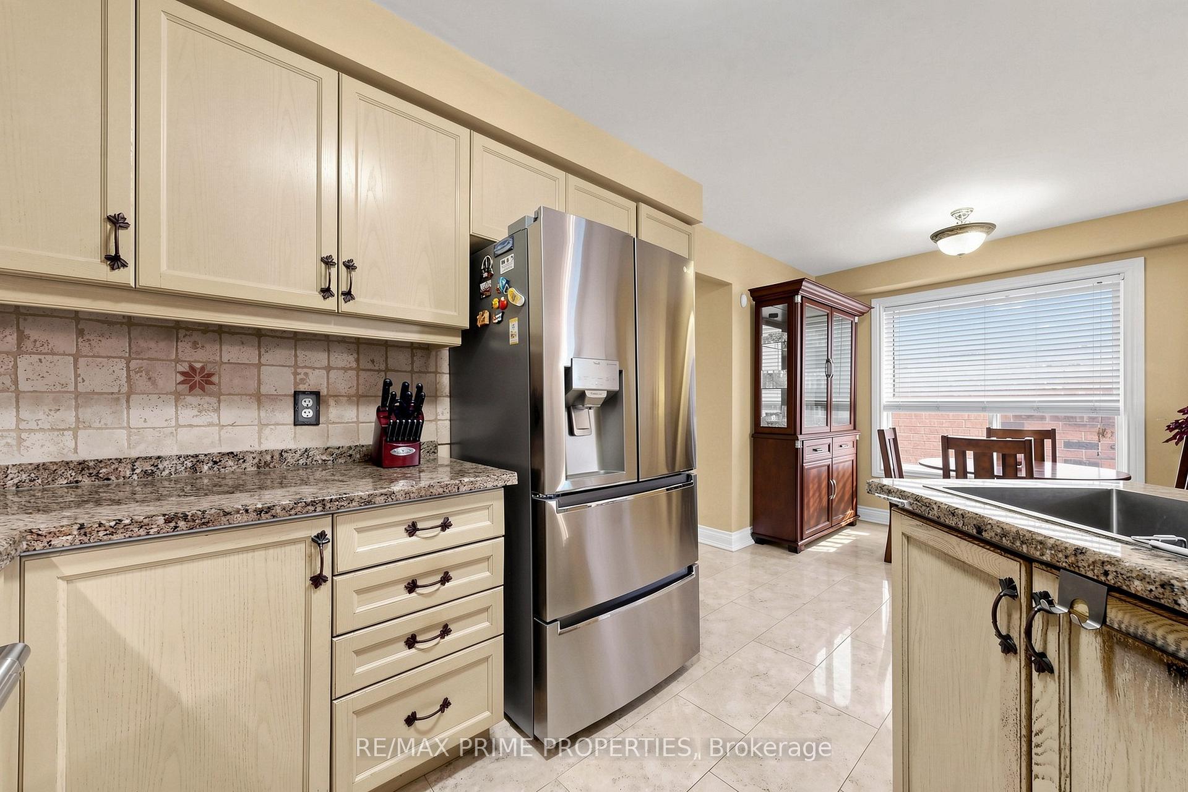
- Upgraded kitchen with granite countertops and stainless steel appliances
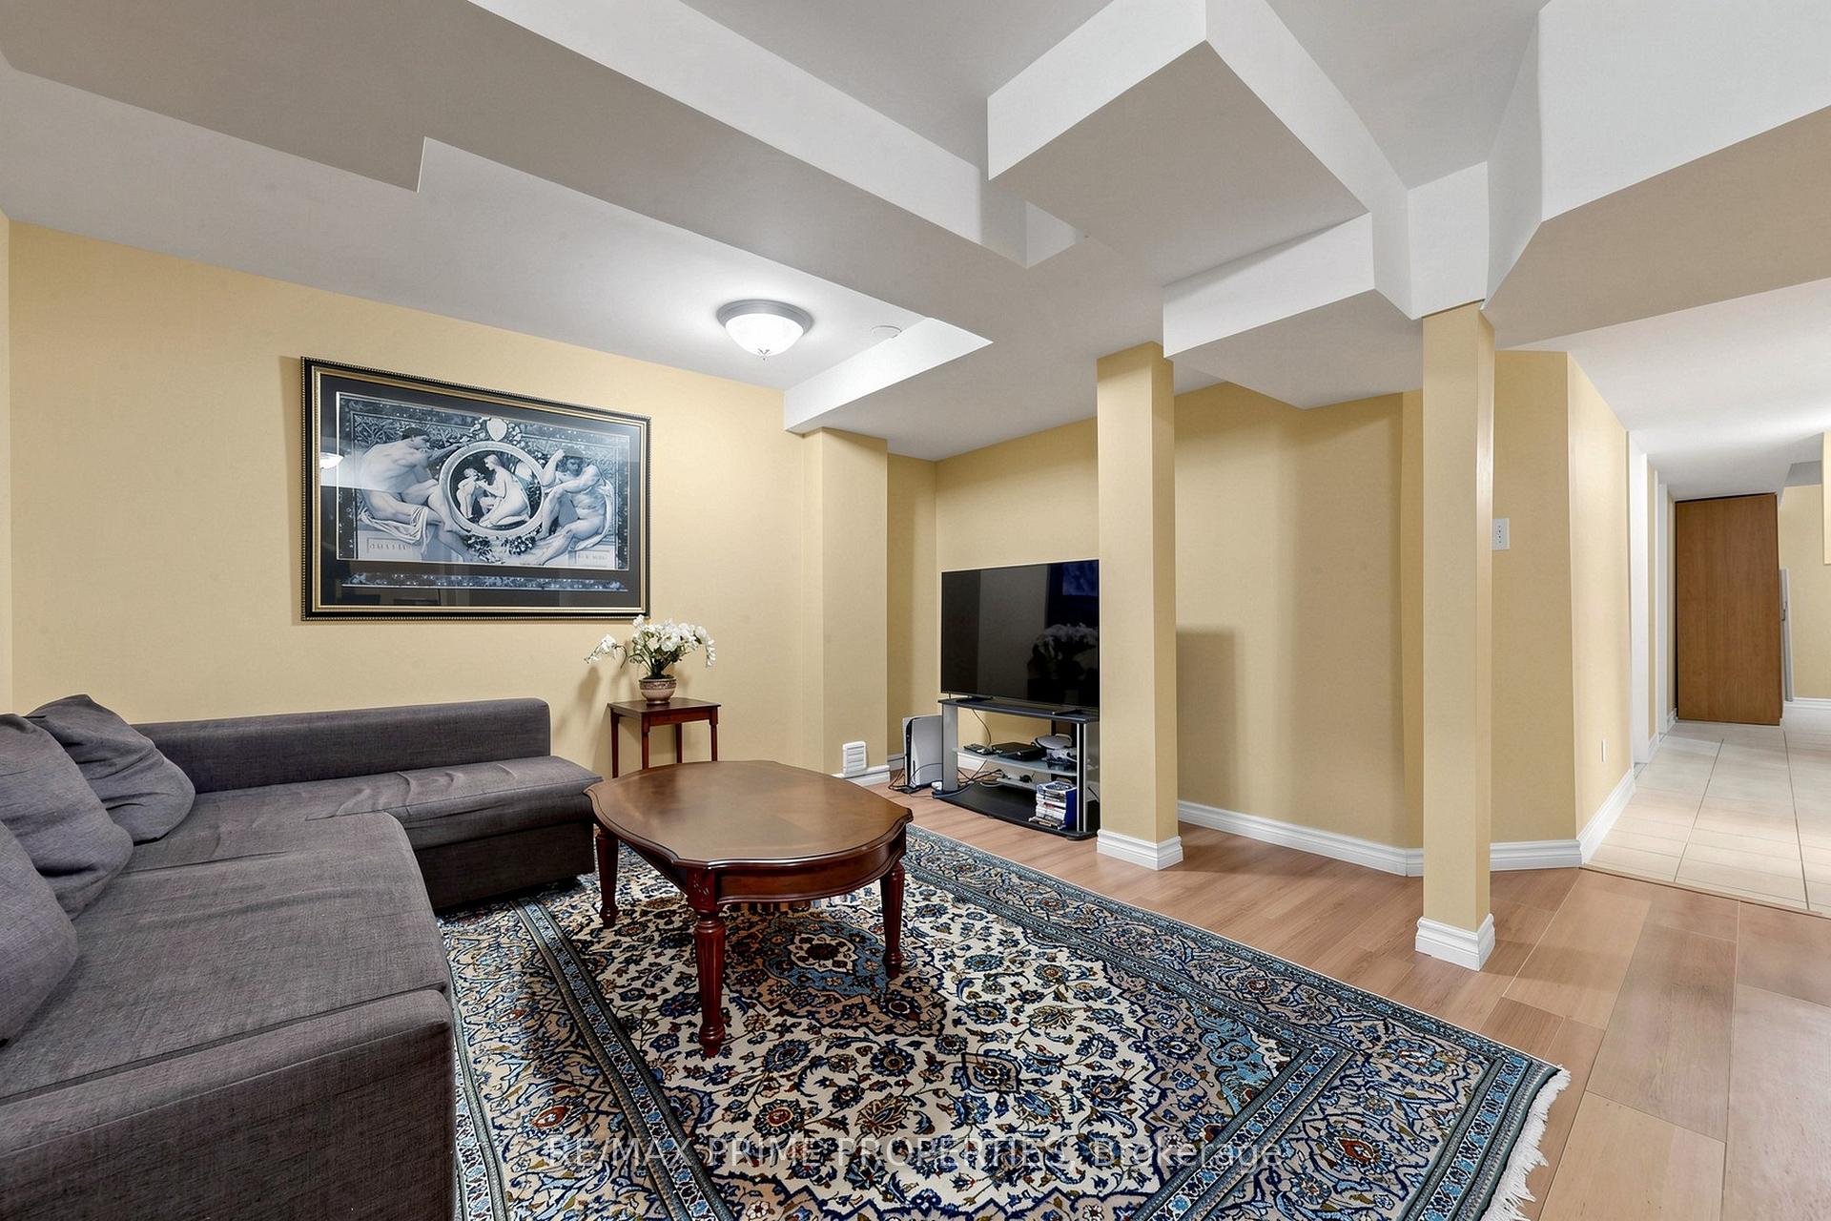
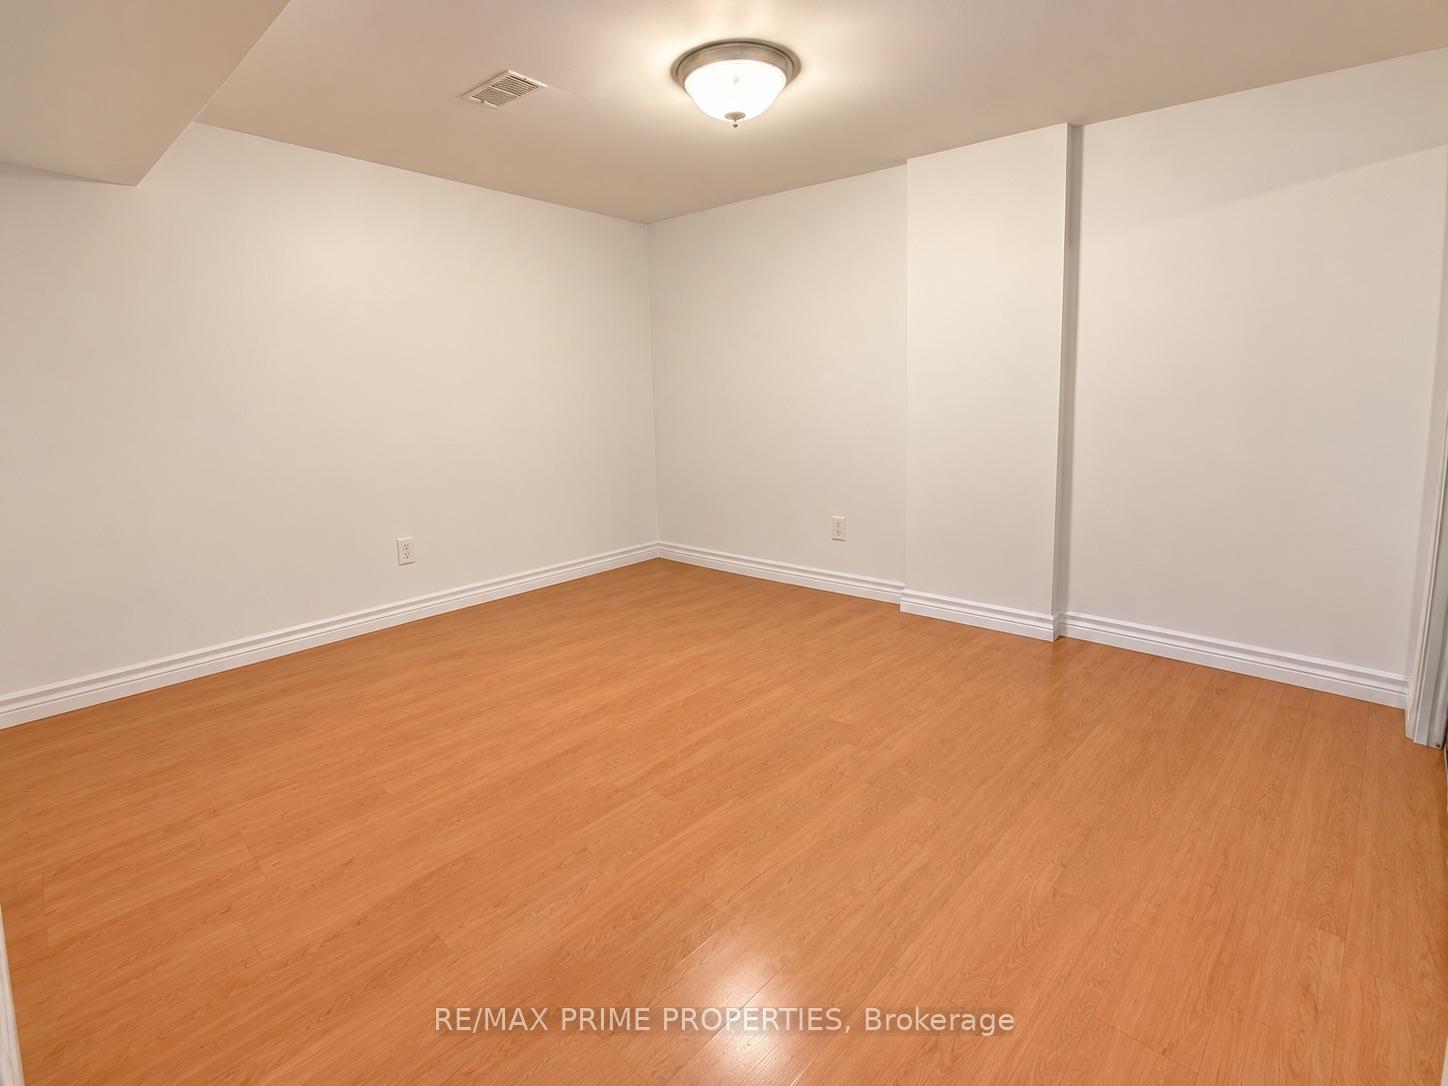
- Finished basement with recreation room and office nook
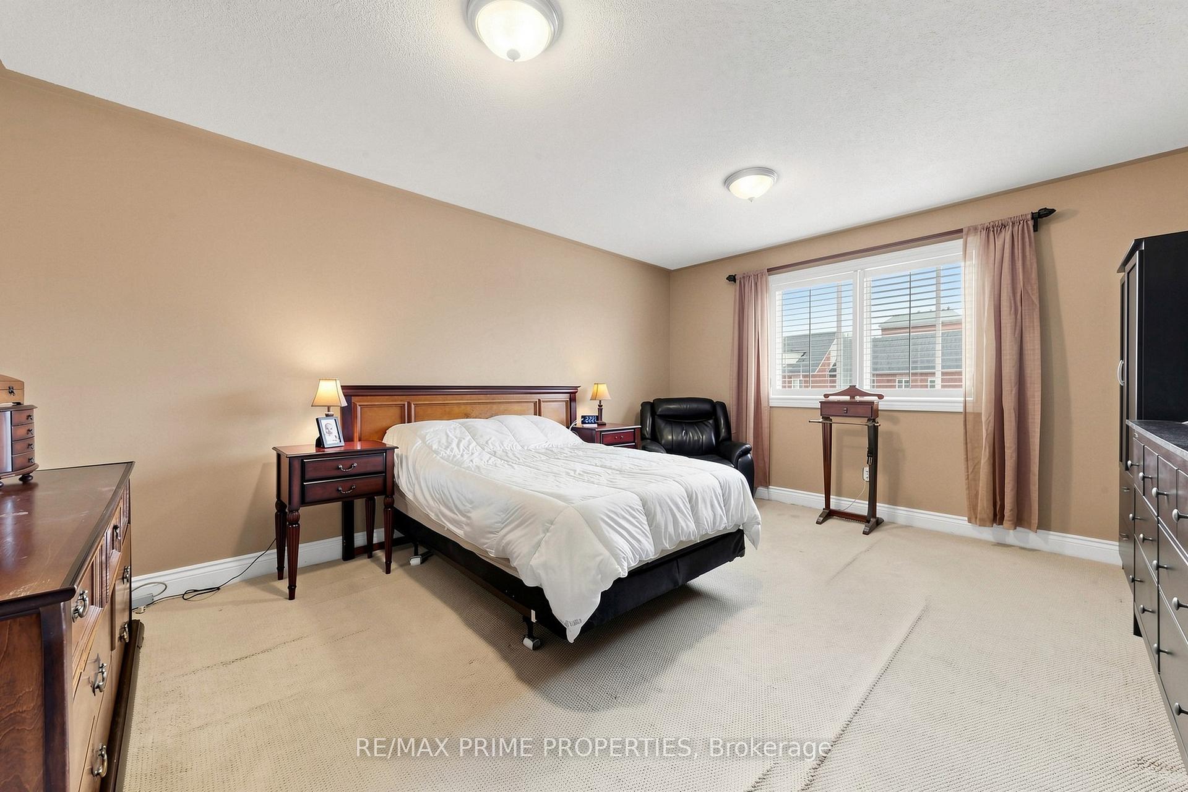
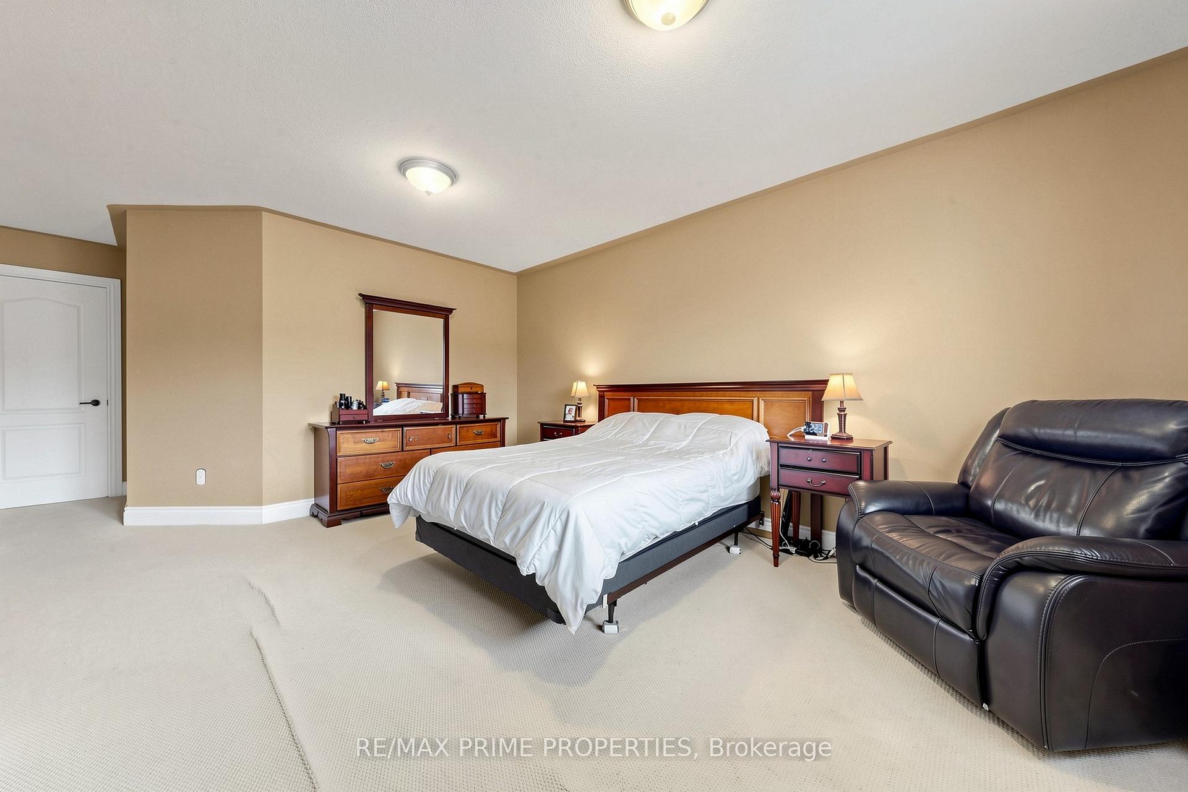
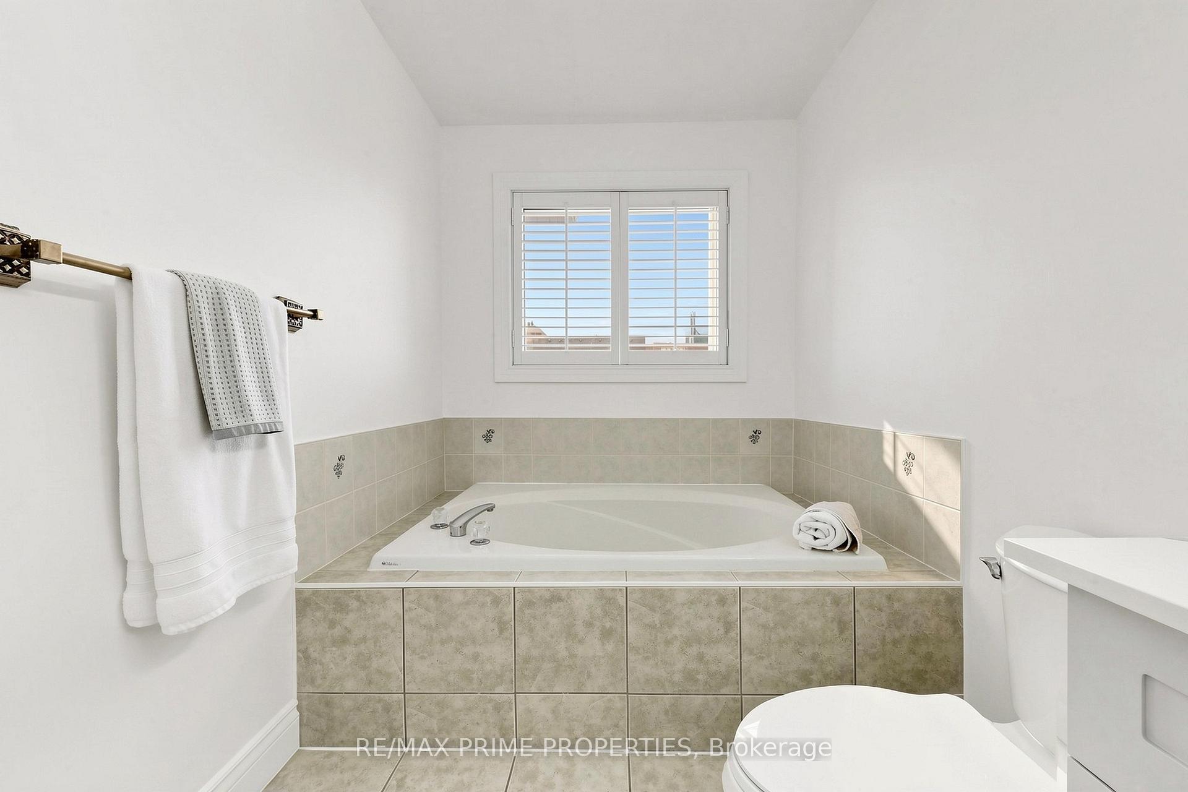
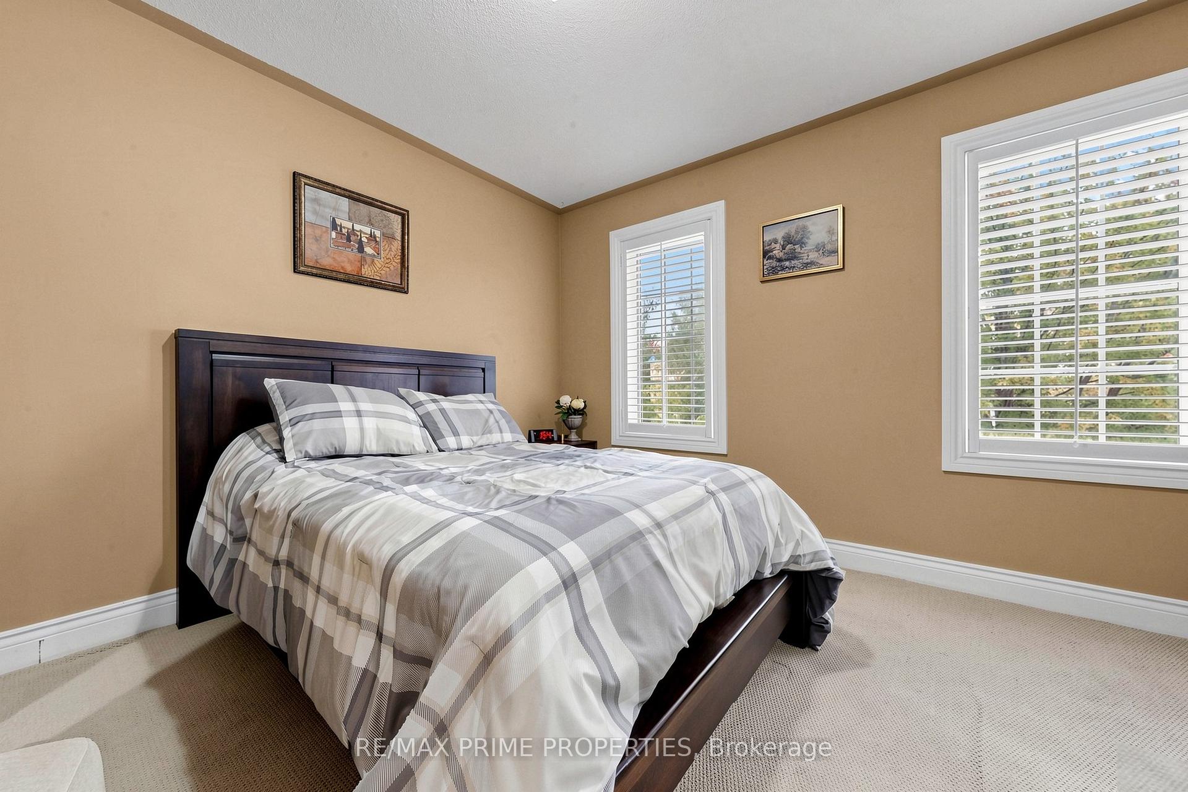
- Three bedrooms and two renovated bathrooms upstairs
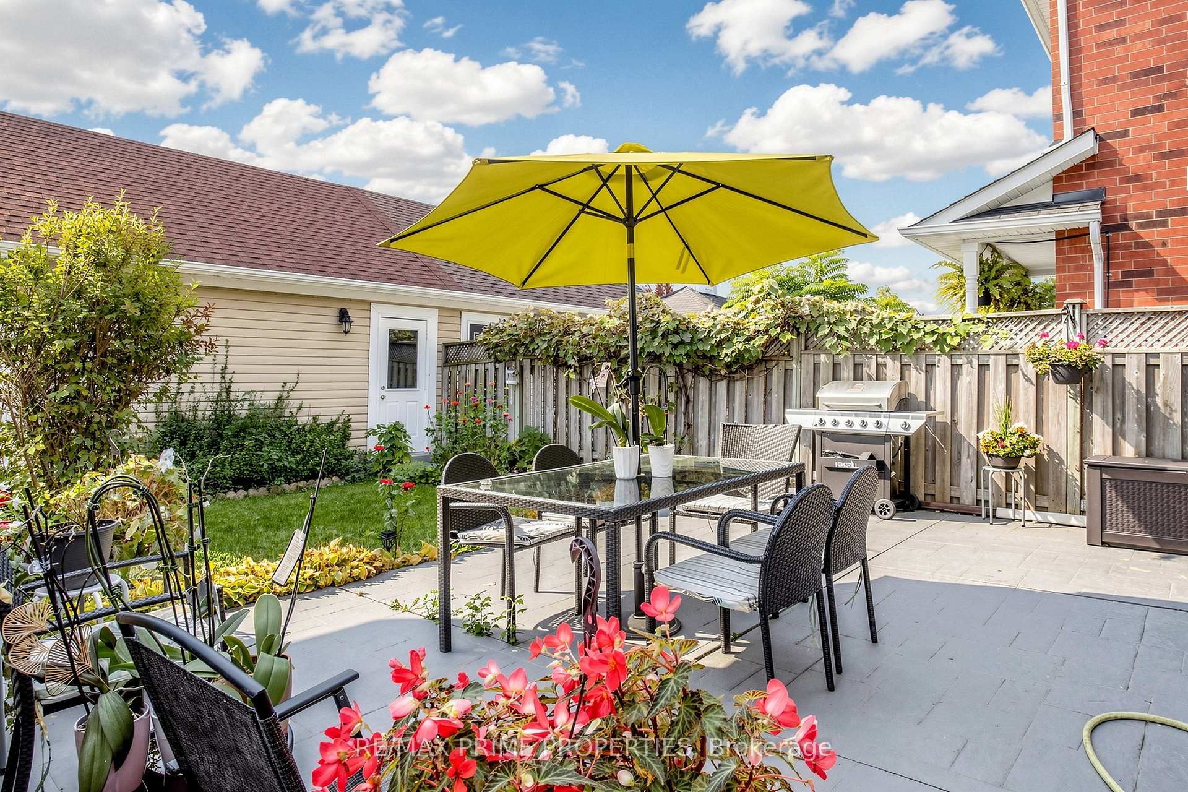
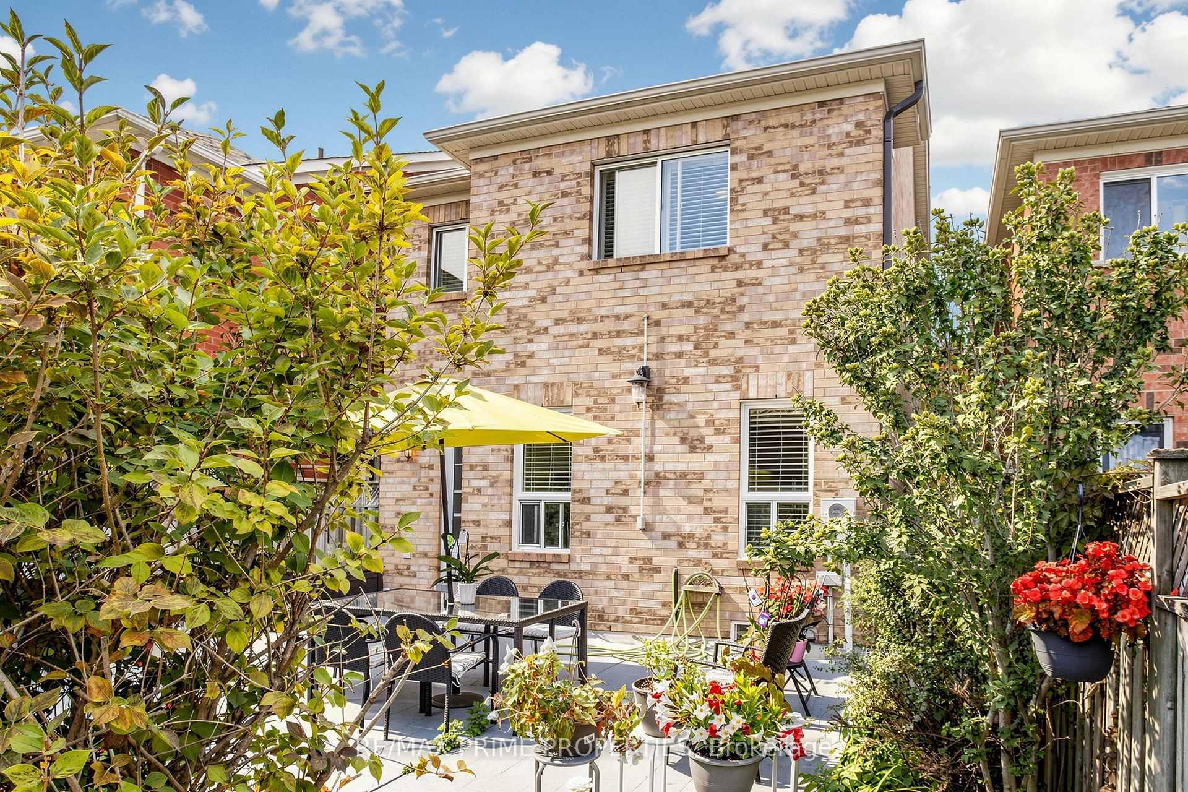
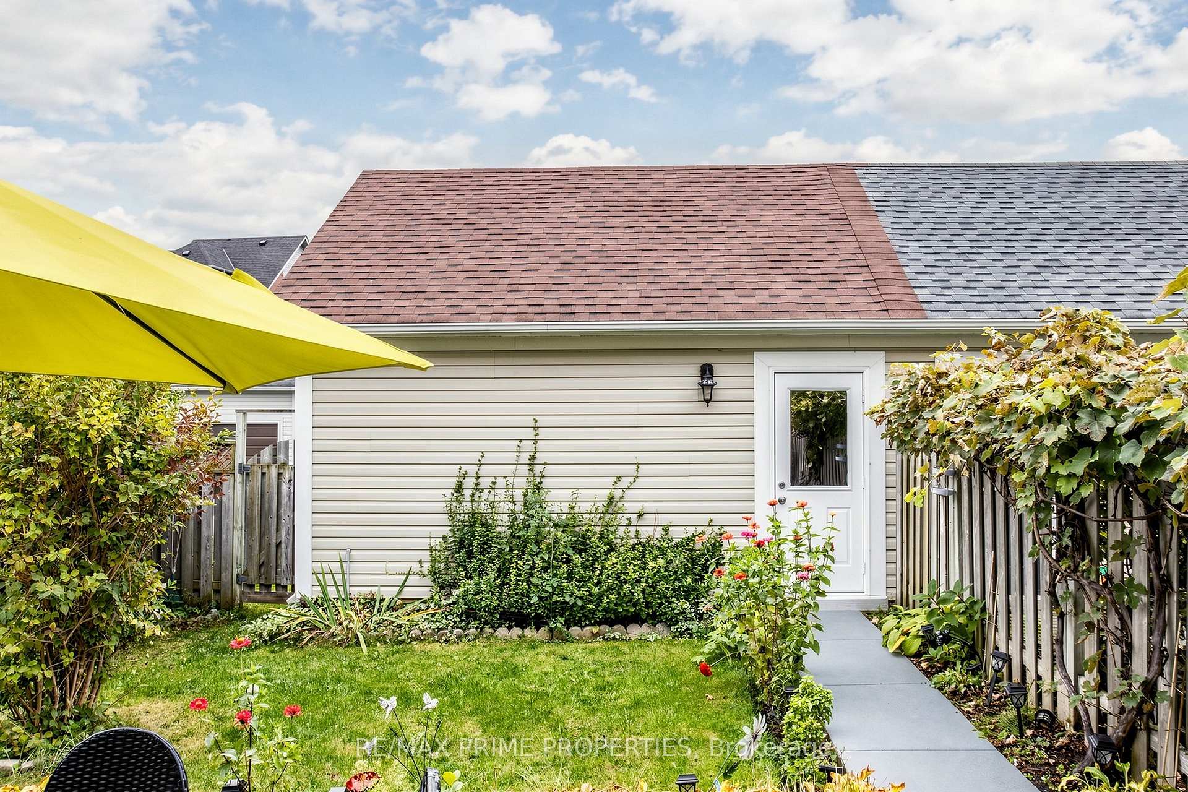
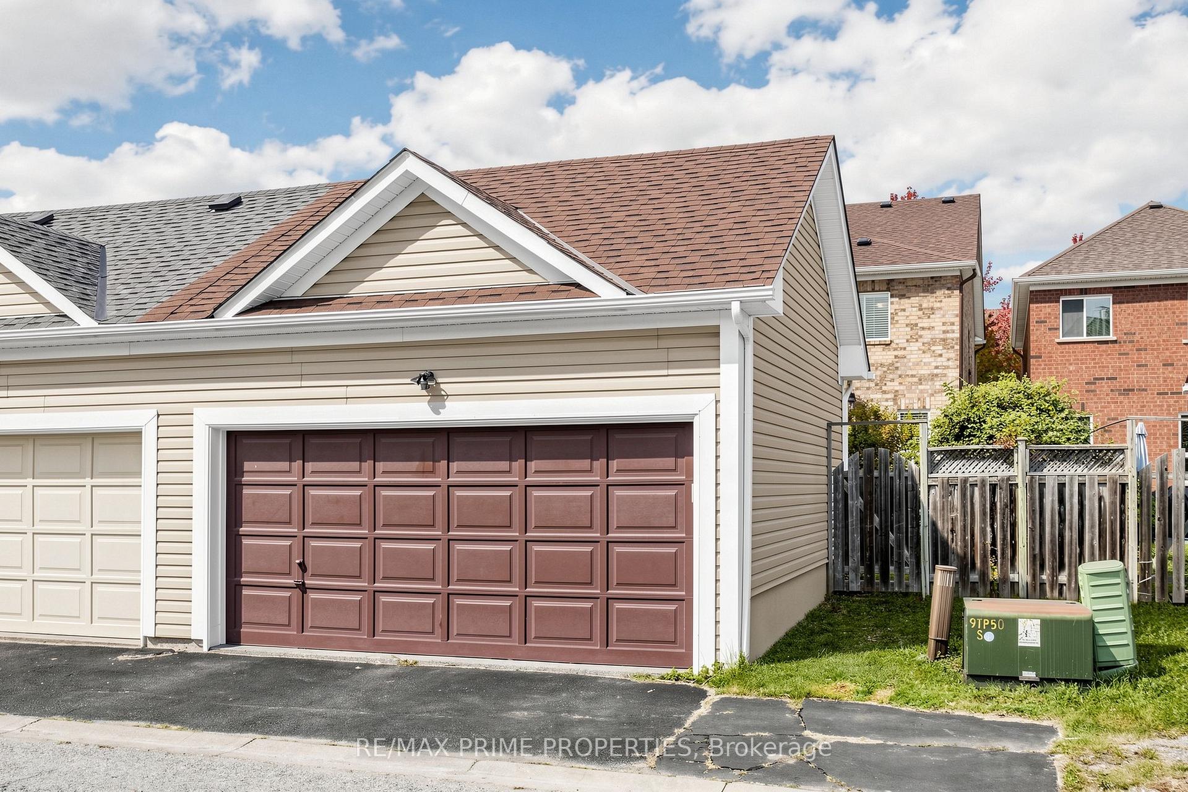
- Generous backyard with concrete patio and two-car garage
- Close to schools, parks, and community amenities
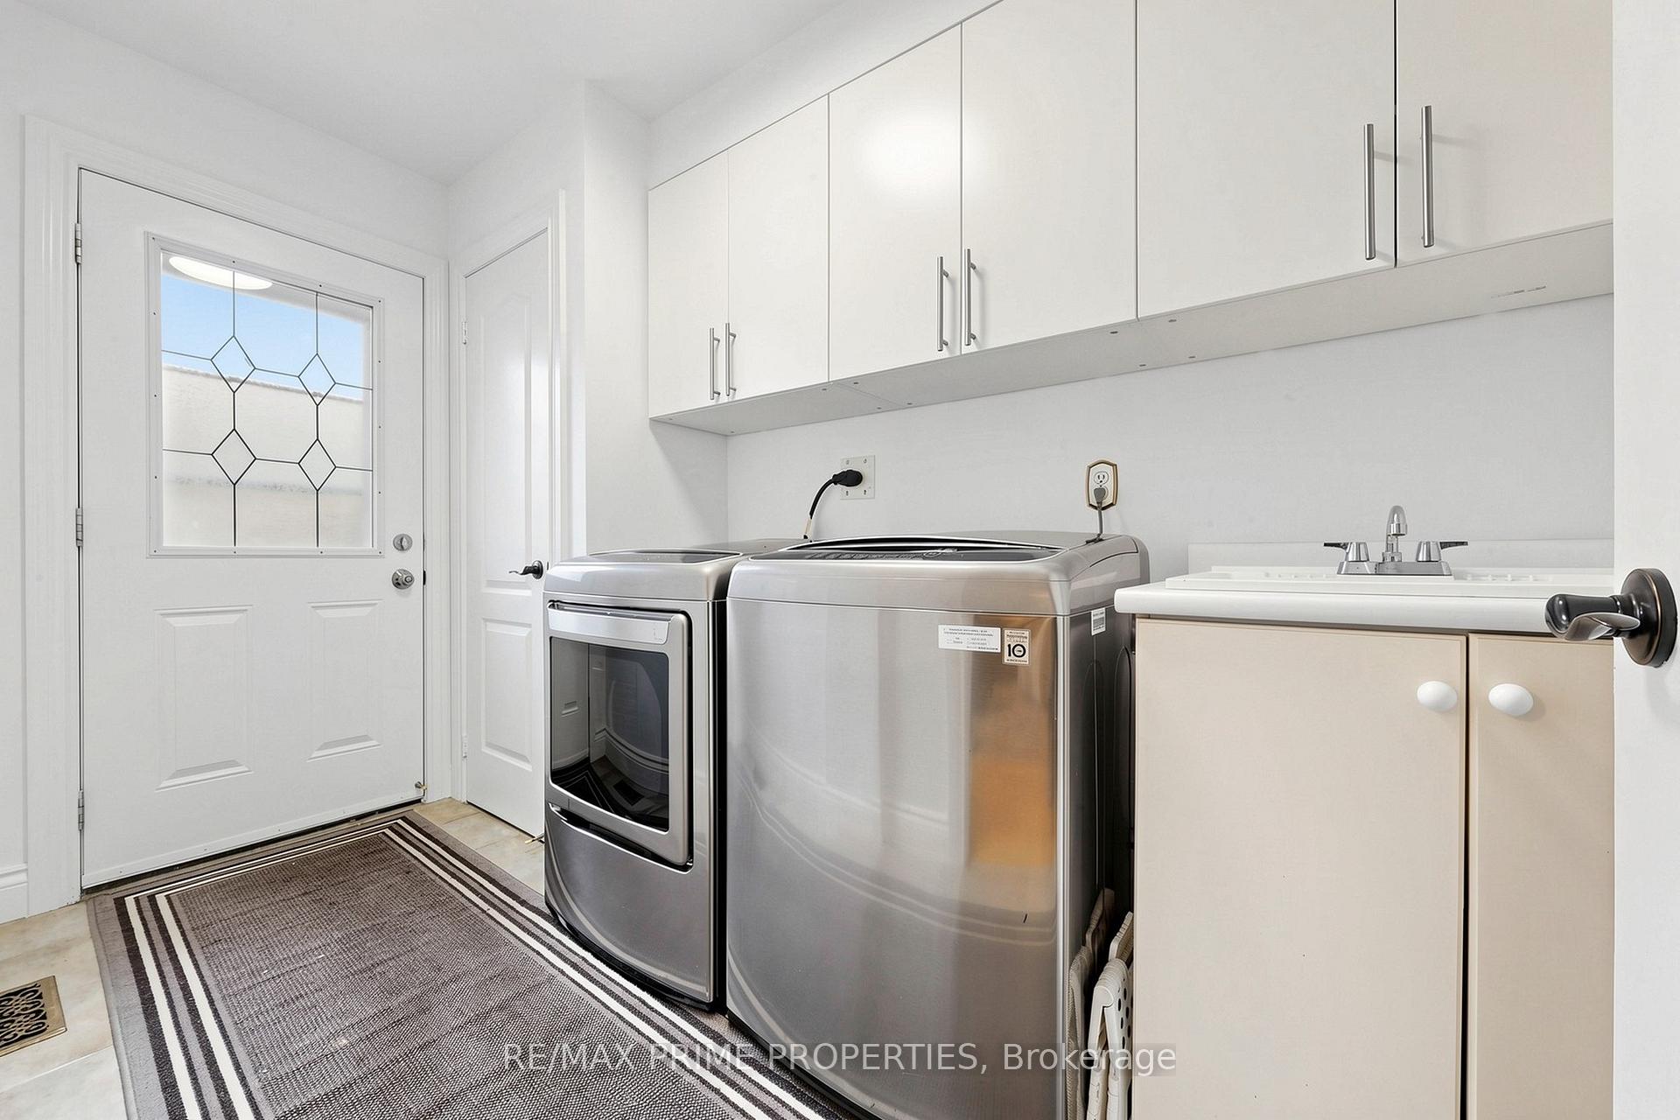
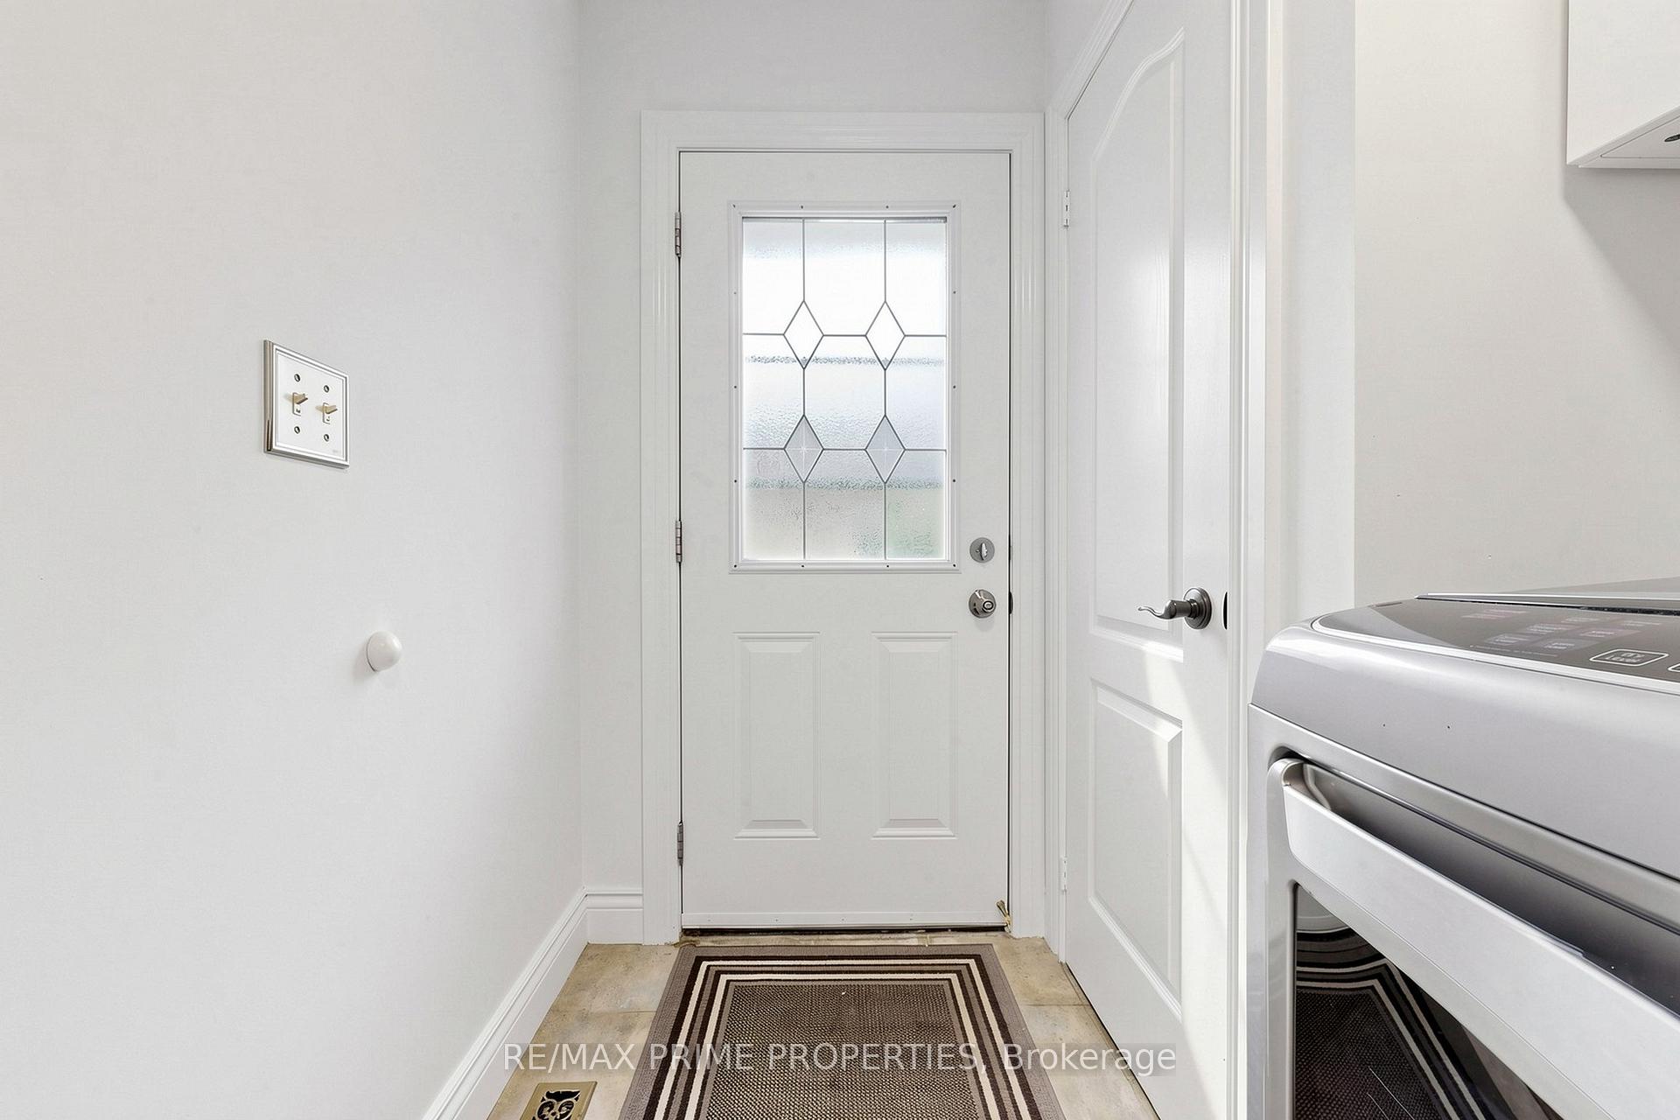
- Convenient main-floor laundry and mudroom access
- Easy access to highways and shopping areas
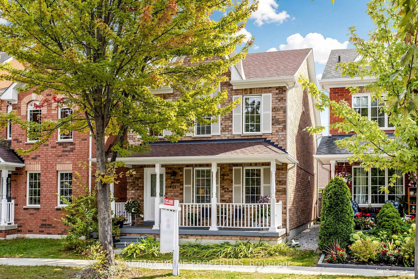
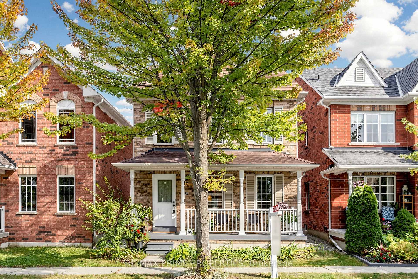
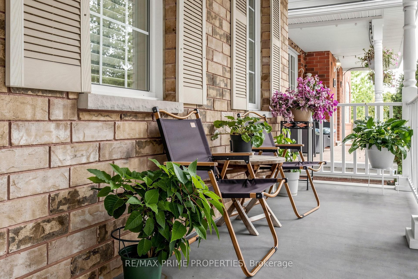
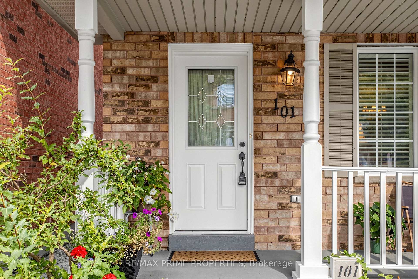
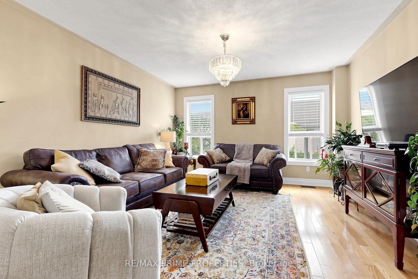
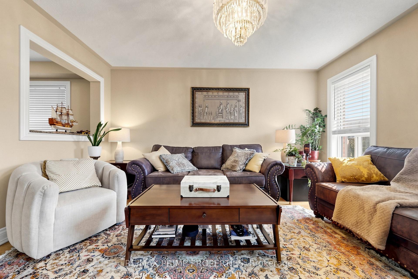
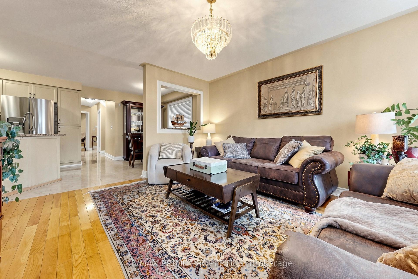
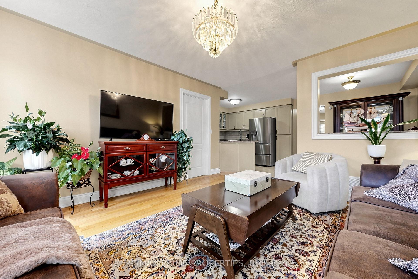
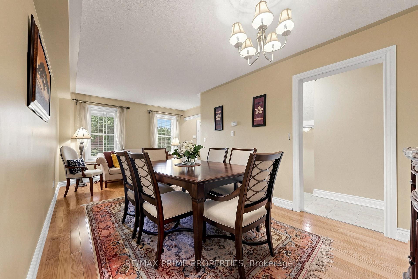
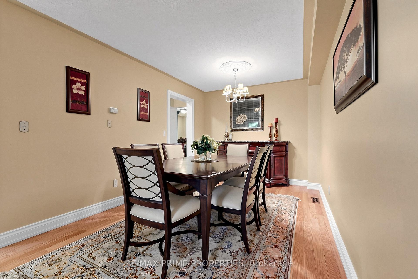
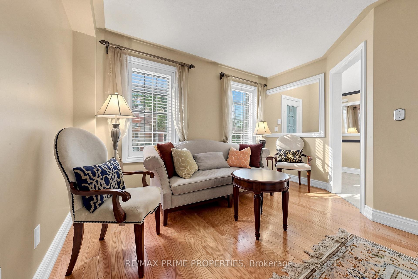
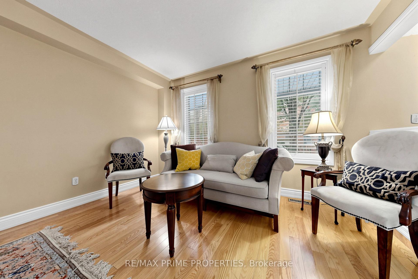
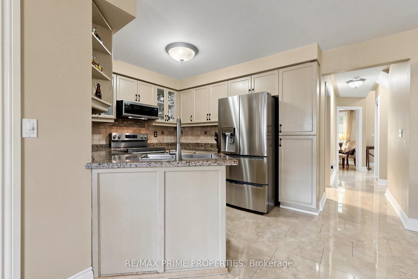
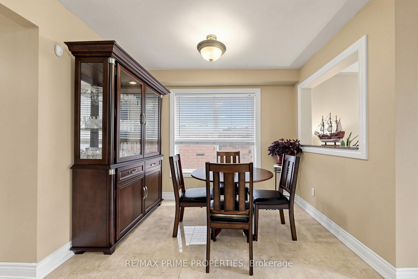
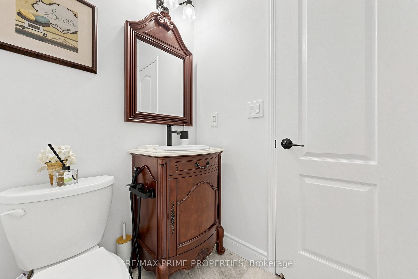
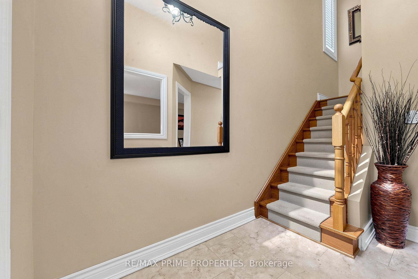
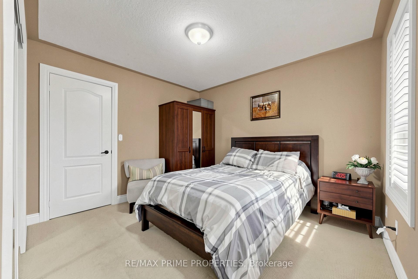
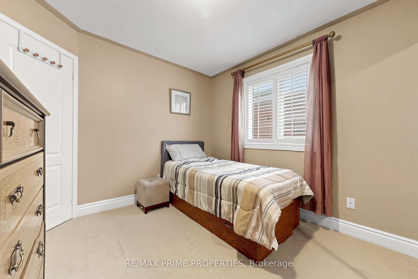
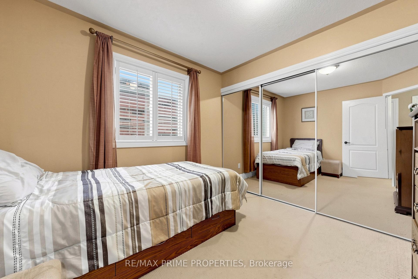
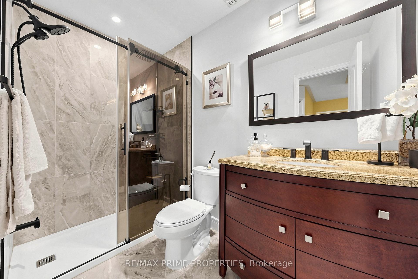
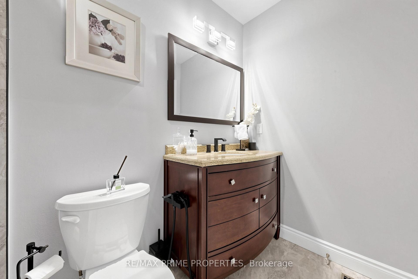
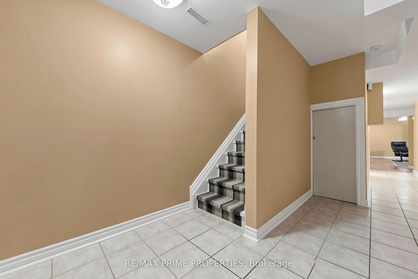
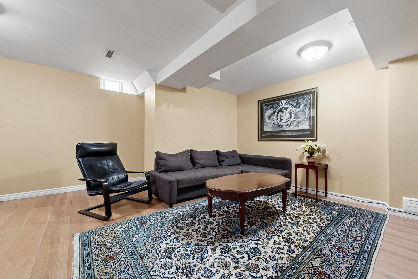
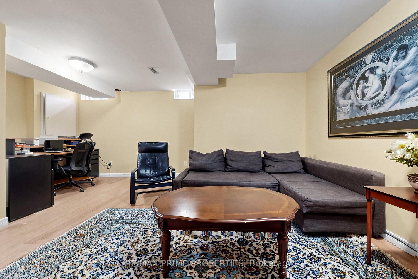
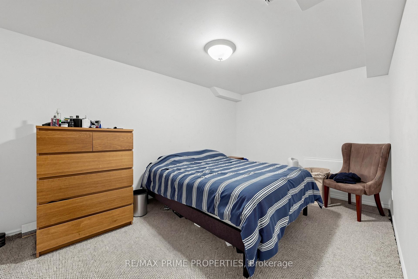
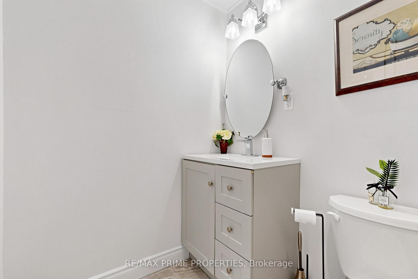
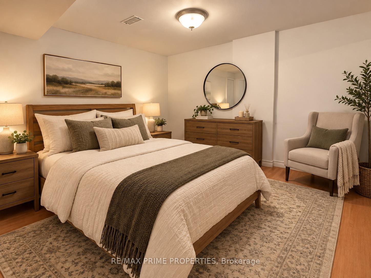
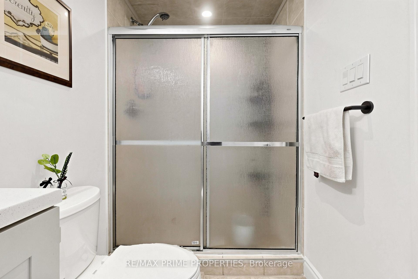
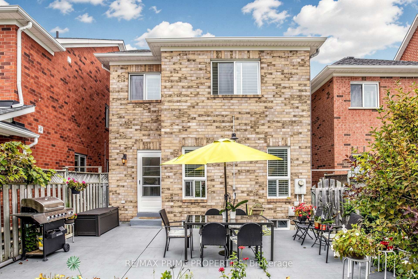
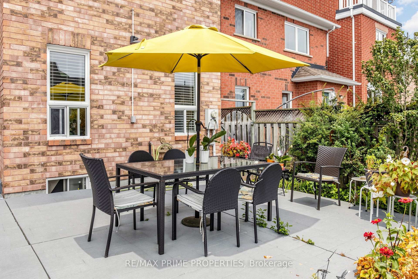
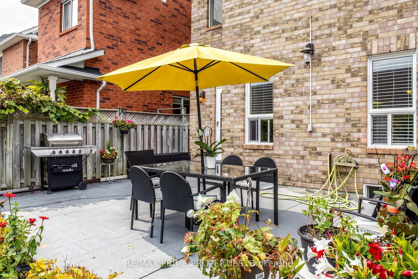
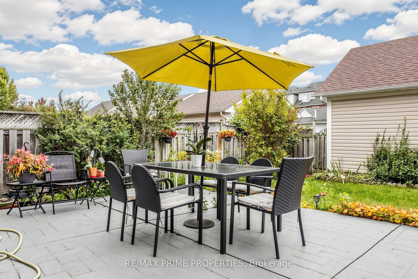
Welcome to Original Cornell Village, where charming streetscapes, front porches and a true neighbourhood feel make this one of Markham's most recognizable communities. This detached brick home offers plenty of space, a functional layout and several important updates, along with an opportunity to add your own style and finishing touches.A welcoming front porch leads into A. 2-story foyer, beyond which lies the formal living and dining room with hardwood floors. The upgraded kitchen features glass-front cabinetry, granite countertops and stainless steel appliances. The adjoining family room offers hardwood flooring and a comfortable gathering space. A convenient main-floor laundry/mudroom provides direct access to the backyard, and the powder room rounds out the perfect main floor layout. Upstairs are three bedrooms and two renovated bathrooms. The large primary suite includes a walk-in closet and 4-piece bathroom with soaker tub, new vanity, and shower. The main bathroom has been completely renovated and has a glass shower and handheld bidet sprayer. The finished basement adds flexibility with a recreation room, office nook, three-piece bathroom and cold room, plus two separate rooms with mirrored-door closets-ideal for guests, a home gym, additional office space, hobbies or storage.Outside, enjoy a generous backyard with a concrete patio and lawn, plus a detached two-car brick garage with an epoxy-painted floor. Walk to Cornell Village Public School and Bill Hogarth Secondary School, with parks, trails and playgrounds throughout the neighbourhood. Close to Cornell Community Centre and Library, Markham Stouffville Hospital, Cornell Bus Terminal and transit. Highway 7 and Highway 407 are minutes away, along with the shops and restaurants of Main Street Markham, with Markville Mall just a quick drive away.A great opportunity to get into Original Cornell and make a well-sized detached home your own.
Key Facts & Features
Property Costs
- Annual Property Tax Amount
- $4,950
- Land Transfer Tax Fee
- $16,455
Rental Items
- Rental Equipment
- hwt $38/monthly
- Basement Type
- Finished
Interior Features
- Laundry Level
- Main Level
- Interior Extras
- None
- Fireplace/Stove
- No
- Elevator
- No
Exterior Features
- Pool
- None
- Property Features
- Fenced Yard, Hospital, Library, Park, Public Transit, School Bus Route
Building
- Building Type
- Detached
- Building Style
- 2-Storey
Construction
- Exterior Finish
- Brick
- Roof
- Asphalt Rolled
- Foundation Details
- Concrete
- Special Designation
- Unknown
Lot
- Lot Front
- 26.25 ft
- Lot Depth
- 111.55 ft
- Lot Size
- 26.25 x 111.55 Feet
- Lot Size Code
- 26.25 x 111.55 Feet
Inclusions
- Inclusions
- Fridge, Stove, Dishwasher, Hoodfan, Microwave, Washer/Dryer, All Elf, Window Coverings, QDO and remotes (2), Primary Ensuite Vanity (2026) SURVEY available
Exclusions
- Exclusions
- Bar fridge
Parking & Garages
- Garage Type
- Detached
- Garage Spaces
- 2
- Parking Spaces
- 1
- Total Garage And Parking Spaces
- 3
Heating & Cooling
- Heat Source
- Gas
- Heat Type
- Forced Air
- Air Conditioning
- Central Air
- Water
- Municipal
- Sewers
- Sewer
- Bedrooms
- 3 + 2
- Washrooms
- 4
- Kitchens
- 1
- Family / bonus room
- Yes
Room sizes
- Laundry—Main level, Ceramic Floor, Closet, W/O To Yard
- Kitchen5.86 x 2.75Main level, Ceramic Floor, Granite Counters, Stainless Steel Appl
- Bedroom 23.11 x 2.95Second level, Broadloom, Mirrored Closet, California Shutters
- Family Room4.24 x 3.91Main level, Hardwood Floor, Window, Overlooks Backyard
- Den3.48 x 2.87Basement level, Laminate, Mirrored Closet
- Bathroom—Basement level, Tile Floor, 3 Pc Bath, Window
- Recreation5.70 x 4.90Basement level, Laminate, Window
- Breakfast—Main level, Ceramic Floor, Combined w/Kitchen, Large Window
- Primary Bedroom5.56 x 3.93Second level, Broadloom, 4 Pc Ensuite, Walk-In Closet(s)
- Dining Room6.12 x 2.94Main level, Hardwood Floor, Combined w/Living
- Office3.98 x 2.95Basement level, Broadloom, Mirrored Closet
- Bedroom 33.68 x 3.48Second level, Broadloom, Mirrored Closet, California Shutters
- Living Room6.12 x 2.94Main level, Hardwood Floor, Combined w/Dining, California Shutters
Washrooms
- 4-piece, Second
- 2-piece, Ground
- 3-piece, Basement
- 3-piece, Second
- Area
- Markham
- Municipality
- Markham
- Neighbourhood
- Cornell
- Main cross streets
- Hwy 7 & Ninth Line
- Zoning
- Residential
- Directions
- Hwy 7 & Ninth Line
- MLS® number
- N13846298
- Data source
- Toronto Regional Real Estate Board
- Listed on
- 2026-09-30
- Updated on
- 2026-10-01
- Days on market
- 15 days
- Possession type
- 30-59 days
- Co-op commission
- 2.5%+HST
- Seller
- Listed by
- RE/MAX PRIME PROPERTIES
Home Market Value
Current home valuation for 101 Settlement Park Avenue, Markham, Cornell, Markham, ON. Listed for $999,000
HOMEH Estimate
$1,040,904
Estimated Sales Range
$822,314 - $1,259,494
HOMEH Estimate for 101 Settlement Park Avenue, Markham, Cornell
Calculated with a real agent's CMA method — 45+ years of experience, codified. Not an AI guess.
Mortgage Payment Calculator
Compare up to 4 down payment scenarios
5% on first $500K + 10% on $499,000 over $500K
$74,900
| Scenario 1 | Scenario 2 | Scenario 3 | Scenario 4 | |
|---|---|---|---|---|
−Down payment | % $ | % $ | % $ | % $ |
+CMHC insurance | $36,963 | $27,872 | $23,776 | $0 |
=Total mortgage | $961,038 | $926,972 | $872,926 | $799,200 |
Amortization | ||||
Mortgage rate | % | % | % | % |
| Payment frequency | ||||
=Mortgage payment | $4,692monthly | $4,526monthly | $4,262monthly | $3,902monthly |
Land Transfer Tax
$16,455
$16,455
Around this home
Data provided by OpenStreetMap & Fraser Institute School Rankings
Ask HOMEH
New!Hi there!
👋Text or call (416) 301-9001
Recommended for you
Based on homes you've looked at.
No recommended properties found.
Nearby similar homes
No nearby properties found.
More real estate resources
Other homes nearby
Explore this area
Nearby neighbourhoods
No nearby listings available.