
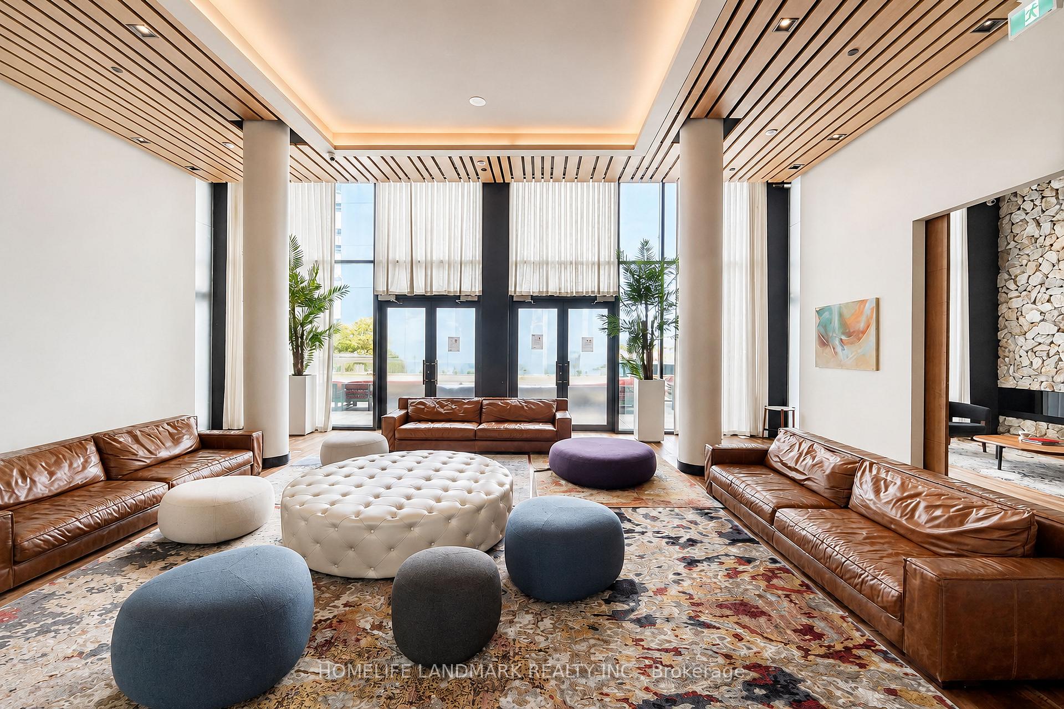
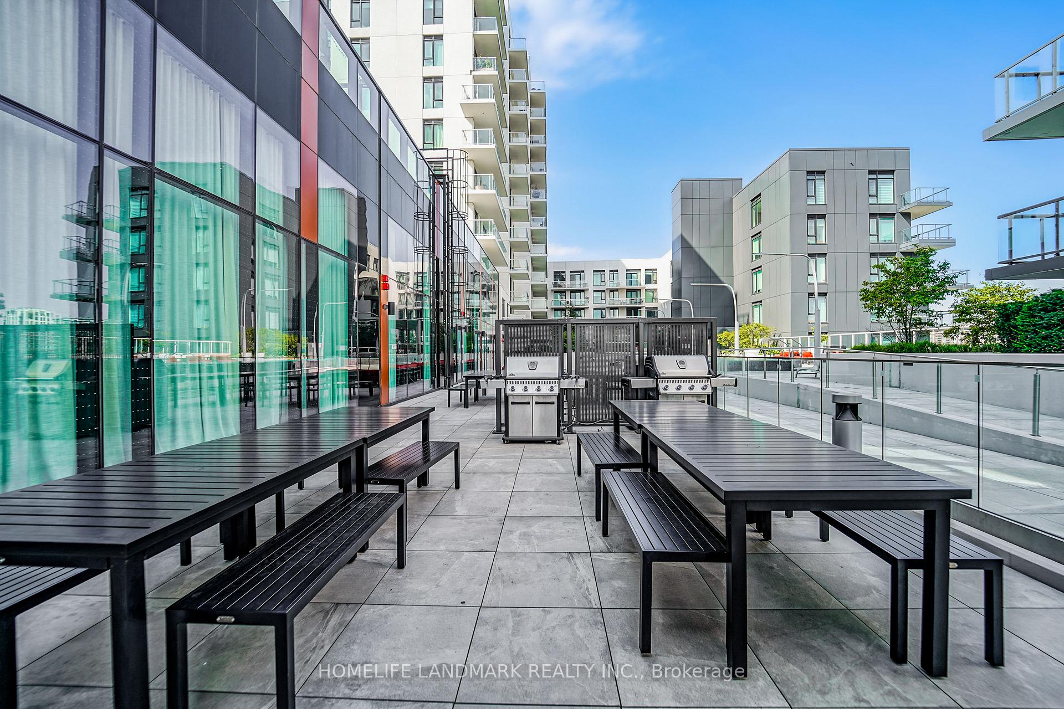
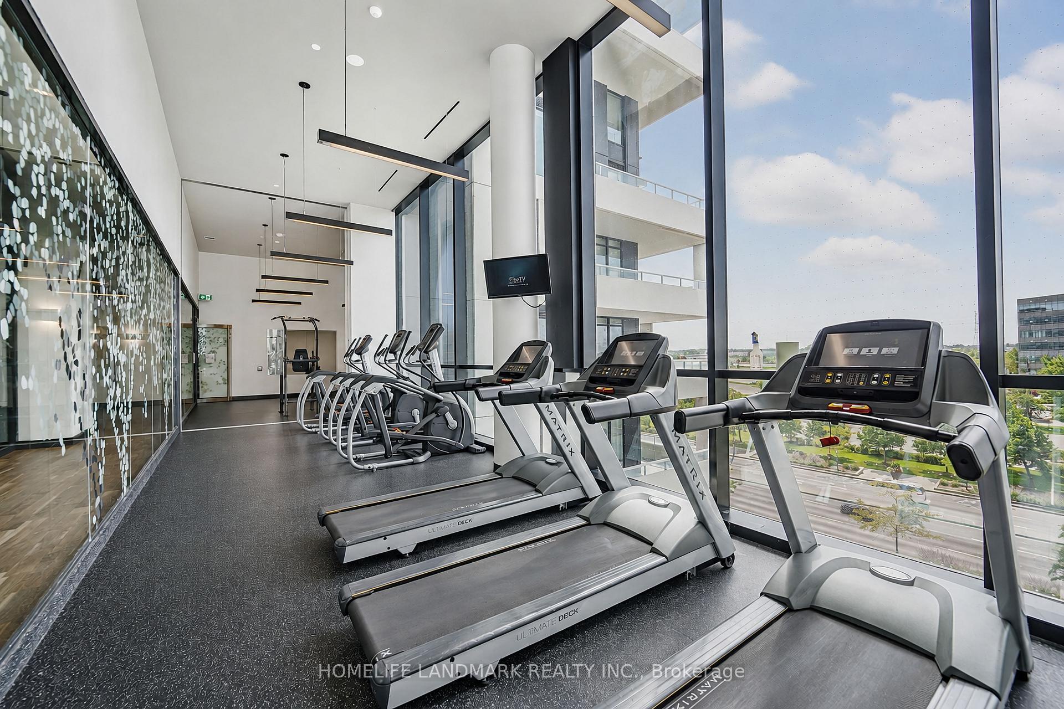
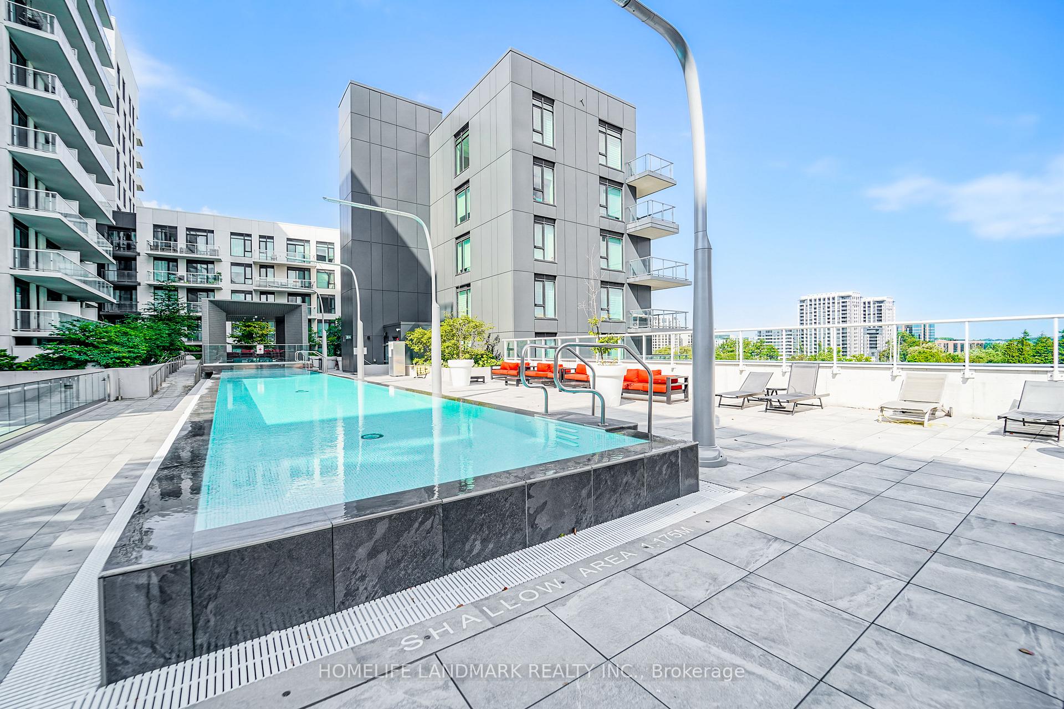
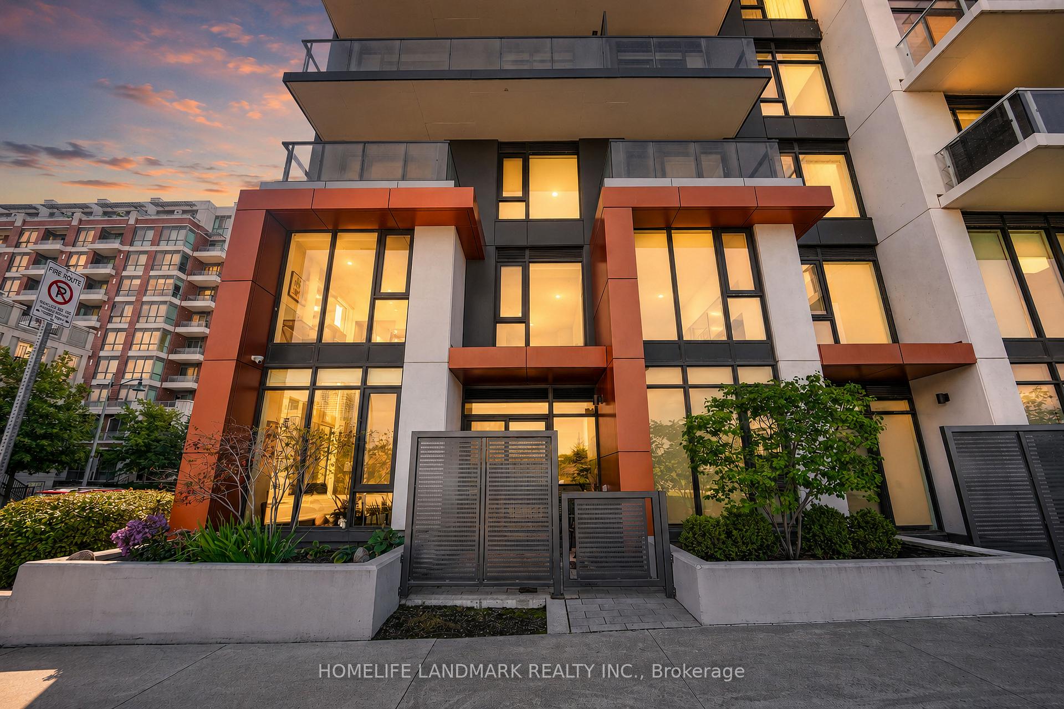
Unit 105C, 18 Rouge Valley Drive W
Markham (Unionville), ON L6G 0H1
- 2+1Bedrooms
- 3Bathrooms
- 1Parking
- 1400–1599Sq Ft
- $4,699Tax
- $1,111/moCondo Fee
 Estimated Value:$888,484See Free Estimate Report

Property not available for sale or for rent.
HOMEH One: full-service selling for a 1% listing fee. The buyer's agent commission is separate.
Free Home EvaluationHow Much Is My Home Worth?Homes for Sale NearbySale & Price History for Unit 105C, 18 Rouge Valley Drive W, Markham, Unionville
Real estate boards require you to or to see the full details of this property.
*Sold prices and complete sale & price history are regulated data. Under the Trust in Real Estate Services Act, 2002 (TRESA) and the rules of the Real Estate Council of Ontario (RECO), and pursuant to the Multiple Listing Service® rules of the Canadian Real Estate Association (CREA) and the Toronto Regional Real Estate Board (TRREB), this information may be shown only to registered users who have agreed to the applicable terms of use (a Virtual Office Website, or "VOW," arrangement). HOMEH Inc., Brokerage therefore provides it to signed-in members only. Creating an account is free and takes under a minute.
About Unit 105C, 18 Rouge Valley Drive W, Markham, Unionville
Summarized Description
- Bright two-storey residence in Downtown Markham.
- Spacious den can serve as a third bedroom.
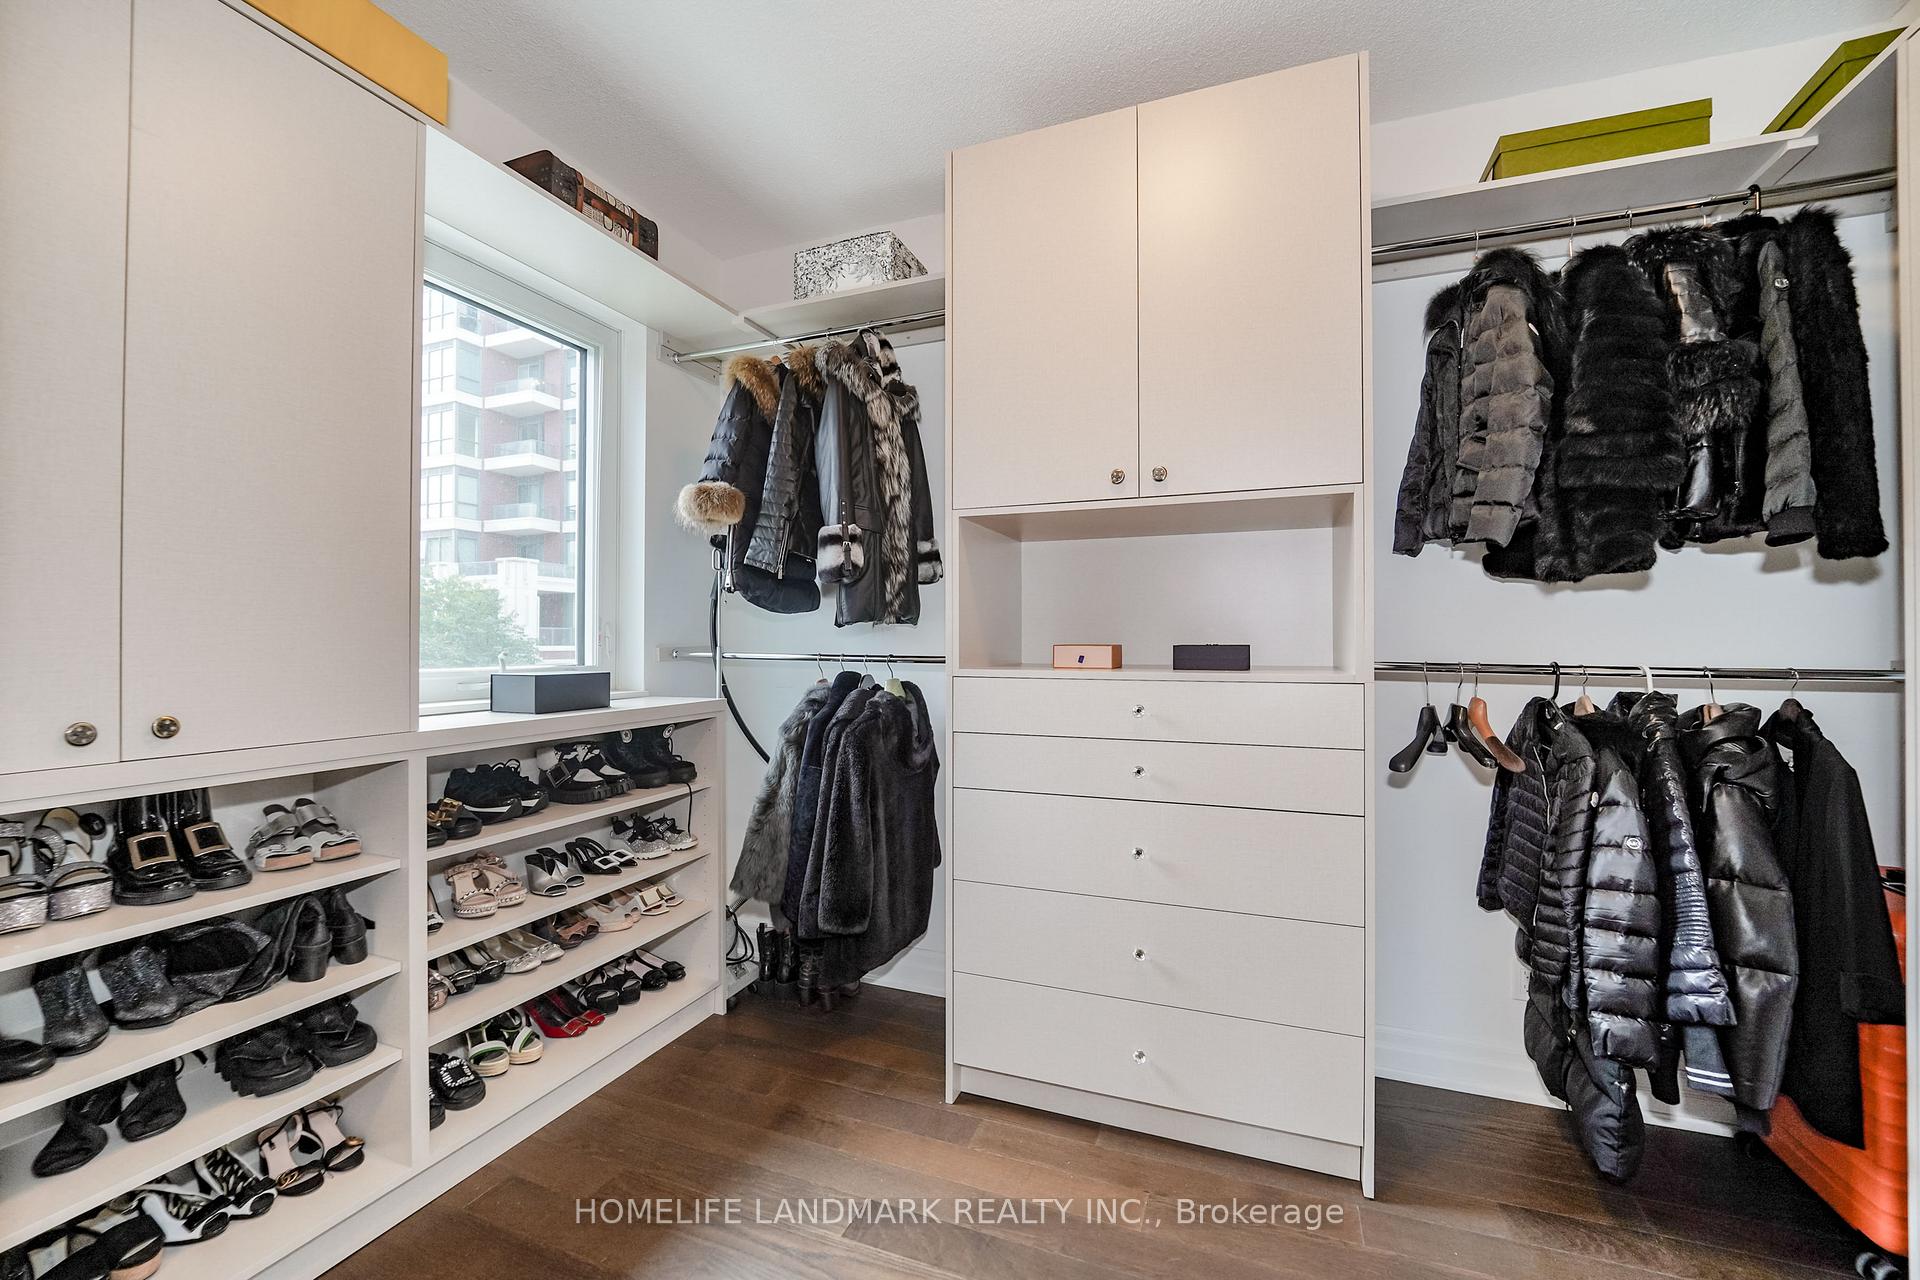
- Custom-made closet for exceptional storage.
- Independent thermostat controls for comfort.
- Serene park views enhance living experience.
- Close to top-ranked schools and amenities.
- Ideal for first-time buyers and investors.
- Upgraded finishes and hardwood flooring throughout.
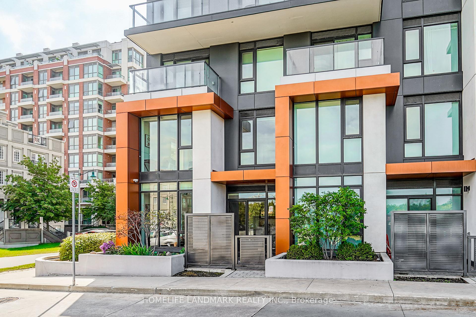
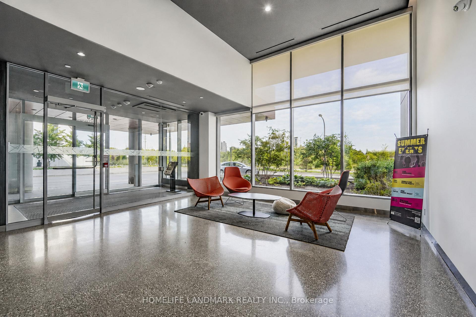
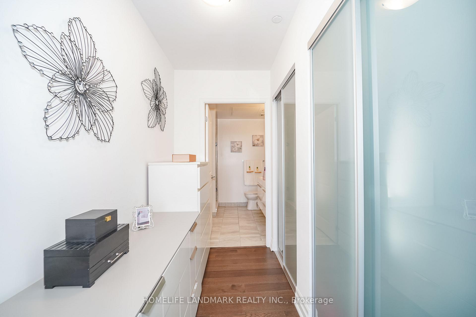
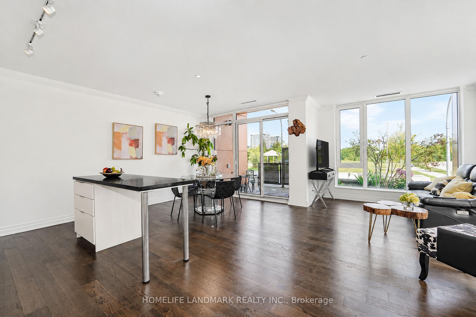
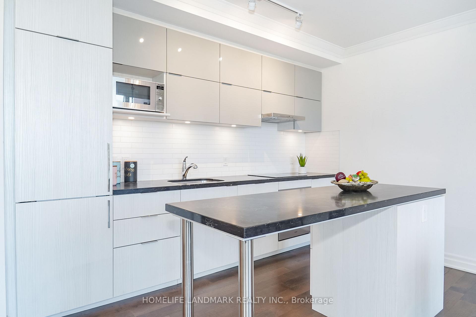
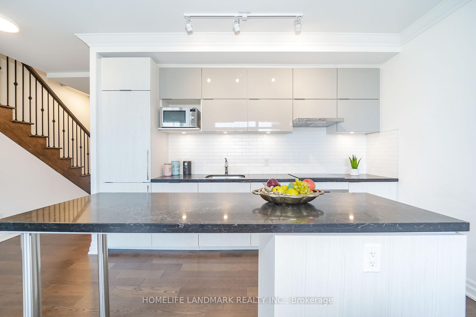
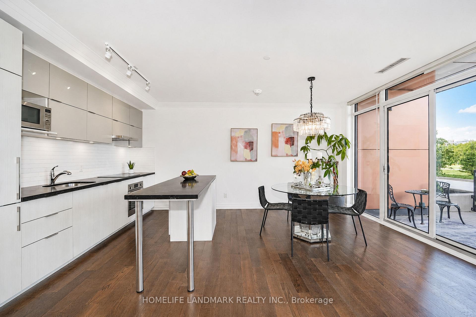
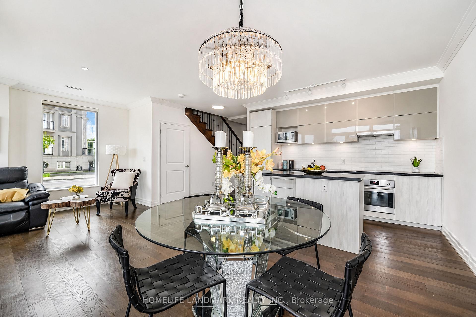
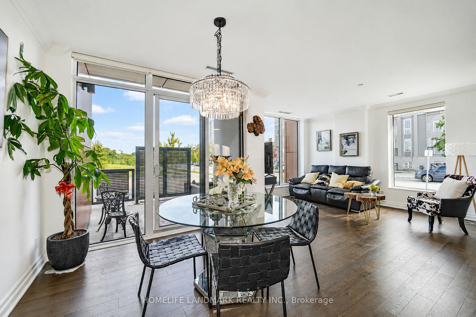
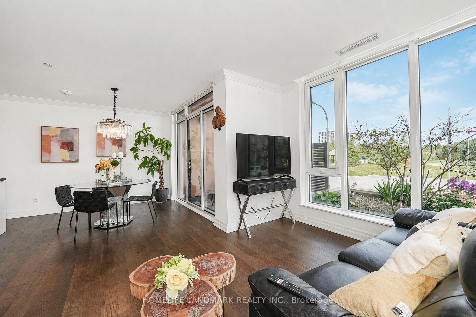
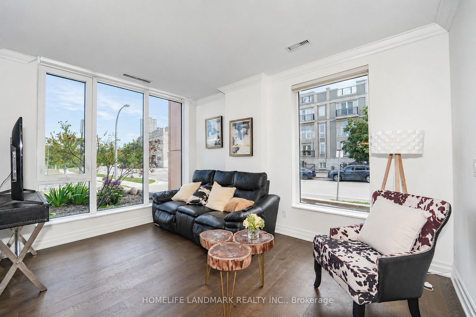
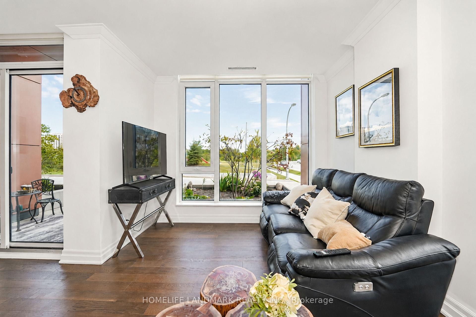
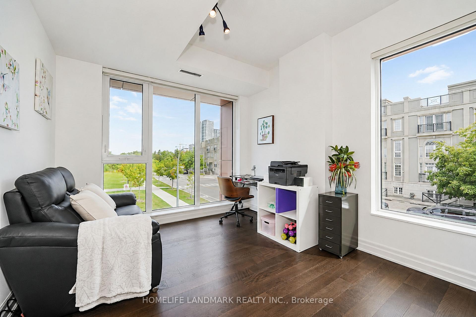
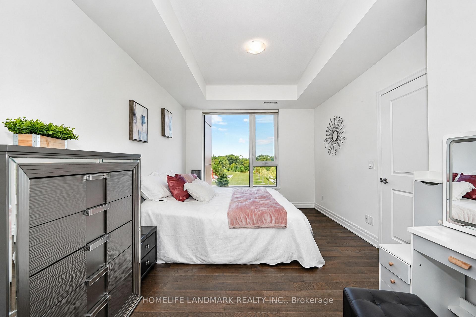
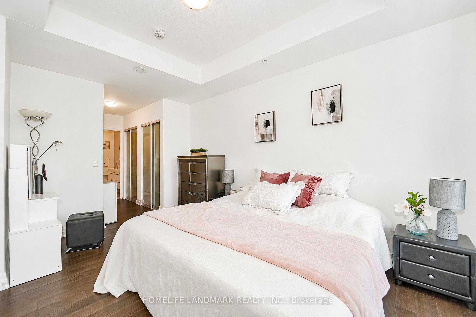
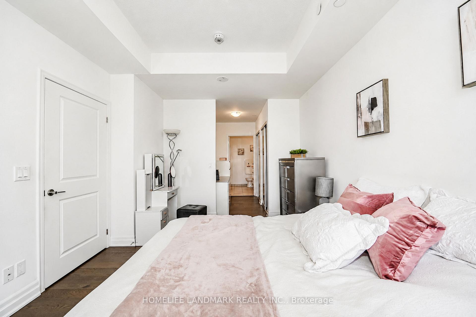
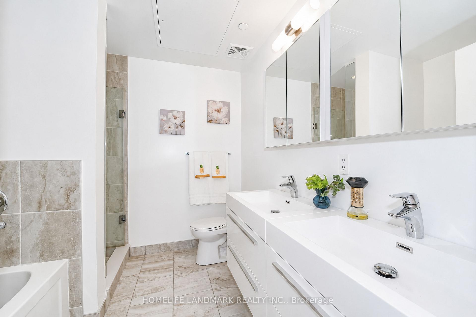
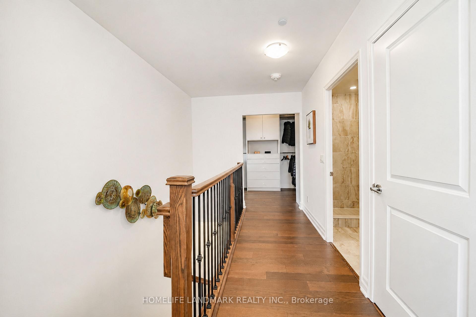
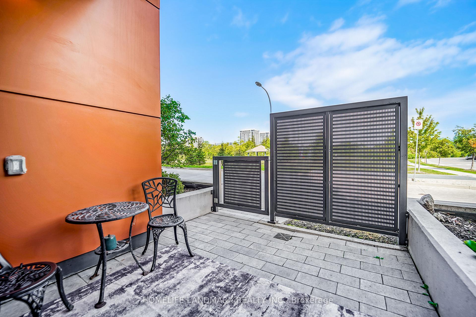
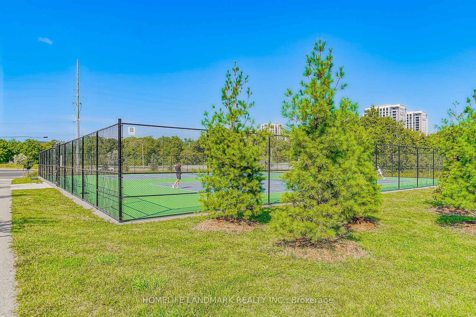
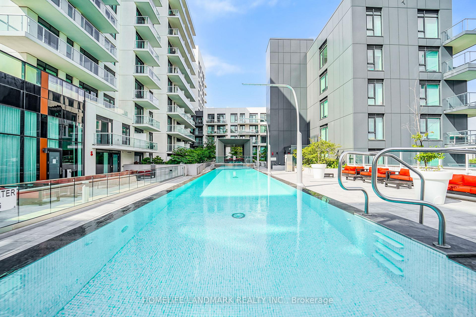
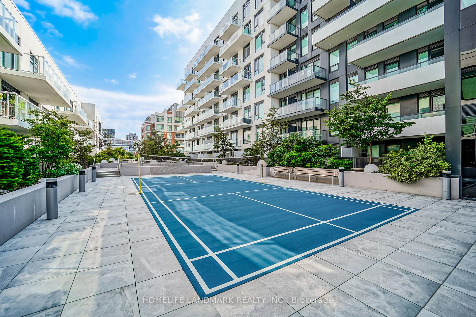
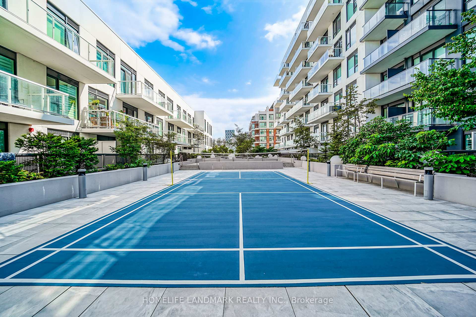
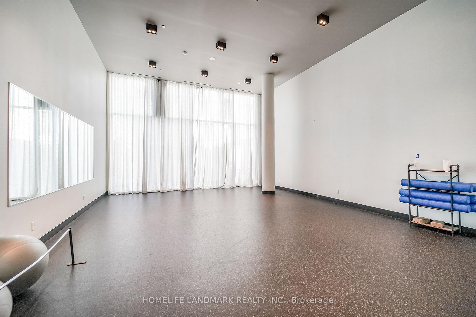
Welcome to this bright, thoughtfully upgraded two-storey residence in the heart of Downtown Markham, where modern comfort meets everyday convenience. Designed for flexible living, this home offers a spacious den with a large window that easily functions as a third bedroom, perfect for growing families, guests, or a dedicated home office. The main floor is flooded with natural light thanks to a generous side window, creating an inviting atmosphere throughout the day. Enjoy serene park views from your windows, offering a peaceful retreat while still being steps away from urban amenities. Upgrades enhance both style and functionality: beautiful engineered hardwood flooring flows through the main living areas, complemented by an upgraded staircase that adds a touch of elegance. The custom-made closet room provides exceptional storage, keeping your space organized and clutter-free. Climate comfort is effortless with independent thermostat controls on both the ground floor and second level, allowing you to adjust temperatures for optimal comfort year-round. Enjoy easy access to Unionville GO, top-ranked schools, shopping, dining, parks, and future York University campus. Ideal for first-time buyers, downsizers, or investors, this residence combines smart layout, premium finishes, and an unbeatable location. Don't miss your chance to own in one of Markham's most sought-after communities. Best Layout with 3 bedroom Size Room, Spacious master bedroom & bathroom with a tub and double sink. Upgraded tasteful blinds and Black out Curtains. Walking Distance To VIVA Station, Cinema, Cafe, Restaurants, Good Life Fitness,Park and tennis court,Future York University And Mins To The Go-Station, Hwy 407 & Hwy 404. High Ranking public schools.
Key Facts & Features
Property Costs
- Annual Property Tax Amount
- $4,699
- Land Transfer Tax Fee
- $14,455
Condo/Maintenance Fee
- Maintenance Fee
- $1,111 /month
Included In Maintenance Fee
- Heat Included
- Building Insurance Included
- Water Included
- Common Elements Included
- Parking Included
- Basement Type
- None
Interior Features
- Pets Permitted
- Yes-with Restrictions
- Laundry Features
- Ensuite
- Laundry Level
- Upper Level
- Interior Extras
- Carpet Free, Auto Garage Door Remote
- View
- Downtown, Garden, Park/Greenbelt
- Fireplace/Stove
- No
- Elevator
- No
Exterior Features
- Balcony
- Open
- Exterior Extras
- Landscaped, Lawn Sprinkler System, Privacy, Recreational Area, Controlled Entry
Building
- Building Type
- Condo Townhouse
- Building Style
- 2-Storey
- Condo Corp Number
- 1458
Construction
- Exposure
- North East
- Exterior Finish
- Concrete Block, Concrete
- Special Designation
- Unknown
Parking & Garages
- Garage Type
- Underground
- Garage Spaces
- 1
- Parking Type
- Owned
- Parking Spaces
- 0
- Total Garage And Parking Spaces
- 1
Lockers
- Locker Type
- Owned
- Locker Number
- 211
- Locker Level
- c
Heating & Cooling
- Heat Source
- Gas
- Heat Type
- Forced Air
- Air Conditioning
- Central Air
- Bedrooms
- 2 + 1
- Washrooms
- 3
- Kitchens
- 1
Room sizes
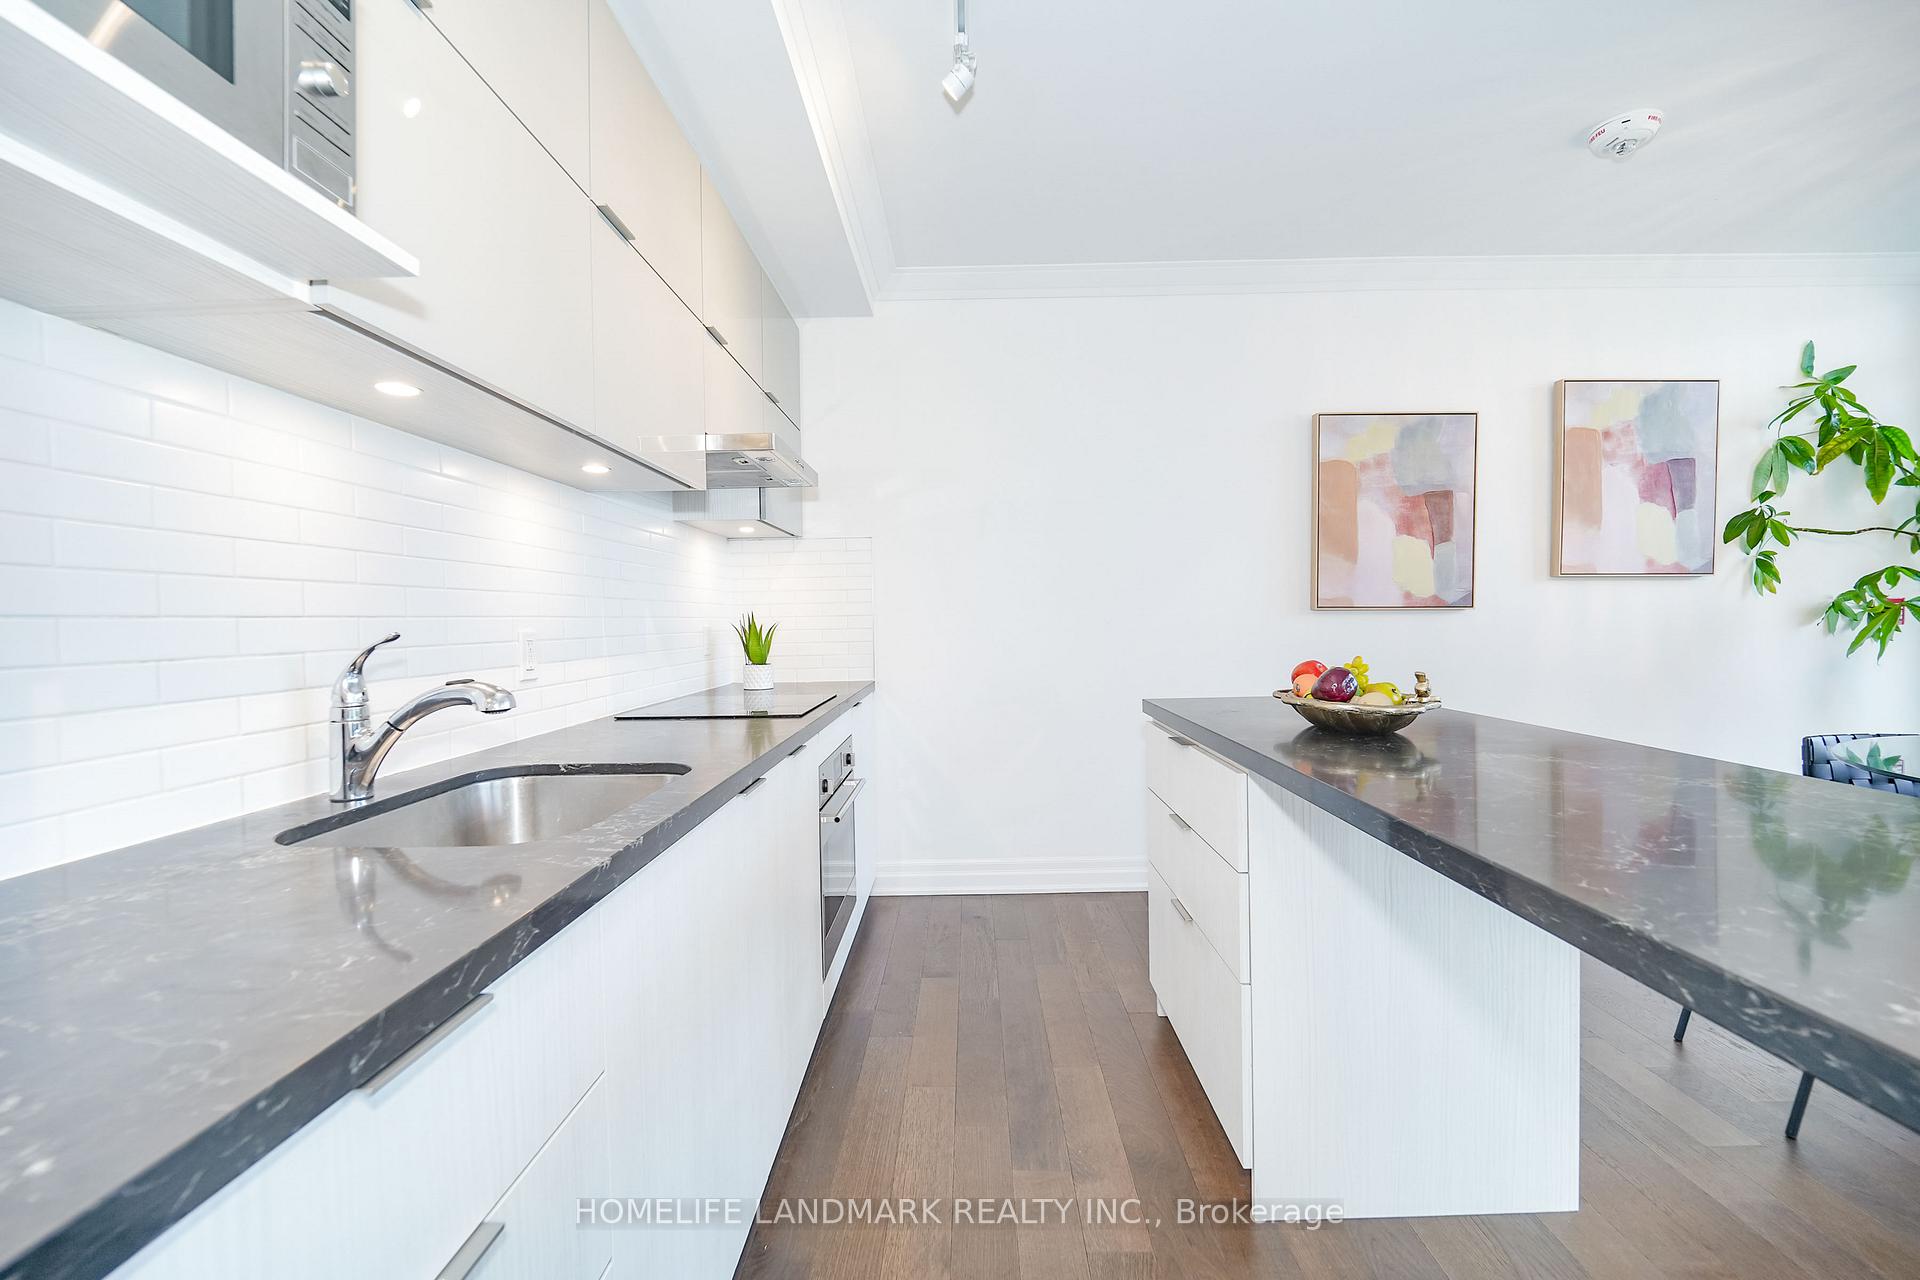
- Kitchen—Main level, Hardwood Floor, Large Window, Stainless Steel Appl
- Dining Room—Main level, Combined w/Kitchen, Hardwood Floor, Overlook Patio
- Bedroom 2—Second level, Hardwood Floor, Large Window, Closet
- Living Room—Ground level, Combined w/Kitchen, Hardwood Floor, Dropped Ceiling
- Den—Second level, B/I Closet, Hardwood Floor, Window
- Primary Bedroom—Second level, 4 Pc Ensuite, Hardwood Floor, Overlooks Park
Washrooms
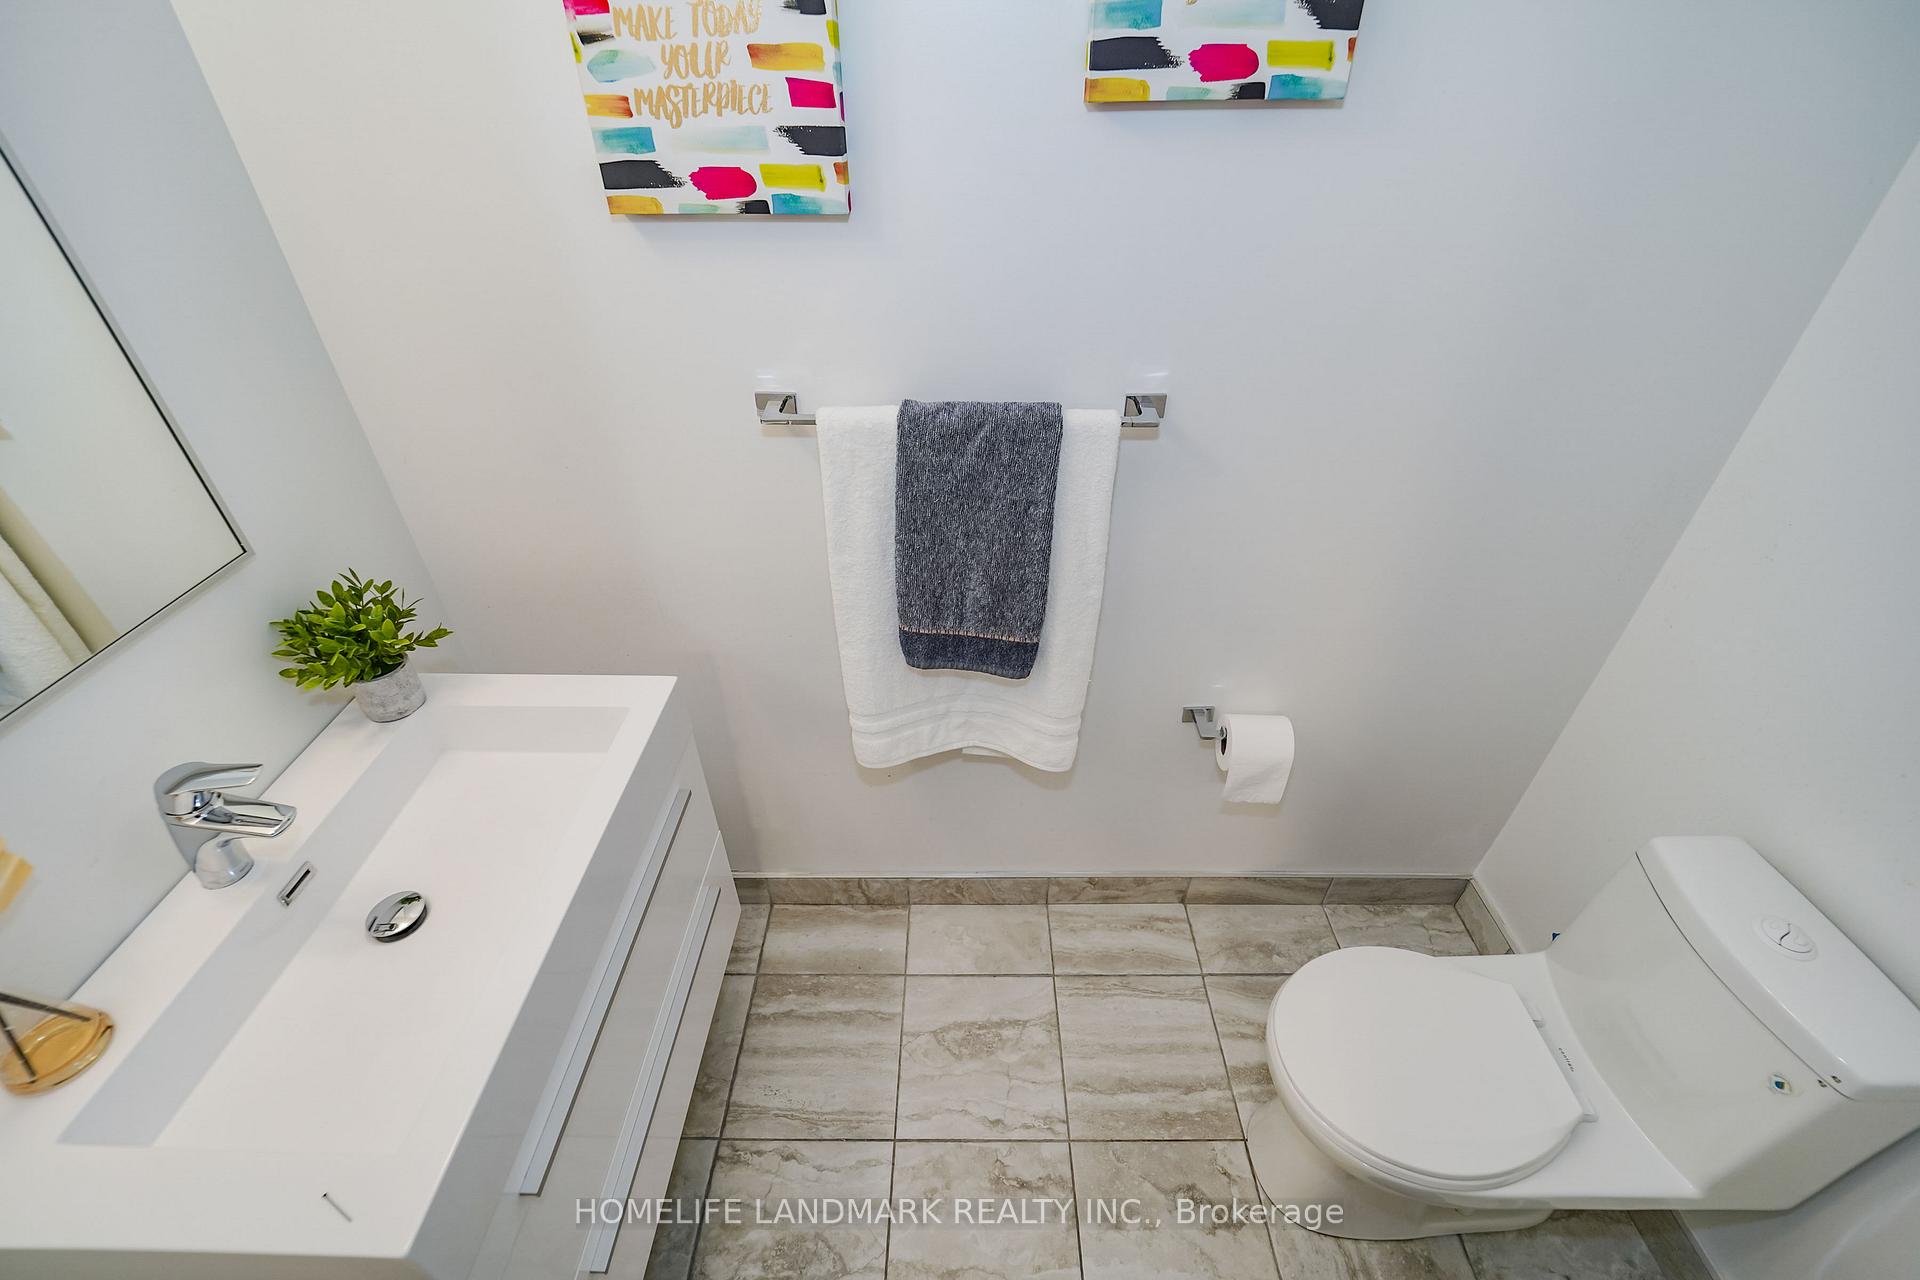
- 2-piece, Main
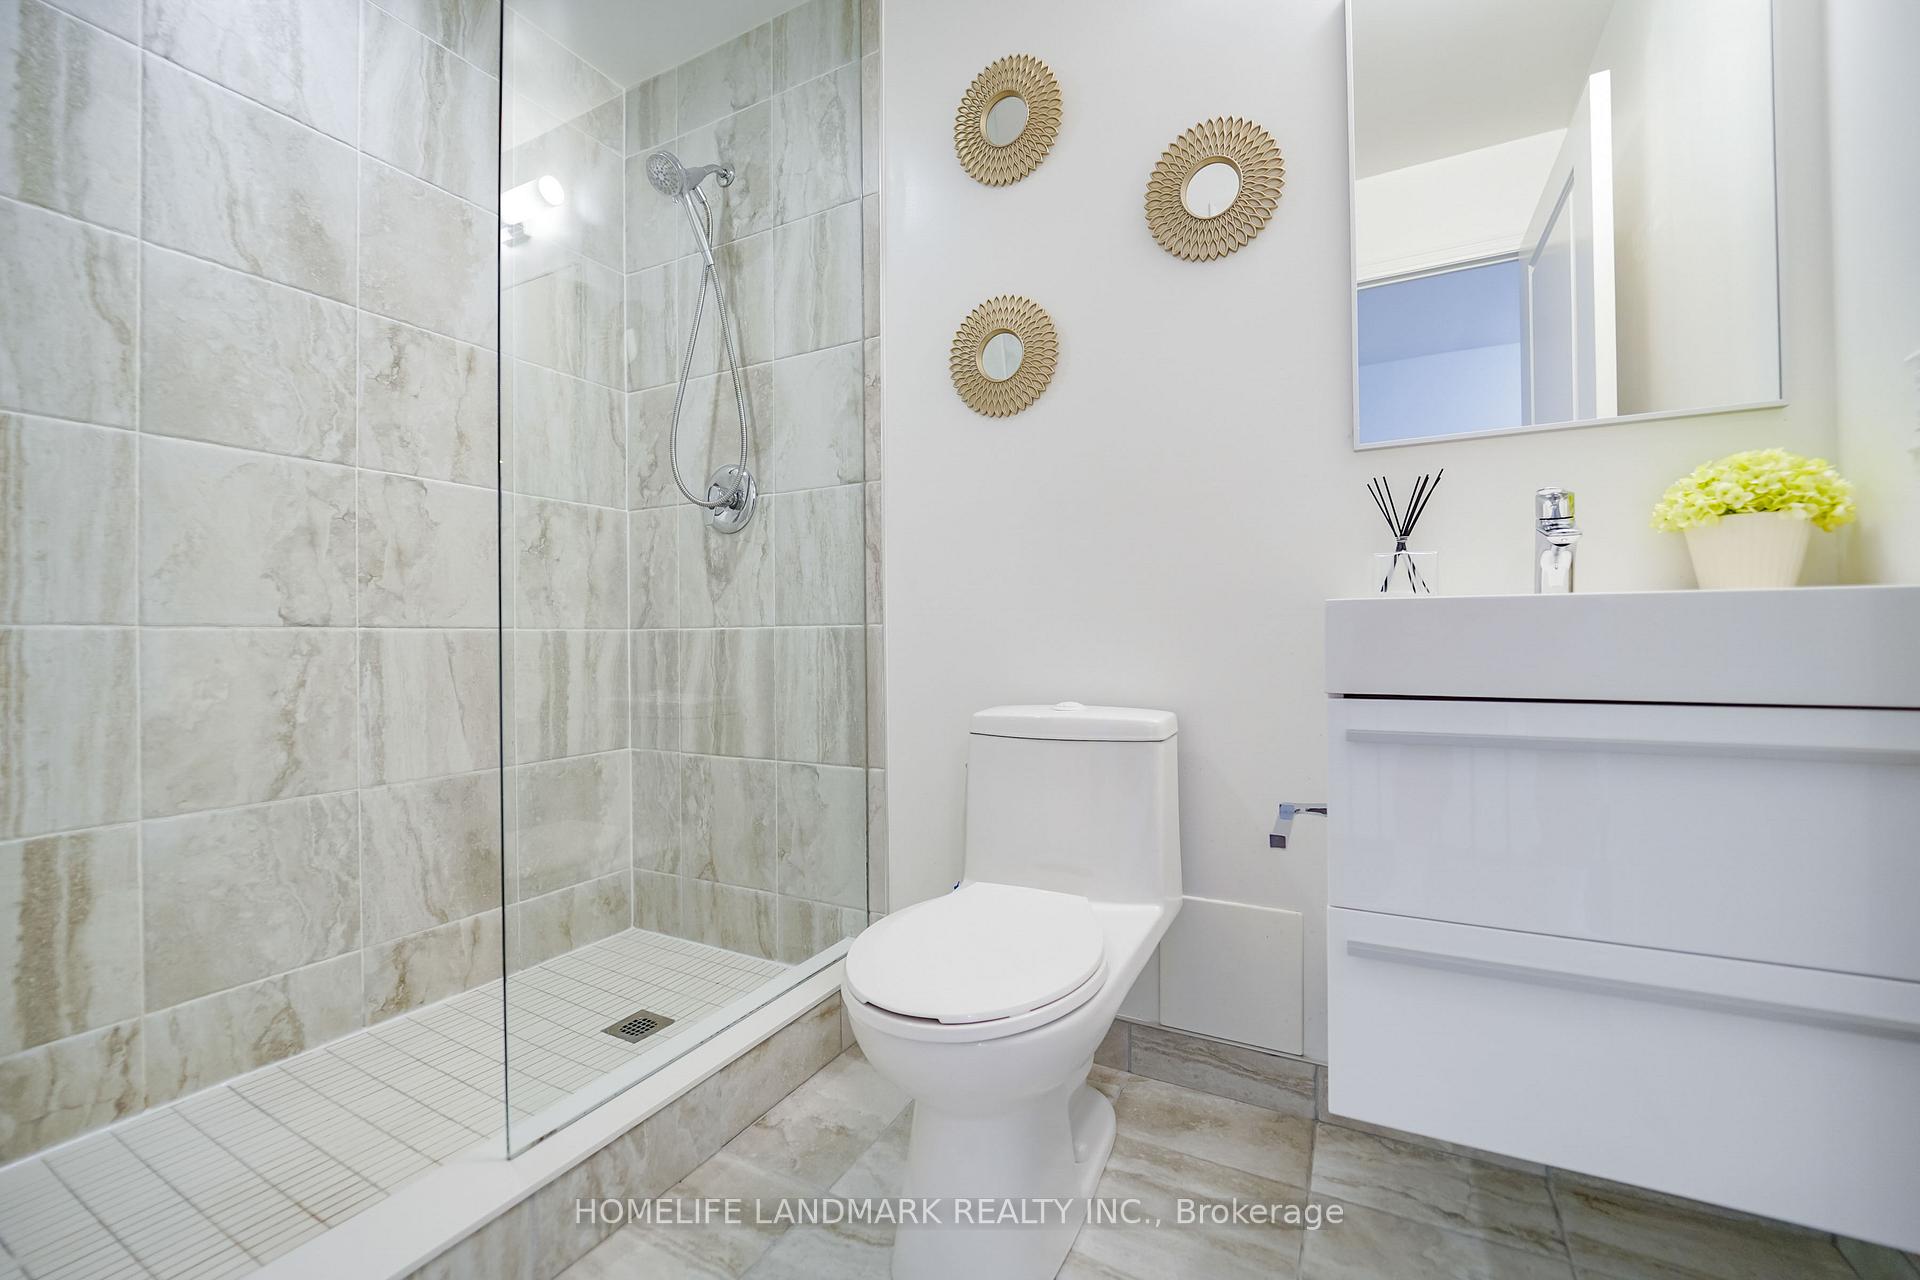
- 3-piece, Second
- 4-piece, Second
- Municipality
- Markham
- Neighbourhood
- Unionville
- Main cross streets
- Warden / Hwy 7
- Directions
- North East of Warden & Enterprise Blvd
- MLS® number
- N13846352
- Data source
- Toronto Regional Real Estate Board
- Status change
- 2026-10-16
- Listed on
- 2026-09-30
- Days on market
- 16 days
- Possession date
- 2026-11-15
- Possession type
- 30-59 days
- Co-op commission
- 2.5%+HST
- Seller
- Listed by
- HOMELIFE LANDMARK REALTY INC.
Home Market Value
Current home valuation for Unit 105C, 18 Rouge Valley Drive W, Markham, Unionville, Markham, ON. Listed for $899,000
HOMEH Estimate
$888,484
Estimated Sales Range
$781,866 - $995,102
HOMEH Estimate for Unit 105C, 18 Rouge Valley Drive W, Markham, Unionville
Calculated with a real agent's CMA method — 45+ years of experience, codified. Not an AI guess.
For the owner
Is this your home? Track its value.
Get this home's HOMEH Estimate by email once a month, with how many homes are for sale around you.
Mortgage Payment Calculator
Compare up to 4 down payment scenarios
5% on first $500K + 10% on $399,000 over $500K
$64,900
| Scenario 1 | Scenario 2 | Scenario 3 | Scenario 4 | |
|---|---|---|---|---|
−Down payment | % $ | % $ | % $ | % $ |
+CMHC insurance | $33,335 | $25,082 | $21,396 | $0 |
=Total mortgage | $866,708 | $834,182 | $785,546 | $719,200 |
Amortization | ||||
Mortgage rate | % | % | % | % |
| Payment frequency | ||||
=Mortgage payment | $4,232monthly | $4,073monthly | $3,835monthly | $3,511monthly |
Land Transfer Tax
$14,455
$14,455
Around this home
No schools found nearby
Data provided by OpenStreetMap & Fraser Institute School Rankings
Ask HOMEH
New!Hi there!
👋Text or call (416) 301-9001
Recommended for you
Based on homes you've looked at.
No recommended properties found.
Nearby similar homes
No nearby properties found.
More real estate resources
Other homes nearby
Explore this area
Nearby neighbourhoods
No nearby listings available.