
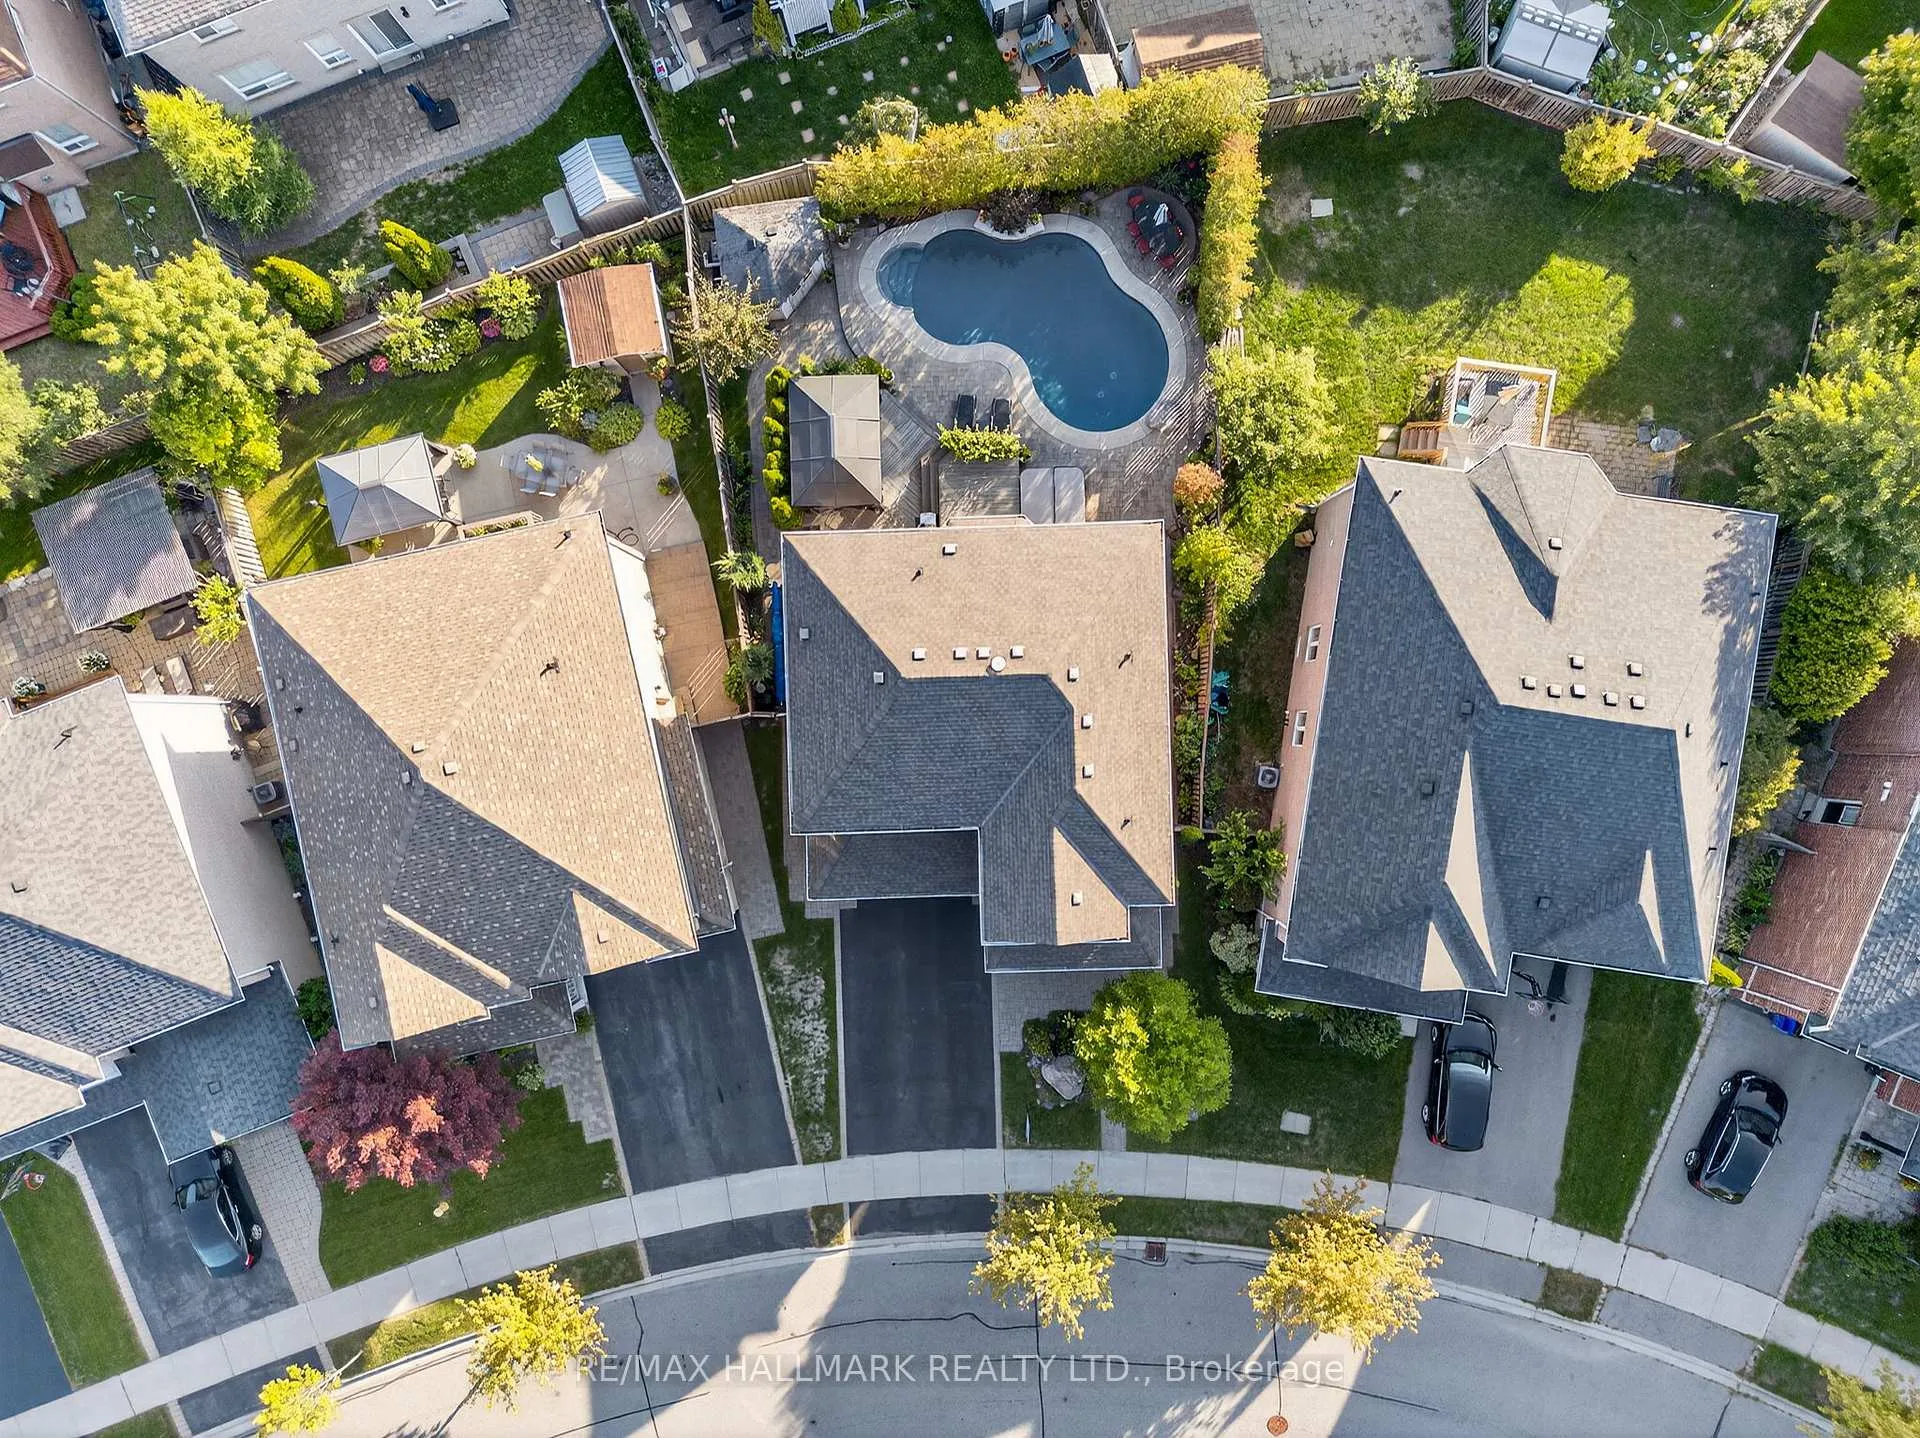
12 Forest Manor Place
Markham (Wismer), ON L6E 1E7
- 4Bedrooms
- 3Bathrooms
- 2Garage
- 2000–2500Sq Ft
- $6,239Tax
- 42×106 ftLot Size
 Estimated Value:$1,361,500See Free Estimate Report

Property not available for sale or for rent.
HOMEH One: full-service selling for a 1% listing fee. The buyer's agent commission is separate.
Free Home EvaluationHow Much Is My Home Worth?Homes for Sale NearbySale & Price History for 12 Forest Manor Place, Markham, Wismer
Real estate boards require you to or to see the full details of this property.
*Sold prices and complete sale & price history are regulated data. Under the Trust in Real Estate Services Act, 2002 (TRESA) and the rules of the Real Estate Council of Ontario (RECO), and pursuant to the Multiple Listing Service® rules of the Canadian Real Estate Association (CREA) and the Toronto Regional Real Estate Board (TRREB), this information may be shown only to registered users who have agreed to the applicable terms of use (a Virtual Office Website, or "VOW," arrangement). HOMEH Inc., Brokerage therefore provides it to signed-in members only. Creating an account is free and takes under a minute.
About 12 Forest Manor Place, Markham, Wismer
Summarized Description
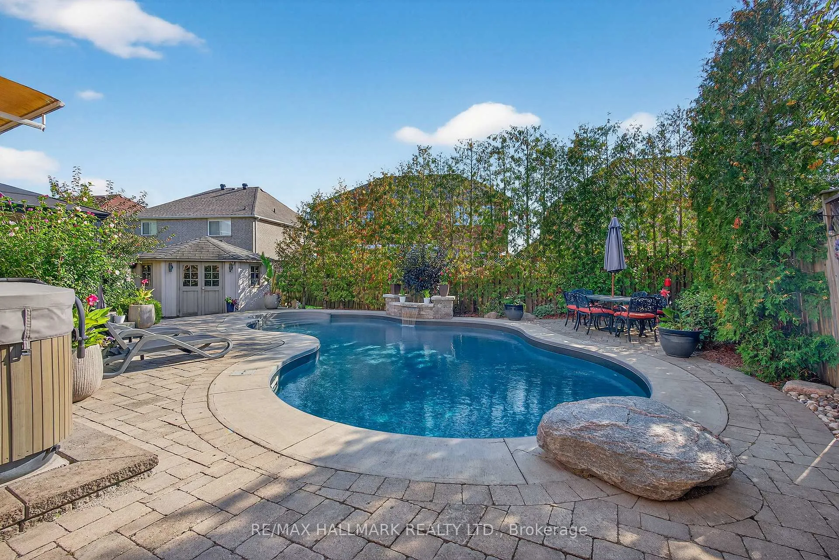
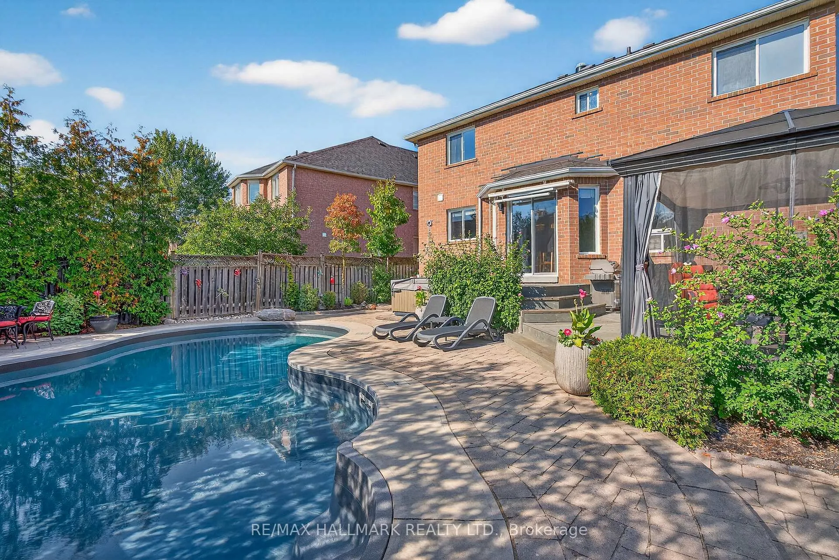
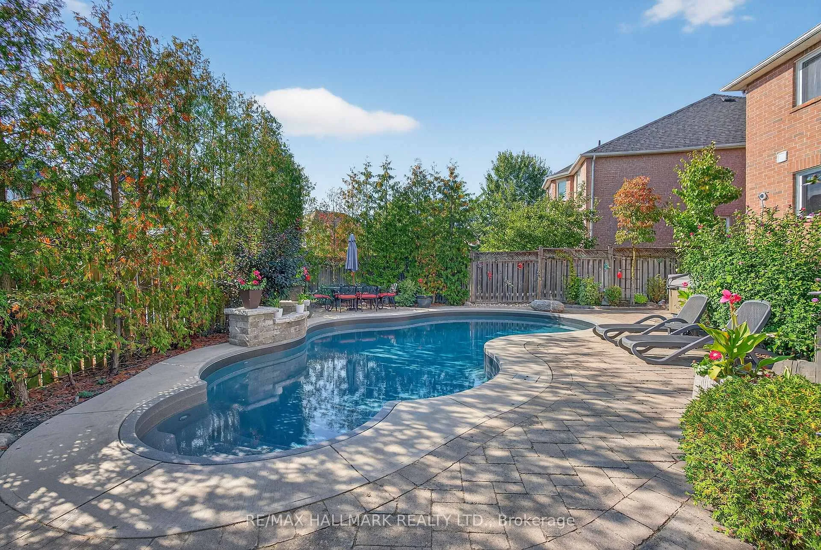
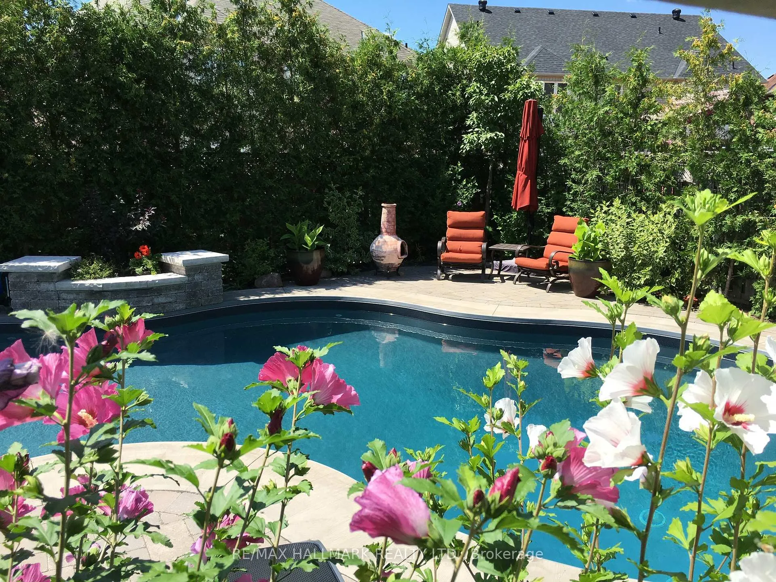
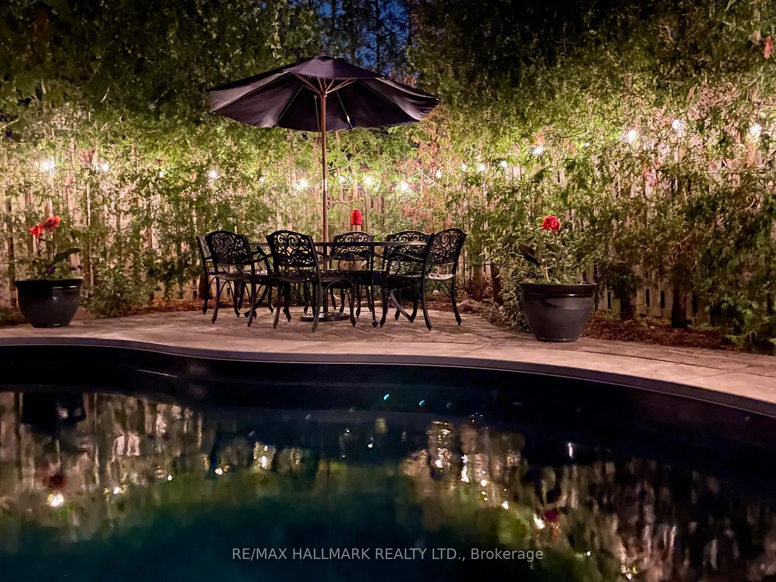
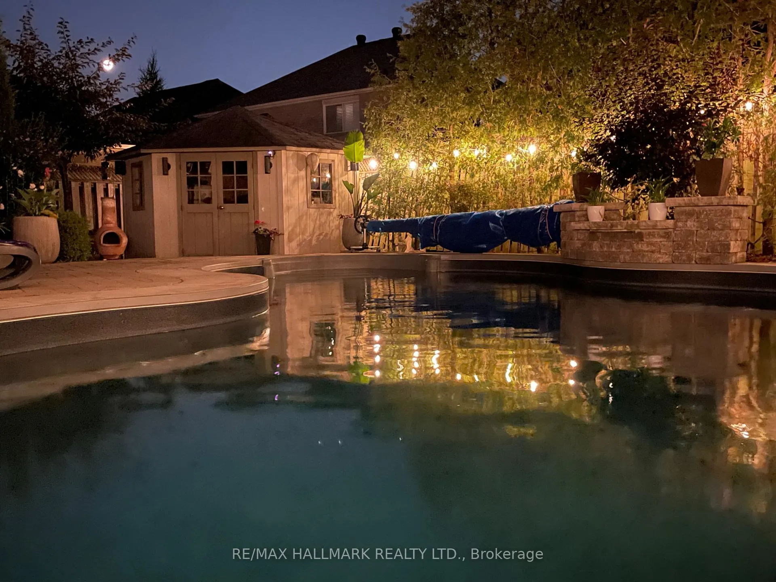
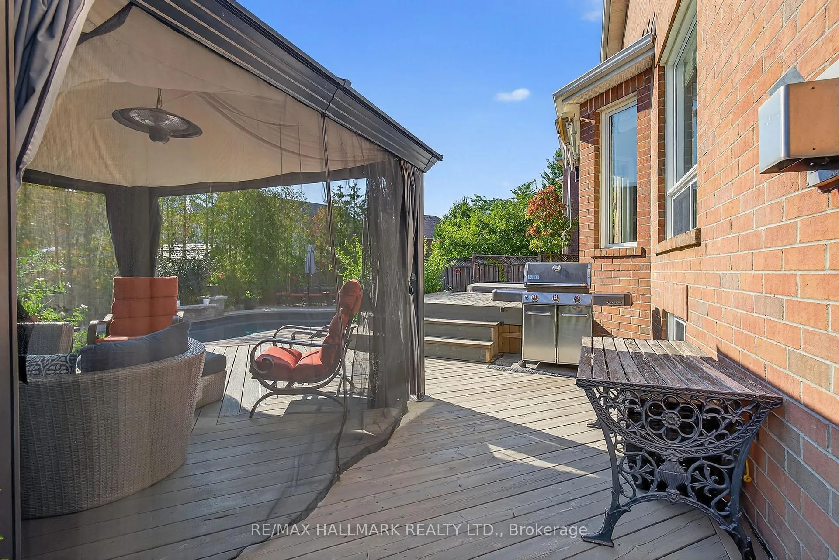
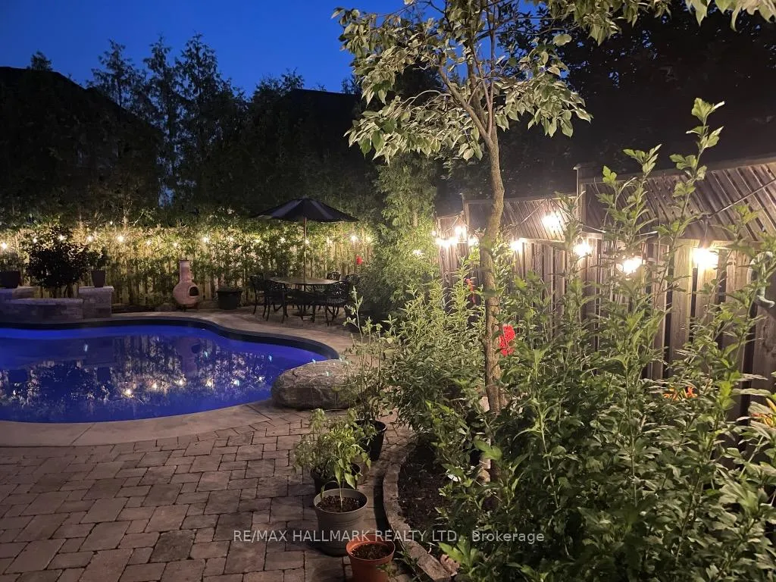
- Stunning private backyard with heated saltwater pool.
- Luxurious six-person Jacuzzi hot tub included.
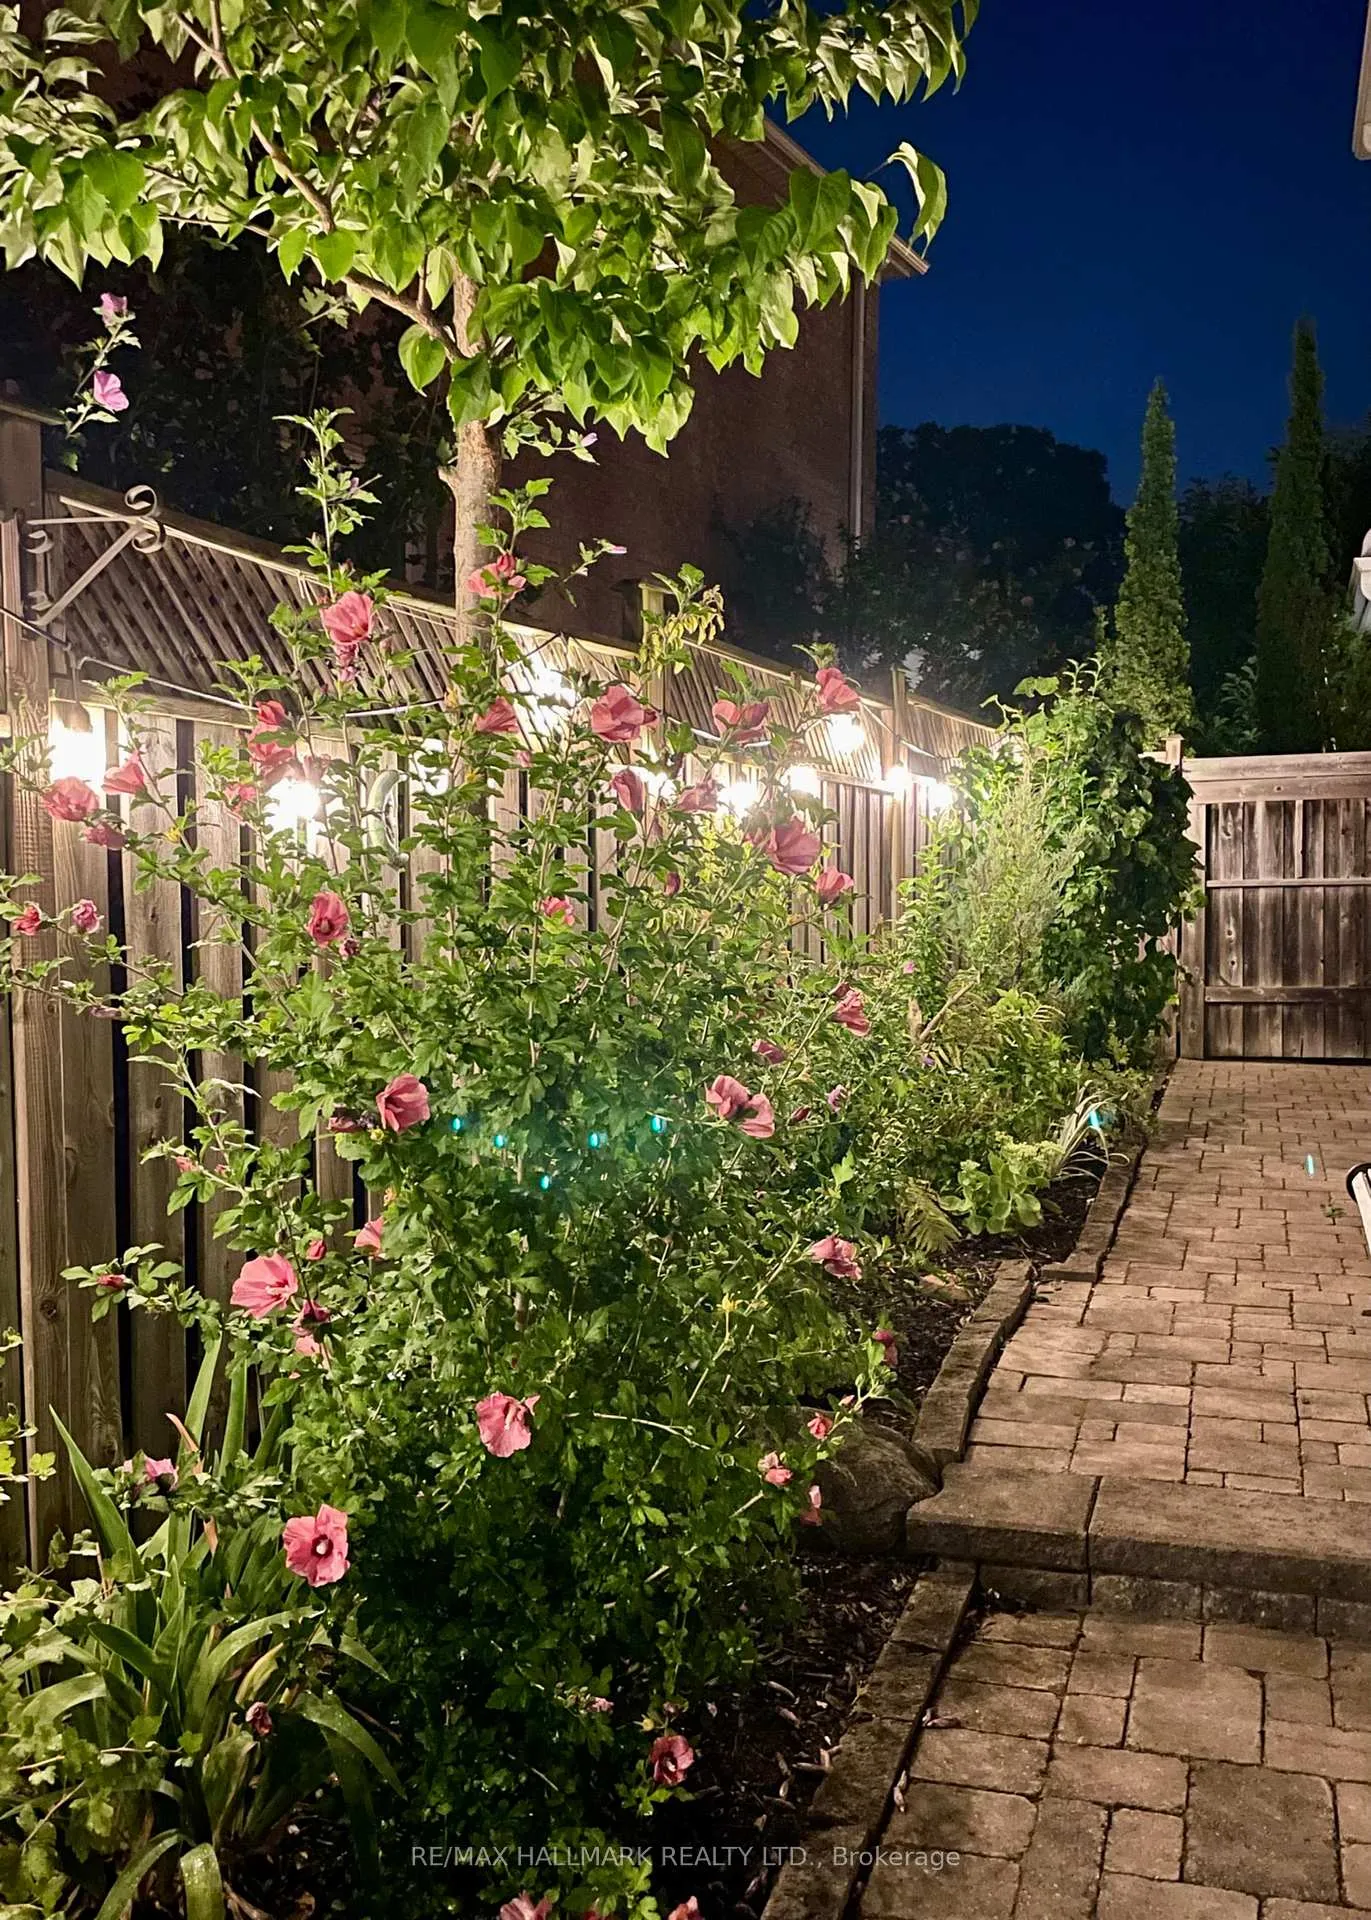
- Professionally landscaped low-maintenance garden.
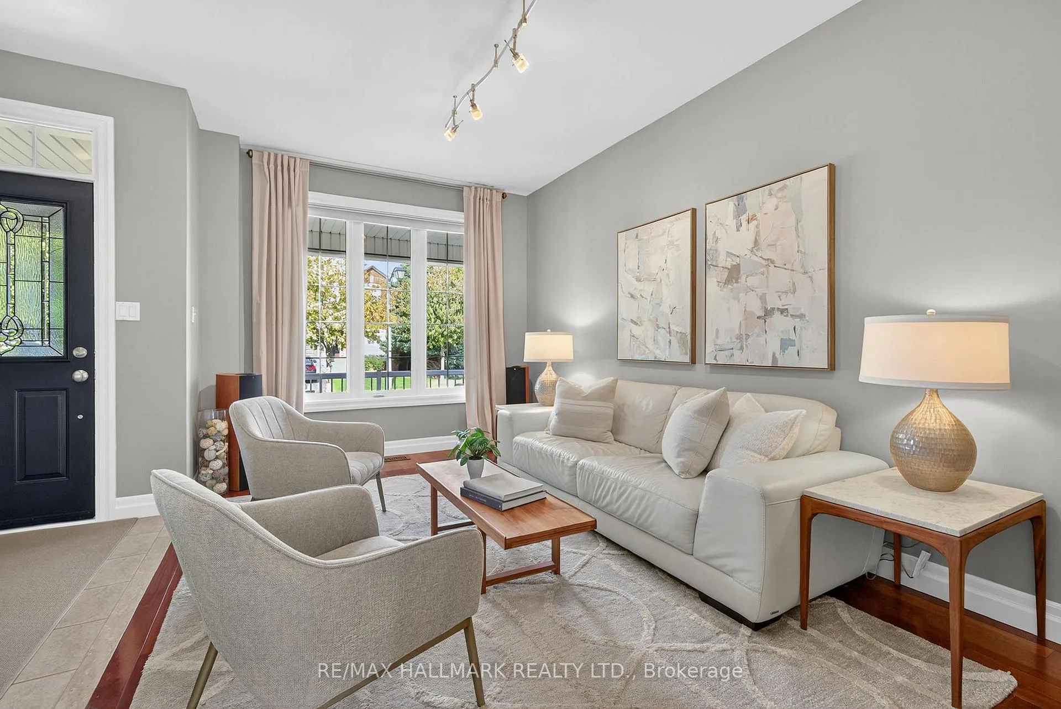
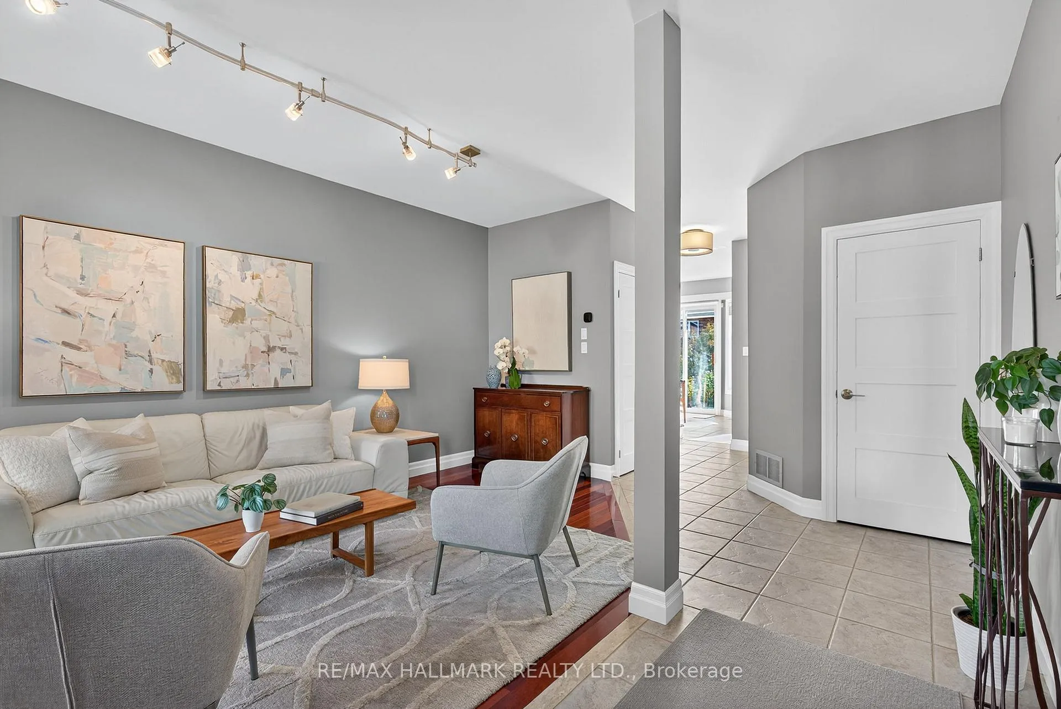
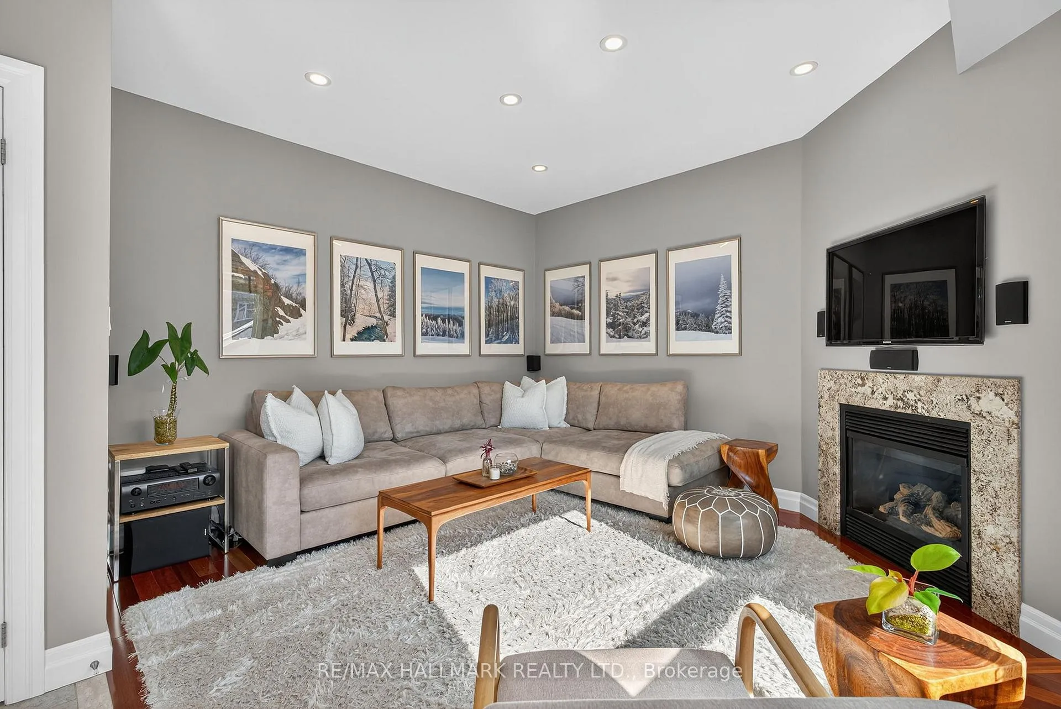
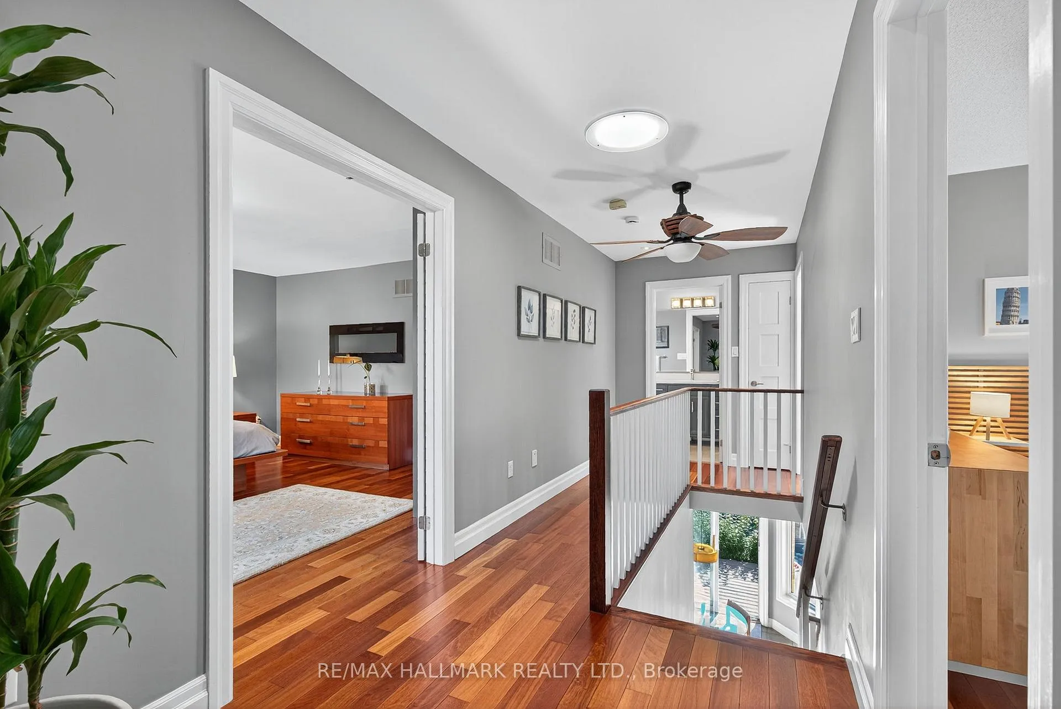
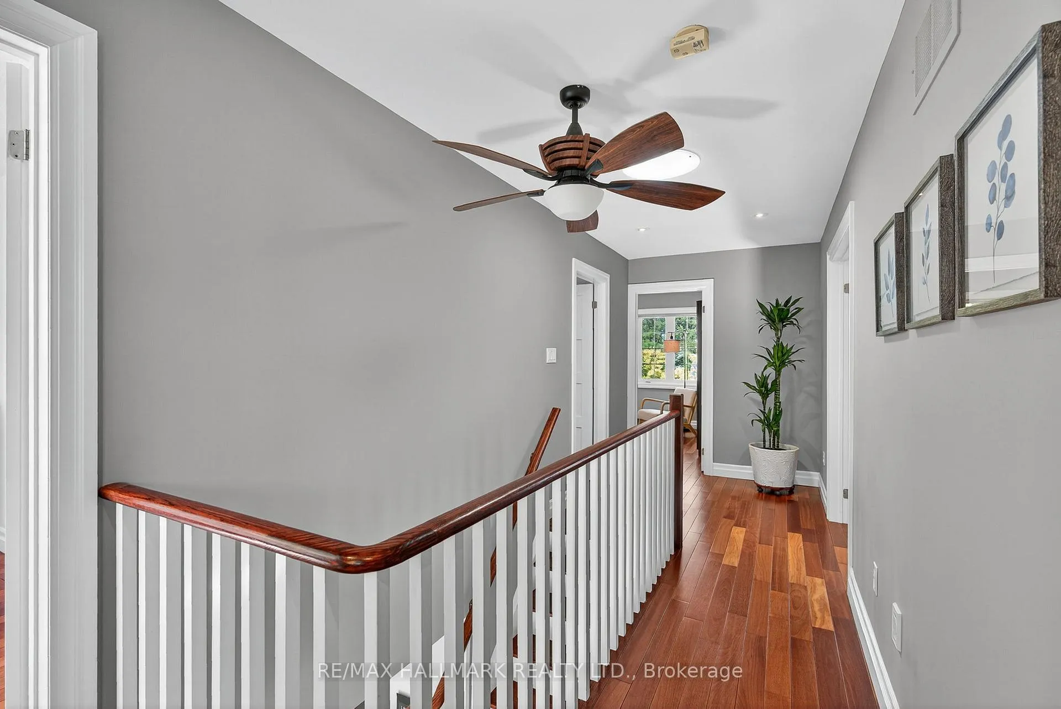
- Spacious home with Jatoba hardwood floors.
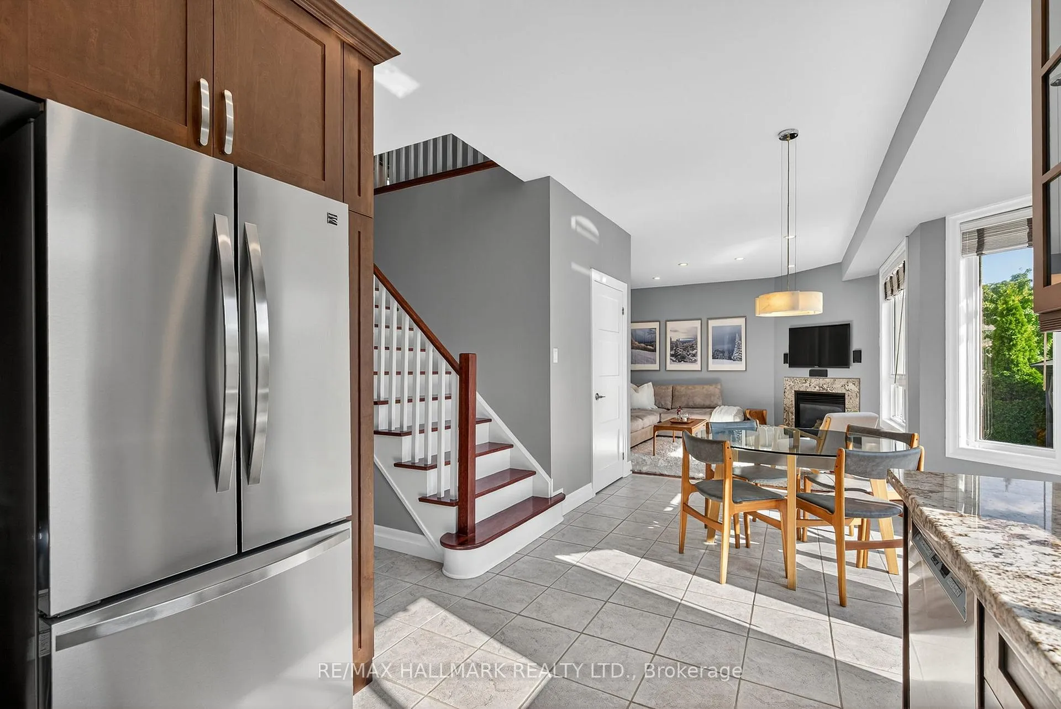
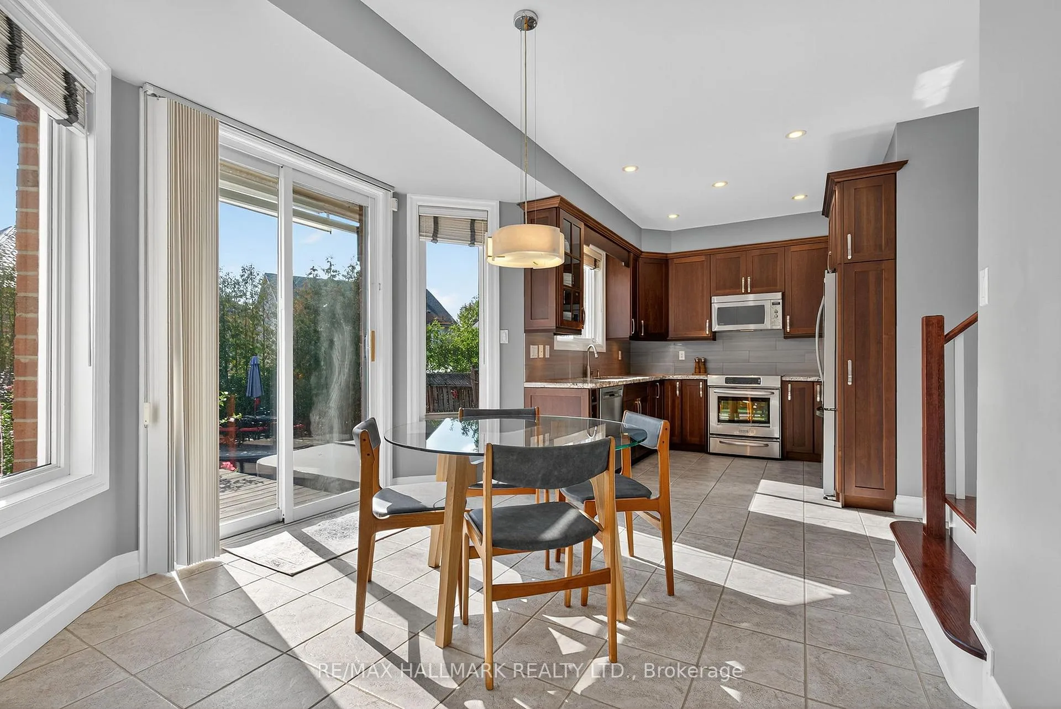
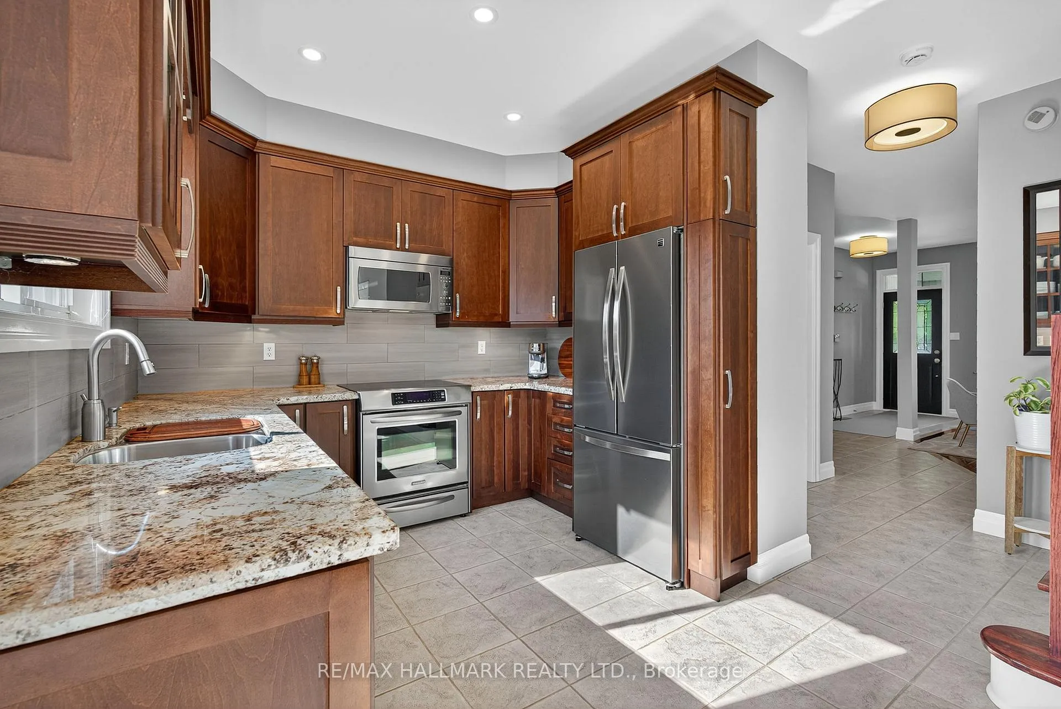
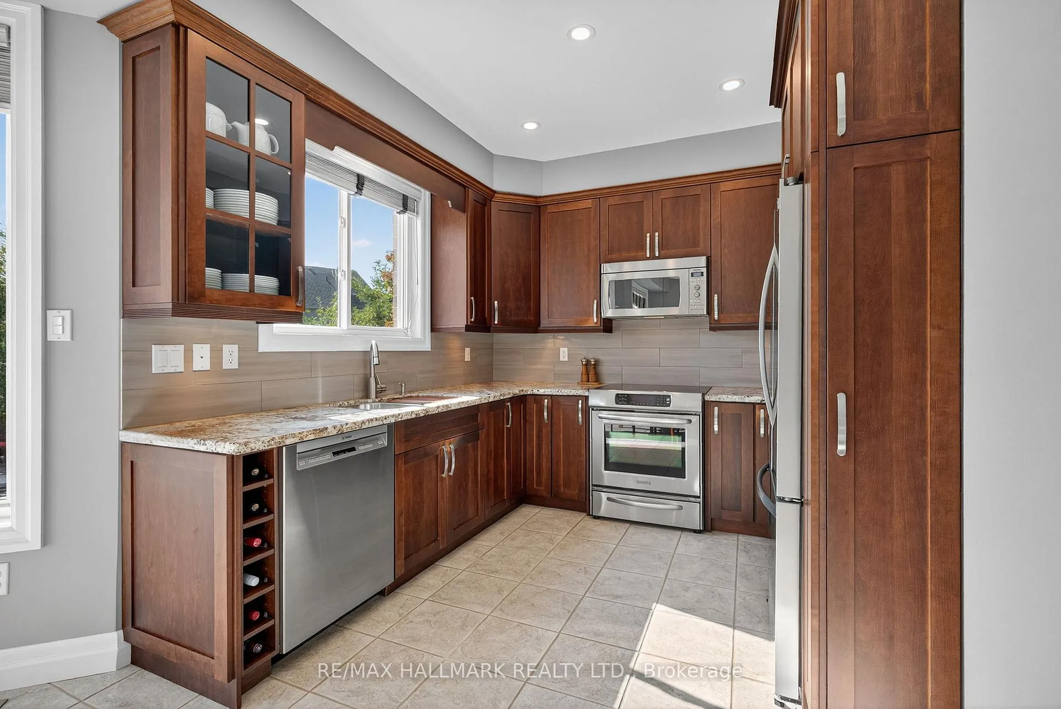
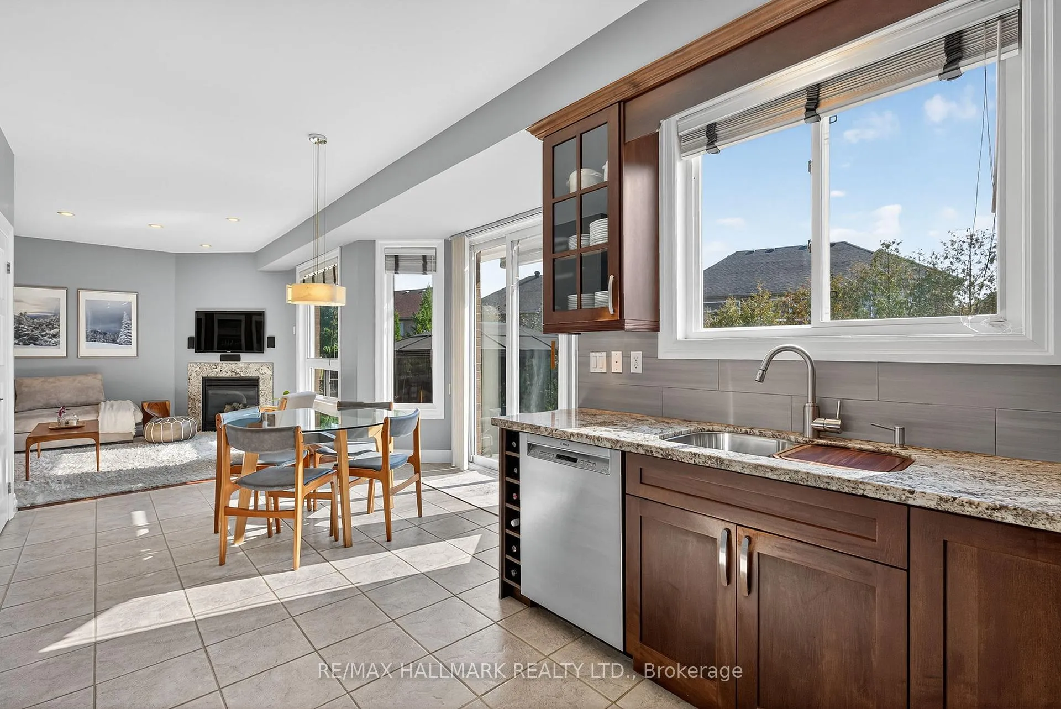
- Renovated kitchen with granite countertops.
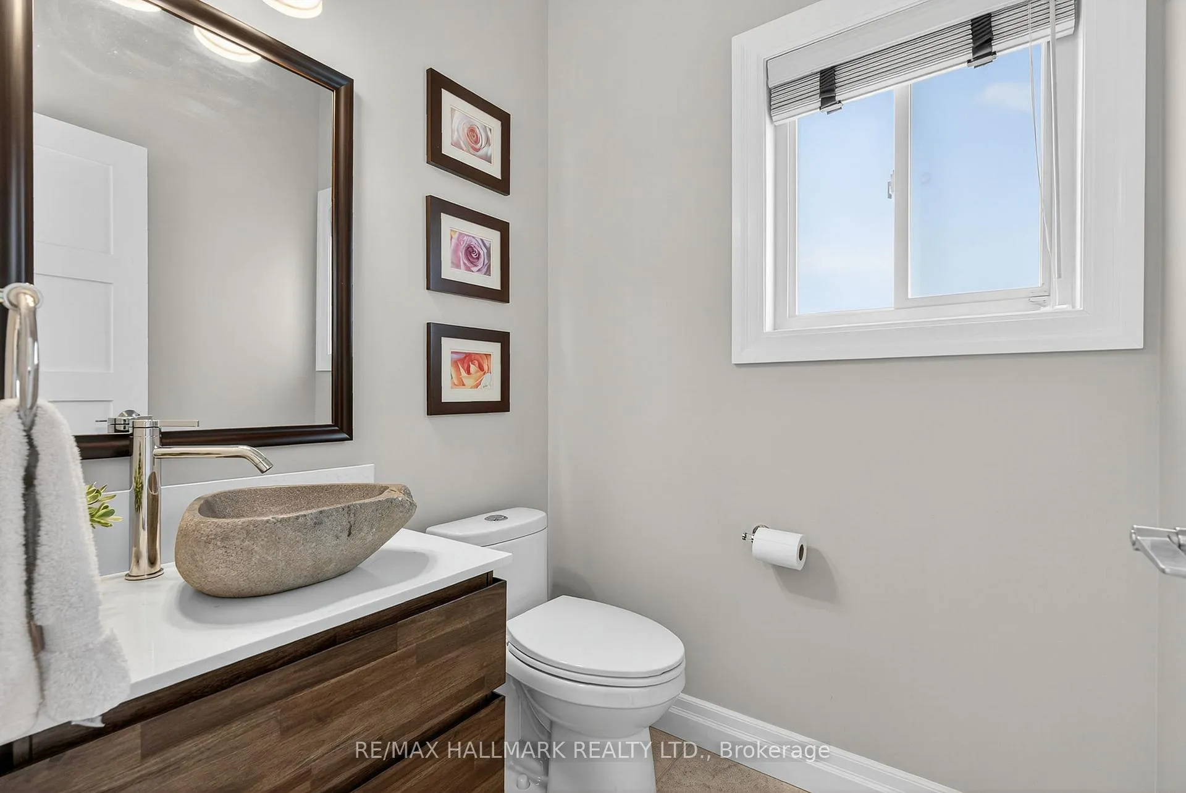
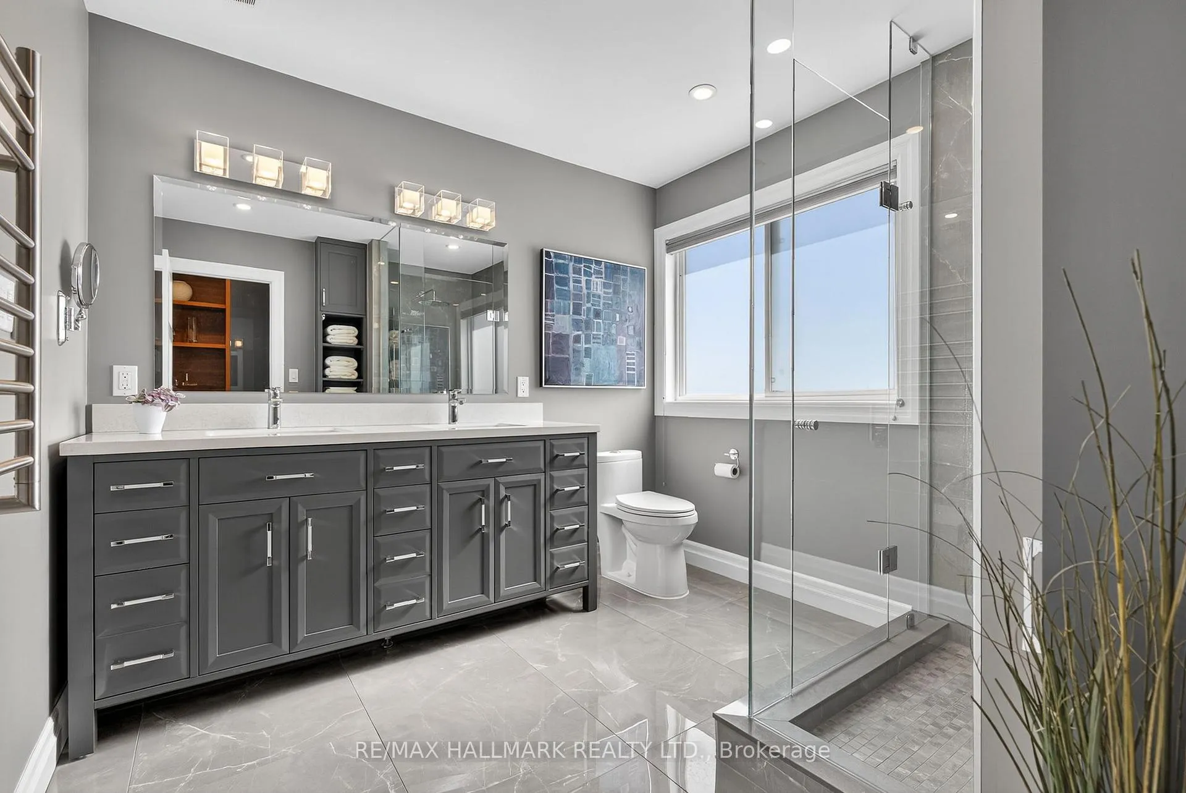
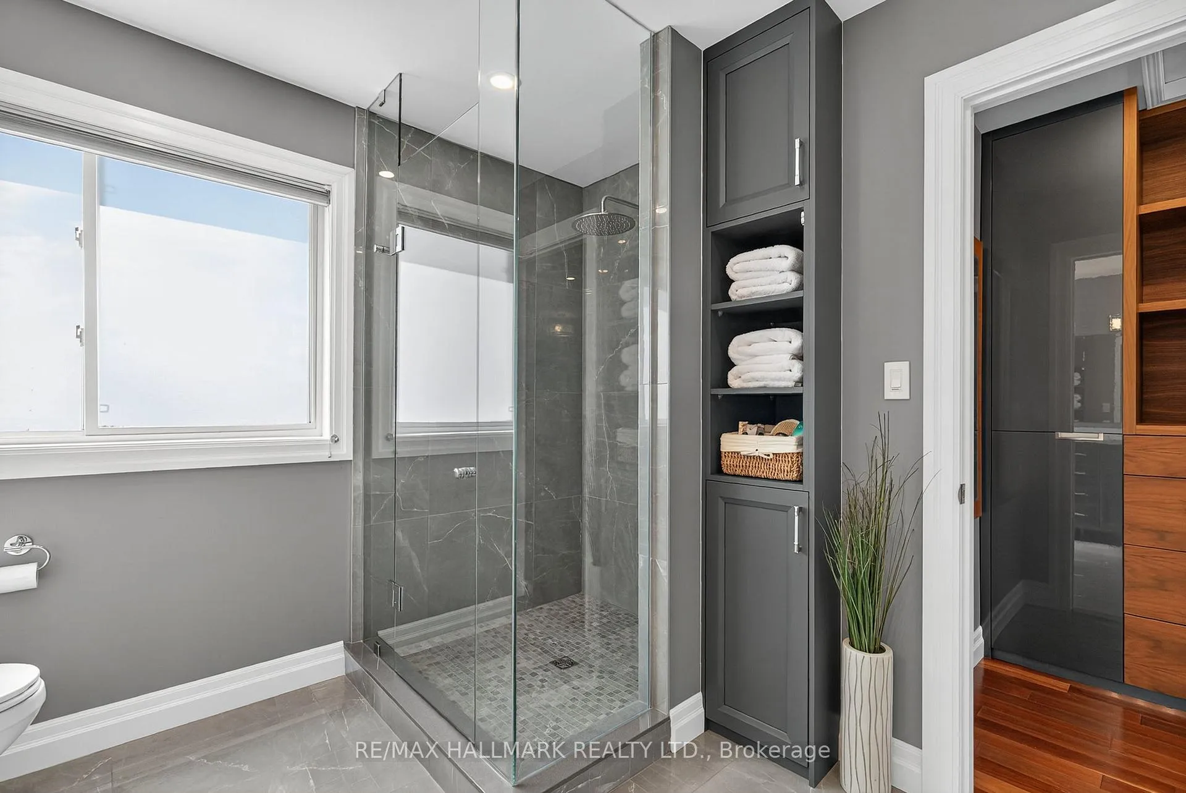
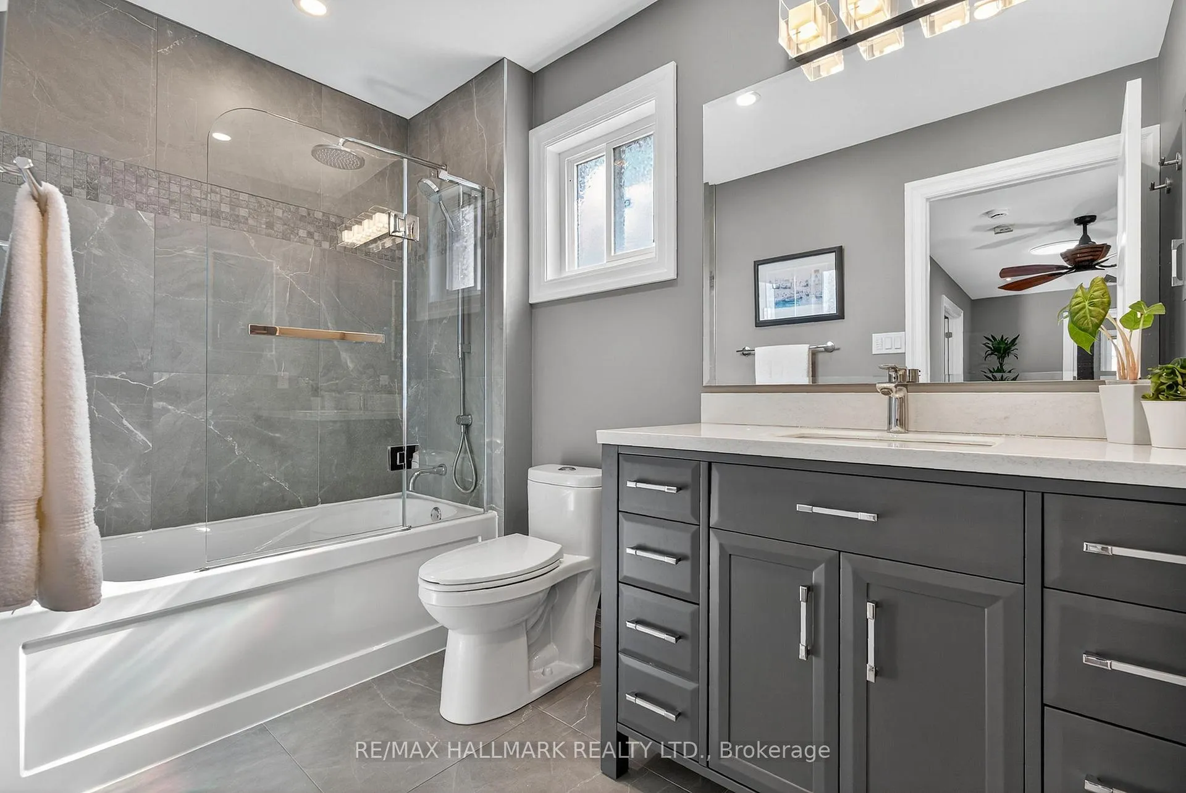
- Fully renovated bathrooms with spa-like features.
- Move-in ready with over $250,000 in upgrades.
- Close to top-ranked schools and outdoor activities.
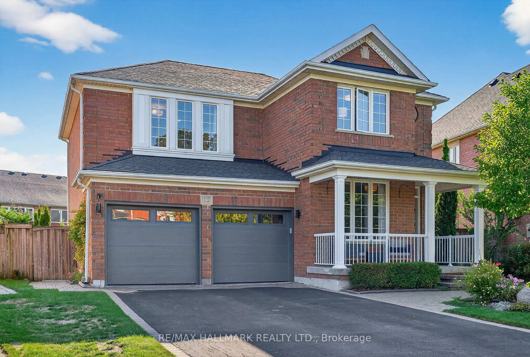
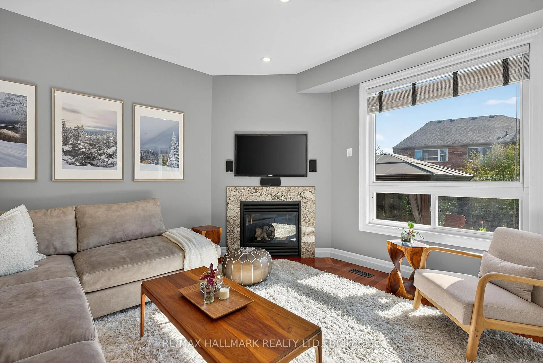
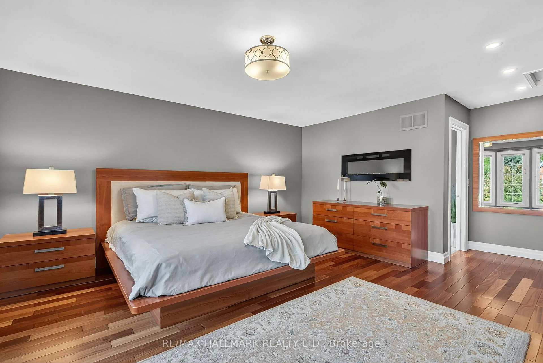
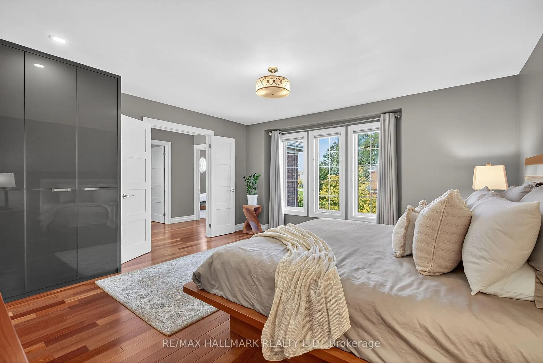
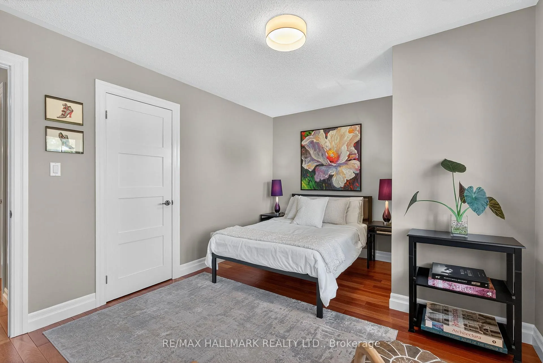
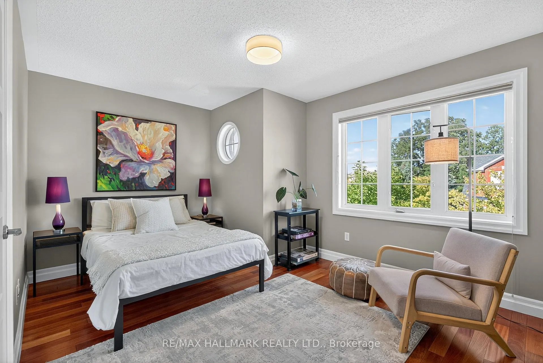
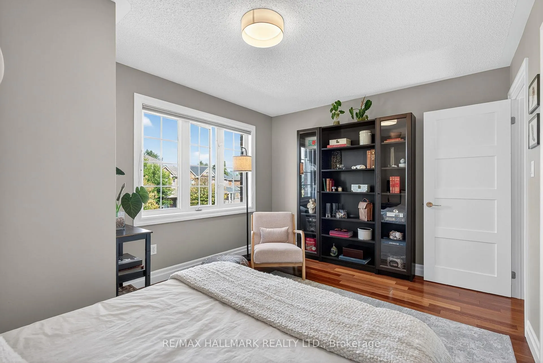
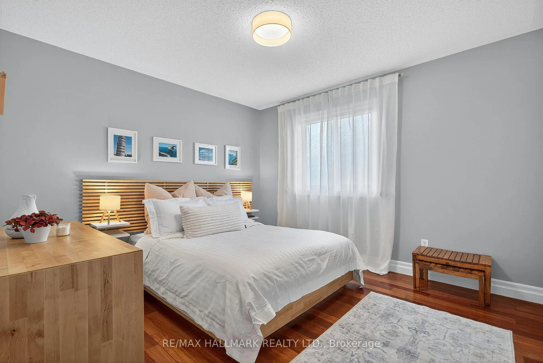
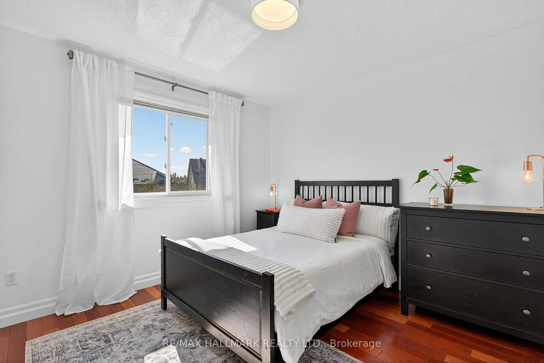
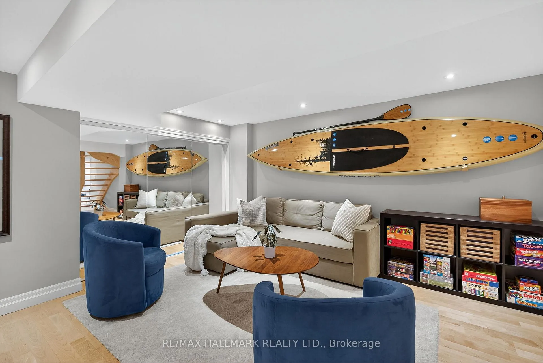
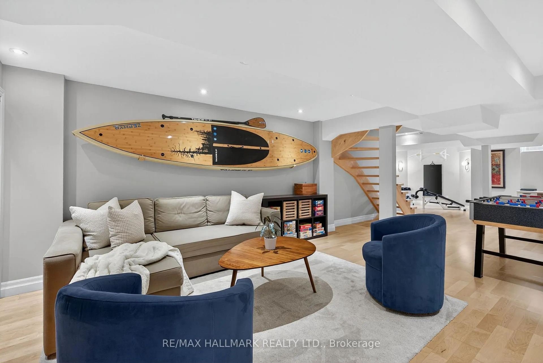
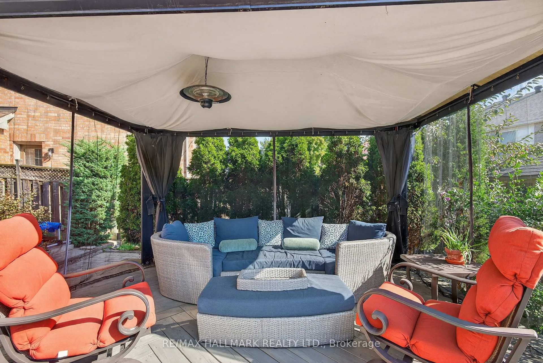
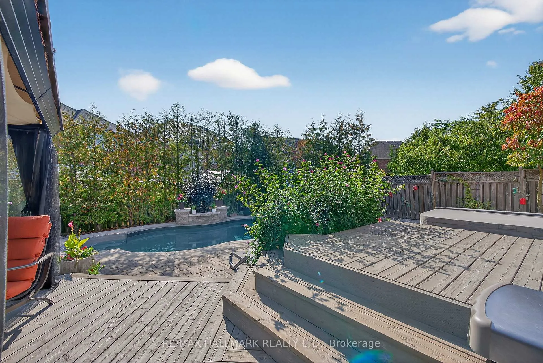
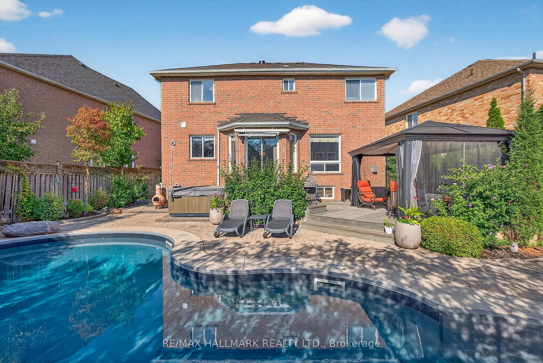
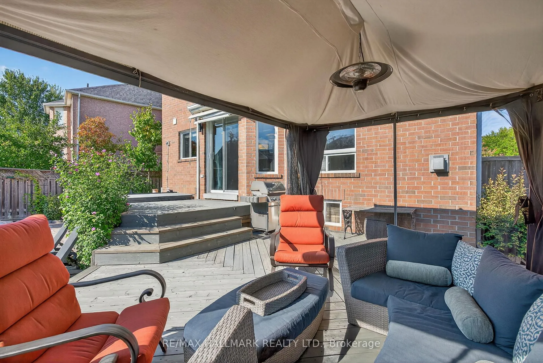
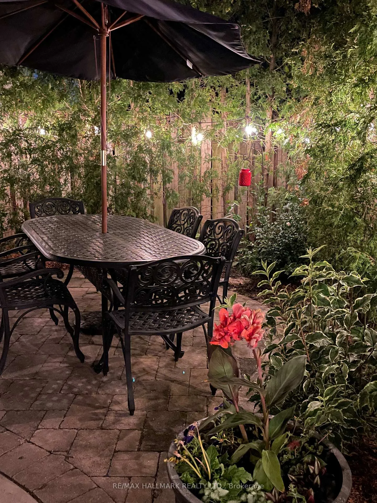
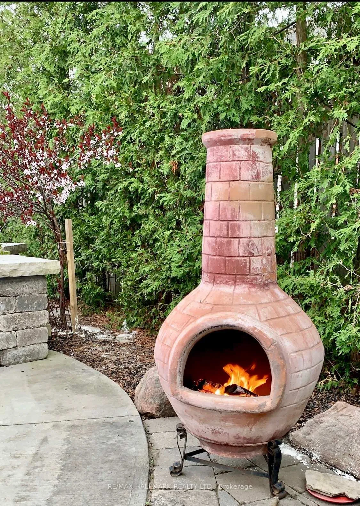
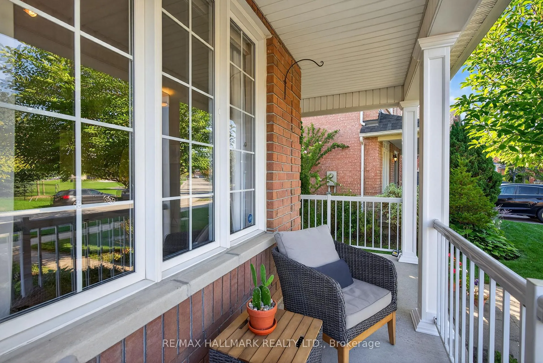
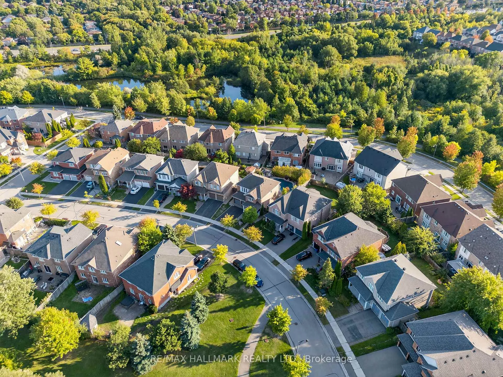
Welcome to this beautifully upgraded home, perfectly positioned on a premium lot in the heart of Markhams highly sought-after Wismer community.From the moment you arrive, youll be impressed by the professionally landscaped, low-maintenance garden that sets the tone for this exceptional property. Step outside to your very own private backyard oasis featuring a sparkling heated saltwater pool, six-person Jacuzzi hot tub,tiered back deck with gas line, and multiple lounge areas making the perfect setting for entertaining, relaxing, and creating memories year-round.Inside, the home boasts a bright and spacious layout with gleaming Jatoba hardwood floors throughout and large windows that frame sun-filled views of lush greenery.The renovated kitchen features solid maple cabinetry, stainless steel appliances, stunning granite countertops, and plenty of space for meal prep as well as casual or formal dining. Upstairs, youll find spacious, inviting bedrooms and fully renovated bathrooms that bring spa-like luxury to your daily routine, with features such as quartz counters, heated floors,heated towel racks, rain showers, stone sinks, and custom glass enclosures for a sleek, modern finish.With over $250,000 spent on upgrades, this meticulously maintained home is truly move-in ready. Located within walking distance of two GO train stations to get you to Union in 50 min. The location is also ideal for outdoor enthusiasts who like the best of both worldsCity living plus near-proximity to outdoor playgrounds including Jefferson Forest, Durham Forest, Milne Trails, and Lake Wilcox for hundreds of kms of hiking/mountain biking trails, and paddling.It's the ultimate blend of luxury, convenience, and lifestyle.The property also falls within the feeder zone for some of Ontarios top-ranked schools, including Bur Oak Secondary, St. Brother Andre, San Lorenzo Ruiz Elementary, and Wismer P.S, making it an ideal choice for families prioritizing education.www.12forestmanorpl.com/unbranded
Key Facts & Features
Property Costs
- Annual Property Tax Amount
- $6,239
- Land Transfer Tax Fee
- $28,473
- Basement Type
- Finished, Full
Interior Features
- Laundry Level
- Lower Level
- Interior Extras
- Other
- Fireplace/Stove
- Yes
- Elevator
- No
Exterior Features
- Pool
- Inground, Salt, Outdoor
Building
- Building Type
- Detached
- Building Style
- 2-Storey
- Approx Age
- 16-30
Construction
- Exterior Finish
- Brick
- Roof
- Asphalt Shingle
- Foundation Details
- Poured Concrete
- Special Designation
- Unknown
Lot
- Lot Front
- 41.74 ft
- Lot Depth
- 105.59 ft
- Lot Size
- 41.74 x 105.59 Feet (Rear;62.11,Side92.71)
- Lot Size Code
- 41.74 x 105.59 Feet (Rear;62.11,Side92.71)
Inclusions
- Inclusions
- See attached list of features
Parking & Garages
- Garage Type
- Built-In
- Garage Spaces
- 2
- Parking Spaces
- 2
- Total Garage And Parking Spaces
- 4
Heating & Cooling
- Heat Source
- Gas
- Heat Type
- Forced Air
- Air Conditioning
- Central Air
- Water
- Municipal
- Sewers
- Sewer
- Natural Gas
- Yes
- Hydro
- Yes
- Cable
- Yes
- Telephone
- Available
- Bedrooms
- 4
- Washrooms
- 3
- Kitchens
- 1
- Family / bonus room
- Yes
Room sizes
- Living Room5.46 x 3.21Main level, Combined w/Dining, Picture Window, Hardwood Floor
- Family Room5.46 x 3.21Main level, Gas Fireplace, Hardwood Floor, Open Concept
- Kitchen6.47 x 3.05Main level, Tile Floor, Open Concept, Stainless Steel Appl
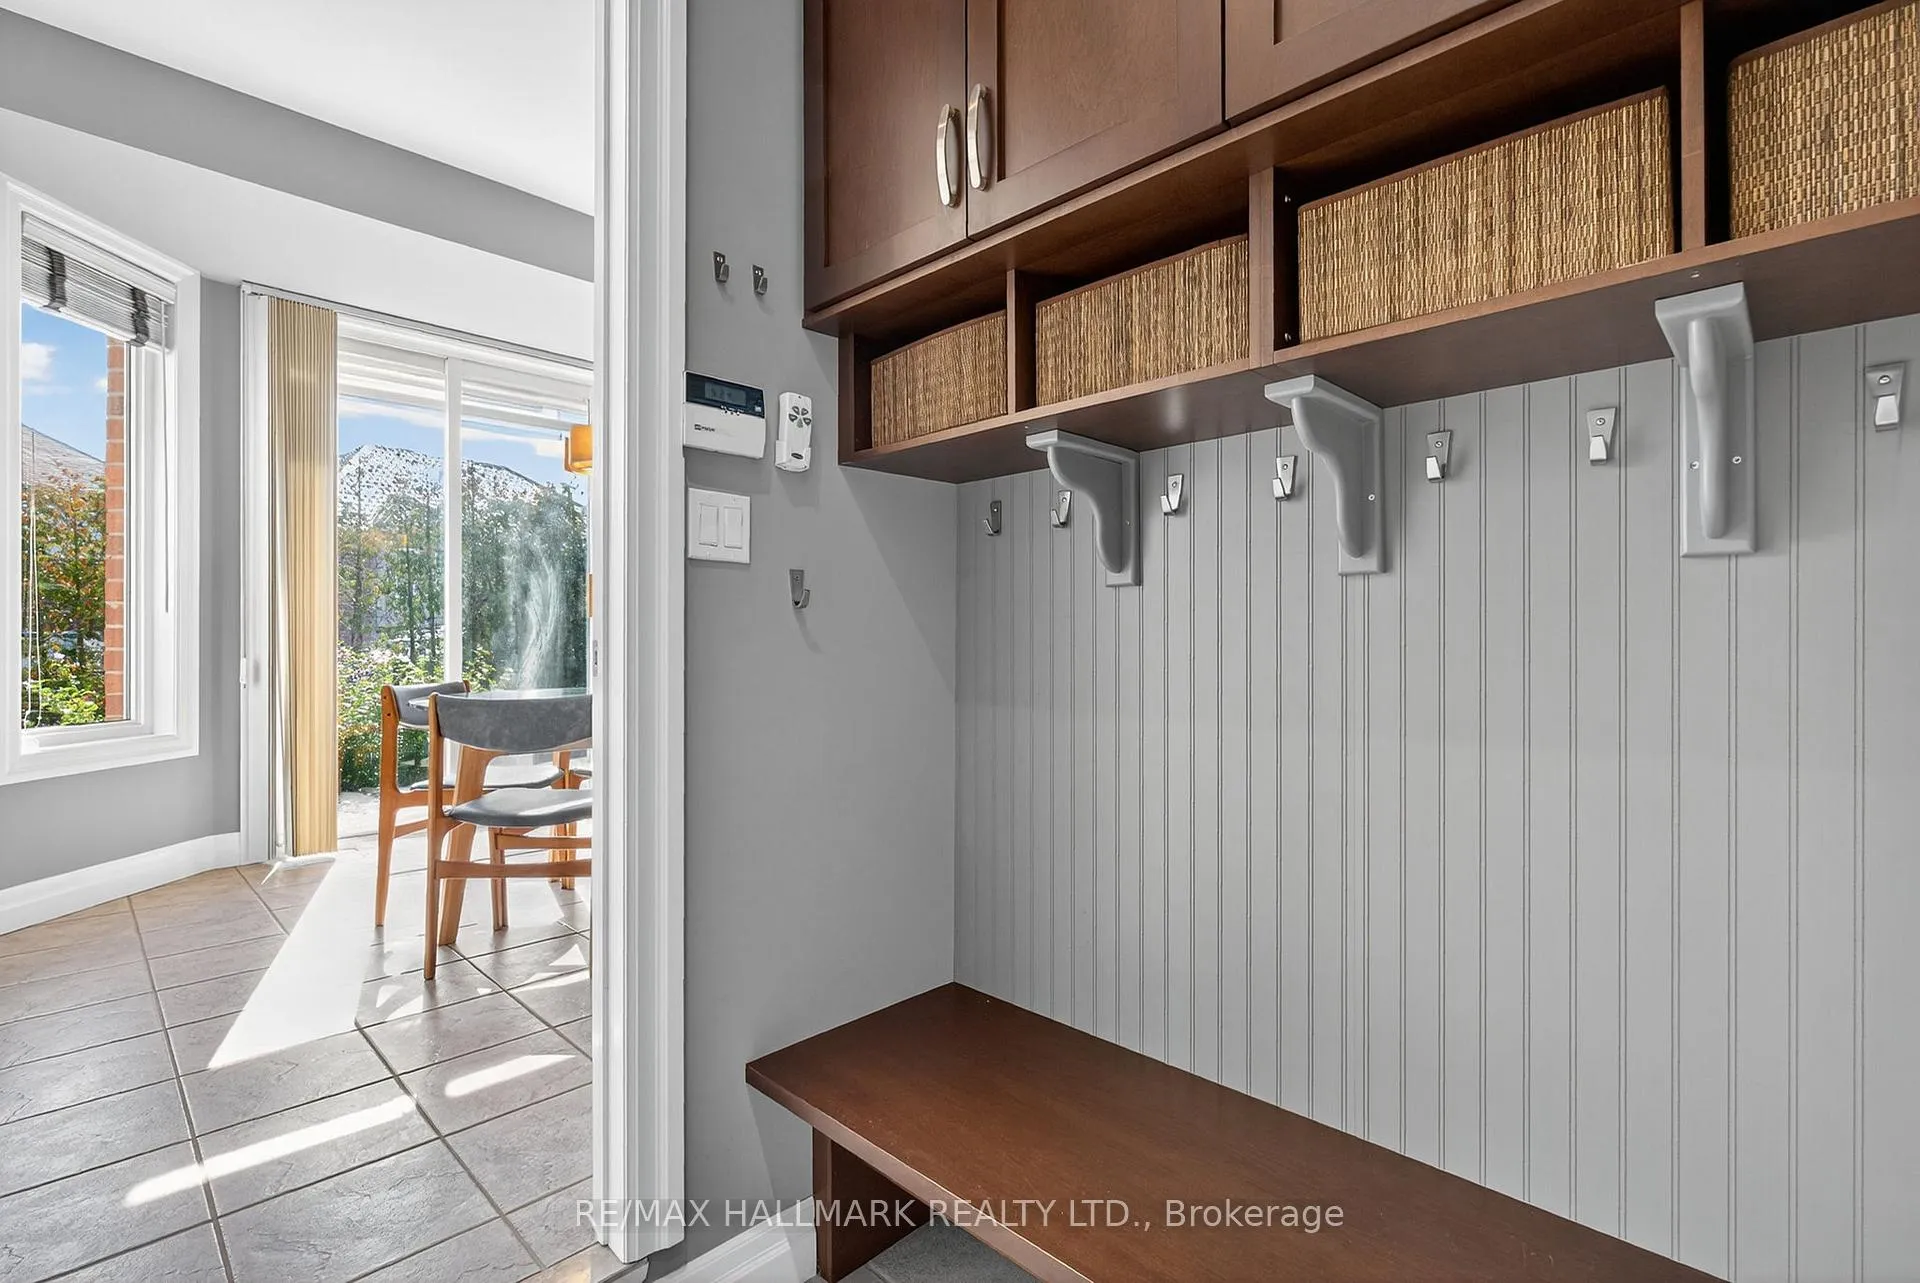
- Breakfast6.47 x 3.05Main level, Combined w/Kitchen, Sliding Doors, W/O To Deck
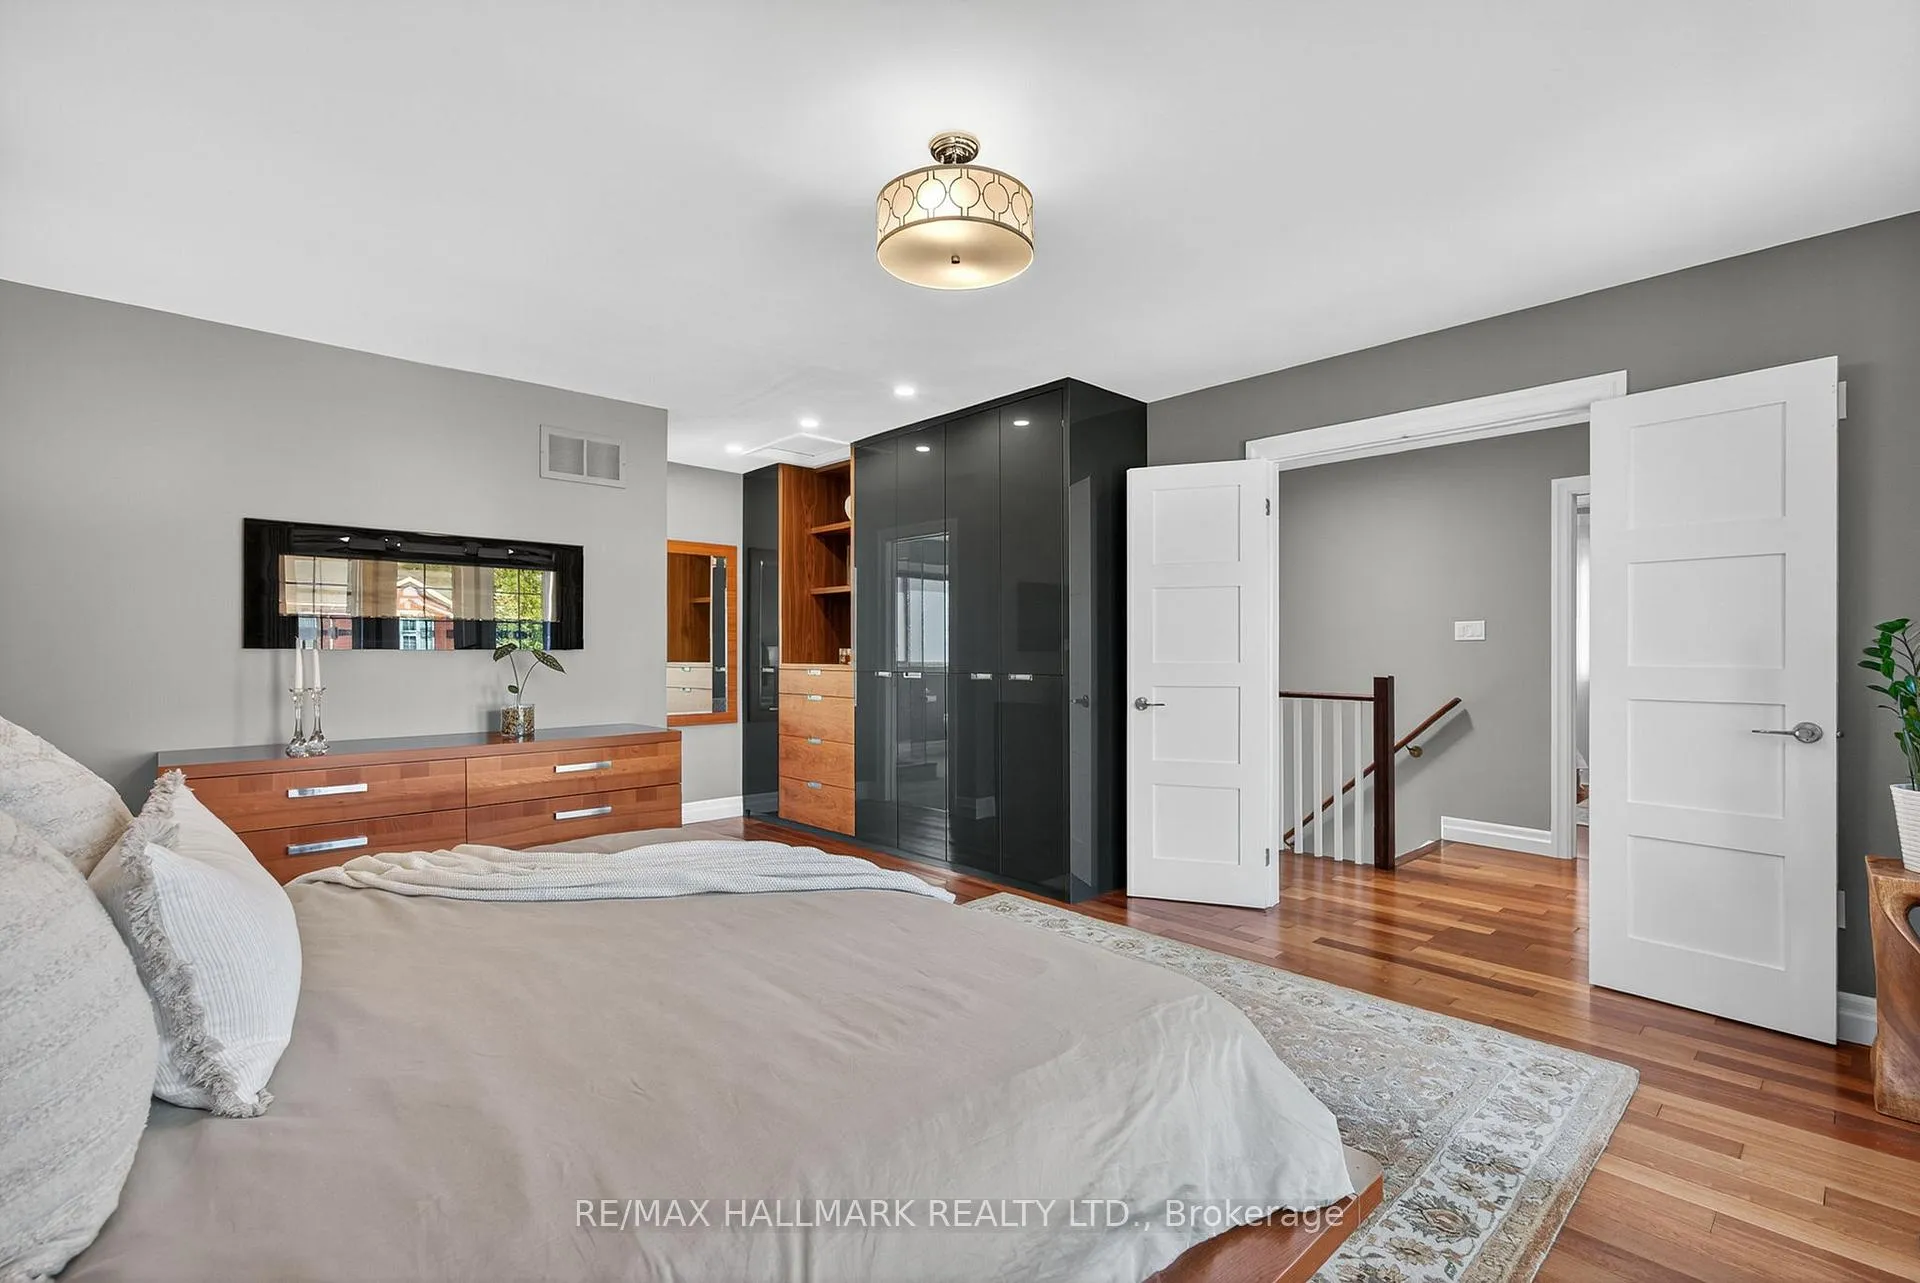
- Primary Bedroom3.75 x 4.00Second level, Electric Fireplace, 4 Pc Ensuite, Double Doors
- Bedroom 24.61 x 5.07Second level, Picture Window, Large Closet, Hardwood Floor
- Bedroom 34.43 x 3.36Second level, Hardwood Floor, Picture Window, Large Closet
- Bedroom 43.36 x 3.36Second level, Hardwood Floor, Window, Large Closet
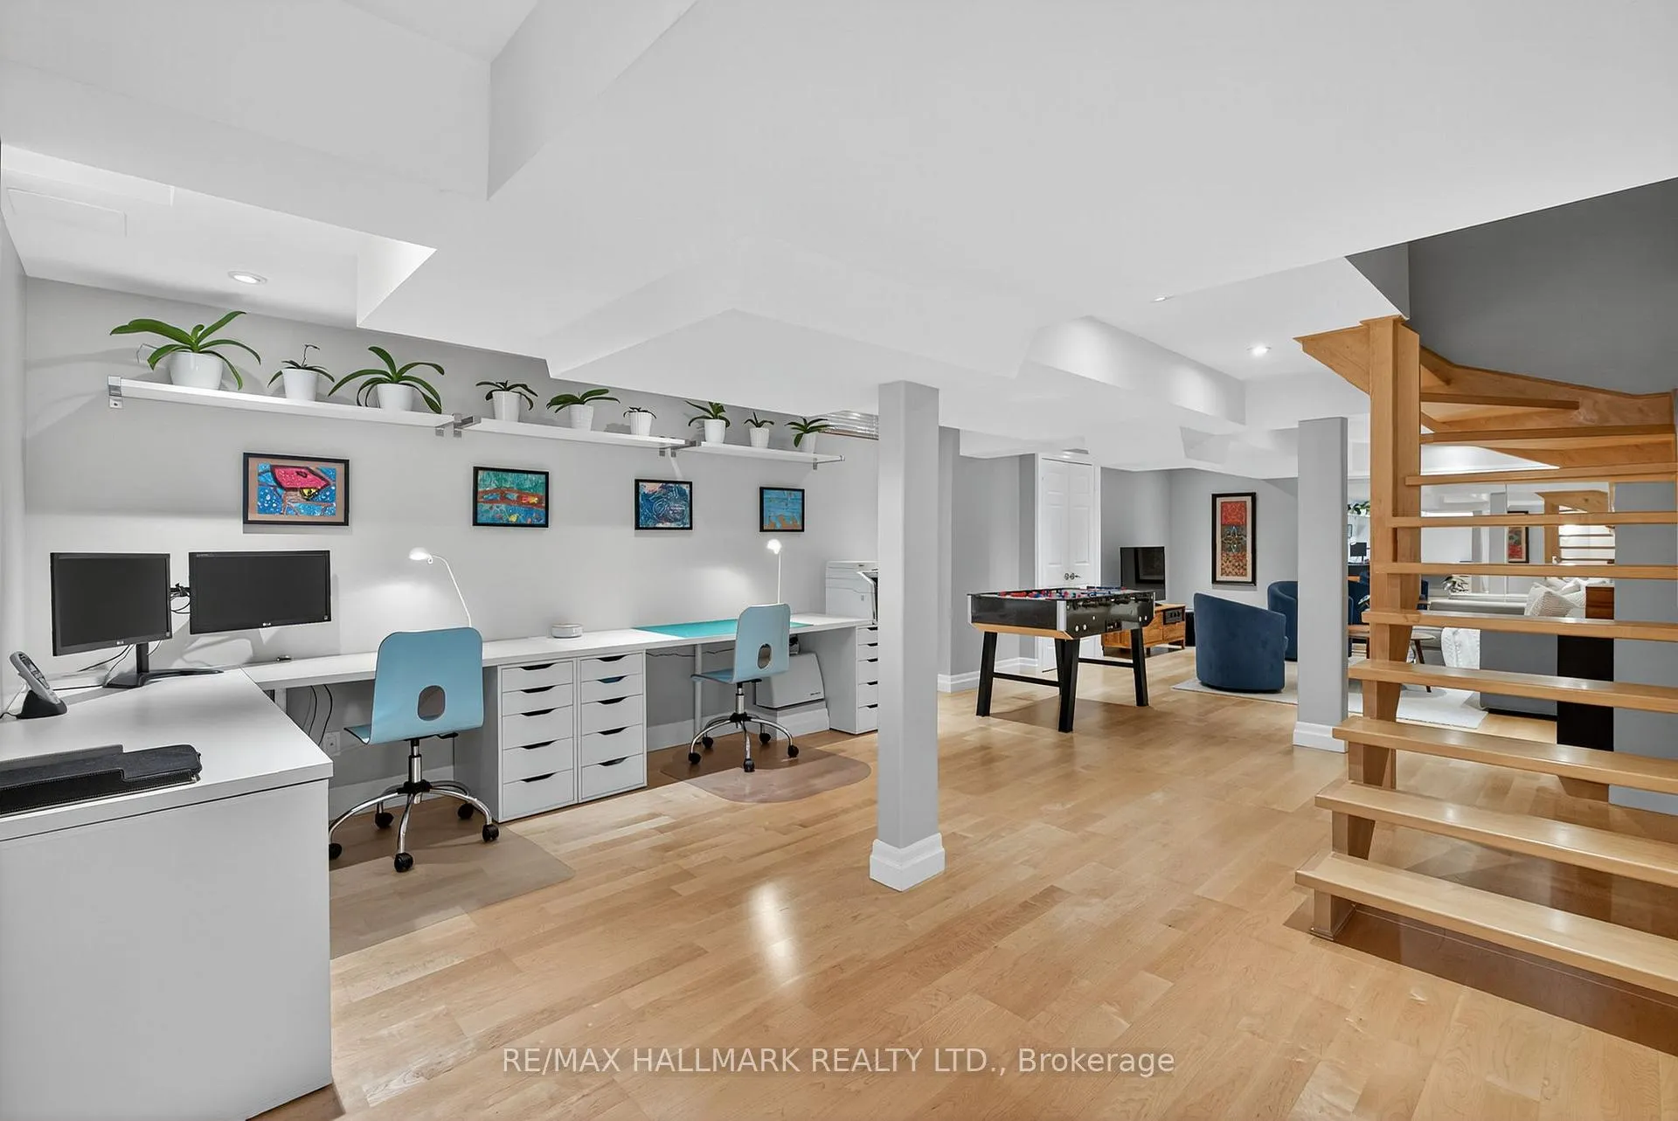
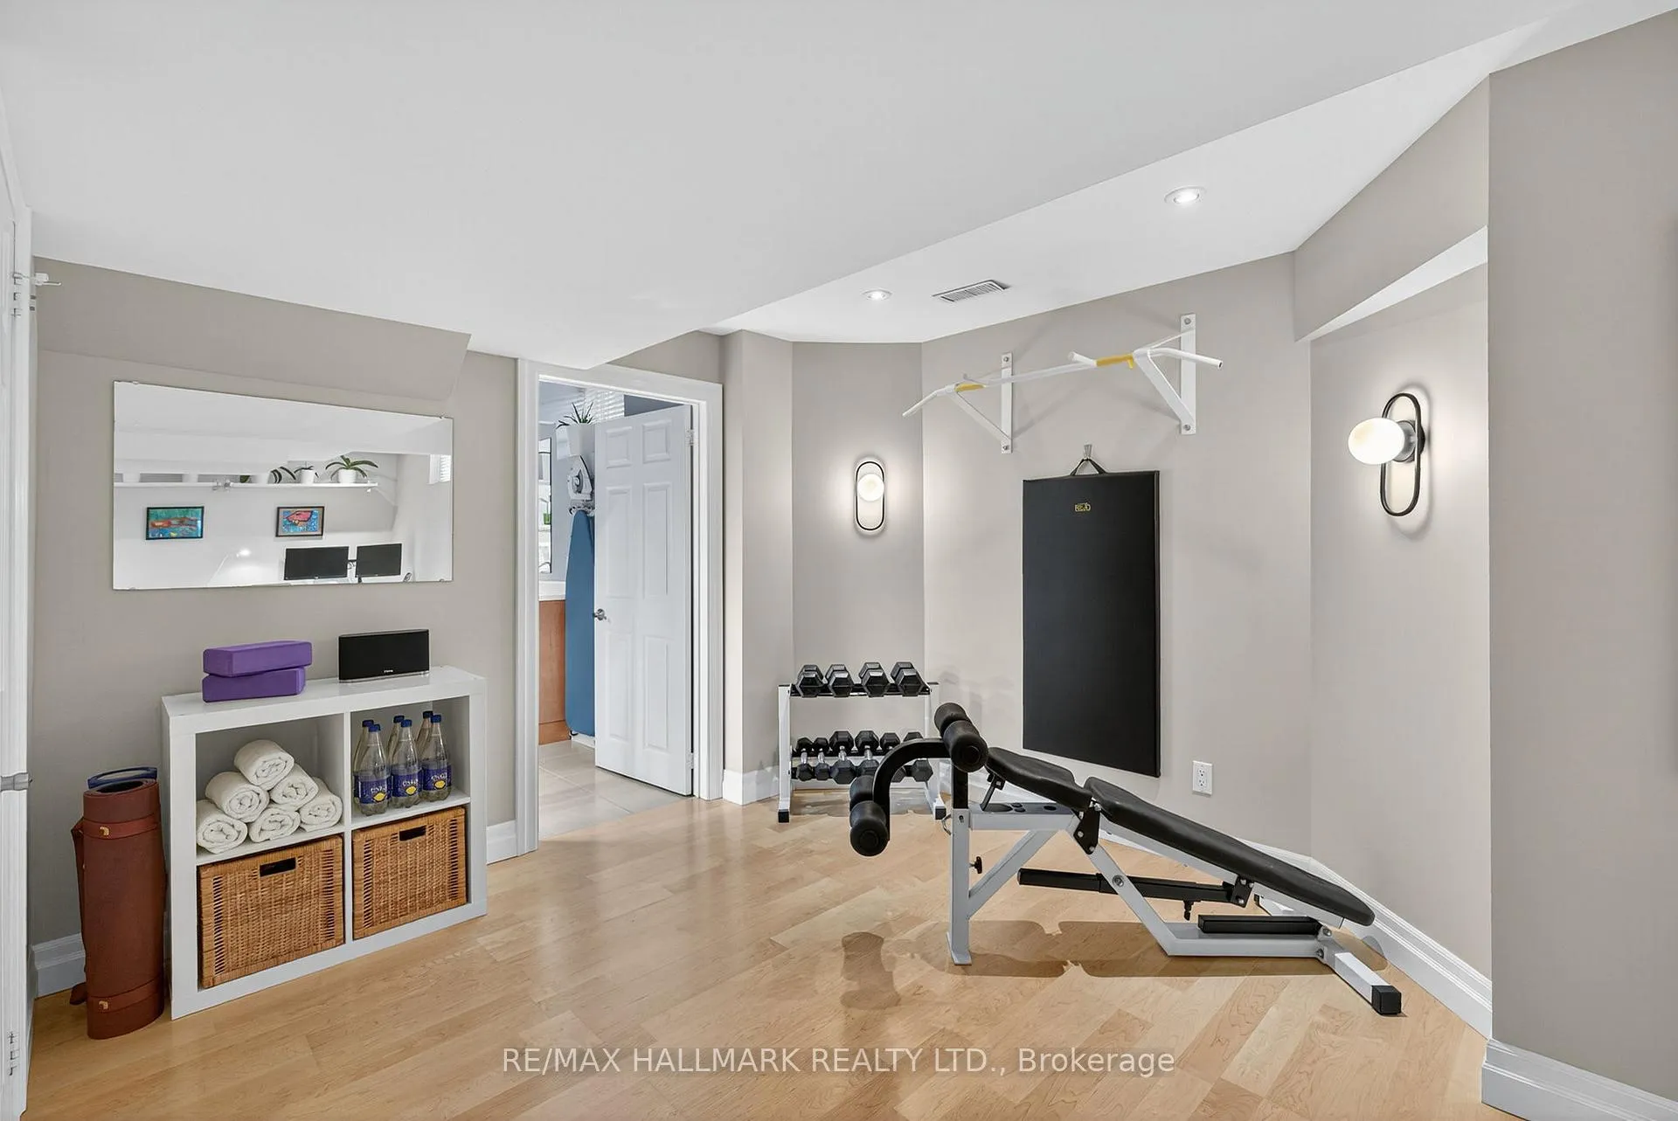
- Recreation—Lower level, Open Concept, Pot Lights, Hardwood Floor
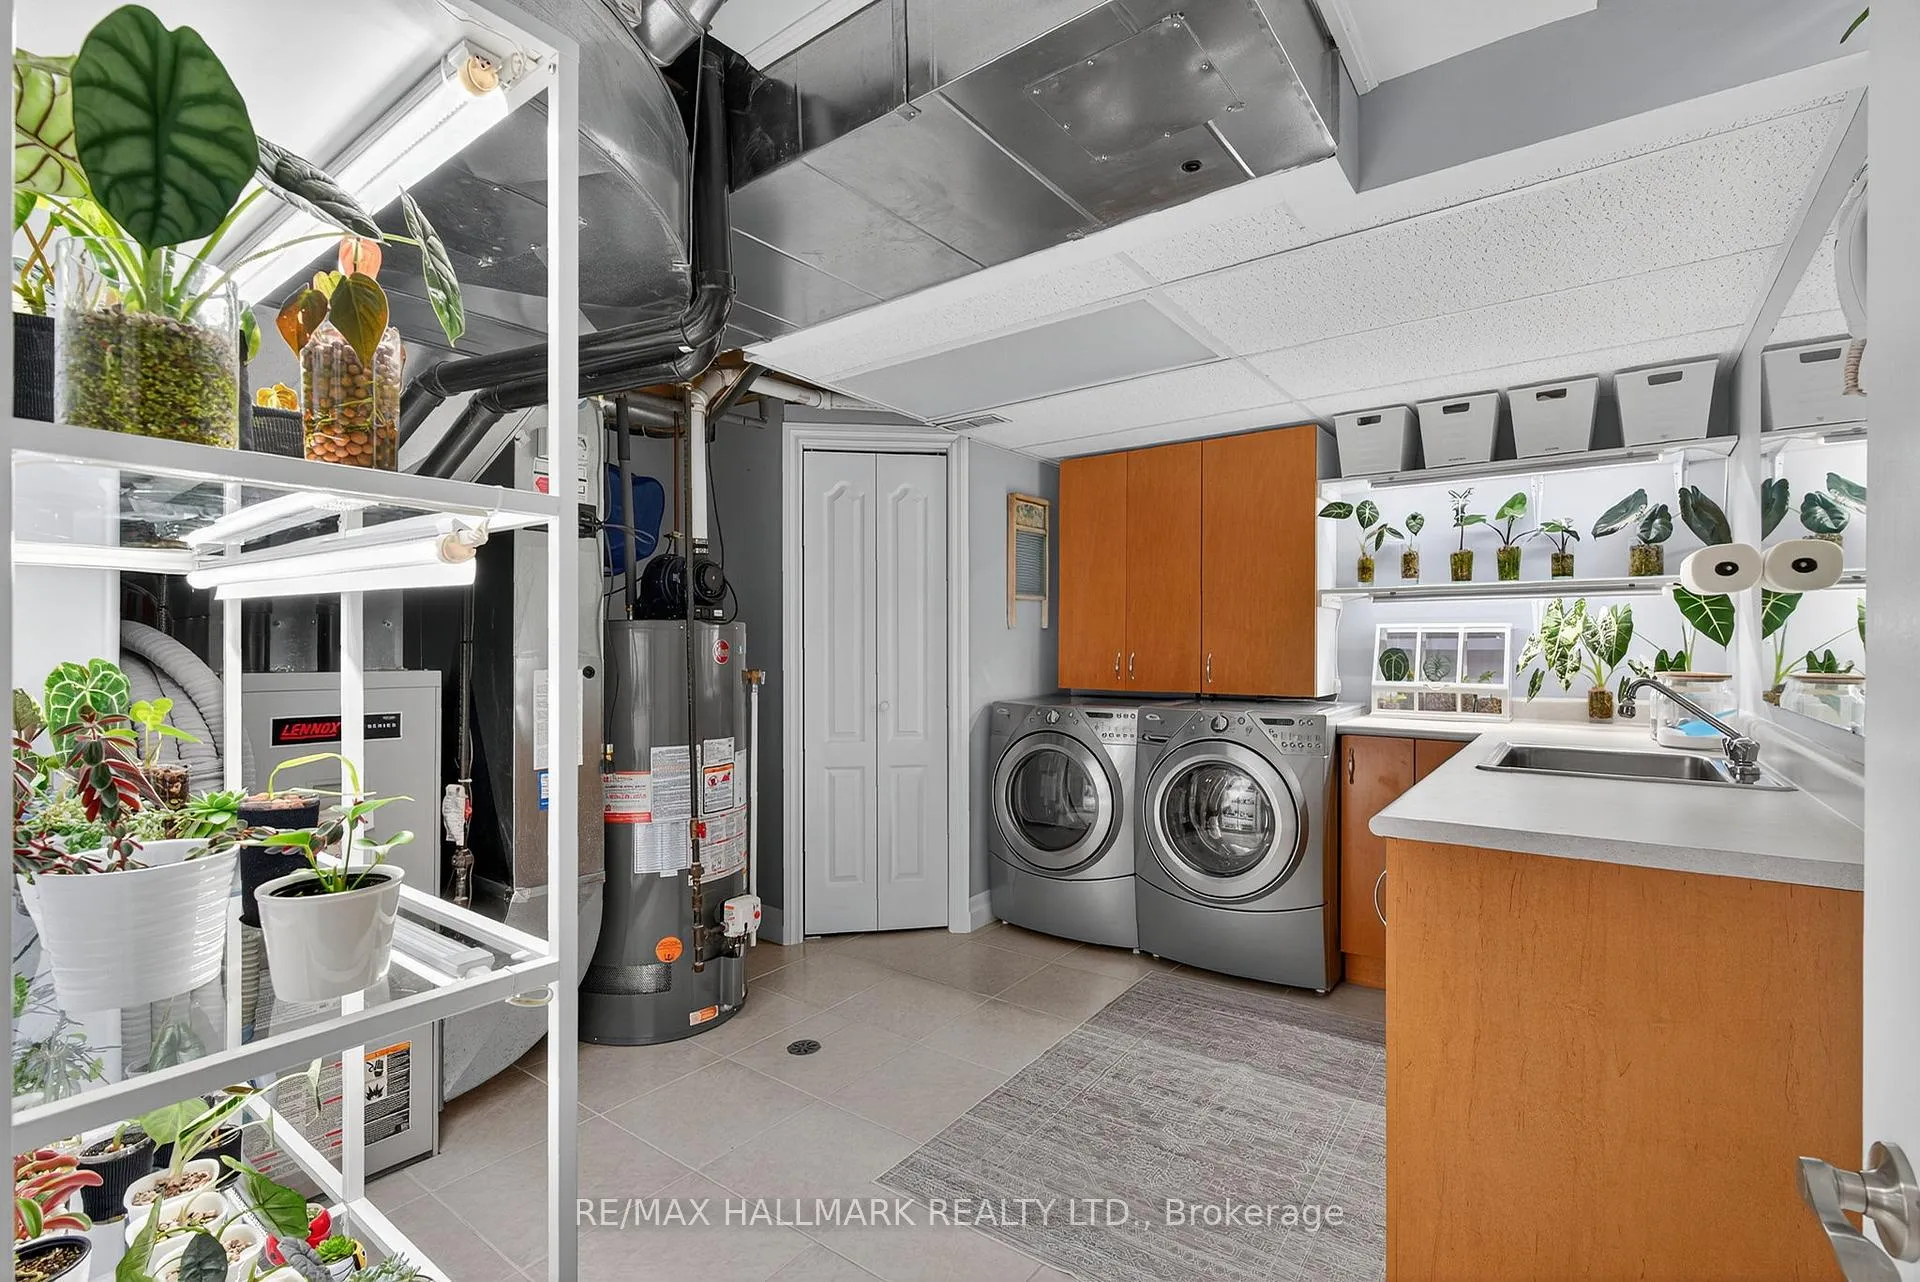
- Laundry—Lower level, Tile Floor, Window, Central Vacuum
Washrooms
- 4-piece
- 4-piece
- 2-piece
- Area
- Markham
- Municipality
- Markham
- Neighbourhood
- Wismer
- Main cross streets
- 16th Ave/Mingay
- Directions
- North of 16th
- MLS® number
- N13479576
- Data source
- Toronto Regional Real Estate Board
- Status change
- 2026-06-26
- Listed on
- 2026-06-23
- Days on market
- 3 days
- Possession date
- 2026-09-15
- Possession type
- Flexible
- Co-op commission
- 2.5%
- Seller
- Listed by
- RE/MAX HALLMARK REALTY LTD.
Home Market Value
Current home valuation for 12 Forest Manor Place, Markham, Wismer, Markham, ON. Listed for $1,599,900
HOMEH Estimate
$1,361,500
Estimated Sales Range
$1,037,587 - $1,685,413
HOMEH Estimate for 12 Forest Manor Place, Markham, Wismer
Calculated with a real agent's CMA method — 45+ years of experience, codified. Not an AI guess.
For the owner
Is this your home? Track its value.
Get this home's HOMEH Estimate by email once a month, with how many homes are for sale around you.
Mortgage Payment Calculator
Compare up to 4 down payment scenarios
20% required for homes $1.5M or more
$319,980
| Scenario 1 | Scenario 2 | Scenario 3 | Scenario 4 | |
|---|---|---|---|---|
−Down payment | % $ | % $ | % $ | % $ |
+CMHC insurance | $0 | $0 | $0 | $0 |
=Total mortgage | $1,279,920 | $1,199,925 | $1,119,930 | $1,039,935 |
Amortization | ||||
Mortgage rate | % | % | % | % |
| Payment frequency | ||||
=Mortgage payment | $6,249monthly | $5,859monthly | $5,468monthly | $5,077monthly |
Land Transfer Tax
$28,473
$28,473
Around this home
No schools found nearby
Data provided by OpenStreetMap & Fraser Institute School Rankings
Ask HOMEH
New!Hi there!
👋Text or call (416) 301-9001
Recommended for you
Based on homes you've looked at.
No recommended properties found.
Nearby similar homes
No nearby properties found.
More real estate resources
Other homes nearby
Explore this area
Nearby neighbourhoods
No nearby listings available.