
12 Sir Pellias Terrace
Markham (Markham Village), ON L3P 2Z8
- 3+2Bedrooms
- 2Bathrooms
- 1Garage
- 1100–1500Sq Ft
- $5,521Tax
- 61×110 ftLot Size
 Estimated Value:$898,831See Free Estimate Report

Sale & Price History for 12 Sir Pellias Terrace, Markham, Markham Village
| Start Date | End Date | Price | Event | MLS# |
|---|---|---|---|---|
| No listing history available | ||||
Real estate boards require you to or to see the full details of this property.
*Sold prices and complete sale & price history are regulated data. Under the Trust in Real Estate Services Act, 2002 (TRESA) and the rules of the Real Estate Council of Ontario (RECO), and pursuant to the Multiple Listing Service® rules of the Canadian Real Estate Association (CREA) and the Toronto Regional Real Estate Board (TRREB), this information may be shown only to registered users who have agreed to the applicable terms of use (a Virtual Office Website, or "VOW," arrangement). HOMEH Inc., Brokerage therefore provides it to signed-in members only. Creating an account is free and takes under a minute.
About 12 Sir Pellias Terrace, Markham, Markham Village
Summarized Description
- Elegantly reimagined bungalow on a 60-foot lot.
- Custom kitchen with premium finishes and island.
- Spa-like main floor bath with luxury features.
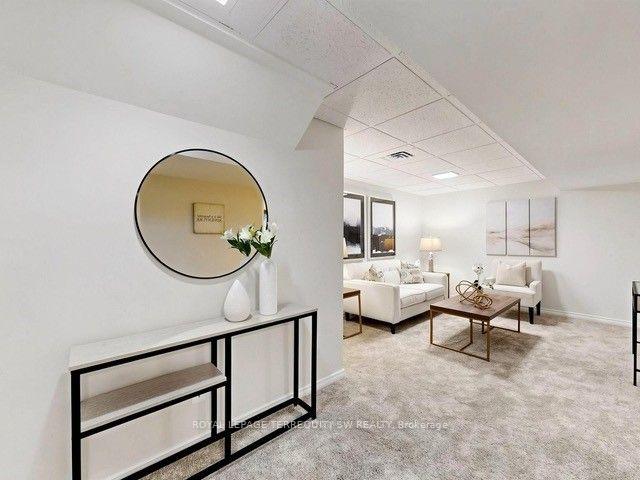
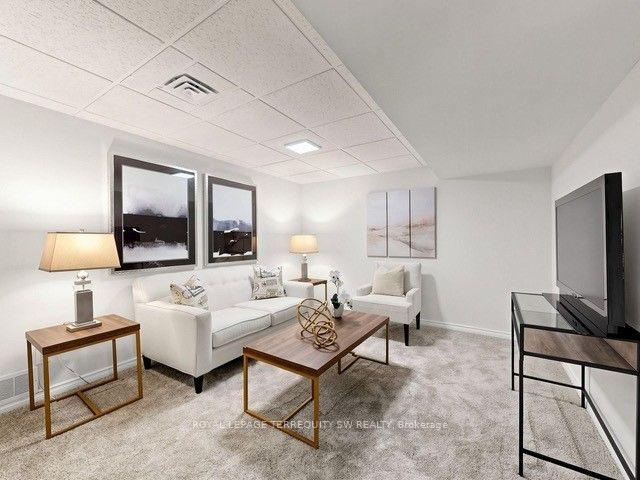
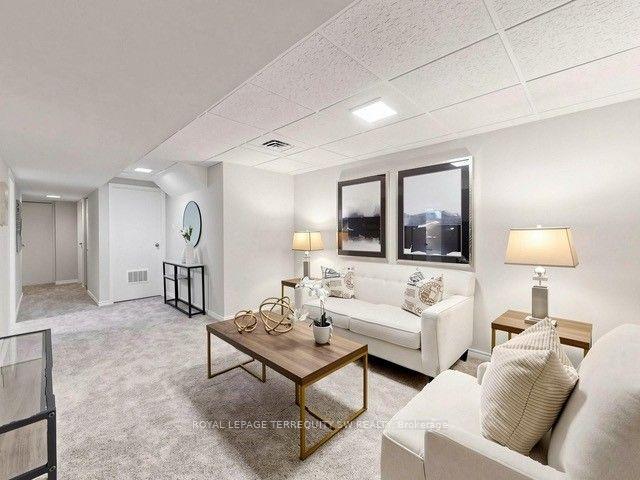
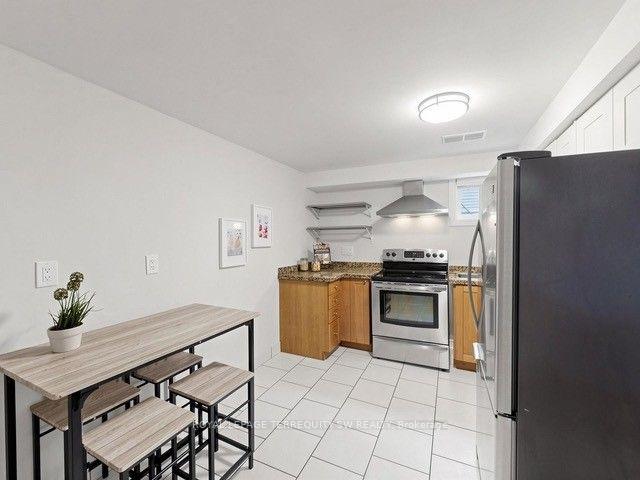
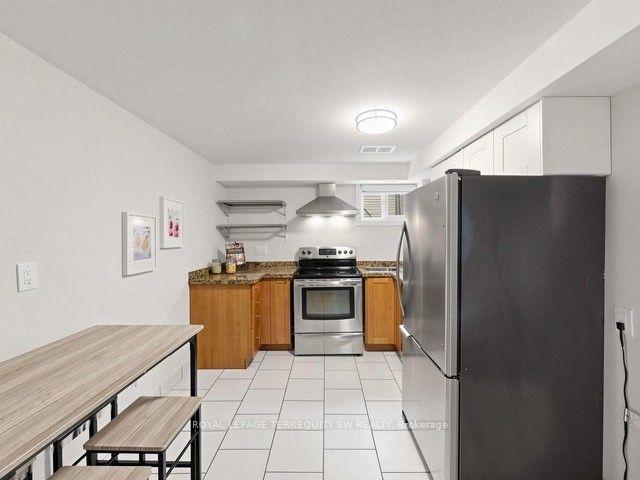
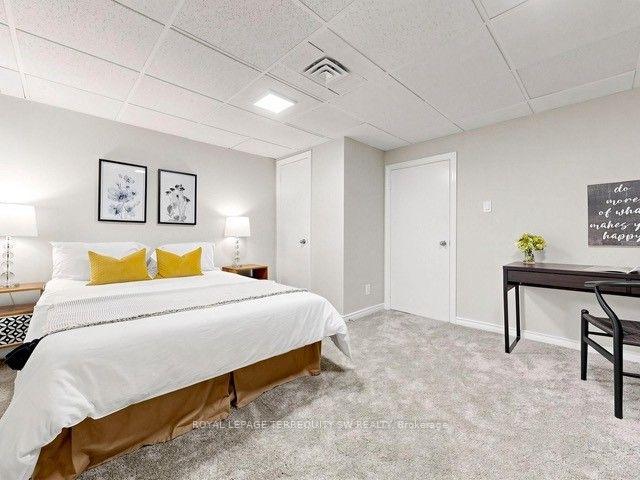
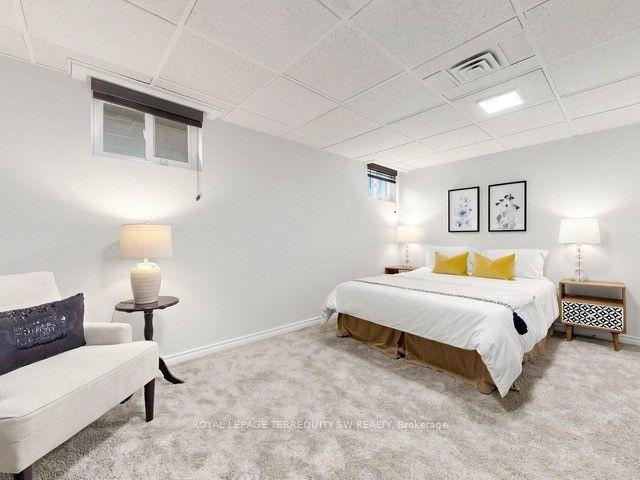
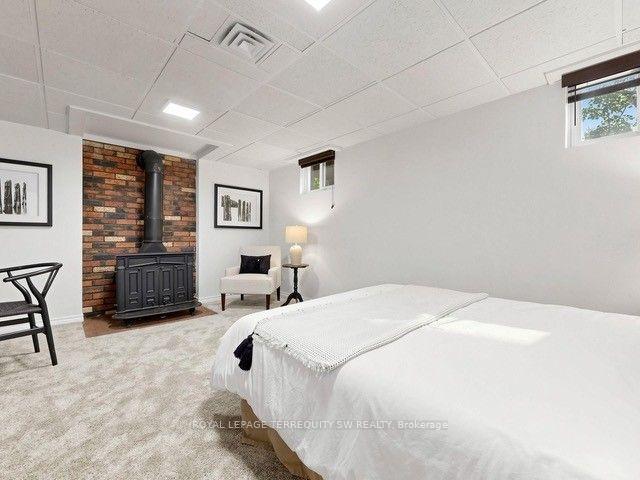
- Fully finished lower level with separate entrance.
- Ideal for multi-generational living or in-law suite.
- Close to top-rated schools and parks.
- Move-in ready with modern upgrades throughout.
- Exceptional value in prestigious Markham Village.
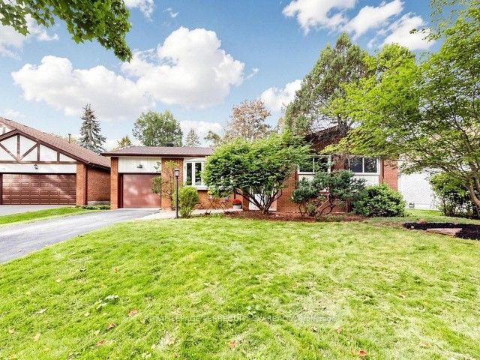
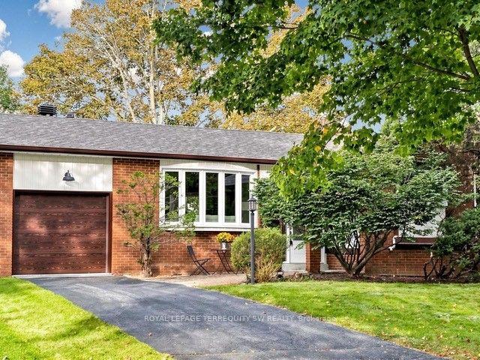
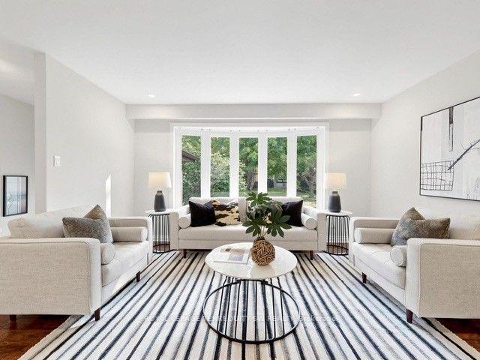
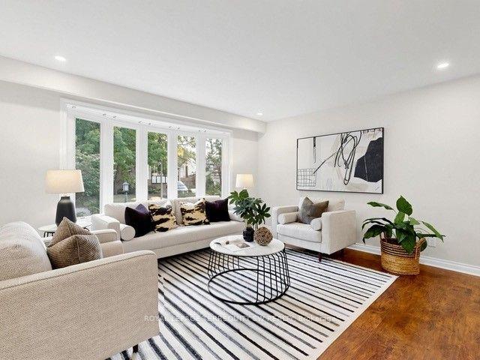
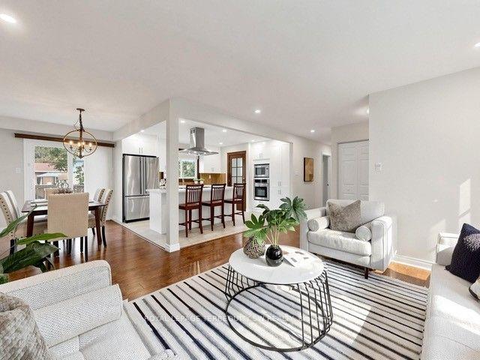
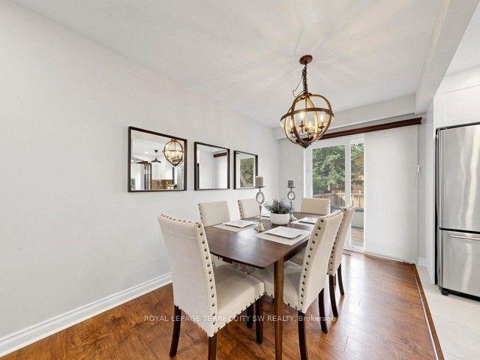
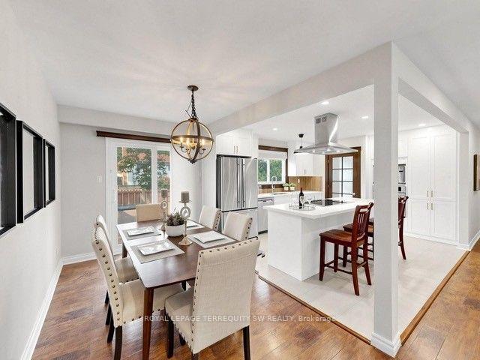
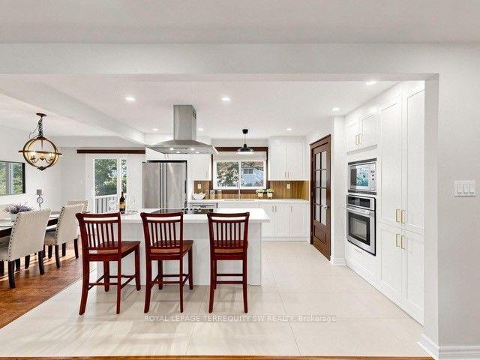
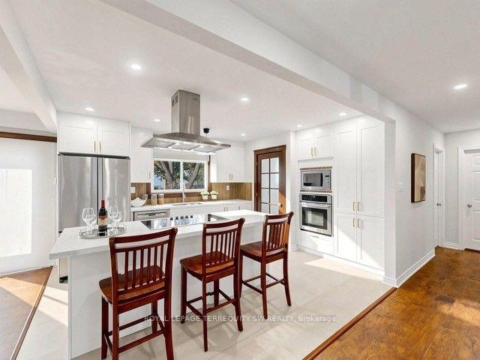
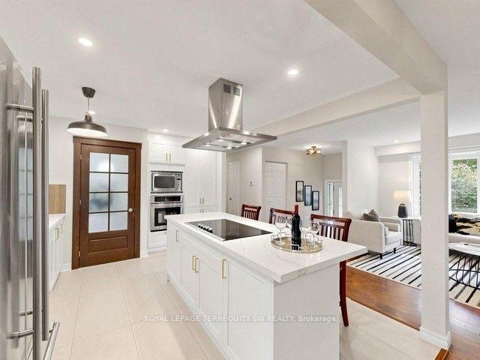
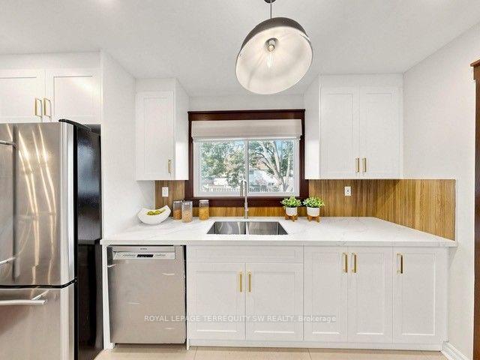
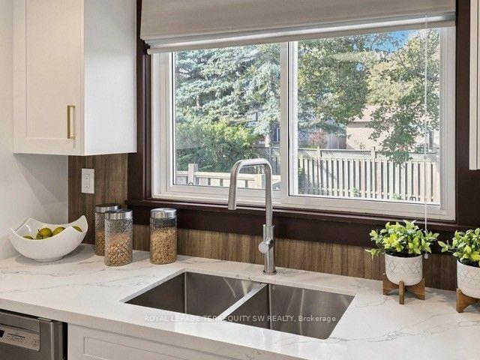
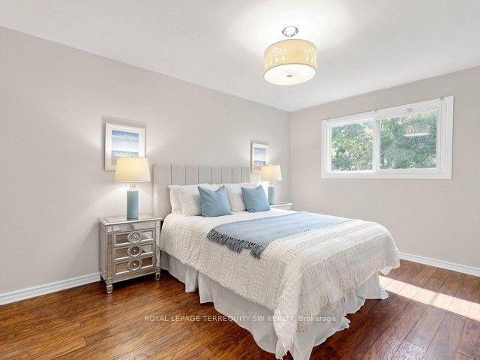
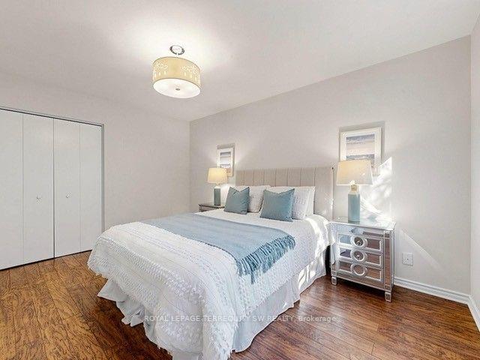
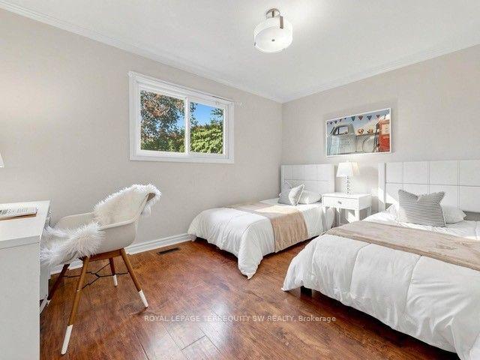
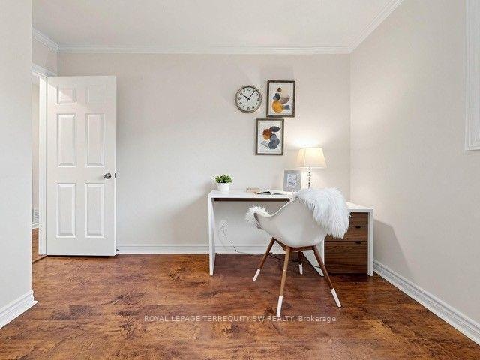
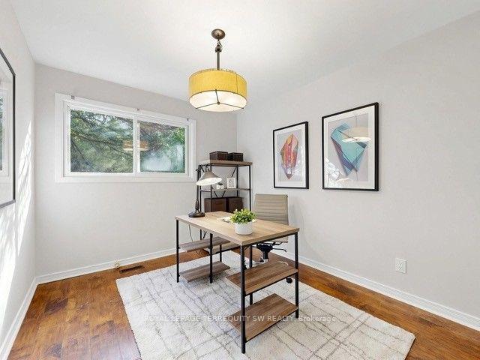
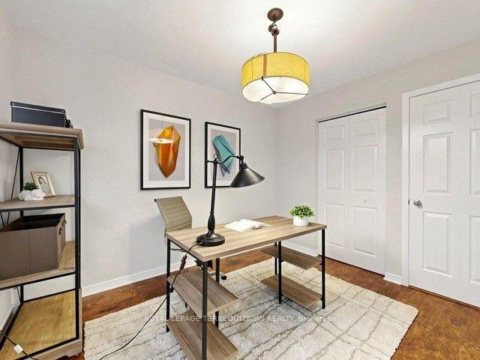
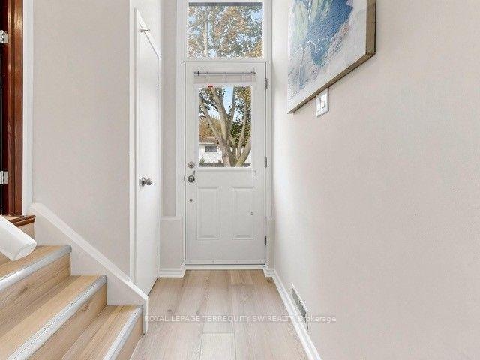
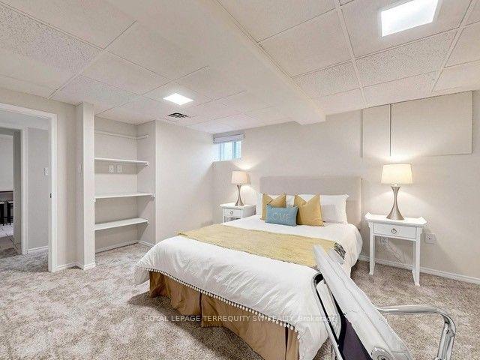
Welcome to 12 Sir Pellias Terrace, an elegantly reimagined bungalow set on a coveted 60-foot lot in prestigious Markham Village. Thoughtfully updated throughout 2026, this 3+2 bedroom, 2 bathroom residence pairs timeless character with refined, contemporary finishes for effortless single-level living.At the heart of the home, a designer-inspired kitchen showcases custom shaker-style cabinetry, elegant brass hardware, and premium quartz countertops, centred by a striking island with integrated cooktop and breakfast bar. Rich hardwood flooring, expansive bay windows, and zoned pot lighting lend the open-concept main floor a bright, airy sophistication. The main floor bath, never used, offers a spa-like retreat with a solid wood vanity, a freestanding soaker tub with floor-mounted faucets, and a glass-enclosed shower.The fully finished lower level offers exceptional versatility, with a separate entrance, two generously proportioned bedrooms, a 3-piece bathroom, and a full eat-in kitchen, perfectly suited to multi-generational living or a private in-law suite. Plush new broadloom underfoot completes the space.Additional refinements include a new 30-year architectural roof and a striking new architectural garage door with automatic opener. 200 Amp Service.A rare offering of move-in-ready comfort and future potential on an exceptional 60-foot frontage, moments from top-rated schools, French Immersion programs, parks, and Markham Stouffville Hospital.A polished, single-storey retreat, offered at remarkable value.
Key Facts & Features
Property Costs
- Annual Property Tax Amount
- $5,521
- Land Transfer Tax Fee
- $16,455
Rental Items
- Rental Equipment
- HWT
- Under Contract
- Hot Water Tank-Gas
- Basement Type
- Separate Entrance, Finished
Interior Features
- Laundry Level
- Lower Level
- Interior Extras
- None
- Security Features
- None
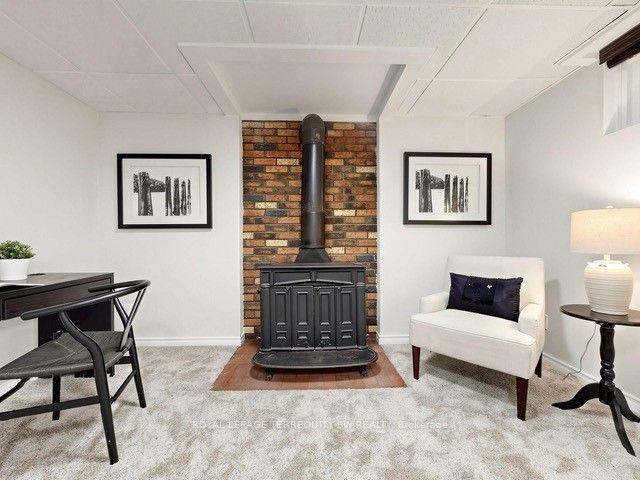
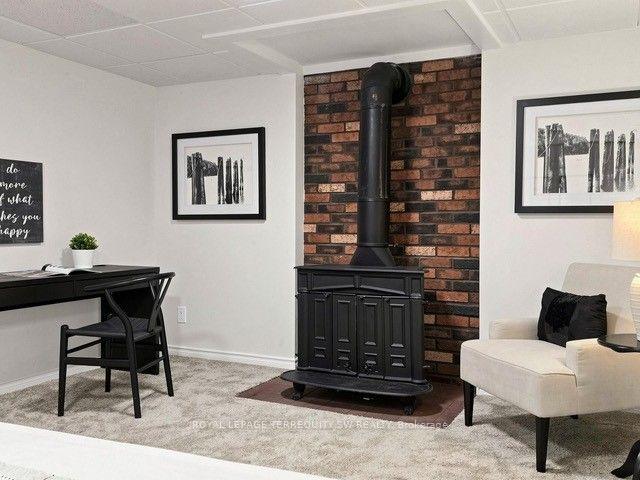
- Fireplace/Stove
- No
- Elevator
- No
Exterior Features
- Exterior Extras
- Deck
- Pool
- None
- Property Features
- Fenced Yard, Greenbelt/Conservation, Hospital, Park, Public Transit, School
- Other Structures
- Fence - Full
Building
- Building Type
- Detached
- Building Style
- Bungalow
- Approx Age
- 51-99
Construction
- Exterior Finish
- Brick
- Roof
- Asphalt Shingle
- Foundation Details
- Concrete
- Special Designation
- Unknown
Lot
- Lot Front
- 60.53 ft
- Lot Depth
- 110.00 ft
Inclusions
- Inclusions
- Main Floor: Refrigerator, Built in Oven, Built in Microwave, Cook Top, Hood Fan, Built in Dishwasher, All existing light fixtures, All existing window coverings, garage door opener and remote.Lower Level: Refrigerator, Stove, Built in Dishwasher, Washer and Dryer.
Exclusions
- Exclusions
- all items belonging to the stager
Parking & Garages
- Garage Type
- Attached
- Garage Spaces
- 1
- Parking Spaces
- 2
- Total Garage And Parking Spaces
- 3
Heating & Cooling
- Heat Source
- Gas
- Heat Type
- Forced Air
- Air Conditioning
- Central Air
- Water
- Municipal
- Sewers
- Sewer
- Bedrooms
- 3 + 2
- Washrooms
- 2
- Kitchens
- 2
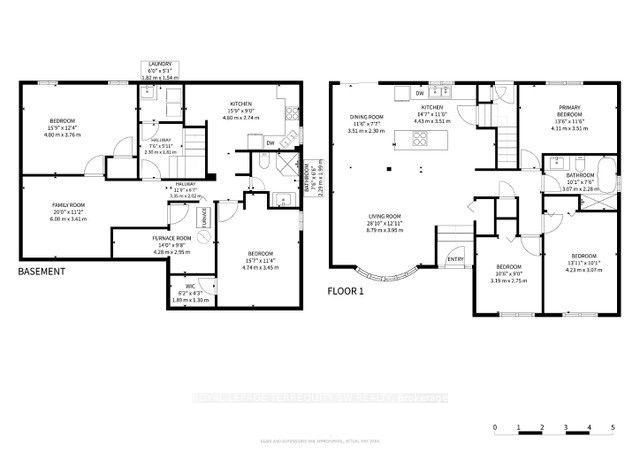
Room sizes
- Bedroom—Basement level, Broadloom, Window, Closet
- Living Room—Basement level, Broadloom
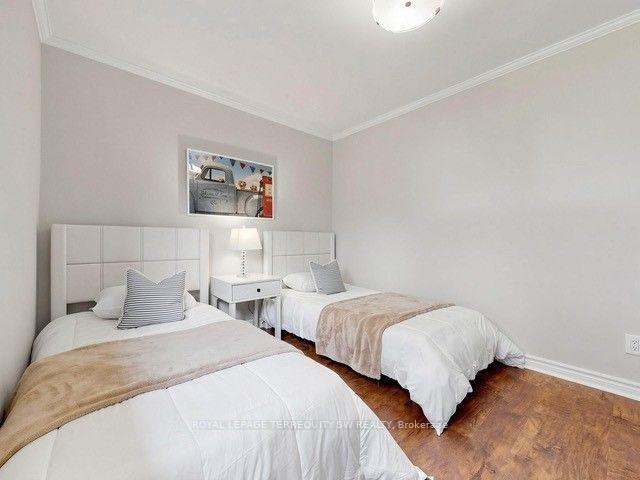
- Bedroom 3—Main level, Window, Closet, Hardwood Floor
- Primary Bedroom—Main level, Window, Closet, Hardwood Floor
- Bedroom 2—Main level, Window, Closet, Hardwood Floor
- Dining Room—Main level, Open Concept, W/O To Deck, Hardwood Floor
- Kitchen—Basement level, Stainless Steel Appl, Window, Eat-in Kitchen
- Living Room—Main level, Open Concept, Hardwood Floor, Bay Window
- Kitchen—Main level, Tile Floor, Renovated, Open Concept
- Bedroom—Basement level, Broadloom, Walk-In Closet(s)
Washrooms
- 4-piece, Main
- 3-piece, Lower
- Municipality
- Markham
- Neighbourhood
- Markham Village
- Main cross streets
- Highway 7 & Ninth Line.
- Directions
- Highway 7 & Ninth Line.
- MLS® number
- N13866310
- Data source
- Toronto Regional Real Estate Board
- Listed on
- 2026-10-06
- Updated on
- 2026-10-13
- Days on market
- 9 days
- Possession type
- Flexible
- Co-op commission
- 2.5% + HST
- Seller
- Listed by
- ROYAL LEPAGE TERREQUITY SW REALTY
Home Market Value
Current home valuation for 12 Sir Pellias Terrace, Markham, Markham Village, Markham, ON. Listed for $999,000
HOMEH Estimate
$898,831
Estimated Sales Range
$710,076 - $1,087,586
HOMEH Estimate for 12 Sir Pellias Terrace, Markham, Markham Village
Calculated with a real agent's CMA method — 45+ years of experience, codified. Not an AI guess.
Mortgage Payment Calculator
Compare up to 4 down payment scenarios
5% on first $500K + 10% on $499,000 over $500K
$74,900
| Scenario 1 | Scenario 2 | Scenario 3 | Scenario 4 | |
|---|---|---|---|---|
−Down payment | % $ | % $ | % $ | % $ |
+CMHC insurance | $36,963 | $27,872 | $23,776 | $0 |
=Total mortgage | $961,038 | $926,972 | $872,926 | $799,200 |
Amortization | ||||
Mortgage rate | % | % | % | % |
| Payment frequency | ||||
=Mortgage payment | $4,692monthly | $4,526monthly | $4,262monthly | $3,902monthly |
Land Transfer Tax
$16,455
$16,455
Around this home
Data provided by OpenStreetMap & Fraser Institute School Rankings
Ask HOMEH
New!Hi there!
👋Text or call (416) 301-9001
Recommended for you
Based on homes you've looked at.
No recommended properties found.
Nearby similar homes
No nearby properties found.
More real estate resources
Other homes nearby
Explore this area
Nearby neighbourhoods
No nearby listings available.