
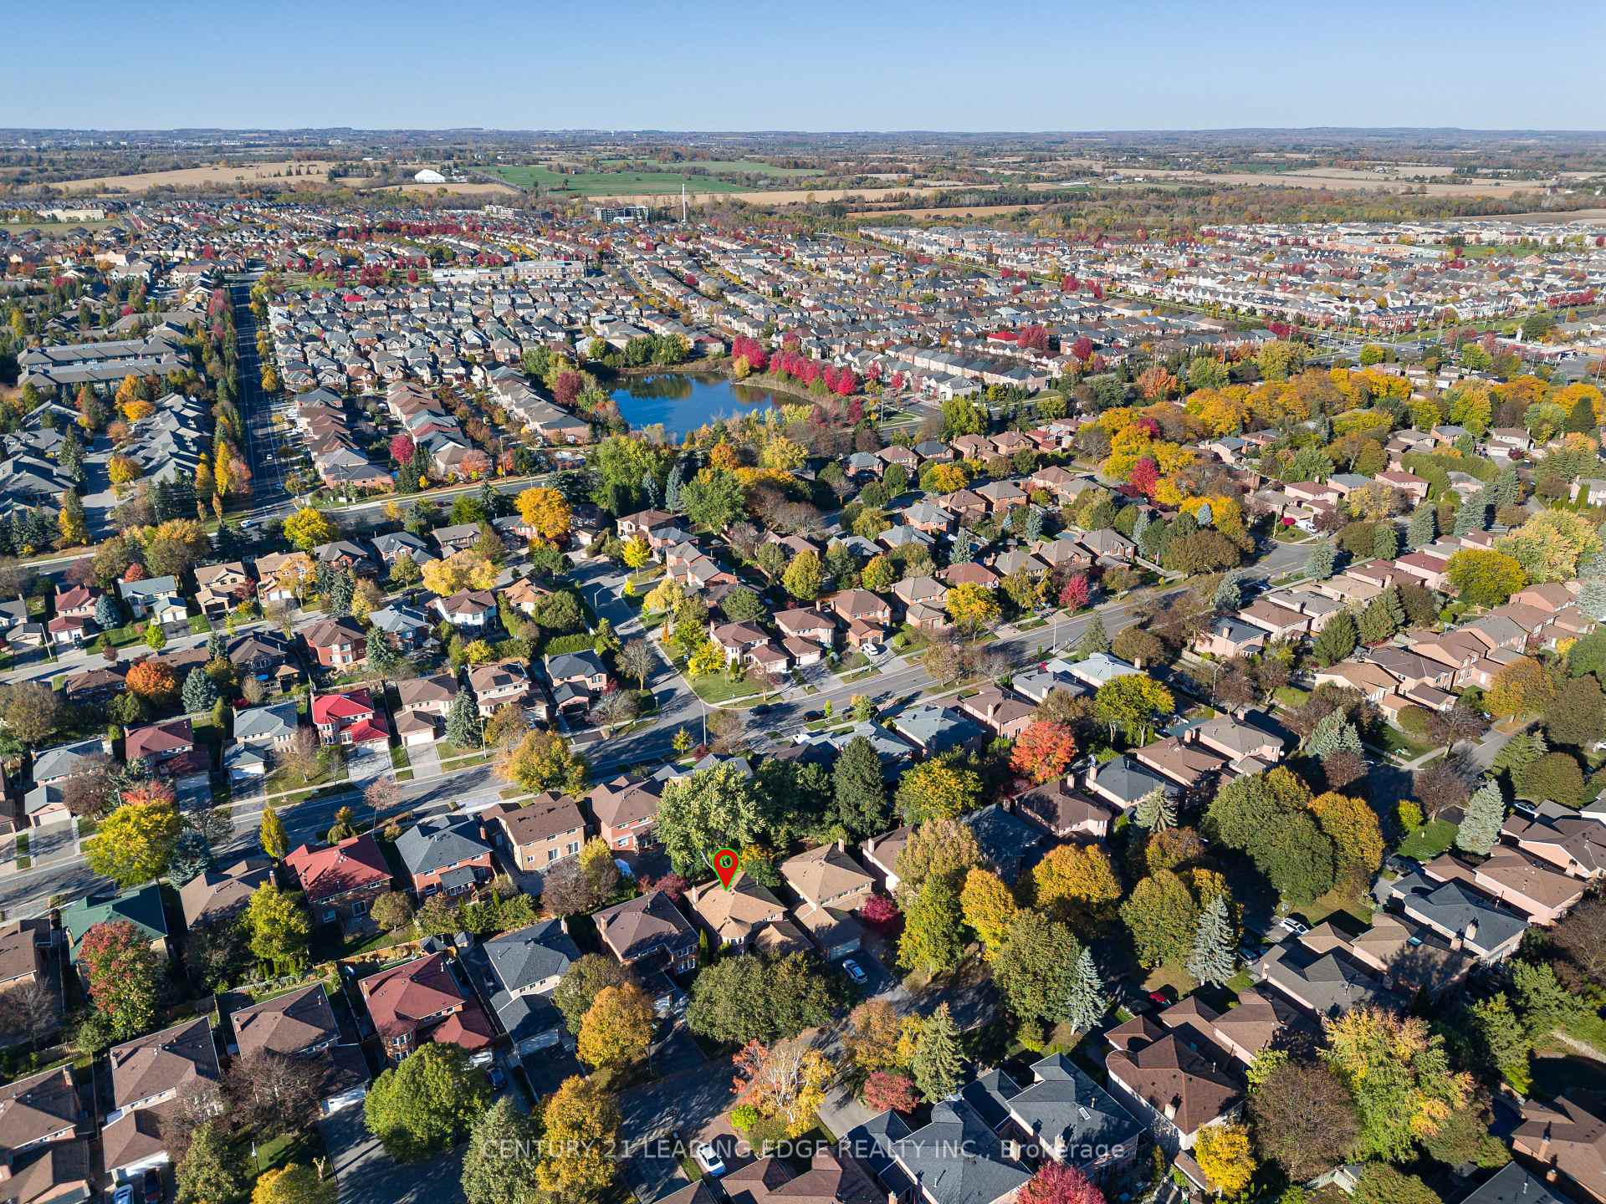
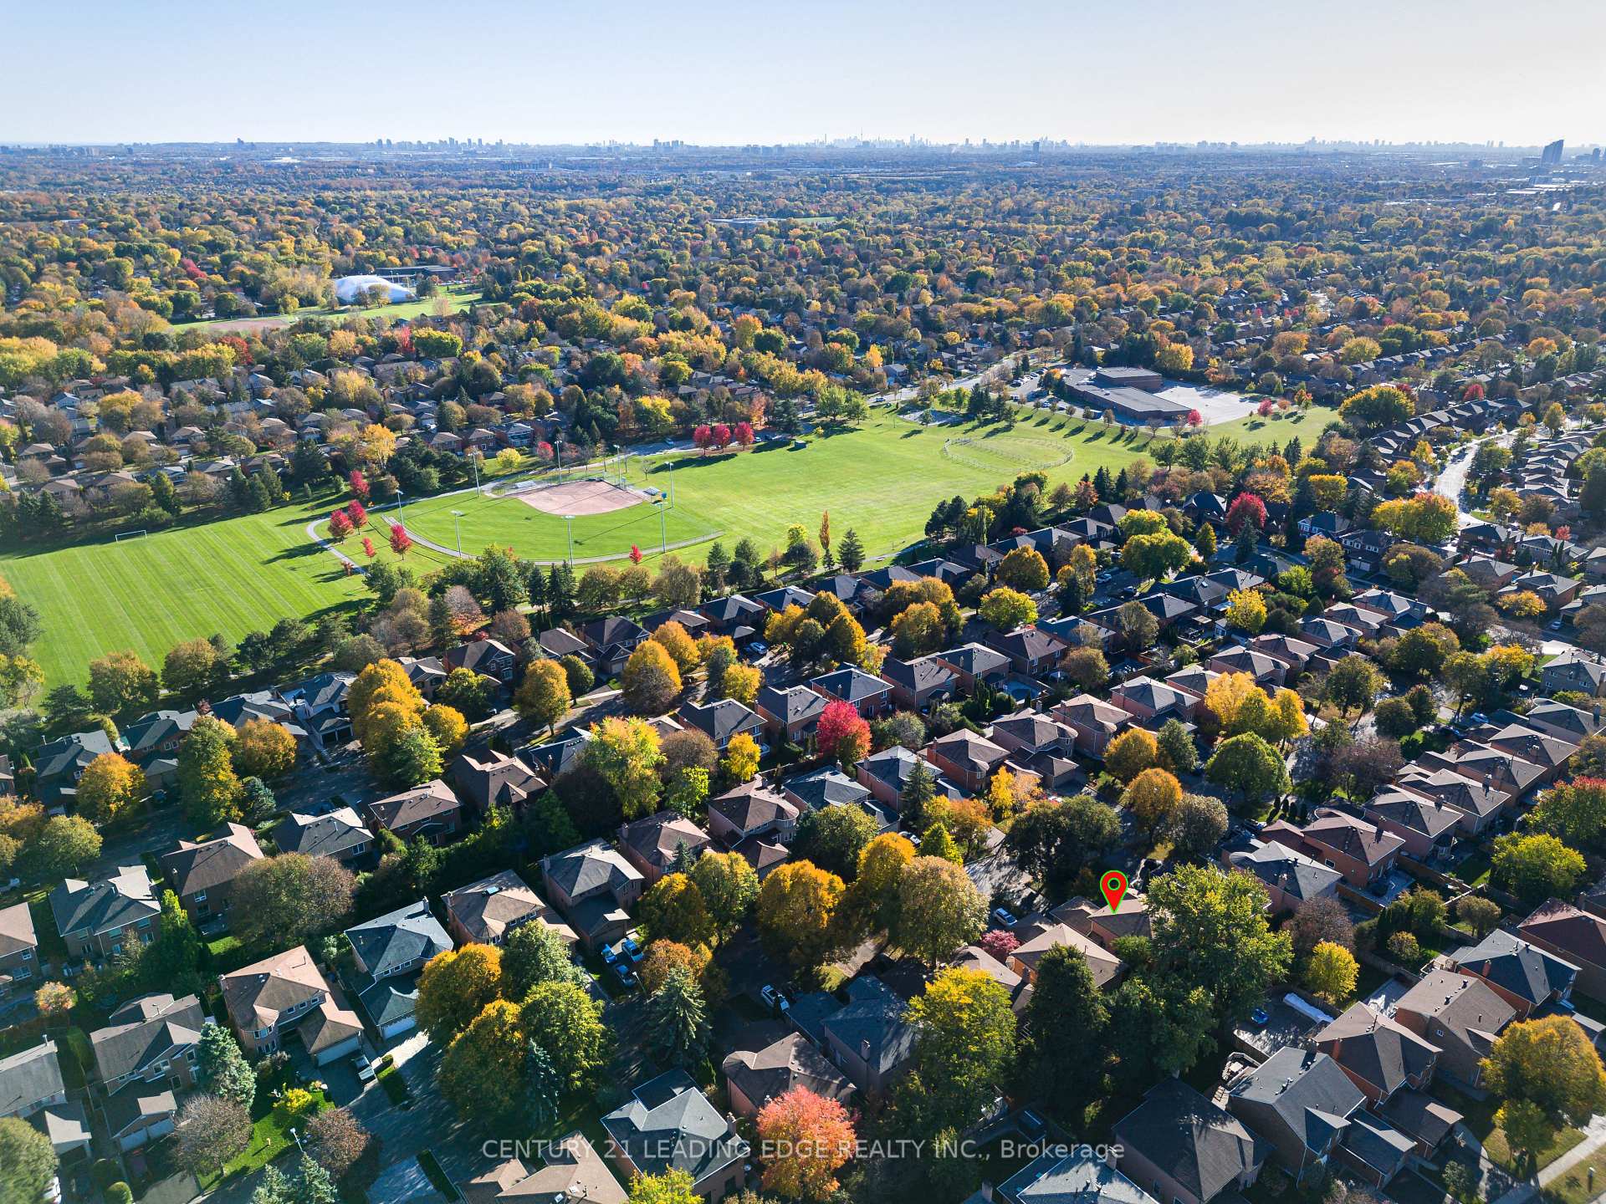
126 Tilman Circle
Markham (Markham Village), ON L3P 6A3
- 4Bedrooms
- 4Bathrooms
- 2Garage
- 2000–2500Sq Ft
- $5,796Tax
- 45×110 ftLot Size
 Estimated Value:$1,321,276See Free Estimate Report

Sale & Price History for 126 Tilman Circle, Markham, Markham Village
| Start Date | End Date | Price | Event | MLS# |
|---|---|---|---|---|
| No listing history available | ||||
Real estate boards require you to or to see the full details of this property.
*Sold prices and complete sale & price history are regulated data. Under the Trust in Real Estate Services Act, 2002 (TRESA) and the rules of the Real Estate Council of Ontario (RECO), and pursuant to the Multiple Listing Service® rules of the Canadian Real Estate Association (CREA) and the Toronto Regional Real Estate Board (TRREB), this information may be shown only to registered users who have agreed to the applicable terms of use (a Virtual Office Website, or "VOW," arrangement). HOMEH Inc., Brokerage therefore provides it to signed-in members only. Creating an account is free and takes under a minute.
About 126 Tilman Circle, Markham, Markham Village
Summarized Description
- Beautifully maintained 4-bedroom, 3.5-bath home.
- Elegant foyer with curved stairs.
- Upgraded kitchen with granite countertops.
- Spacious family room with gas fireplace.
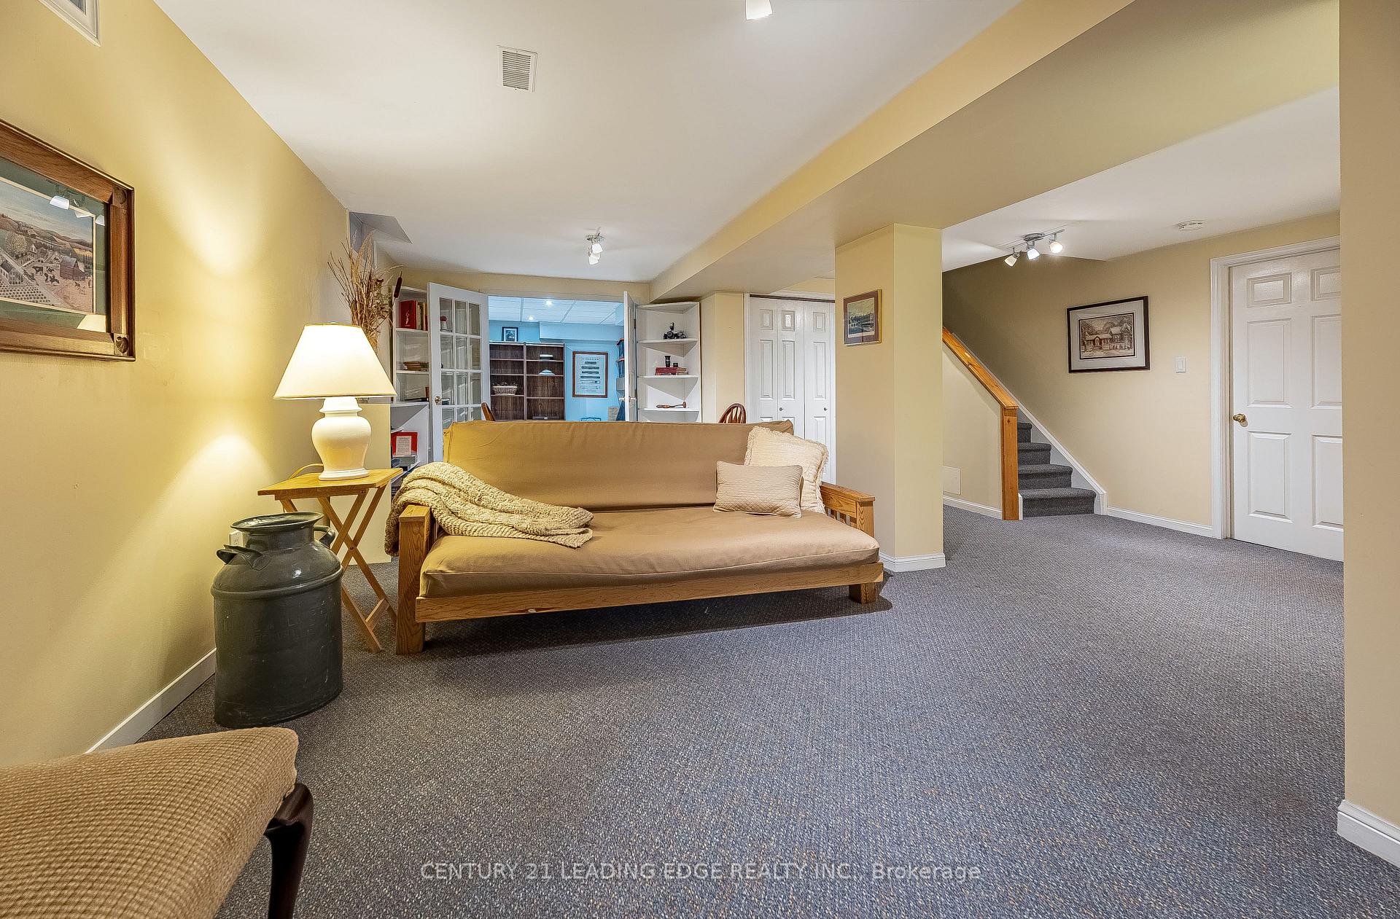
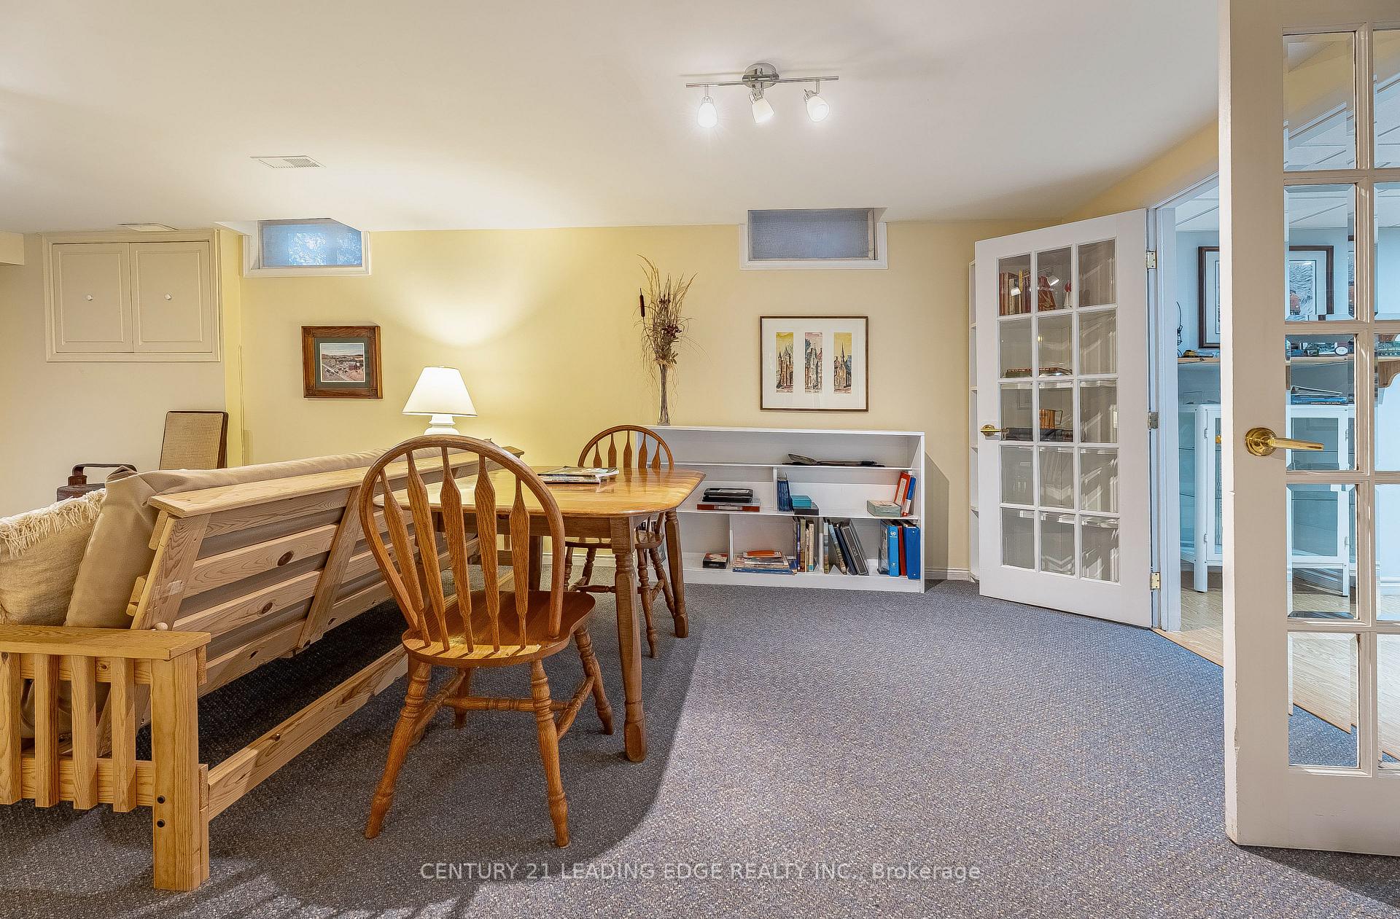
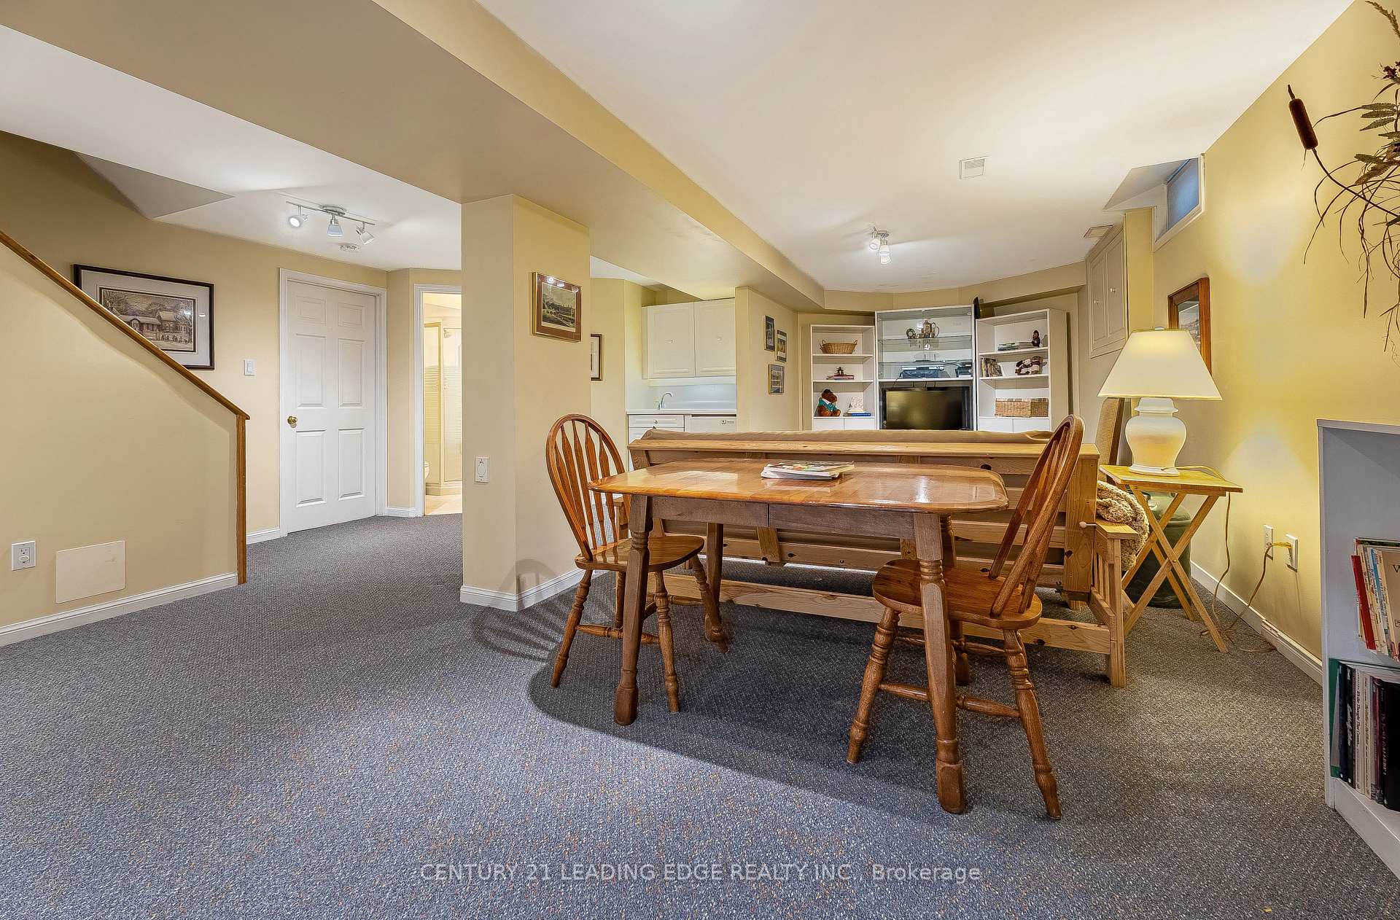
- Finished lower level with rec room and wet bar.
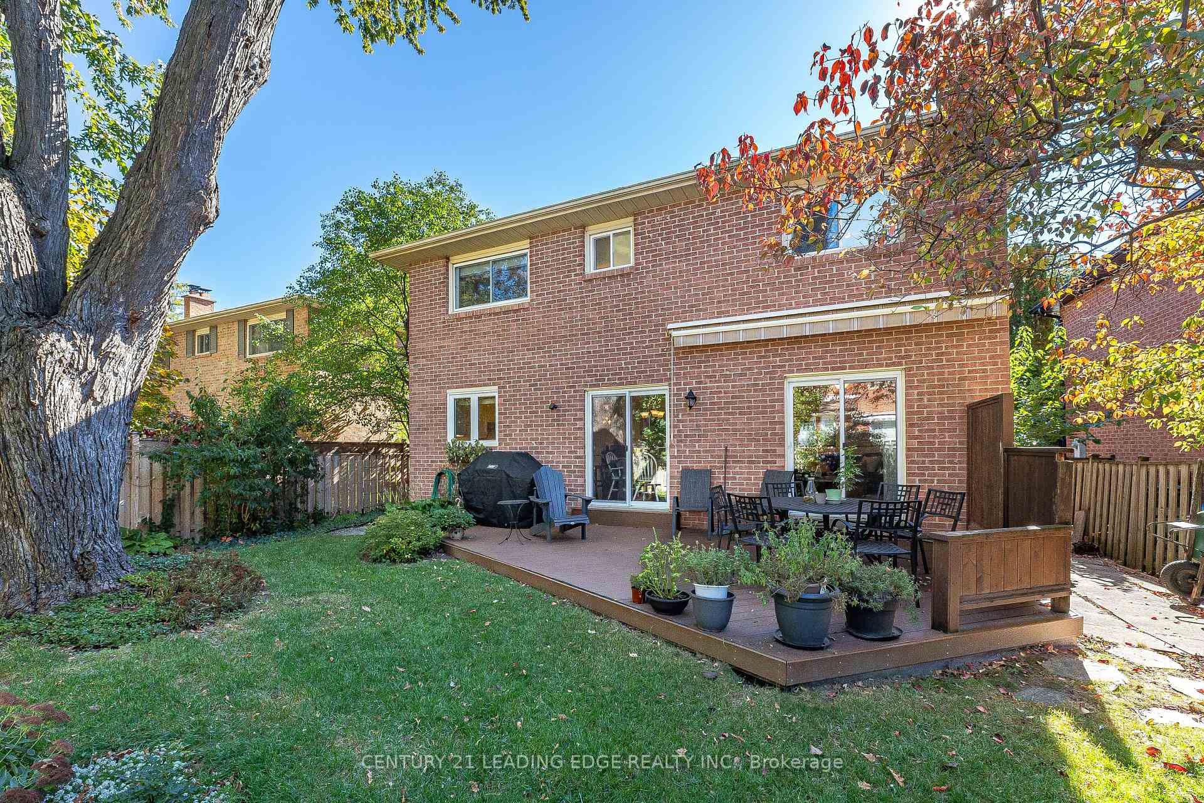
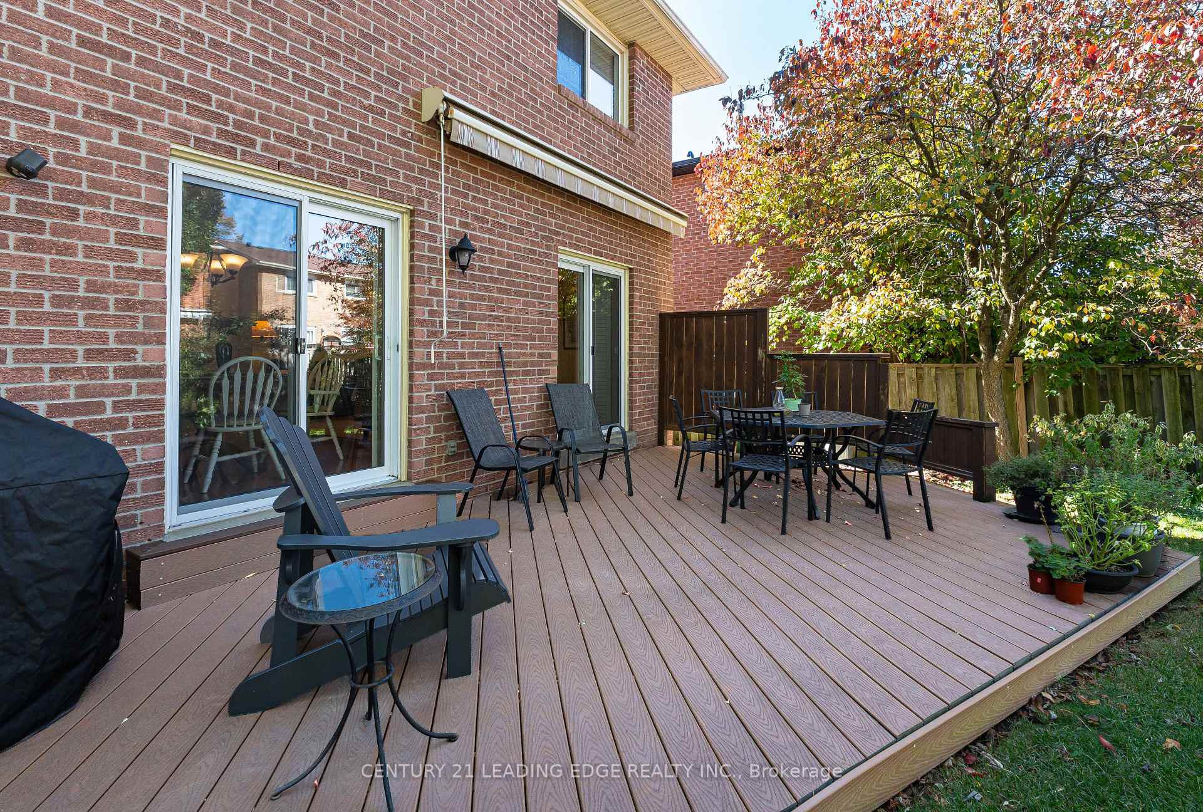
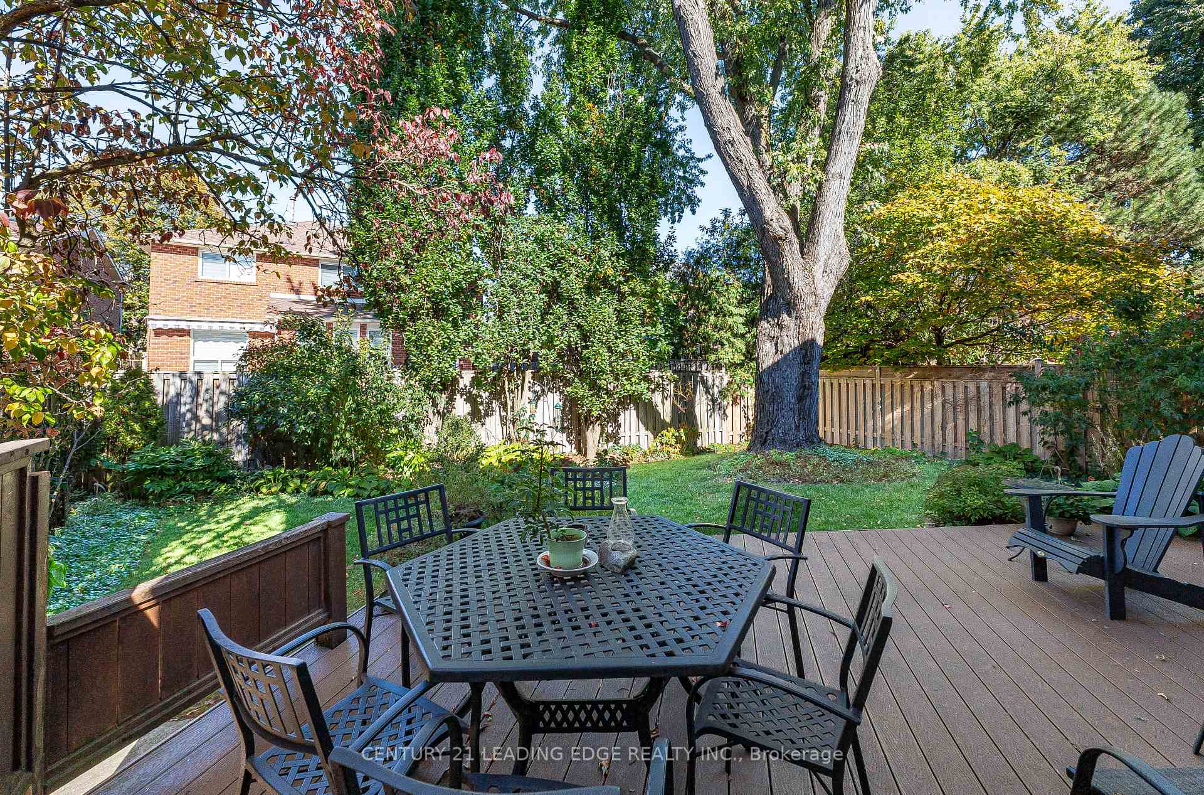
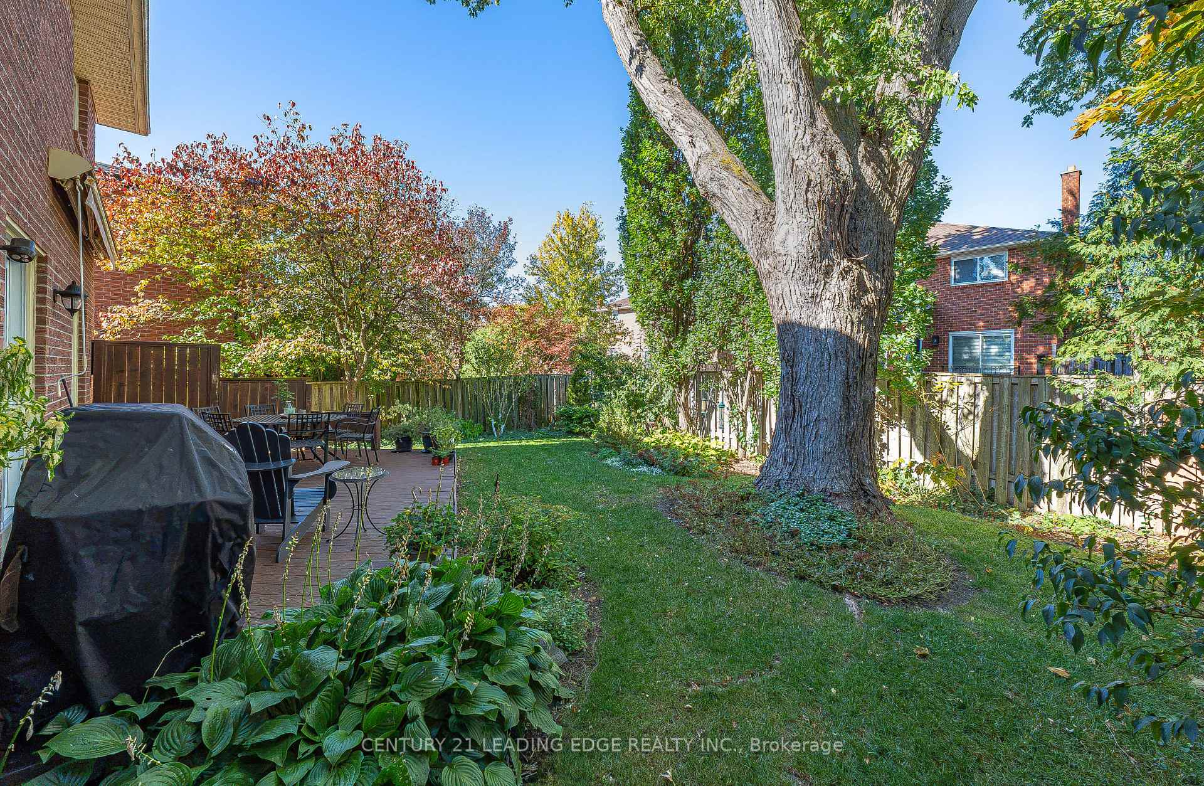
- Private backyard with composite deck.
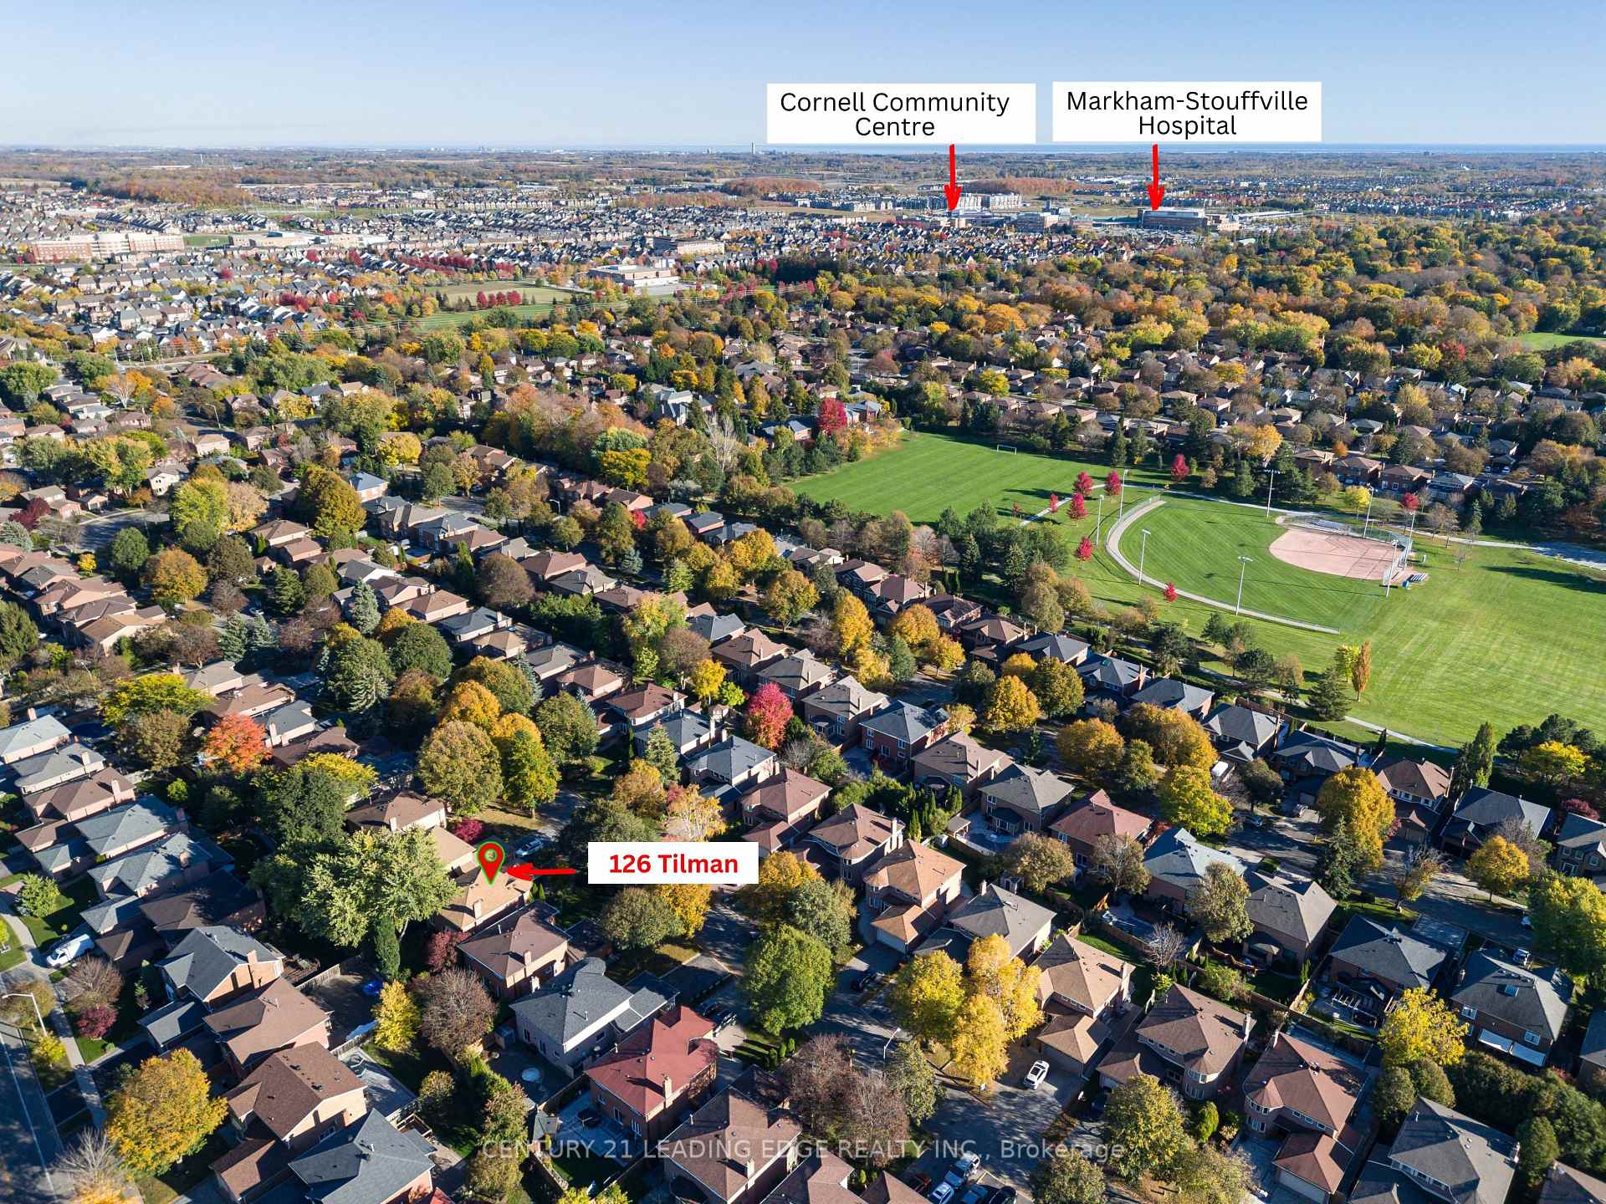
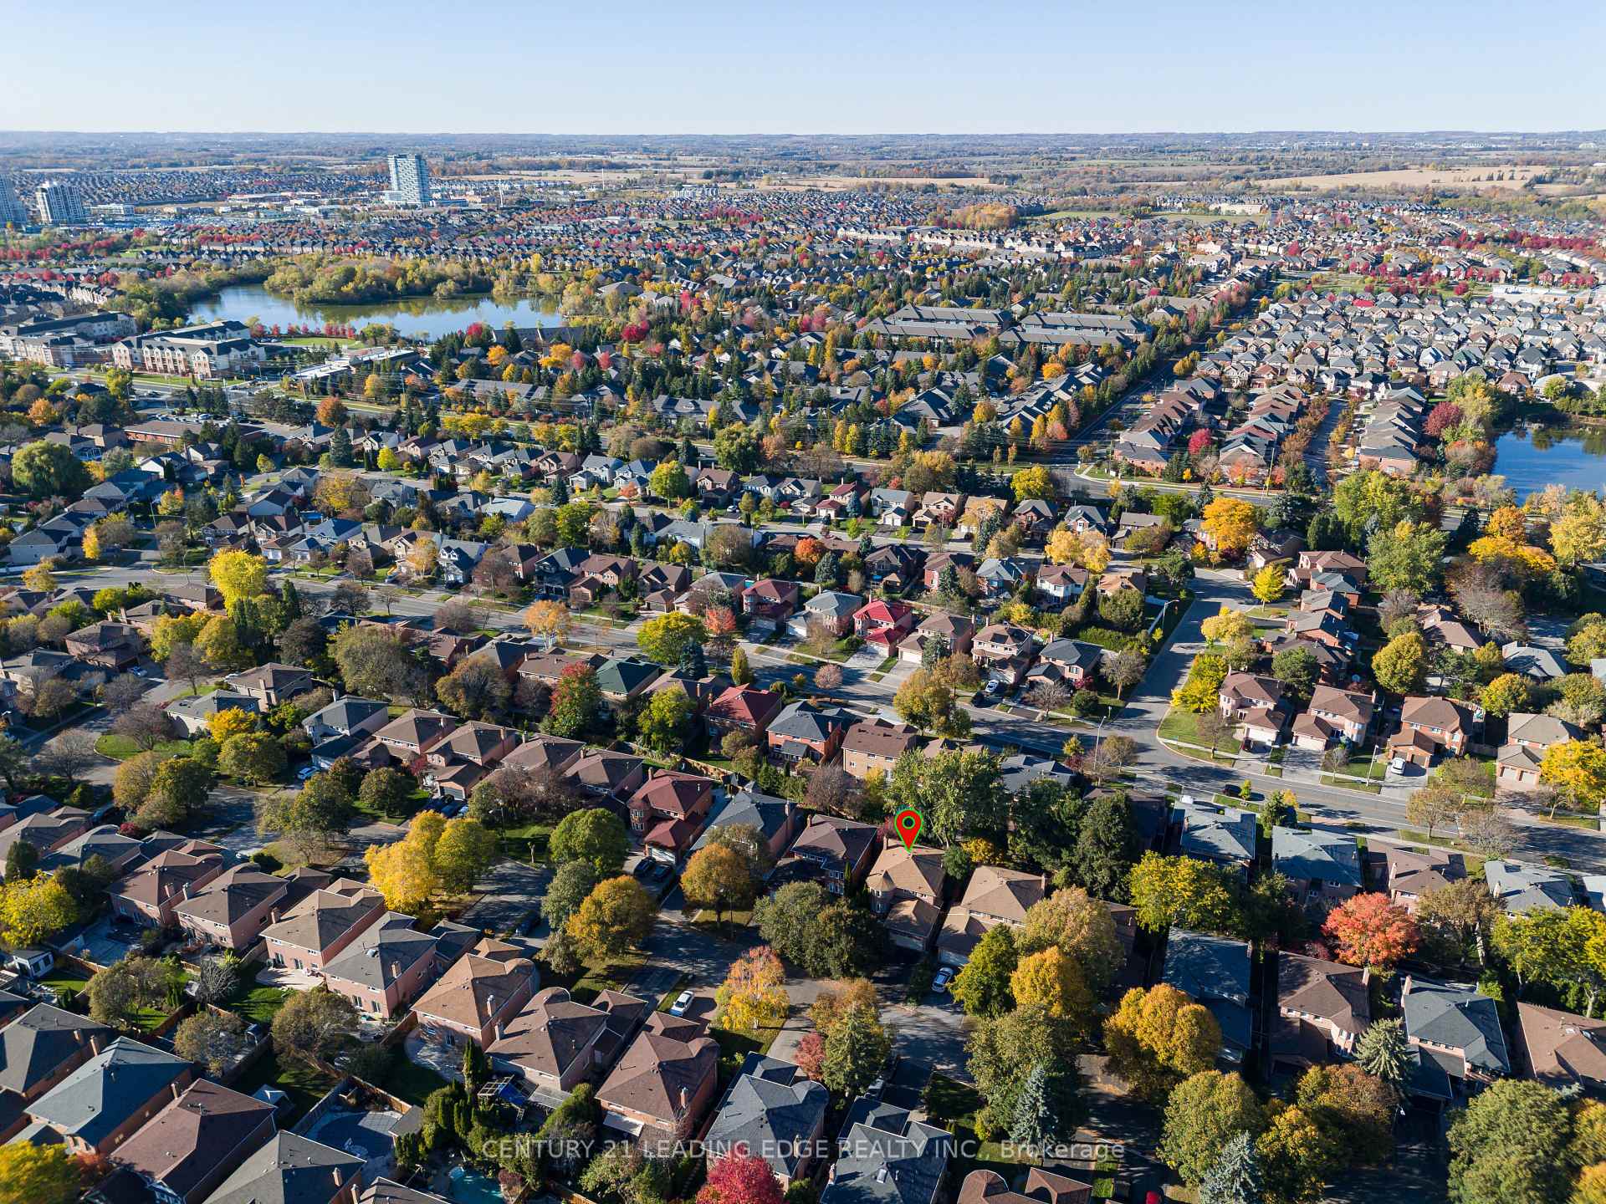
- Located near top schools and parks.
- Sought-after Markham neighbourhood.
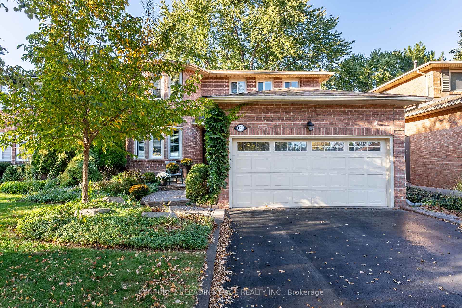
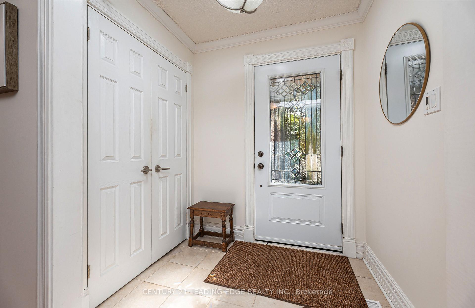
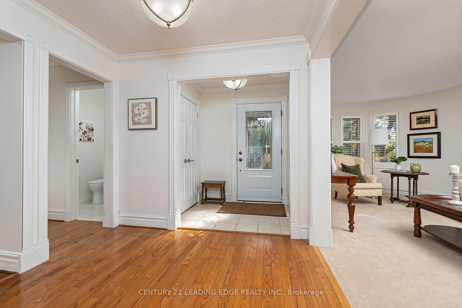
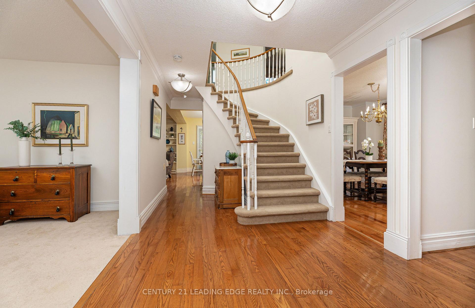
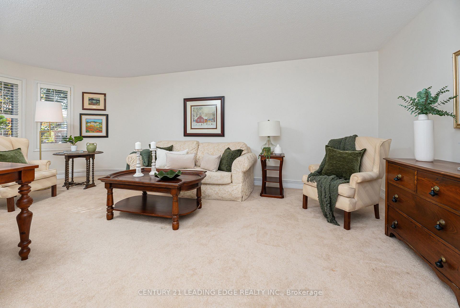
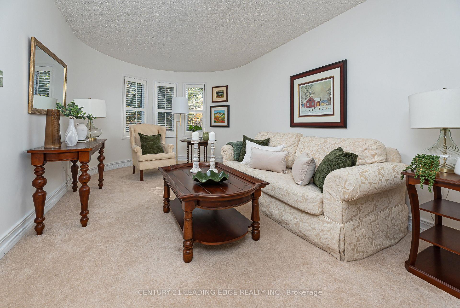
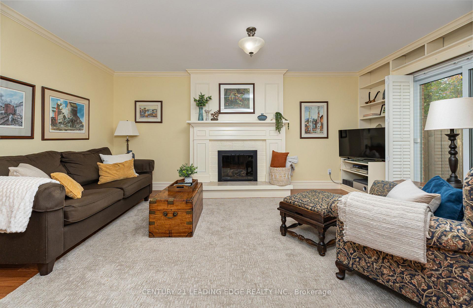
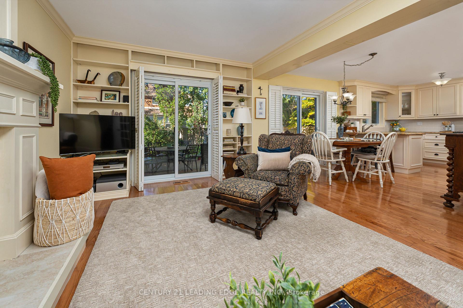
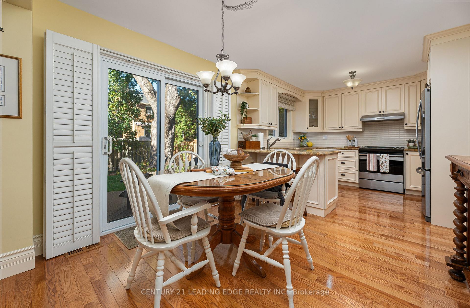
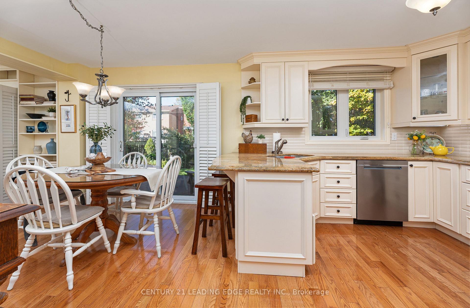
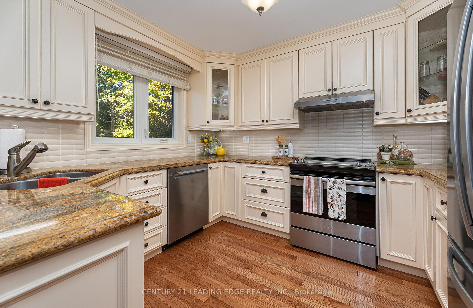
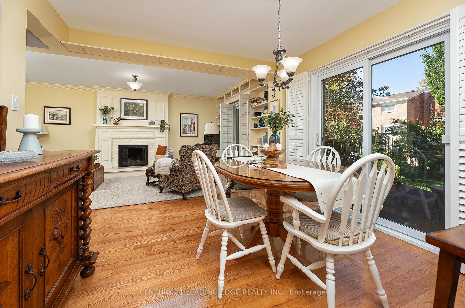
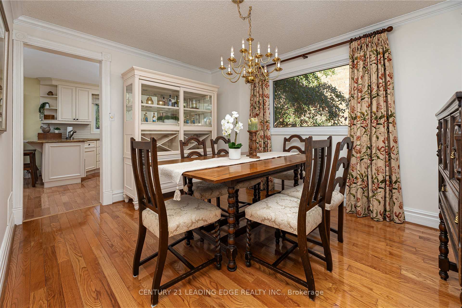
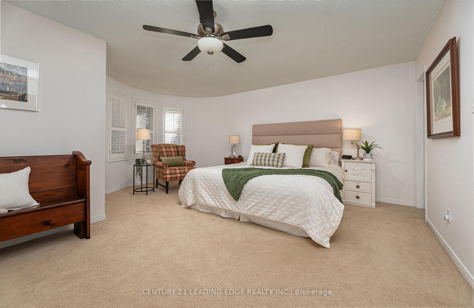
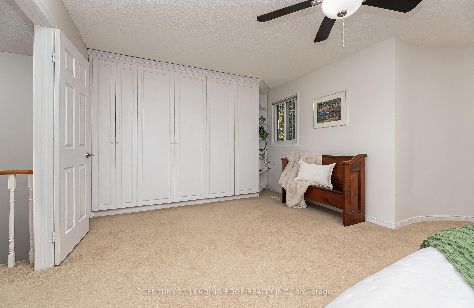
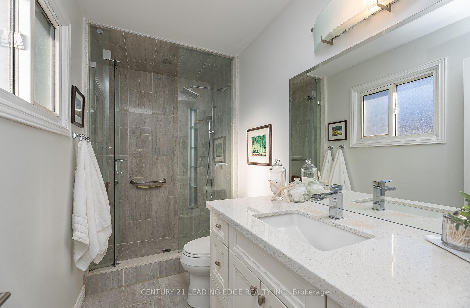
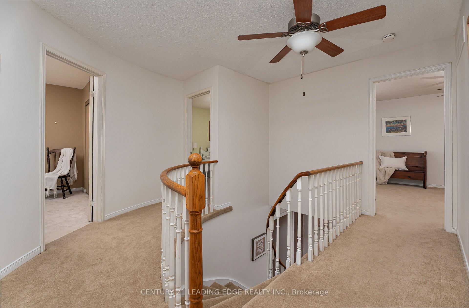
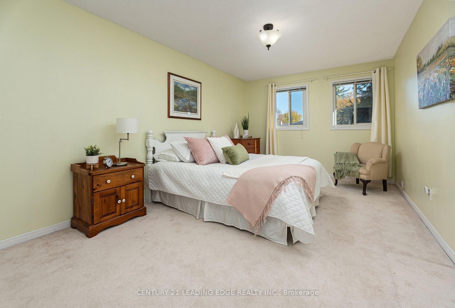
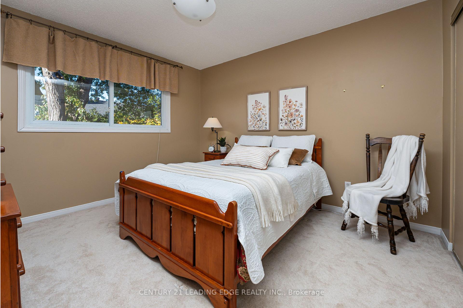
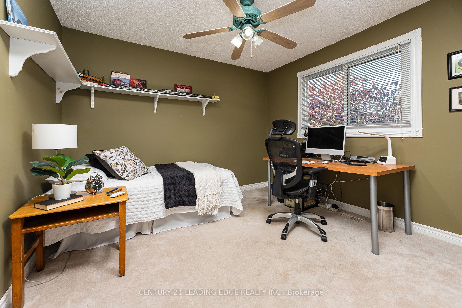
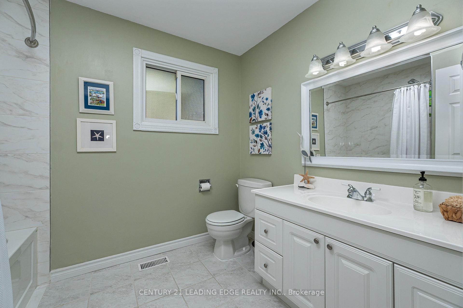
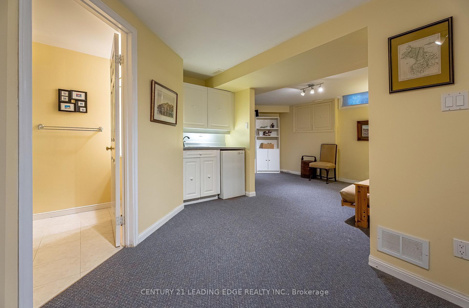
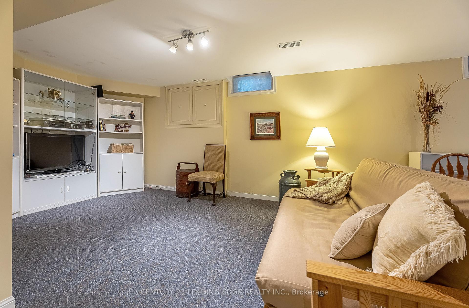
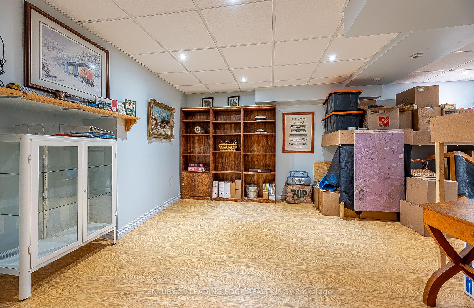
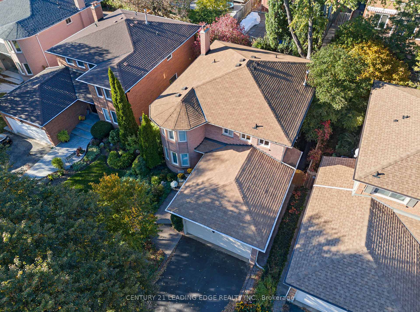
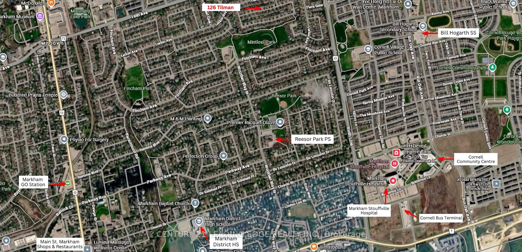
Welcome to 126 Tilman, where tree-lined streets and a strong sense of community welcome you each day. This beautifully maintained 4-bedroom, 3.5-bath home offers an inviting foyer with elegant curved stairs, leading into a thoughtfully designed floorplan with large principal rooms, including living, dining and family rooms. Gleaming hardwd flrs enhance the din rm, fam rm, breakfast area & kitchen, creating a warm and cohesive feel throughout. Original owners. The heart of the home is the spacious fam rm with gas fireplace, seamlessly open to the breakfast area & upgraded kitchen, making everyday living & entertaining effortless. The kitchen features stainless steel appliances, granite countertops, breakfast bar, stylish backsplash, custom cabinetry with convenient microwave nook, crown moulding, corner cabinet Lazy Susan organizers & under-cabinet lighting. All windows replaced at various times. Two walk-outs provide easy access to the backyard composite deck, beautiful gardens and a direct gas BBQ line, creating the perfect setting for outdoor gatherings & summer entertaining. The spacious primary bedroom offers a relaxing retreat with a walk-in closet, wall-to-wall built-in closet, sitting area with bay window & an upgraded 3-pc ensuite featuring a frameless glass walk-in shower. 3 Additional well-sized bedrooms provide comfortable space for a growing family, guests or a home office. The finished lower level offers even more flexibility, with a spacious rec rm with a 3 pc bath and wet bar perfect for family time and a huge secondary finished room with French drs, ideal for hobbies, a home gym, office or additional living space. Ideally located minutes from top schools, parks, GO Transit, Cornell Community Centre, Markham Stouffville Hospital and Hwy 407, with the shops, cafés, restaurants and festivals of Main Street Markham nearby. A wonderful opportunity to enjoy exceptional space, lifestyle and location in one of Markham's most sought-after neighbourhoods.
Key Facts & Features
Property Costs
- Annual Property Tax Amount
- $5,796
- Land Transfer Tax Fee
- $23,835
Rental Items
- Rental Equipment
- Tankless water heater, $59 with Enbridge.
- Basement Type
- Finished
Interior Features
- Laundry Level
- Lower Level
- Interior Extras
- Central Vacuum
- Fireplace/Stove
- Yes
- Fireplace Features
- Natural Gas, Family Room
- Elevator
- No
Exterior Features
- Pool
- None
- Property Features
- Hospital, Library, Park, Rec./Commun.Centre, School
Building
- Building Type
- Detached
- Building Style
- 2-Storey
Construction
- Exterior Finish
- Brick
- Roof
- Asphalt Shingle
- Foundation Details
- Concrete
- Special Designation
- Unknown
Lot
- Lot Front
- 44.76 ft
- Lot Depth
- 110.34 ft
Inclusions
- Inclusions
- Stainless steel fridge, stove, built-in dishwasher & range hood, washer, dryer, all existing electric light fixtures and window coverings, California shutters in family room, breakfast area and primary bedroom, ceiling fan in 2nd floor stairway, primary bedroom & 2nd bedroom, gas furnace, central air, Nest thermostat, built-in book shelves in family and breakfast area, direct BBQ gas line, basement rec room entertainment unit & TV, basement wet bar fridge, backyard awning, garage door opener & 1 remote, shelving/counter in bsmt back rm, white bsmt cabinets, furnace room wood cabinets, work bench, b/i cvac & attachments, garden hose & misc garden tools.
Exclusions
- Exclusions
- Furnace room plastic shelving, EV charger unit in garage.
Parking & Garages
- Garage Type
- Attached
- Garage Spaces
- 2
- Parking Spaces
- 4
- Total Garage And Parking Spaces
- 6
Heating & Cooling
- Heat Source
- Gas
- Heat Type
- Forced Air
- Air Conditioning
- Central Air
- Water
- Municipal
- Sewers
- Sewer
- Bedrooms
- 4
- Washrooms
- 4
- Kitchens
- 1
- Family / bonus room
- Yes
Room sizes
- Breakfast—Main level, Hardwood Floor, W/O To Deck, Open Concept
- Dining Room—Main level, Hardwood Floor, Crown Moulding
- Bedroom 3—Second level, Double Closet
- Bedroom 2—Second level, Ceiling Fan(s), B/I Shelves, Double Closet
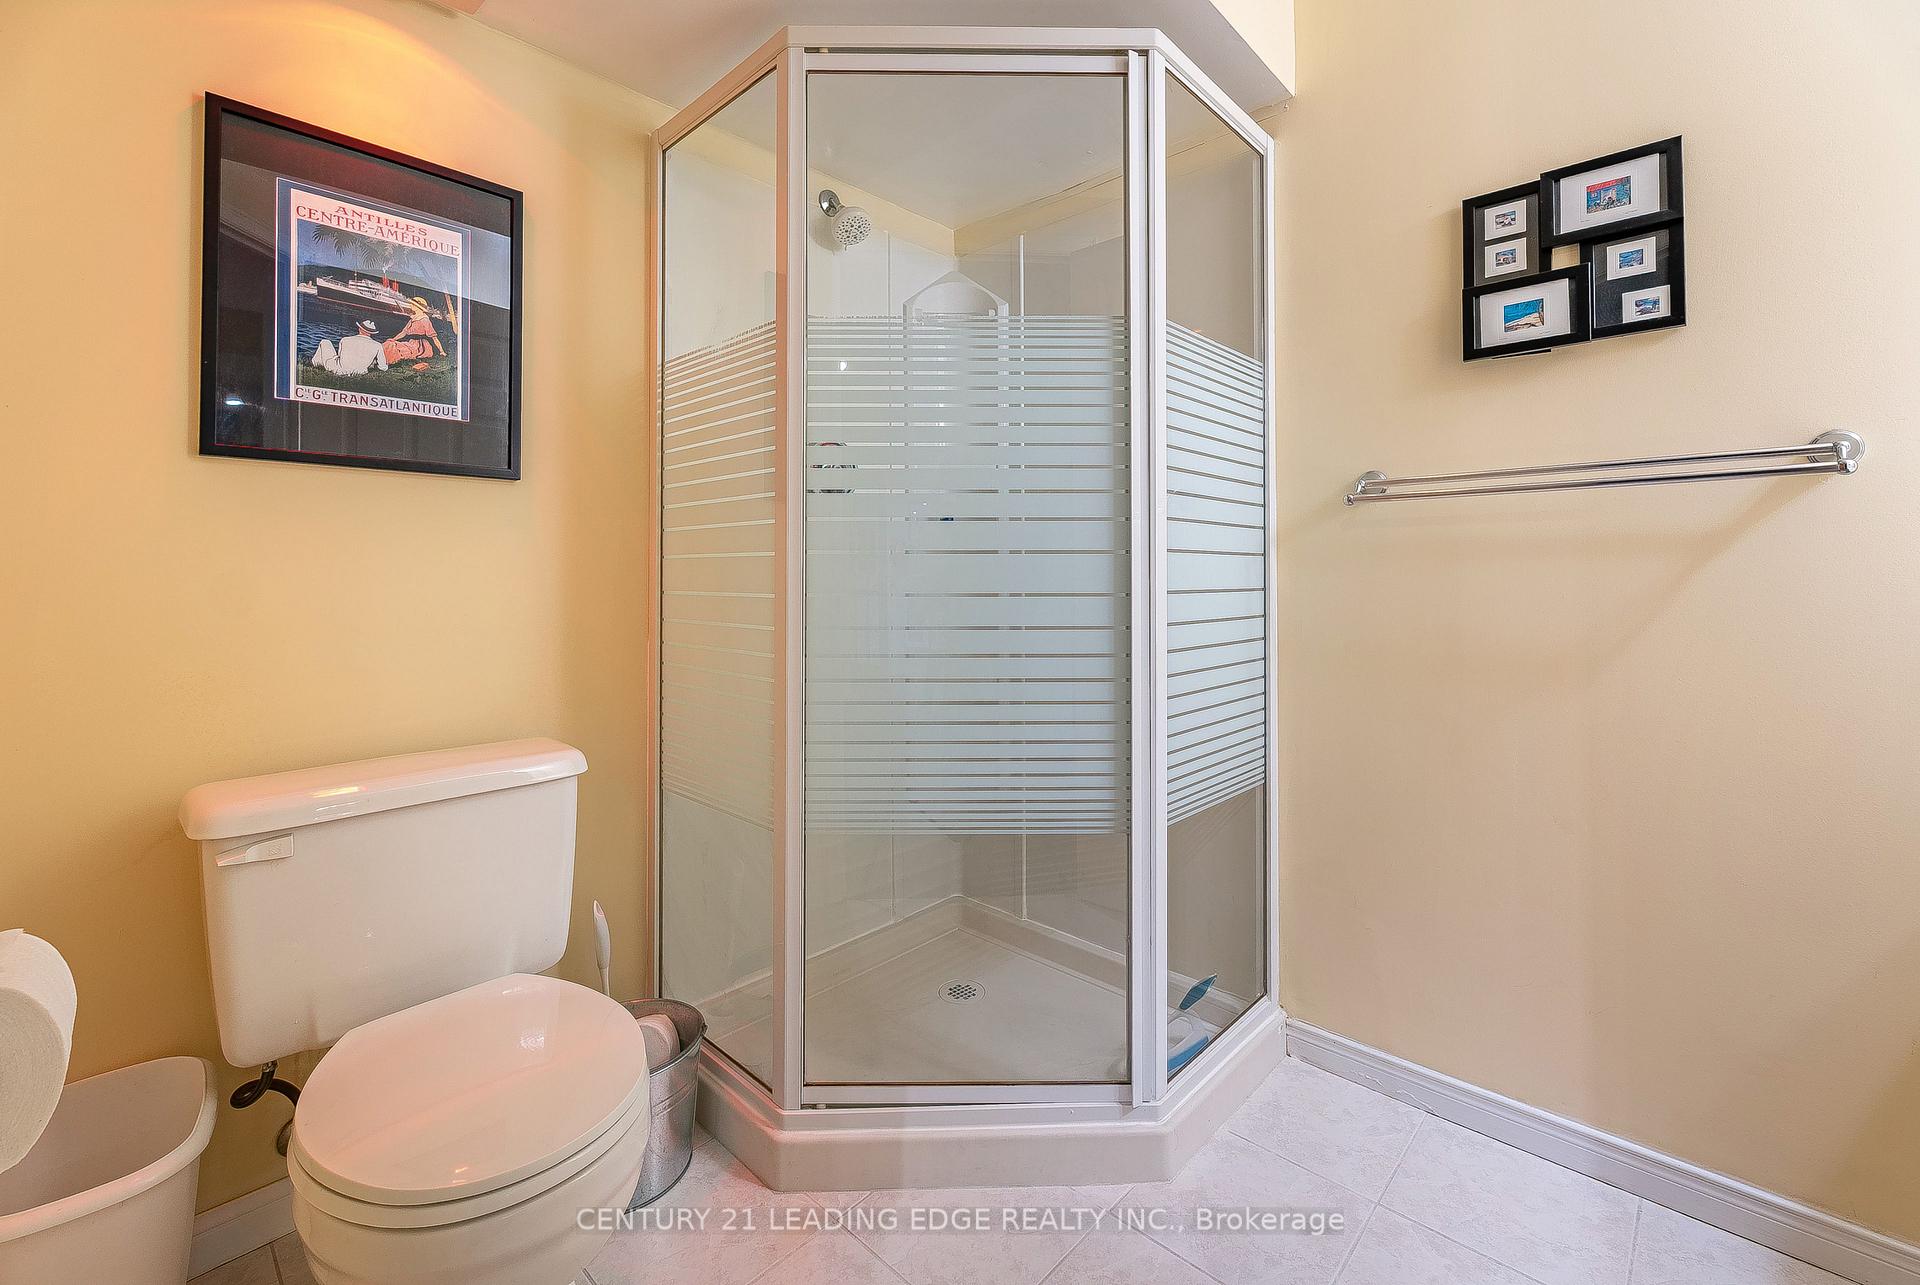
- Recreation—Basement level, Wet Bar, 3 Pc Bath
- Other—Basement level, Laminate, French Doors
- Kitchen—Main level, Granite Counters, Stainless Steel Appl, Breakfast Bar
- Family Room—Main level, Hardwood Floor, W/O To Deck, B/I Bookcase
- Living Room—Main level, Bay Window
- Bedroom 4—Second level, Double Closet
- Primary Bedroom—Second level, 3 Pc Ensuite, Walk-In Closet(s), W/W Closet
Washrooms
- 4-piece, Second
- 3-piece, Second
- 3-piece, Basement
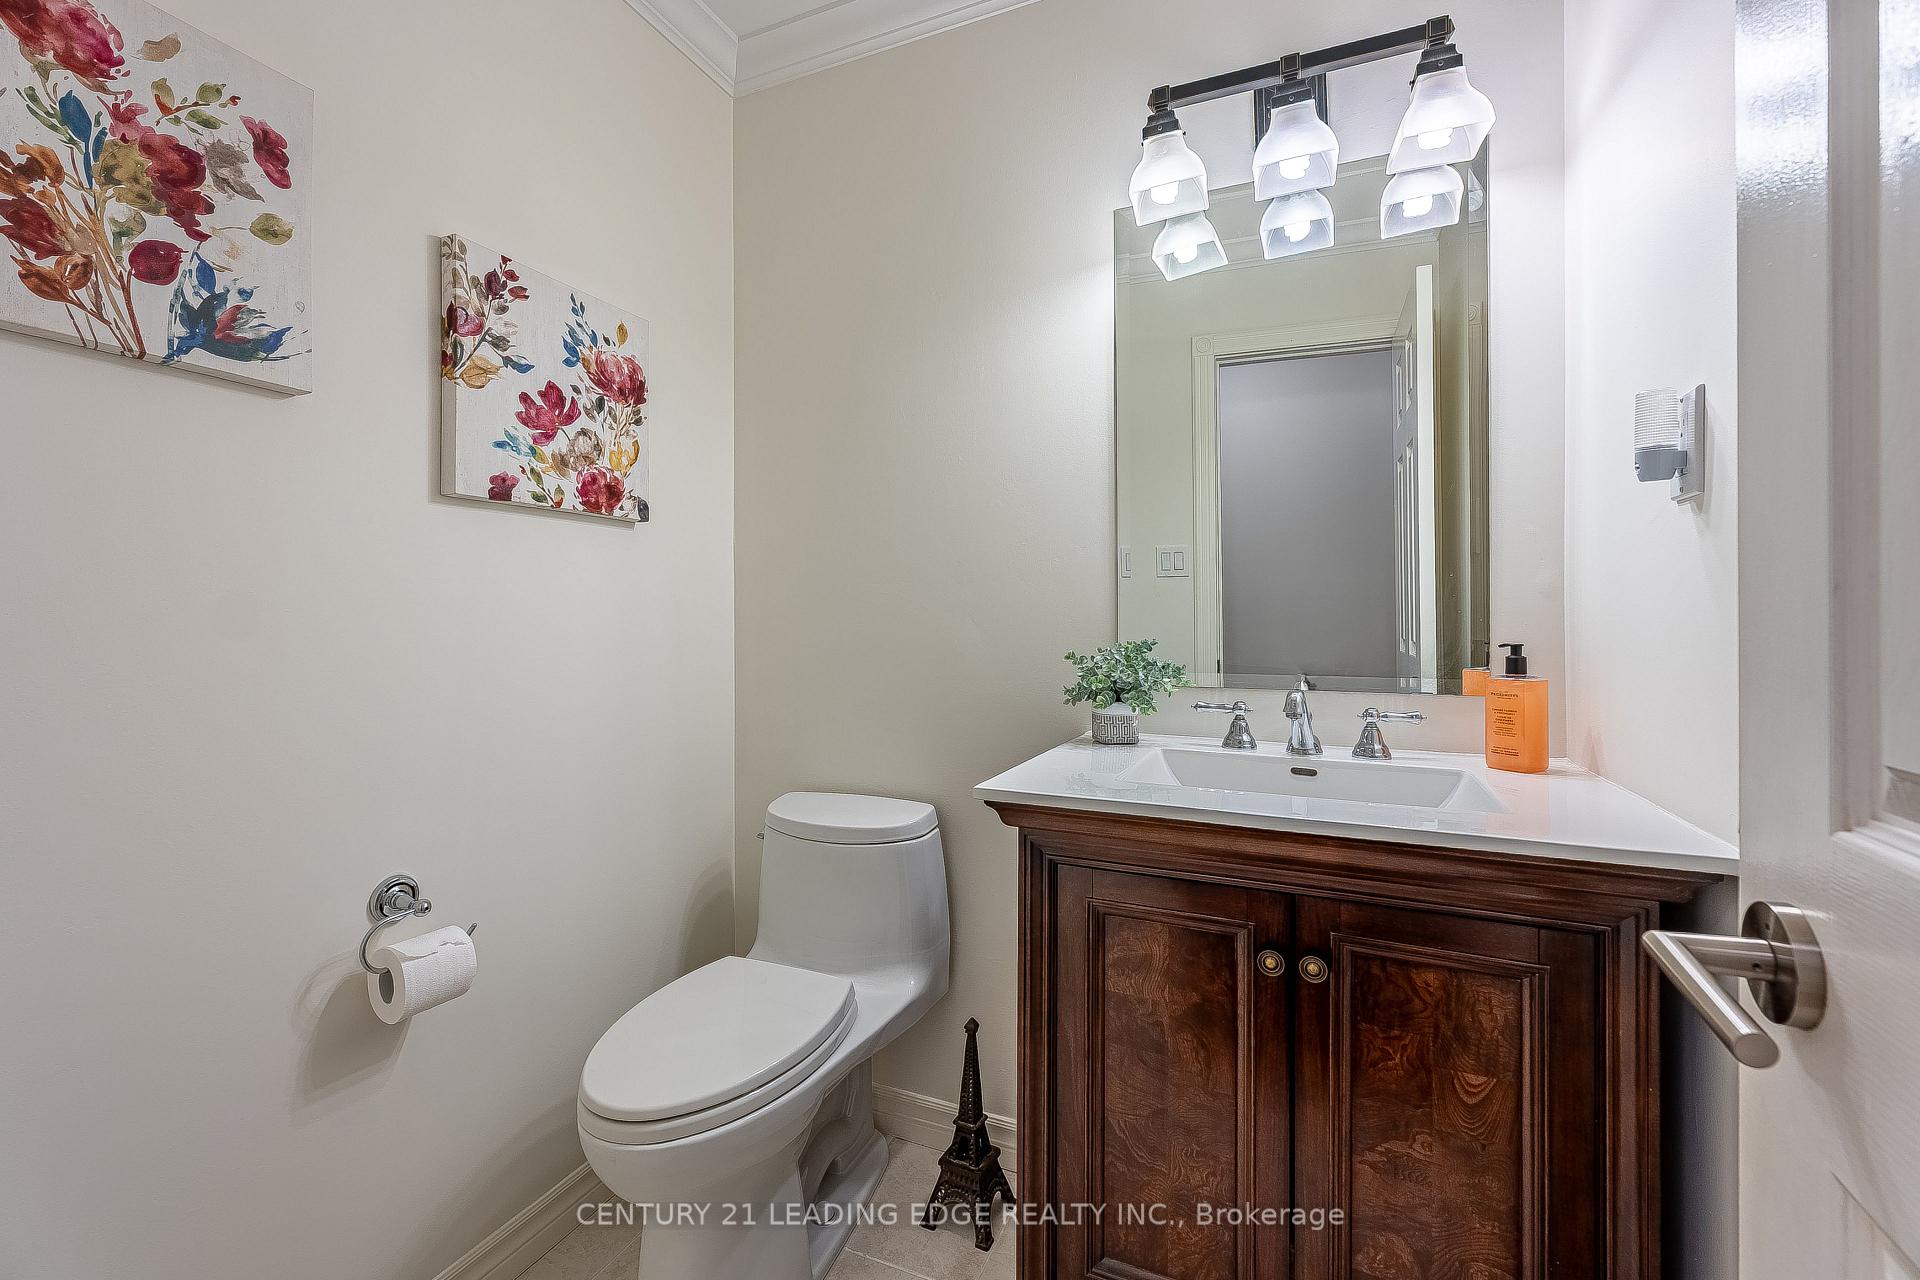
- 2-piece, Main
- Municipality
- Markham
- Neighbourhood
- Markham Village
- Main cross streets
- 9TH LINE & 16TH
- Directions
- 9TH LINE & 16TH
- MLS® number
- N14107300
- Data source
- Toronto Regional Real Estate Board
- Listed on
- 2026-10-22
- Updated on
- 2026-10-22
- Days on market
- 1 day
- Possession type
- 60-89 days
- Co-op commission
- 2.5%
- Seller
- Listed by
- CENTURY 21 LEADING EDGE REALTY INC.
Home Market Value
Current home valuation for 126 Tilman Circle, Markham, Markham Village, Markham, ON. Listed for $1,368,000
HOMEH Estimate
$1,321,276
Estimated Sales Range
$1,043,808 - $1,598,744
HOMEH Estimate for 126 Tilman Circle, Markham, Markham Village
Calculated with a real agent's CMA method — 45+ years of experience, codified. Not an AI guess.
For the owner
Is this your home? Track its value.
Get this home's HOMEH Estimate by email once a month, with how many homes are for sale around you.
Mortgage Payment Calculator
Compare up to 4 down payment scenarios
5% on first $500K + 10% on $868,000 over $500K
$111,800
| Scenario 1 | Scenario 2 | Scenario 3 | Scenario 4 | |
|---|---|---|---|---|
−Down payment | % $ | % $ | % $ | % $ |
+CMHC insurance | $50,233 | $38,167 | $32,558 | $0 |
=Total mortgage | $1,306,057 | $1,269,367 | $1,195,358 | $1,094,400 |
Amortization | ||||
Mortgage rate | % | % | % | % |
| Payment frequency | ||||
=Mortgage payment | $6,377monthly | $6,198monthly | $5,836monthly | $5,343monthly |
Land Transfer Tax
$23,835
$23,835
Around this home
No schools found nearby
Data provided by OpenStreetMap & Fraser Institute School Rankings
Ask HOMEH
New!Hi there!
👋Text or call (416) 301-9001
Recommended for you
Based on homes you've looked at.
No recommended properties found.
Nearby similar homes
No nearby properties found.
More real estate resources
Other homes nearby
Explore this area
Nearby neighbourhoods
No nearby listings available.