
17 George Street
Markham (Old Markham Village), ON L3P 2R8
- 4+2Bedrooms
- 5Bathrooms
- 1Garage
- 2000–2500Sq Ft
- $6,750Tax
- 11×26 mLot Size
 Estimated Value:$1,390,427See Free Estimate Report

Property not available for sale or for rent.
HOMEH One: full-service selling for a 1% listing fee. The buyer's agent commission is separate.
Free Home EvaluationHow Much Is My Home Worth?Homes for Sale NearbySale & Price History for 17 George Street, Markham, Old Markham Village
Real estate boards require you to or to see the full details of this property.
*Sold prices and complete sale & price history are regulated data. Under the Trust in Real Estate Services Act, 2002 (TRESA) and the rules of the Real Estate Council of Ontario (RECO), and pursuant to the Multiple Listing Service® rules of the Canadian Real Estate Association (CREA) and the Toronto Regional Real Estate Board (TRREB), this information may be shown only to registered users who have agreed to the applicable terms of use (a Virtual Office Website, or "VOW," arrangement). HOMEH Inc., Brokerage therefore provides it to signed-in members only. Creating an account is free and takes under a minute.
About 17 George Street, Markham, Old Markham Village
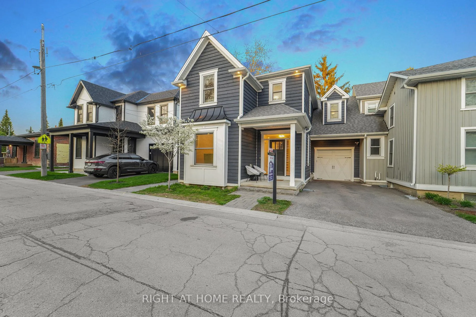
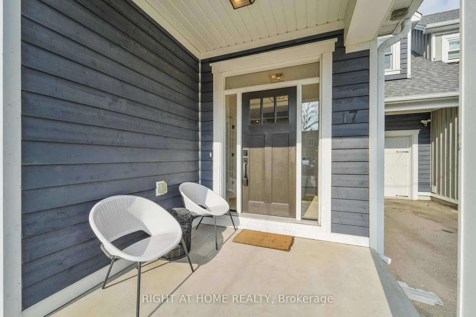
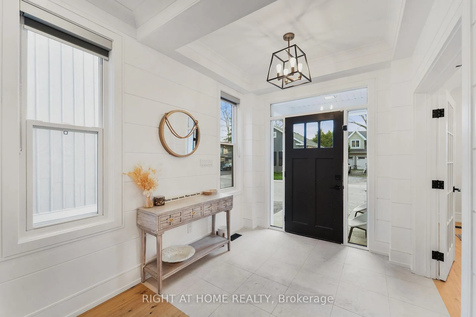
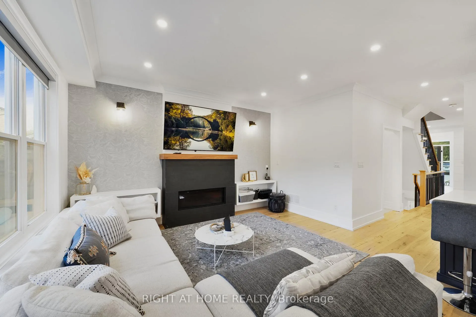
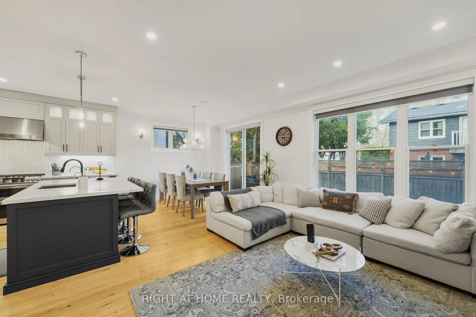
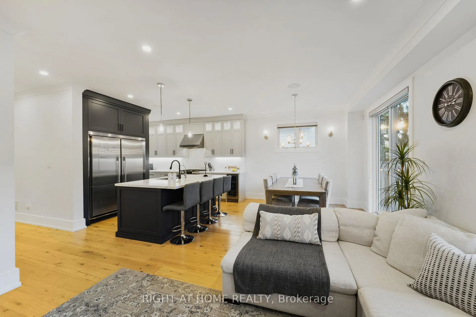
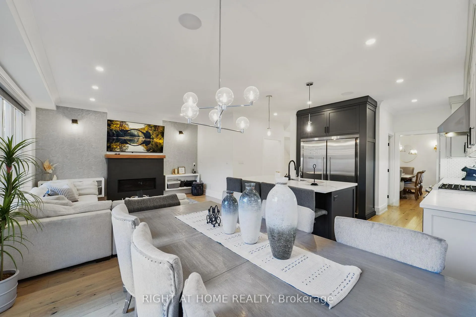
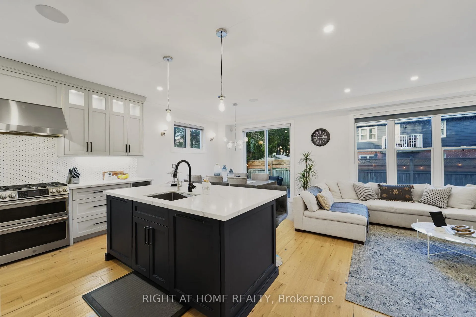
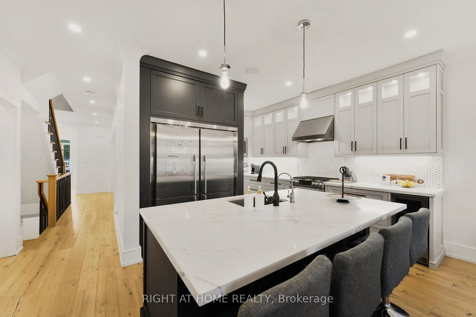
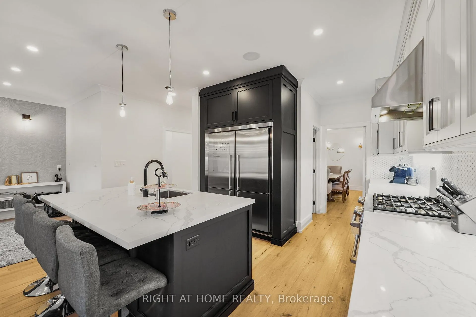
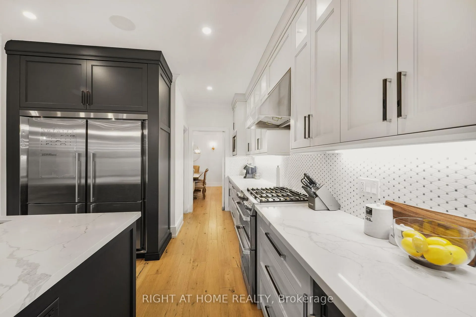
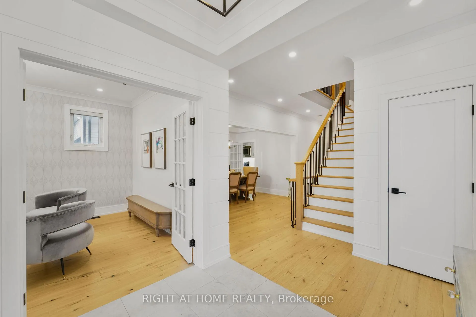
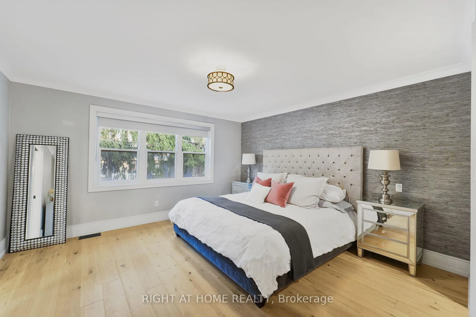
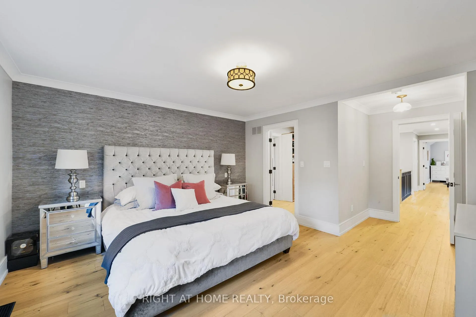
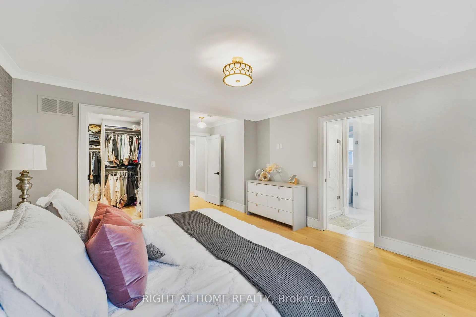
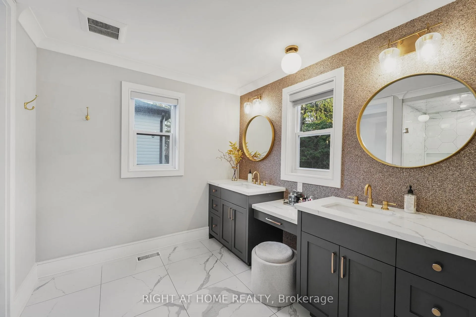
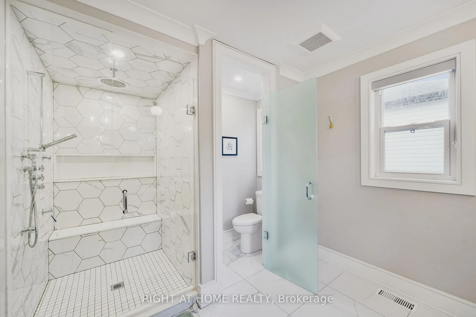
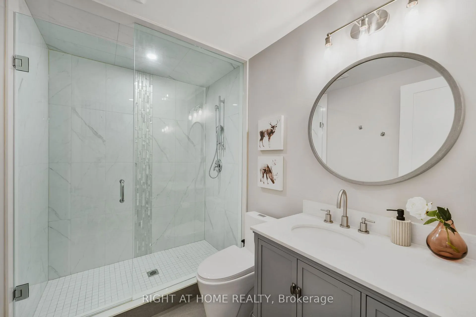
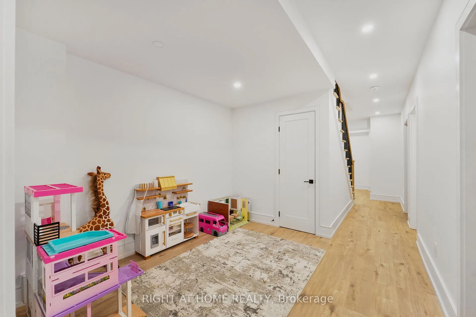
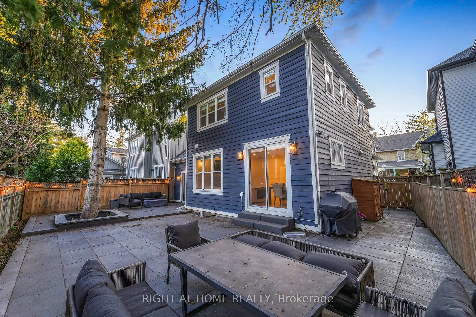
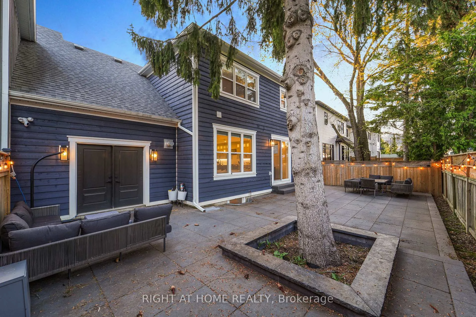
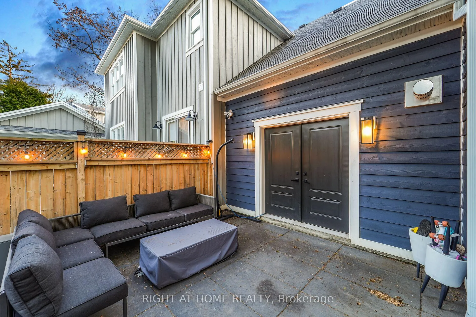
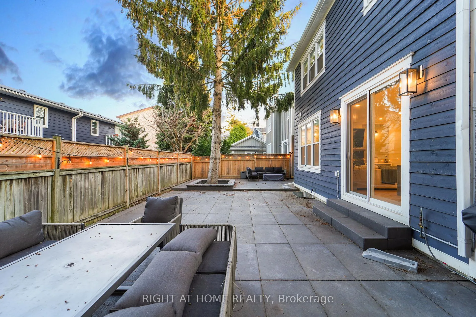
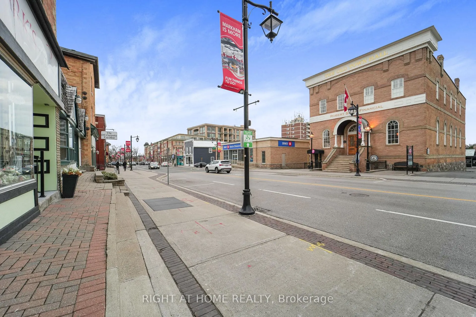
WINTER WEEKEND VIBES ON GEORGE ST Friday's here, the week tried to take us out, and we're pretty sure dinner at Folco's is the only thing keeping us alive. Luckily, it's a quick winter waddle down Main Street-no driving, no scraping ice off windshields, just frosty fresh air. Wine, pasta, the kids high on gelato, and then boom-sugar crash. They're out cold in their cozy freshly-made beds. Our bedroom? A winter retreat. Custom closets, spa-worthy shower, enough space to pretend we're at a luxury ski chalet (minus the skiing).Tomorrow's winter hangout down the street calls for a little pampering. Good thing the ensuite steam-me-back-to-life shower was built for moments like this. Meanwhile, the kids have claimed the finished basement as their winter bunker-movies, games, giggles, and a full bedroom/bath for sleepovers that somehow always involve popcorn stuck to the floor. Sunday is food + fam. The kitchen shines with high-end finishes, quartz counters, and that gorgeous blue island giving serious "fancy hot cocoa" energy. Charcuterie, jazz on the built-in speakers, and desserts chilling in the butler's pantry-it's the warmest spot in winter. And Monday? Hockey tryouts. Thankfully Markham Hockey Arena is just a quick zip away-even with hockey bags, winter boots, and everyone pretending they're not cold. This isn't just a house. It's a whole winter lifestyle.You belong here.
Key Facts & Features
Property Costs
- Annual Property Tax Amount
- $6,750
- Land Transfer Tax Fee
- $28,075
- Basement Type
- Finished
Interior Features
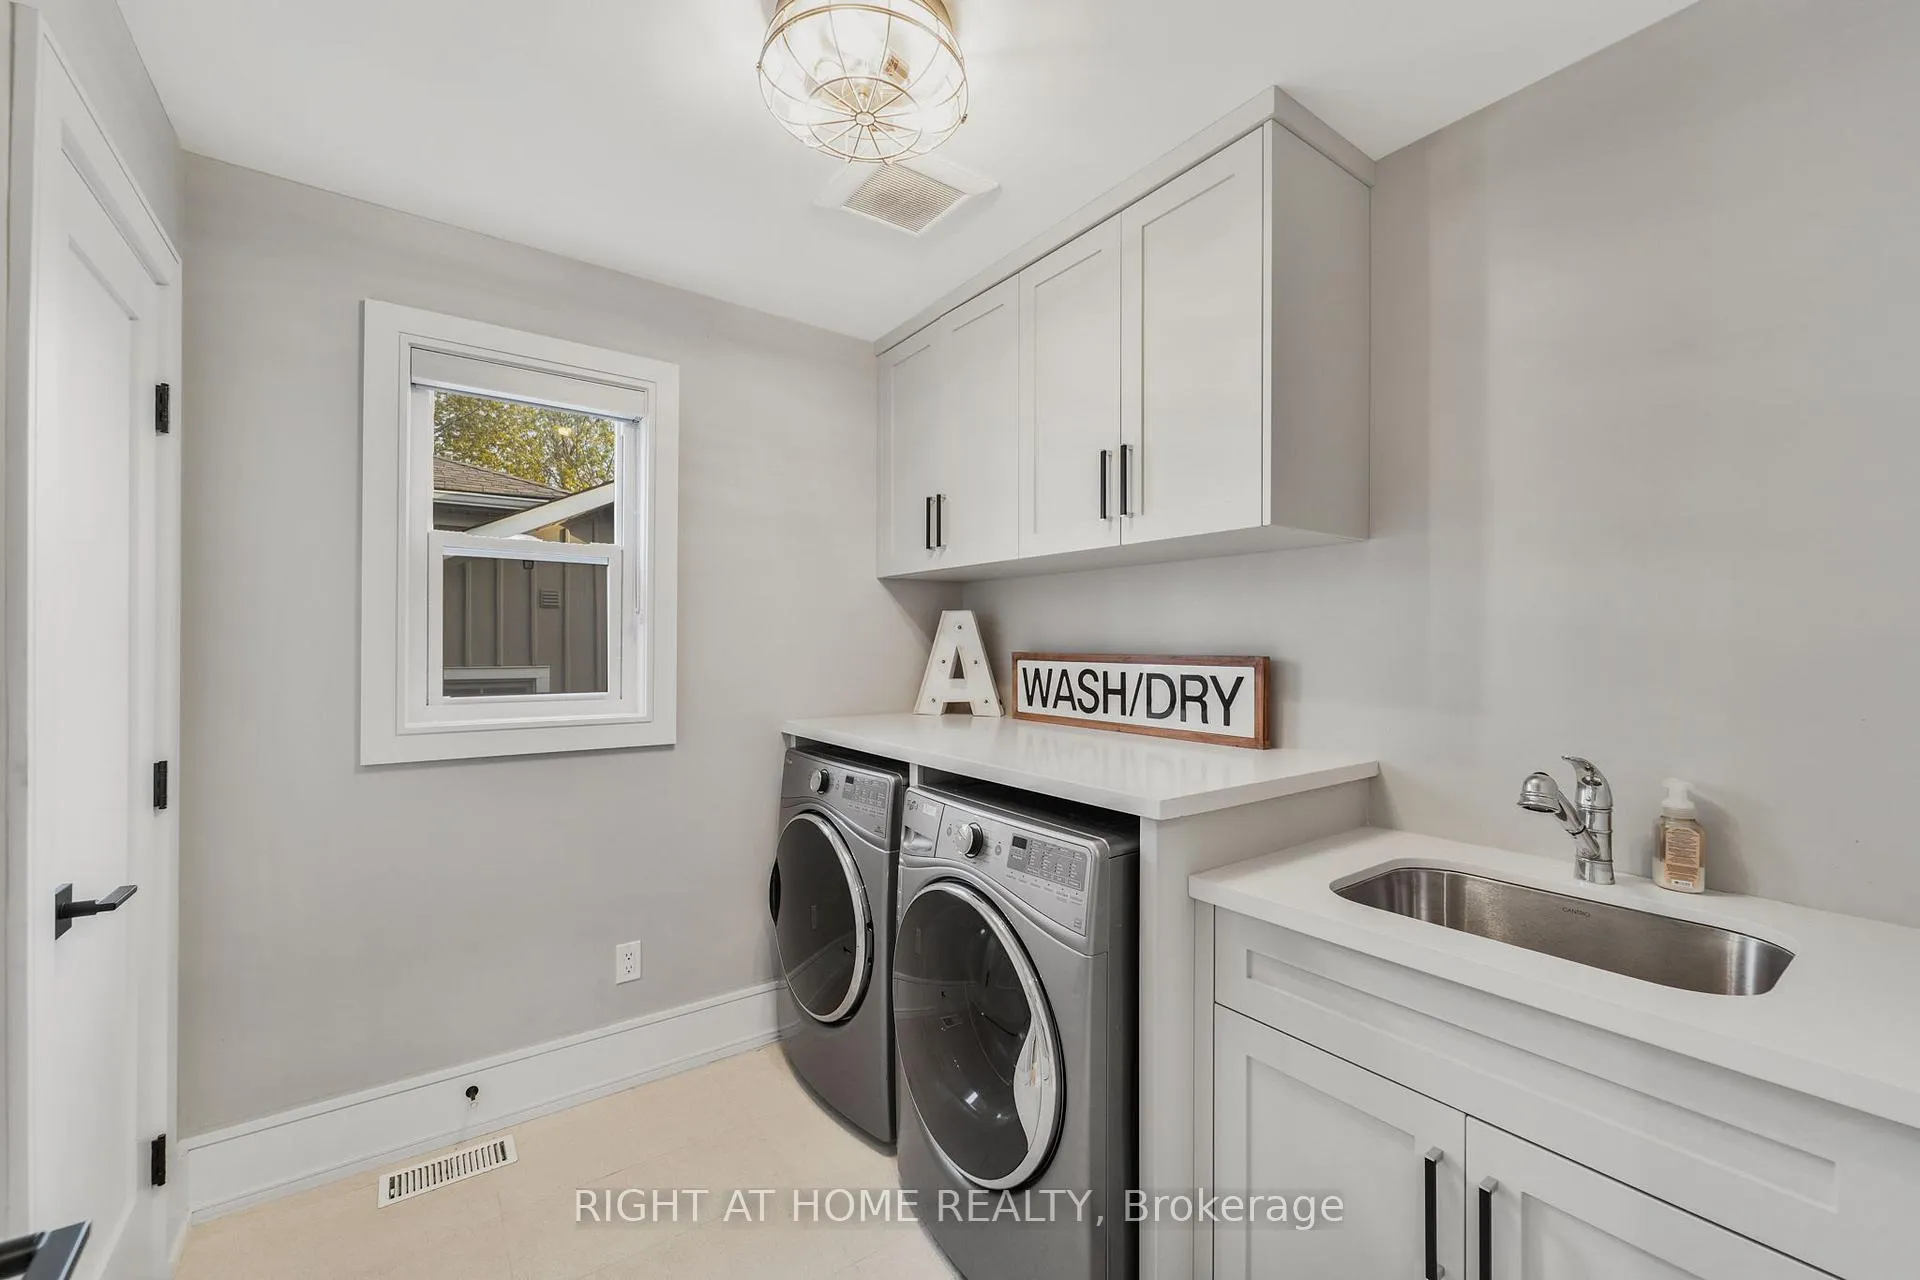
- Laundry Level
- Upper Level
- Interior Extras
- Other
- Fireplace/Stove
- Yes
- Elevator
- No
Exterior Features
- Pool
- None
- Property Features
- Hospital, Library, Park, Public Transit, Rec./Commun.Centre, School
Building
- Building Type
- Semi-Detached
- Building Style
- 2-Storey
- Approx Age
- 0-5
Construction
- Exterior Finish
- Other
- Roof
- Asphalt Shingle
- Foundation Details
- Concrete
- Special Designation
- Unknown
Lot
- Lot Front
- 10.73 m
- Lot Depth
- 25.60 m
- Lot Size
- 10.73 x 25.60 Metres
- Lot Size Code
- 10.73 x 25.60 Metres
Parking & Garages
- Garage Type
- Built-In
- Garage Spaces
- 1
- Parking Spaces
- 2
- Total Garage And Parking Spaces
- 3
Heating & Cooling
- Heat Source
- Gas
- Heat Type
- Forced Air
- Air Conditioning
- Central Air
- Water
- Municipal
- Sewers
- Sewer
- Natural Gas
- Yes
- Hydro
- Yes
- Cable
- Yes
- Telephone
- Yes
- Bedrooms
- 4 + 2
- Washrooms
- 5
- Kitchens
- 1
- Family / bonus room
- Yes
Room sizes
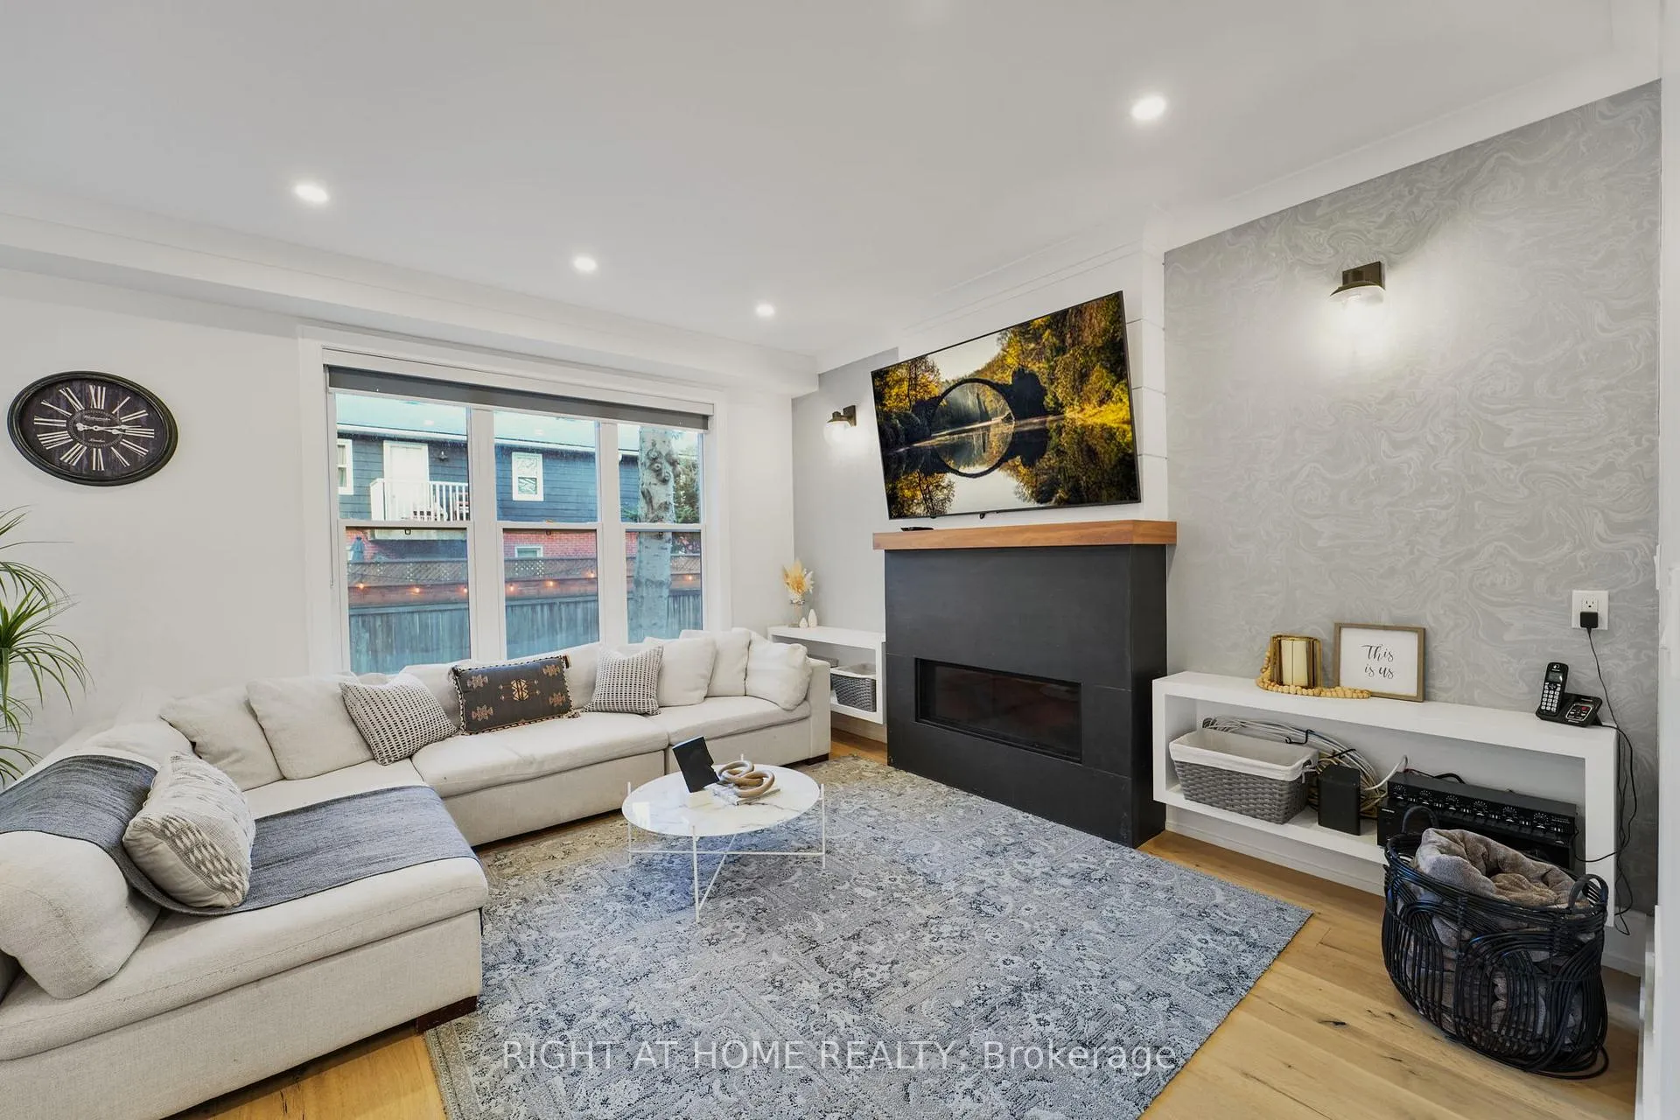
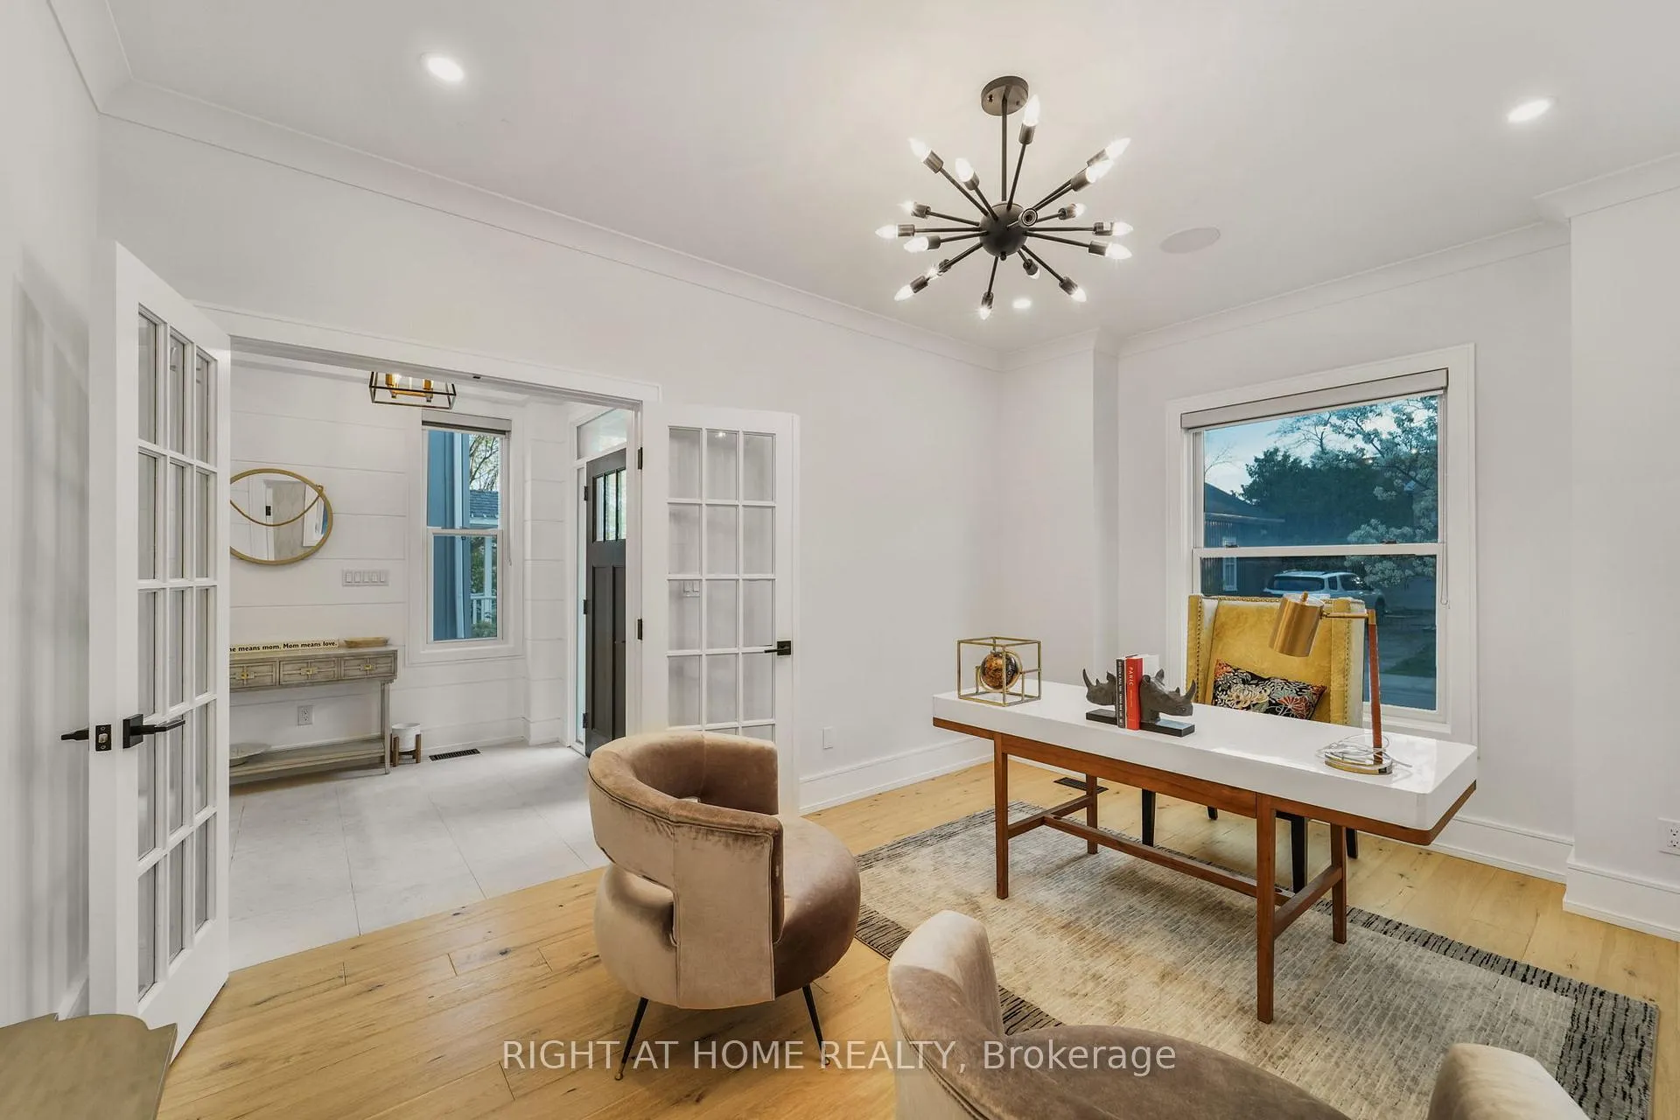
- Living Room4.57 x 3.36Ground level, Hardwood Floor, French Doors, Built-in Speakers
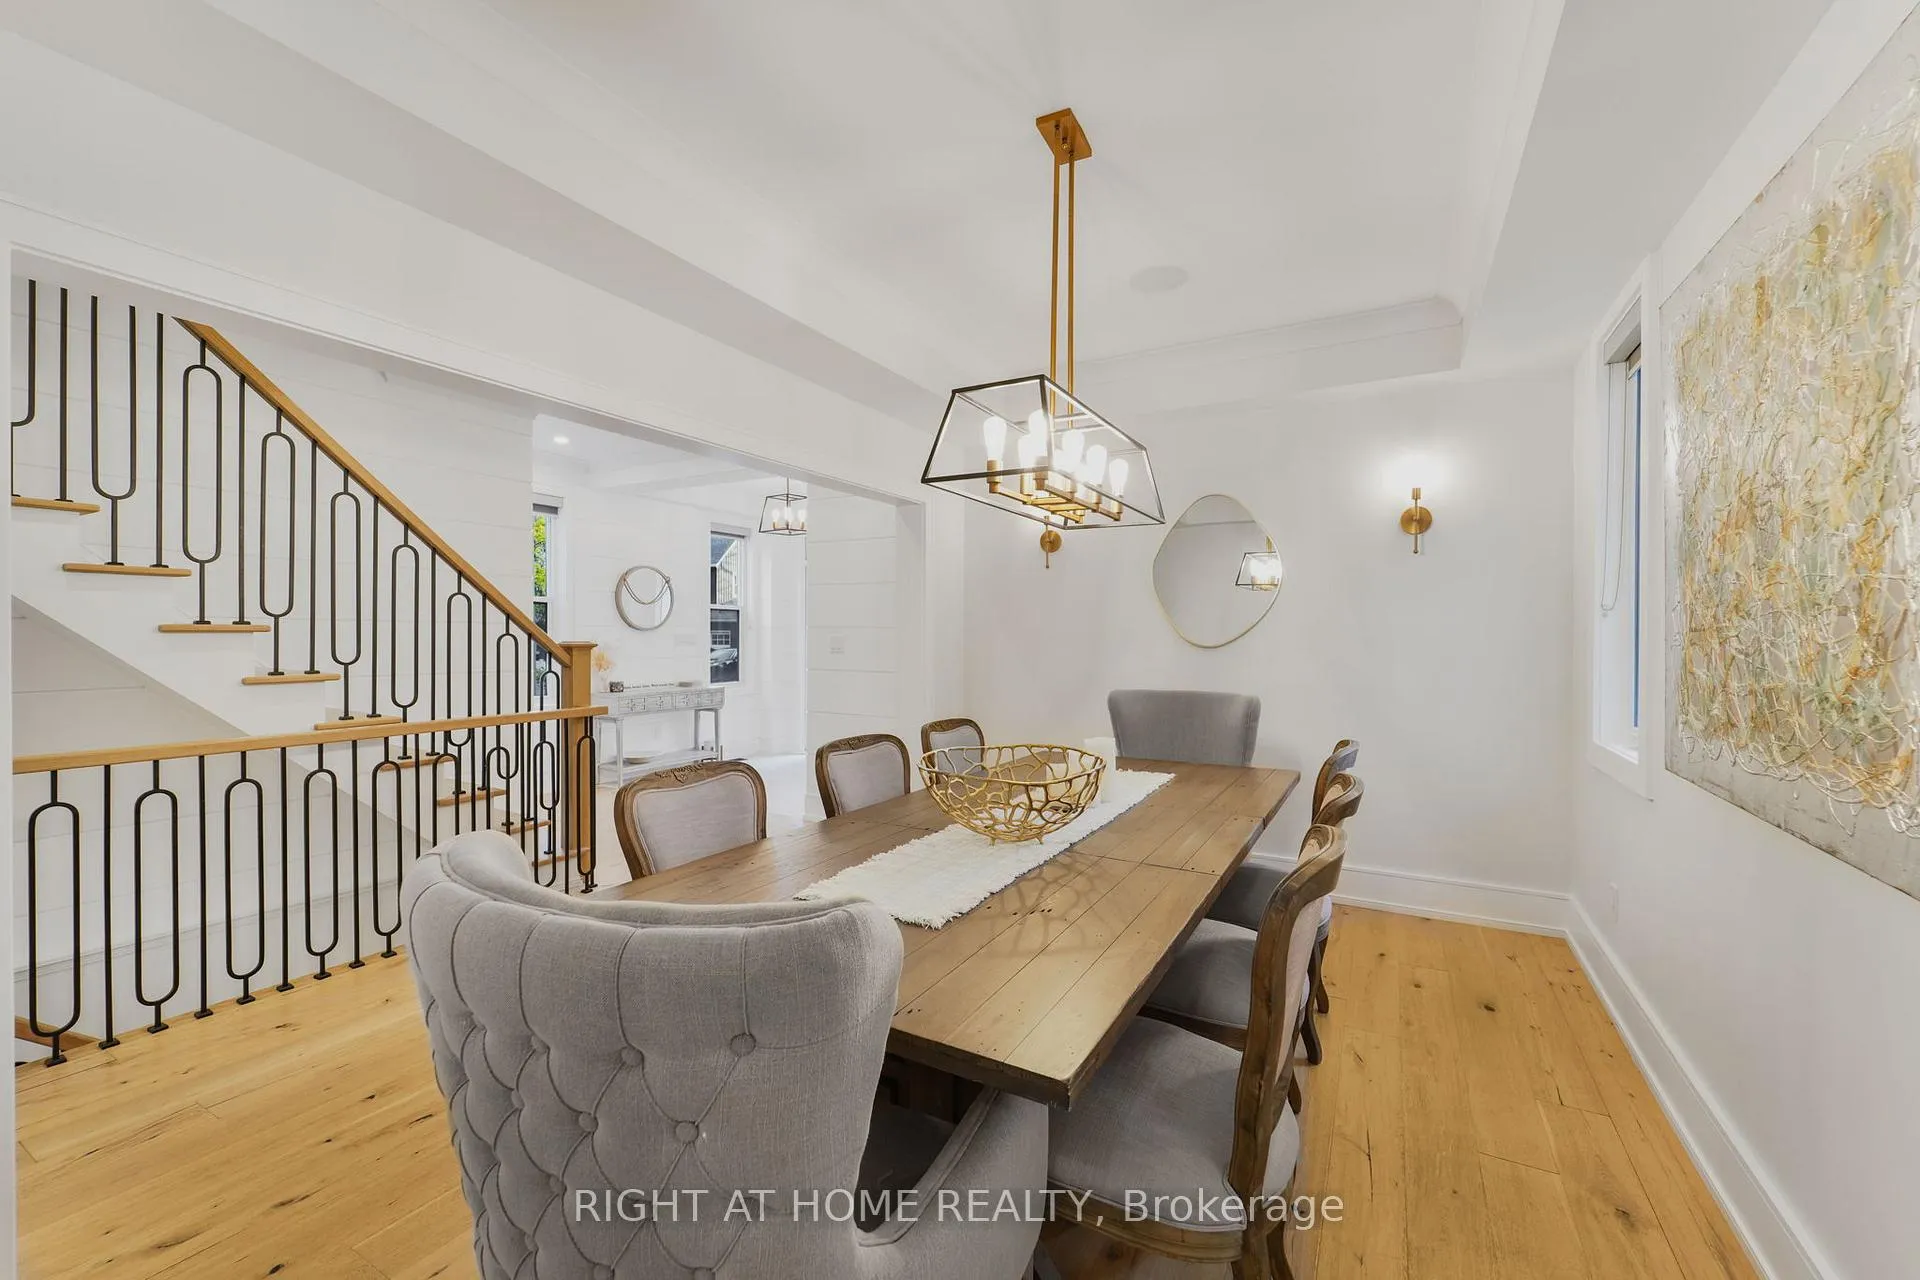
- Dining Room4.25 x 3.14Ground level, Formal Rm, Hardwood Floor, Coffered Ceiling(s)
- Kitchen4.56 x 3.99Ground level, Stainless Steel Appl, Pantry, Overlooks Family
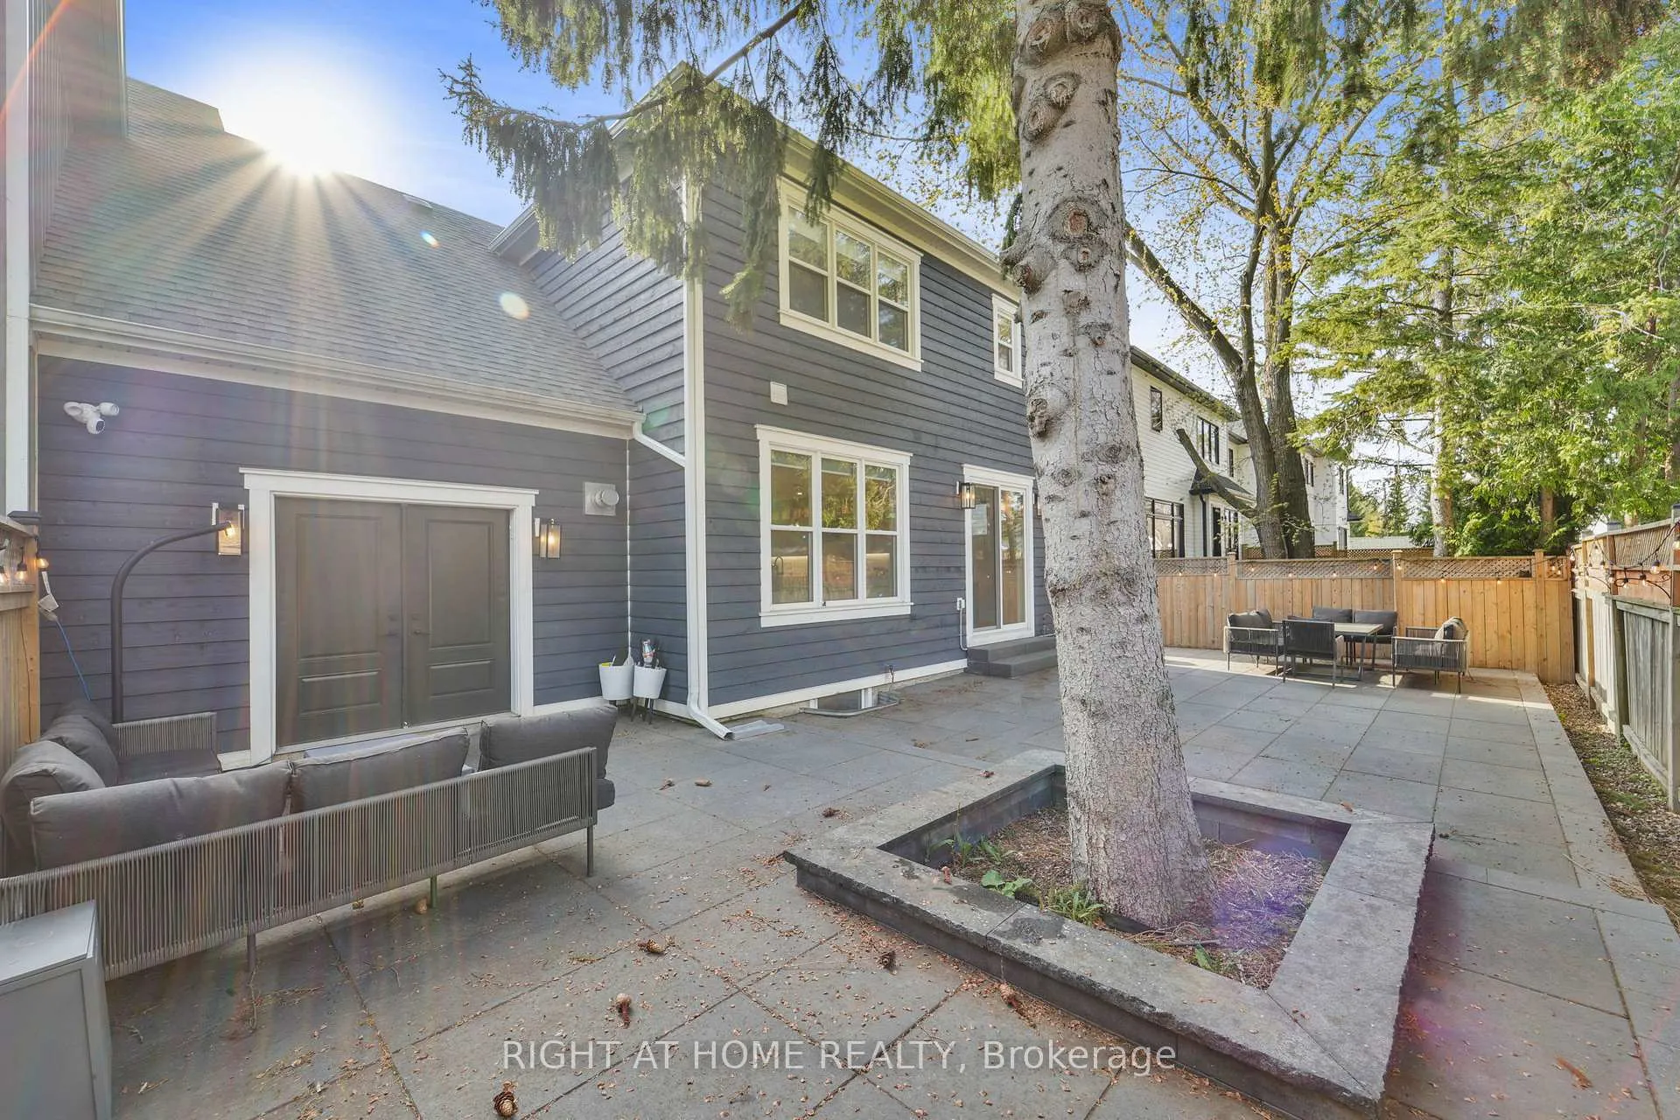
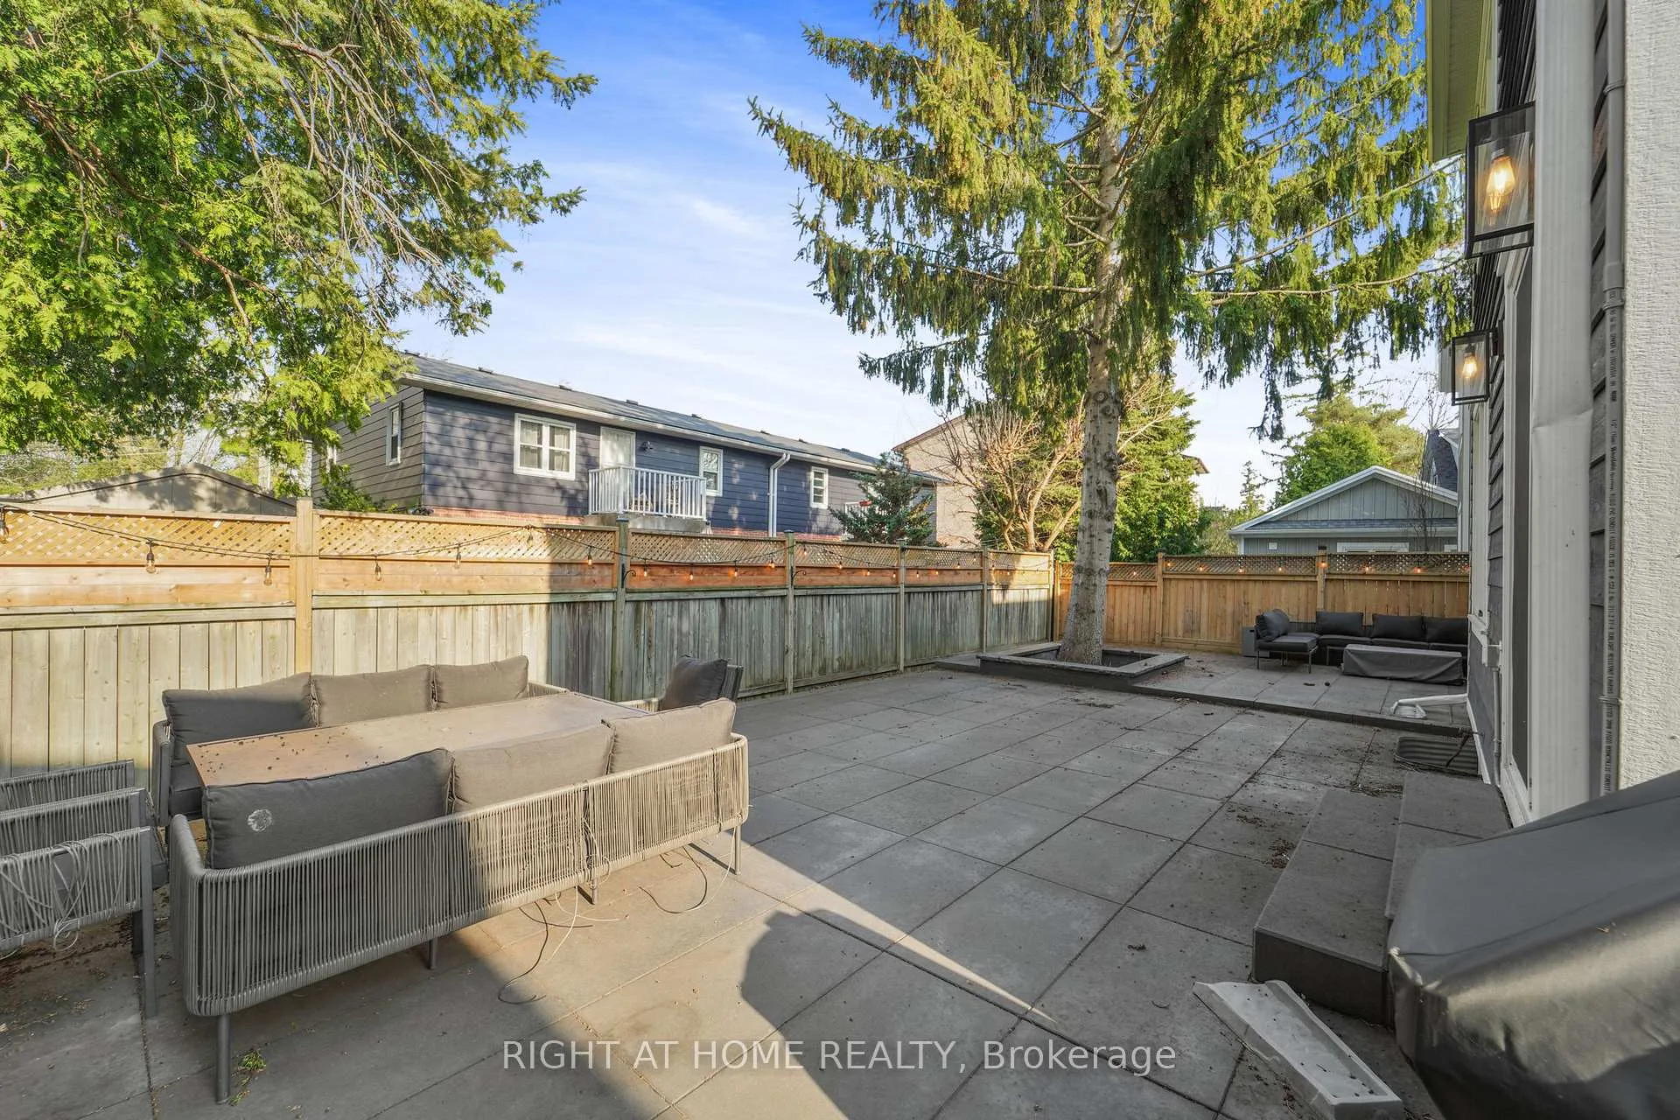
- Breakfast3.99 x 3.11Ground level, W/O To Patio, Breakfast Bar, Wall Sconce Lighting
- Family Room4.39 x 3.59Ground level, Gas Fireplace, Open Concept, B/I Shelves
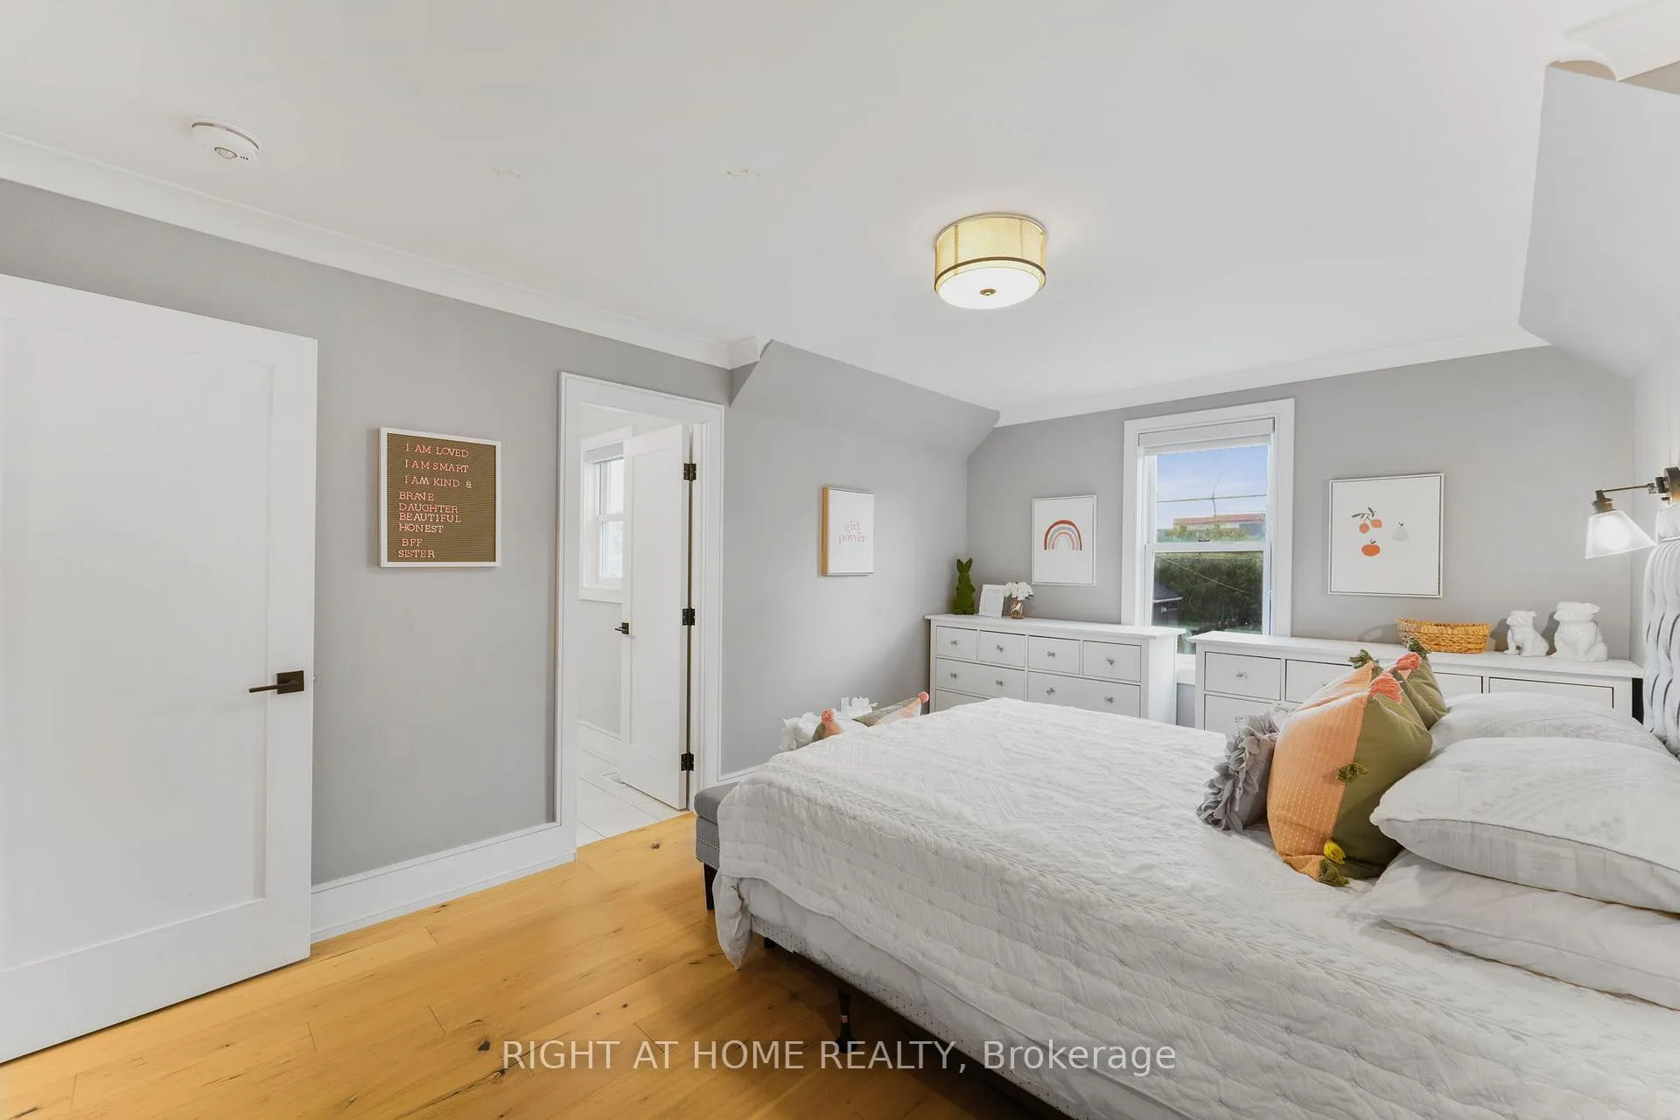
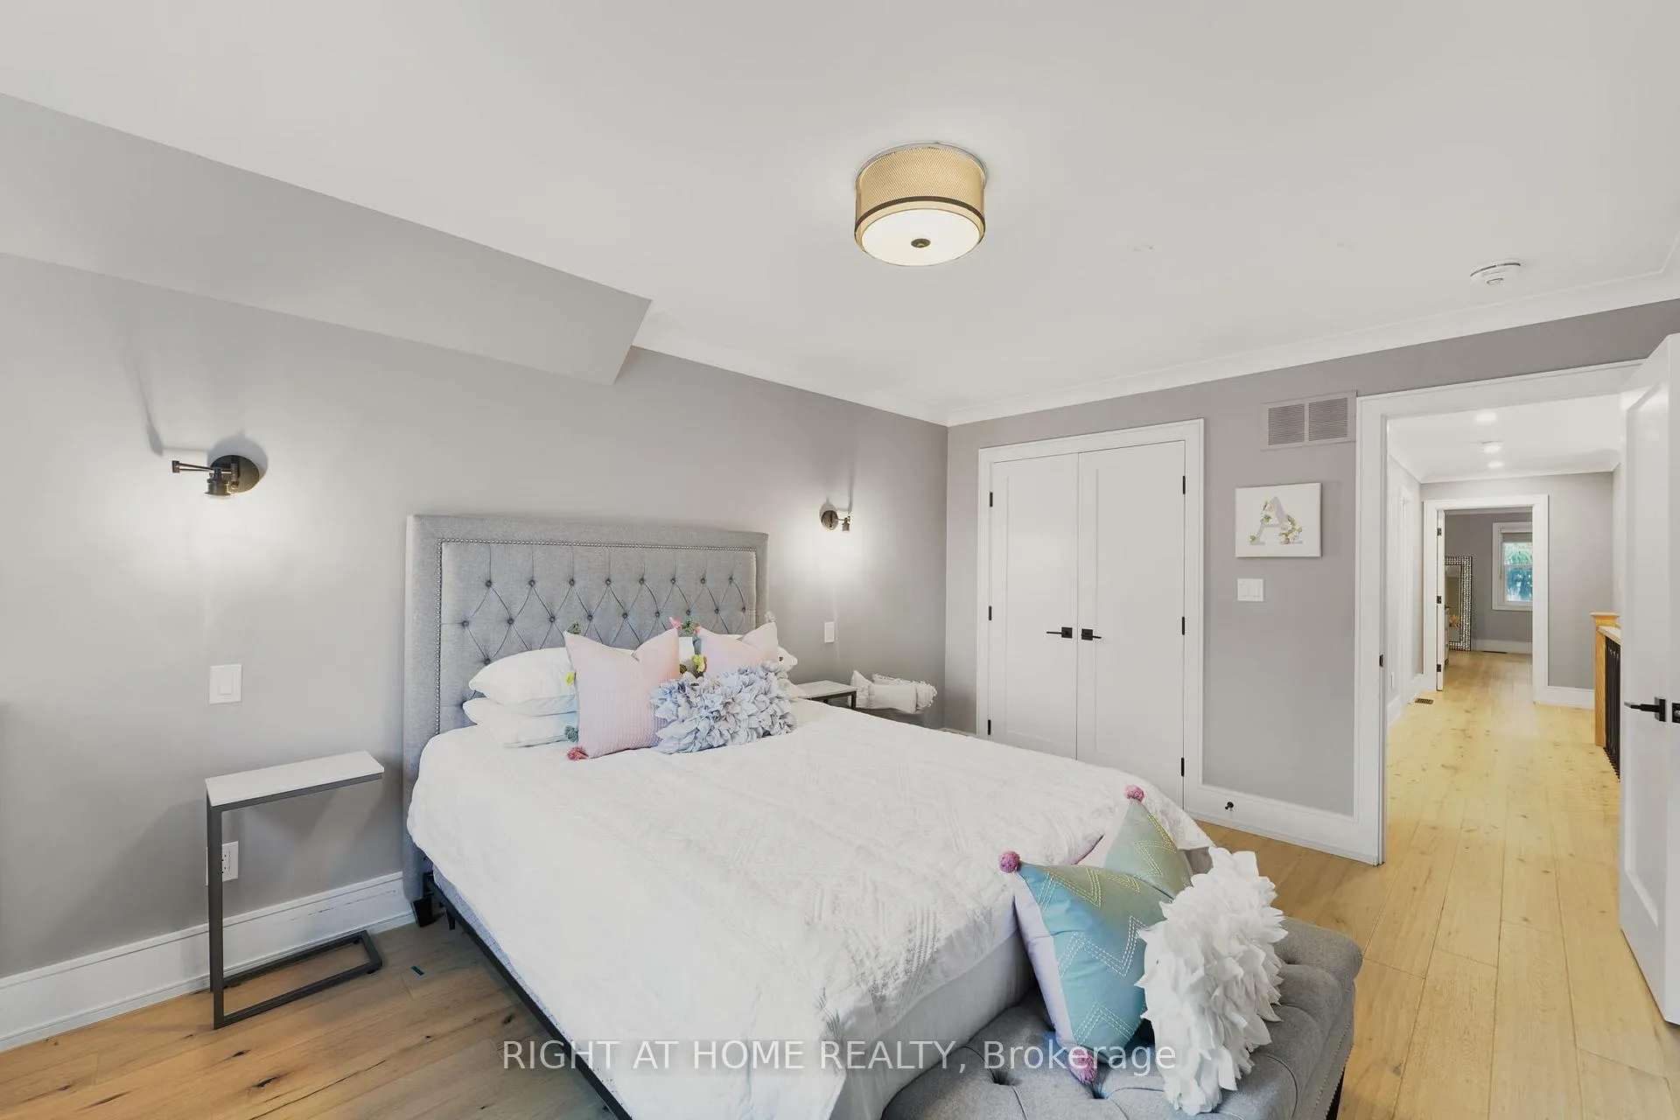
- Primary Bedroom5.89 x 4.25Second level, 4 Pc Ensuite, Walk-In Closet(s), Closet Organizers
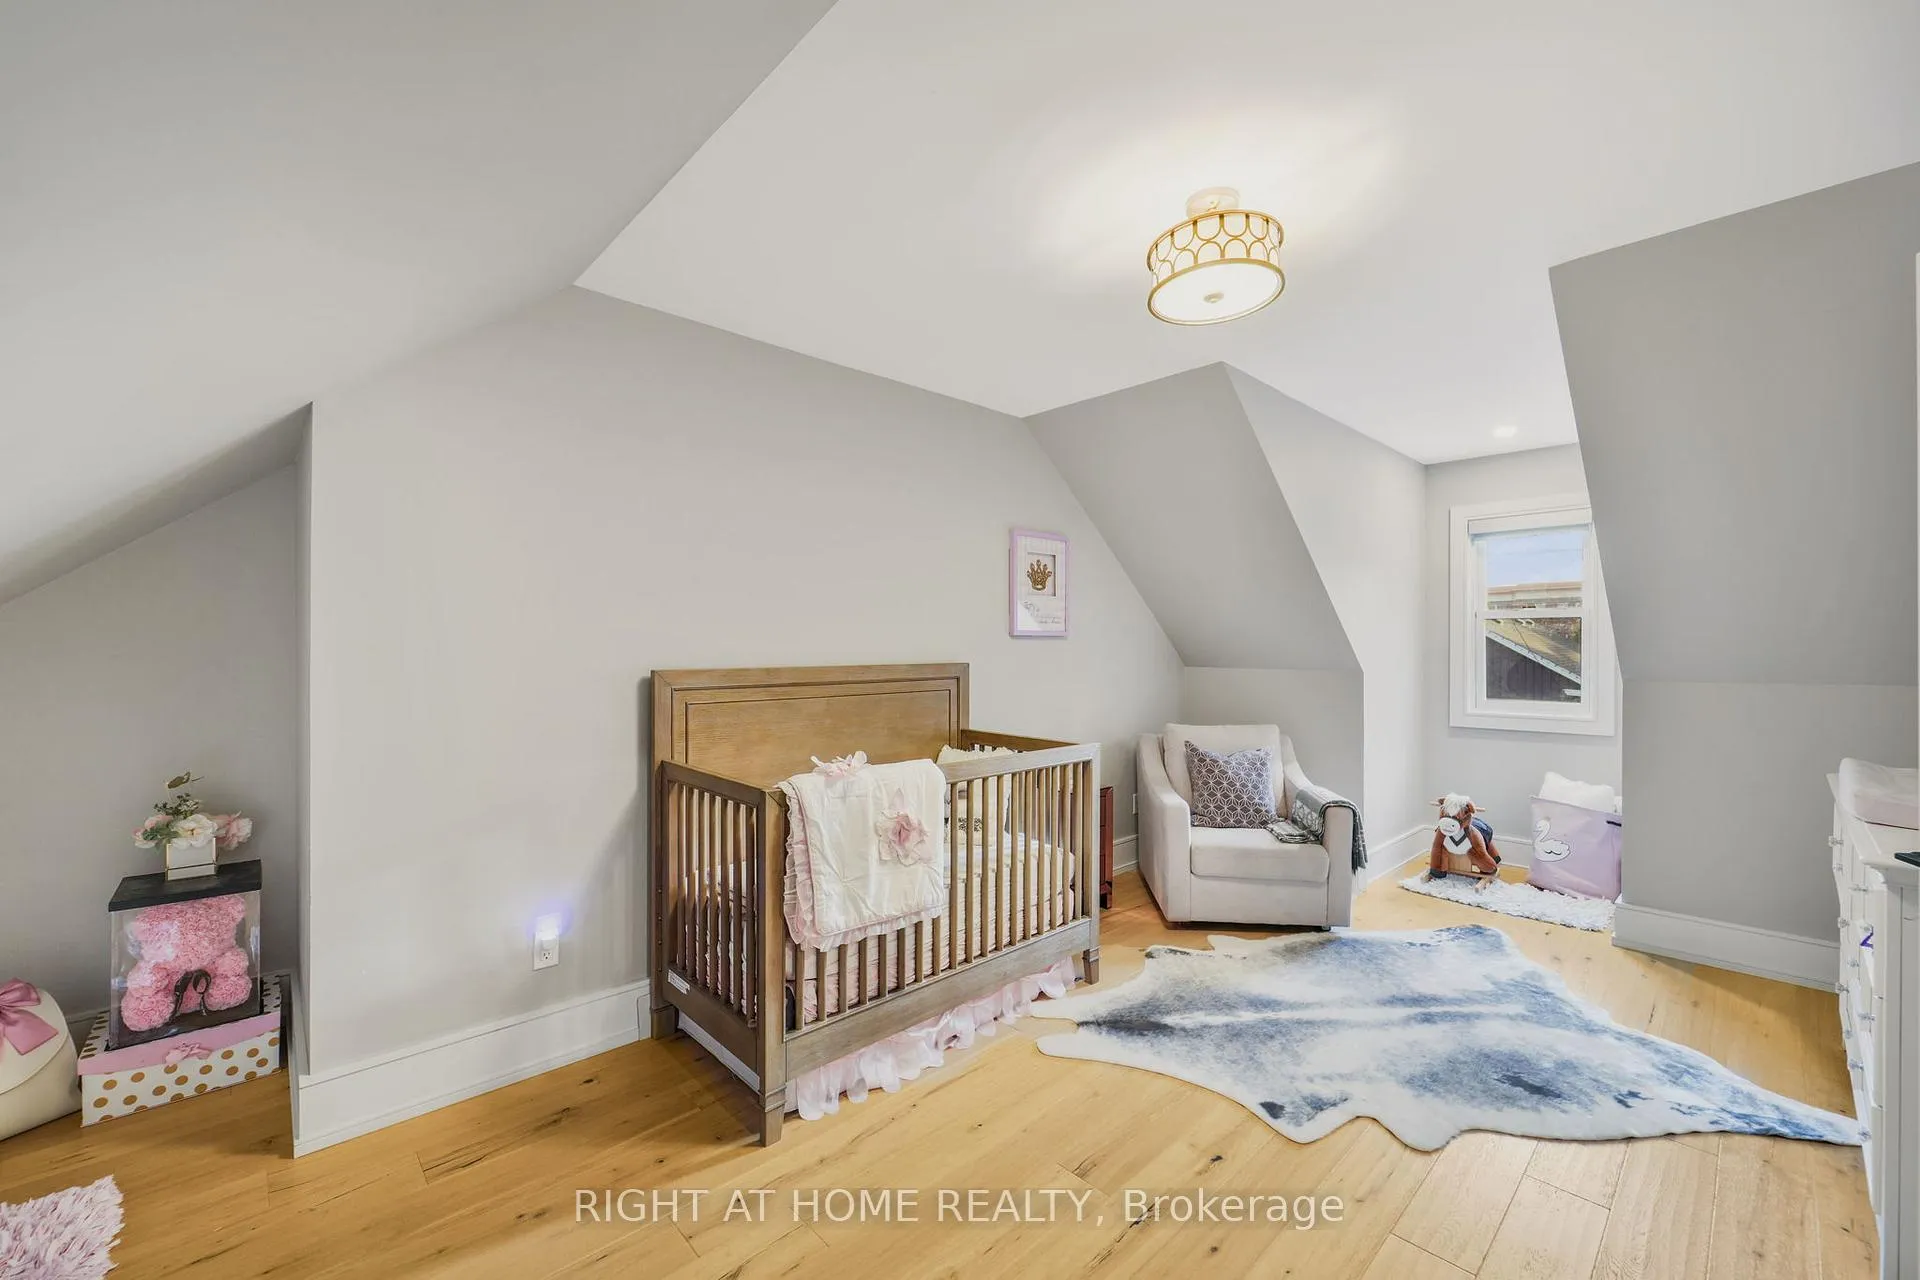
- Nursery5.65 x 3.44Second level, Hardwood Floor, Window
- Bedroom 26.79 x 3.17Second level, 4 Pc Ensuite, Hardwood Floor, Closet Organizers
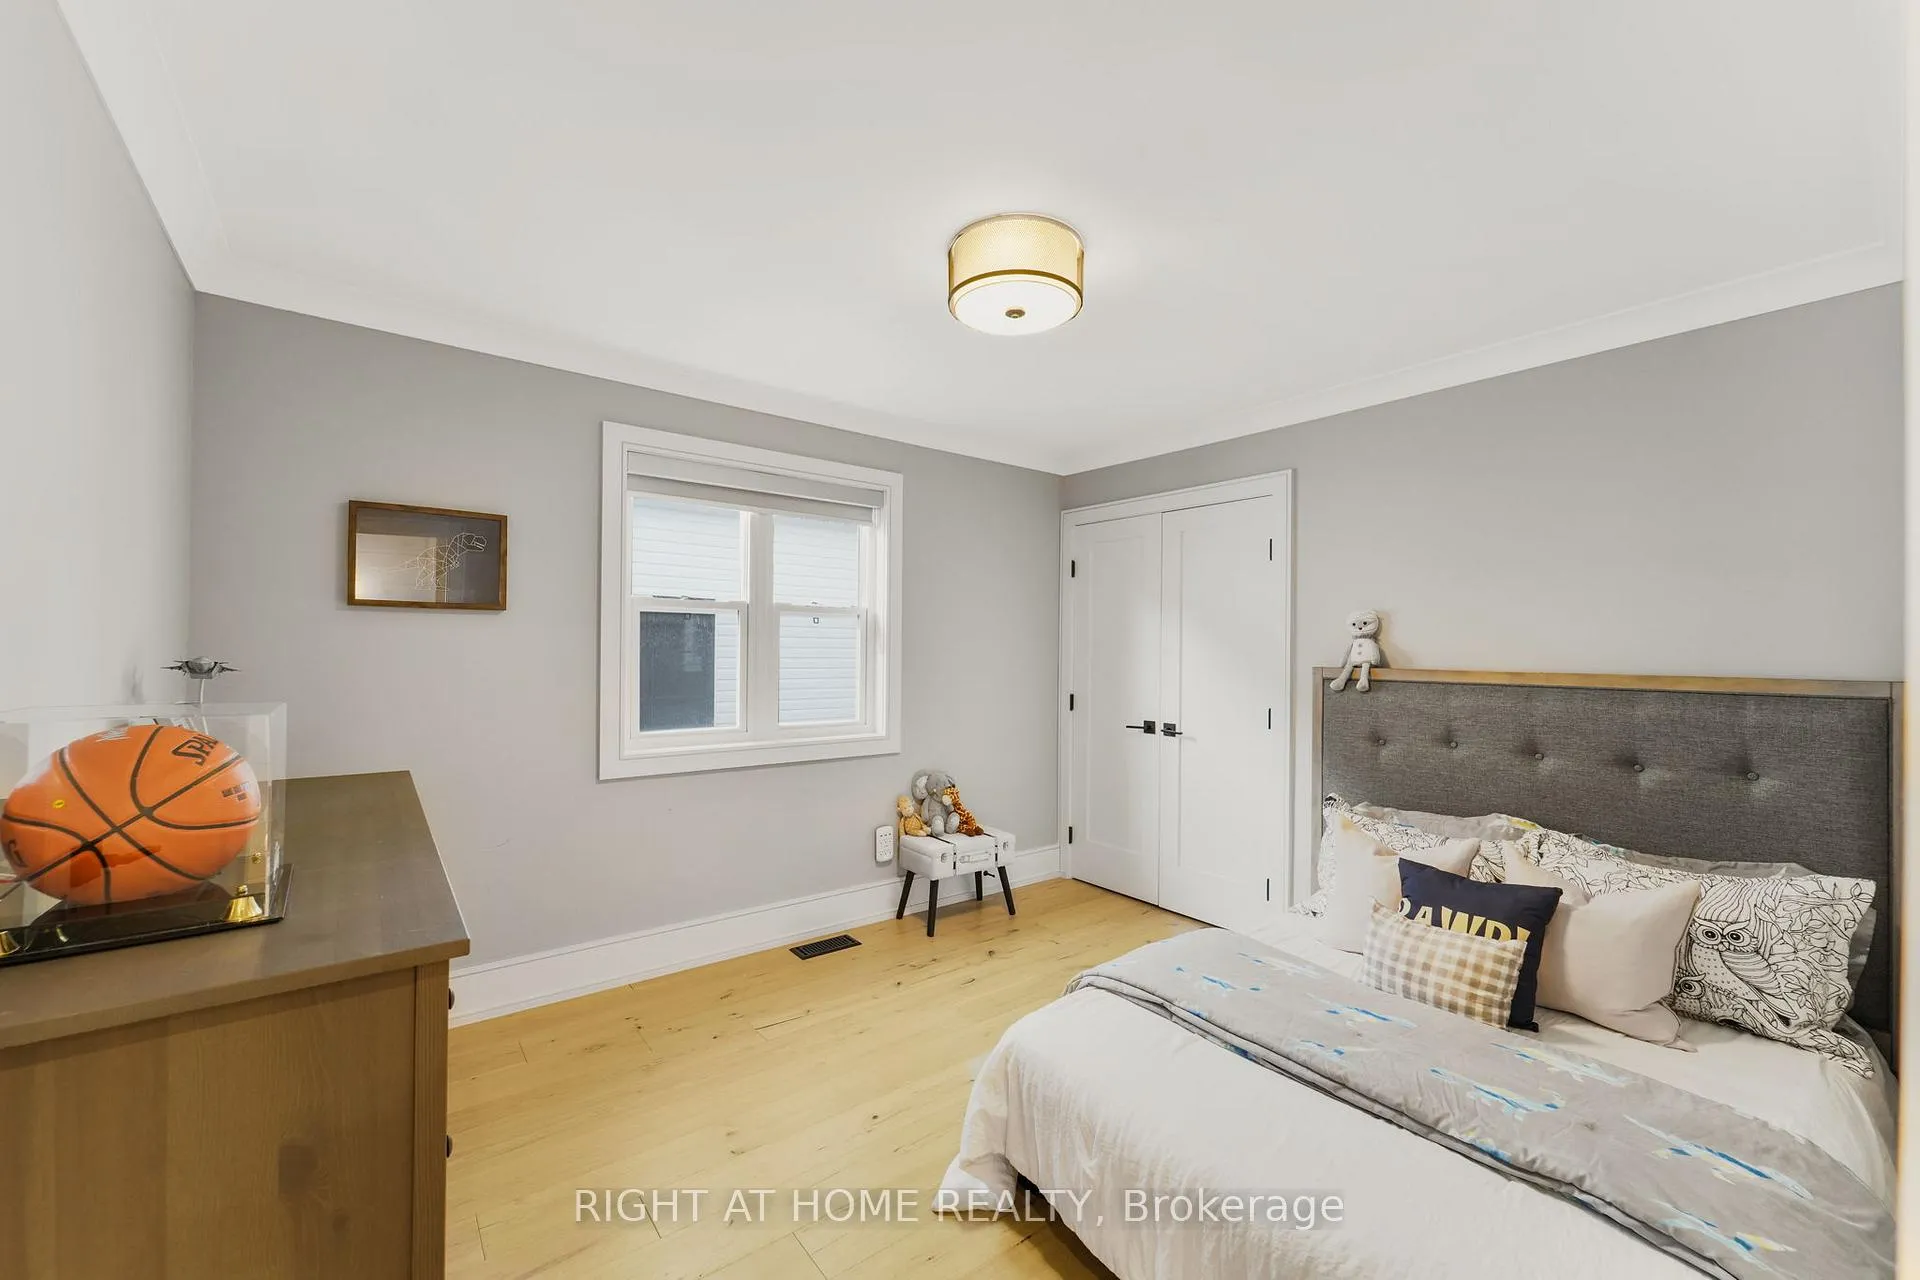
- Bedroom 34.81 x 3.35Second level, 3 Pc Ensuite, Hardwood Floor, Closet Organizers
- Bedroom 43.32 x 3.39Basement level, Hardwood Floor, Closet, Window
- Bedroom 53.04 x 2.75Basement level, Hardwood Floor, Closet, Window
- Recreation6.60 x 3.55Basement level, Hardwood Floor, Built-in Speakers, Window
Washrooms
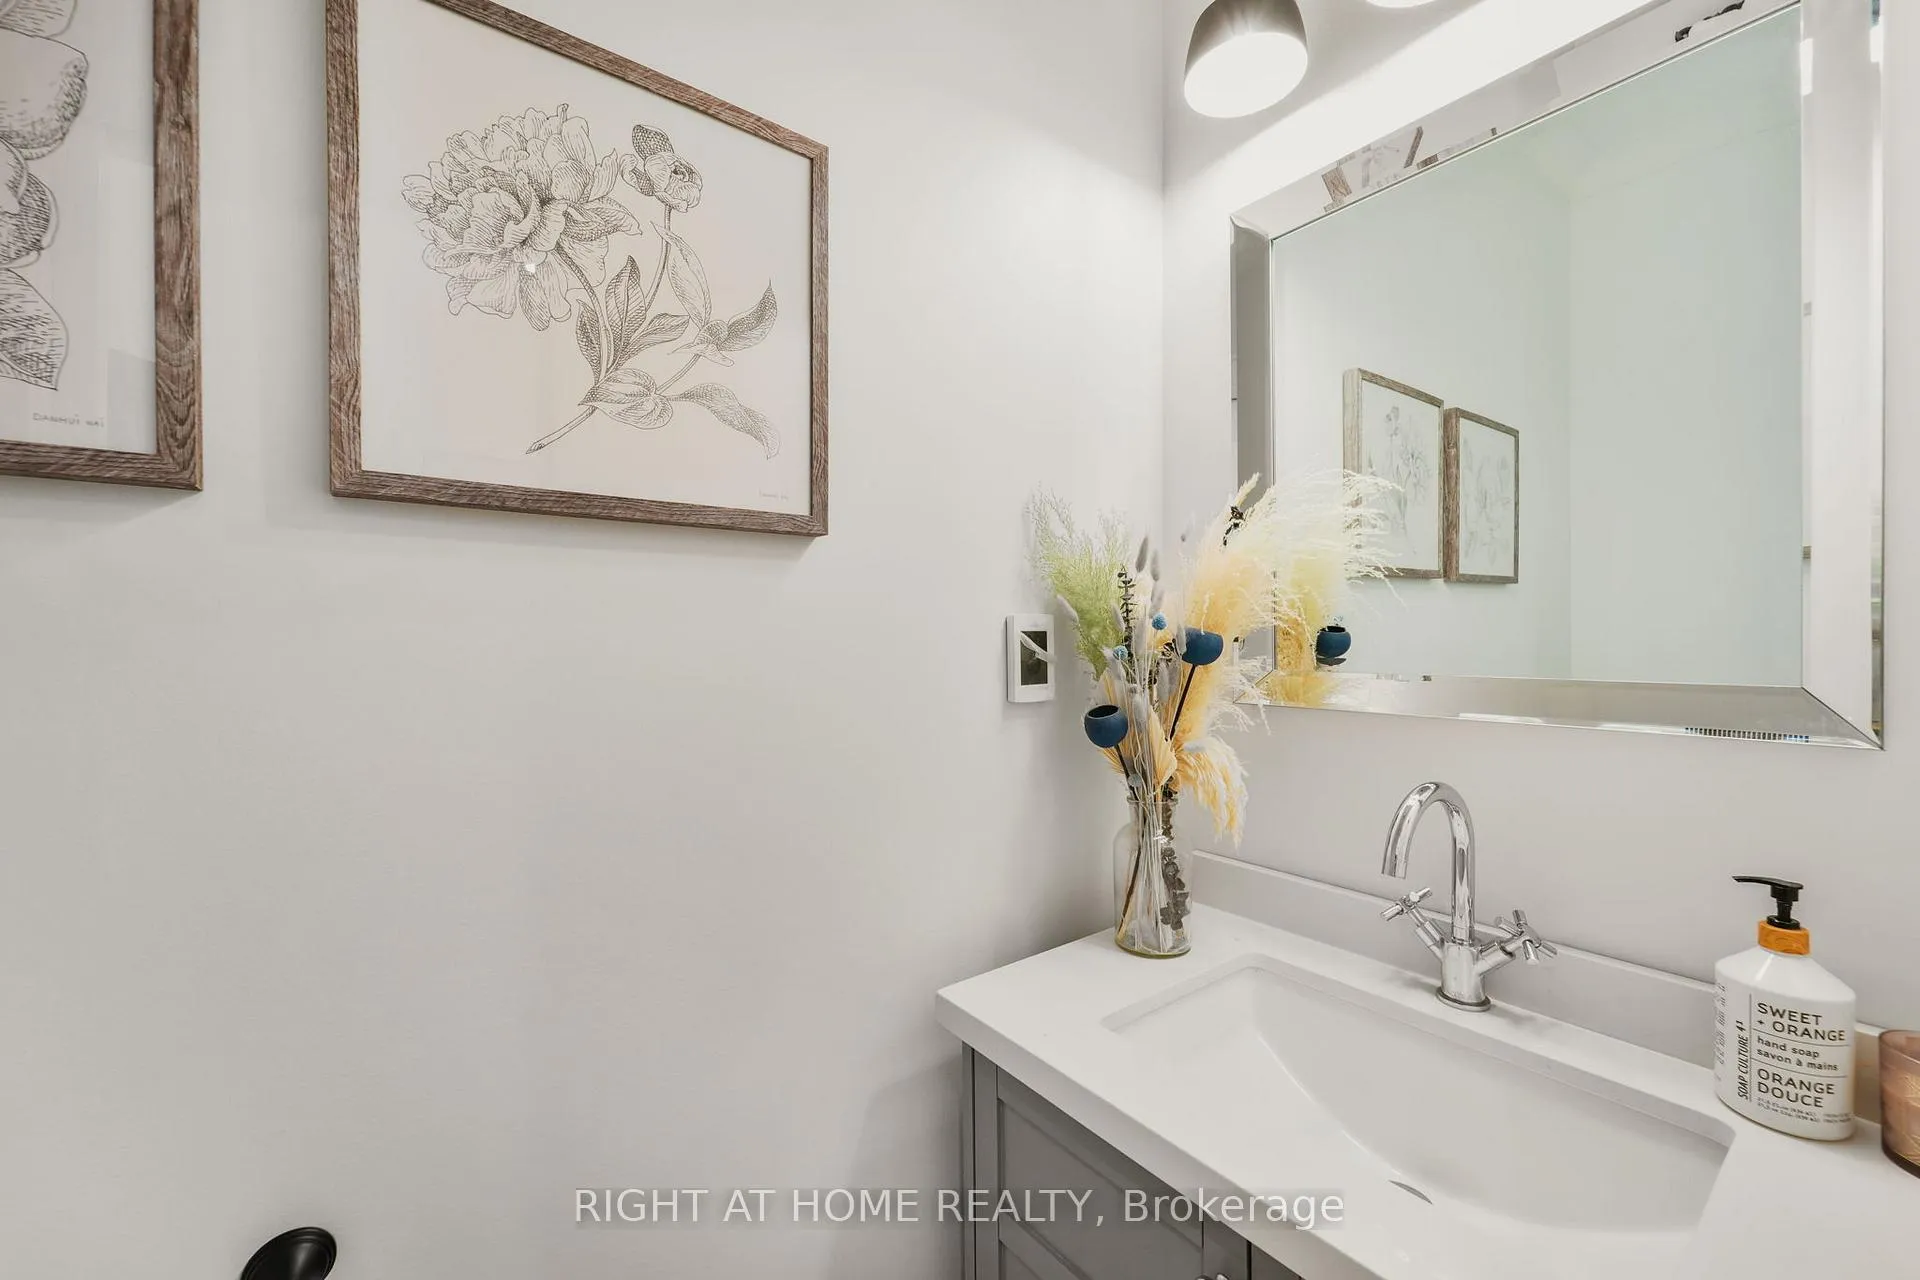
- 2-piece, Ground
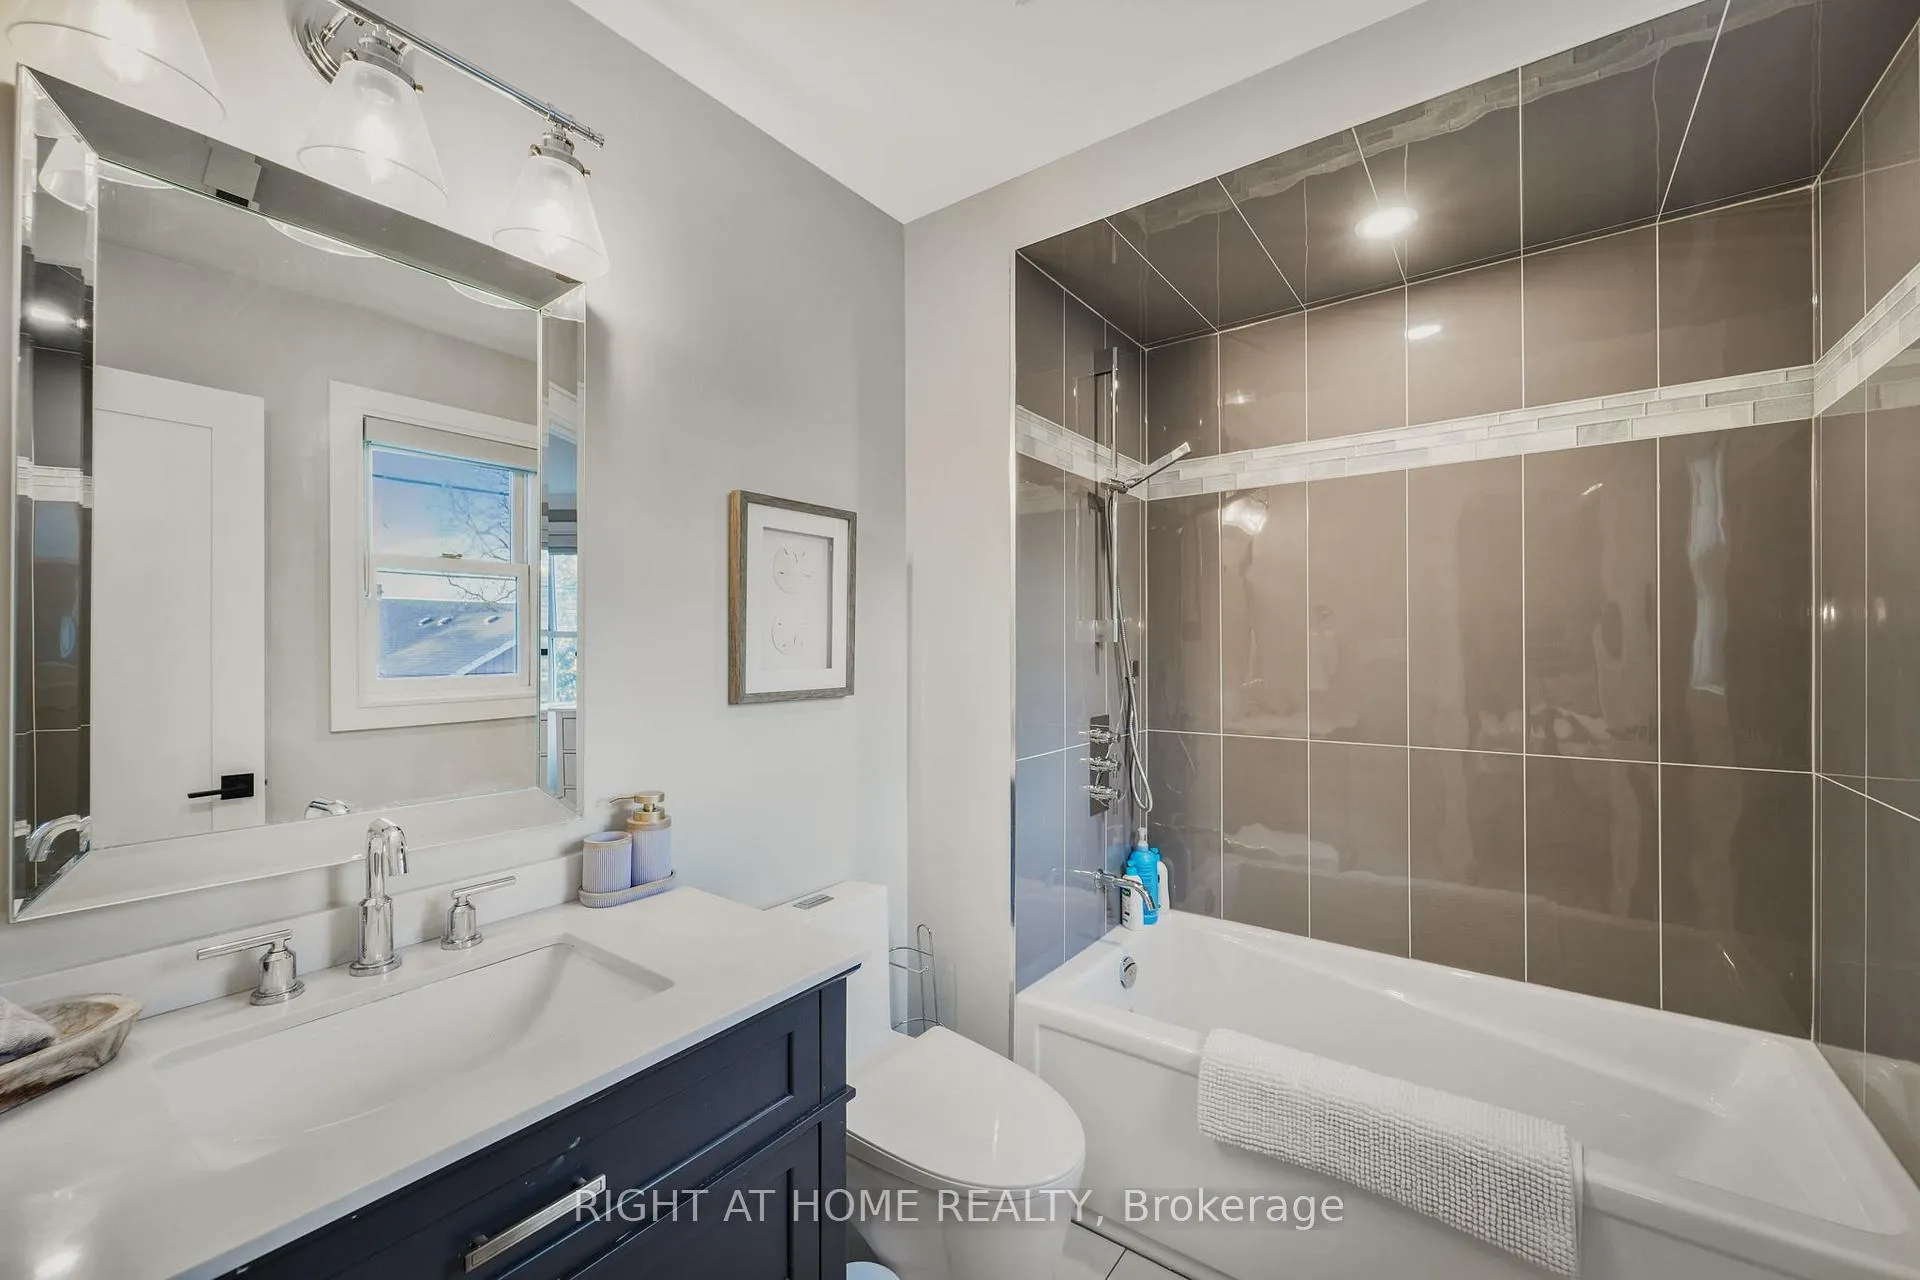
- 4-piece, Second
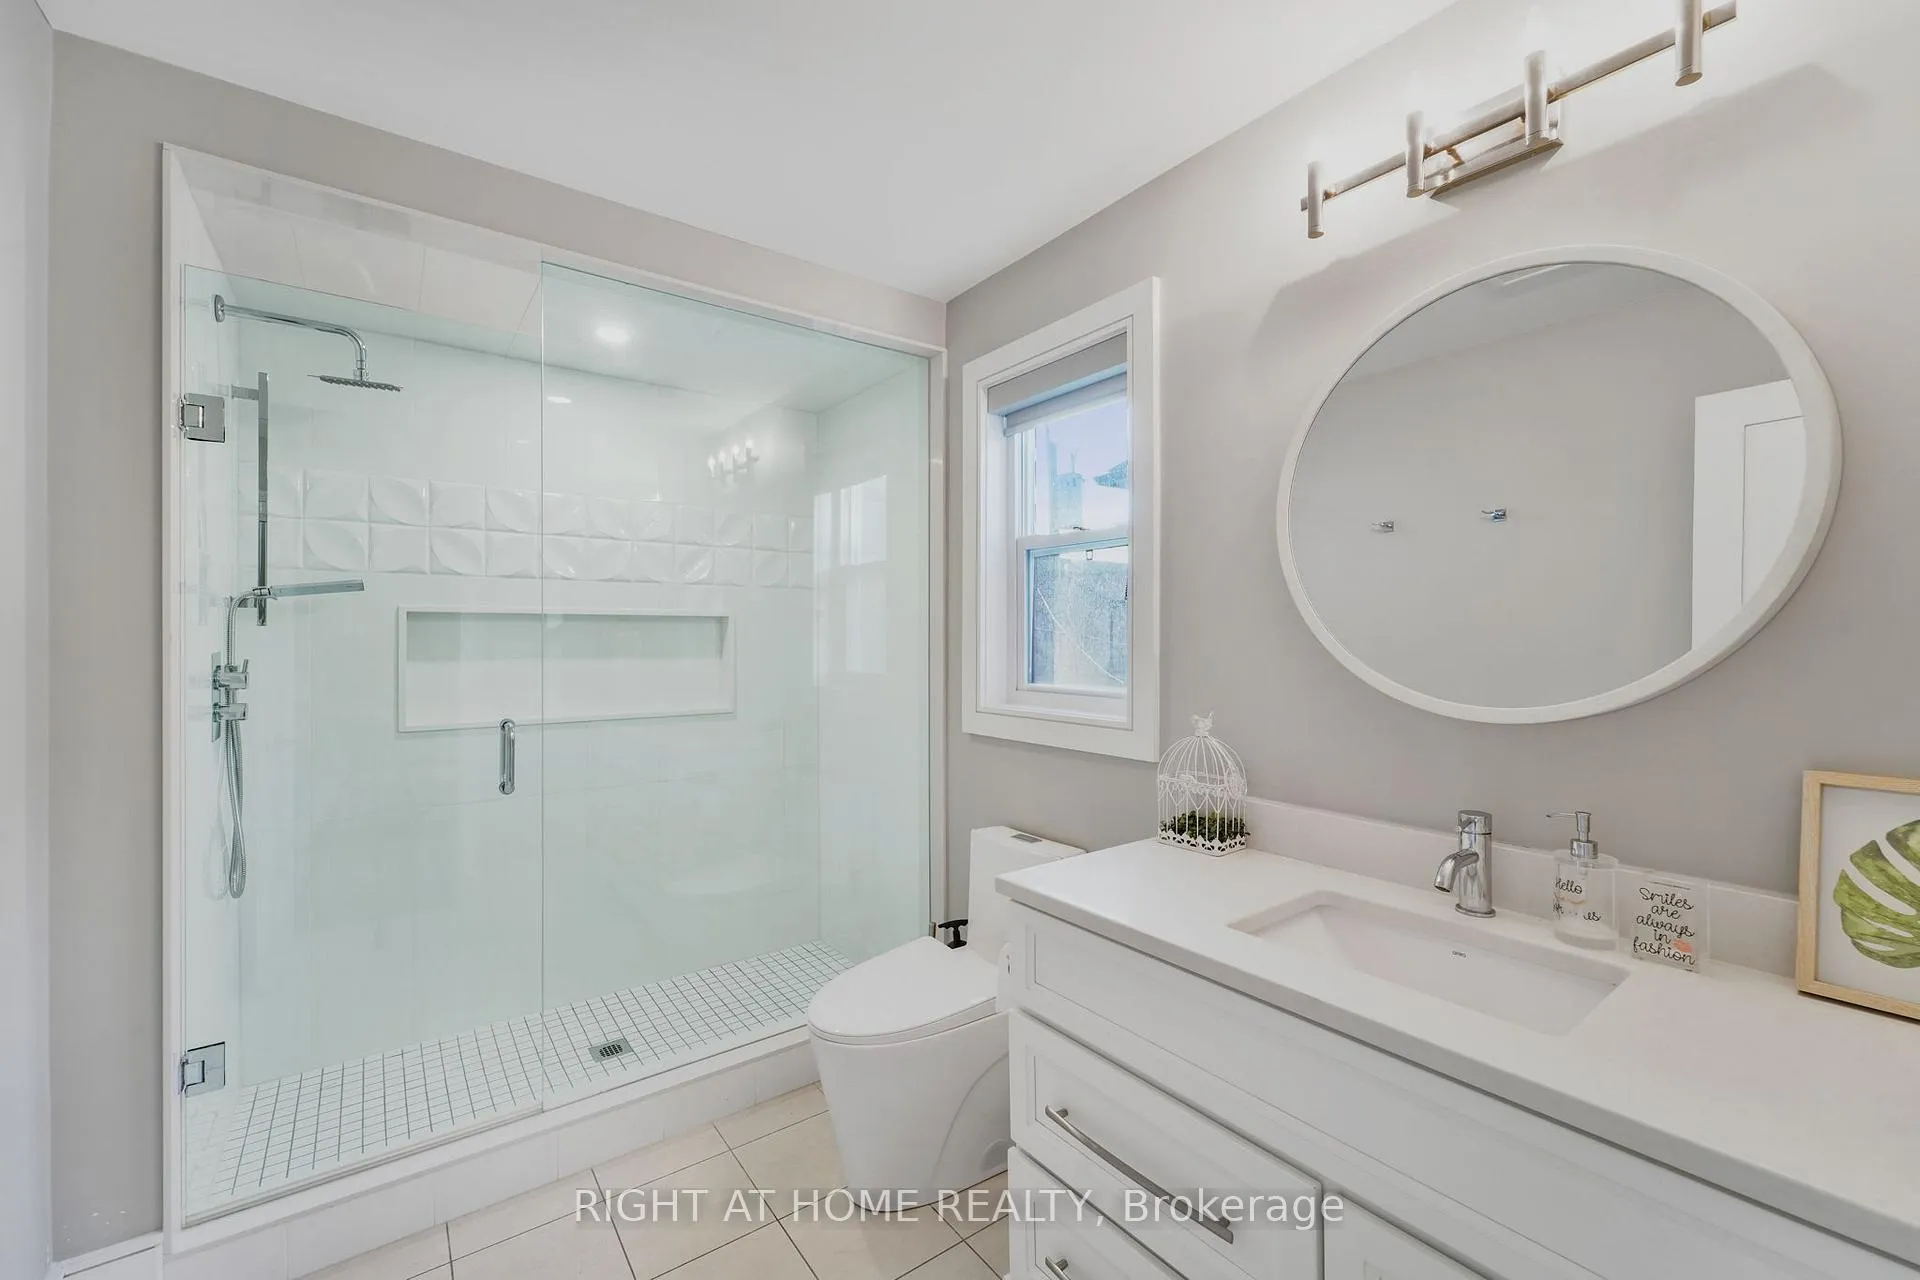
- 3-piece, Second
- 3-piece, Basement
- Area
- Markham
- Municipality
- Markham
- Neighbourhood
- Old Markham Village
- Main cross streets
- Hwy 7 And Main St Markham
- Directions
- Hwy 7 And Main St Markham
- MLS® number
- N12557434
- Data source
- Toronto Regional Real Estate Board
- Status change
- 2026-01-16
- Listed on
- 2025-11-19
- Days on market
- 58 days
- Possession type
- Flexible
- Co-op commission
- 2.5
- Seller
- Listed by
- RIGHT AT HOME REALTY
Home Market Value
Current home valuation for 17 George Street, Markham, Old Markham Village, Markham, ON. Listed for $1,580,000
HOMEH Estimate
$1,390,427
Estimated Sales Range
$973,299 - $1,807,555
HOMEH Estimate for 17 George Street, Markham, Old Markham Village
Calculated with a real agent's CMA method — 45+ years of experience, codified. Not an AI guess.
For the owner
Is this your home? Track its value.
Get this home's HOMEH Estimate by email once a month, with how many homes are for sale around you.
Mortgage Payment Calculator
Compare up to 4 down payment scenarios
20% required for homes $1.5M or more
$316,000
| Scenario 1 | Scenario 2 | Scenario 3 | Scenario 4 | |
|---|---|---|---|---|
−Down payment | % $ | % $ | % $ | % $ |
+CMHC insurance | $0 | $0 | $0 | $0 |
=Total mortgage | $1,264,000 | $1,185,000 | $1,106,000 | $1,027,000 |
Amortization | ||||
Mortgage rate | % | % | % | % |
| Payment frequency | ||||
=Mortgage payment | $6,171monthly | $5,786monthly | $5,400monthly | $5,014monthly |
Land Transfer Tax
$28,075
$28,075
Around this home
Data provided by OpenStreetMap & Fraser Institute School Rankings
Ask HOMEH
New!Hi there!
👋Text or call (416) 301-9001
Recommended for you
Based on homes you've looked at.
No recommended properties found.
Nearby similar homes
No nearby properties found.
More real estate resources
Other homes nearby
Explore this area
Nearby neighbourhoods
No nearby listings available.