
172 Main Street N
Markham (Old Markham Village), ON L3P 1Y3
- 4Bedrooms
- 2Bathrooms
- 5Garage
- 2500–3000Sq Ft
- $6,421Tax
- 45×195 ftLot Size
 Estimated Value:$2,263,217See Free Estimate Report

Property not available for sale or for rent.
HOMEH One: full-service selling for a 1% listing fee. The buyer's agent commission is separate.
Free Home EvaluationHow Much Is My Home Worth?Homes for Sale NearbySale & Price History for 172 Main Street N, Markham, Old Markham Village
| Start Date | End Date | Price | Event | MLS# |
|---|---|---|---|---|
| 2025-10-06 | - | Login to See Prices | Active | N12446539 |
| 2025-10-06 | 2026-01-07 | Login to See Prices | Expired | n12446533 |
Real estate boards require you to or to see the full details of this property.
*Sold prices and complete sale & price history are regulated data. Under the Trust in Real Estate Services Act, 2002 (TRESA) and the rules of the Real Estate Council of Ontario (RECO), and pursuant to the Multiple Listing Service® rules of the Canadian Real Estate Association (CREA) and the Toronto Regional Real Estate Board (TRREB), this information may be shown only to registered users who have agreed to the applicable terms of use (a Virtual Office Website, or "VOW," arrangement). HOMEH Inc., Brokerage therefore provides it to signed-in members only. Creating an account is free and takes under a minute.
About 172 Main Street N, Markham, Old Markham Village
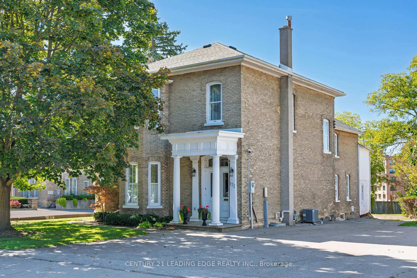
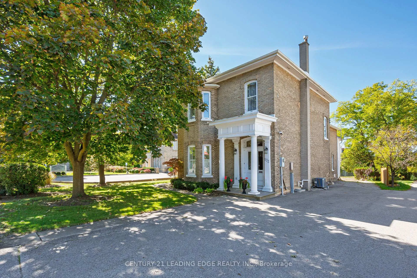
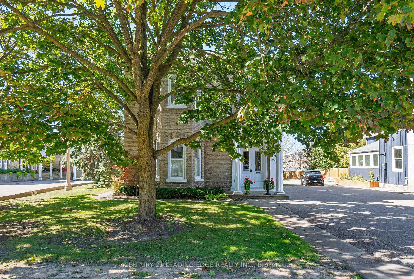
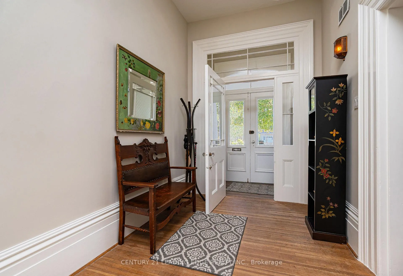
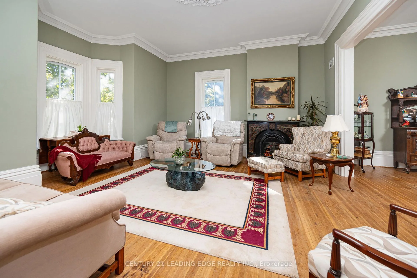
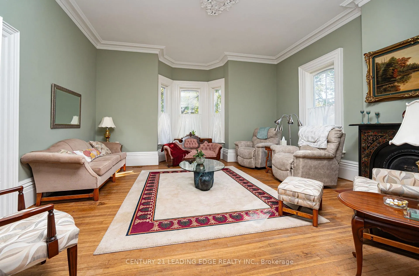
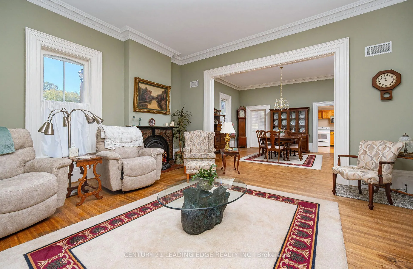
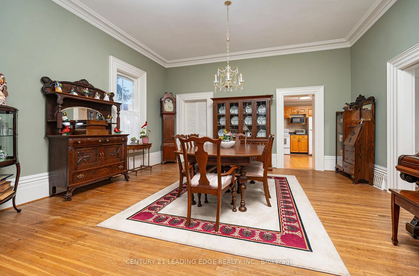
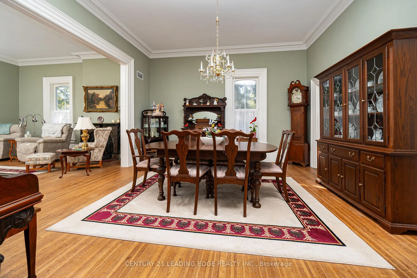
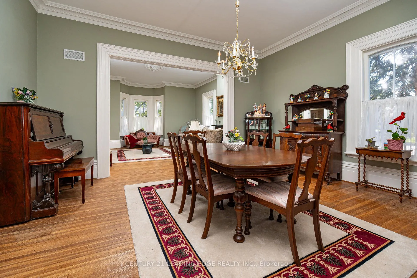
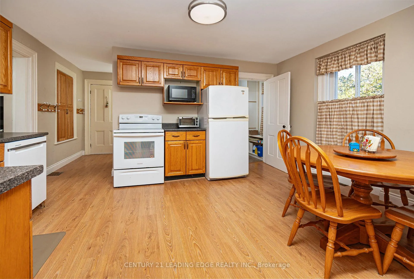
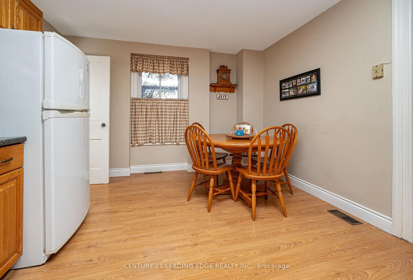
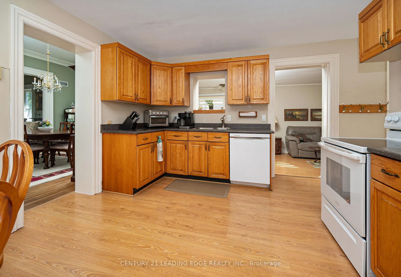
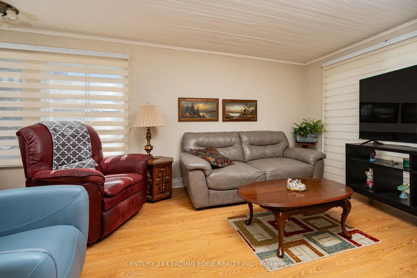
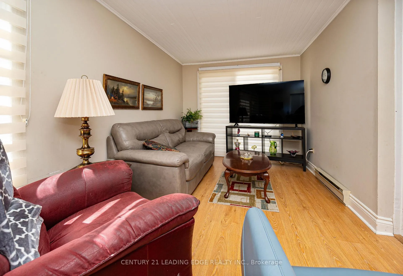
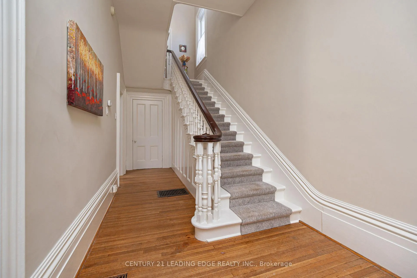
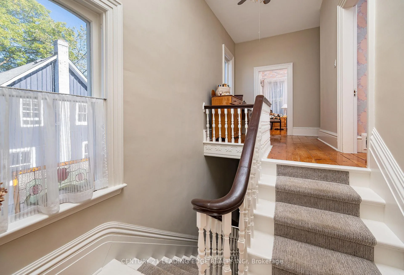
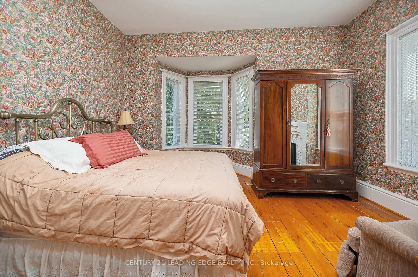
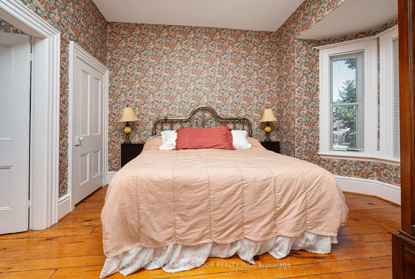
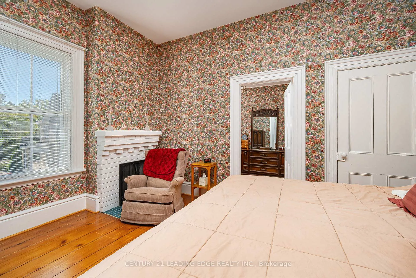
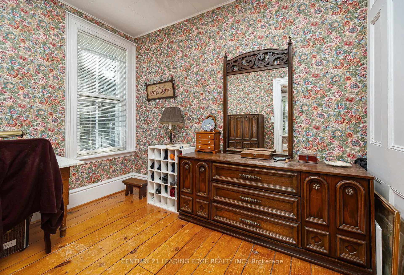
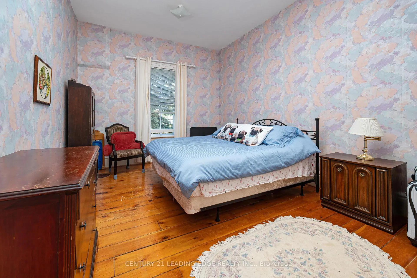
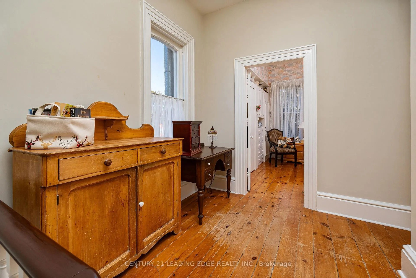
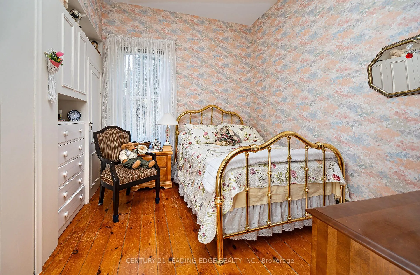
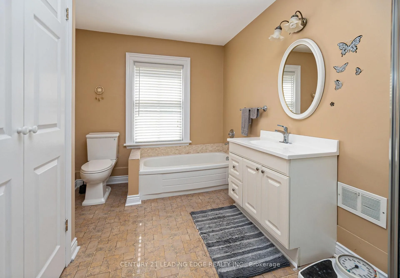
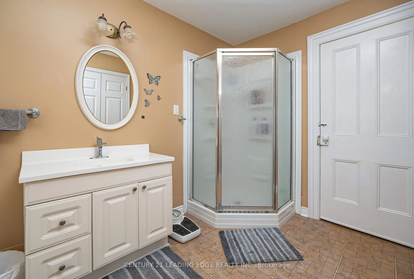
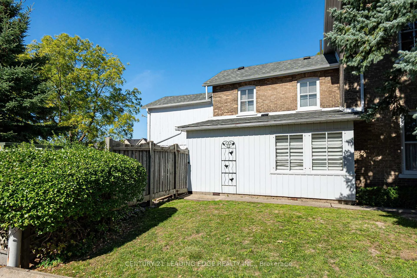
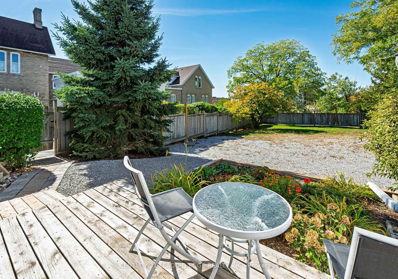
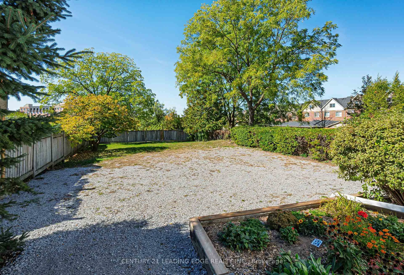
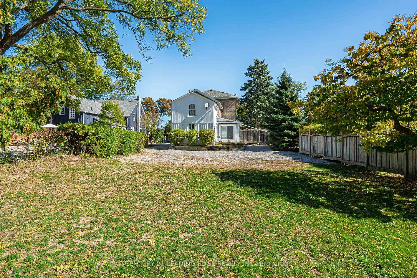
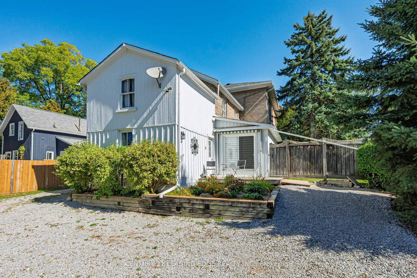
Fall in love with this stunning Heritage home circa 1872 at 172 Main Street, nestled in the heart of Old Markham Village. Brimming with timeless charm and modern elegance, this beautifully maintained 4-bedroom, 1.5-bathroom family home sits on a premium 45 x 195 ft fully fenced lot, offering exceptional space and privacy. Inside, you'll find a character-filled interior that effortlessly blends historic details with contemporary comfort. Soaring 11-foot ceilings on the main level and 10-foor ceilings on 2nd level, 15-inch baseboards, and generously sized principal rooms create a grand and inviting atmosphere. The functional floor plan offers ample space for the entire family to live, work, and unwind. The eat-in kitchen seamlessly leads into the expansive living and dining rooms perfect for both casual family dinners and stylish entertaining. A sunlit family room offers a walk-out to the back yard deck, offering a serene retreat to watch the kids play or simply relax with a book. As evening falls, unwind in the backyard and take in the stunning western sunset with your favourite beverage in hand. Upstairs, the grand staircase leads to four spacious bedrooms, 10-foot ceilings, and a large bonus storage room ideal for a growing familys needs. Lovingly cared for and move-in ready, this home is waiting for you to make it your own. Unbeatable location - Step outside and youre right on Main Street, surrounded by boutique shops, local dining, and year-round family-friendly events & festivals. Enjoy a short walk to schools, the library, and Milne Dam Conservation Parks scenic trails. Plus, you're just minutes from Markville Shopping Centre, Markham-Stouffville Hospital, GO Transit, and Hwy 407 for a smooth daily commute.
Key Facts & Features
Property Costs
- Annual Property Tax Amount
- $6,421
- Land Transfer Tax Fee
- $41,475
Rental Items
- Rental Equipment
- Hot water tank
- Basement Type
- Unfinished
Interior Features
- Laundry Level
- Main Level
- Interior Extras
- None
- Fireplace/Stove
- Yes
- Elevator
- No
Exterior Features
- Pool
- None
- Property Features
- Greenbelt/Conservation, Library, Place Of Worship, Rec./Commun.Centre, School
Building
- Building Type
- Detached
- Building Style
- 2-Storey
Construction
- Exterior Finish
- Brick
- Roof
- Asphalt Shingle
- Foundation Details
- Stone
- Special Designation
- Heritage
Lot
- Lot Front
- 45.10 ft
- Lot Depth
- 195.00 ft
- Lot Shape
- Irregular
Inclusions
- Inclusions
- Fridge, stove, built-in dishwasher, washer, dryer, freezer, gas furnace, central air, all existing window coverings and electric light fixtures. Updates include roof (approx 5 years), furnace & air (approx 10 years).
Parking & Garages
- Garage Type
- None
- Garage Spaces
- 5
- Parking Spaces
- 5
- Total Garage And Parking Spaces
- 5
Heating & Cooling
- Heat Source
- Gas
- Heat Type
- Forced Air
- Air Conditioning
- Central Air
- Water
- Municipal
- Sewers
- Sewer
- Bedrooms
- 4
- Washrooms
- 2
- Kitchens
- 1
- Family / bonus room
- Yes
Room sizes
- Living Room—Main level, Hardwood Floor, Crown Moulding, Fireplace
- Dining Room—Main level, Hardwood Floor, Crown Moulding
- Kitchen—Main level, Hardwood Floor, Eat-in Kitchen, B/I Dishwasher
- Family Room—Main level, Hardwood Floor, W/O To Deck
- Other—Main level, W/O To Patio
- Primary Bedroom—Second level, Hardwood Floor, Bay Window, Walk-In Closet(s)
- Den—Second level, Hardwood Floor, Combined w/Primary
- Bedroom 2—Second level, Hardwood Floor, Closet
- Bedroom 3—Second level, Hardwood Floor, B/I Closet
- Bedroom 4—Second level, Hardwood Floor, Closet
- Other—Second level, Vaulted Ceiling(s)
Washrooms
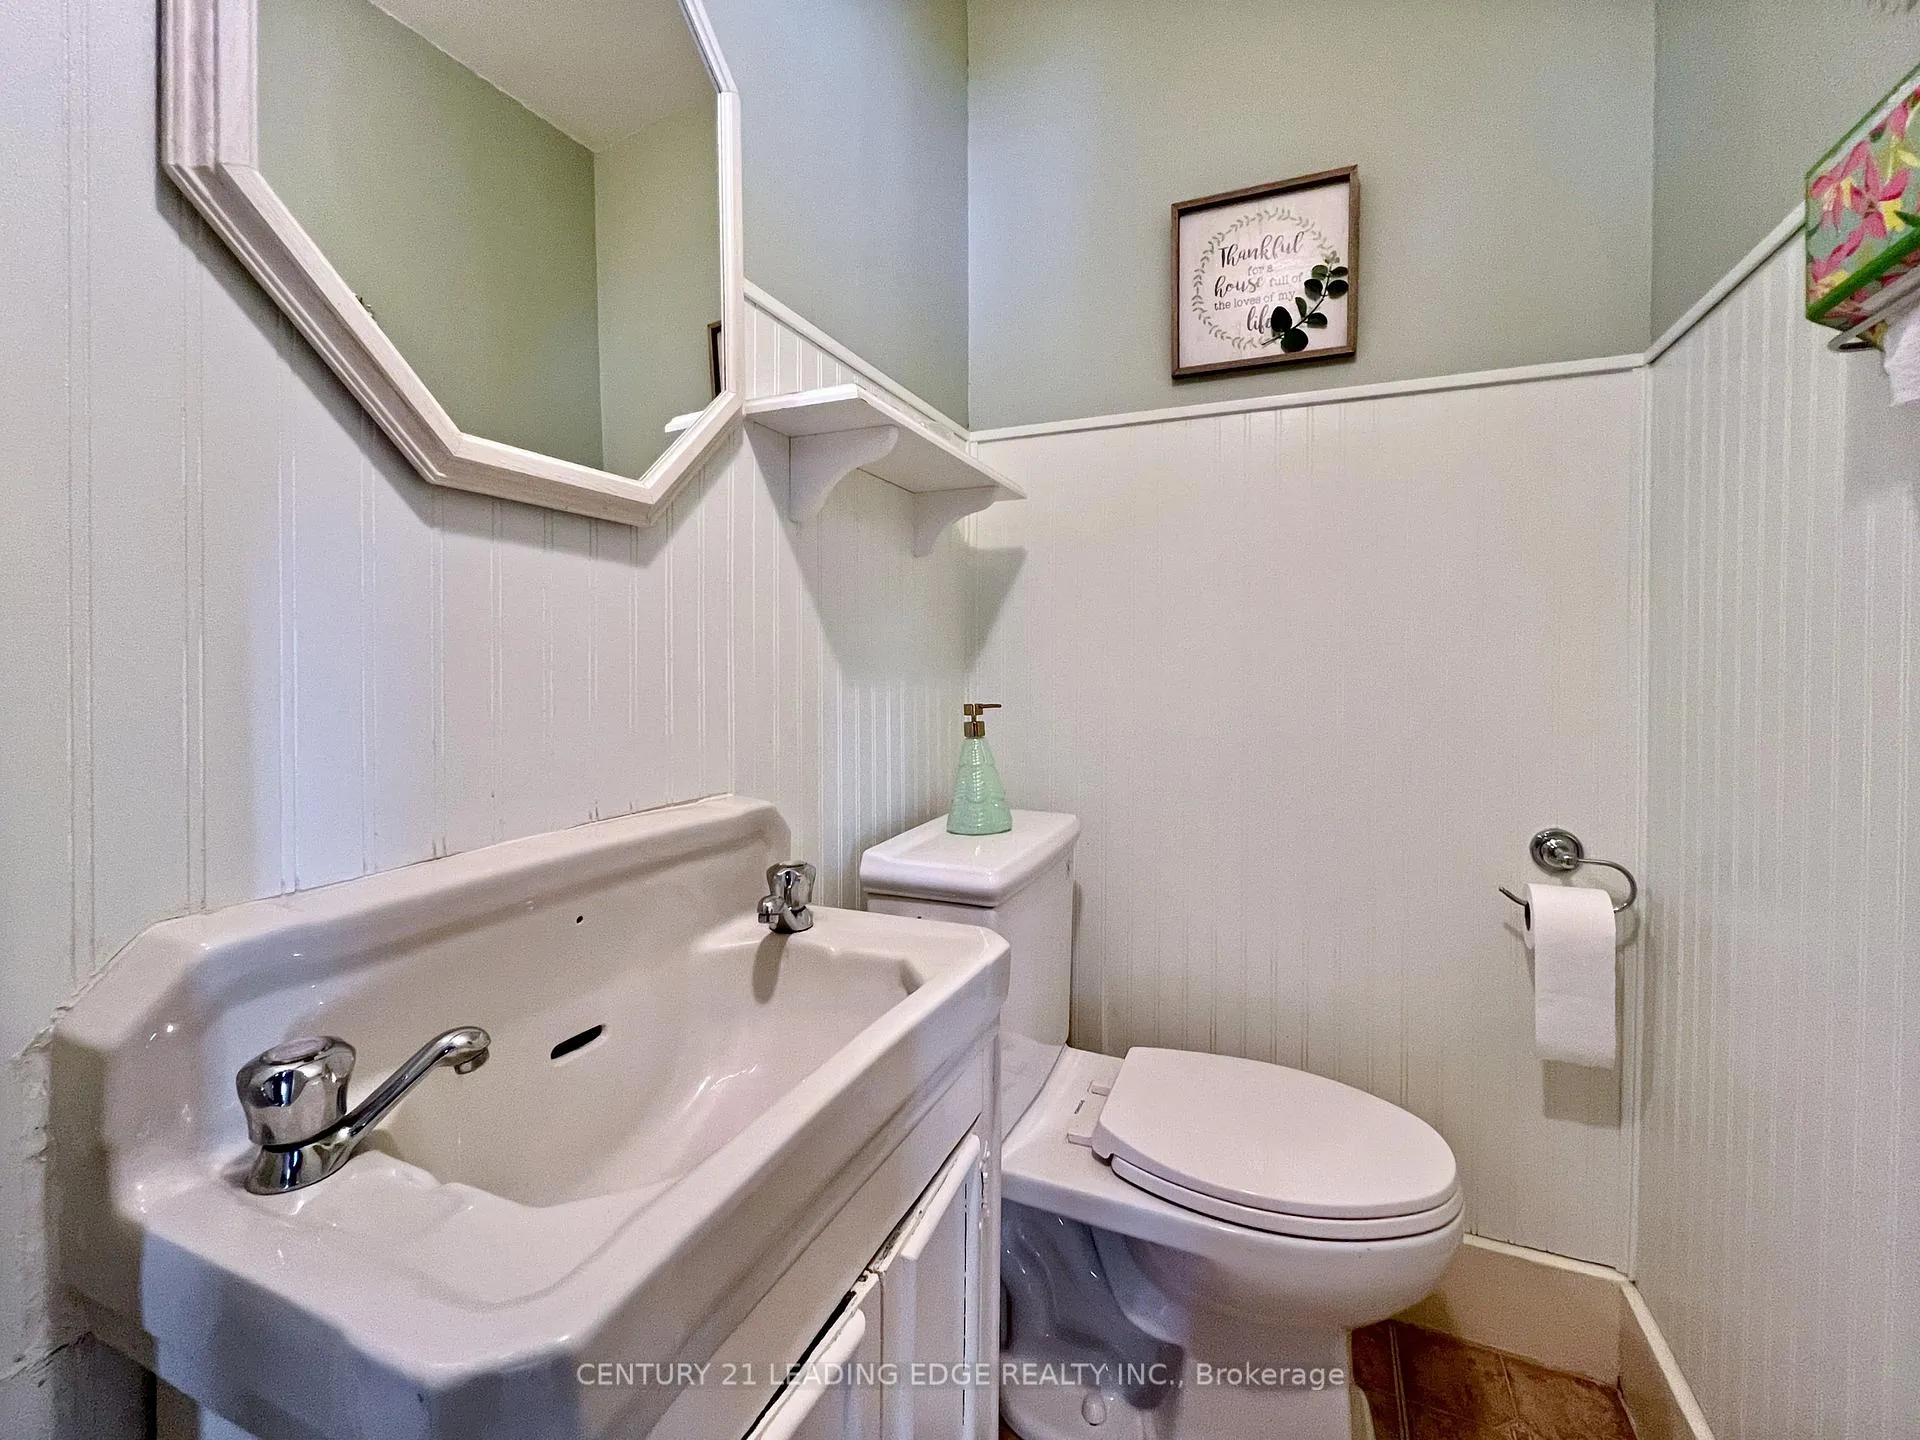
- 2-piece, Main
- 4-piece, Second
- Municipality
- Markham
- Neighbourhood
- Old Markham Village
- Main cross streets
- Highway 48 & Bullock Dr
- Directions
- Highway 48 & Bullock Dr
- MLS® number
- N12446533
- Data source
- Toronto Regional Real Estate Board
- Status change
- 2026-01-07
- Listed on
- 2025-10-06
- Days on market
- 93 days
- Possession type
- Other
- Co-op commission
- 2.5%
- Seller
- Listed by
- CENTURY 21 LEADING EDGE REALTY INC.
Home Market Value
Current home valuation for 172 Main Street N, Markham, Old Markham Village, Markham, ON. Listed for $2,200,000
HOMEH Estimate
$2,263,217
Estimated Sales Range
$1,357,930 - $3,168,504
HOMEH Estimate for 172 Main Street N, Markham, Old Markham Village
Calculated with a real agent's CMA method — 45+ years of experience, codified. Not an AI guess.
For the owner
Is this your home? Track its value.
Get this home's HOMEH Estimate by email once a month, with how many homes are for sale around you.
Mortgage Payment Calculator
Compare up to 4 down payment scenarios
20% required for homes $1.5M or more
$440,000
| Scenario 1 | Scenario 2 | Scenario 3 | Scenario 4 | |
|---|---|---|---|---|
−Down payment | % $ | % $ | % $ | % $ |
+CMHC insurance | $0 | $0 | $0 | $0 |
=Total mortgage | $1,760,000 | $1,650,000 | $1,540,000 | $1,430,000 |
Amortization | ||||
Mortgage rate | % | % | % | % |
| Payment frequency | ||||
=Mortgage payment | $8,593monthly | $8,056monthly | $7,519monthly | $6,982monthly |
Land Transfer Tax
$41,475
$41,475
Around this home
No schools found nearby
Data provided by OpenStreetMap & Fraser Institute School Rankings
Ask HOMEH
New!Hi there!
👋Text or call (416) 301-9001
Recommended for you
Based on homes you've looked at.
No recommended properties found.
Nearby similar homes
No nearby properties found.
More real estate resources
Other homes nearby
Explore this area
Nearby neighbourhoods
No nearby listings available.