


18 Ranger Court
Markham (Sherwood-Amberglen), ON L3P 6B3
- 4+1Bedrooms
- 4Bathrooms
- 2Garage
- 2500–3000Sq Ft
- $7,603Tax
- 17×40 mLot Size
 Free EstimateSee Free Estimate Report

Sale & Price History for 18 Ranger Court, Markham, Sherwood-Amberglen
| Start Date | End Date | Price | Event | MLS# |
|---|---|---|---|---|
| No listing history available | ||||
Real estate boards require you to or to see the full details of this property.
*Sold prices and complete sale & price history are regulated data. Under the Trust in Real Estate Services Act, 2002 (TRESA) and the rules of the Real Estate Council of Ontario (RECO), and pursuant to the Multiple Listing Service® rules of the Canadian Real Estate Association (CREA) and the Toronto Regional Real Estate Board (TRREB), this information may be shown only to registered users who have agreed to the applicable terms of use (a Virtual Office Website, or "VOW," arrangement). HOMEH Inc., Brokerage therefore provides it to signed-in members only. Creating an account is free and takes under a minute.
About 18 Ranger Court, Markham, Sherwood-Amberglen
Summarized Description
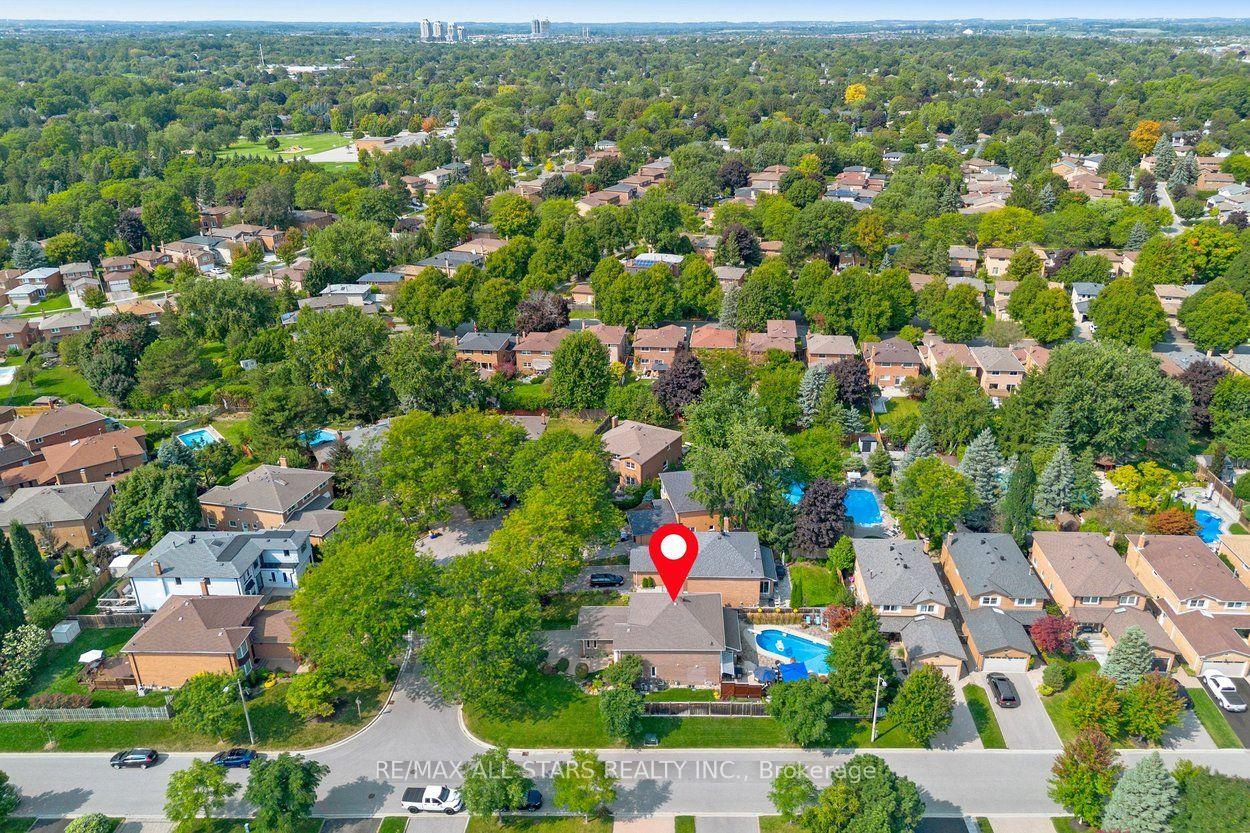
- Located on a quiet family-friendly court.
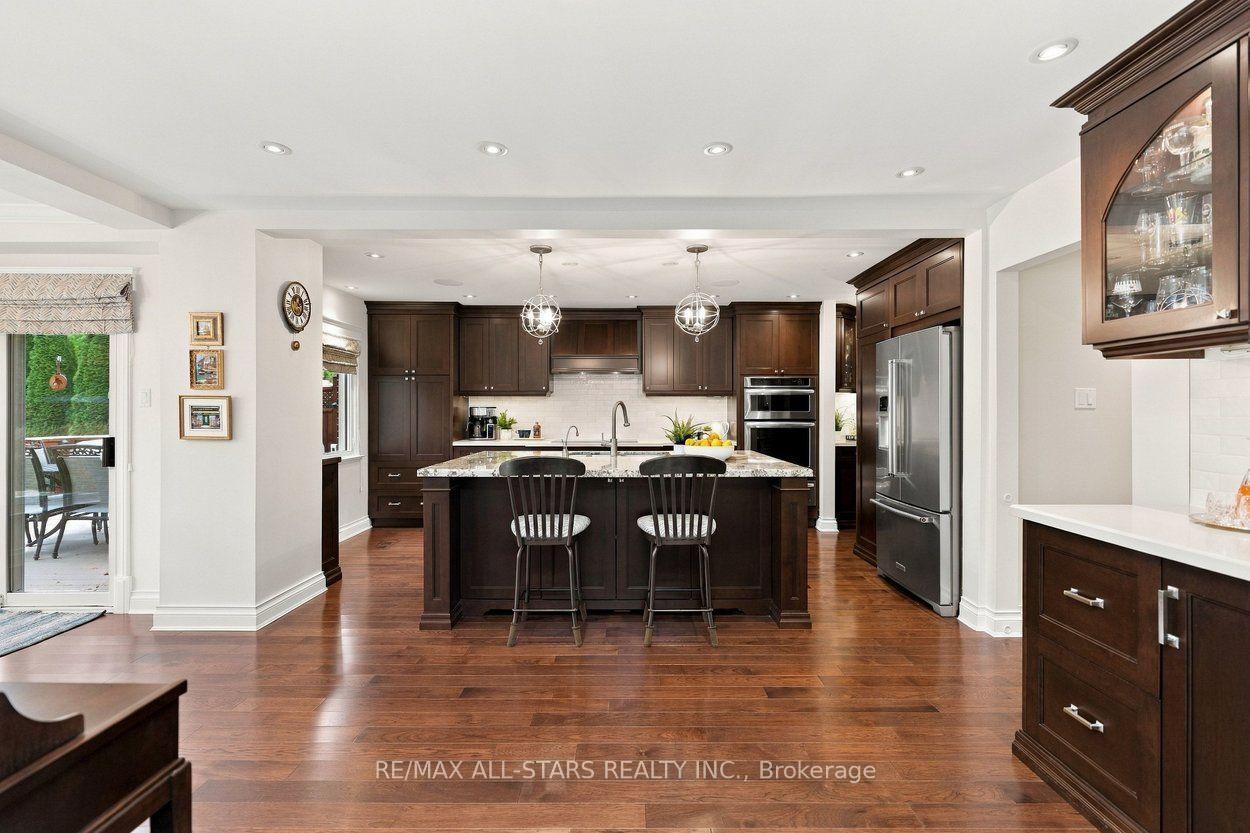
- Custom kitchen with abundant storage and breakfast bar.
- Beautifully renovated with high-quality finishes.
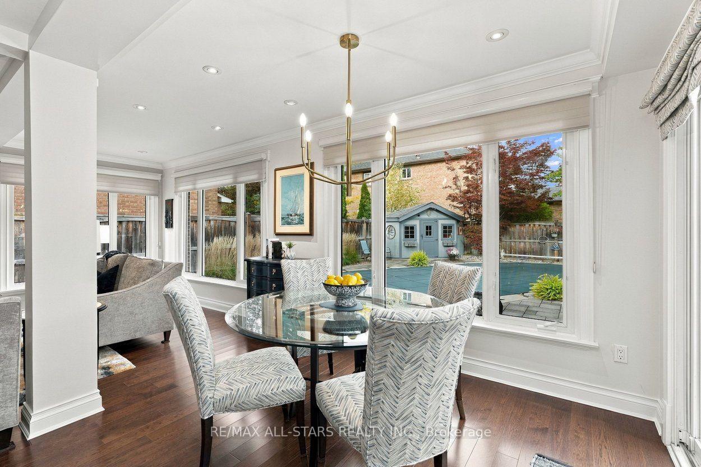
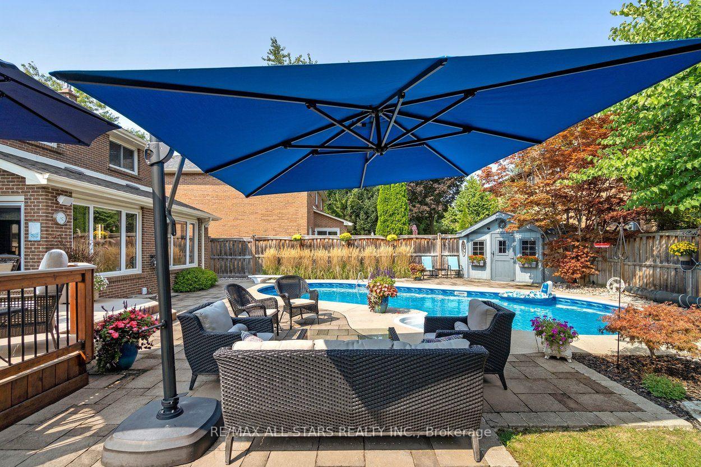
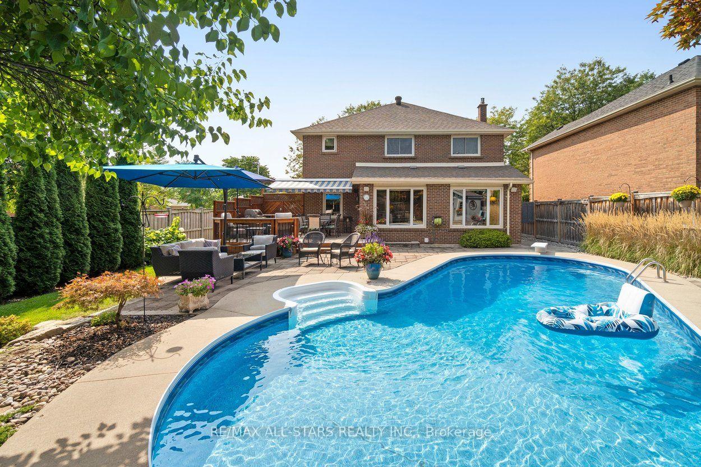
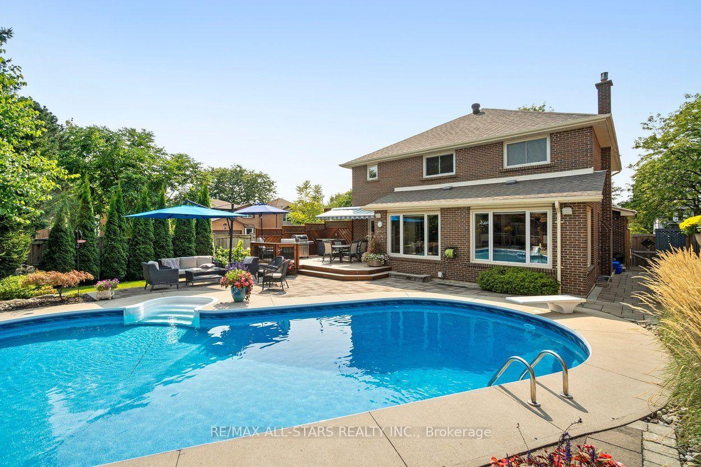
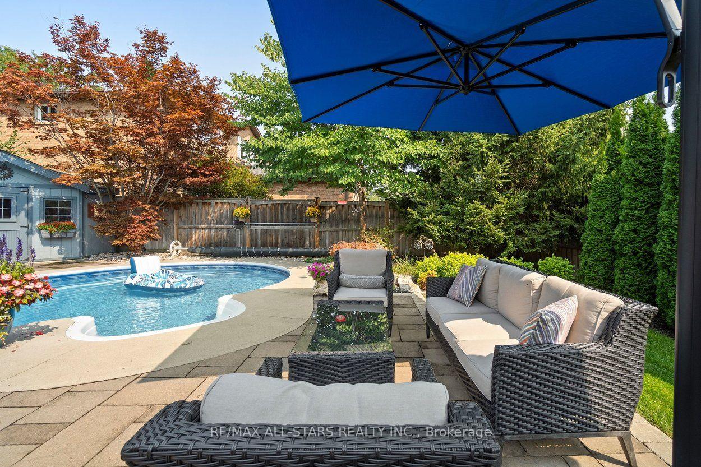
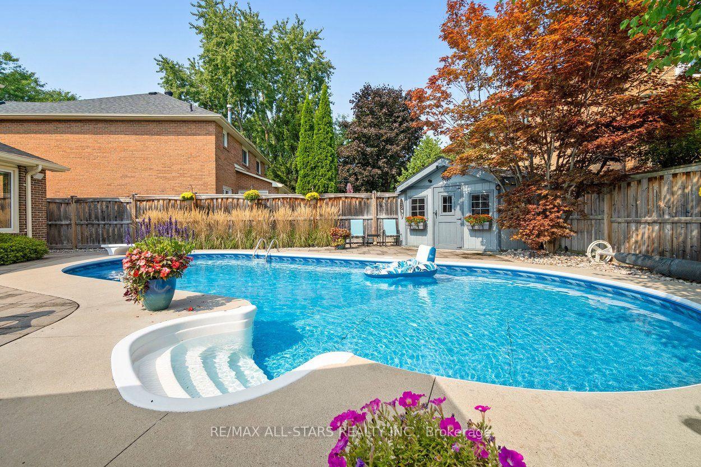
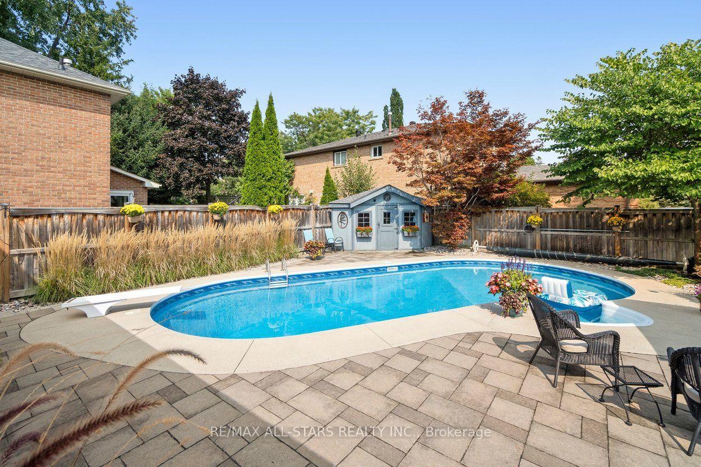
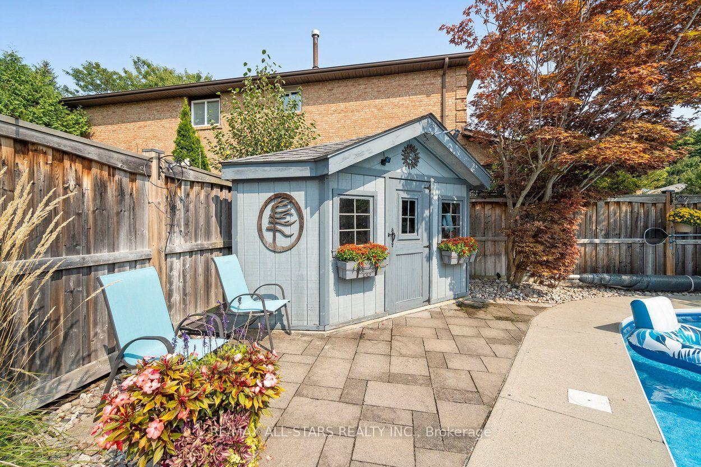
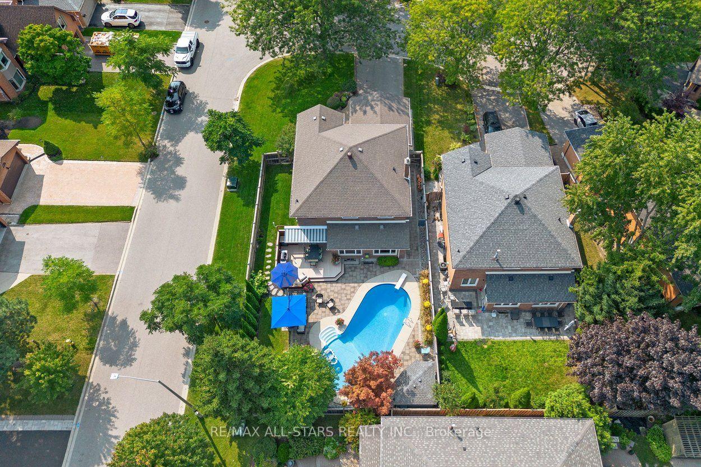
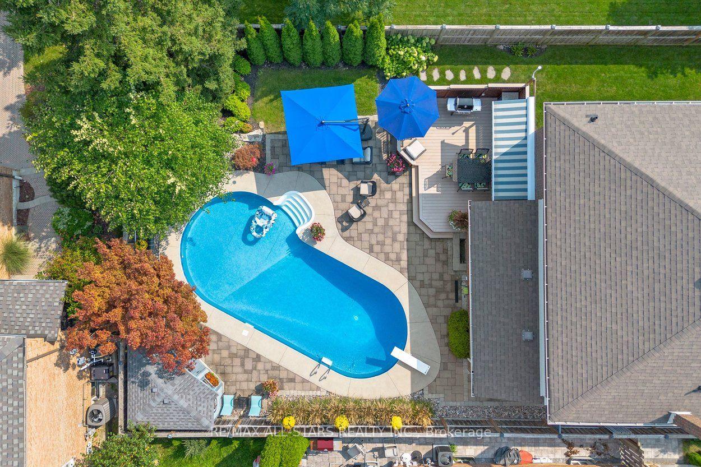
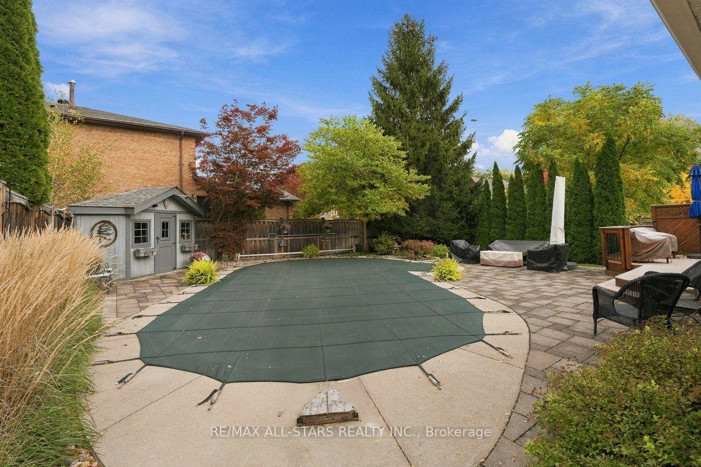
- Resort-like backyard with inground pool and cabana.
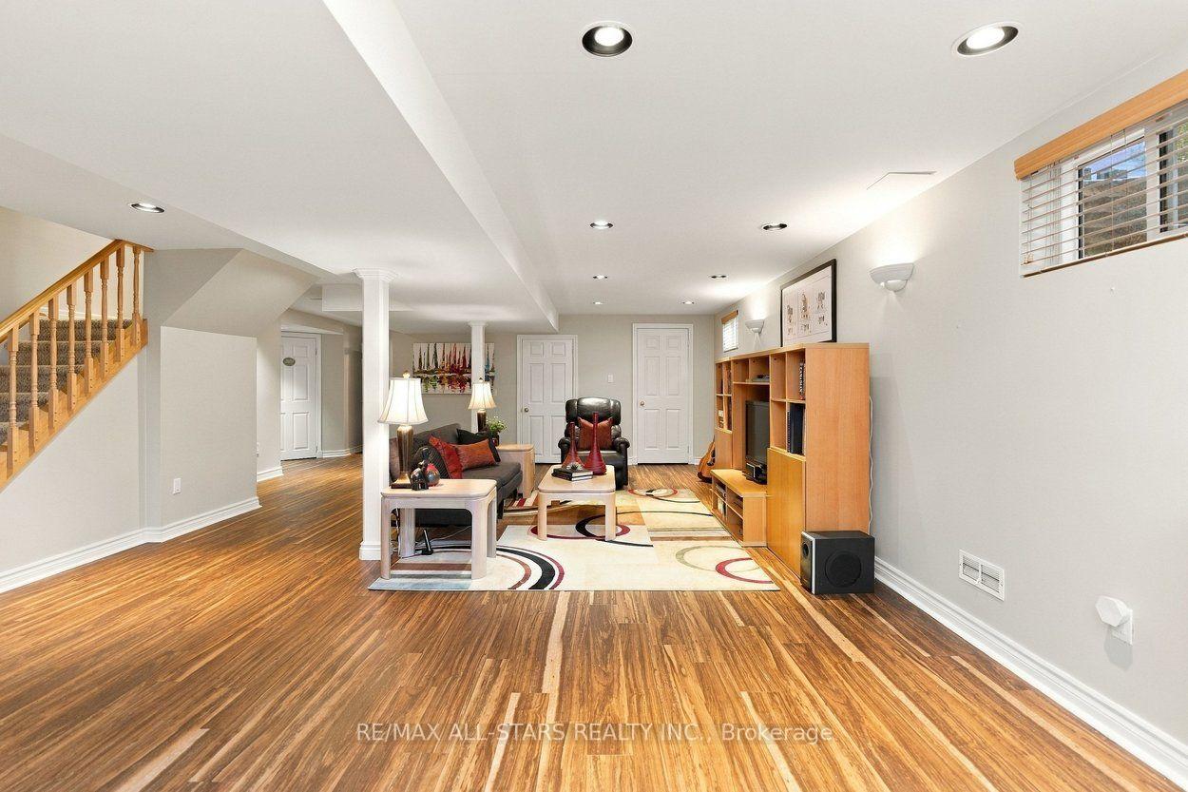
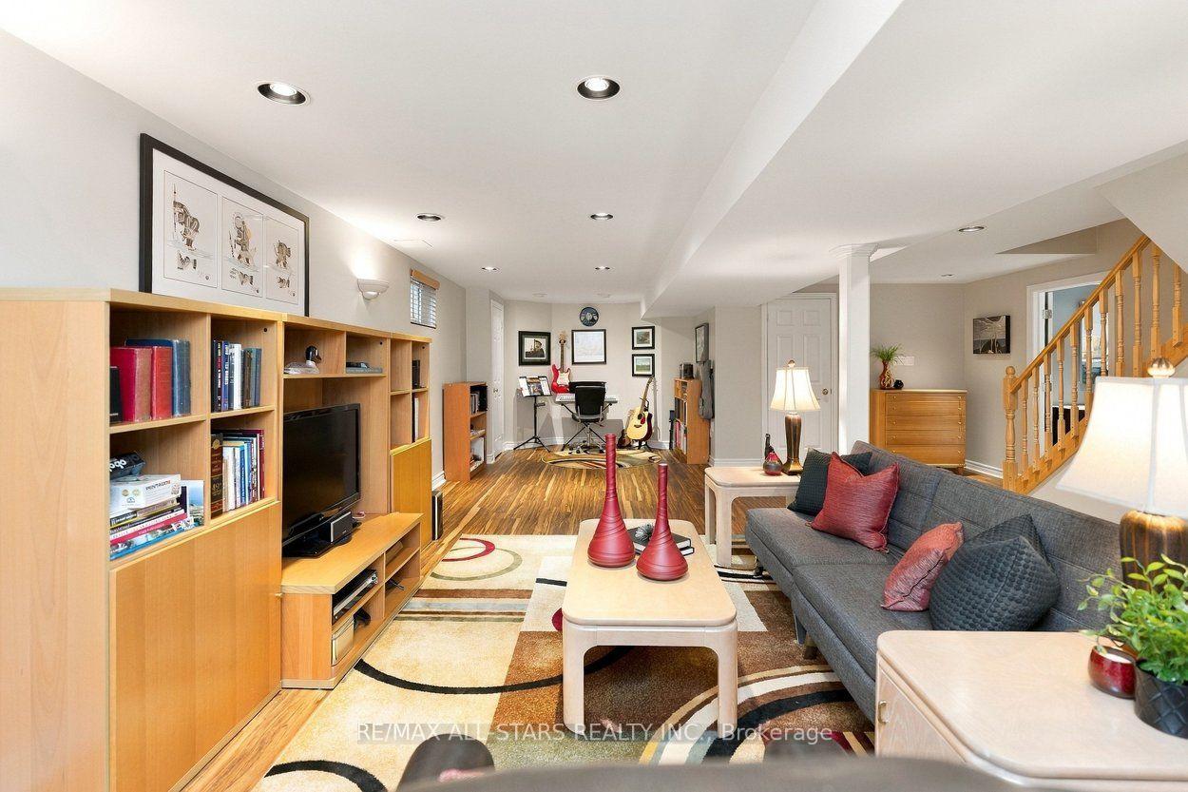
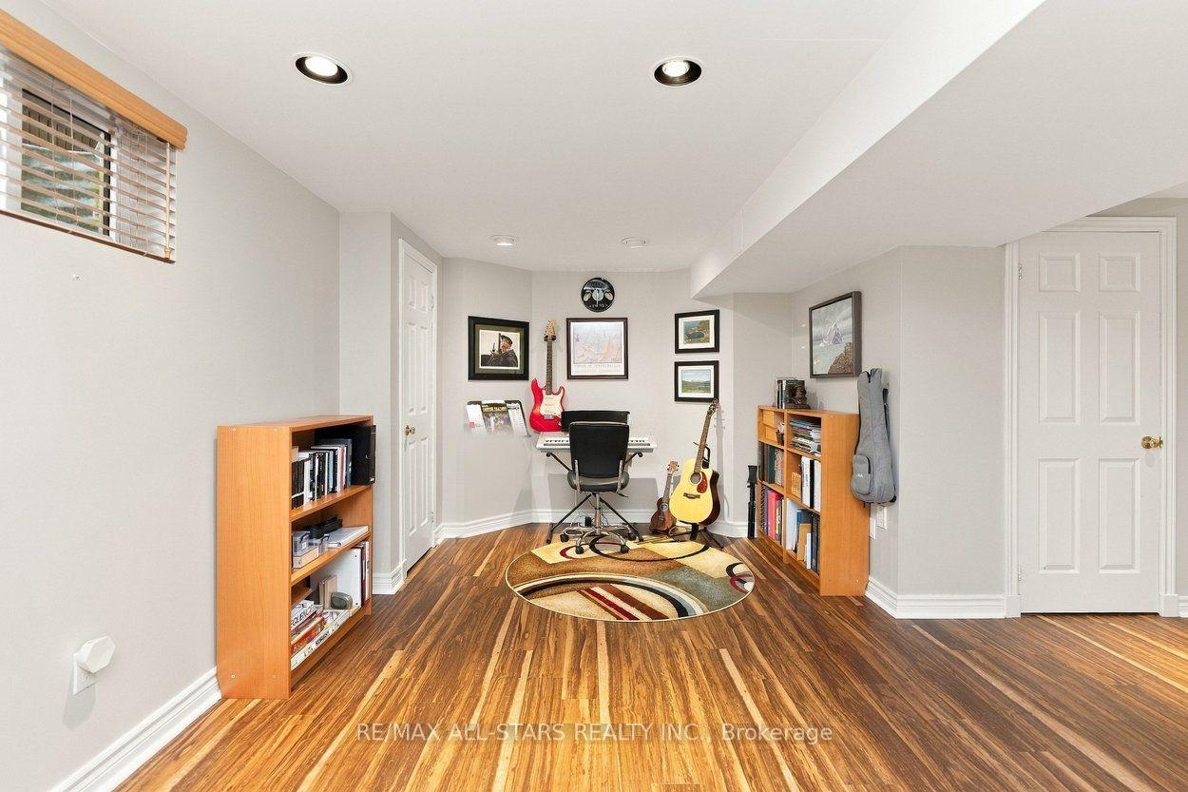
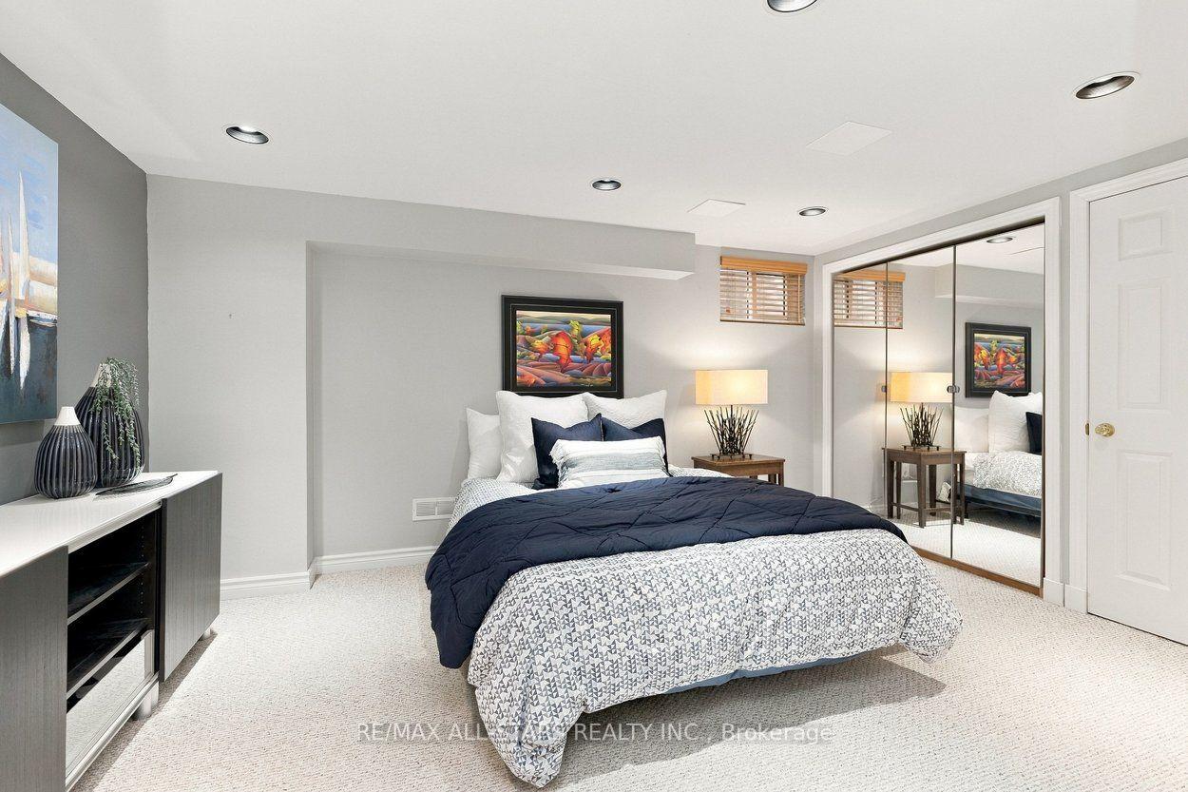
- Finished basement includes additional bedroom and rec room.
- Energy-efficient features like EV charger wiring.
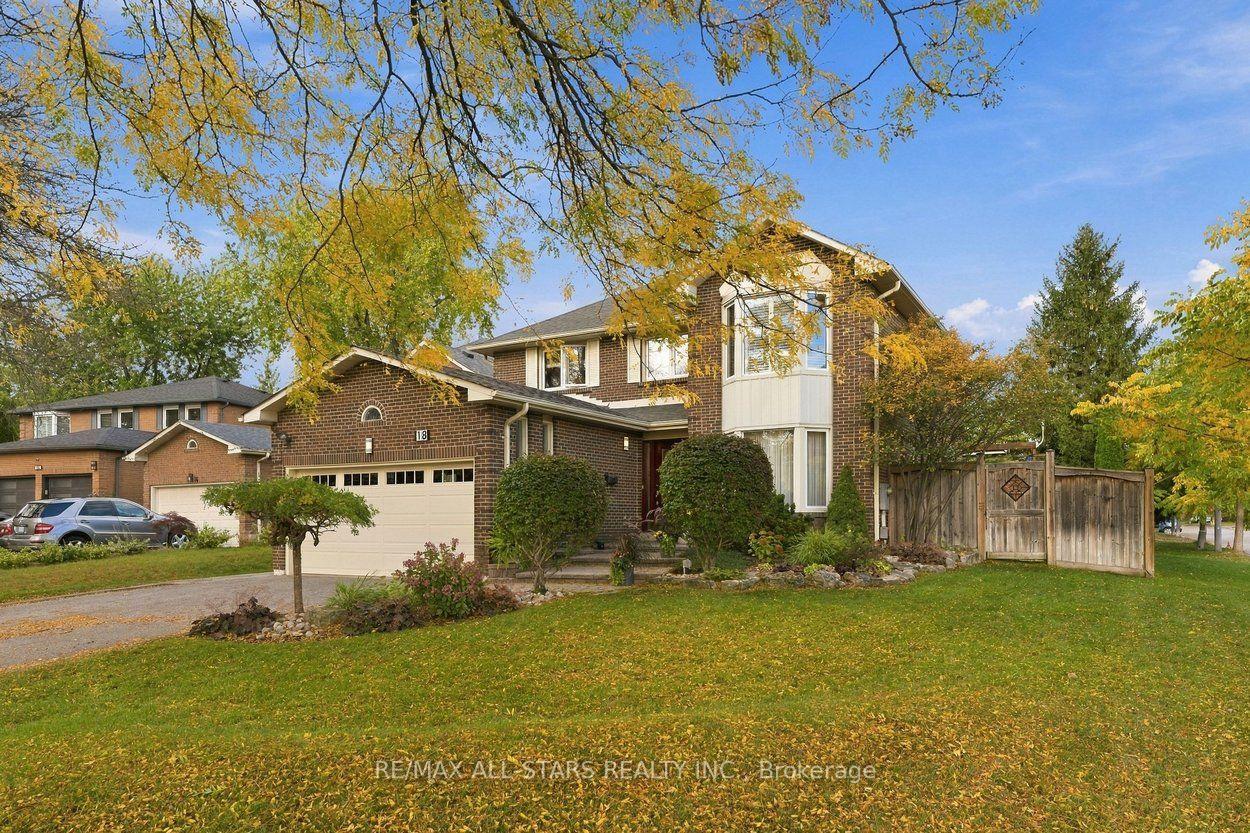
- Professional landscaping enhances curb appeal.
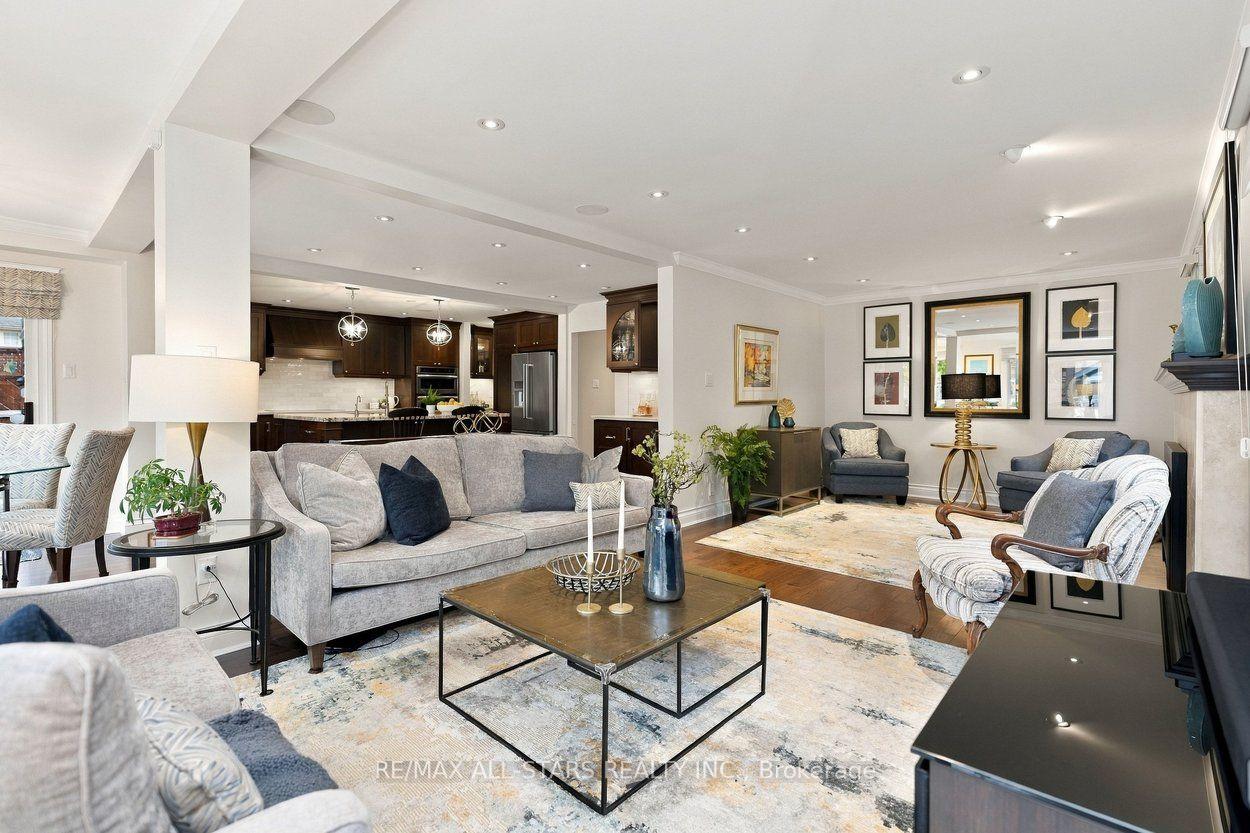
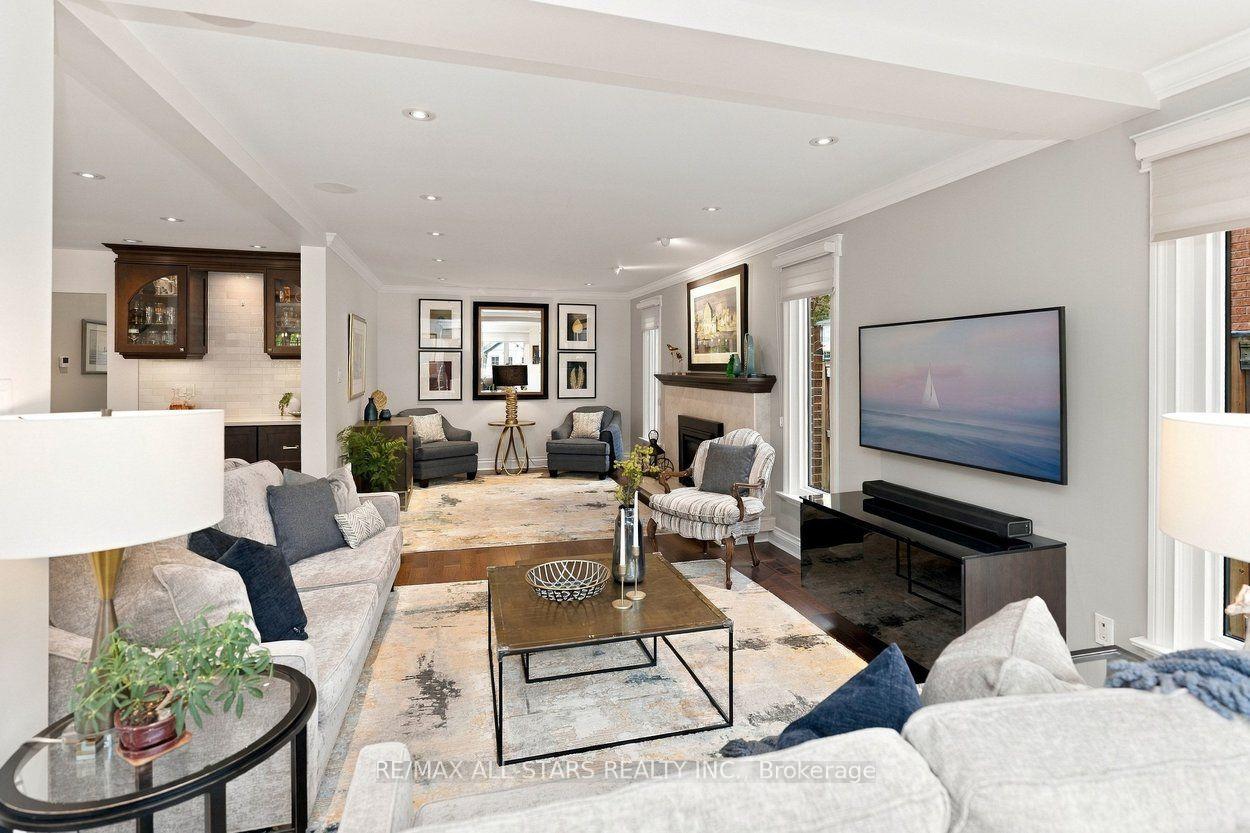
- Open-concept design perfect for entertaining.
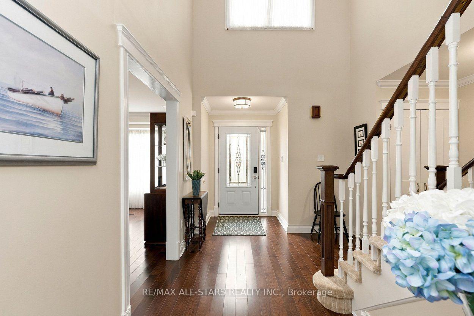
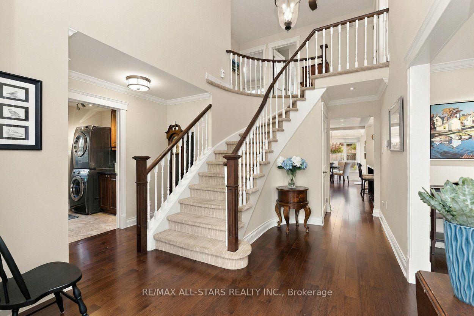
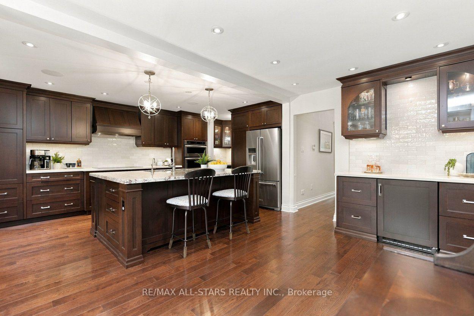
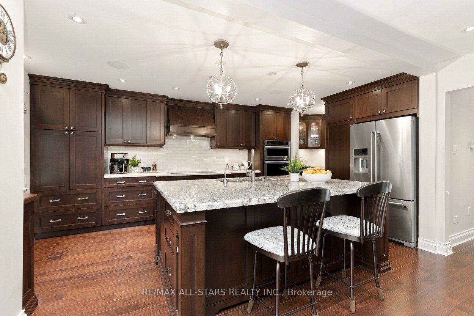
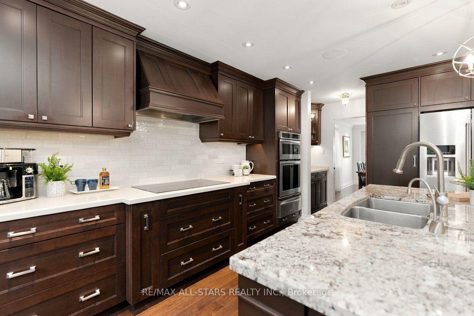
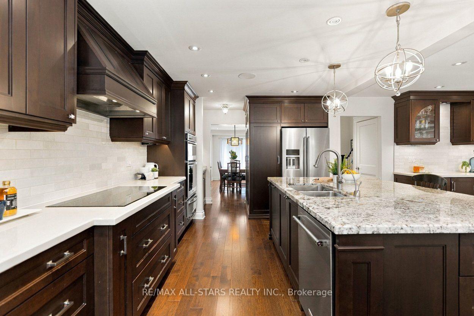
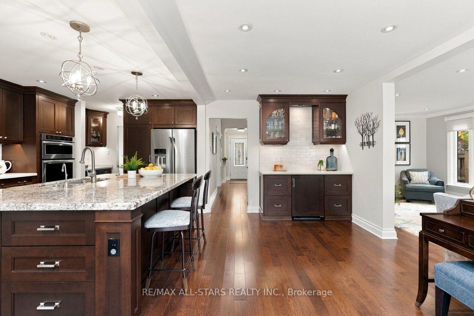
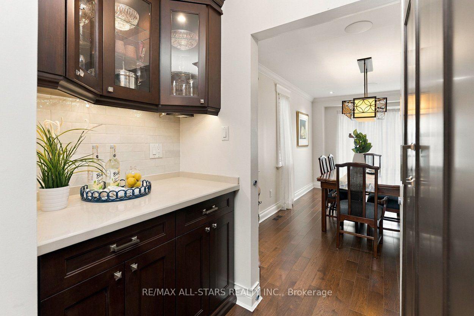
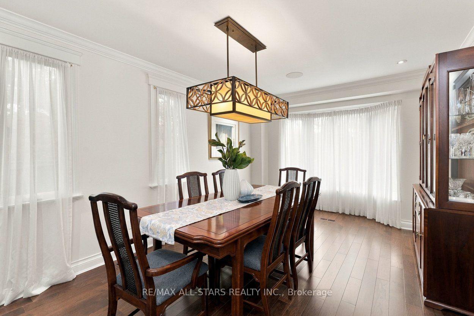
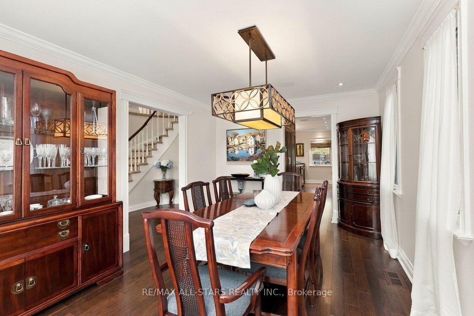
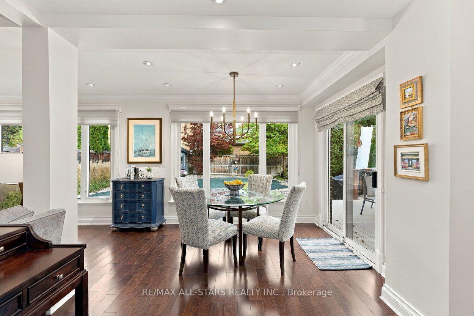
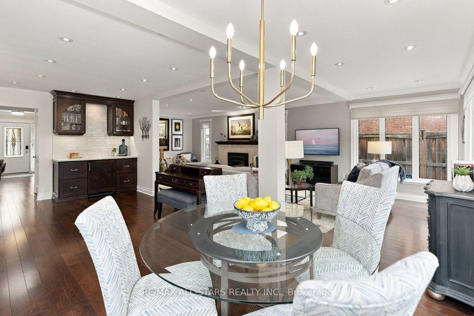
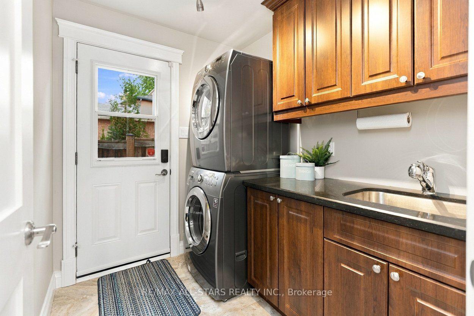
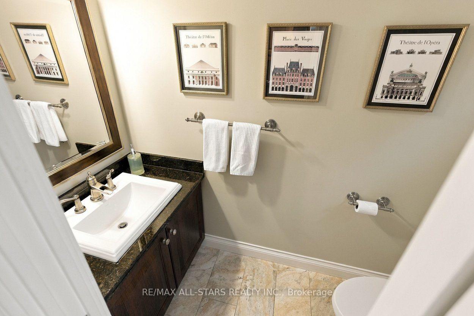
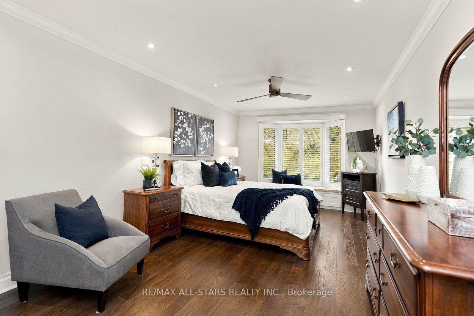
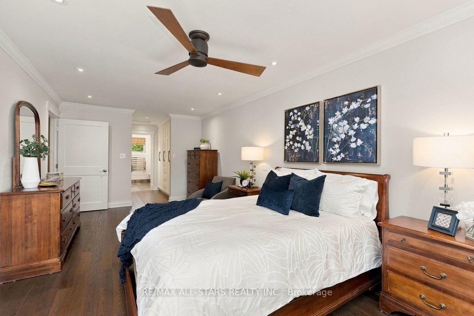
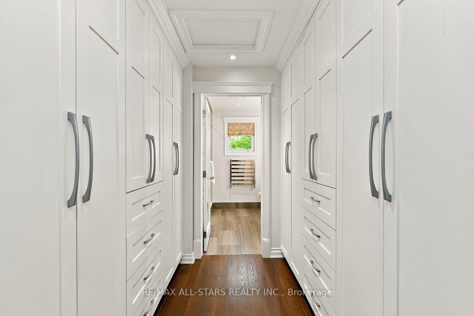
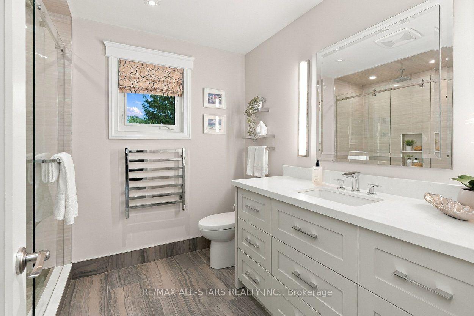
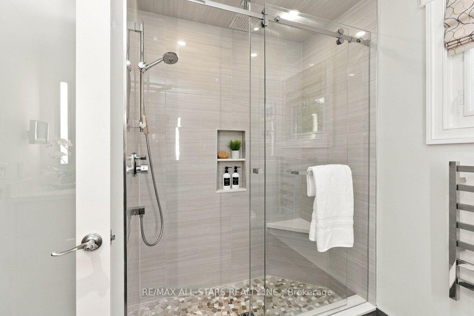
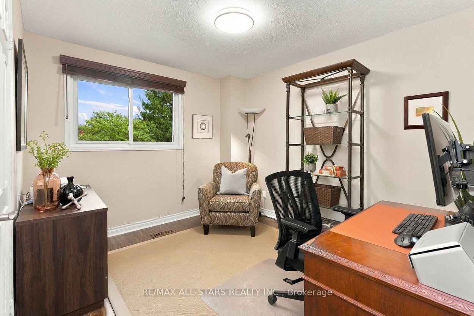
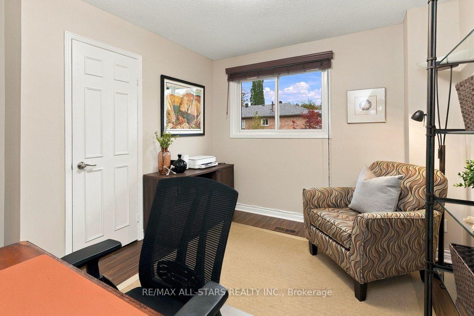
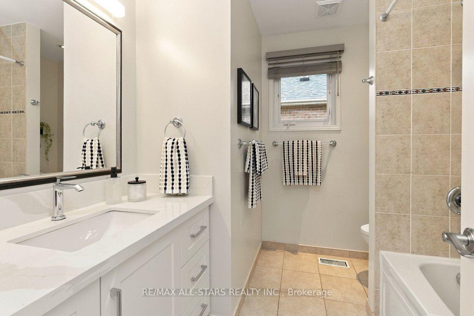
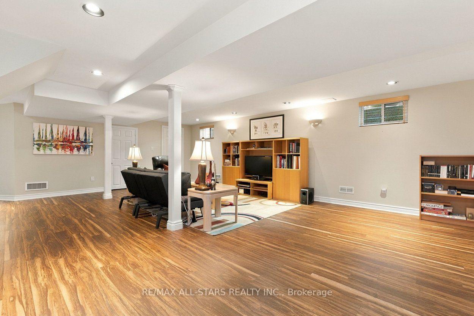
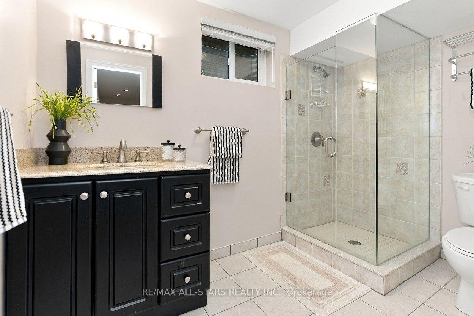
Entertainer's delight on a premium oversized lot on a quiet, family-friendly court in Sherwood-Amberglen! A home with this level of quality renovation & thoughtful upgrades doesn't come along often. Beautiful curb appeal, professional landscaping & attention to detail thruout. The main floor was completely renovated in 2013 to create a warm, open-concept great room with smooth ceilings, hardwood floors, pot lights & upgraded millwork. The custom kitchen is the heart of it all w stone counters, abundant storage, pot drawers, pull-outs, 2 pantries &a 7'4" x 5' centre island/breakfast bar w extra storage & power. Built-in coffee/bar area with beverage fridge. The Butler's pantry connects to the formal dining room overlooking the front gardens. Sunny breakfast area overlooks the pool & backyard with walkout to the deck. Living &family rooms flow together around a marble-faced gas fireplace, perfect for everyday life or a house full of friends. Renovated laundry room with quartz counters, sink & side-yard walkout +updated powder rm. Upstairs, 4 generous bedrooms include a beautiful primary suite with hardwood floors, 2 custom closets, bay window with built-in storage & renovated ensuite with heated floors, heated towel bar, quartz counters & oversized glass shower. Renovated main bath with soaker tub & quartz counters. Finished basement adds a bright rec room, 5th bedroom, 3pc bath, workshop & excellent storage. And the yard! Your home will be THE destination all summer long. It's like your own resort with inground pool, composite decking, multiple interlocked seating areas, 2 gas lines, awning for shade & custom cabana w power, fully decked out for easy entertaining from spring to fall! 2-car garage wired for EV charger. Extensive upgrades incl -owned on-demand HWT, 200-amp service, updated windows, doors, garage doors, furnace, A/C, pool heater, pump motor & more. A home with a peaceful, easy feeling, beautifully finished, wonderfully functional & ready to enjoy!
Key Facts & Features
Property Costs
- Annual Property Tax Amount
- $7,603
- Land Transfer Tax Fee
- $28,235
Rental Items
- Rental Equipment
- none
- Basement Type
- Full, Finished
Interior Features
- Laundry Level
- Main Level
- Interior Extras
- Bar Fridge, Central Vacuum, Garburator, On Demand Water Heater, Storage, Water Heater Owned, Workbench
- View
- Pool
- Security Features
- Alarm System, Carbon Monoxide Detectors, Smoke Detector
- Fireplace/Stove
- Yes
- Fireplace Features
- Family Room, Natural Gas
- Elevator
- No
Exterior Features
- Exterior Extras
- Awnings, Deck, Landscaped, Lawn Sprinkler System, Patio
- Pool
- Inground
- Property Features
- Cul de Sac/Dead End, Fenced Yard, Hospital, Library, Public Transit, Rec./Commun.Centre
- Other Structures
- Fence - Full, Garden Shed
Building
- Building Type
- Detached
- Building Style
- 2-Storey
Construction
- Exterior Finish
- Brick
- Roof
- Asphalt Shingle
- Foundation Details
- Concrete
- Special Designation
- Unknown
Lot
- Lot Front
- 17.11 m
- Lot Depth
- 39.55 m
- Lot Shape
- Irregular
Inclusions
- Inclusions
- SEE SCHEDULE B. Please put "See Schedule B" in this section on offer.
Exclusions
- Exclusions
- SEE SCHEDULE B. Please put "See Schedule B" in this section on offer.
Parking & Garages
- Garage Type
- Attached
- Garage Spaces
- 2
- Parking Spaces
- 4
- Total Garage And Parking Spaces
- 6
Heating & Cooling
- Heat Source
- Gas
- Heat Type
- Forced Air
- Air Conditioning
- Central Air
- Water
- Municipal
- Sewers
- Sewer
- Bedrooms
- 4 + 1
- Washrooms
- 4
- Kitchens
- 1
- Family / bonus room
- Yes
Room sizes
- Breakfast—Main level, Hardwood Floor, Open Concept, W/O To Patio
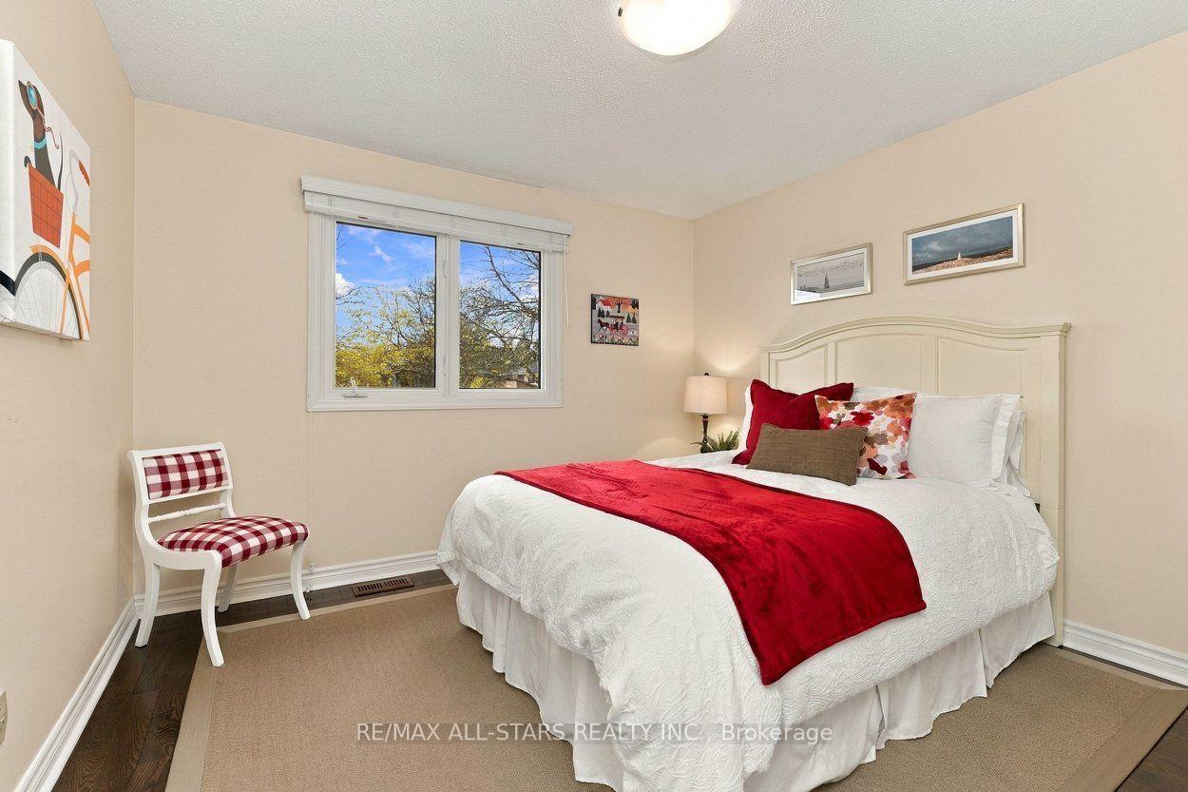
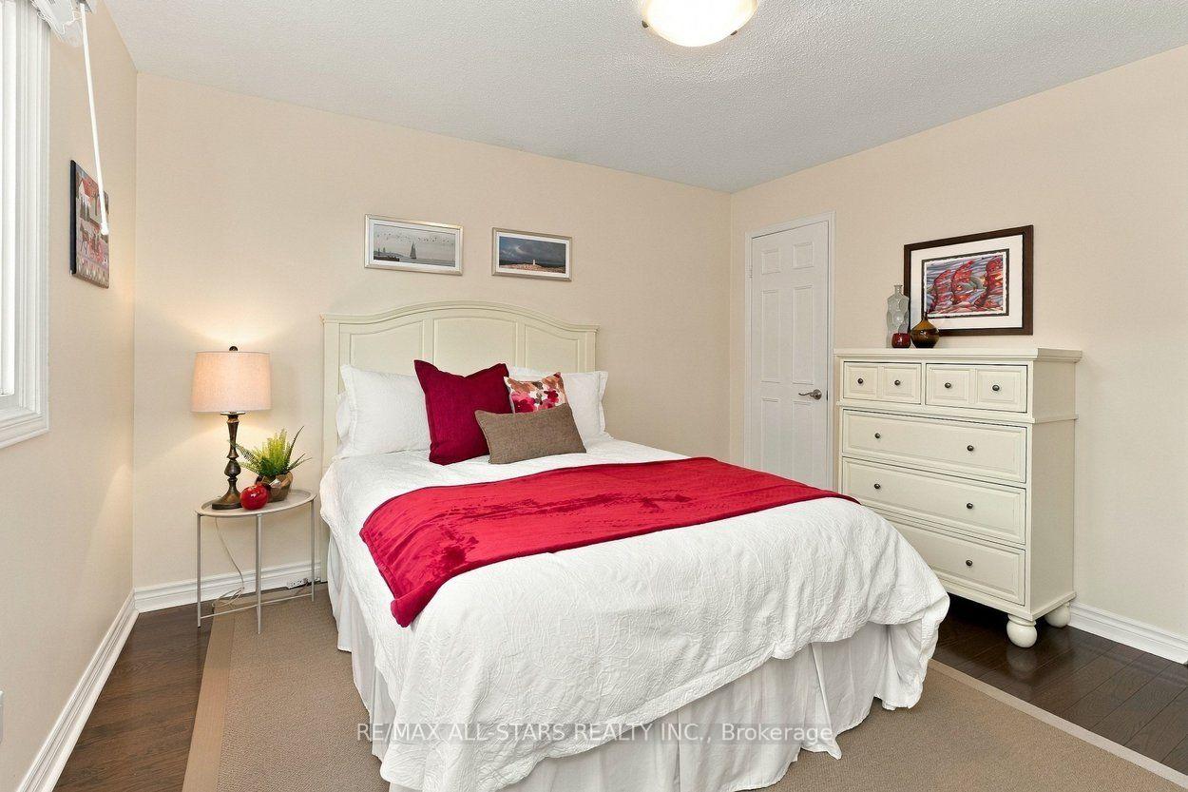
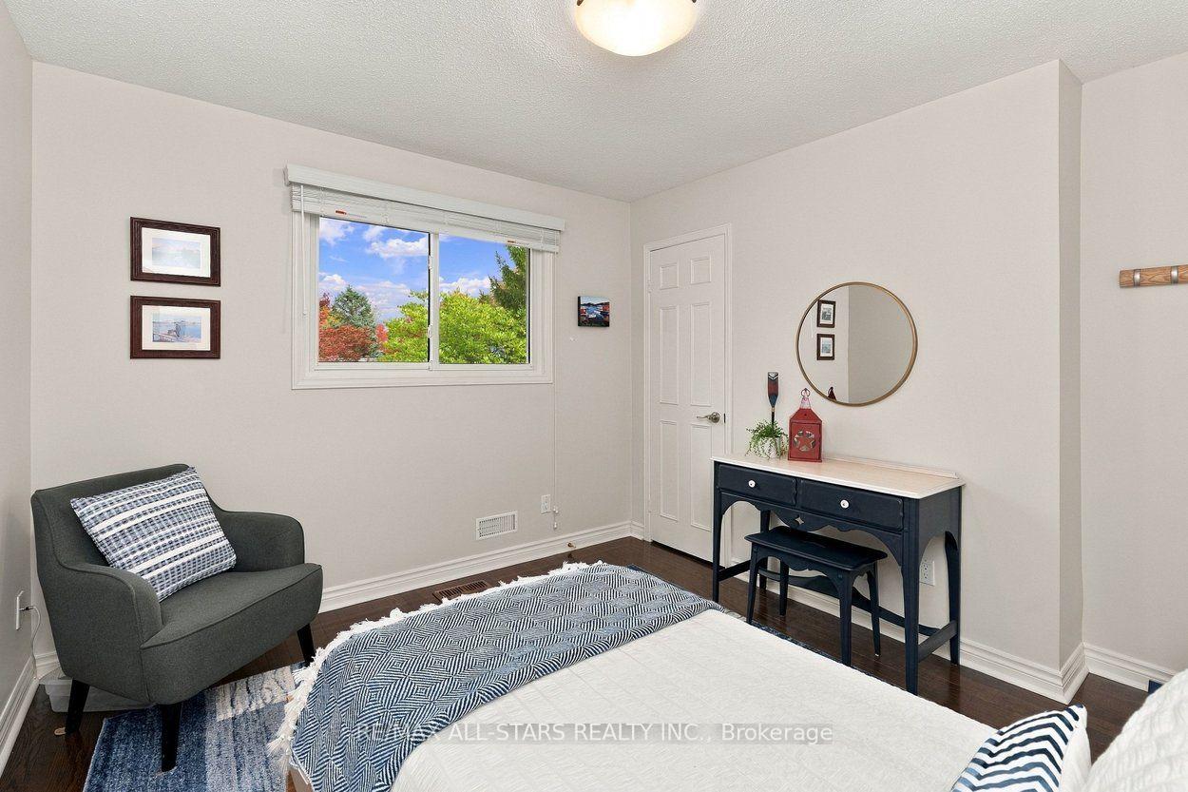
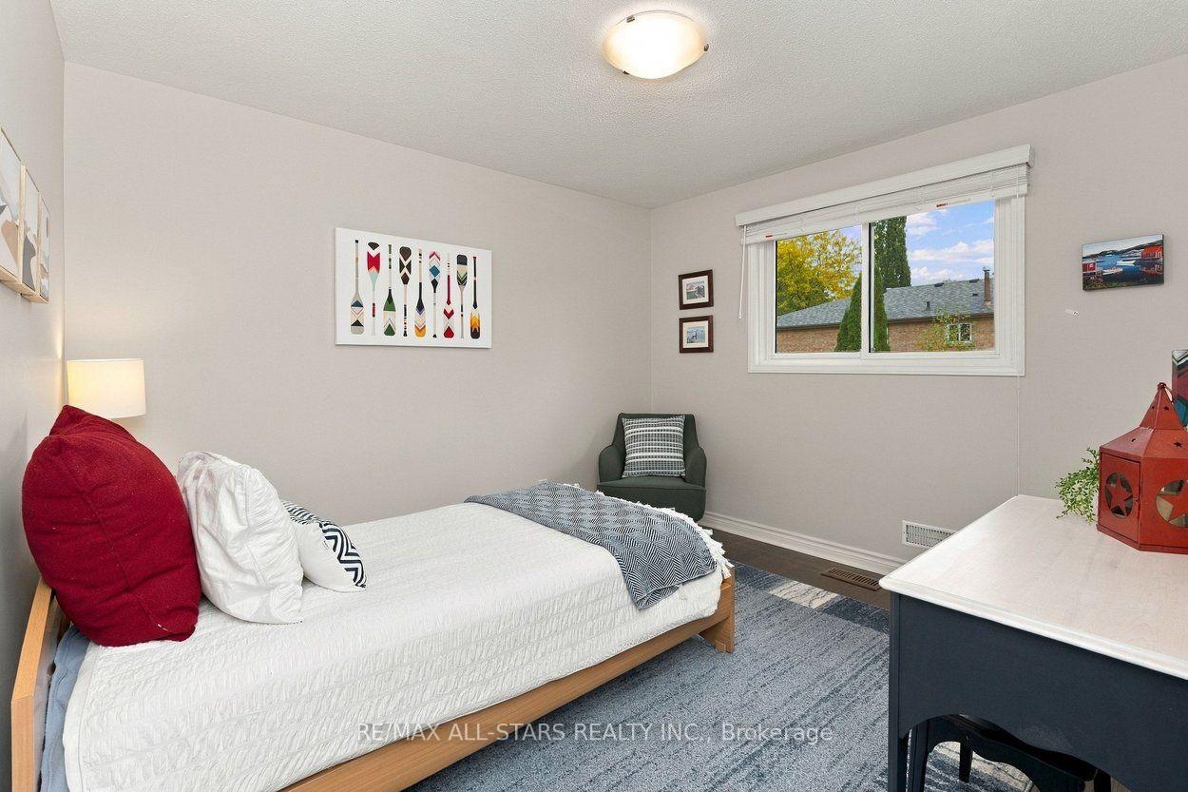
- Bedroom 4—Second level, Hardwood Floor, Closet, Window
- Bedroom 3—Second level, Hardwood Floor, Closet, Window
- Bedroom 2—Second level, Laminate, Closet, Window
- Recreation—Basement level, Laminate, Irregular Room, 3 Pc Bath
- Laundry—Main level, Ceramic Floor, W/O To Yard, 2 Pc Bath
- Family Room—Main level, Hardwood Floor, Combined w/Living, Gas Fireplace
- Living Room—Main level, Hardwood Floor, Combined w/Family, Crown Moulding
- Bedroom 5—Basement level, Broadloom, Closet, Window
- Kitchen—Main level, Renovated, Centre Island, B/I Appliances
- Primary Bedroom—Second level, 3 Pc Ensuite, Double Closet, Hardwood Floor
- Dining Room—Main level, Hardwood Floor, Crown Moulding, Pot Lights
Washrooms
- 2-piece, Main
- 4-piece, Second
- 3-piece, Second
- 3-piece, Basement
- Municipality
- Markham
- Neighbourhood
- Sherwood-Amberglen
- Main cross streets
- Wootten Way South & Major Buttons
- Directions
- Driveway parking
- MLS® number
- N14081524
- Data source
- Toronto Regional Real Estate Board
- Listed on
- 2026-10-15
- Updated on
- 2026-10-15
- Days on market
- 0 days
- Possession type
- 90+ days
- Co-op commission
- 2.5%
- Seller
- Listed by
- RE/MAX ALL-STARS REALTY INC.
Home Market Value
Current home valuation for 18 Ranger Court, Markham, Sherwood-Amberglen, Markham, ON. Listed for $1,588,000
HOMEH Estimate
—
Estimated Sales Range
—
HOMEH Estimate for 18 Ranger Court, Markham, Sherwood-Amberglen
Calculated with a real agent's CMA method — 45+ years of experience, codified. Not an AI guess.
For the owner
Is this your home? Track its value.
Get this home's HOMEH Estimate by email once a month, with how many homes are for sale around you.
Mortgage Payment Calculator
Compare up to 4 down payment scenarios
20% required for homes $1.5M or more
$317,600
| Scenario 1 | Scenario 2 | Scenario 3 | Scenario 4 | |
|---|---|---|---|---|
−Down payment | % $ | % $ | % $ | % $ |
+CMHC insurance | $0 | $0 | $0 | $0 |
=Total mortgage | $1,270,400 | $1,191,000 | $1,111,600 | $1,032,200 |
Amortization | ||||
Mortgage rate | % | % | % | % |
| Payment frequency | ||||
=Mortgage payment | $6,203monthly | $5,815monthly | $5,427monthly | $5,040monthly |
Land Transfer Tax
$28,235
$28,235
Around this home
No schools found nearby
Data provided by OpenStreetMap & Fraser Institute School Rankings
Ask HOMEH
New!Hi there!
👋Text or call (416) 301-9001
Recommended for you
Based on homes you've looked at.
No recommended properties found.
Nearby similar homes
No nearby properties found.
More real estate resources
Other homes nearby
Explore this area
Nearby neighbourhoods
No nearby listings available.