
2 Wood Duck Island Way
Markham (Greensborough), ON L6E 1B4
- 2+1Bedrooms
- 4Bathrooms
- 2Garage
- 2250–2499Sq Ft
- $5,825Tax
- $1,219/moCondo Fee
 Estimated Value:$1,288,437See Free Estimate Report

Sale & Price History for 2 Wood Duck Island Way, Markham, Greensborough
| Start Date | End Date | Price | Event | MLS# |
|---|---|---|---|---|
| No listing history available | ||||
Real estate boards require you to or to see the full details of this property.
*Sold prices and complete sale & price history are regulated data. Under the Trust in Real Estate Services Act, 2002 (TRESA) and the rules of the Real Estate Council of Ontario (RECO), and pursuant to the Multiple Listing Service® rules of the Canadian Real Estate Association (CREA) and the Toronto Regional Real Estate Board (TRREB), this information may be shown only to registered users who have agreed to the applicable terms of use (a Virtual Office Website, or "VOW," arrangement). HOMEH Inc., Brokerage therefore provides it to signed-in members only. Creating an account is free and takes under a minute.
About 2 Wood Duck Island Way, Markham, Greensborough
Summarized Description
- Rare detached bungaloft in a desirable community
- Meticulously renovated and move-in ready
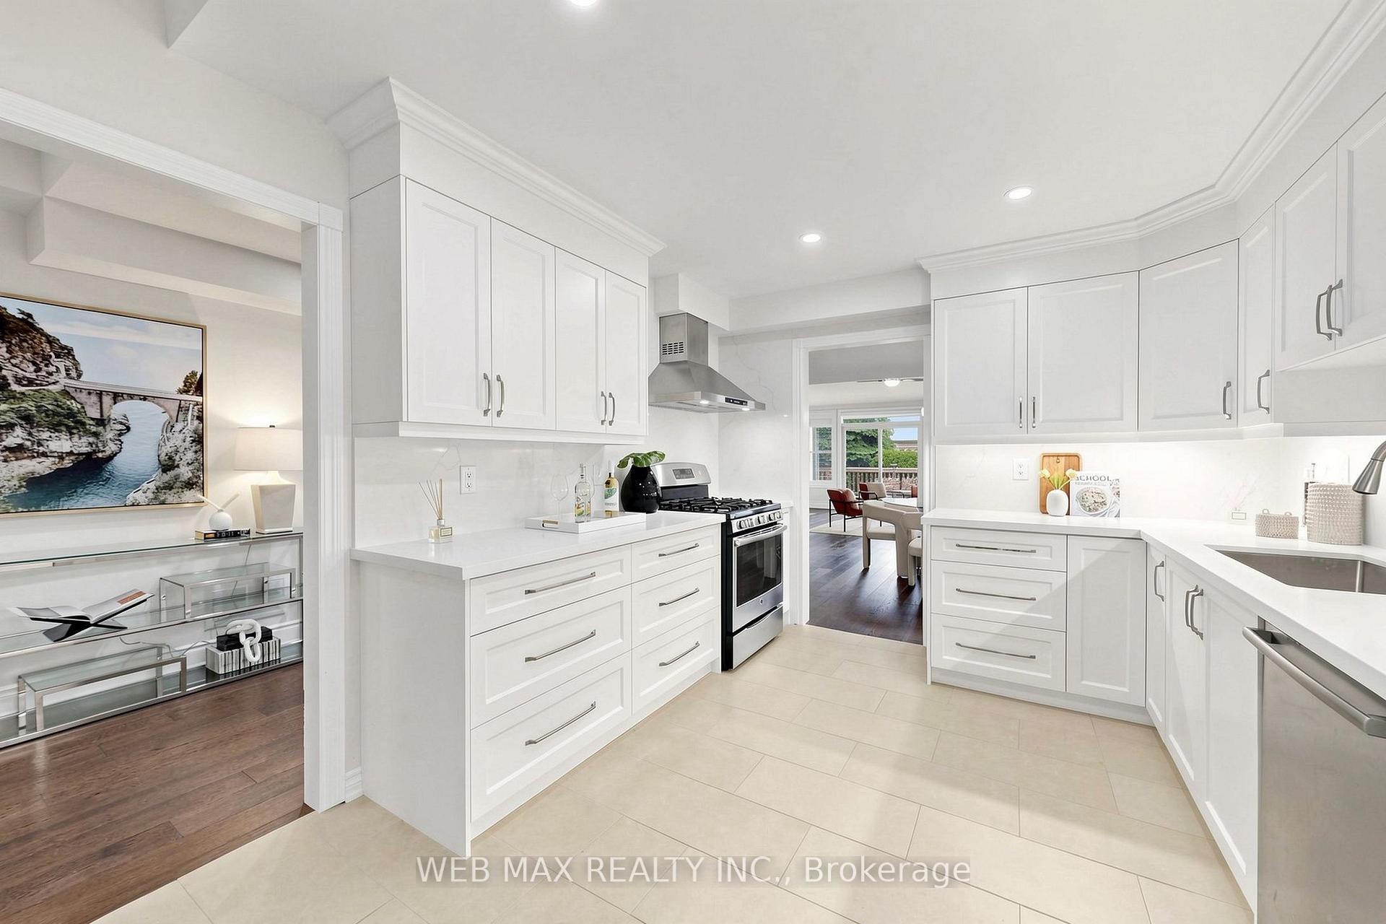
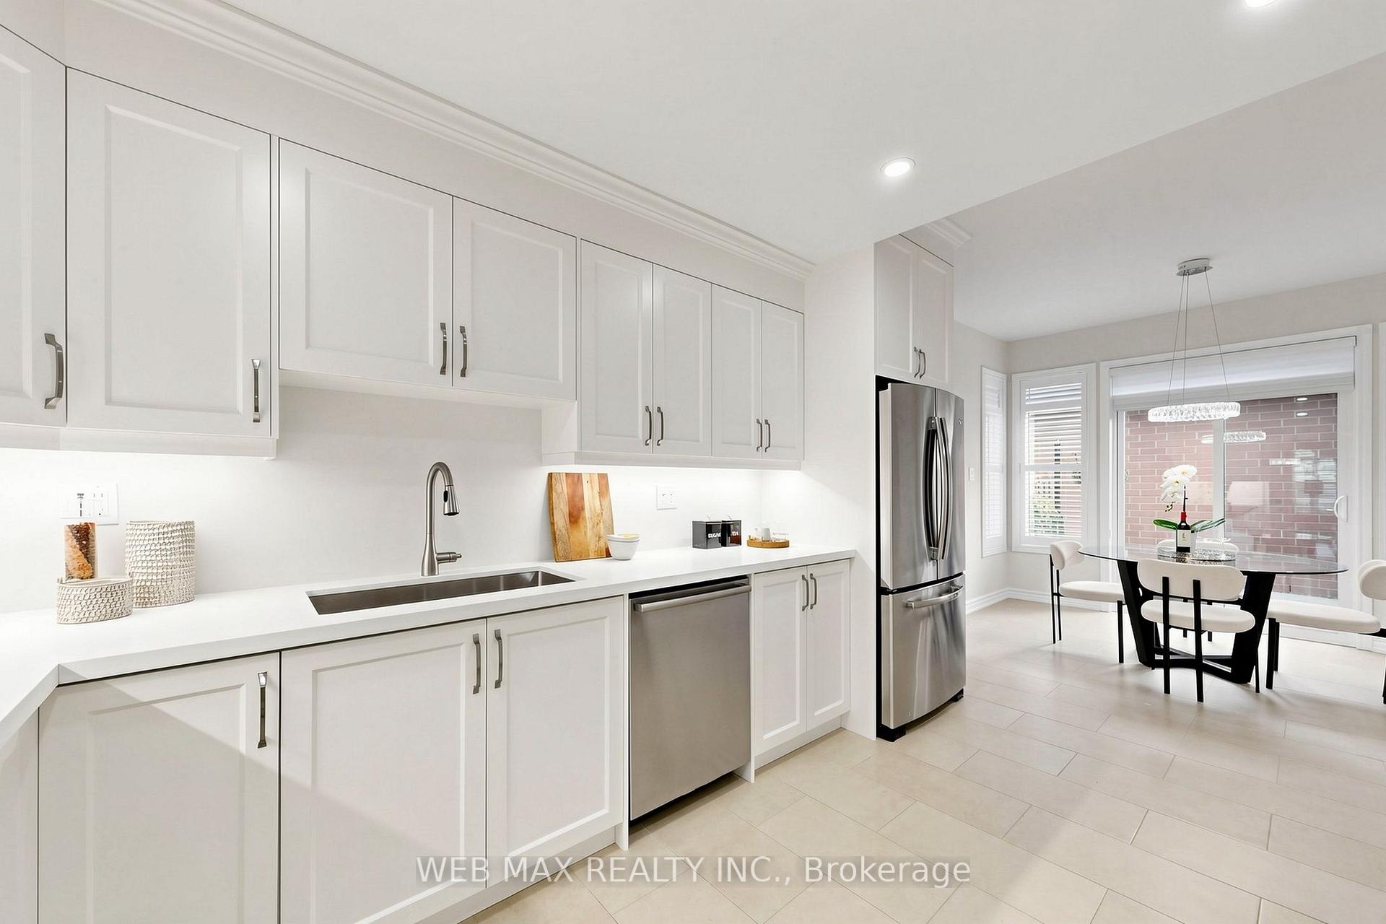
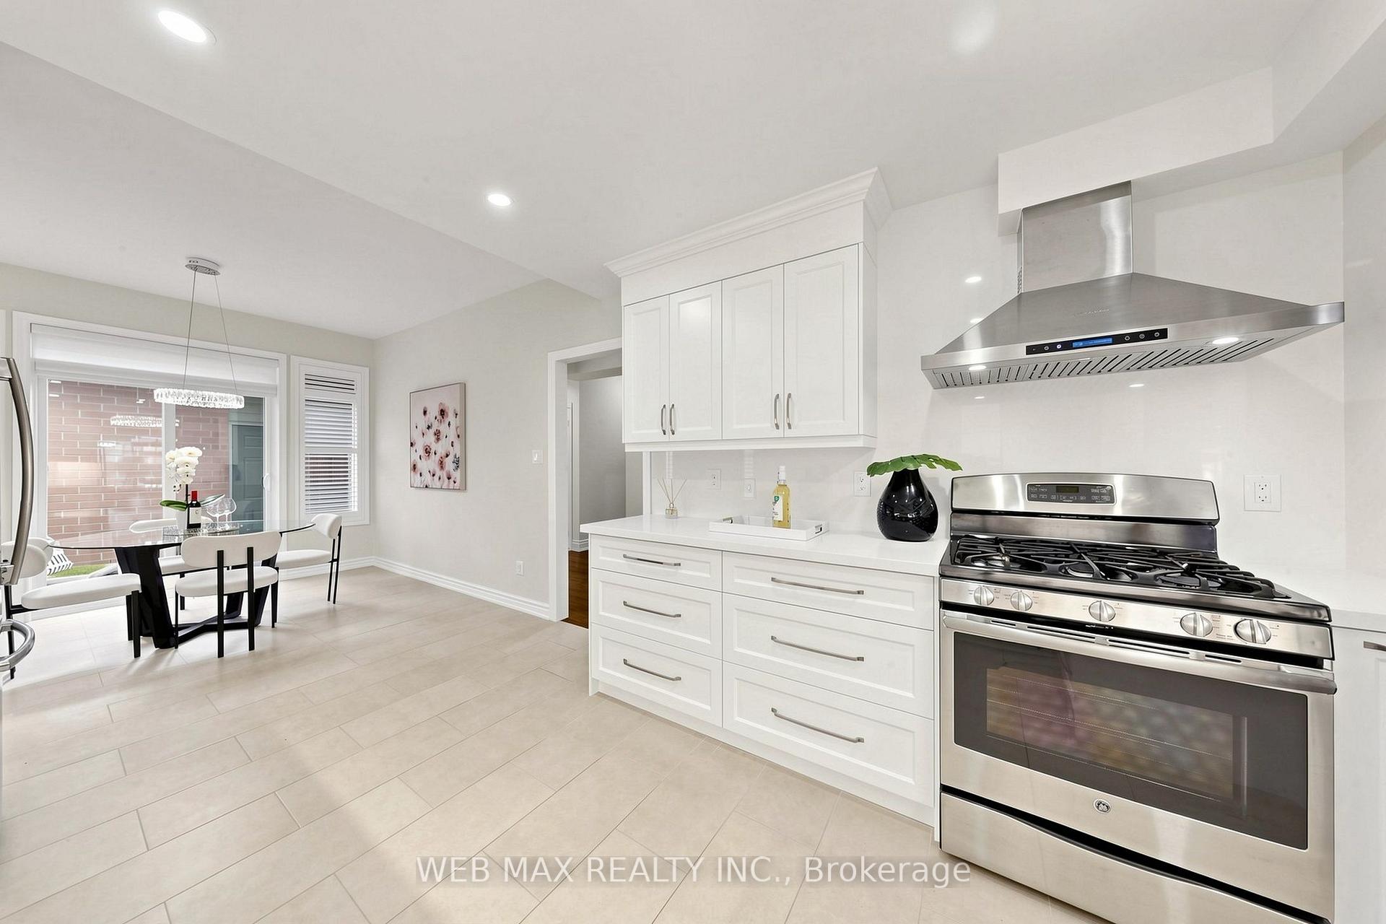
- Custom kitchen with gas range and breakfast area
- Expansive loft offers flexible living options
- Private landscaped backyard with patio and deck
- Fully finished basement with recreation area
- Two large bedrooms with ensuite and double closet
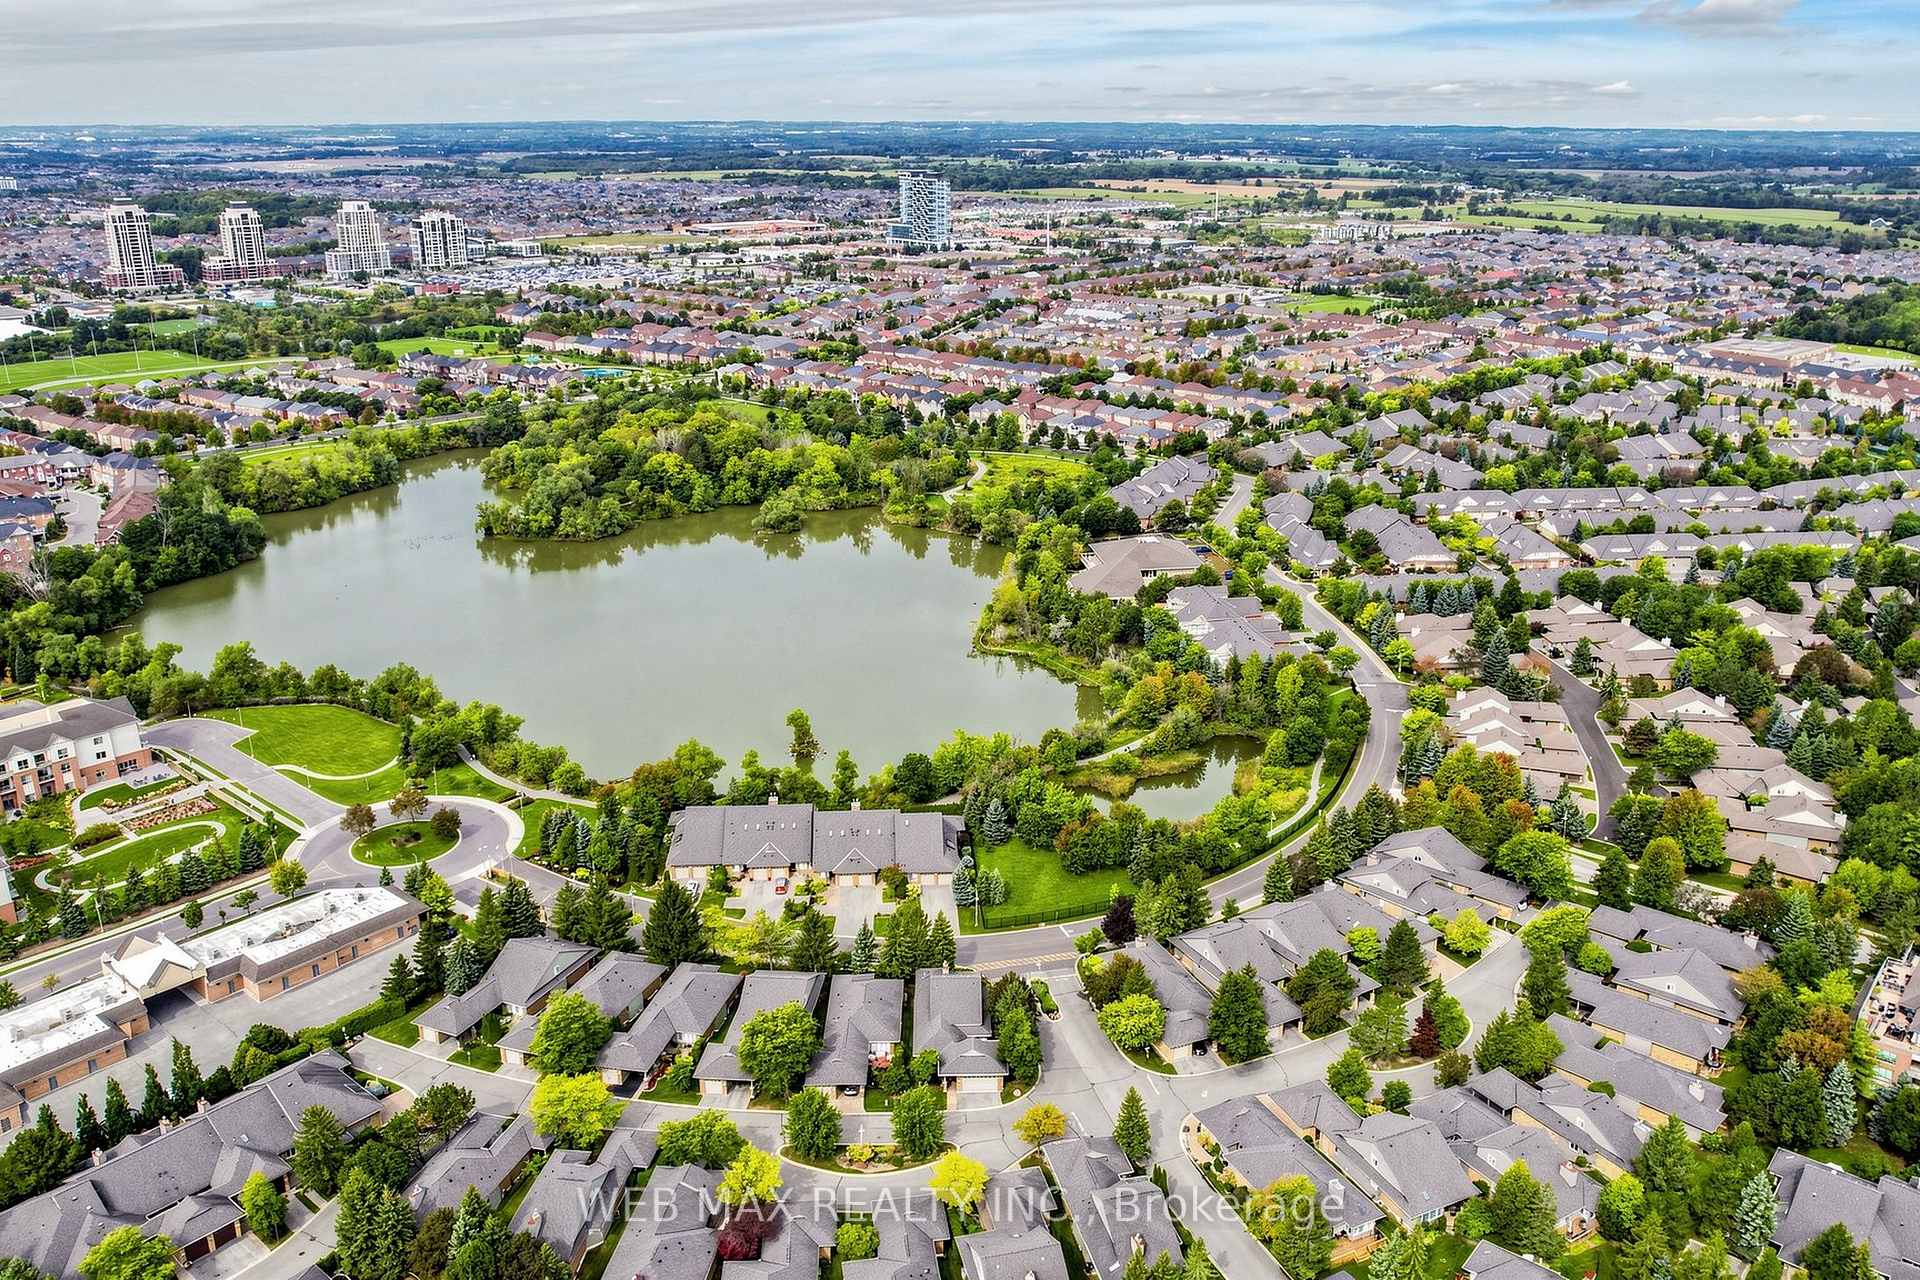
- Gated adult lifestyle community with amenities
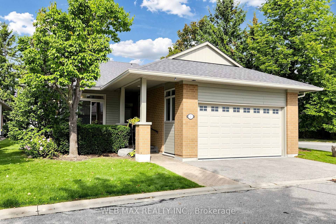
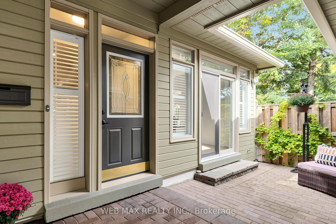
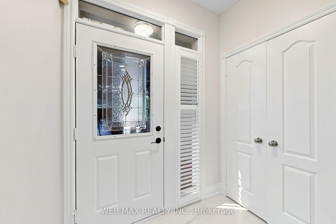
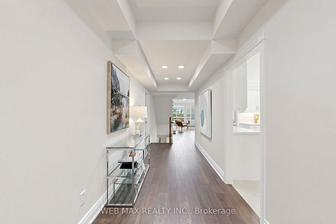
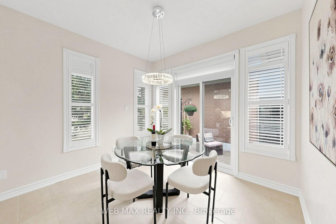
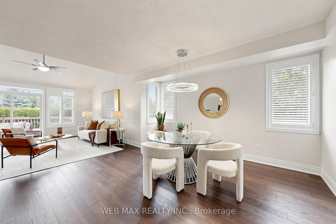
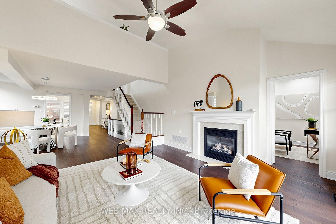
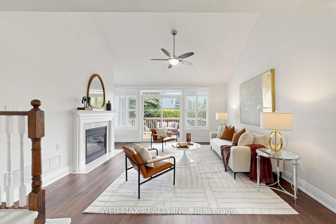
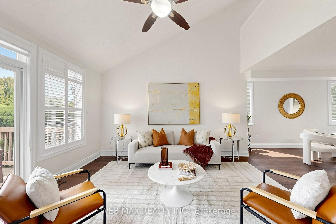
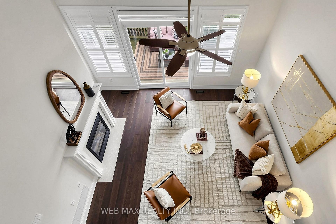
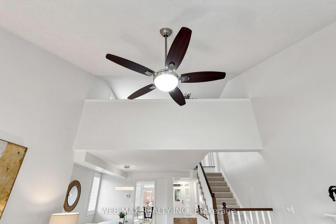
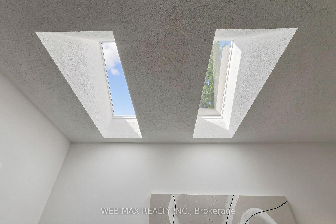
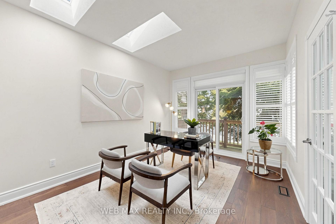
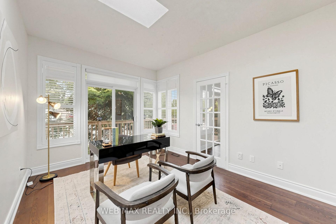
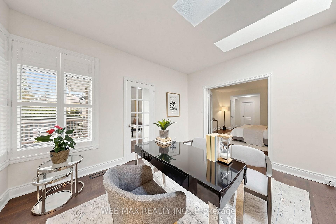
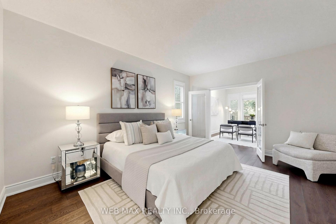
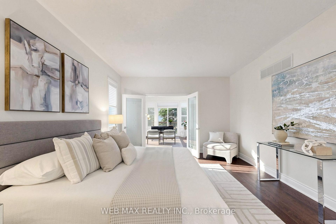
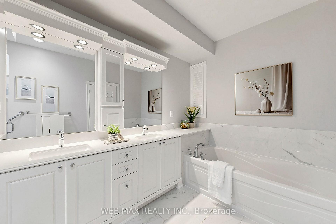
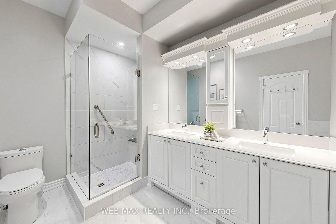
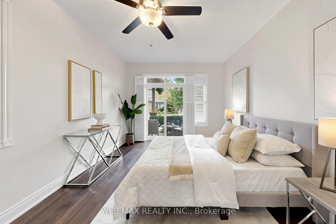
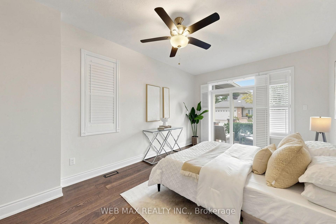
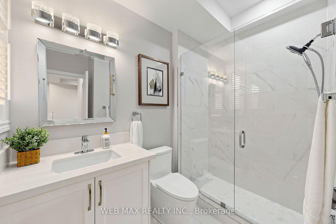
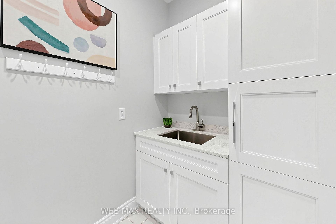
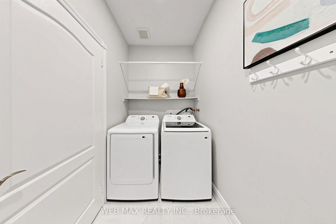
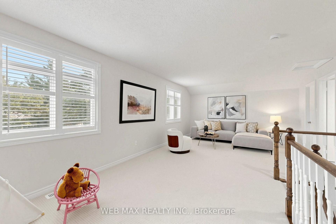
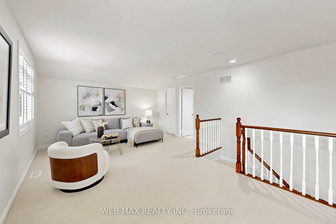
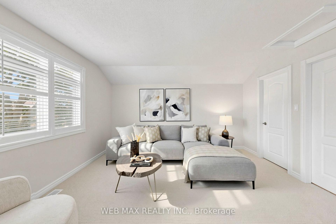
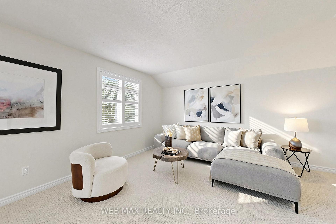
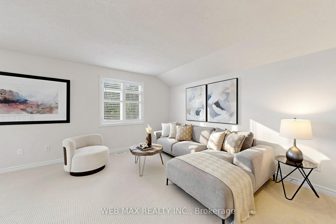
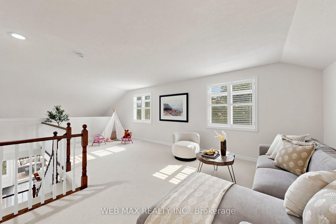
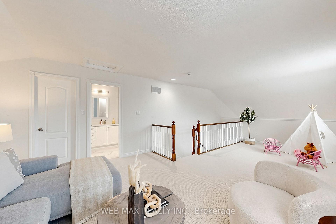
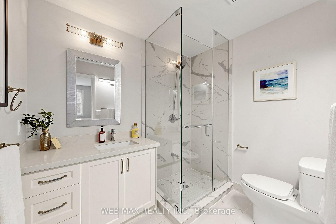
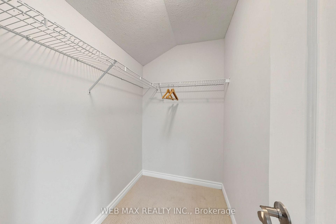
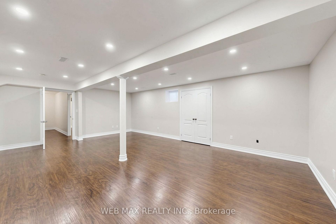
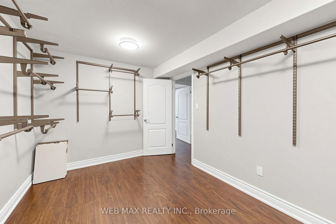
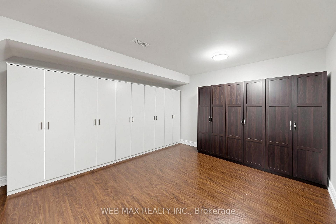
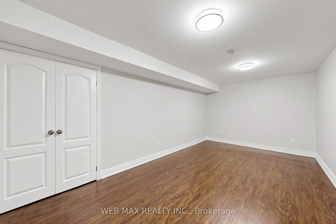
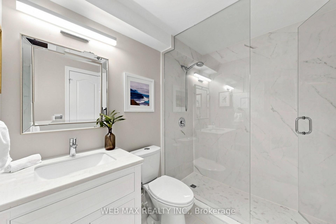
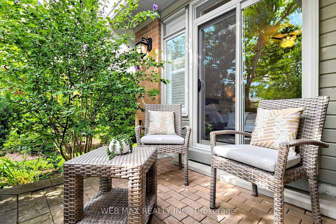
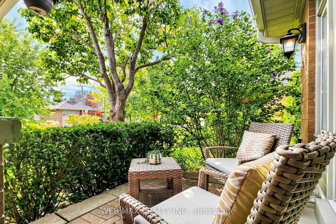
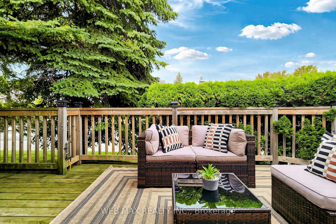
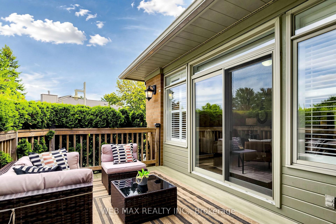
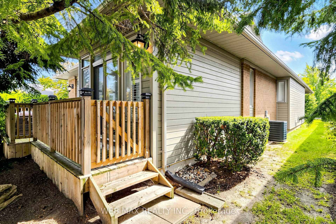
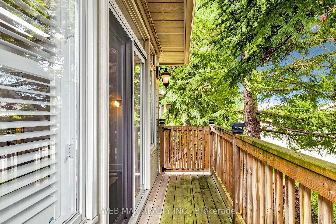
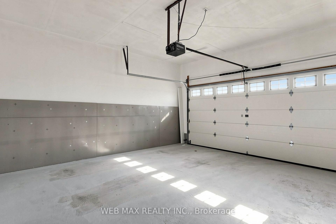
Rarely offered detached bungaloft (2401sq ft) 2-car garage meticulously renovated throughout in a move-in-ready condition. Enjoy resort-style living in one of Markham's most desirable communities at Swan Lake's gated adult lifestyle community. Main level features two large bedrooms, including a spacious primary bedroom with walk-in closet and 5-piece ensuite, and second bedroom with a 3-piece bathroom and double closet. An open-concept living and dining space, soaring ceilings, and an custom kitchen with gas range and breakfast area create an elegant and inviting space for everyday living and entertaining. A private skylit retreat room provides a quiet space for a library, reading lounge and an office. The expansive upgraded loft, complete with a newly renovated 3-piece bathroom, offers excellent flexibility as a guest suite, family room, or additional bedroom. Fully finished large basement adds additional living space, and includes a large recreation area, bedroom, bathroom, flex room suitable for a walk-in closet or gym, and an upgraded storage room with built-in cabinetry. Multiple walkouts open to a private landscaped backyard with patio, deck, and BBQ gas line. Additional highlights include high-quality hardwood floors, upgraded lighting, French doors, gas fireplace and custom window coverings. All Appliances included. Stainless steel fridge, gas stove, range hood, washer and dryer, furnace, HEPA filter system, garage door opener and 200-amp service which all complete this impressive home.
Key Facts & Features
Property Costs
- Annual Property Tax Amount
- $5,825
- Land Transfer Tax Fee
- $30,235
Condo/Maintenance Fee
- Maintenance Fee
- $1,219 /month
Included In Maintenance Fee
- Water Included
- Cable TV Included
- Common Elements Included
- Building Insurance Included
- Basement Type
- Finished
Interior Features
- Pets Permitted
- Yes-with Restrictions
- Laundry Features
- Laundry Room
- Interior Extras
- Auto Garage Door Remote, Central Vacuum, Storage, Water Heater
- Security Features
- Concierge/Security, Monitored
- Fireplace/Stove
- Yes
- Elevator
- No
Exterior Features
- Balcony
- Enclosed
Building Amenities
- BBQs Allowed
- Game Room
- Indoor Pool
- Outdoor Pool
- Party Room/Meeting Room
- Tennis Court
Building
- Building Type
- Detached Condo
- Building Style
- Bungaloft
- Condo Corp Number
- 1217
Construction
- Exposure
- East
- Exterior Finish
- Brick
- Special Designation
- Unknown
Inclusions
- Inclusions
- Furnace, A/C, Central Air Conditioner, Washer, Dryer, Gas Stove, Fridge, B/I Dish washer, Electrical Fixtures Attached, All Window Treatments, French Doors, Pot Lights, Shutters, Gas Fireplace, Garage Door Opener, 200 AMP Elect. HWT (O)
Exclusions
- Exclusions
- All furniture, including beds, tables, chairs, sofa's, outdoor furniture, rugs, etc. All floor lamps. All plants. All paintings. Mirror in dining room. All bathroom towels and accessories.
Parking & Garages
- Garage Type
- Attached
- Garage Spaces
- 2
- Parking Type
- Exclusive
- Parking Spaces
- 1
- Total Garage And Parking Spaces
- 3
Lockers
- Locker Type
- None
Heating & Cooling
- Heat Source
- Gas
- Heat Type
- Forced Air
- Air Conditioning
- Central Air
- Bedrooms
- 2 + 1
- Washrooms
- 4
- Kitchens
- 1
- Family / bonus room
- Yes
Room sizes
- Living Room—Main level, Hardwood Floor, Cathedral Ceiling(s), Fireplace
- Kitchen—Main level, Combined w/Br, Stainless Steel Appl, Pot Lights
- Dining Room—Main level, Hardwood Floor, Combined w/Living, Open Concept
- Breakfast—Main level, Walk-Out, Combined w/Kitchen, California Shutters
- Loft—Upper level, 3 Pc Bath, Overlooks Living, Broadloom
- Bathroom—Basement level
- Primary Bedroom—Main level, 5 Pc Ensuite, Walk-In Closet(s), Hardwood Floor
- Bedroom 2—Main level, Hardwood Floor, W/O To Patio, Double Closet
- Recreation—Basement level
- Room—
- Office—Main level, Hardwood Floor, Combined w/Solarium, W/O To Deck
Washrooms
- 5-piece, Ground
- 3-piece, Ground
- 3-piece, Upper
- 3-piece, Basement
- Municipality
- Markham
- Neighbourhood
- Greensborough
- Main cross streets
- Highway #48 & 16th Avenue
- Directions
- Swan Lake, near Highway #48 & 16th Avenue
- MLS® number
- N13815898
- Data source
- Toronto Regional Real Estate Board
- Listed on
- 2026-09-22
- Updated on
- 2026-10-19
- Days on market
- 29 days
- Possession date
- 2026-09-30
- Possession type
- Flexible
- Co-op commission
- 2.5
- Seller
- Listed by
- WEB MAX REALTY INC.
Home Market Value
Current home valuation for 2 Wood Duck Island Way, Markham, Greensborough, Markham, ON. Listed for $1,688,000
HOMEH Estimate
$1,288,437
Estimated Sales Range
$1,188,374 - $1,725,540
HOMEH Estimate for 2 Wood Duck Island Way, Markham, Greensborough
Calculated with a real agent's CMA method — 45+ years of experience, codified. Not an AI guess.
For the owner
Is this your home? Track its value.
Get this home's HOMEH Estimate by email once a month, with how many homes are for sale around you.
Mortgage Payment Calculator
Compare up to 4 down payment scenarios
20% required for homes $1.5M or more
$337,600
| Scenario 1 | Scenario 2 | Scenario 3 | Scenario 4 | |
|---|---|---|---|---|
−Down payment | % $ | % $ | % $ | % $ |
+CMHC insurance | $0 | $0 | $0 | $0 |
=Total mortgage | $1,350,400 | $1,266,000 | $1,181,600 | $1,097,200 |
Amortization | ||||
Mortgage rate | % | % | % | % |
| Payment frequency | ||||
=Mortgage payment | $6,593monthly | $6,181monthly | $5,769monthly | $5,357monthly |
Land Transfer Tax
$30,235
$30,235
Around this home
No schools found nearby
Data provided by OpenStreetMap & Fraser Institute School Rankings
Ask HOMEH
New!Hi there!
👋Text or call (416) 301-9001
Recommended for you
Based on homes you've looked at.
No recommended properties found.
Nearby similar homes
No nearby properties found.
More real estate resources
Other homes nearby
Explore this area
Nearby neighbourhoods
No nearby listings available.