
2 Woolen Mill Road
Markham (Raymerville), ON L3P 6X4
- 3Bedrooms
- 2Bathrooms
- 1Garage
- —Sq Ft
- $4,055Tax
- 29×105 ftLot Size
 Estimated Value:$912,706See Free Estimate Report

Property not available for sale or for rent.
HOMEH One: full-service selling for a 1% listing fee. The buyer's agent commission is separate.
Free Home EvaluationHow Much Is My Home Worth?Homes for Sale NearbySale & Price History for 2 Woolen Mill Road, Markham, Raymerville
| Start Date | End Date | Price | Event | MLS# |
|---|---|---|---|---|
| 2024-11-18 | 2024-11-28 | Login to See Prices | Sold | n10429695 |
Real estate boards require you to or to see the full details of this property.
*Sold prices and complete sale & price history are regulated data. Under the Trust in Real Estate Services Act, 2002 (TRESA) and the rules of the Real Estate Council of Ontario (RECO), and pursuant to the Multiple Listing Service® rules of the Canadian Real Estate Association (CREA) and the Toronto Regional Real Estate Board (TRREB), this information may be shown only to registered users who have agreed to the applicable terms of use (a Virtual Office Website, or "VOW," arrangement). HOMEH Inc., Brokerage therefore provides it to signed-in members only. Creating an account is free and takes under a minute.
About 2 Woolen Mill Road, Markham, Raymerville
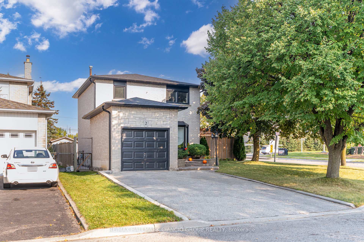
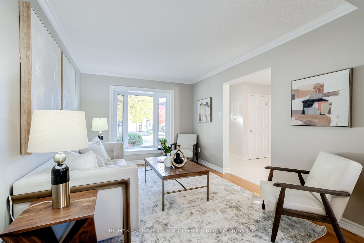
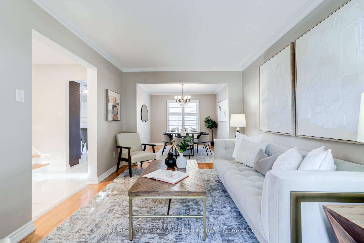
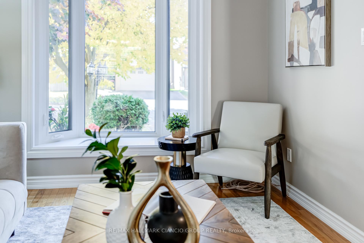
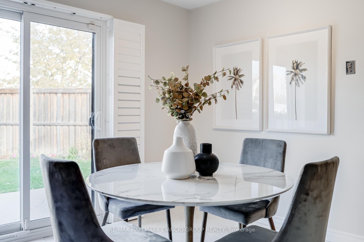
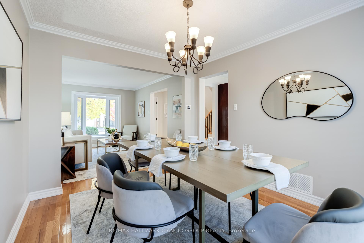
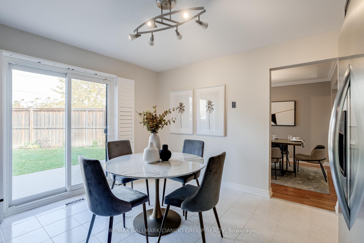
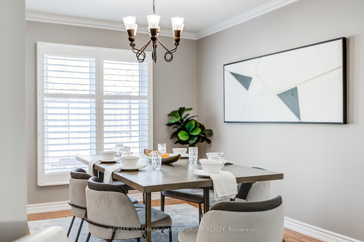
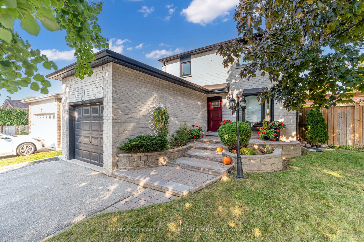
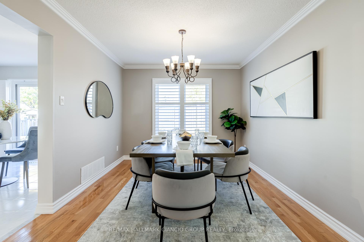
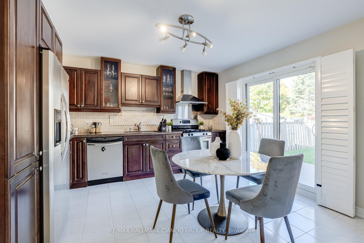
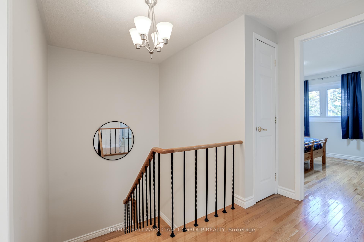
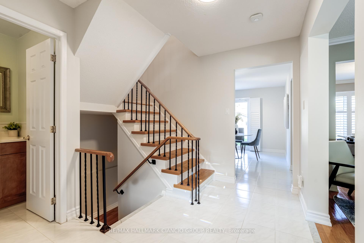
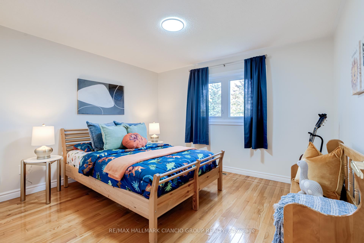
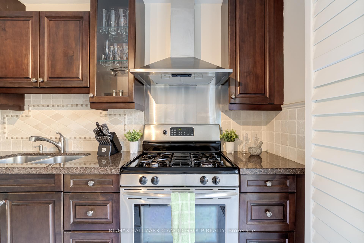
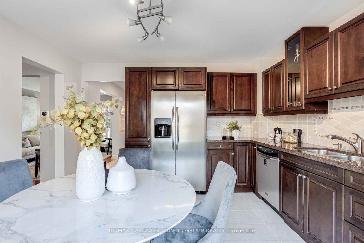
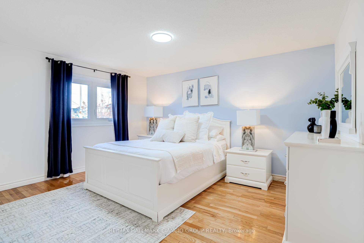
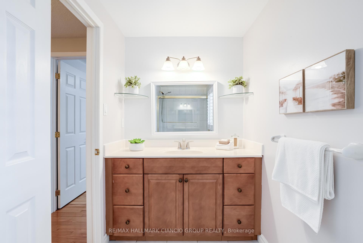
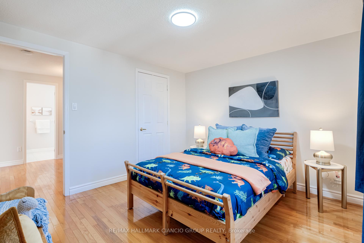
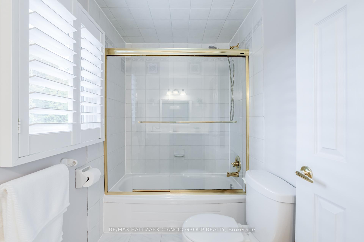
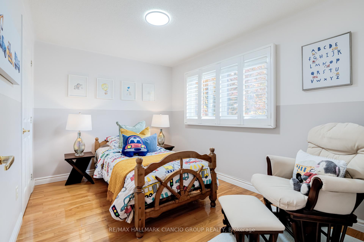
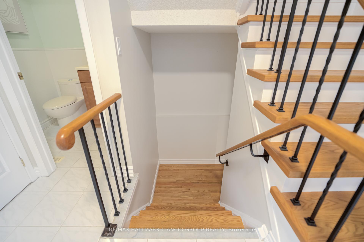
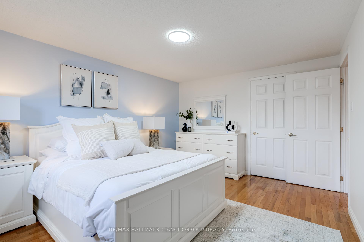
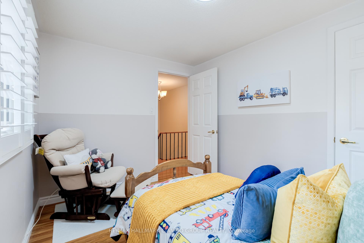
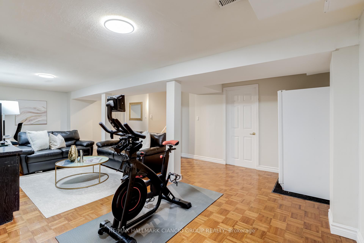
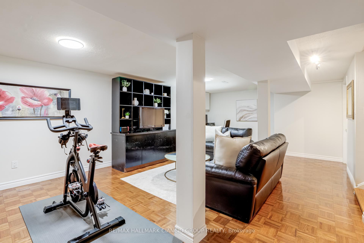
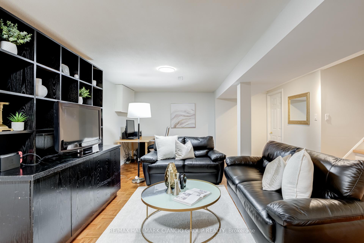
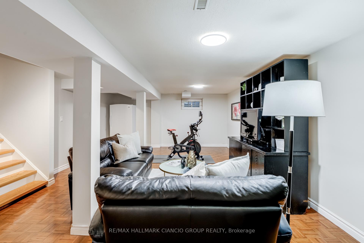
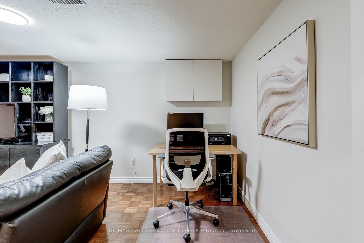
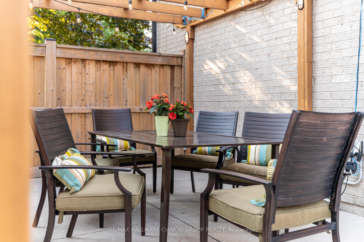
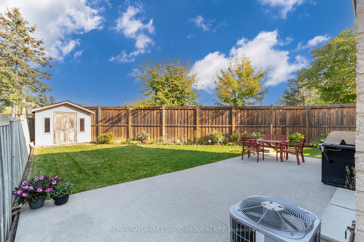
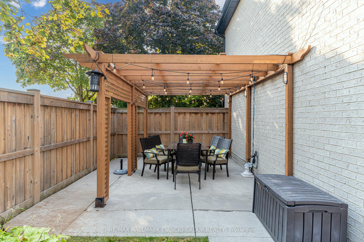
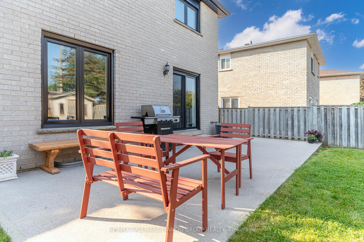
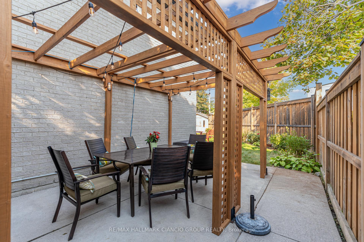
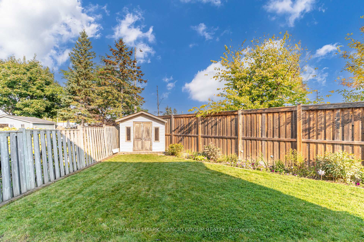
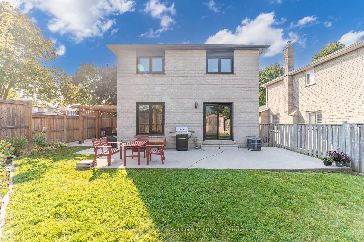
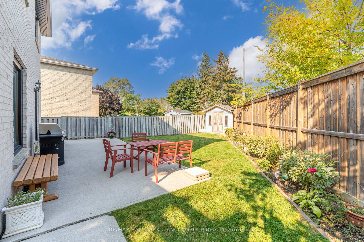
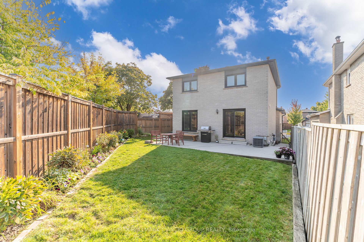
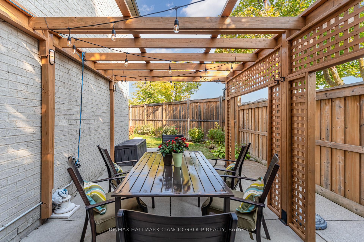
*Offers Anytime* Welcome to your dream family home, nestled in one of the most sought-after neighbourhoods in Markham. Step inside this 3-bedroom beauty and feel the warmth and openness of a layout designed with family life in mind. The sun-filled living room, with its charming bay window, invites you to gather with loved ones or entertain guests in a cozy yet elegant setting. Just beyond, the spacious dining room is perfect for hosting large family dinners or celebrating life's special moments. The heart of the home is the bright, open kitchen, where meals come together effortlessly. Slide open the door to your backyard, where BBQs under the pergola and alfresco dining on the concrete patio await. This outdoor space, with its privacy fence, becomes your sanctuary ideal for lounging, gardening, or playing with the kids. When its time for relaxation, the fully finished basement offers the perfect escape for movie nights or a dedicated play area for the little ones. Upstairs, you'll find three generously sized bedrooms, perfect for a growing family, and a spacious bathroom with a tub-shower combo that makes mornings a breeze. The location is just as perfect as the home itself. With top-rated schools in the area, parks and scenic trails nearby, and the charm of Main Street Markham just a short walk away, everything you need is close by from boutique shops and restaurants to community events. Plus, with Markville Mall, grocery stores, and community centers all within reach, convenience is at your doorstep. With no sidewalk out front, you can enjoy a seamless front yard all year long without the hassle of winter shoveling. And the updates? Windows, front door, roof, and fence have all been recently upgraded, so all that's left for you to do is move in and start making memories. This is more than just a house it's a place where your family's story begins.
Key Facts & Features
Property Costs
- Annual Property Tax Amount
- $4,055
- Land Transfer Tax Fee
- $18,435
Rental Items
- Rental Equipment
- HWT - 25.55 + HST/Month
- Basement Type
- Finished
Interior Features
- Interior Extras
- Carpet Free
- Fireplace/Stove
- No
- Elevator
- No
Exterior Features
- Pool
- None
Building
- Building Type
- Link
- Building Style
- 2-Storey
Construction
- Exterior Finish
- Brick
- Roof
- Asphalt Shingle
- Foundation Details
- Concrete
- Special Designation
- Unknown
Lot
- Lot Front
- 28.87 ft
- Lot Depth
- 105.00 ft
- Lot Size
- 28.87 x 105.00 Feet (Irregular)
- Lot Size Code
- 28.87 x 105.00 Feet (Irregular)
Inclusions
- Inclusions
- All Existing Appliances: Fridge, Stove, Hood Fan, Washer, Drier. All ELFs all Window Coverings, Nest Thermostat, Nest Smoke Alarms, Smart GDO, Shed (as is), Security System (W/O monitoring).
Exclusions
- Exclusions
- N/A
Parking & Garages
- Garage Type
- Attached
- Garage Spaces
- 1
- Parking Spaces
- 4
- Total Garage And Parking Spaces
- 5
Heating & Cooling
- Heat Source
- Gas
- Heat Type
- Forced Air
- Air Conditioning
- Central Air
- Water
- Municipal
- Sewers
- Sewer
- Bedrooms
- 3
- Washrooms
- 2
- Kitchens
- 1
Room sizes
- Living Room4.09 x 3.02Main level, Open Concept, Combined w/Dining, Bay Window
- Dining Room3.45 x 3.02Main level, Hardwood Floor, Combined w/Living, Large Window
- Kitchen3.91 x 3.84Main level, Stainless Steel Appl, Ceramic Floor, W/O To Patio
- Primary Bedroom4.24 x 3.43Second level, Hardwood Floor, Large Closet, Large Window
- Bedroom 23.43 x 3.20Second level, Hardwood Floor, Closet, Window
- Bedroom 33.43 x 2.60Second level, Hardwood Floor, Closet, Window
- Recreation7.19 x 4.65Basement level, Parquet, Raised Floor, Window
- Laundry2.30 x 2.15Basement level, Ceramic Floor
- Utility Room2.30 x 1.70Basement level, Concrete Floor
Washrooms
- 4-piece, Second
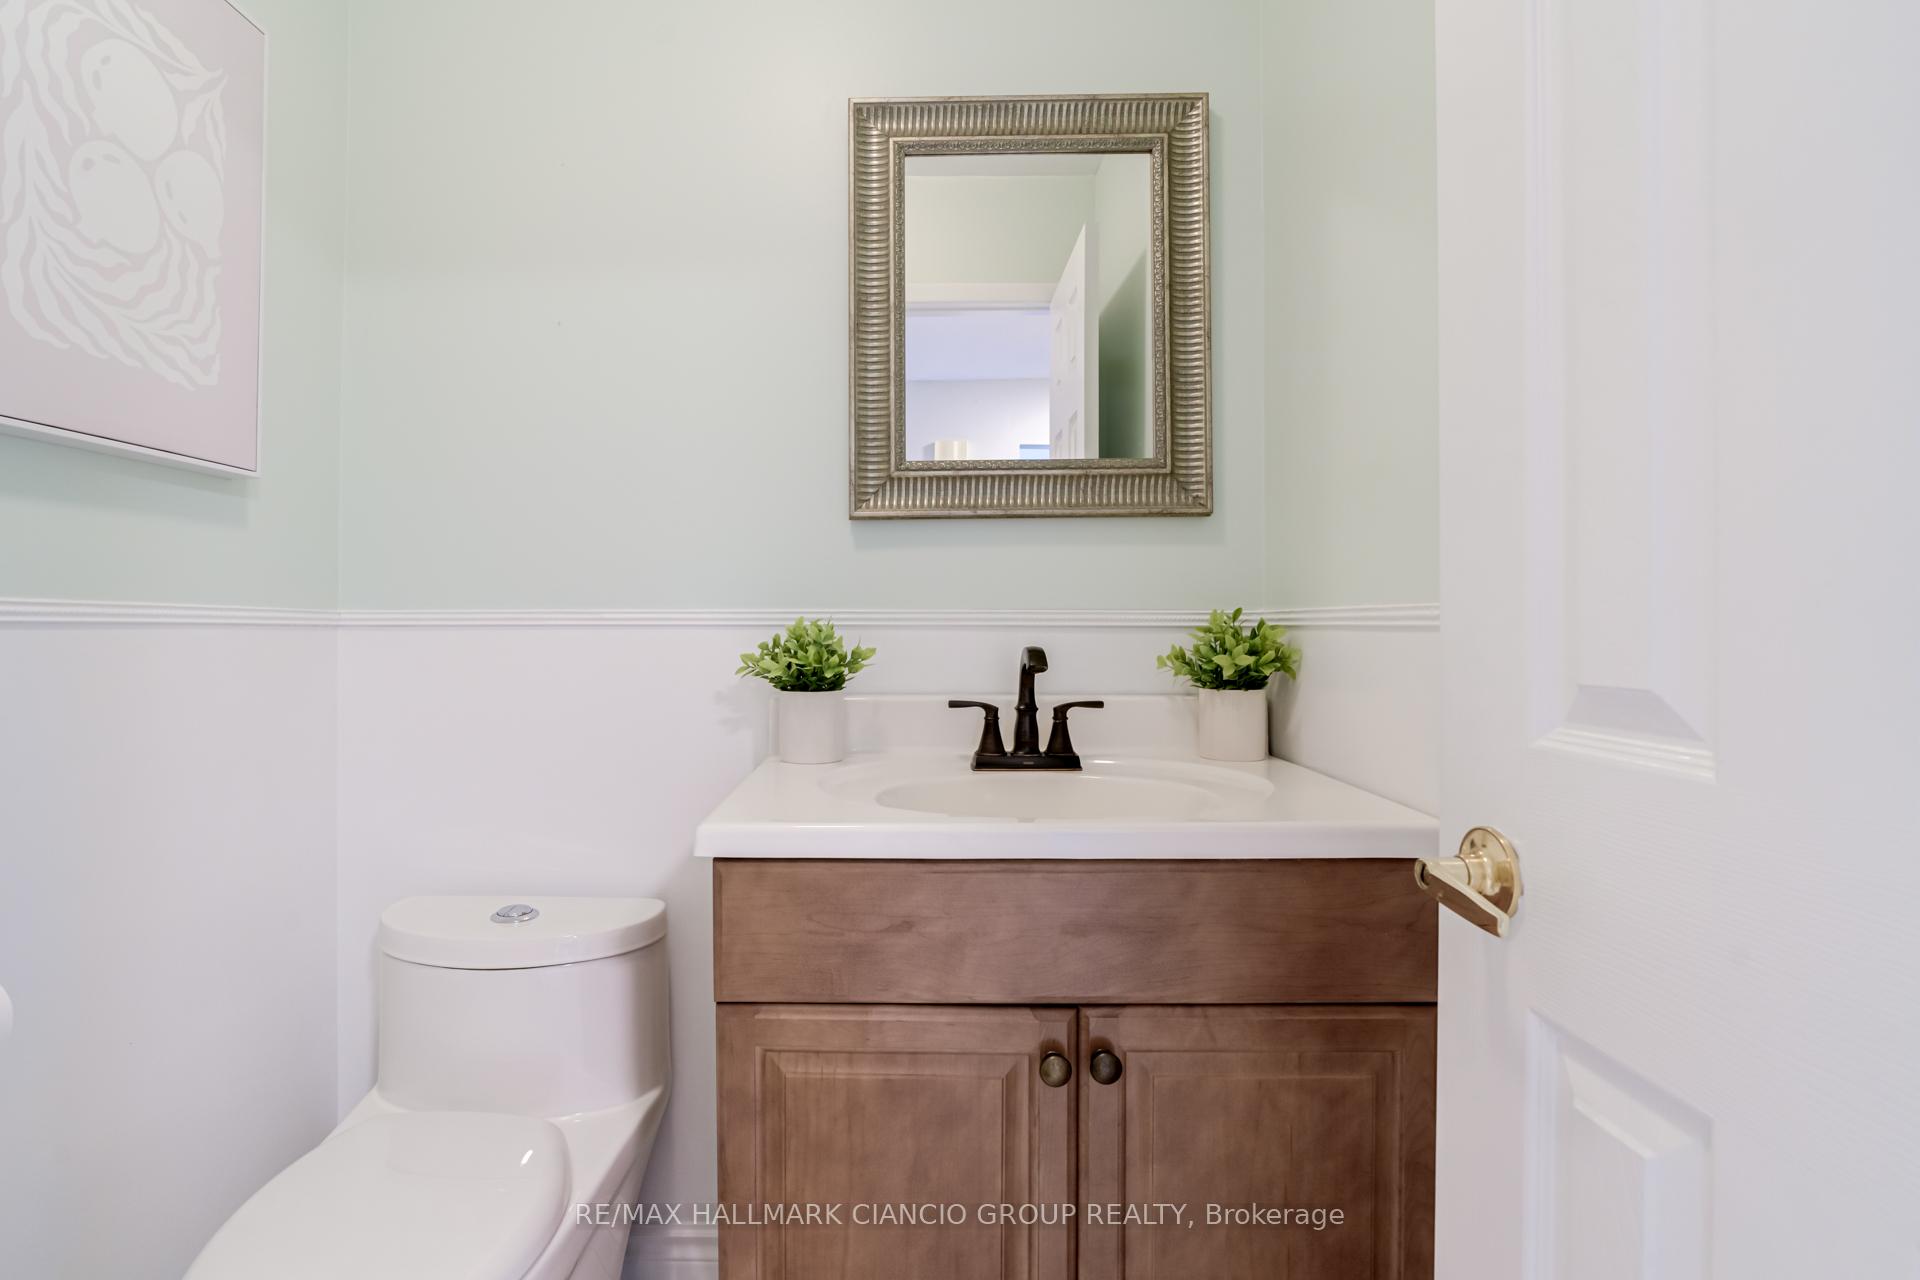
- 2-piece, Main
- Area
- Markham
- Municipality
- Markham
- Neighbourhood
- Raymerville
- Main cross streets
- Mccowan / 16 Th Ave./ Markham
- MLS® number
- N10429695
- Data source
- Toronto Regional Real Estate Board
- Status change
- 2024-11-28
- Listed on
- 2024-11-18
- Days on market
- 10 days
- Possession type
- 30/60/TBD
- Co-op commission
- 2.5% + HST
- Seller
- Listed by
- RE/MAX HALLMARK CIANCIO GROUP REALTY
Home Market Value
Current home valuation for 2 Woolen Mill Road, Markham, Raymerville, Markham, ON. Listed for $1,098,000
HOMEH Estimate
$912,706
Estimated Sales Range
$721,038 - $1,104,374
HOMEH Estimate for 2 Woolen Mill Road, Markham, Raymerville
Calculated with a real agent's CMA method — 45+ years of experience, codified. Not an AI guess.
For the owner
Is this your home? Track its value.
Get this home's HOMEH Estimate by email once a month, with how many homes are for sale around you.
Mortgage Payment Calculator
Compare up to 4 down payment scenarios
5% on first $500K + 10% on $598,000 over $500K
$84,800
| Scenario 1 | Scenario 2 | Scenario 3 | Scenario 4 | |
|---|---|---|---|---|
−Down payment | % $ | % $ | % $ | % $ |
+CMHC insurance | $40,494 | $30,634 | $26,132 | $0 |
=Total mortgage | $1,052,850 | $1,018,834 | $959,432 | $878,400 |
Amortization | ||||
Mortgage rate | % | % | % | % |
| Payment frequency | ||||
=Mortgage payment | $5,141monthly | $4,974monthly | $4,684monthly | $4,289monthly |
Land Transfer Tax
$18,435
$18,435
Around this home
No schools found nearby
Data provided by OpenStreetMap & Fraser Institute School Rankings
Ask HOMEH
New!Hi there!
👋Text or call (416) 301-9001
Recommended for you
Based on homes you've looked at.
No recommended properties found.
Nearby similar homes
No nearby properties found.
More real estate resources
Other homes nearby
Explore this area
Nearby neighbourhoods
No nearby listings available.