
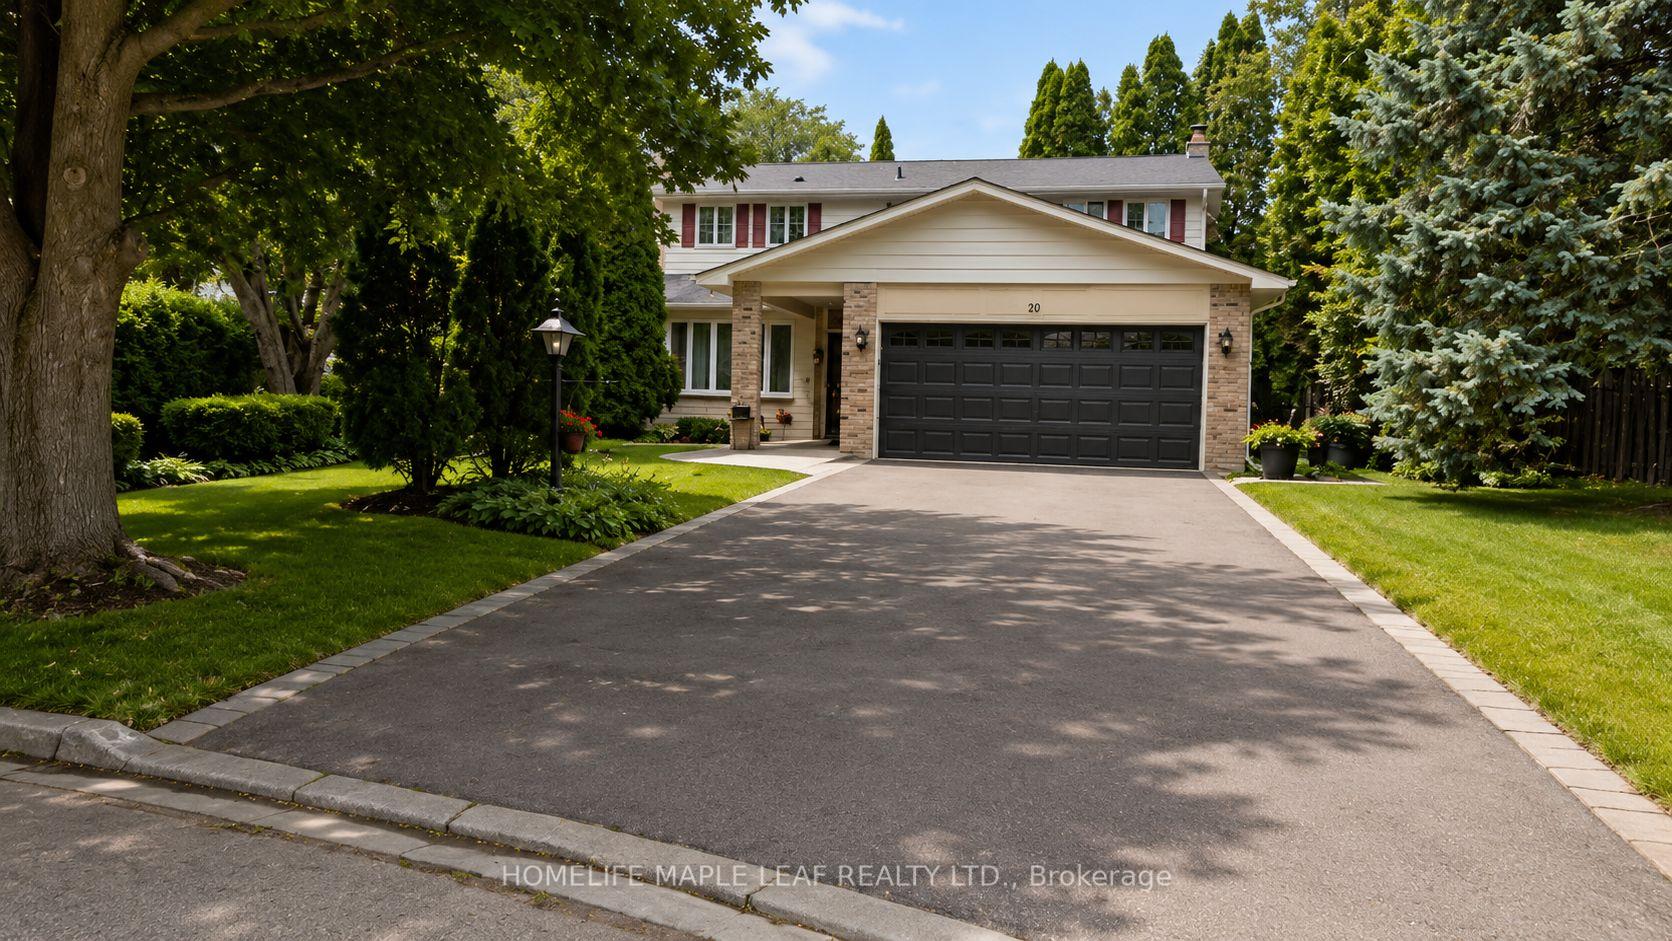
20 Brookfield Court
Markham (Markham Village), ON L3P 2W9
- 4Bedrooms
- 3Bathrooms
- 2Garage
- 1500–2000Sq Ft
- $7,059Tax
- 50×105 ftLot Size
 Estimated Value:$1,076,139See Free Estimate Report

Sale & Price History for 20 Brookfield Court, Markham, Markham Village
| Start Date | End Date | Price | Event | MLS# |
|---|---|---|---|---|
| No listing history available | ||||
Real estate boards require you to or to see the full details of this property.
*Sold prices and complete sale & price history are regulated data. Under the Trust in Real Estate Services Act, 2002 (TRESA) and the rules of the Real Estate Council of Ontario (RECO), and pursuant to the Multiple Listing Service® rules of the Canadian Real Estate Association (CREA) and the Toronto Regional Real Estate Board (TRREB), this information may be shown only to registered users who have agreed to the applicable terms of use (a Virtual Office Website, or "VOW," arrangement). HOMEH Inc., Brokerage therefore provides it to signed-in members only. Creating an account is free and takes under a minute.
About 20 Brookfield Court, Markham, Markham Village
Summarized Description
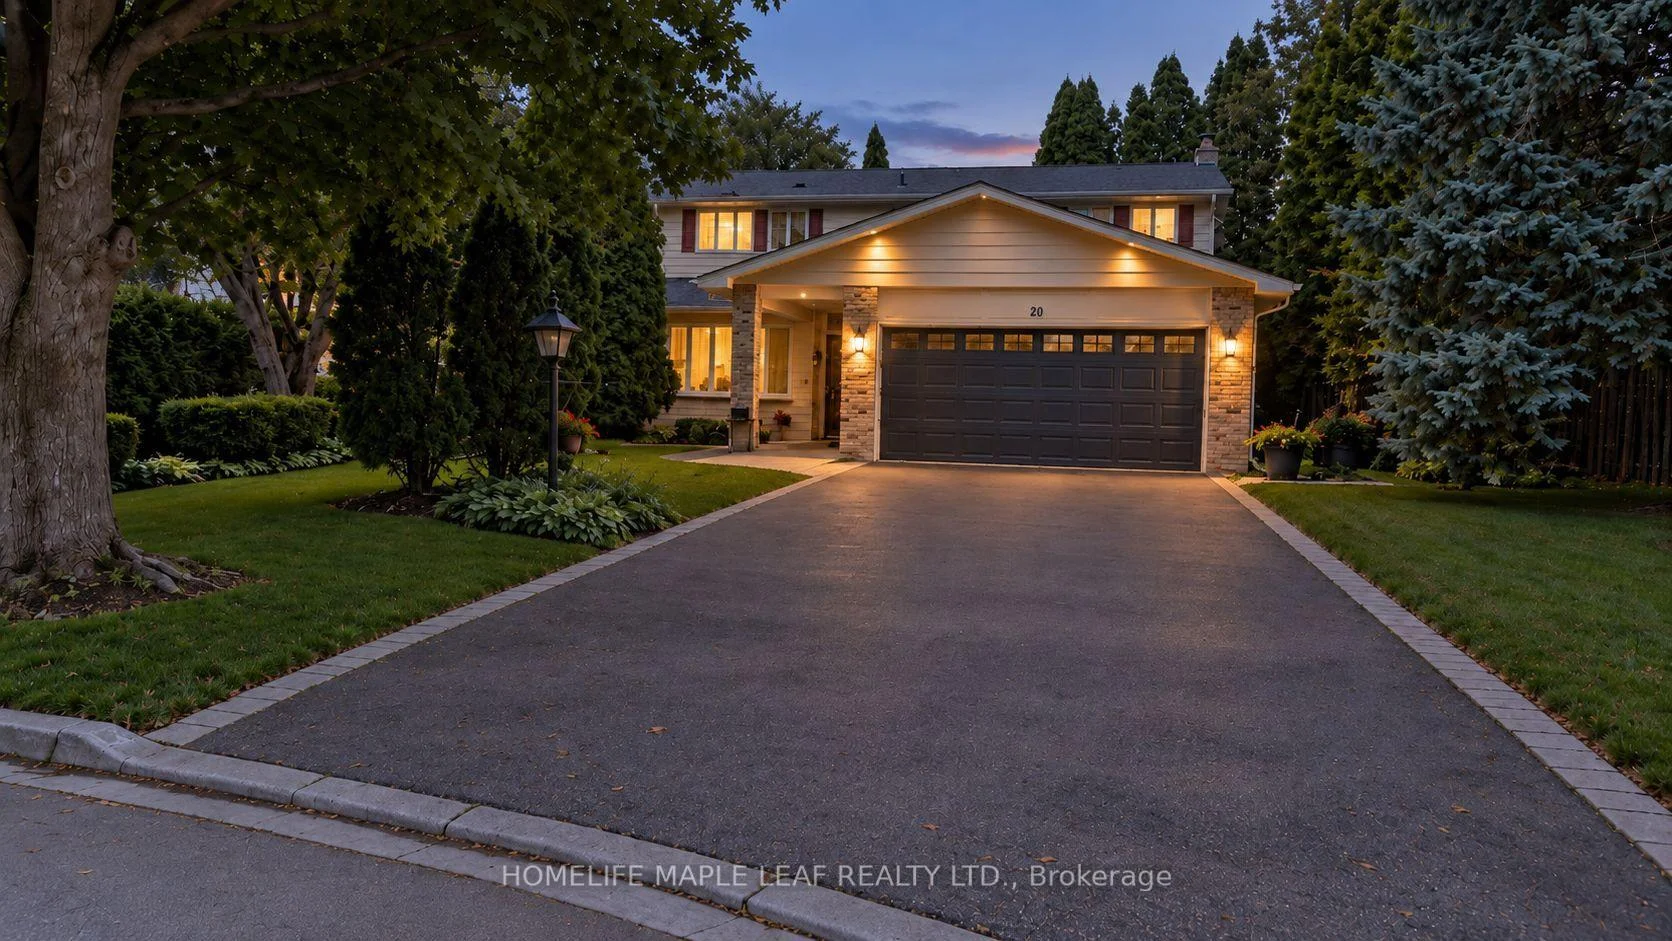
- Spacious family home on a deep pie-shaped lot
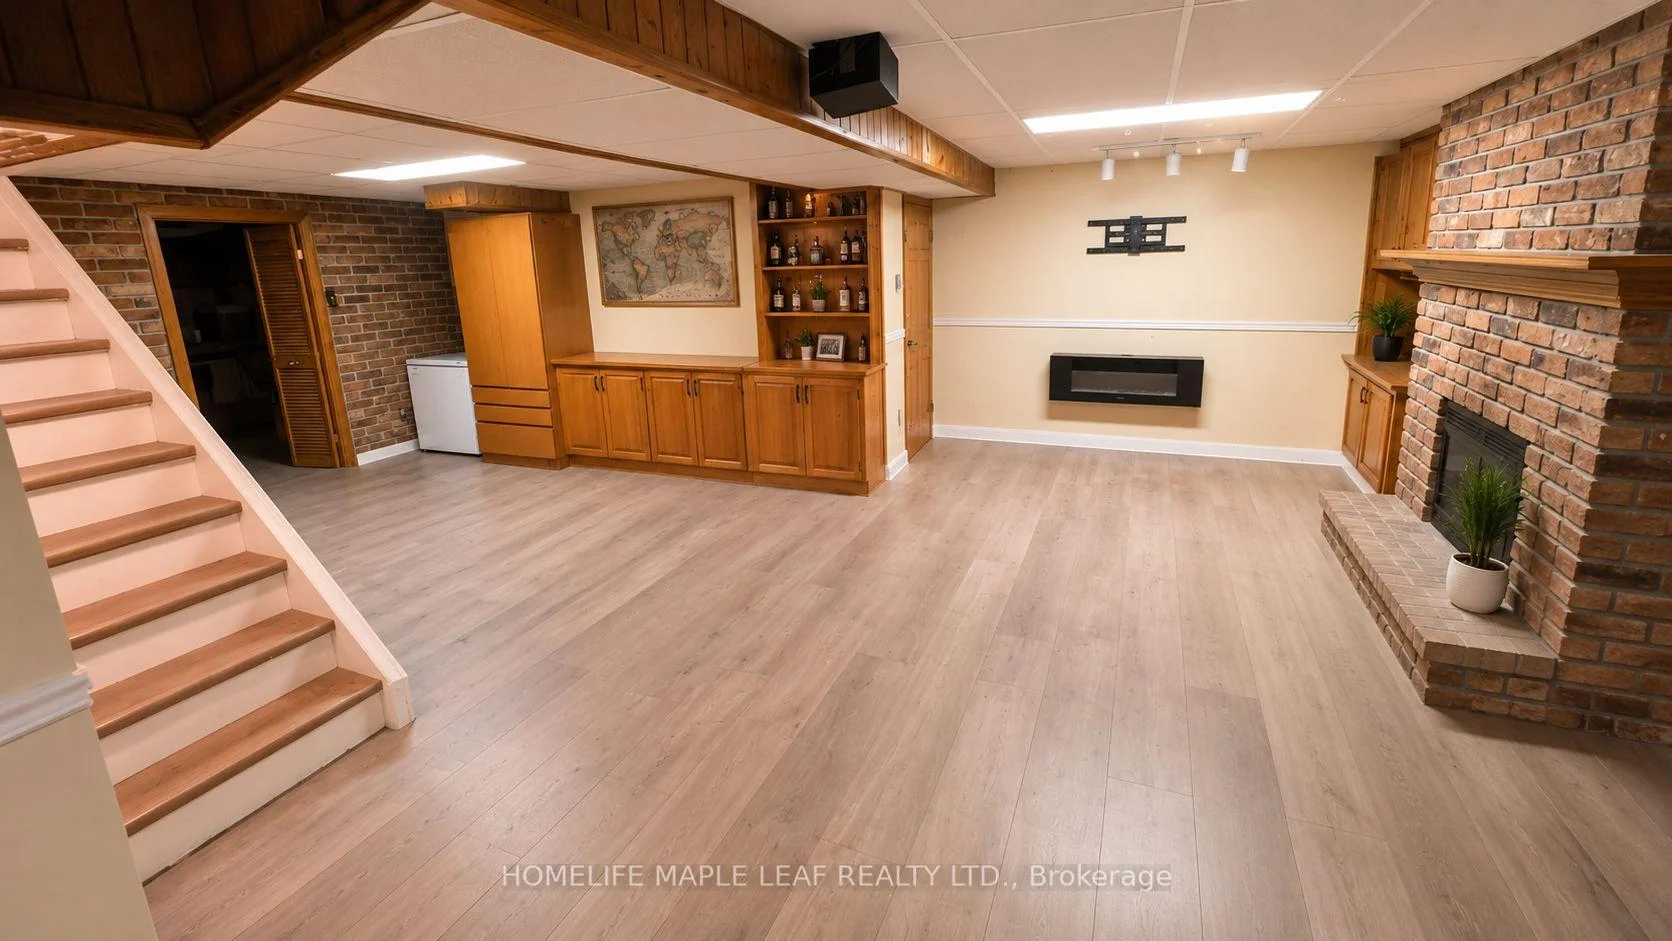
- Finished lower level for flexible living space
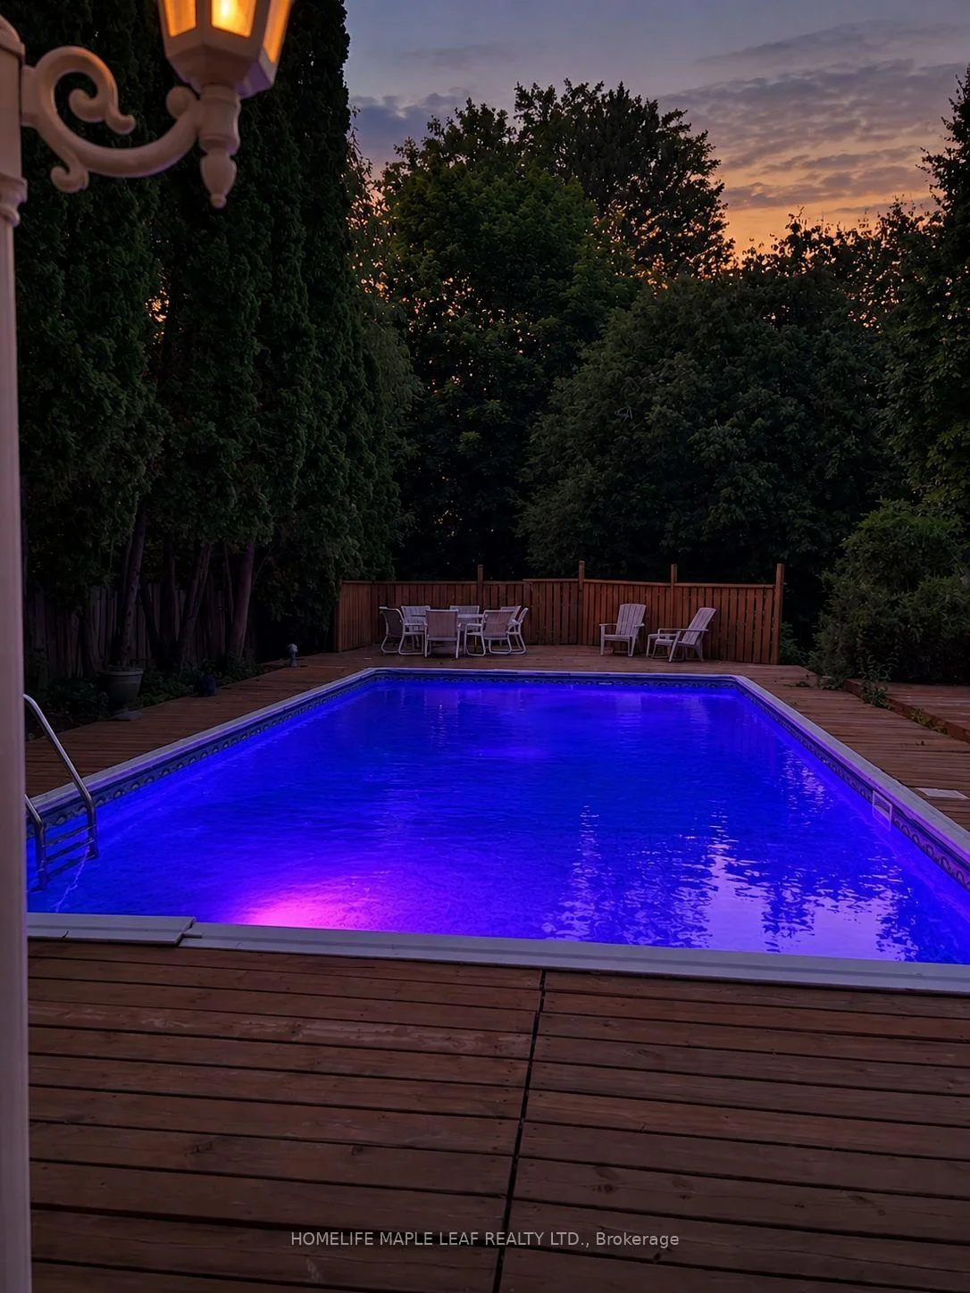
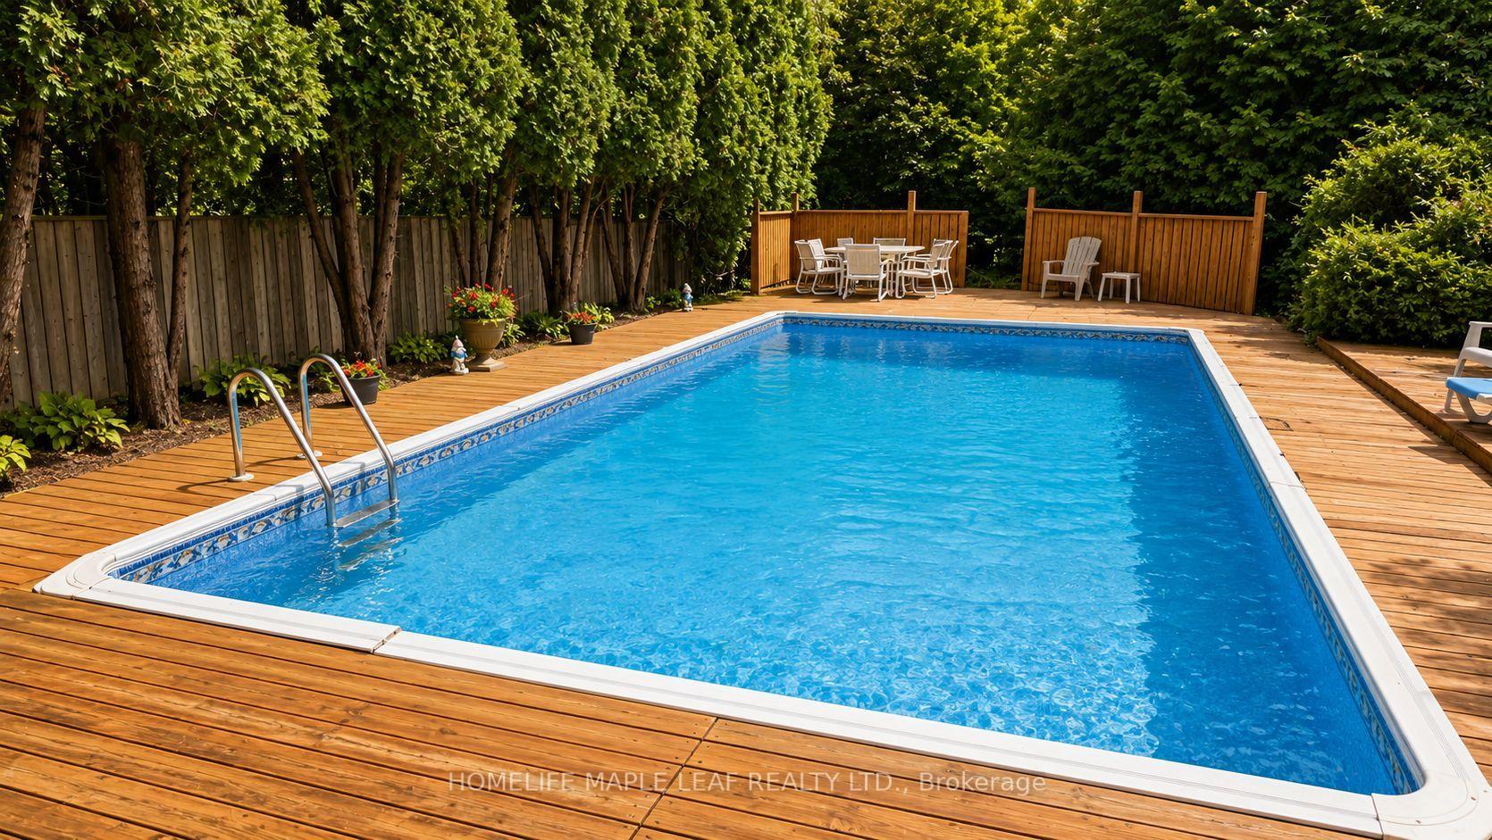
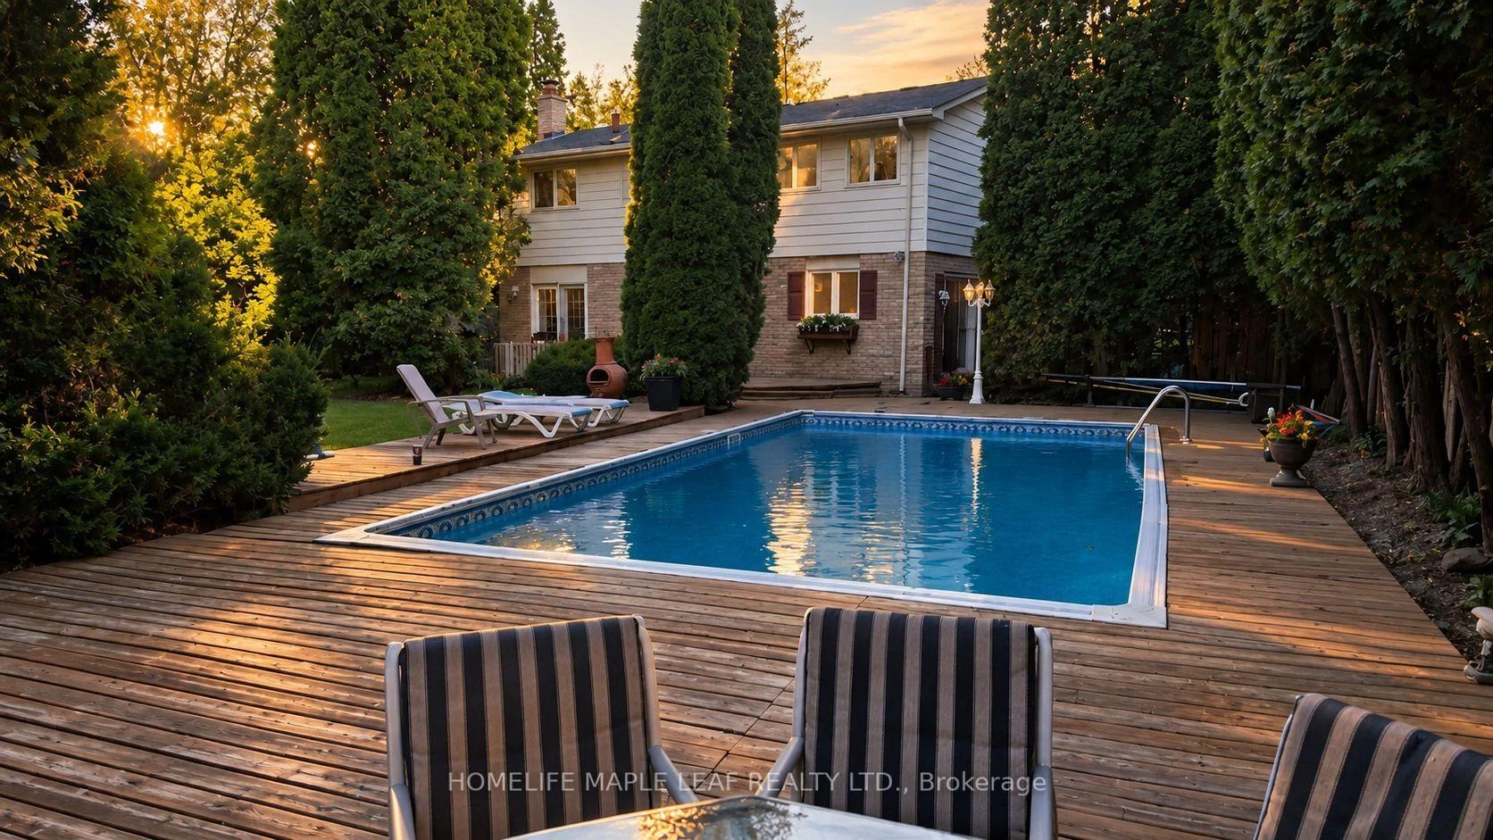
- Inground swimming pool with spacious deck
- Located on a quiet cul-de-sac
- Mature trees provide privacy and natural beauty
- Close to schools, parks, and shopping
- Ideal for family gatherings and outdoor relaxation
- Exceptional opportunity in Old Markham Village
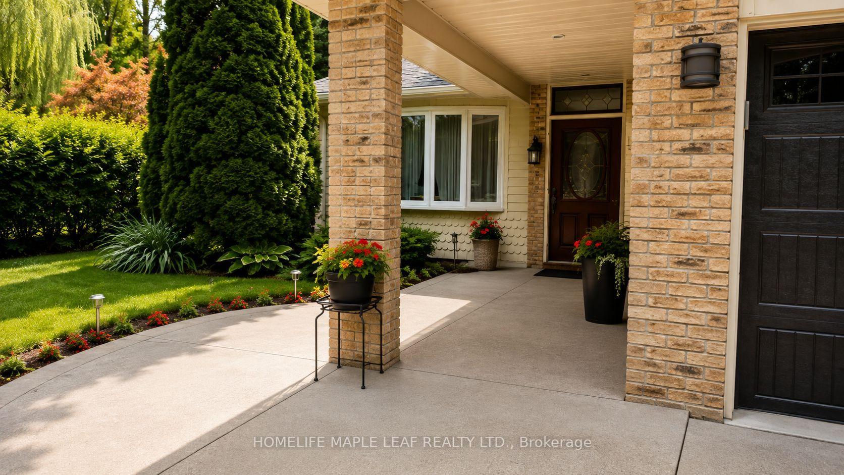
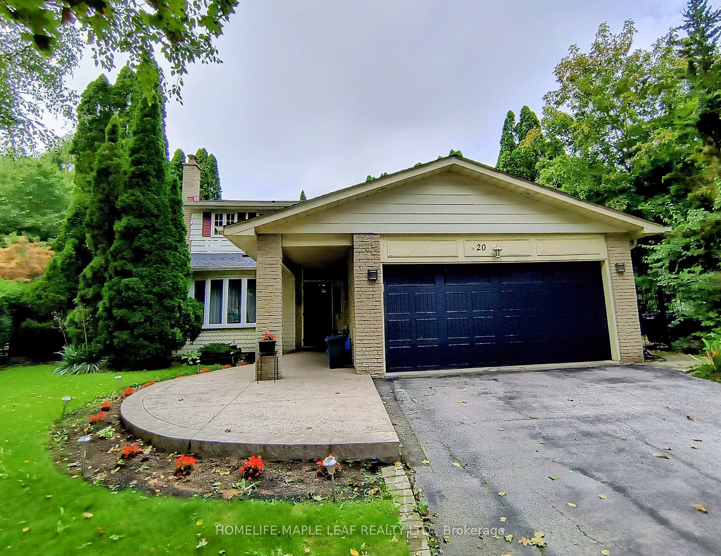
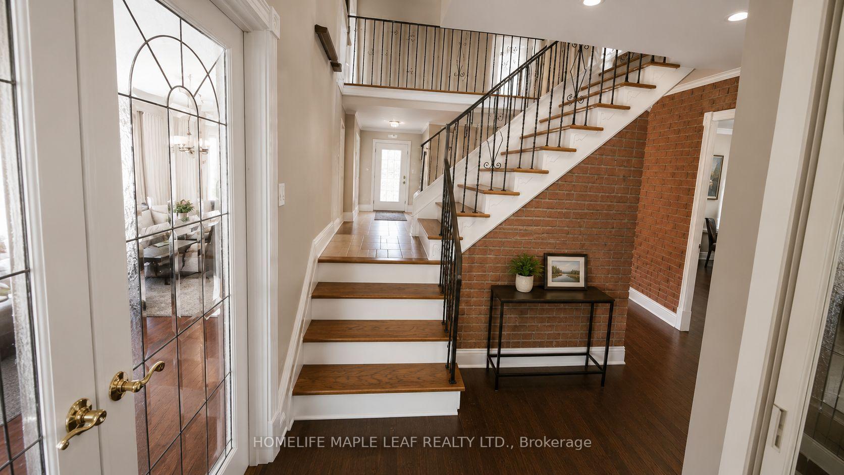
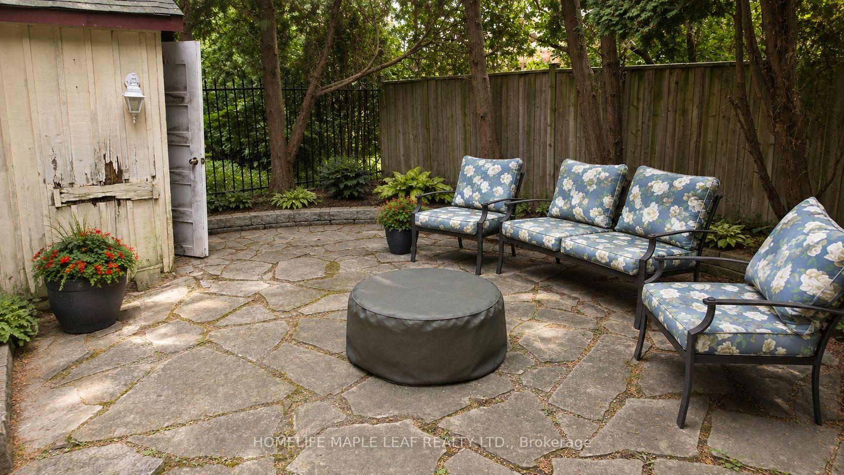
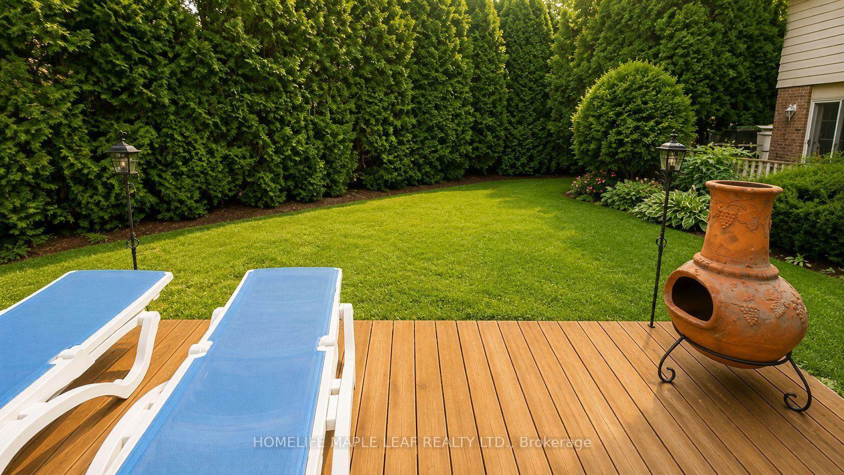
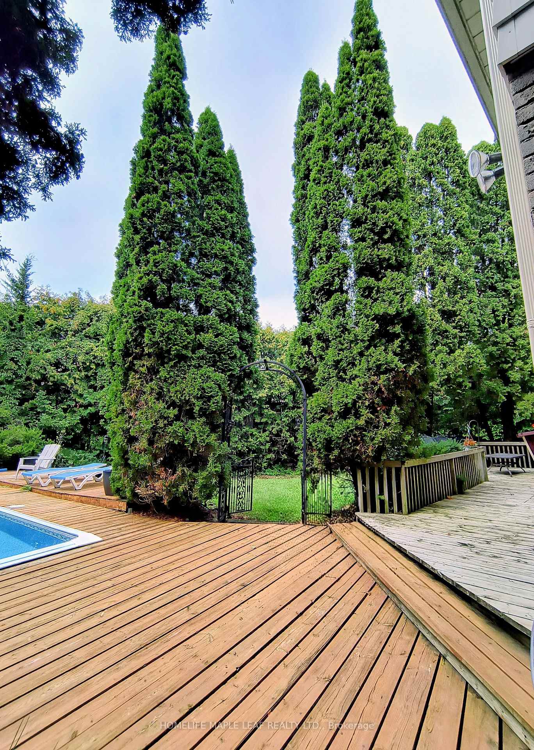
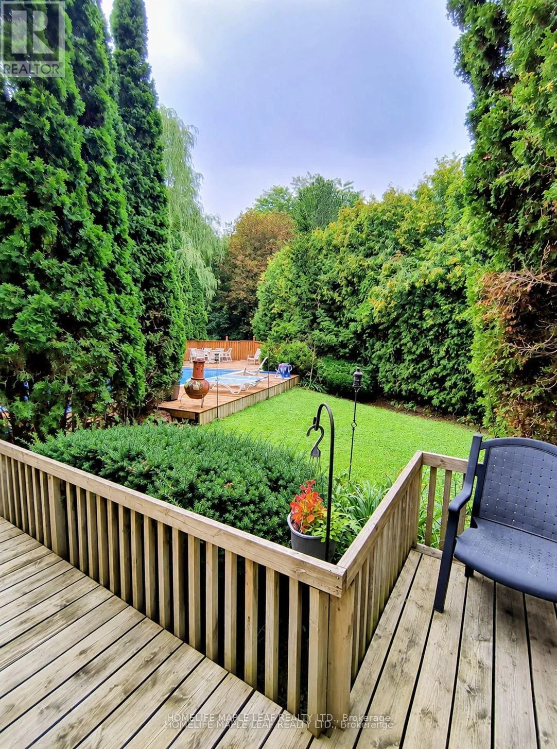
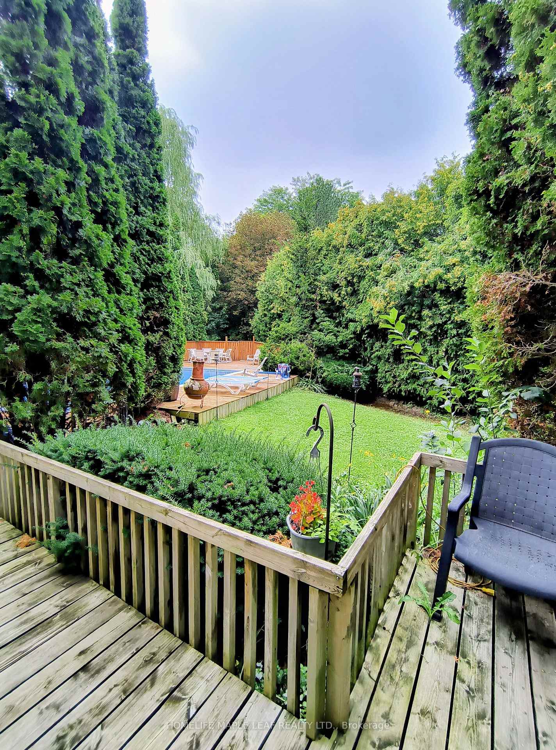
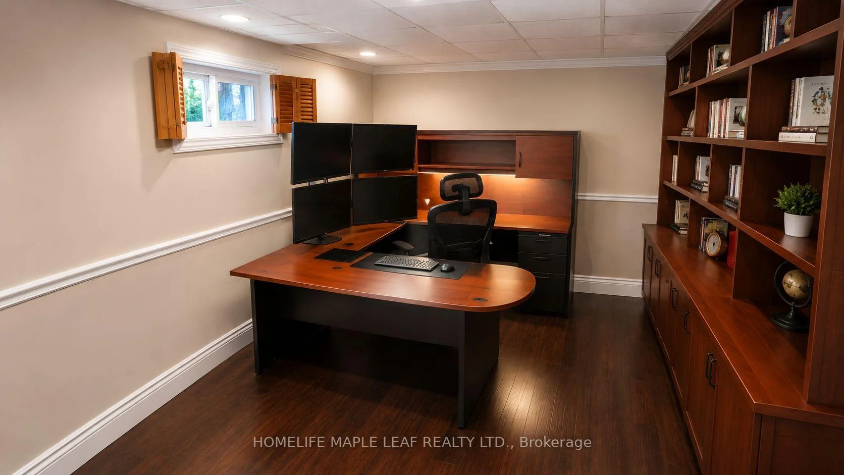
Welcome to 20 Brookfield Court-a rare opportunity to own a spacious family home on an exceptionally deep, pie-shaped lot, peacefully tucked away on a quiet cul-de-sac in the heart of Old Markham Village. Offering space, privacy and outdoor enjoyment, this well-established home features 4 bedrooms, 3 bathrooms, a double-car garage, and a functional layout, plus a finished lower-level ideal for a recreation room, home office, gym, kids' play area or additional family living. The serene, secluded backyard is framed by mature trees and lush greenery, with ample room to lounge, dine and play. A sparkling 16' x 32' inground pool and expansive deck invite alfresco dining, gatherings with family and friends, and relaxed afternoons in the sun, while a charming garden sitting area off the living room is perfect for morning coffee, quiet reading, or unwinding. Among the branches, watch for the brilliant flash of a Blue Jay or the vivid red of a Cardinal-colourful visitors that bring this tranquil setting to life. Enjoy swimming at night beneath the stars, with the possibility of catching spectacular meteor shower views on clear nights. Minutes from schools, parks, shopping, transit, the Markham GO Station and historic Main Street Markham, whose preserved streetscape features distinctive 19th-century brick architecture, local cafés, boutique shops and welcoming pubs. Combining a peaceful court location, substantial lot, mature landscaping and everyday convenience, 20 Brookfield Court offers the closest thing to country living in the city-an exceptional place to establish your family and enjoy the outdoors.
Key Facts & Features
Property Costs
- Annual Property Tax Amount
- $7,059
- Land Transfer Tax Fee
- $23,675
Rental Items
- Rental Equipment
- None
- Basement Type
- Full
Interior Features
- Laundry Level
- Main Level
- Interior Extras
- Auto Garage Door Remote, Carpet Free, Storage, Water Heater Owned
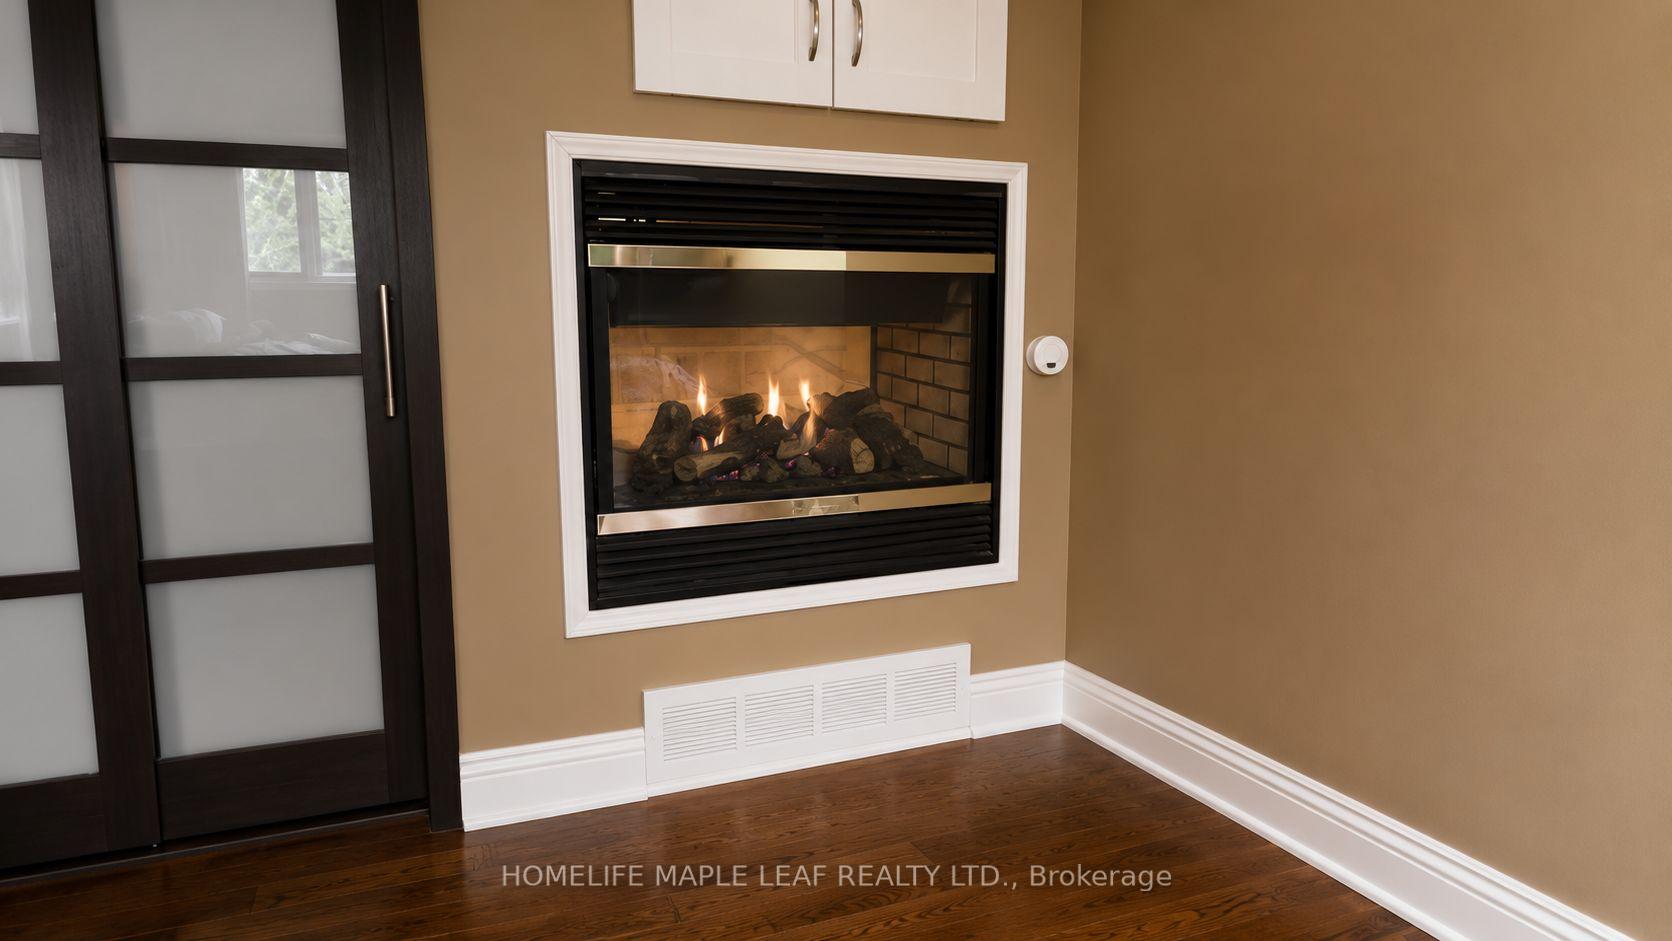
- Fireplace/Stove
- Yes
- Fireplace Features
- Natural Gas, Wood
- Elevator
- No
Exterior Features
- Exterior Extras
- Deck, Patio, Privacy
- Pool
- Inground
- Property Features
- Cul de Sac/Dead End, Greenbelt/Conservation, Public Transit, School
Building
- Building Type
- Detached
- Building Style
- 2-Storey
Construction
- Exterior Finish
- Aluminum Siding, Brick
- Roof
- Asphalt Shingle
- Foundation Details
- Concrete
- Special Designation
- Unknown
Lot
- Lot Front
- 50.47 ft
- Lot Depth
- 105.38 ft
Inclusions
- Inclusions
- Fridge, Stove, Dishwasher, Micro/Range-Hood, Washer & Dryer, All Electrical Fixtures, All Window Coverings, All Other Fixtures permanently attached and deemed free of liens and encumbrances, Tankless Water Heater (owned), 2 Garage-Door FOBs
Exclusions
- Exclusions
- EV Charging (in garage)
Parking & Garages
- Garage Type
- Attached
- Garage Spaces
- 2
- Parking Spaces
- 4
- Total Garage And Parking Spaces
- 6
Heating & Cooling
- Heat Source
- Gas
- Heat Type
- Forced Air
- Air Conditioning
- Central Air
- Water
- Municipal
- Sewers
- Sewer
- Natural Gas
- Yes
- Hydro
- Yes
- Cable
- Available
- Telephone
- Yes
- Bedrooms
- 4
- Washrooms
- 3
- Kitchens
- 1
- Family / bonus room
- Yes
Room sizes
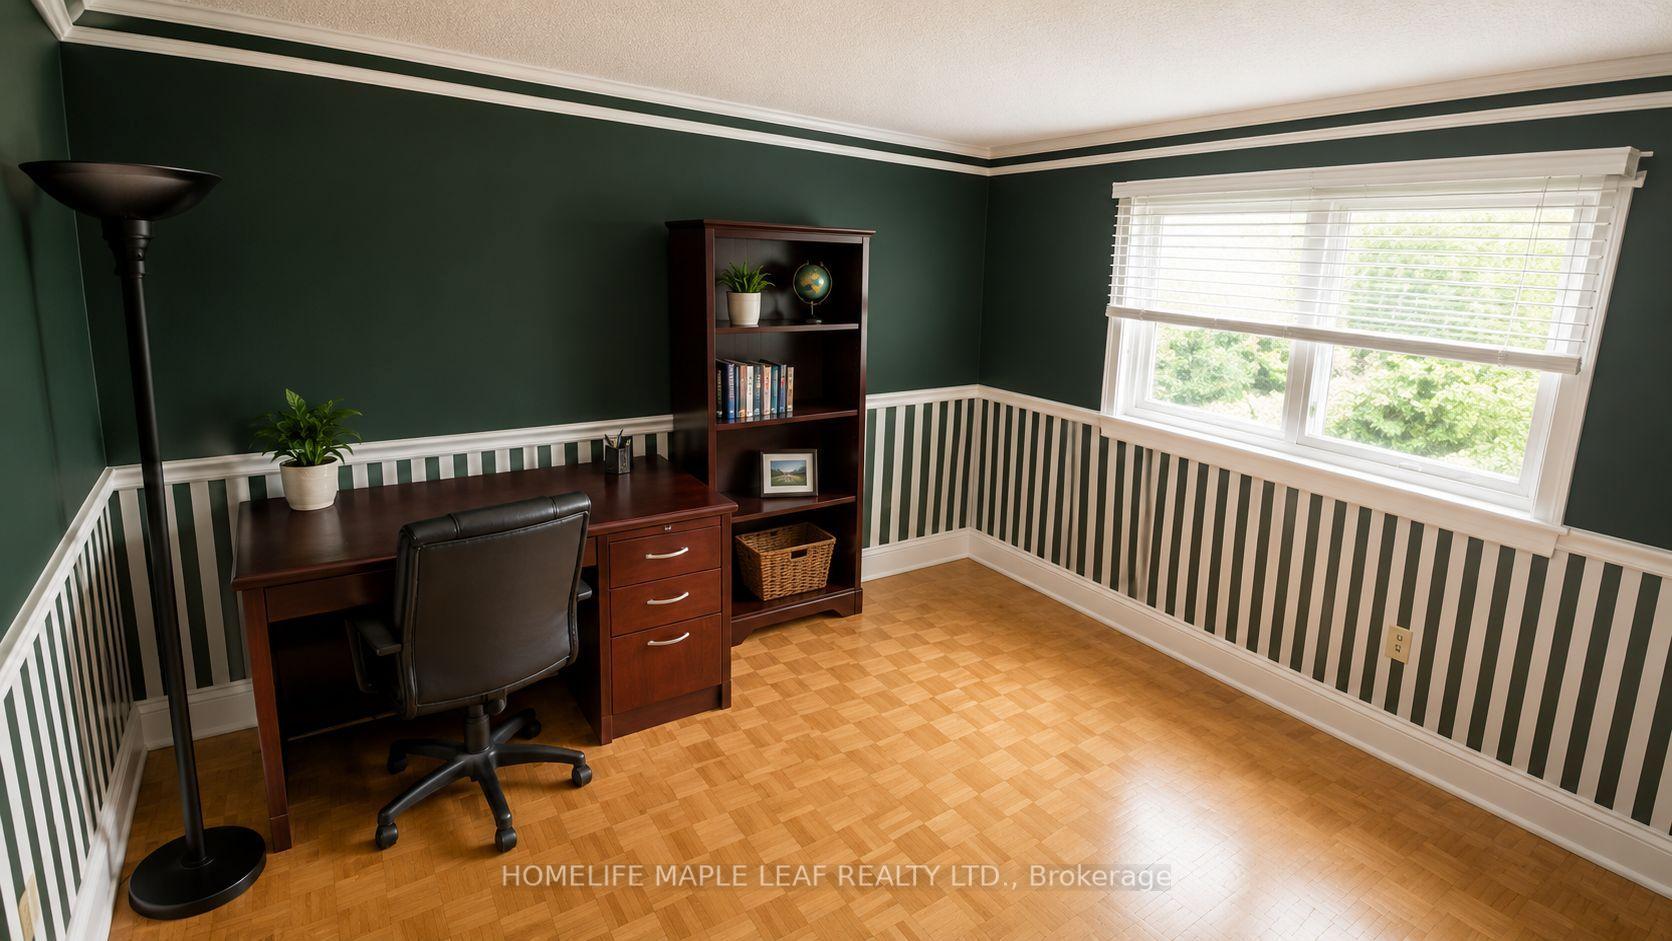
- Office—Basement level, Window
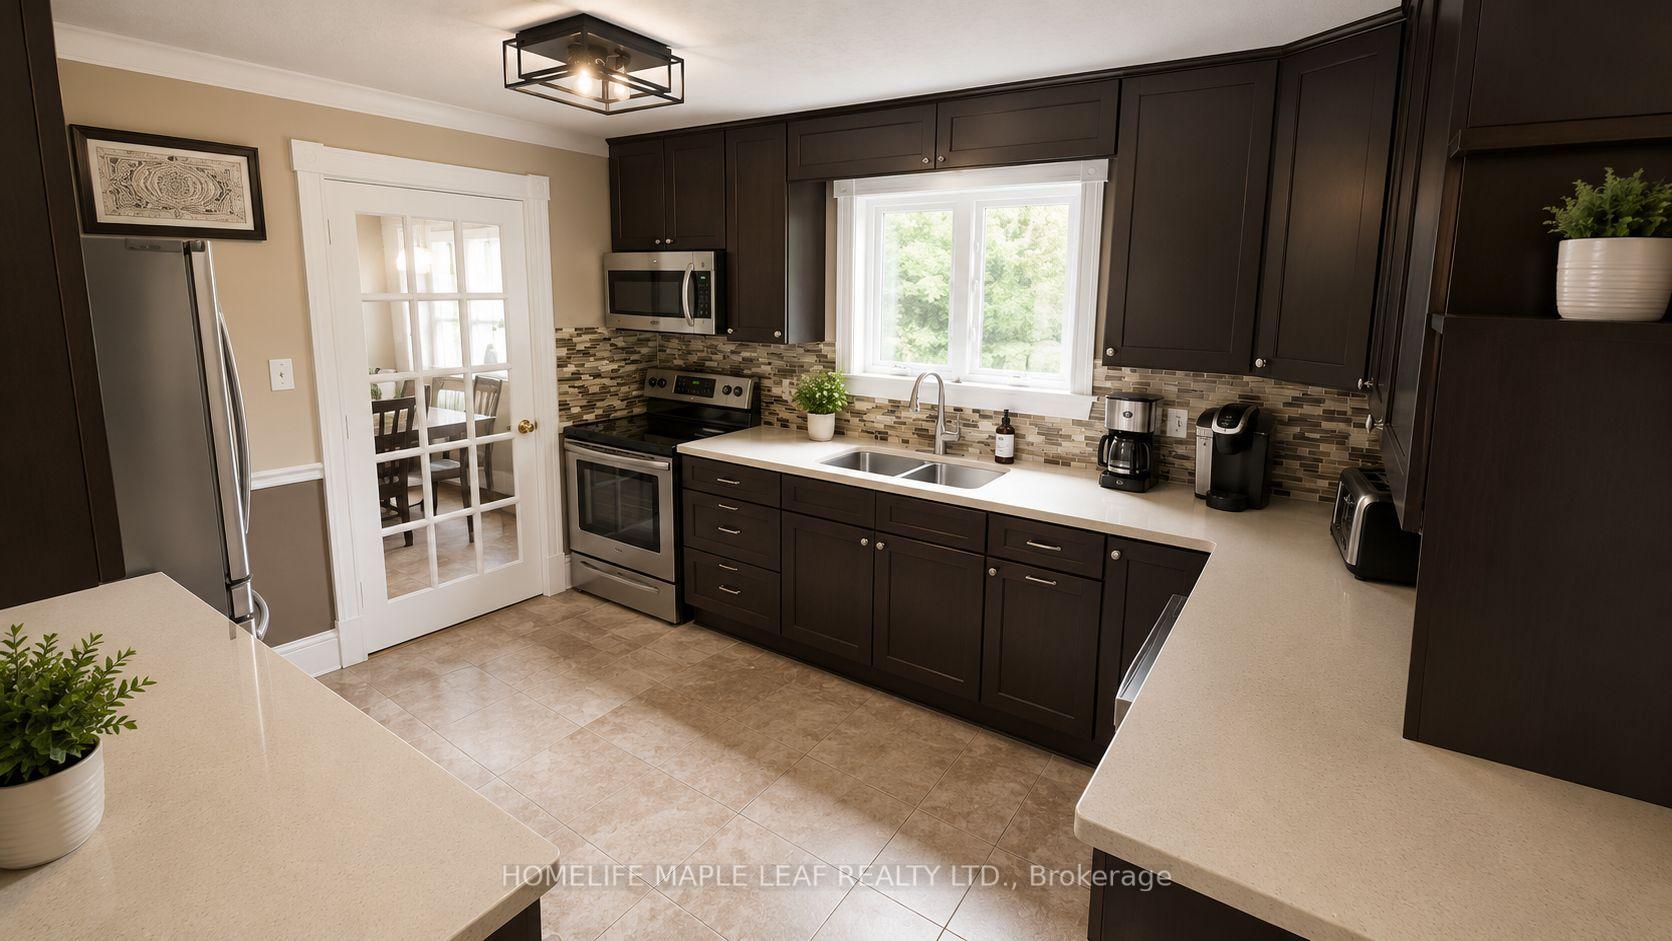
- Kitchen—Main level, Tile Floor, Quartz Counter, Window
- Family Room—Main level, Hardwood Floor, Sliding Doors, Fireplace
- Dining Room—Main level, Hardwood Floor, Overlooks Garden, Window
- Living Room—Main level, Hardwood Floor, French Doors, Window
- Foyer—Main level, Hardwood Floor, Closet, Mirrored Walls
- Play—Basement level, Combined w/Rec
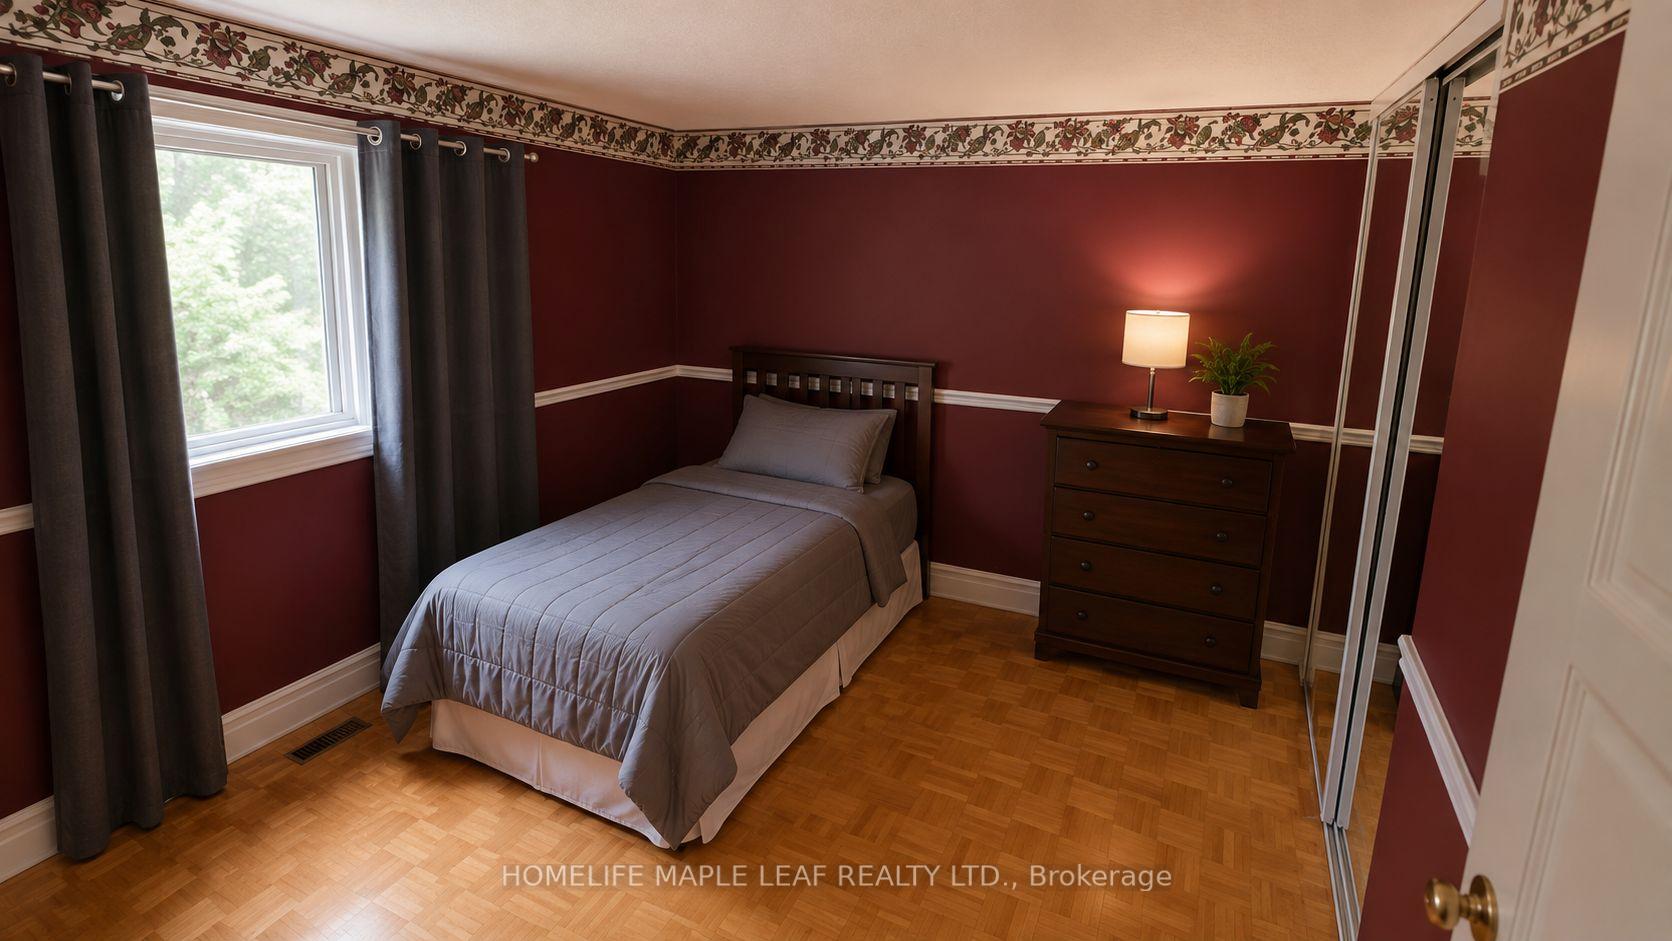
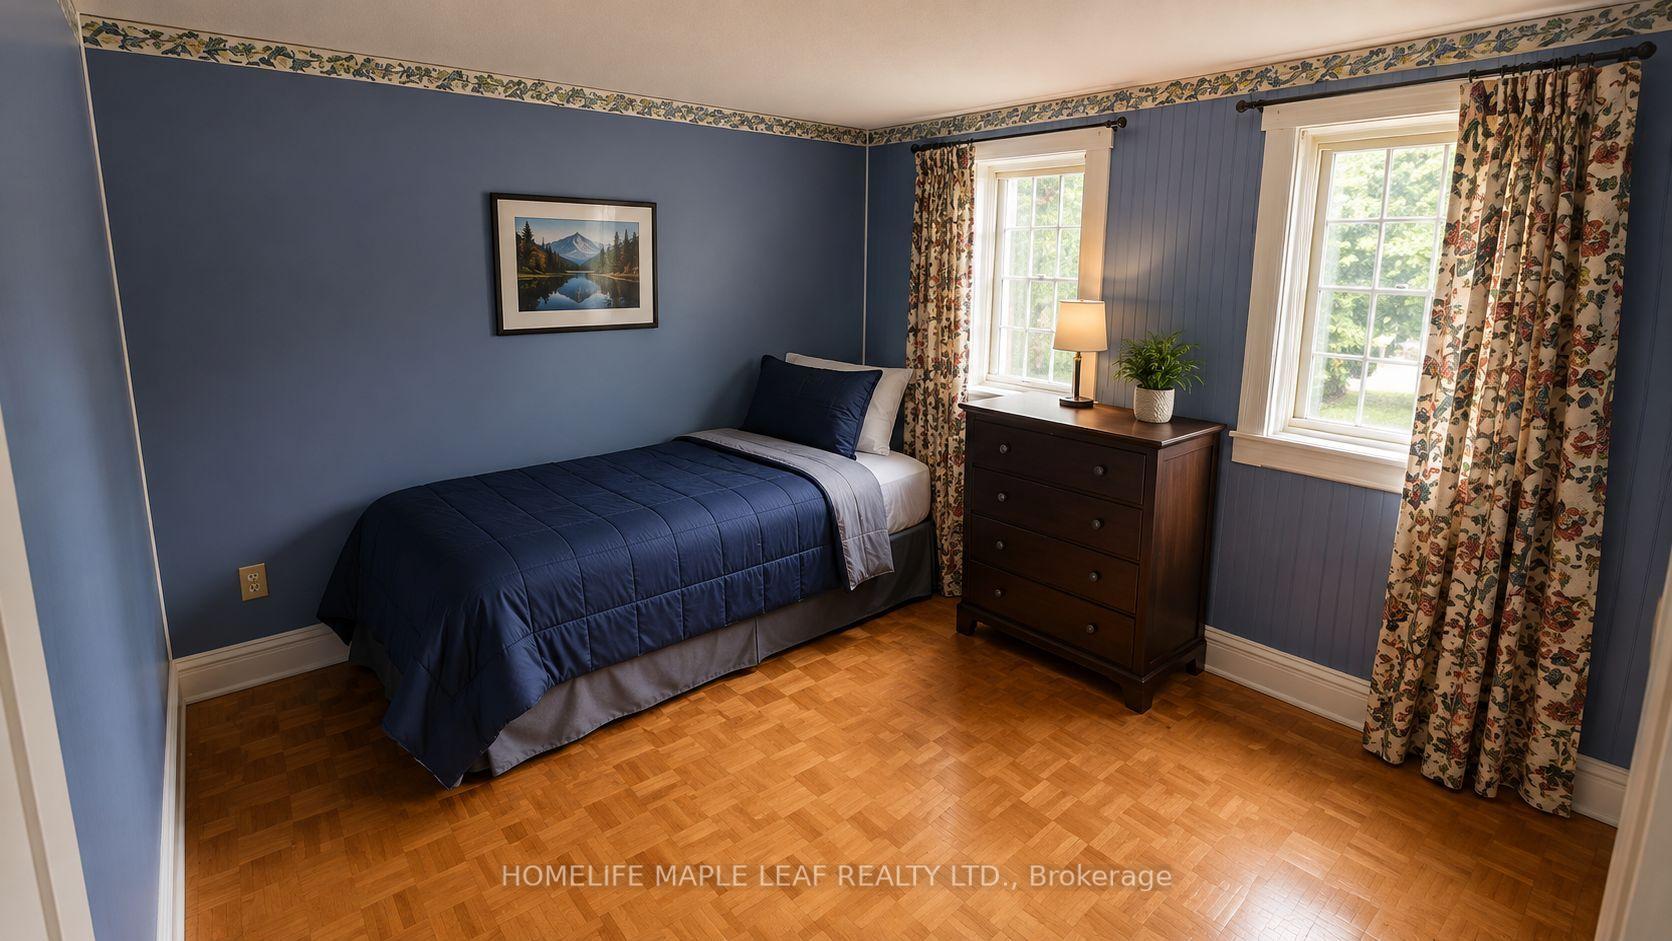
- Bedroom 3—Second level, Parquet, Closet, Window
- Bathroom—Second level, 3 Pc Bath, Window
- Bedroom 4—Second level, Parquet, Closet, Window
- Recreation—Basement level, Fireplace
- Laundry—Main level
- Furnace Room—Basement level, B/I Shelves
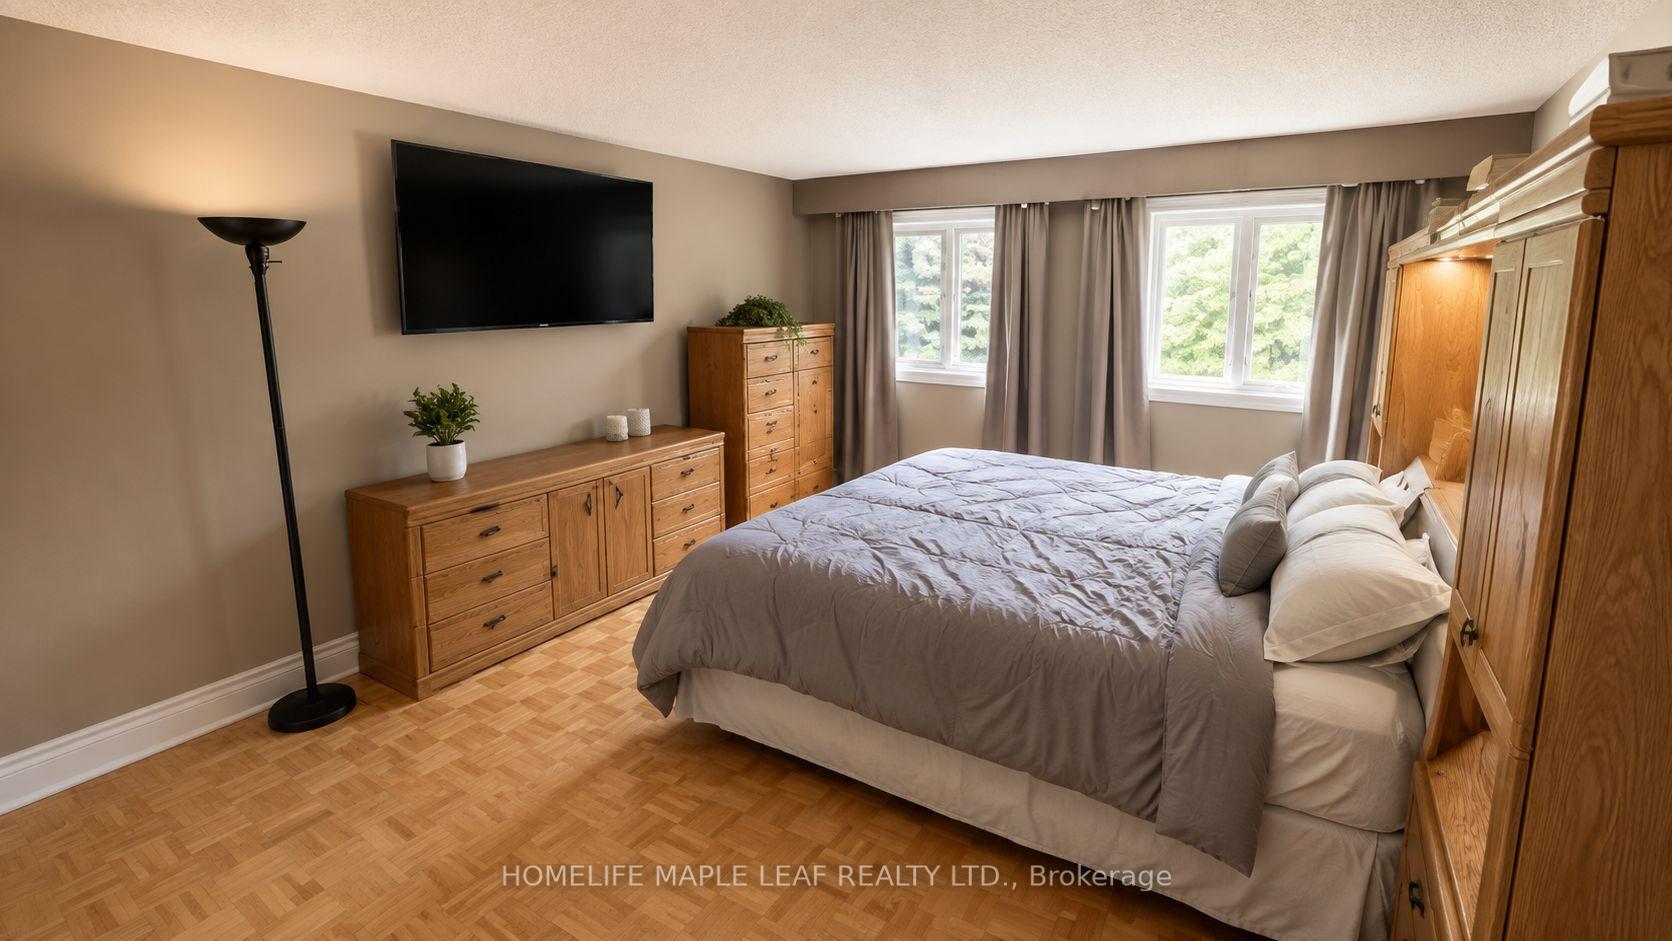
- Primary Bedroom—Second level, Parquet, 2 Way Fireplace, 4 Pc Bath
- Bathroom—Main level
- Bedroom 2—Second level, Parquet, Closet, Window
Washrooms
- 2-piece, Main
- 3-piece, Second
- 4-piece, Second
- Municipality
- Markham
- Neighbourhood
- Markham Village
- Main cross streets
- Markham Rd & Ramona Blvd
- Directions
- Markham Rd & Ramona Blvd
- MLS® number
- N13747320
- Data source
- Toronto Regional Real Estate Board
- Listed on
- 2026-09-03
- Updated on
- 2026-09-27
- Days on market
- 42 days
- Possession type
- Flexible
- Co-op commission
- 2.5%-$50
- Seller
- Listed by
- HOMELIFE MAPLE LEAF REALTY LTD.
Home Market Value
Current home valuation for 20 Brookfield Court, Markham, Markham Village, Markham, ON. Listed for $1,360,000
HOMEH Estimate
$1,076,139
Estimated Sales Range
$850,150 - $1,350,831
HOMEH Estimate for 20 Brookfield Court, Markham, Markham Village
Calculated with a real agent's CMA method — 45+ years of experience, codified. Not an AI guess.
Mortgage Payment Calculator
Compare up to 4 down payment scenarios
5% on first $500K + 10% on $860,000 over $500K
$111,000
| Scenario 1 | Scenario 2 | Scenario 3 | Scenario 4 | |
|---|---|---|---|---|
−Down payment | % $ | % $ | % $ | % $ |
+CMHC insurance | $49,939 | $37,944 | $32,368 | $0 |
=Total mortgage | $1,298,419 | $1,261,944 | $1,188,368 | $1,088,000 |
Amortization | ||||
Mortgage rate | % | % | % | % |
| Payment frequency | ||||
=Mortgage payment | $6,340monthly | $6,161monthly | $5,802monthly | $5,312monthly |
Land Transfer Tax
$23,675
$23,675
Around this home
No schools found nearby
Data provided by OpenStreetMap & Fraser Institute School Rankings
Ask HOMEH
New!Hi there!
👋Text or call (416) 301-9001
Recommended for you
Based on homes you've looked at.
No recommended properties found.
Nearby similar homes
No nearby properties found.
More real estate resources
Other homes nearby
Explore this area
Nearby neighbourhoods
No nearby listings available.