
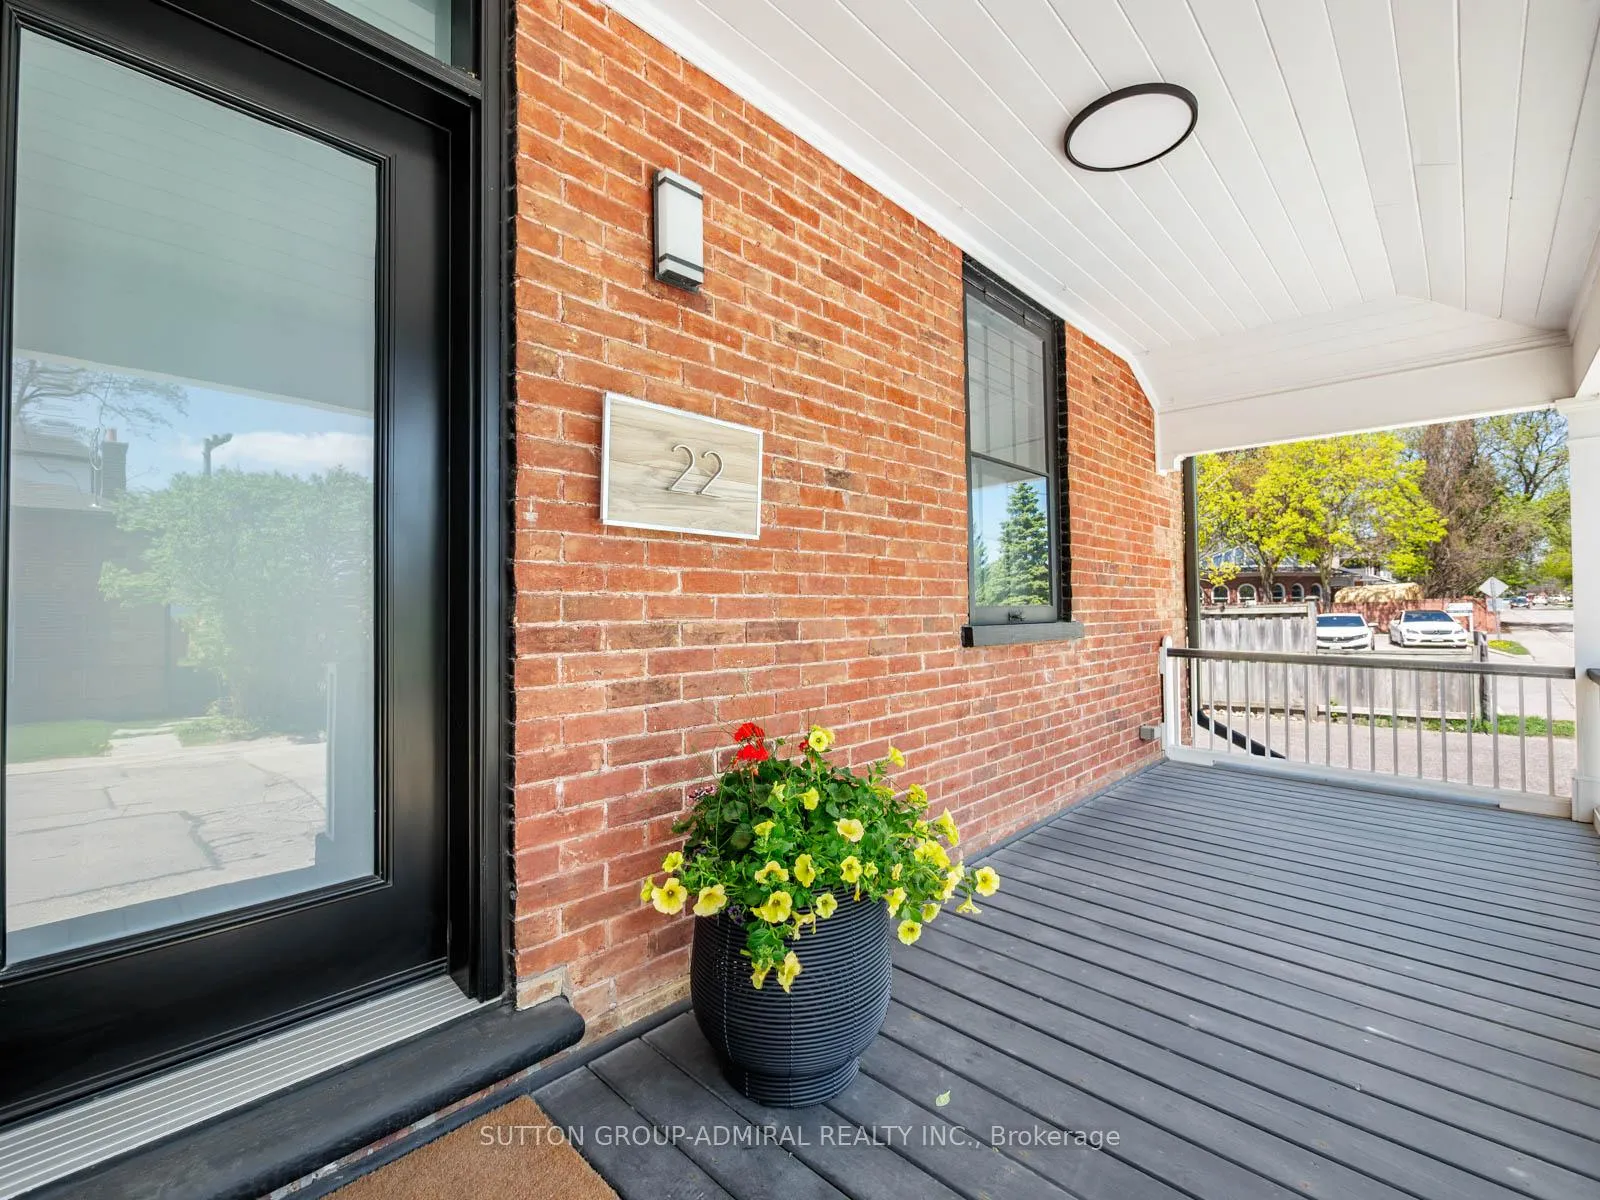
22 George Street
Markham (Old Markham Village), ON L3P 2R7
- 3Bedrooms
- 3Bathrooms
- 4Garage
- 2000–2500Sq Ft
- $4,076Tax
- 46×100 ftLot Size
 Estimated Value:$1,027,000See Free Estimate Report

Property not available for sale or for rent.
HOMEH One: full-service selling for a 1% listing fee. The buyer's agent commission is separate.
Free Home EvaluationHow Much Is My Home Worth?Homes for Sale NearbySale & Price History for 22 George Street, Markham, Old Markham Village
Real estate boards require you to or to see the full details of this property.
*Sold prices and complete sale & price history are regulated data. Under the Trust in Real Estate Services Act, 2002 (TRESA) and the rules of the Real Estate Council of Ontario (RECO), and pursuant to the Multiple Listing Service® rules of the Canadian Real Estate Association (CREA) and the Toronto Regional Real Estate Board (TRREB), this information may be shown only to registered users who have agreed to the applicable terms of use (a Virtual Office Website, or "VOW," arrangement). HOMEH Inc., Brokerage therefore provides it to signed-in members only. Creating an account is free and takes under a minute.
About 22 George Street, Markham, Old Markham Village
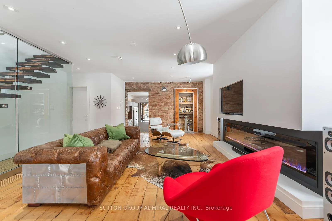
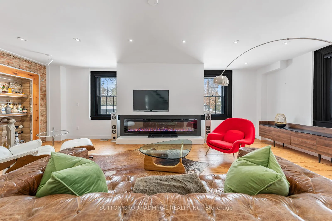
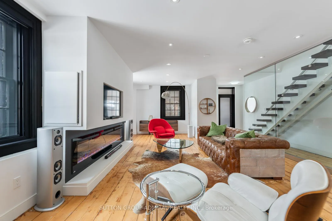
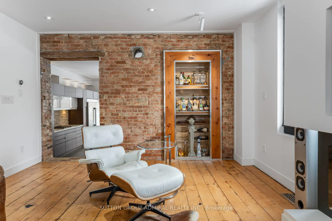
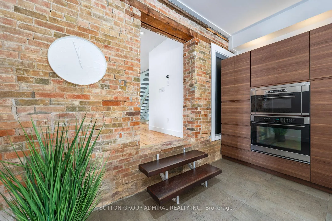
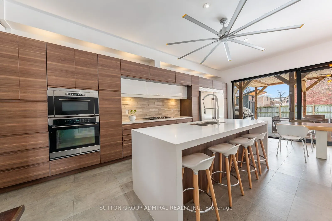
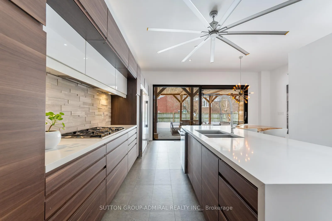
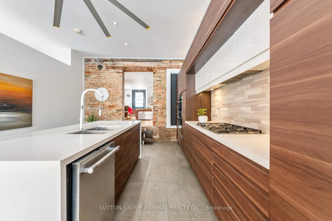
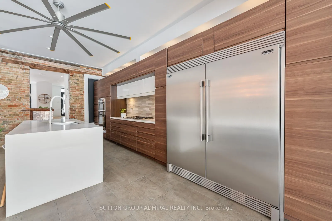
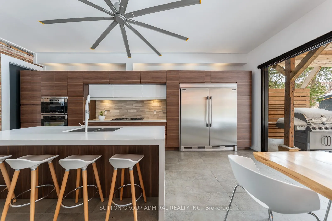
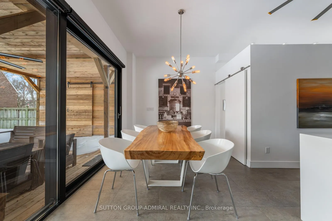
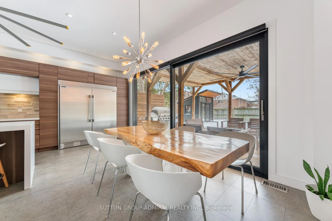
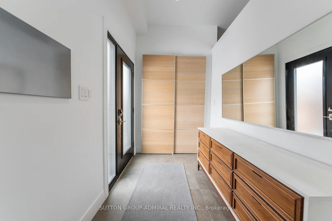
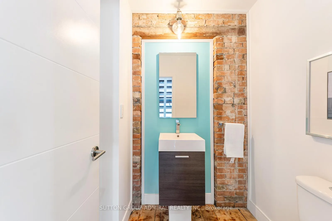
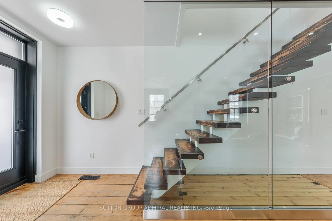
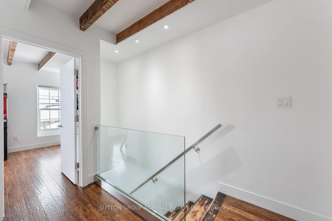
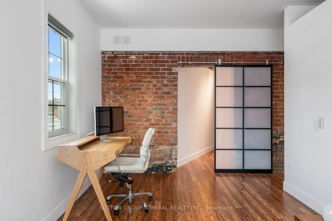
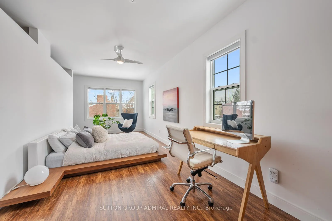
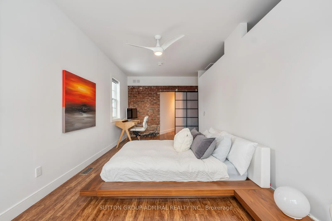
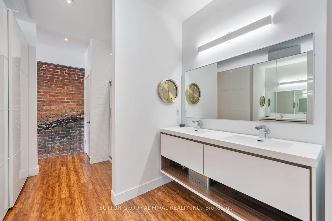
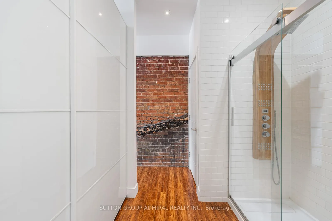
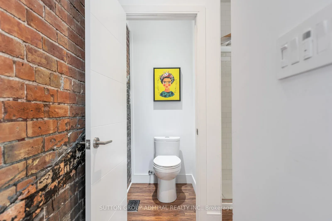
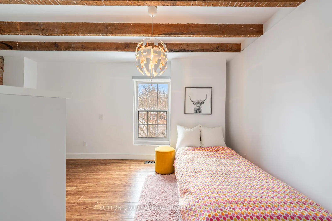
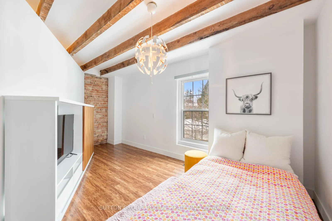
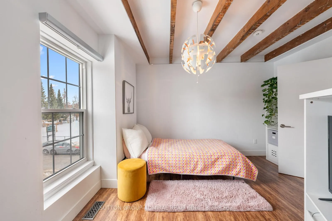
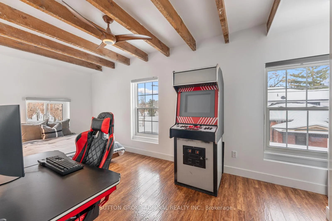
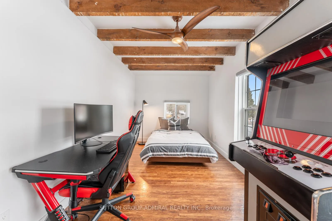
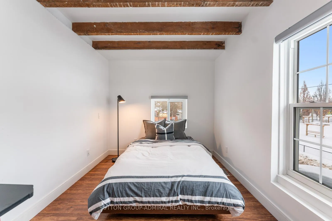
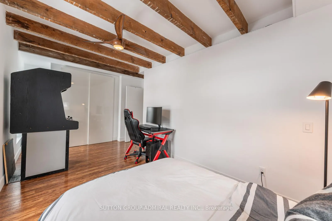
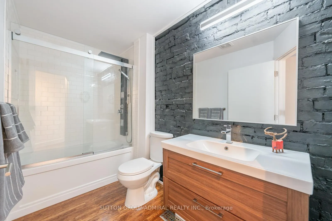
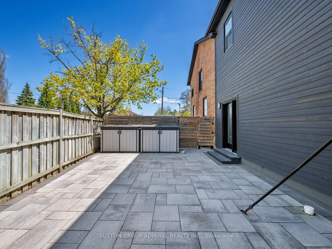
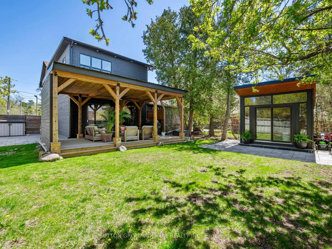
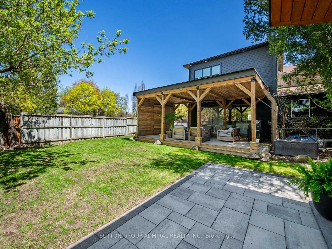
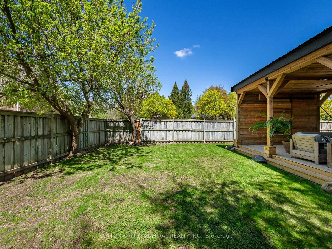
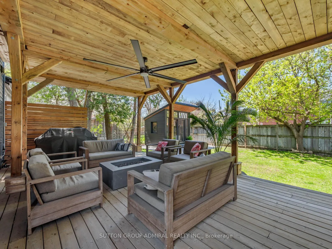
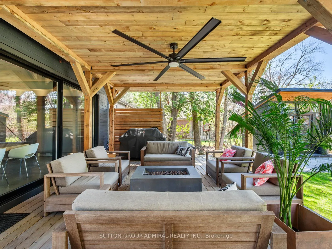
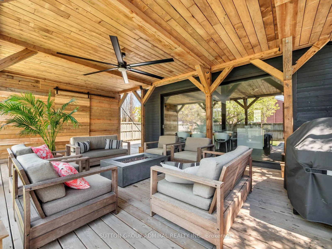
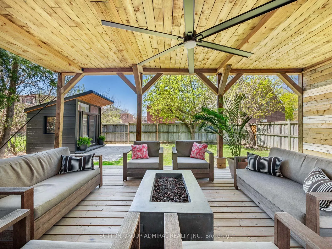
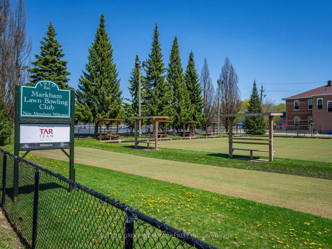
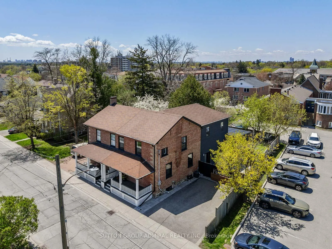
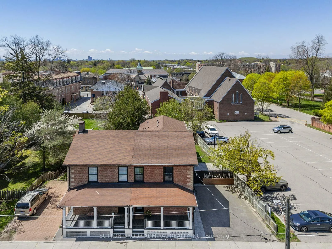
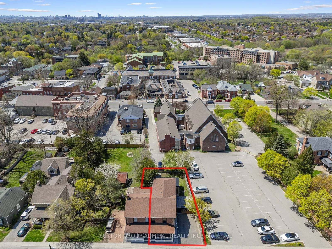
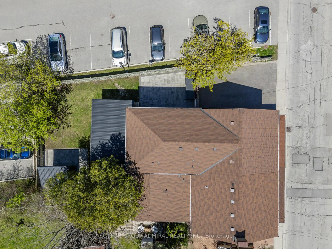
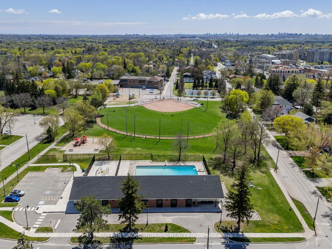
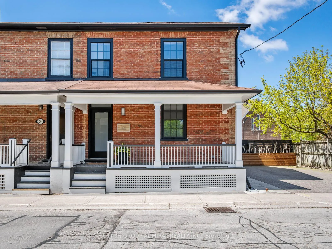
Welcome To 22 George St. In The Heart Of Charming Markham Village! This Beautifully Renovated Home Merges Distillery District Character With Mid-century Modern Style. With Over 2,200 Sq.ft. Of Exquisite Above Grade Living Space, This 3-bedroom, 2.5-bathroom Residence Has Been Expertly Updated While Preserving Rare, Timeless Details. The Home Features Exposed Brick Walls Throughout, Stunning Wide-plank Reclaimed Wood Floors In The Living Room, And Exposed Douglas Fir Ceiling Joists On The Second Level, Celebrating Mid 1800s Architecture. The Spacious Kitchen, With Its Impressive 10.5' Ceilings, Opens Onto A Large Covered Deck Through Expansive 8' X 14' Patio Doors. Step Outside To Enjoy Evenings By The Gas Fire Pit, Sharing Laughter And A Glass Of Wine With Friends. Located Just Steps From The Neighbourhood's Inviting Restaurants, Pubs, And Amenities, This Markham Village Gem Offers A True Community Feel. For City Outings, The Markham Go Station Is Only A 5-minute Walk Away, Making Trips To Raptors Or Leafs Games Easy. Pickleball And Tennis Enthusiasts Will Love Having Courts Directly Across The Street. Walking Distance To Franklin Elementary School And Markham High School. If You're Looking For A Warm, Unique Home In A Vibrant Community, This Property Is Ready To Welcome You.
Key Facts & Features
Property Costs
- Annual Property Tax Amount
- $4,076
- Land Transfer Tax Fee
- $26,435
- Basement Type
- Finished
Interior Features
- Laundry Level
- Upper Level
- Interior Extras
- Carpet Free
- View
- City
- Fireplace/Stove
- Yes
- Fireplace Features
- Electric, Living Room
- Elevator
- No
Exterior Features
- Exterior Extras
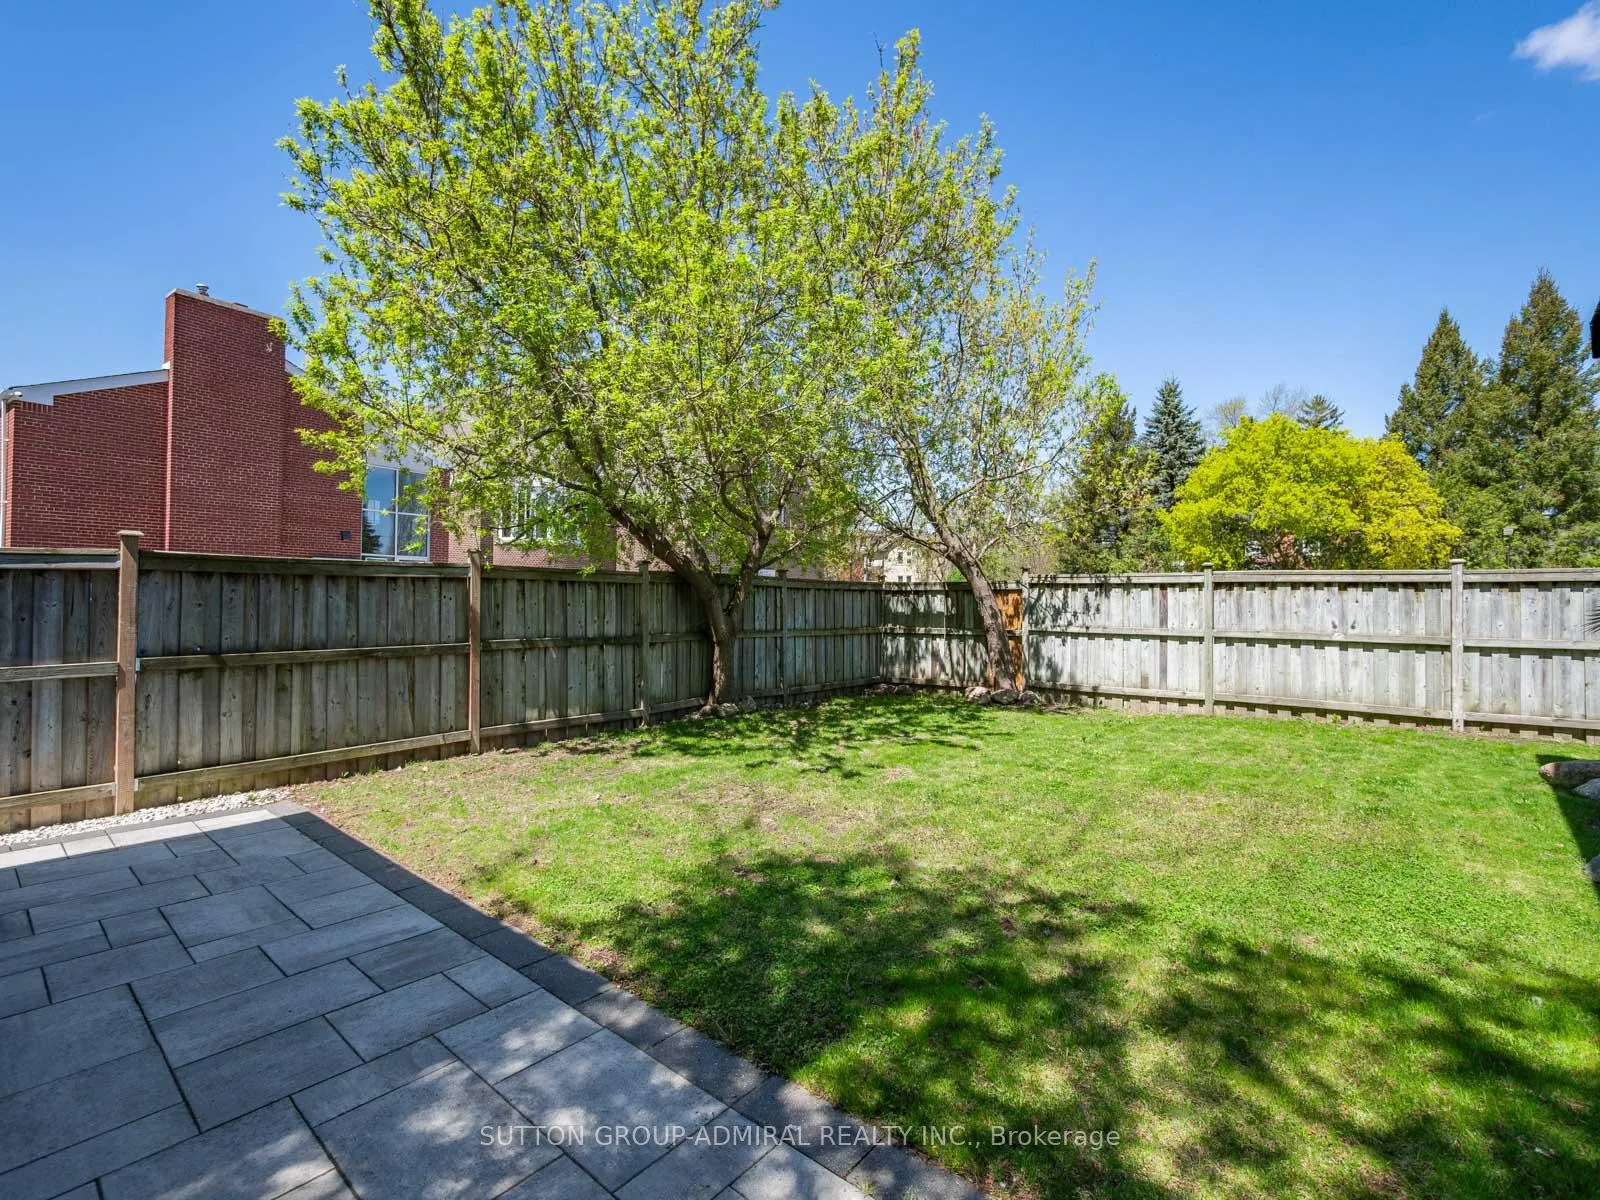
- Deck, Landscaped, Porch Enclosed, Patio
- Pool
- None
- Property Features
- Hospital, Park, Place Of Worship, Public Transit, Rec./Commun.Centre, School
Building
- Building Type
- Semi-Detached
- Building Style
- 2-Storey
Construction
- Exterior Finish
- Brick
- Roof
- Asphalt Shingle
- Foundation Details
- Concrete
- Special Designation
- Unknown
Lot
- Lot Front
- 45.82 ft
- Lot Depth
- 99.95 ft
- Lot Shape
- Irregular
Inclusions
- Inclusions
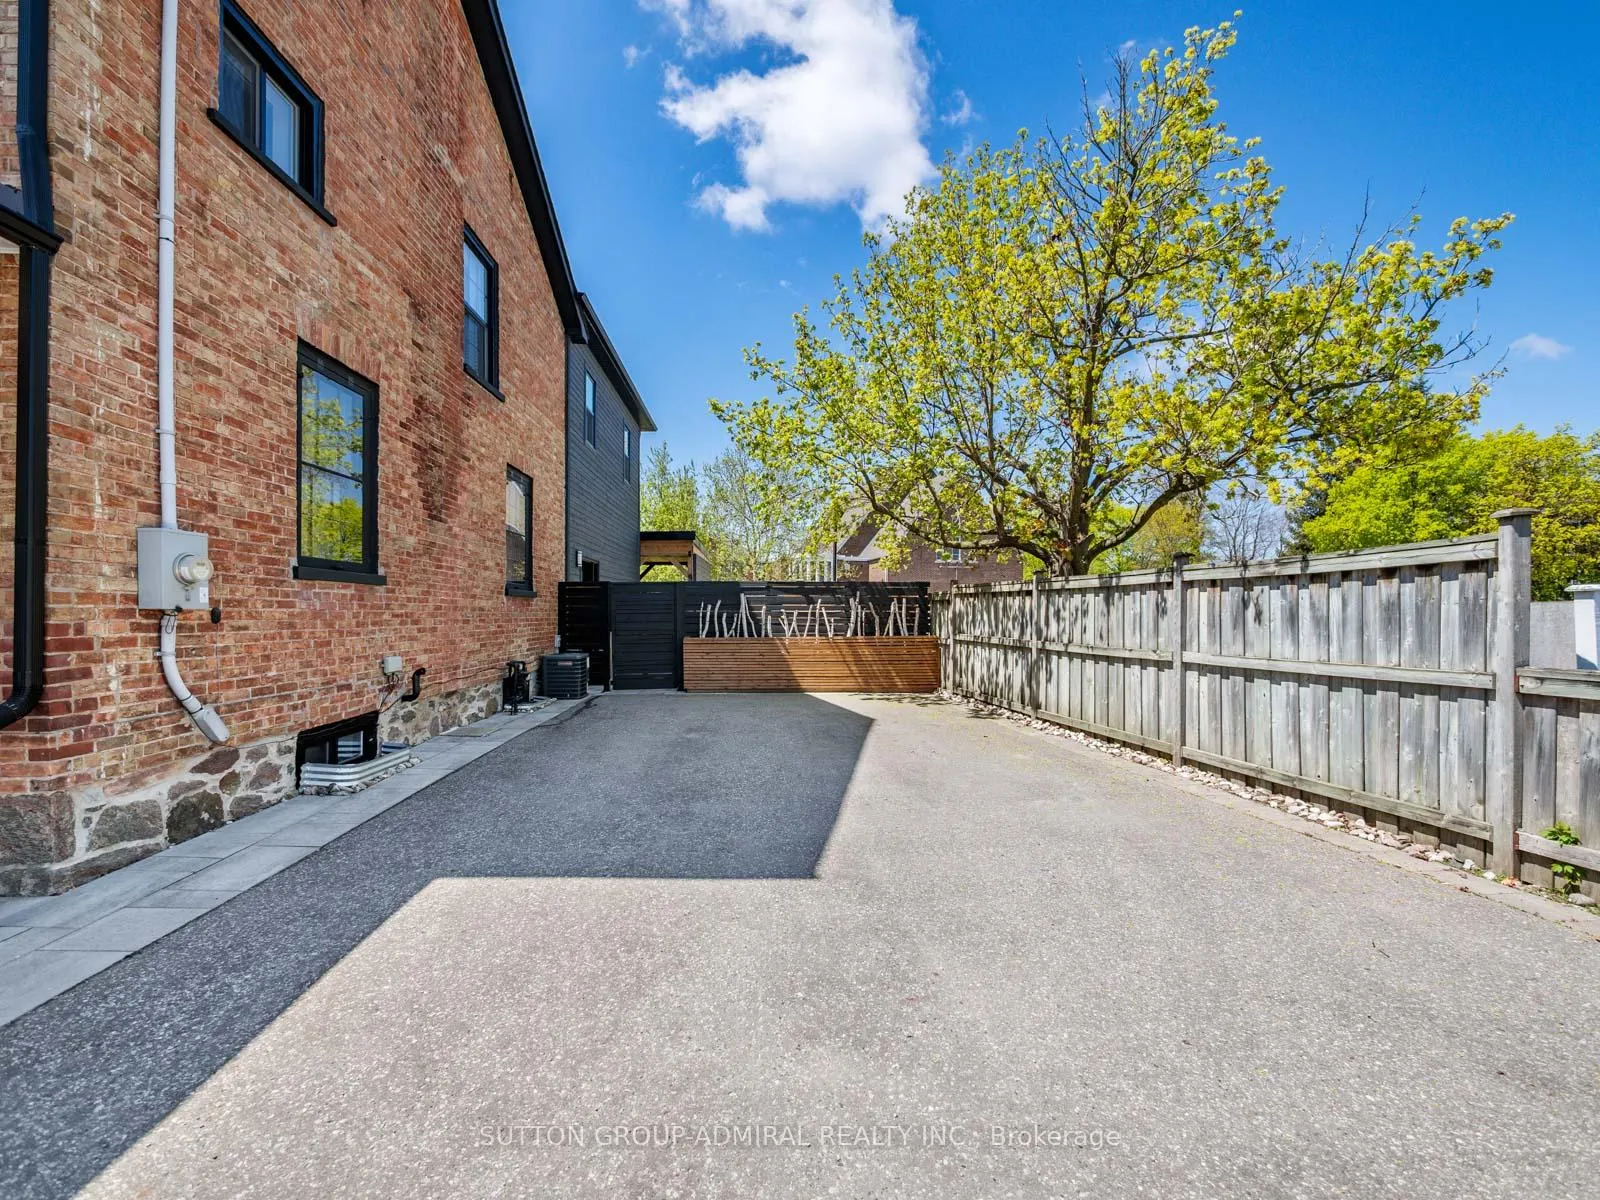
- All Appliances (Double-sized Built In Side-by-side Fridge/freezer, Cooktop, Built-in Microwave Oven, Built In Oven, Washer & Dryer), All Electrical Light Fixtures, All Window Coverings, Natgas 74" 6 Burner Webber Summit Bbq And Nat Gas Fire Pit.
Parking & Garages
- Garage Type
- None
- Garage Spaces
- 4
- Parking Spaces
- 4
- Total Garage And Parking Spaces
- 4
Heating & Cooling
- Heat Source
- Gas
- Heat Type
- Forced Air
- Air Conditioning
- Central Air
- Water
- Municipal
- Sewers
- Sewer
- Bedrooms
- 3
- Washrooms
- 3
- Kitchens
- 1
Room sizes
- Living Room—Main level, Hardwood Floor, Electric Fireplace, B/I Shelves
- Dining Room—Main level, Tile Floor, Combined w/Kitchen, W/O To Deck
- Kitchen—Main level, Centre Island, B/I Appliances, Custom Counter
- Bathroom—Main level, Hardwood Floor, 2 Pc Bath, Wall Sconce Lighting
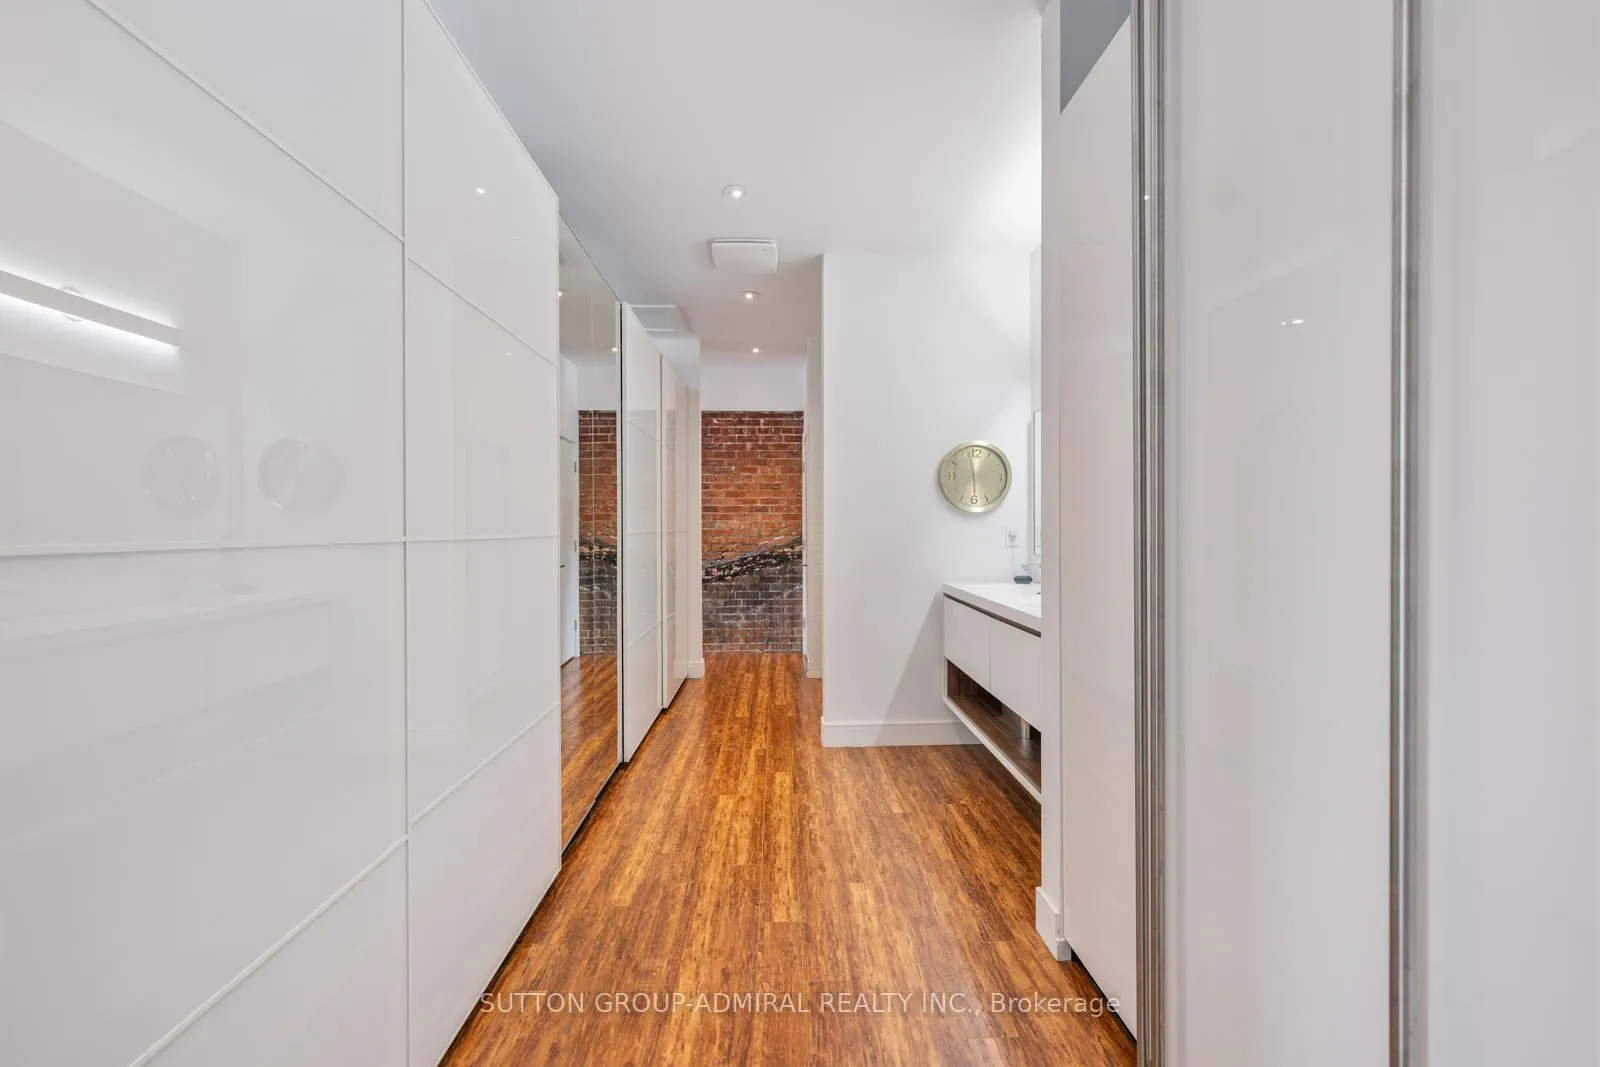
- Primary Bedroom—Second level, Open Concept, 4 Pc Ensuite, His and Hers Closets
- Bathroom—Second level, Double Sink, Separate Shower, Custom Counter
- Bedroom 2—Second level, Hardwood Floor, Beamed Ceilings, Window
- Bedroom 3—Second level, Hardwood Floor, Beamed Ceilings, Large Closet
- Bathroom—Second level, Hardwood Floor, 4 Pc Bath, B/I Vanity
- Recreation—Basement level, Concrete Floor, Closet, Open Concept
Washrooms
- 2-piece, Main
- 4-piece, Second
- 4-piece, Second
- Municipality
- Markham
- Neighbourhood
- Old Markham Village
- Main cross streets
- Markham Rd & Highway 7
- Directions
- North on Main St/Markham Rd, East on Parkway Ave then South on George St
- MLS® number
- N12317194
- Data source
- Toronto Regional Real Estate Board
- Status change
- 2025-09-30
- Listed on
- 2025-07-31
- Days on market
- 61 days
- Possession type
- Flexible
- Co-op commission
- 3% + HST
- Seller
- Listed by
- SUTTON GROUP-ADMIRAL REALTY INC.
Home Market Value
Current home valuation for 22 George Street, Markham, Old Markham Village, Markham, ON. Listed for $1,498,000
HOMEH Estimate
$1,027,000
Estimated Sales Range
$811,330 - $1,250,000
HOMEH Estimate for 22 George Street, Markham, Old Markham Village
Calculated with a real agent's CMA method — 45+ years of experience, codified. Not an AI guess.
For the owner
Is this your home? Track its value.
Get this home's HOMEH Estimate by email once a month, with how many homes are for sale around you.
Mortgage Payment Calculator
Compare up to 4 down payment scenarios
5% on first $500K + 10% on $998,000 over $500K
$124,800
| Scenario 1 | Scenario 2 | Scenario 3 | Scenario 4 | |
|---|---|---|---|---|
−Down payment | % $ | % $ | % $ | % $ |
+CMHC insurance | $54,887 | $41,794 | $35,652 | $0 |
=Total mortgage | $1,427,055 | $1,389,994 | $1,308,952 | $1,198,400 |
Amortization | ||||
Mortgage rate | % | % | % | % |
| Payment frequency | ||||
=Mortgage payment | $6,968monthly | $6,787monthly | $6,391monthly | $5,851monthly |
Land Transfer Tax
$26,435
$26,435
Around this home
No schools found nearby
Data provided by OpenStreetMap & Fraser Institute School Rankings
Ask HOMEH
New!Hi there!
👋Text or call (416) 301-9001
Recommended for you
Based on homes you've looked at.
No recommended properties found.
Nearby similar homes
No nearby properties found.
More real estate resources
Other homes nearby
Explore this area
Nearby neighbourhoods
No nearby listings available.