
22 Wave Hill Way
Markham (Greensborough), ON L6E 1J2
 Swan Lake Sandpiper ModelSee every listing here
- 2+1Bedrooms
- 3Bathrooms
- 2Parking
- 1400–1599Sq Ft
- $4,216Tax
- $1,163/moCondo Fee
 Estimated Value:$981,000See Free Estimate Report

Property not available for sale or for rent.
HOMEH One: full-service selling for a 1% listing fee. The buyer's agent commission is separate.
Free Home EvaluationHow Much Is My Home Worth?Homes for Sale NearbySale & Price History for 22 Wave Hill Way, Markham, Greensborough
| Start Date | End Date | Price | Event | MLS# |
|---|---|---|---|---|
| 2026-06-01 | 2026-06-03 | Login to See Prices | Sold | n13221580 |
Real estate boards require you to or to see the full details of this property.
*Sold prices and complete sale & price history are regulated data. Under the Trust in Real Estate Services Act, 2002 (TRESA) and the rules of the Real Estate Council of Ontario (RECO), and pursuant to the Multiple Listing Service® rules of the Canadian Real Estate Association (CREA) and the Toronto Regional Real Estate Board (TRREB), this information may be shown only to registered users who have agreed to the applicable terms of use (a Virtual Office Website, or "VOW," arrangement). HOMEH Inc., Brokerage therefore provides it to signed-in members only. Creating an account is free and takes under a minute.
About 22 Wave Hill Way, Markham, Greensborough
Summarized Description
- Beautifully maintained 2+1 bedroom bungalow.
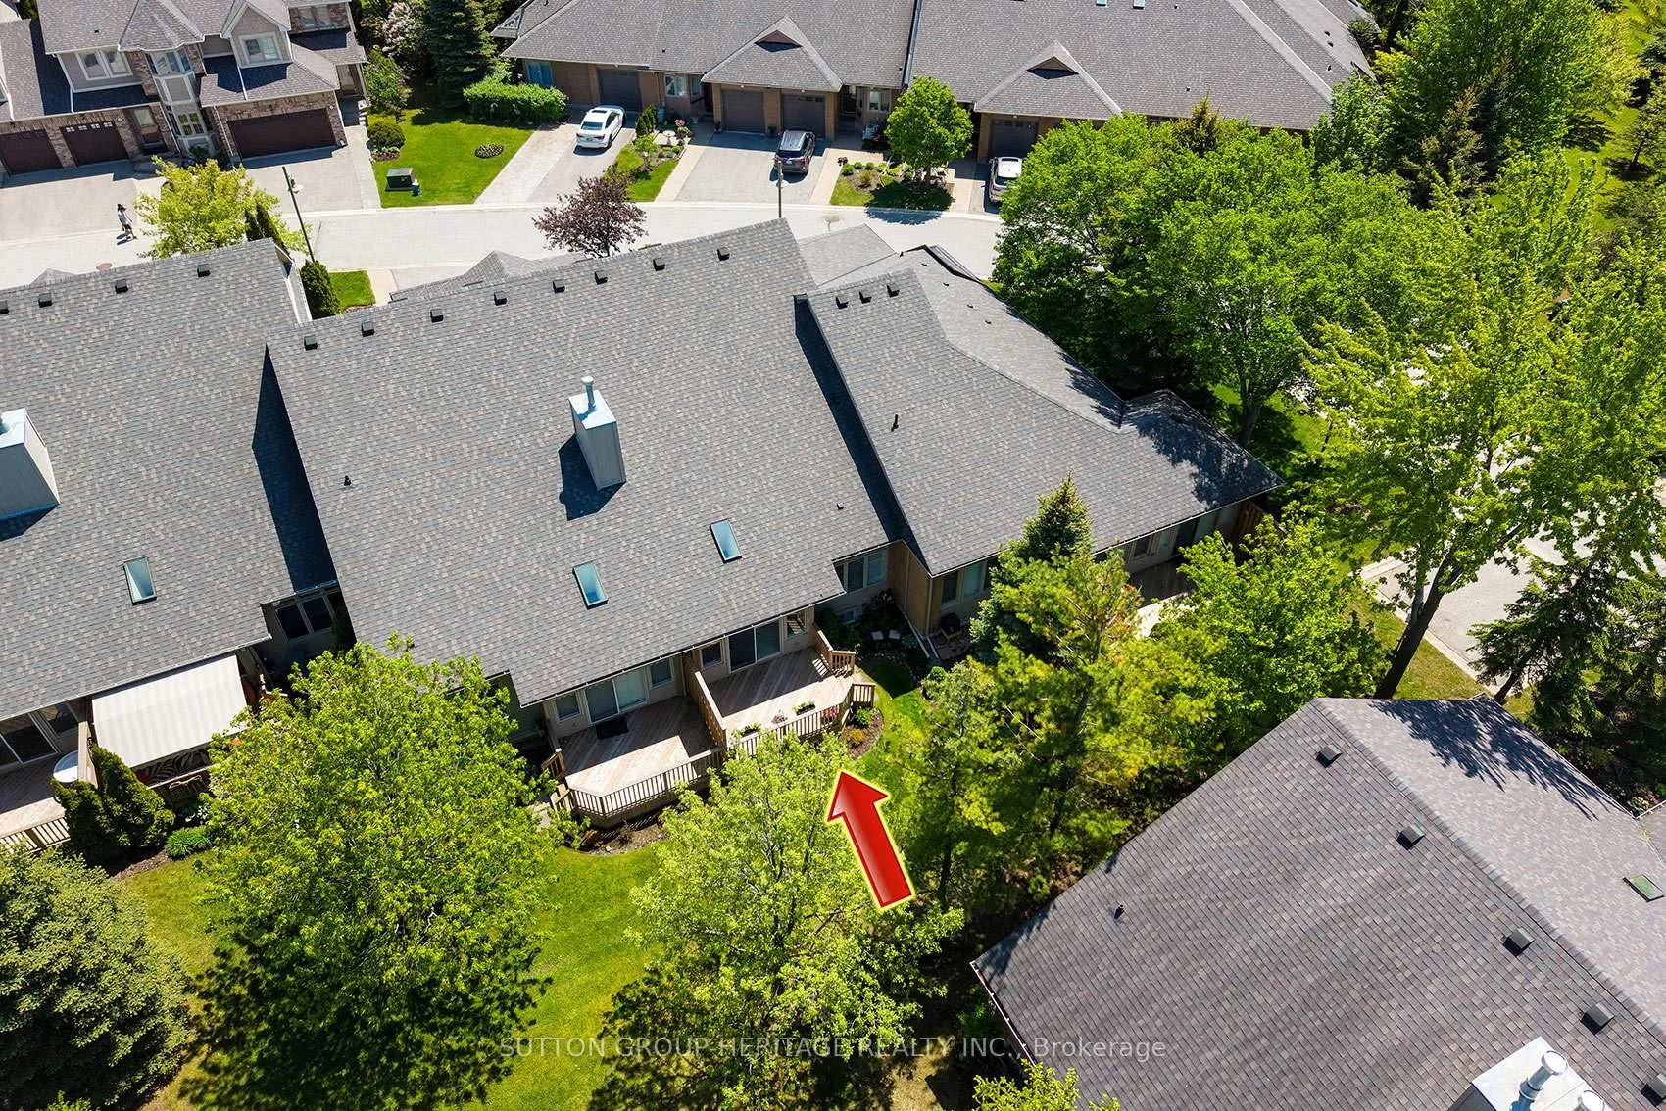
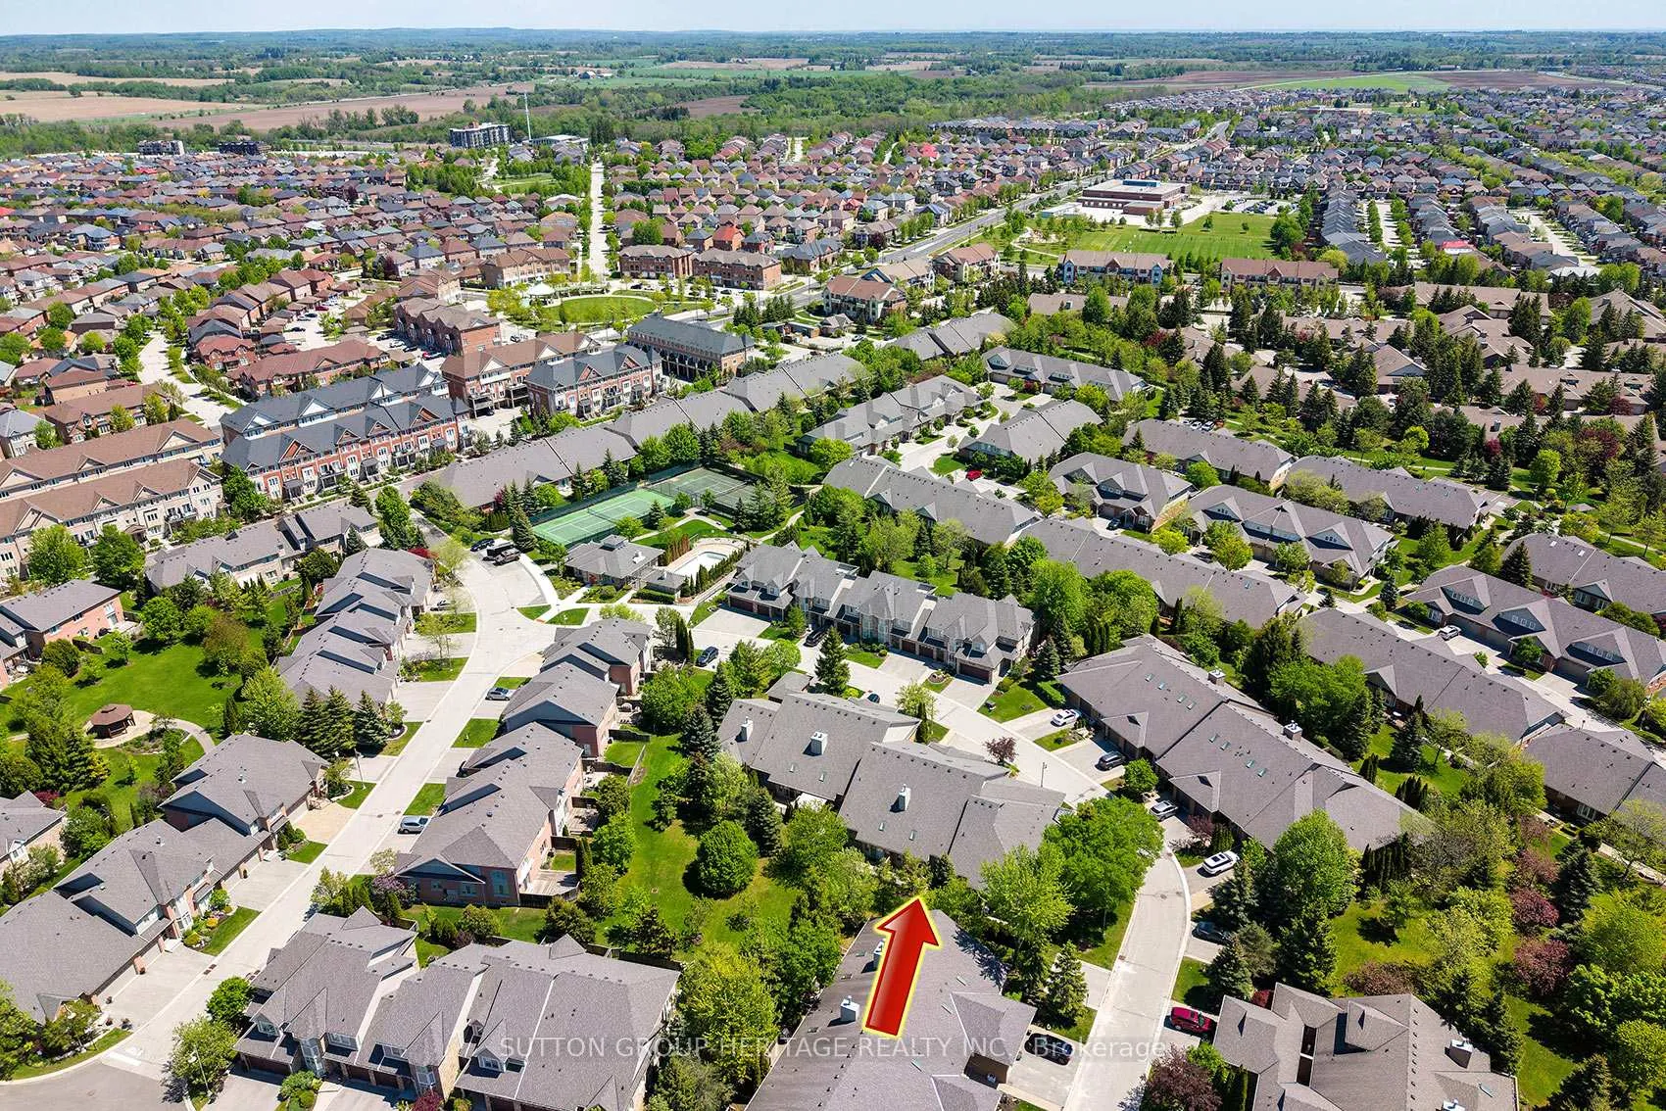
- Located in a sought-after gated community.
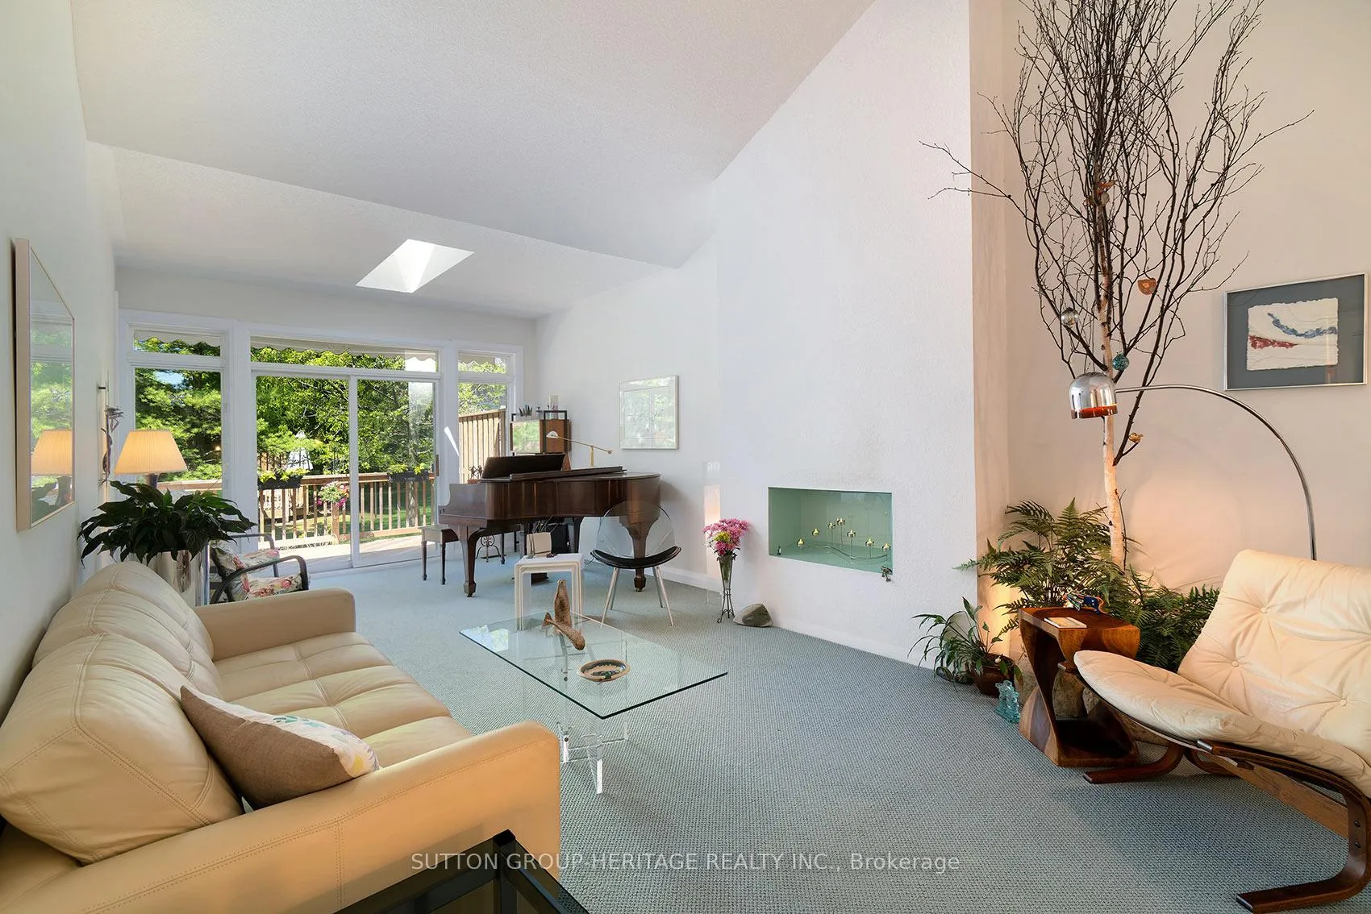
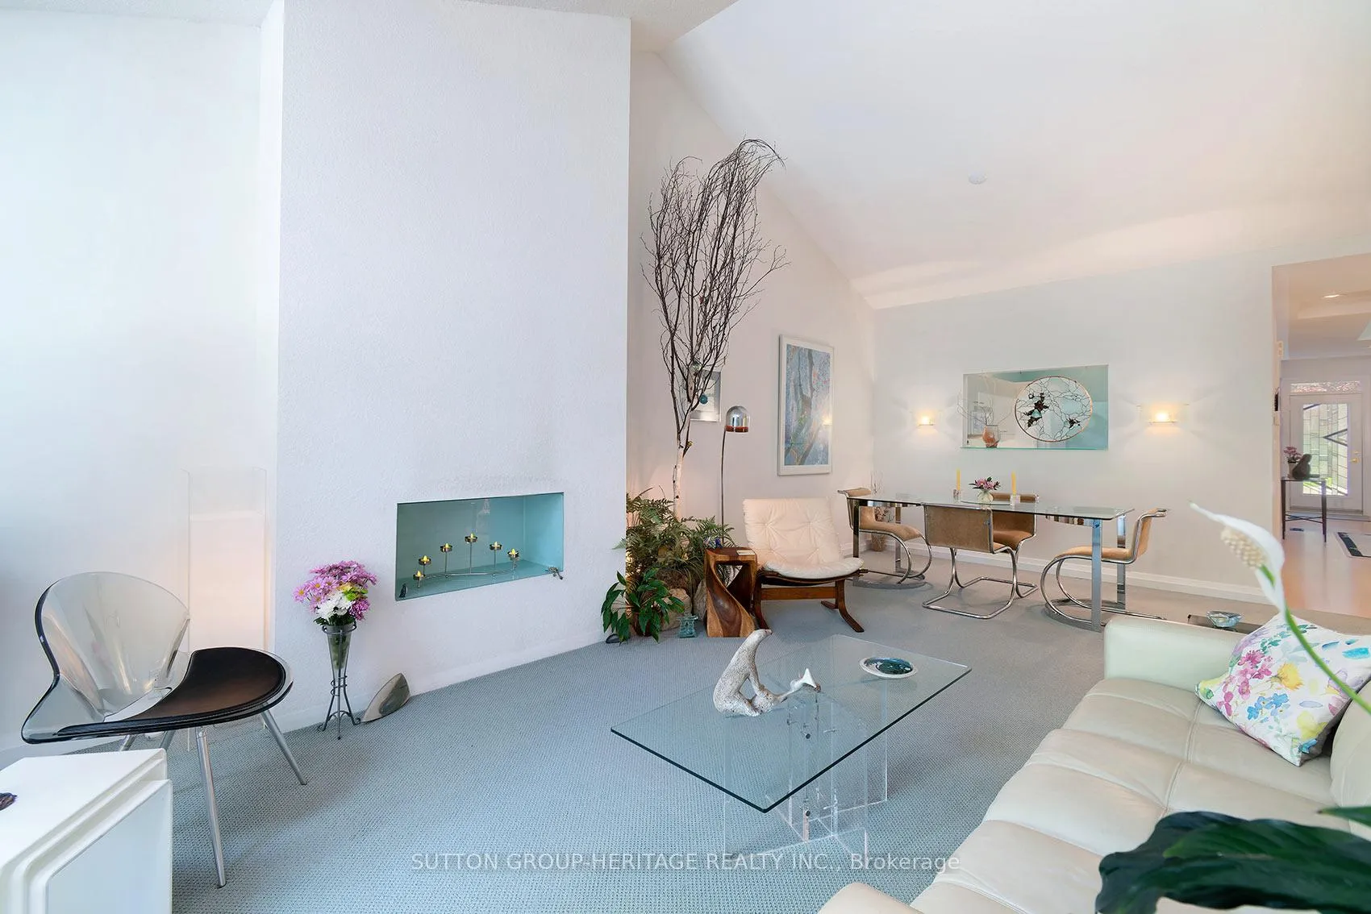
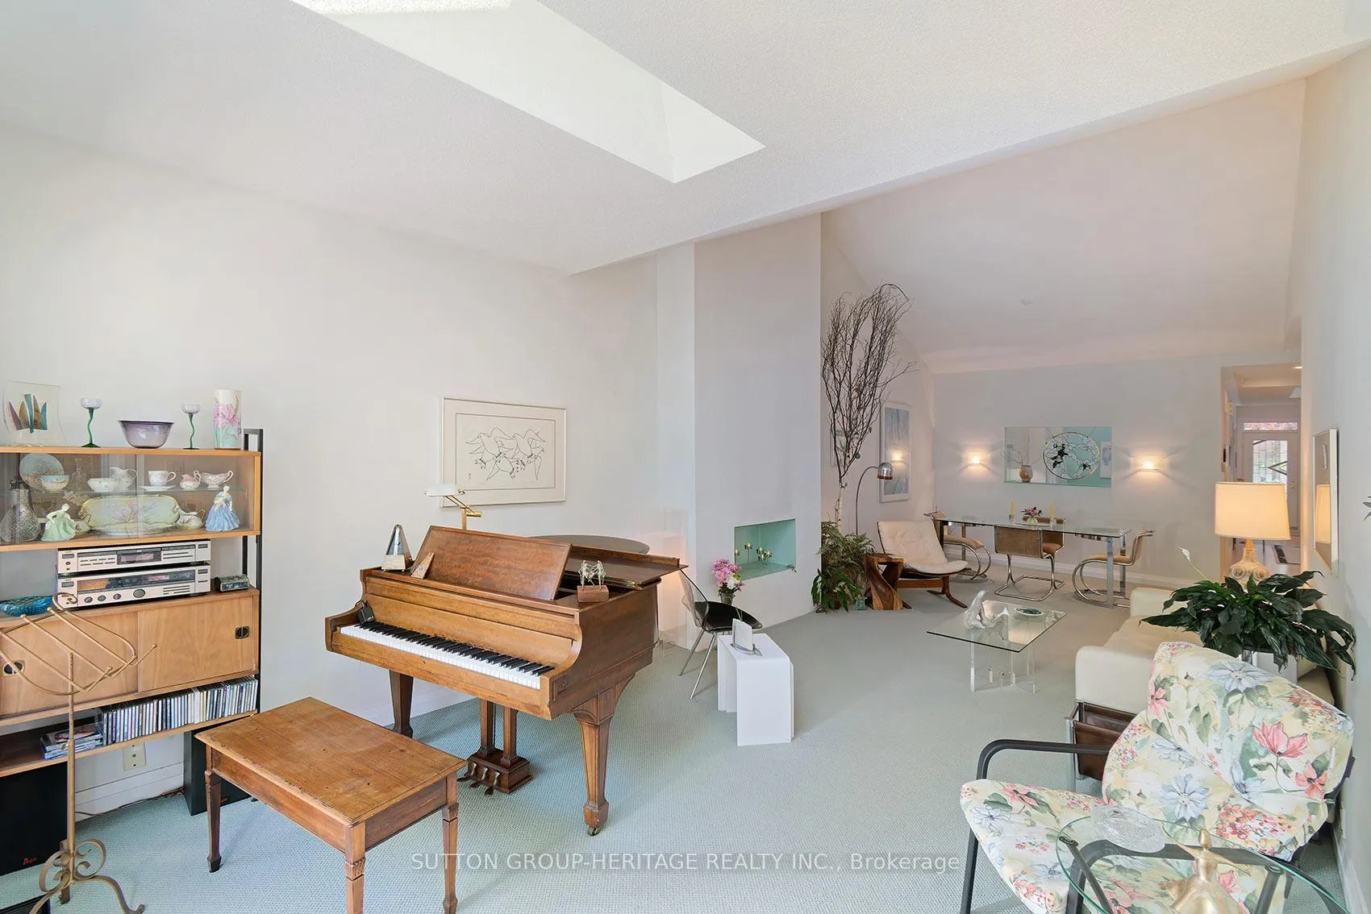
- Spacious living areas with cathedral ceilings.
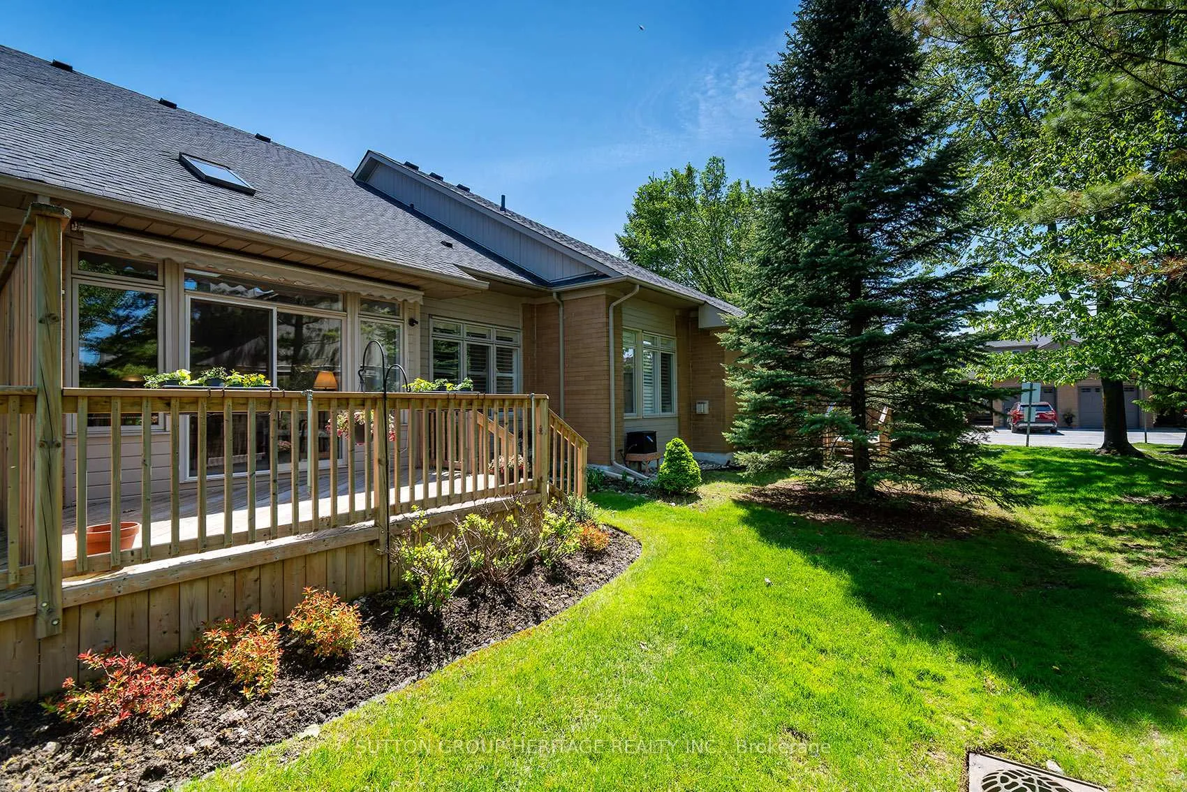
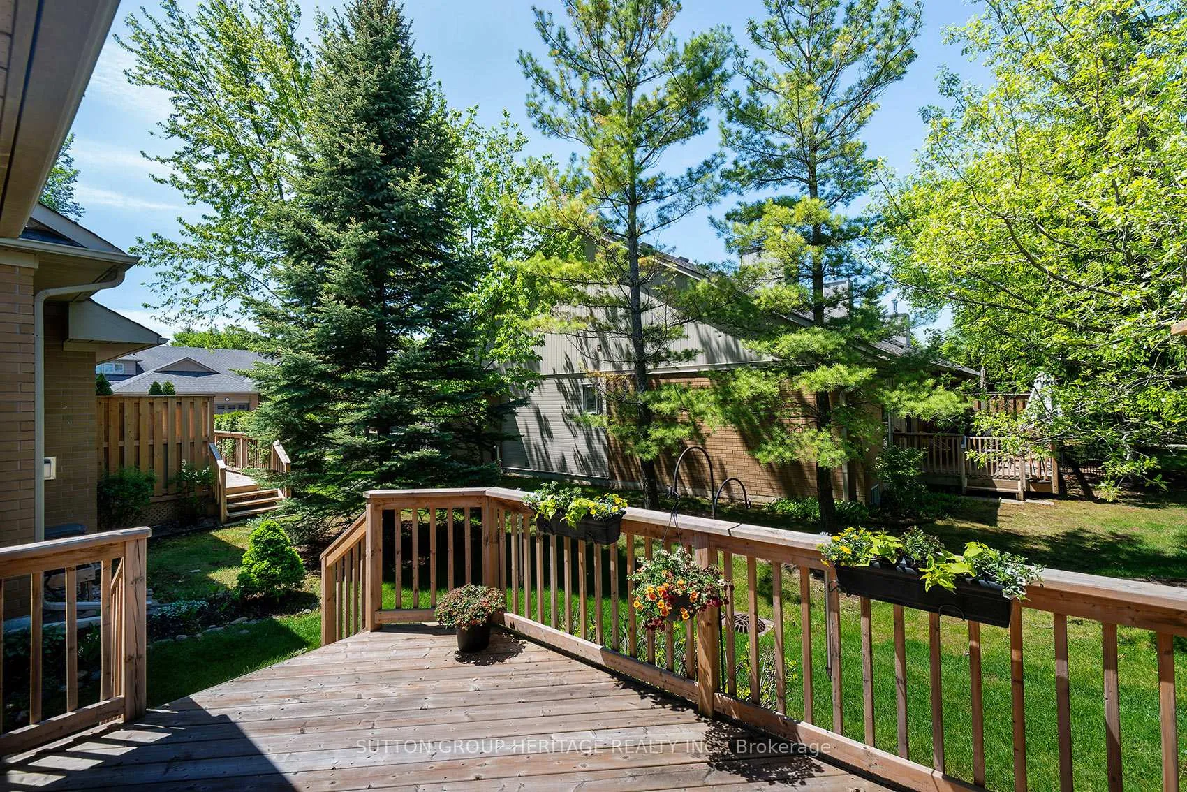
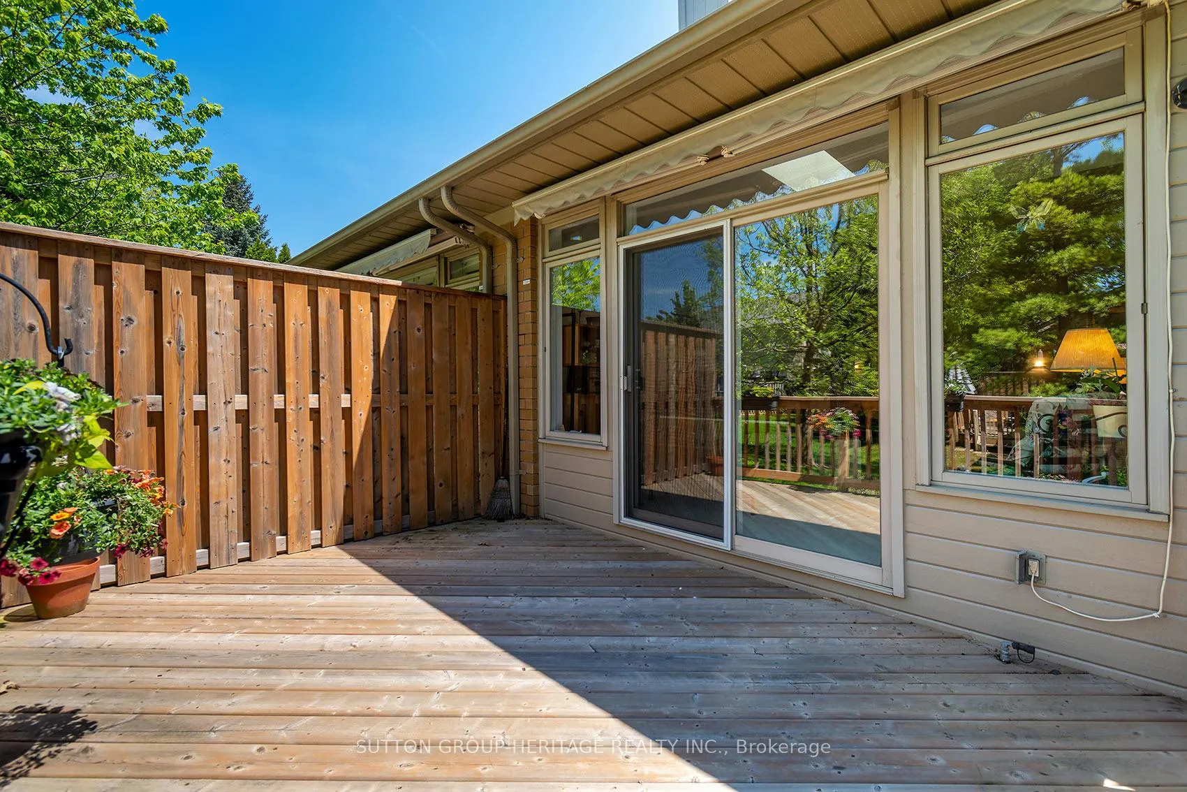
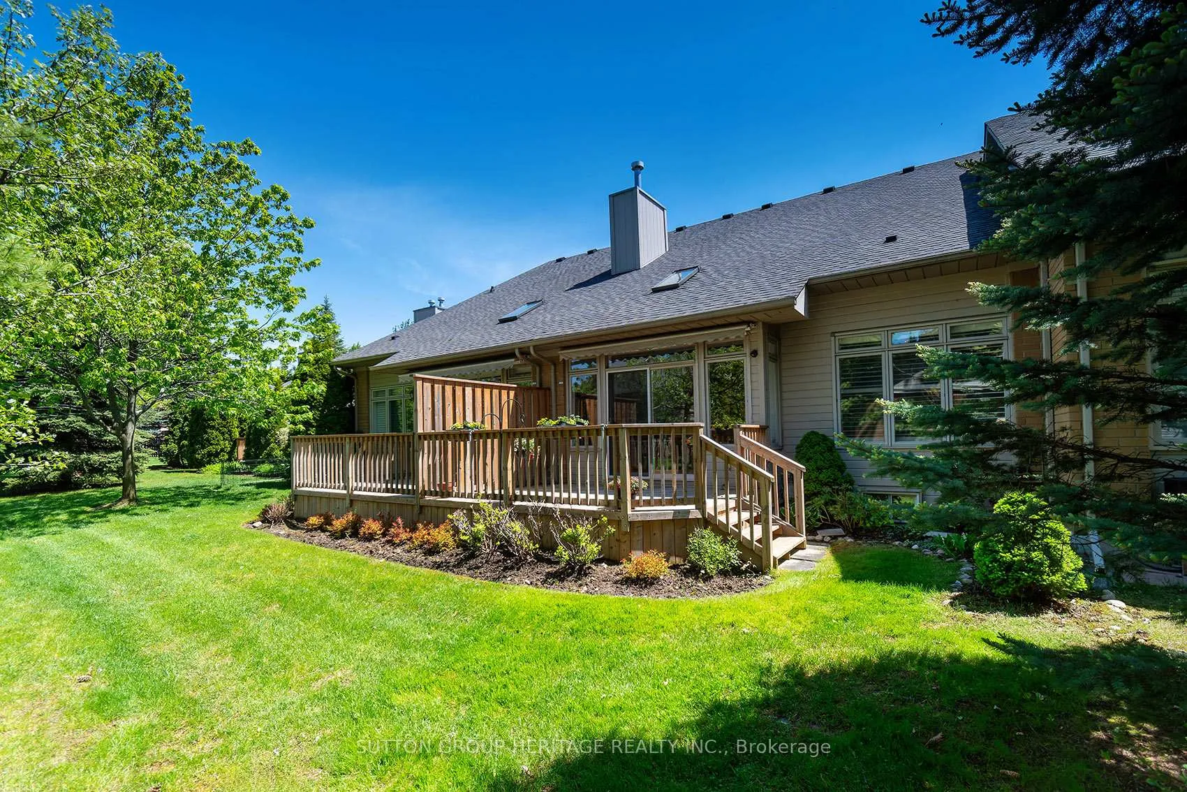
- Private deck for outdoor relaxation and entertaining.
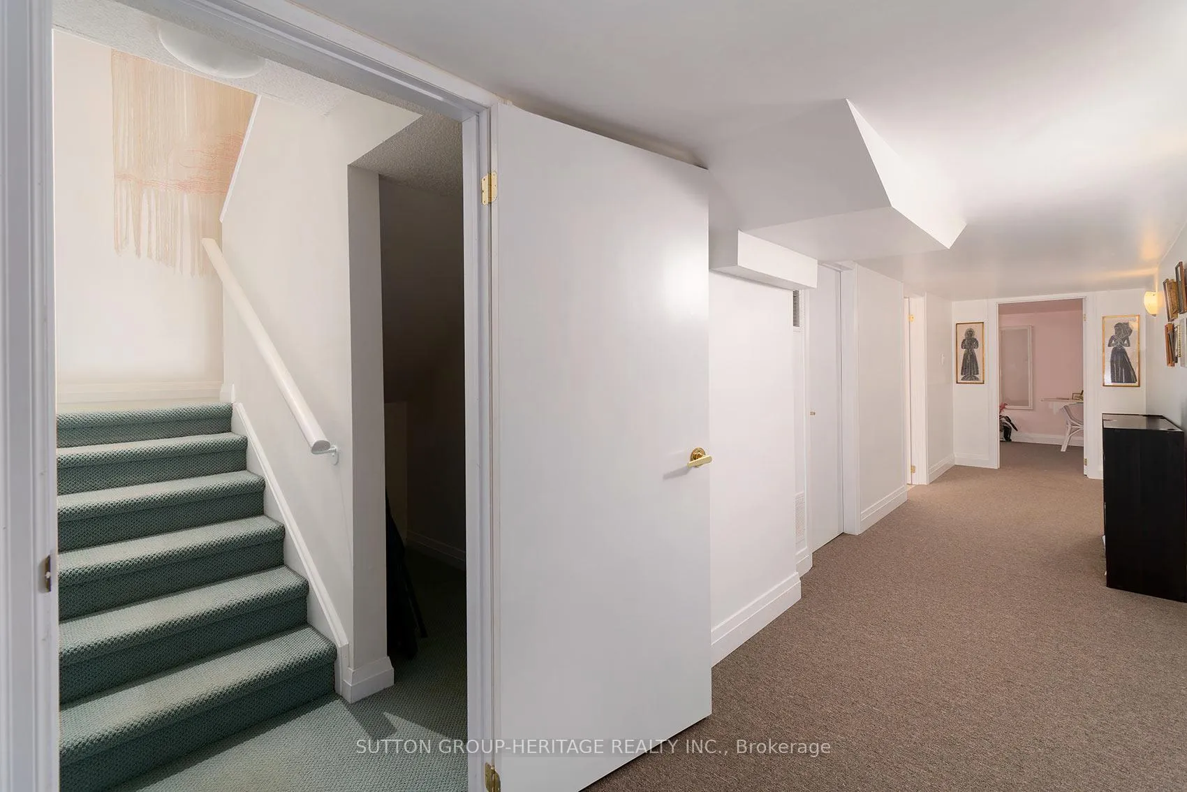
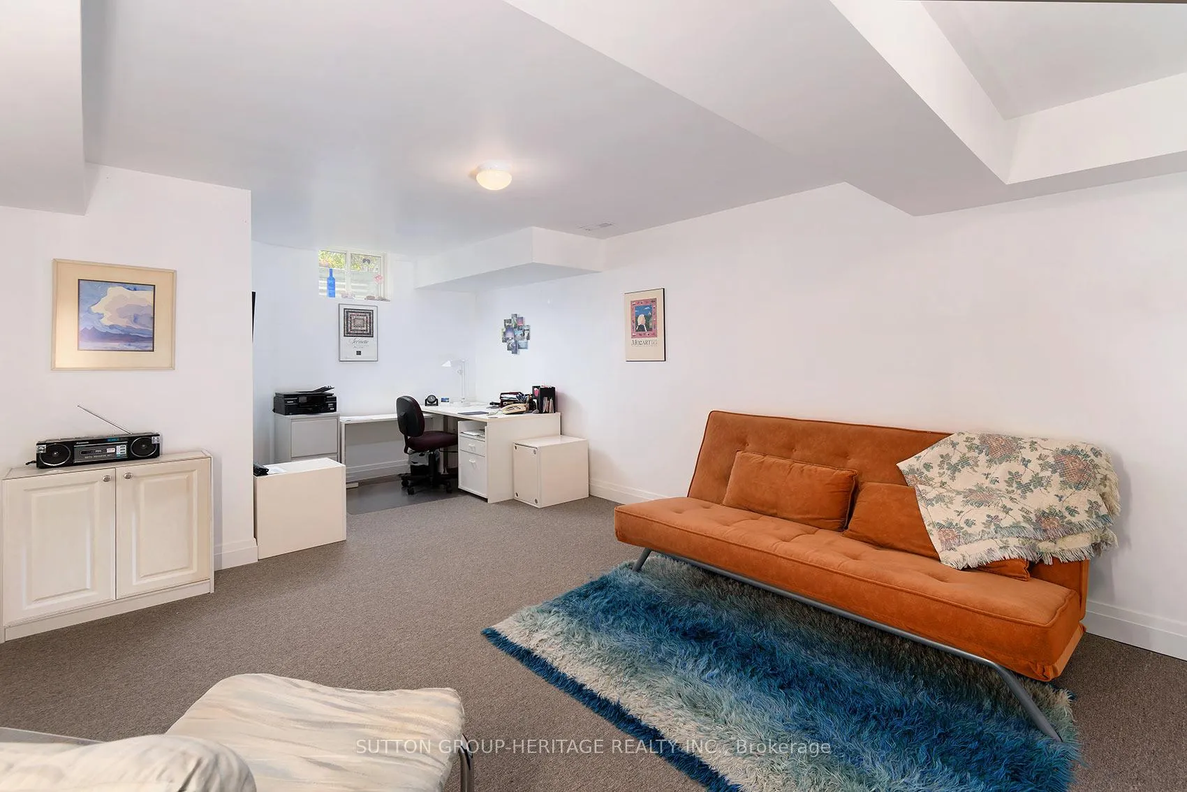
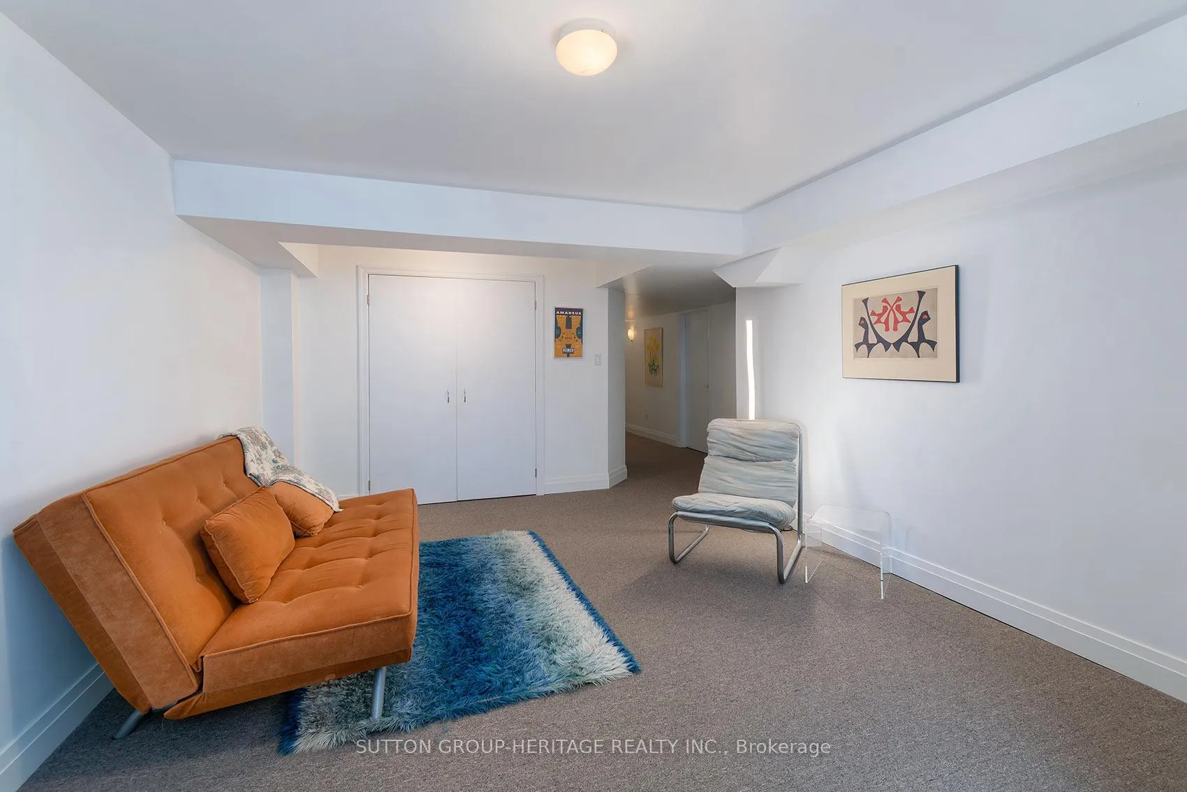
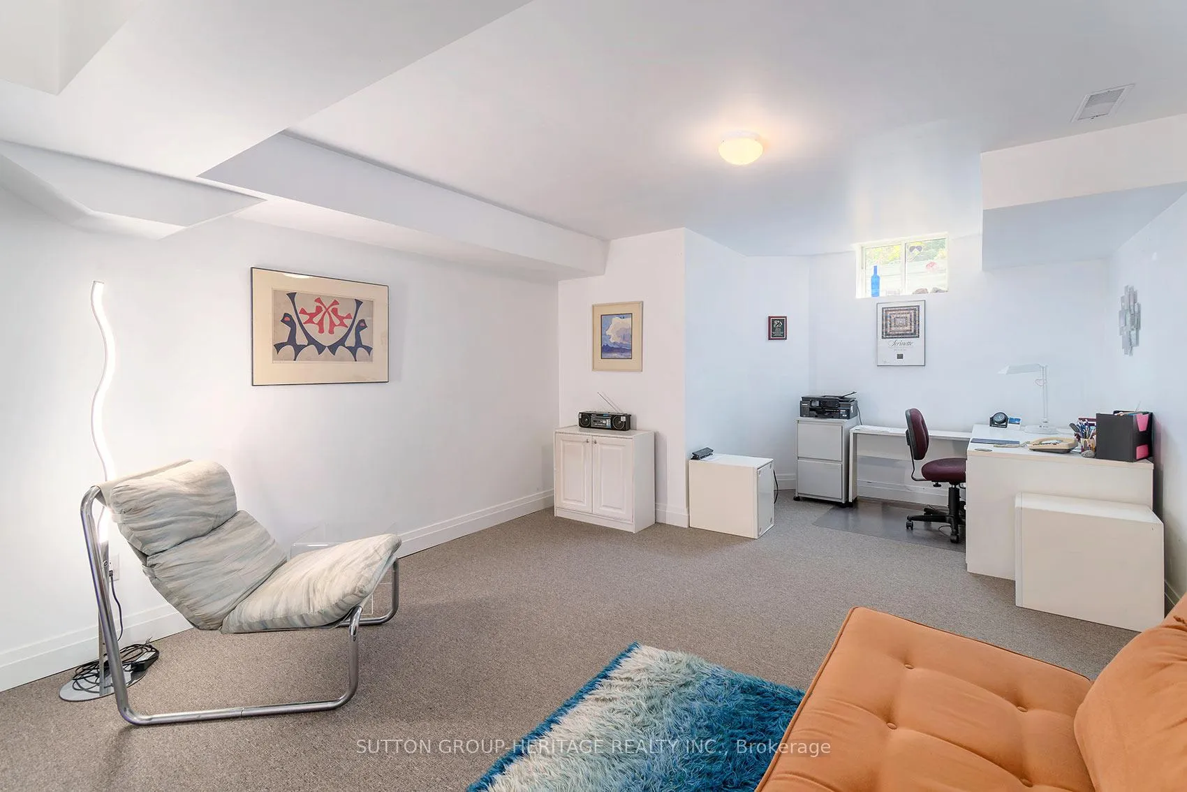
- Finished lower level for additional living space.
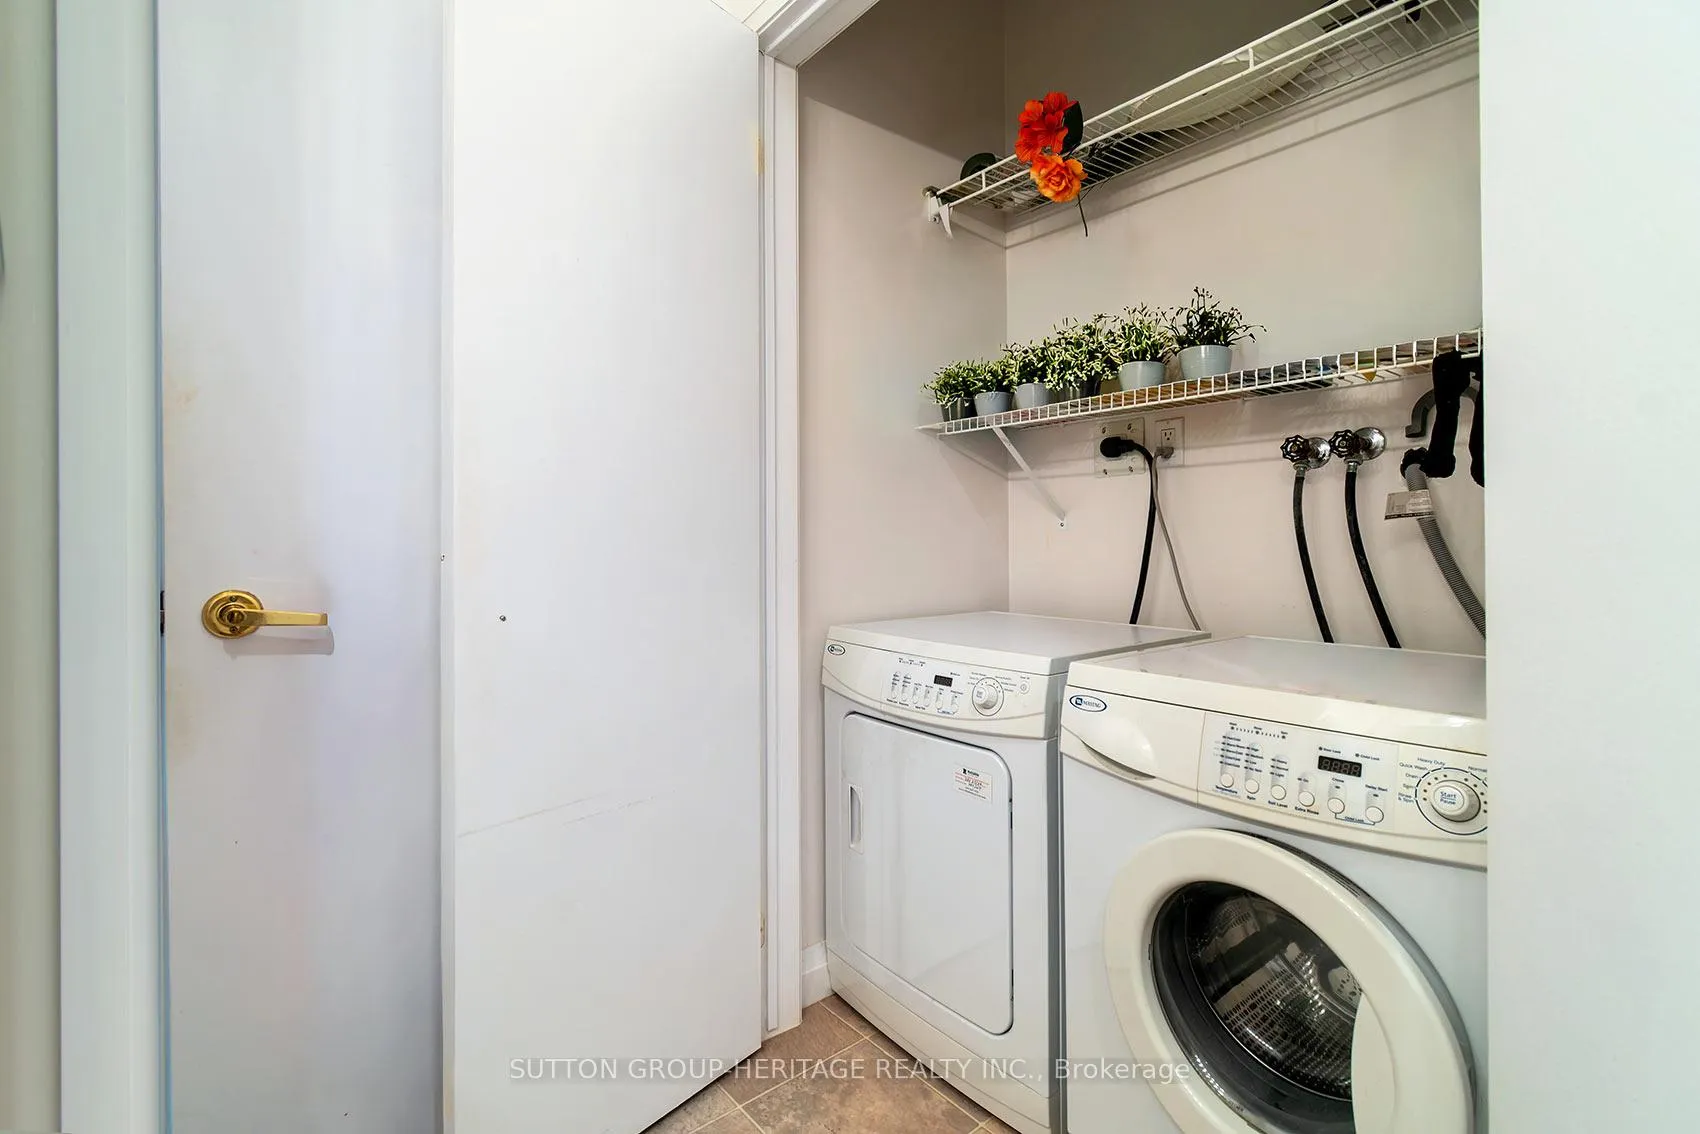
- Convenient main-floor laundry and garage access.
- Tranquil greenspace views enhance the living experience.
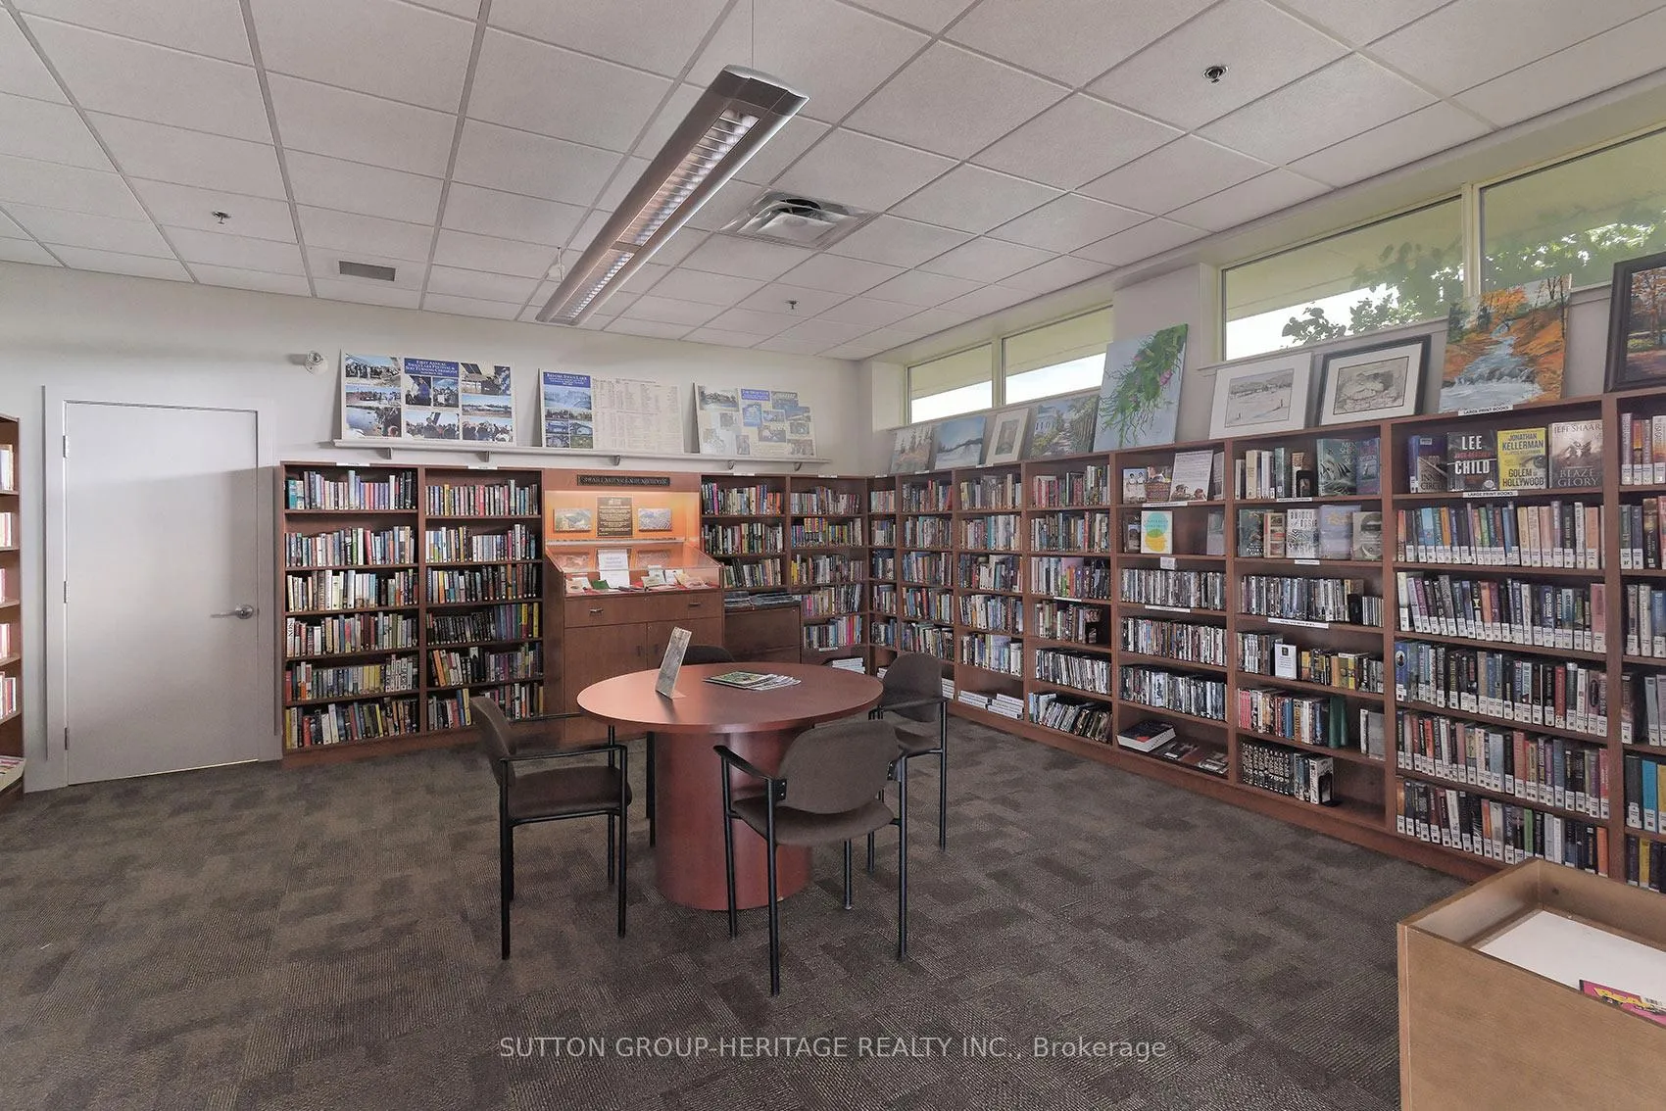
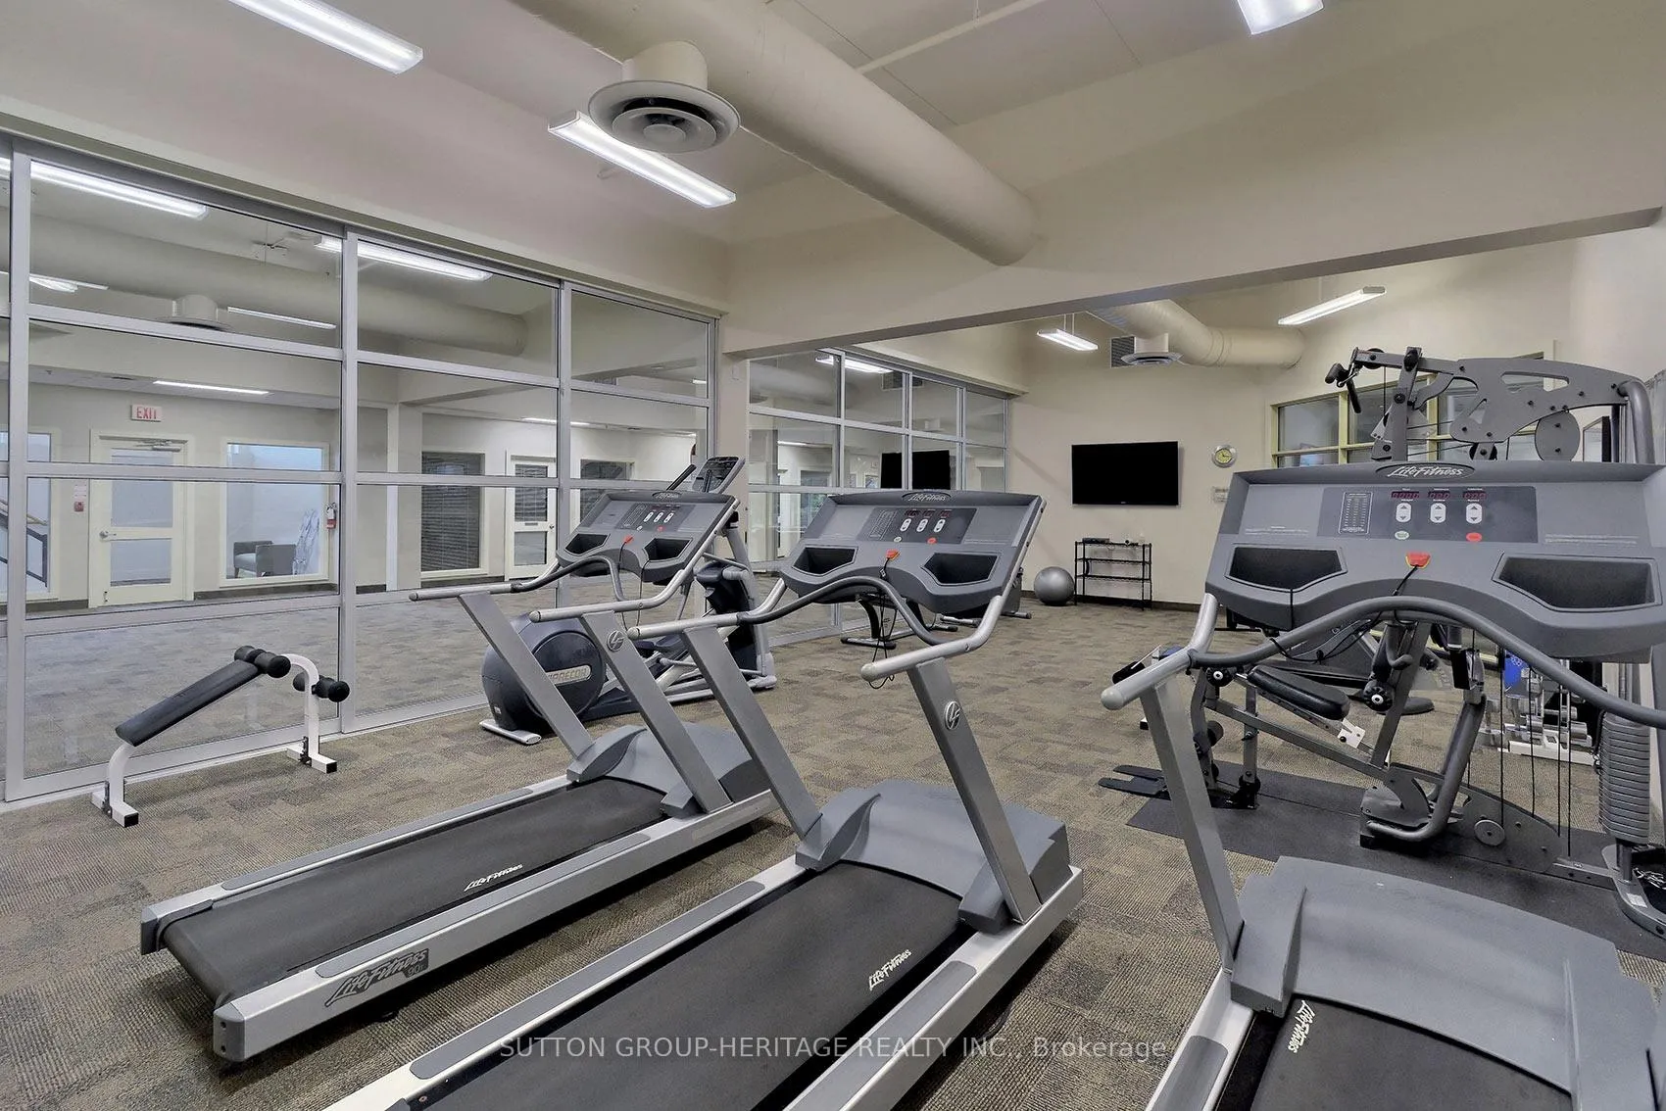
- Active social calendar and community amenities available.
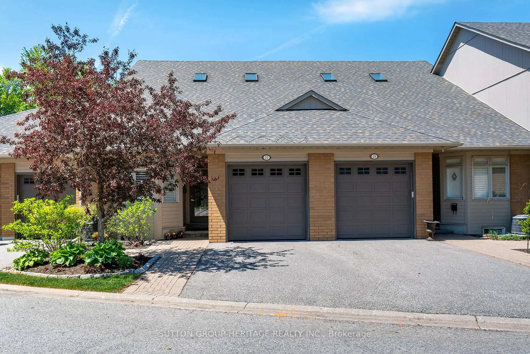
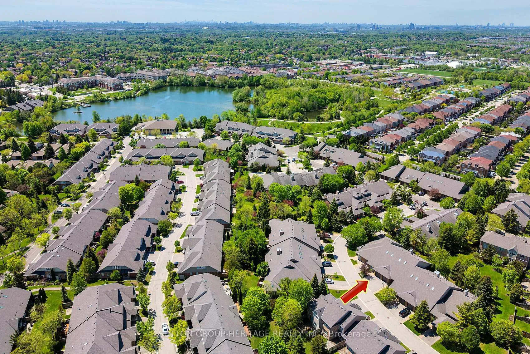
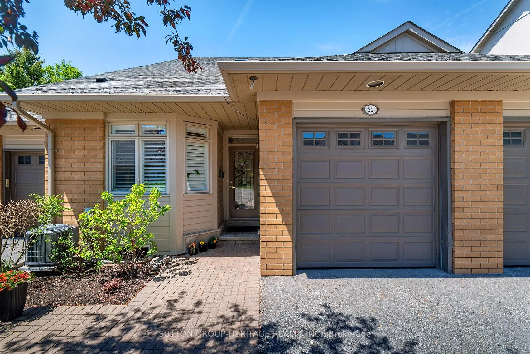
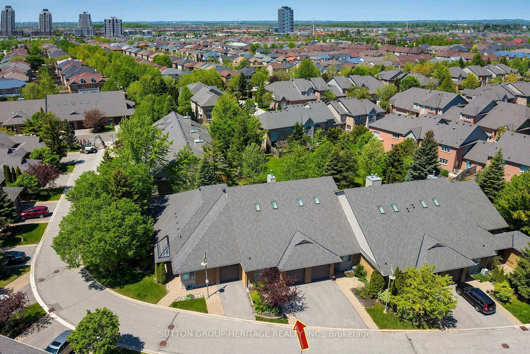
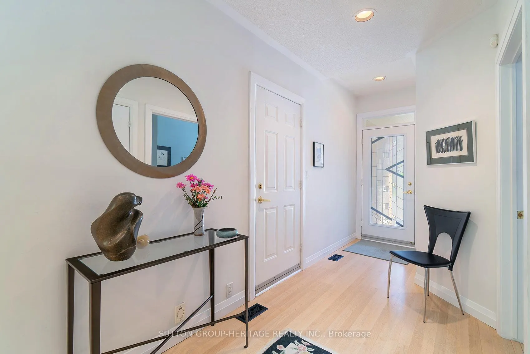
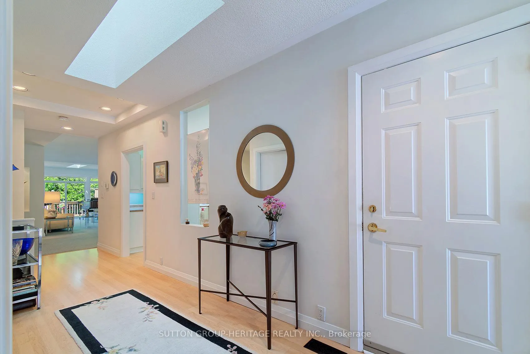
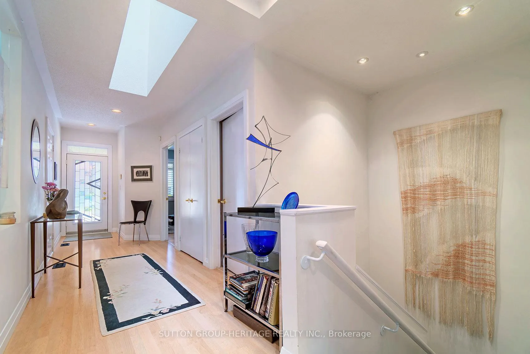
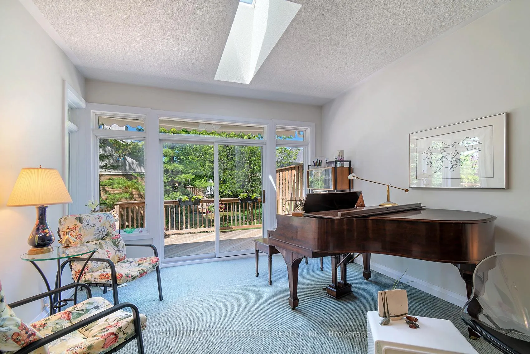
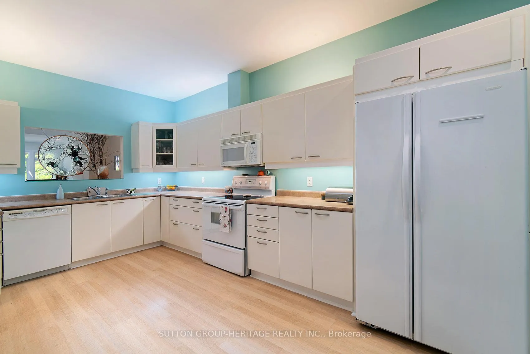
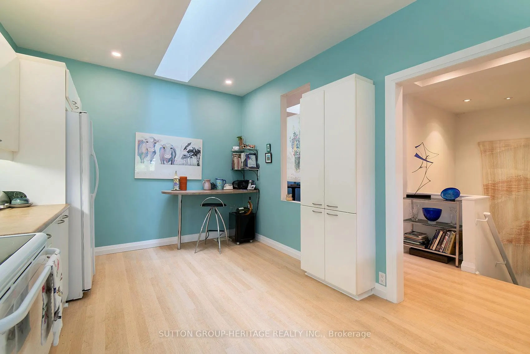
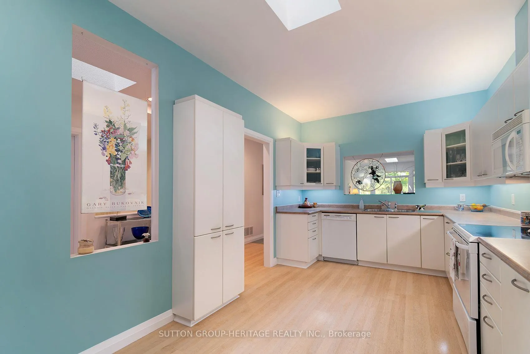
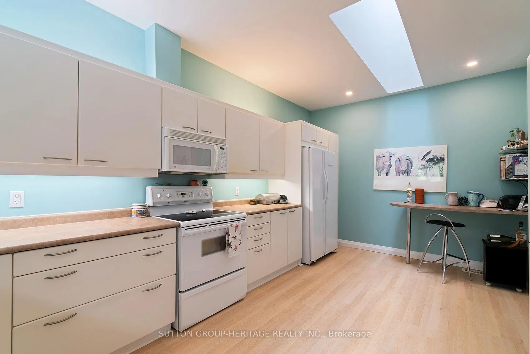
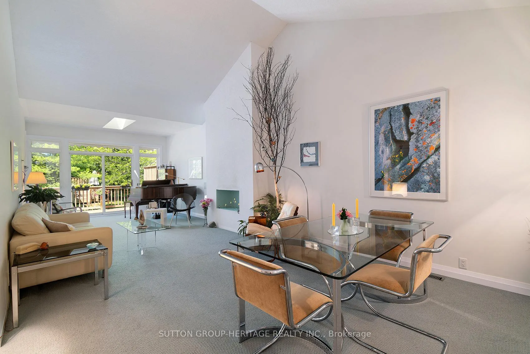
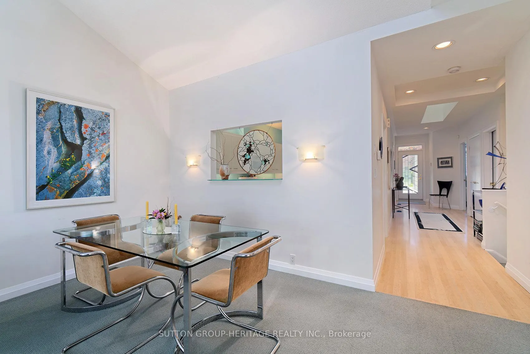
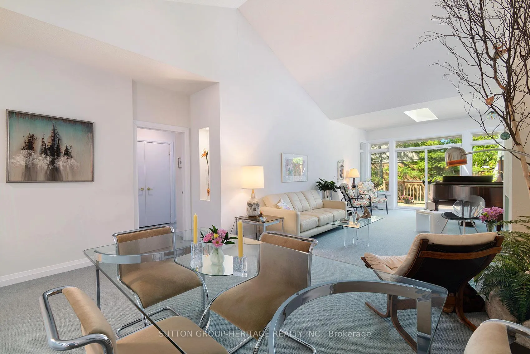
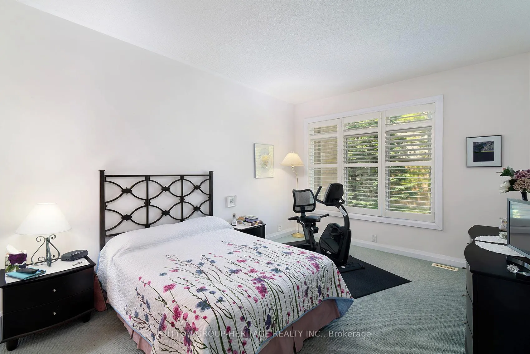
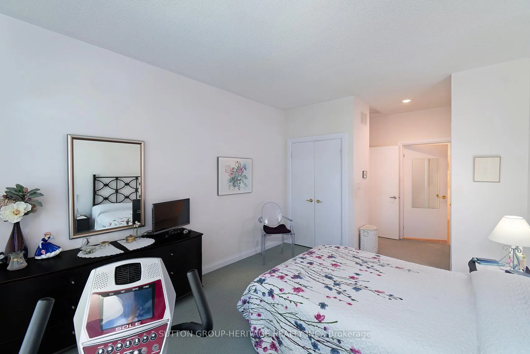
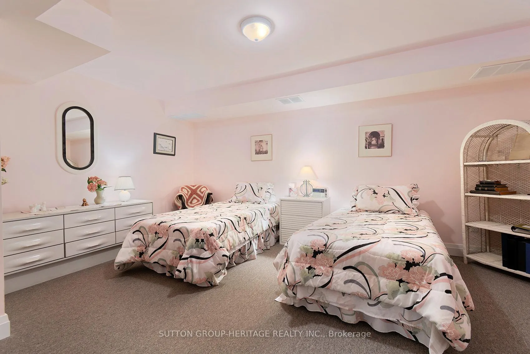
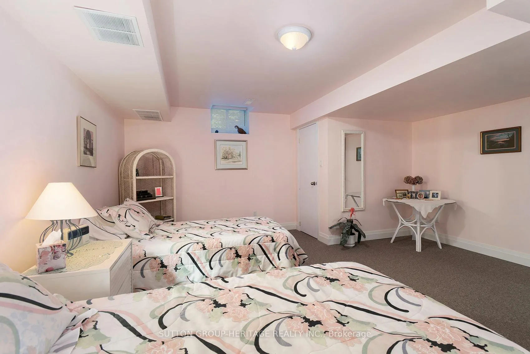
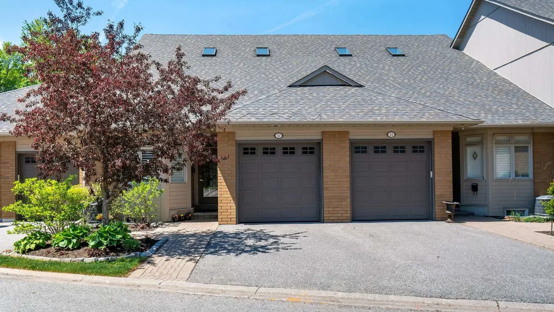
Embrace effortless living in this beautifully maintained 2+1 bedroom Sandpiper bungalow, ideally situated within the sought-after gated community of Swan Lake Village. Offering 1,459 sq. ft. on the main level, this thoughtfully designed home combines spacious principal rooms, tranquil greenspace views, and the ease of a low-maintenance lifestyle. A welcoming foyer, illuminated by a skylight above, opens to the bright and airy living and dining areas, where soaring cathedral ceilings create an impressive sense of space. Large windows and the adjoining sunroom fill the home with natural light while showcasing peaceful greenspace views beyond. Step outside to the private deck and enjoy morning coffee, summer entertaining, or simply relaxing amidst the beautifully maintained surroundings. The bright eat-in kitchen offers abundant cabinetry, generous workspace, a skylight overhead, and a cheerful breakfast area. The spacious primary bedroom retreat features a walk-in closet and private 4-piece ensuite, while a well-appointed second bedroom is conveniently served by its own 3-piece bath. Main-floor laundry and direct access to the garage add everyday practicality and convenience. The finished lower level provides additional living space and flexibility for hobbies, recreation, a home office, or overnight guests. Enjoy the comfort, security, and vibrant community atmosphere that have made Swan Lake one of Markham's most desirable adult-lifestyle communities. Residents enjoy beautifully maintained grounds, outstanding recreational amenities, an active social calendar, and convenient access to shopping, dining, healthcare services, and Highway 407. A rare opportunity to enjoy bungalow living, natural surroundings, and an exceptional community lifestyle. **See virtual tour, photos, and floorplan for more info**
Key Facts & Features
Property Costs
- Annual Property Tax Amount
- $4,216
- Land Transfer Tax Fee
- $16,055
Condo/Maintenance Fee
- Maintenance Fee
- $1,163 /month
Included In Maintenance Fee
- Water Included
- Cable TV Included
- Common Elements Included
- Building Insurance Included
- Parking Included
Rental Items
- Rental Equipment
- HWT and Furnace
- Under Contract
- Hot Water Tank-Gas, Other
- Basement Type
- Full, Finished
Interior Features
- Pets Permitted
- Yes-with Restrictions
- Laundry Features
- Ensuite, In Bathroom
- Laundry Level
- Main Level
- Interior Extras
- Primary Bedroom - Main Floor, Central Vacuum, Auto Garage Door Remote, Storage
- Fireplace/Stove
- No
- Fireplace Features
- Roughed In
- Elevator
- No
Exterior Features
- Balcony
- Open
Building Amenities
- BBQs Allowed
- Visitor Parking
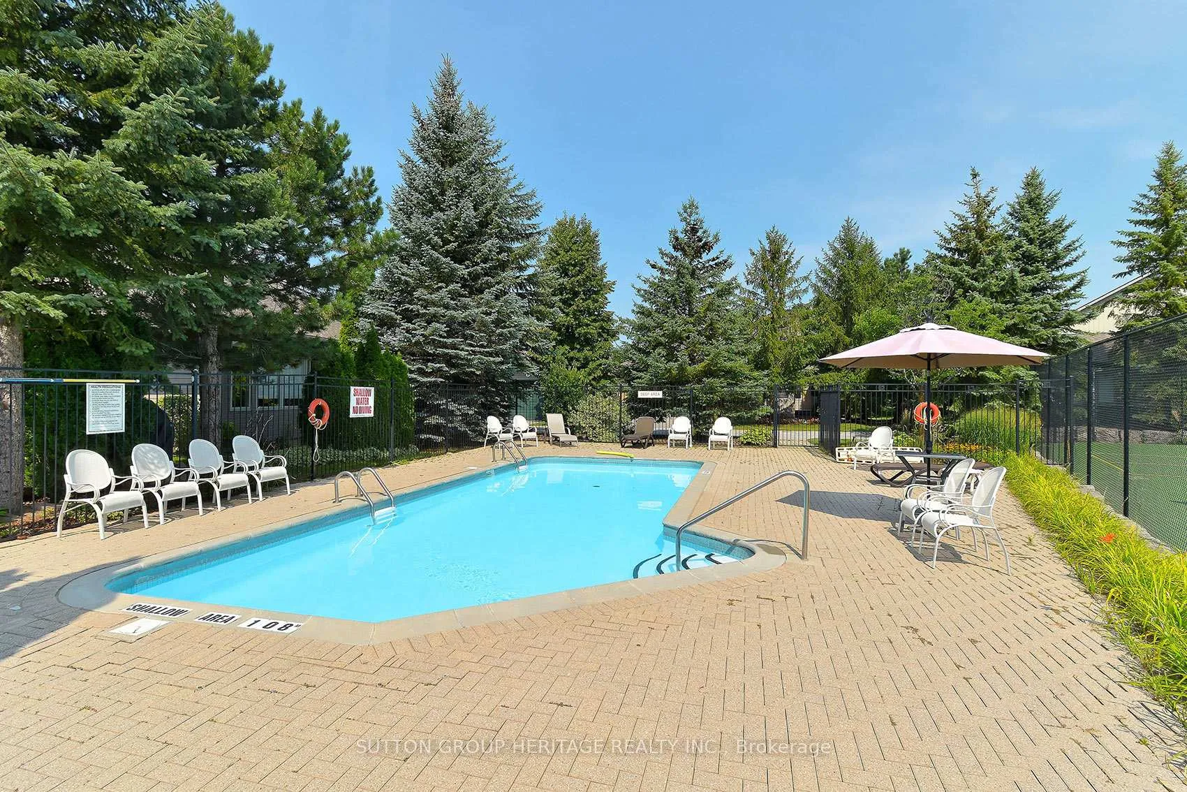
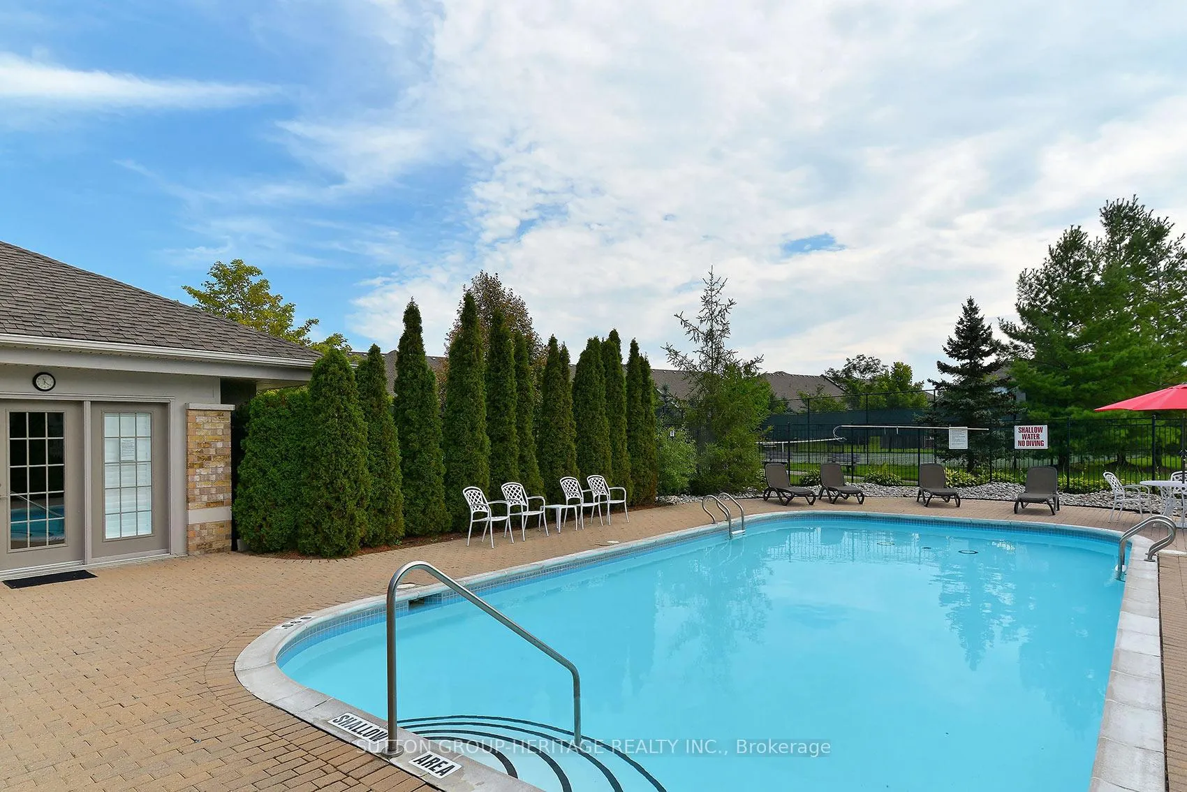
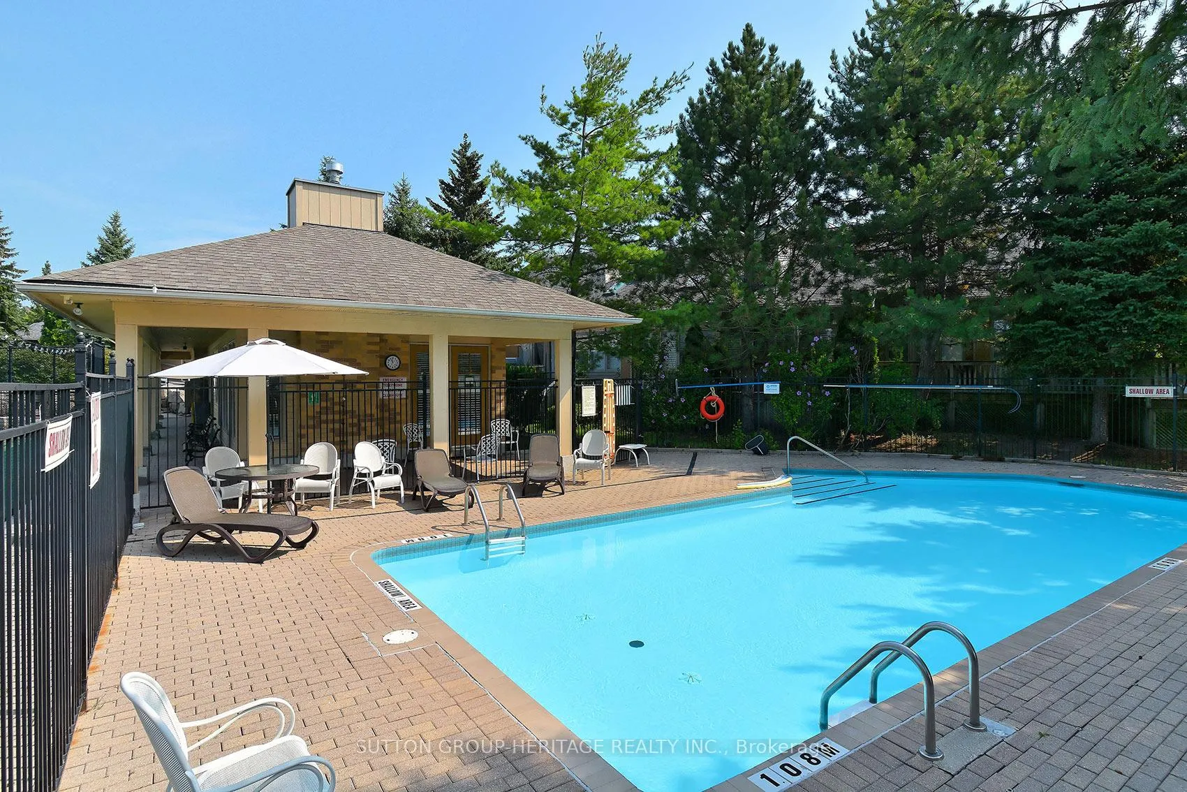
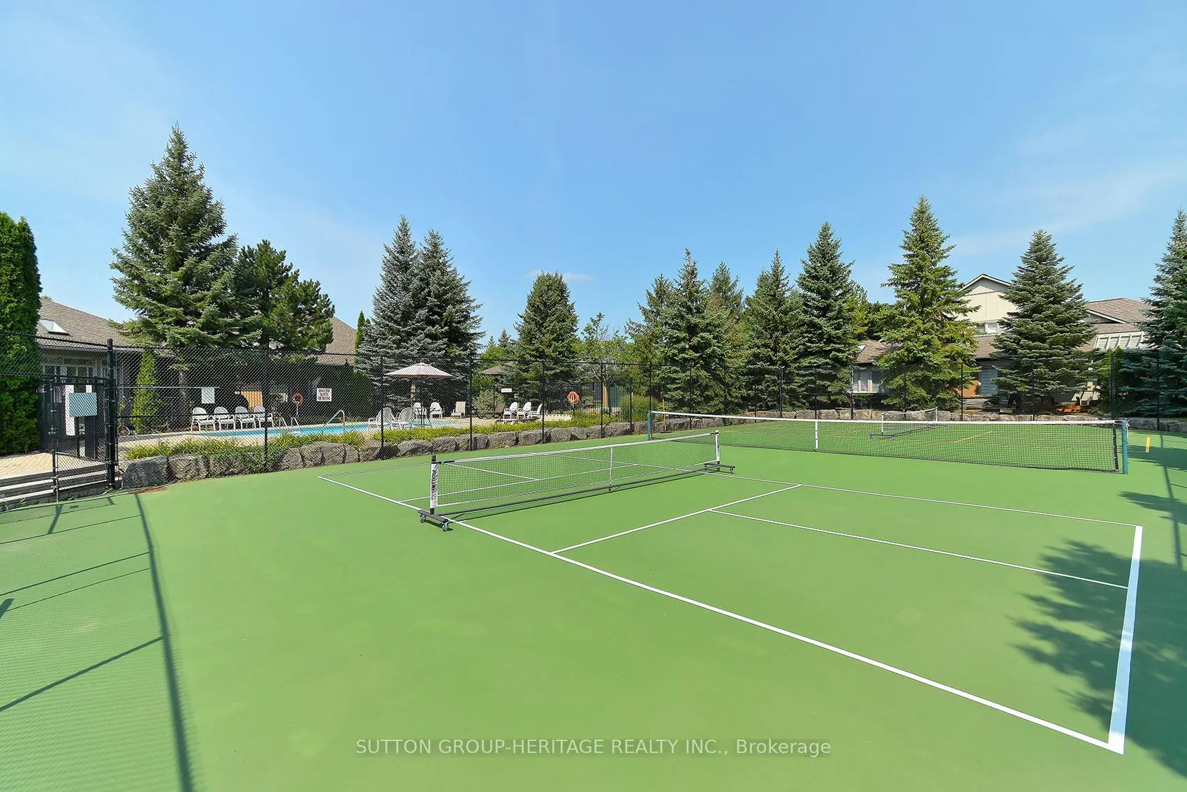
- Tennis Court
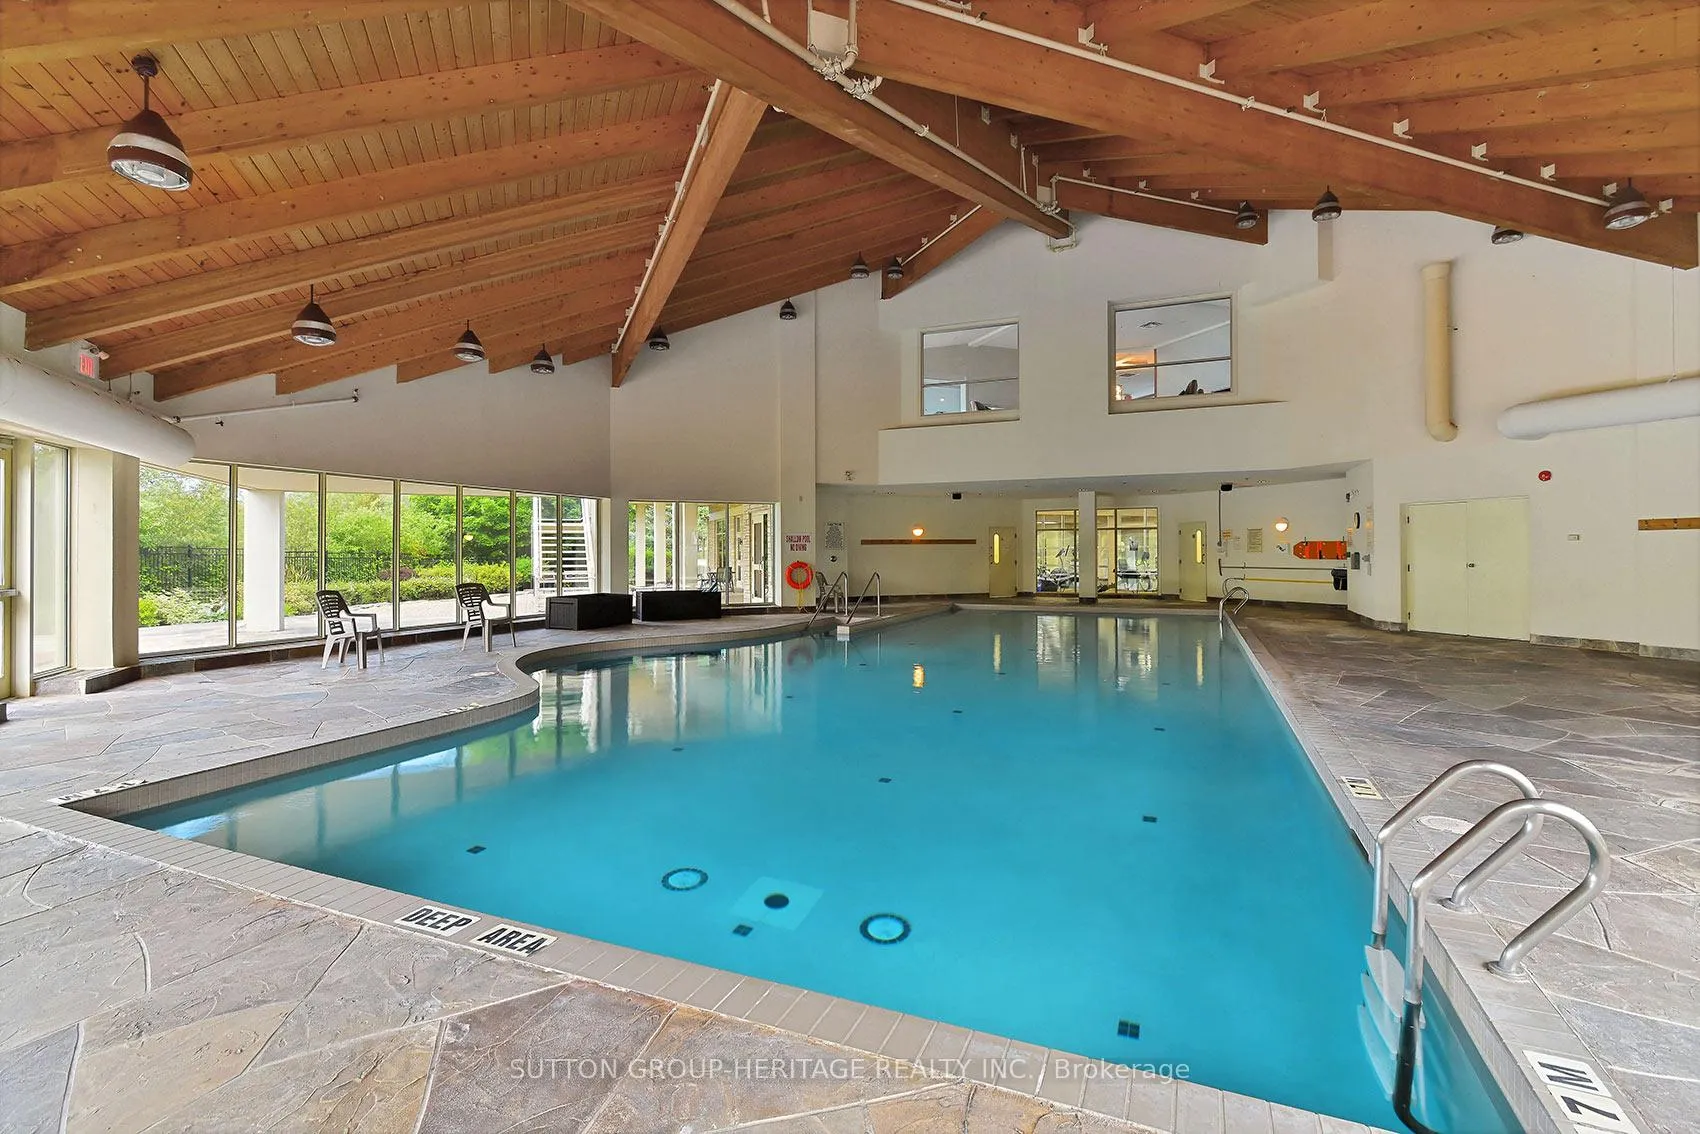
- Outdoor Pool
- Indoor Pool
- Concierge
Building
- Building Type
- Condo Townhouse
- Building Style
- Bungalow
- Building Name
- Swan Lake Sandpiper Model
- Approx Age
- 16-30
- Condo Corp Number
- 1217
Construction
- Exposure
- East
- Exterior Finish
- Brick, Wood
- Special Designation
- Unknown
Inclusions
- Inclusions
- Fridge, Stove, B/I Microwave, Dishwasher, Washer/Dryer, All ELF's, All window treatments, GDO+Remote, Central VAC + Equipment
Parking & Garages
- Garage Type
- Built-In
- Garage Spaces
- 1
- Parking Type
- Owned
- Parking Spaces
- 1
- Total Garage And Parking Spaces
- 2
Lockers
- Locker Type
- None
Heating & Cooling
- Heat Source
- Gas
- Heat Type
- Forced Air
- Air Conditioning
- Central Air
- Bedrooms
- 2 + 1
- Washrooms
- 3
- Kitchens
- 1
Room sizes
- Living Room—Main level, Broadloom, Cathedral Ceiling(s), Combined w/Dining
- Dining Room—Main level, Broadloom, Cathedral Ceiling(s), Combined w/Living
- Sunroom—Main level, Broadloom, West View, W/O To Deck
- Kitchen—Main level, Laminate, Skylight, Breakfast Bar
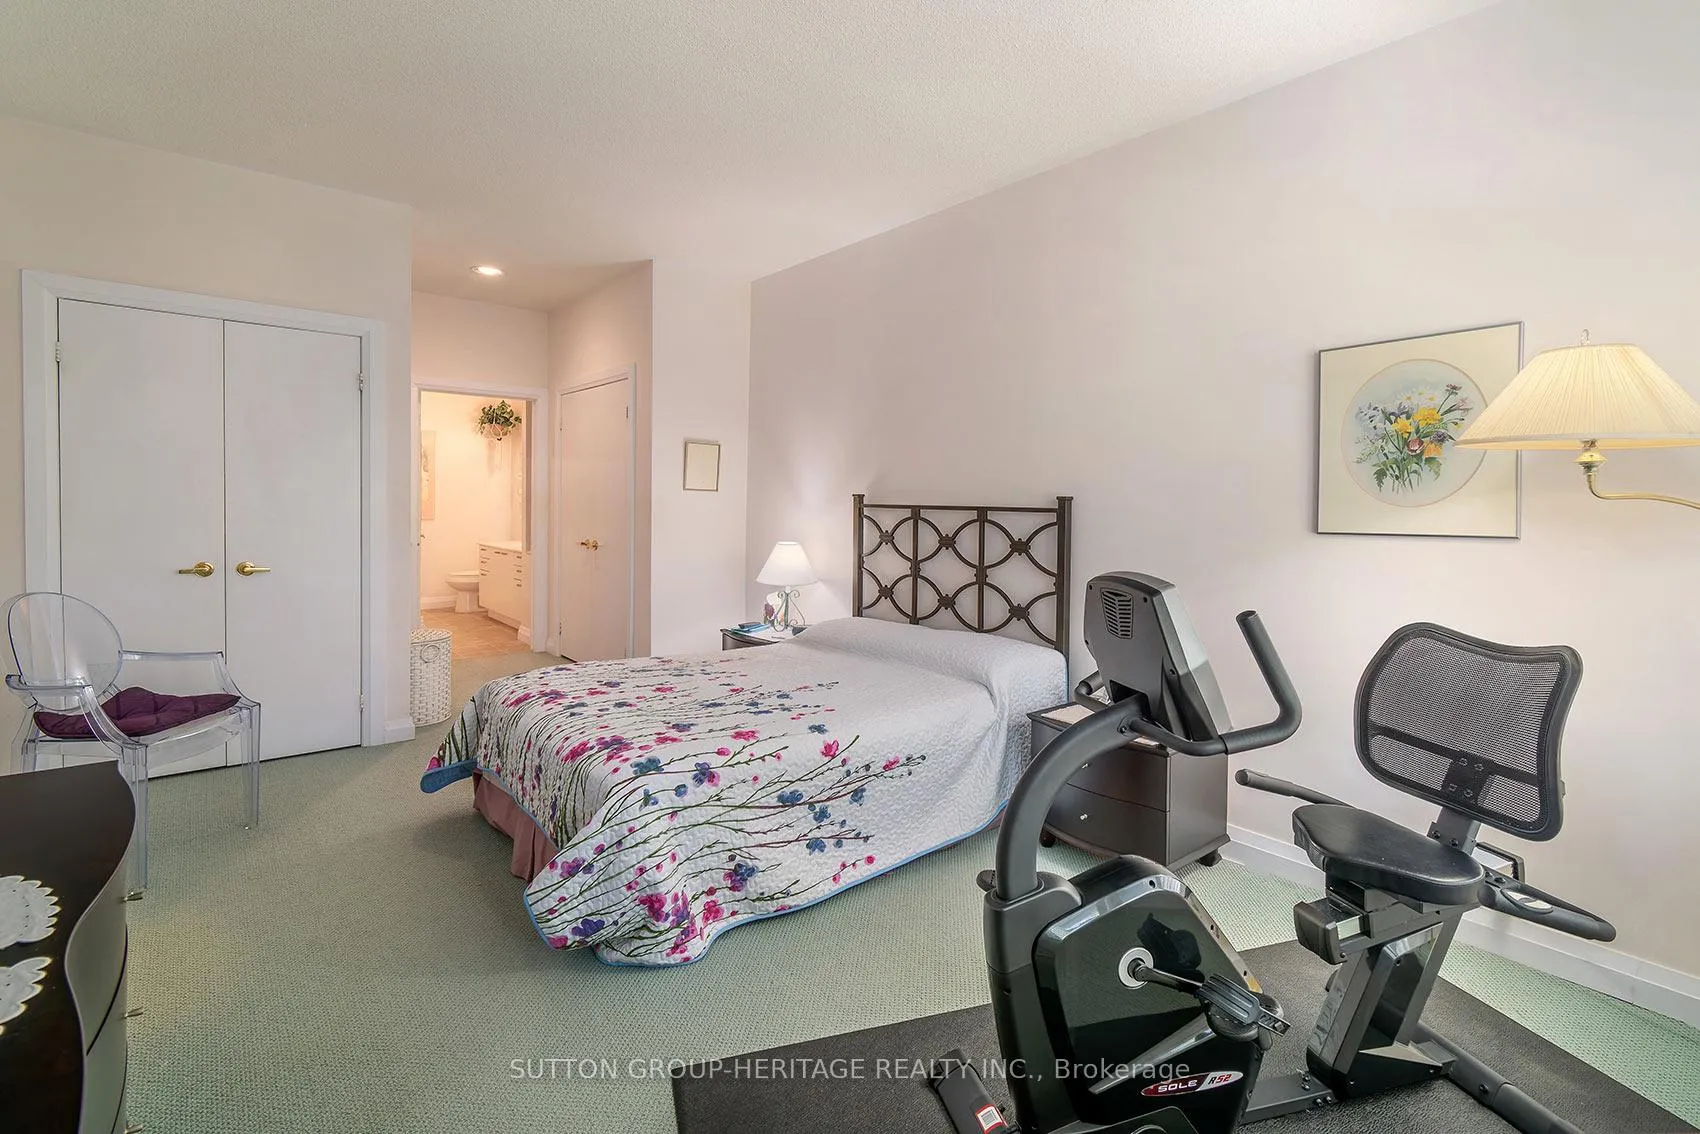
- Primary Bedroom—Main level, Broadloom, 4 Pc Ensuite, Walk-In Closet(s)
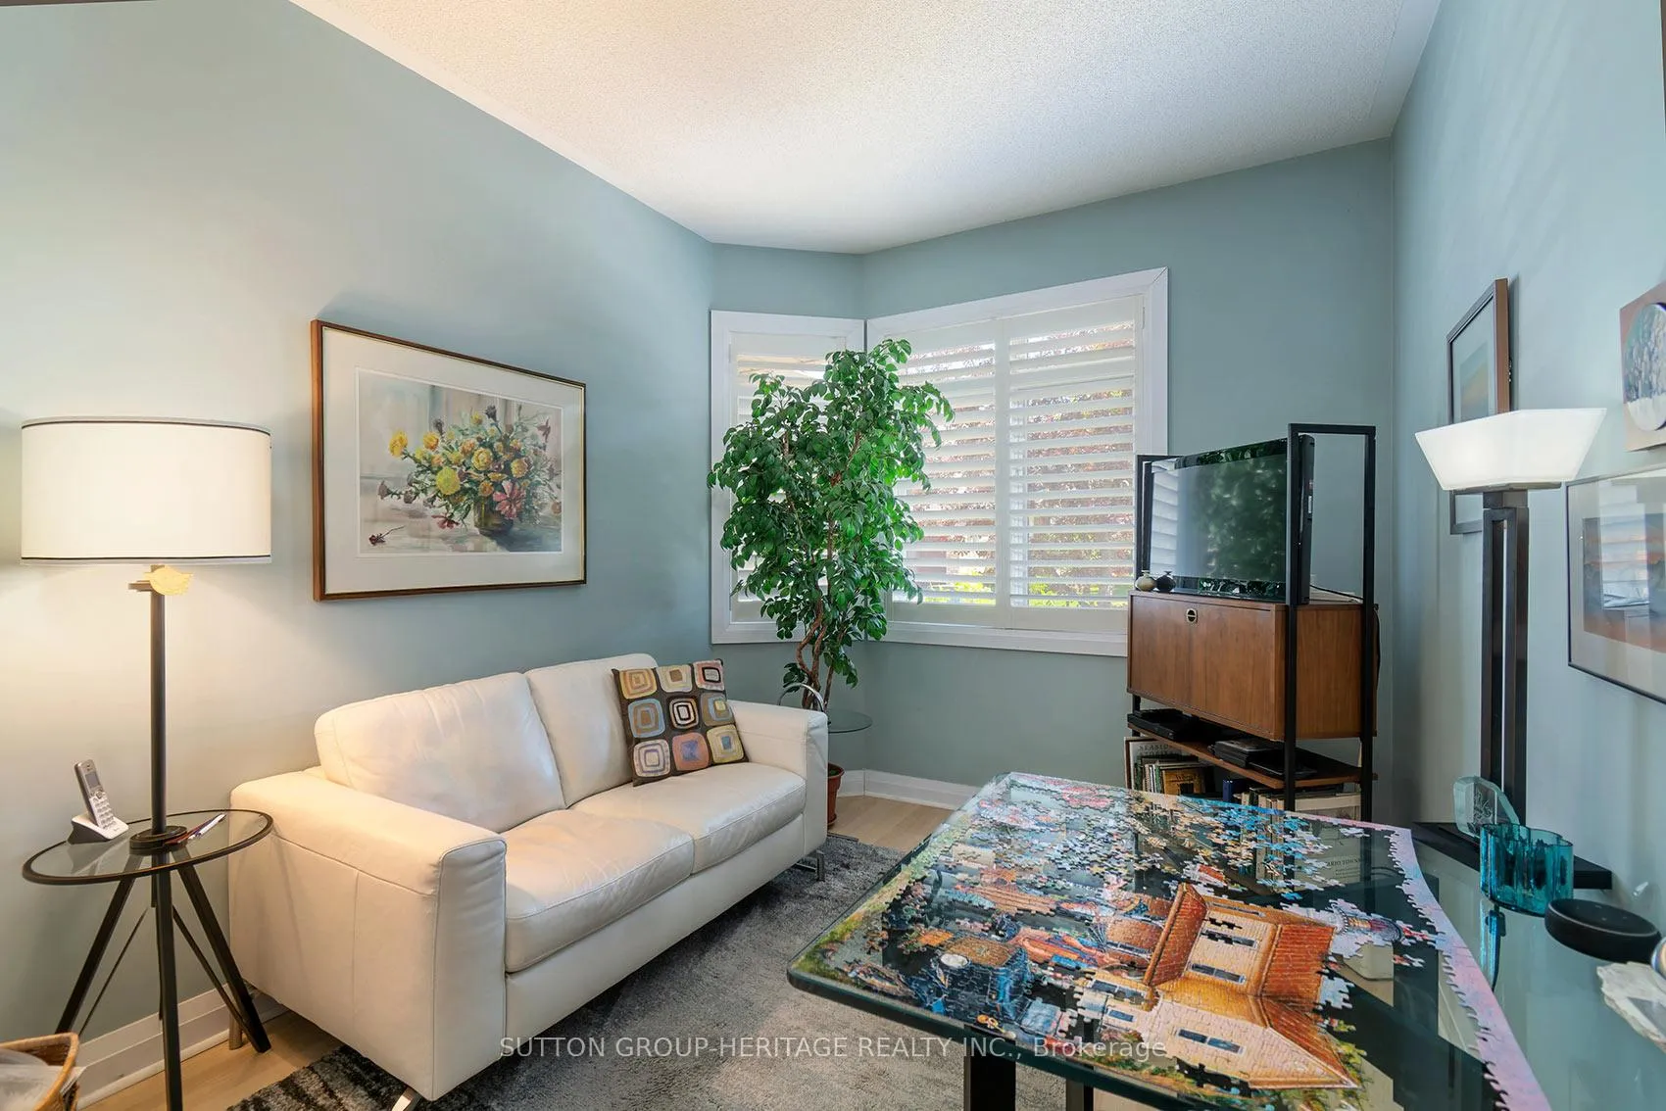
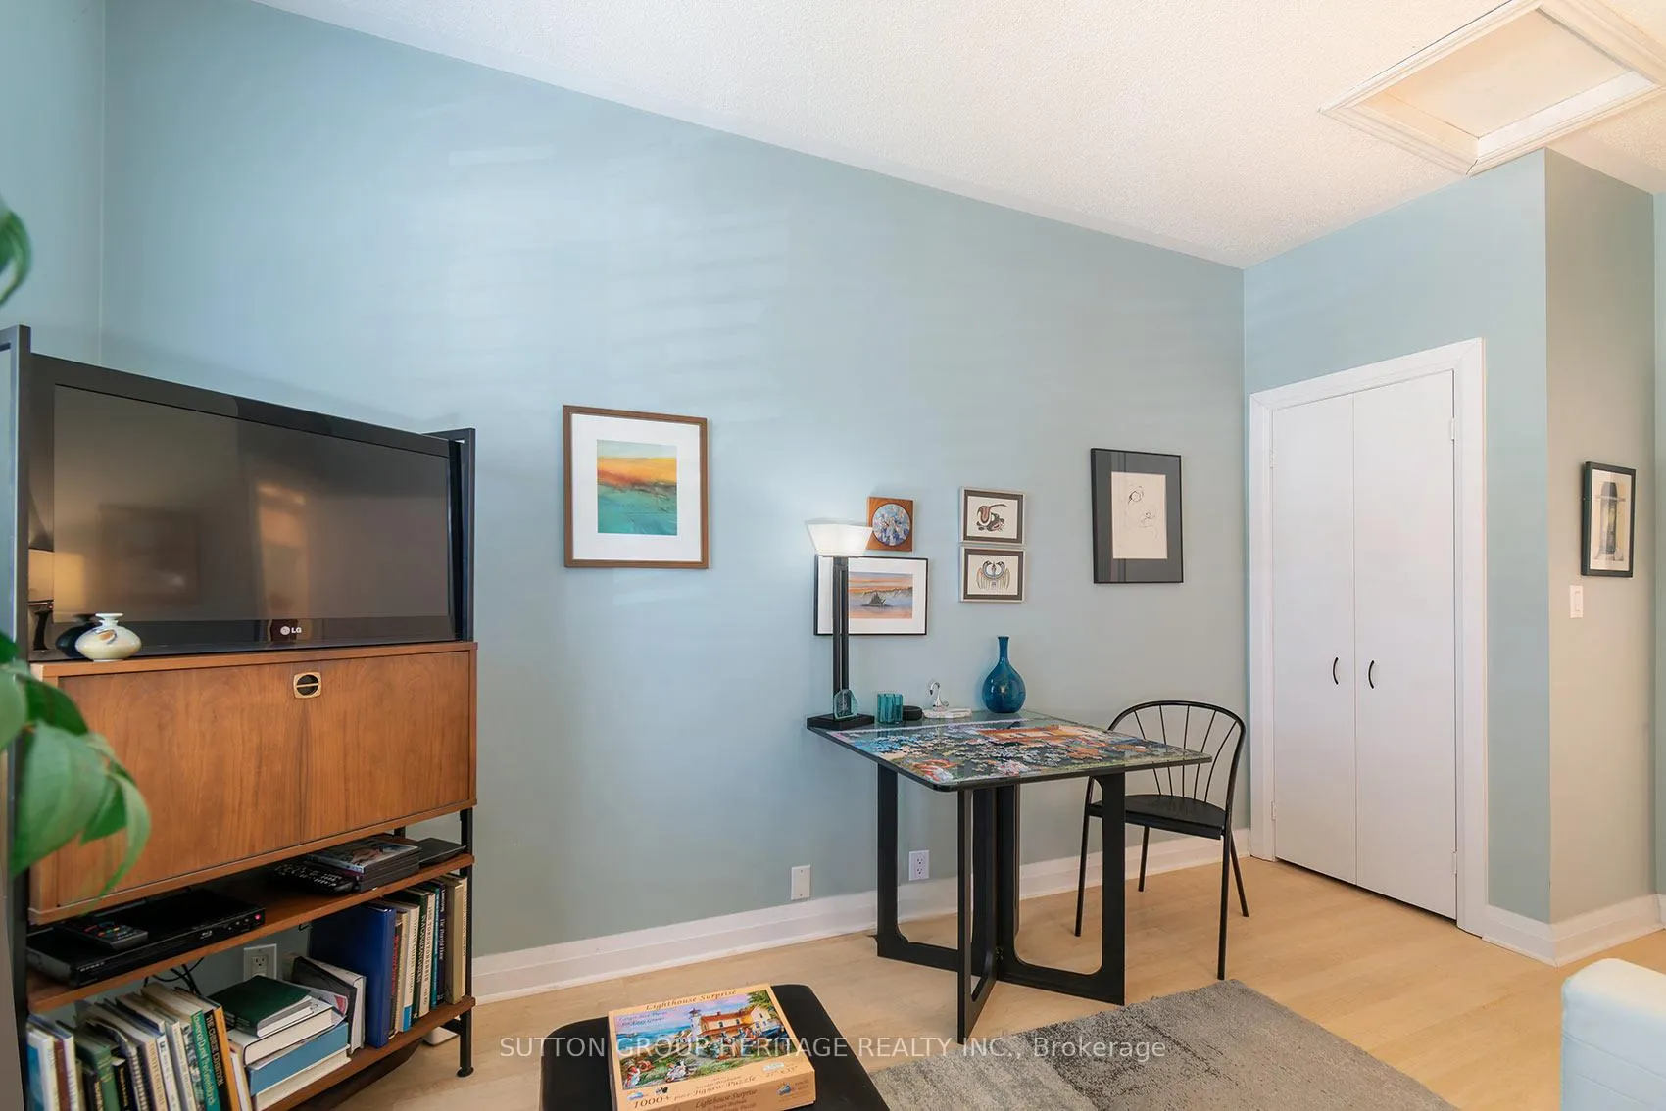
- Bedroom 2—Main level, Laminate, Closet, 3 Pc Bath
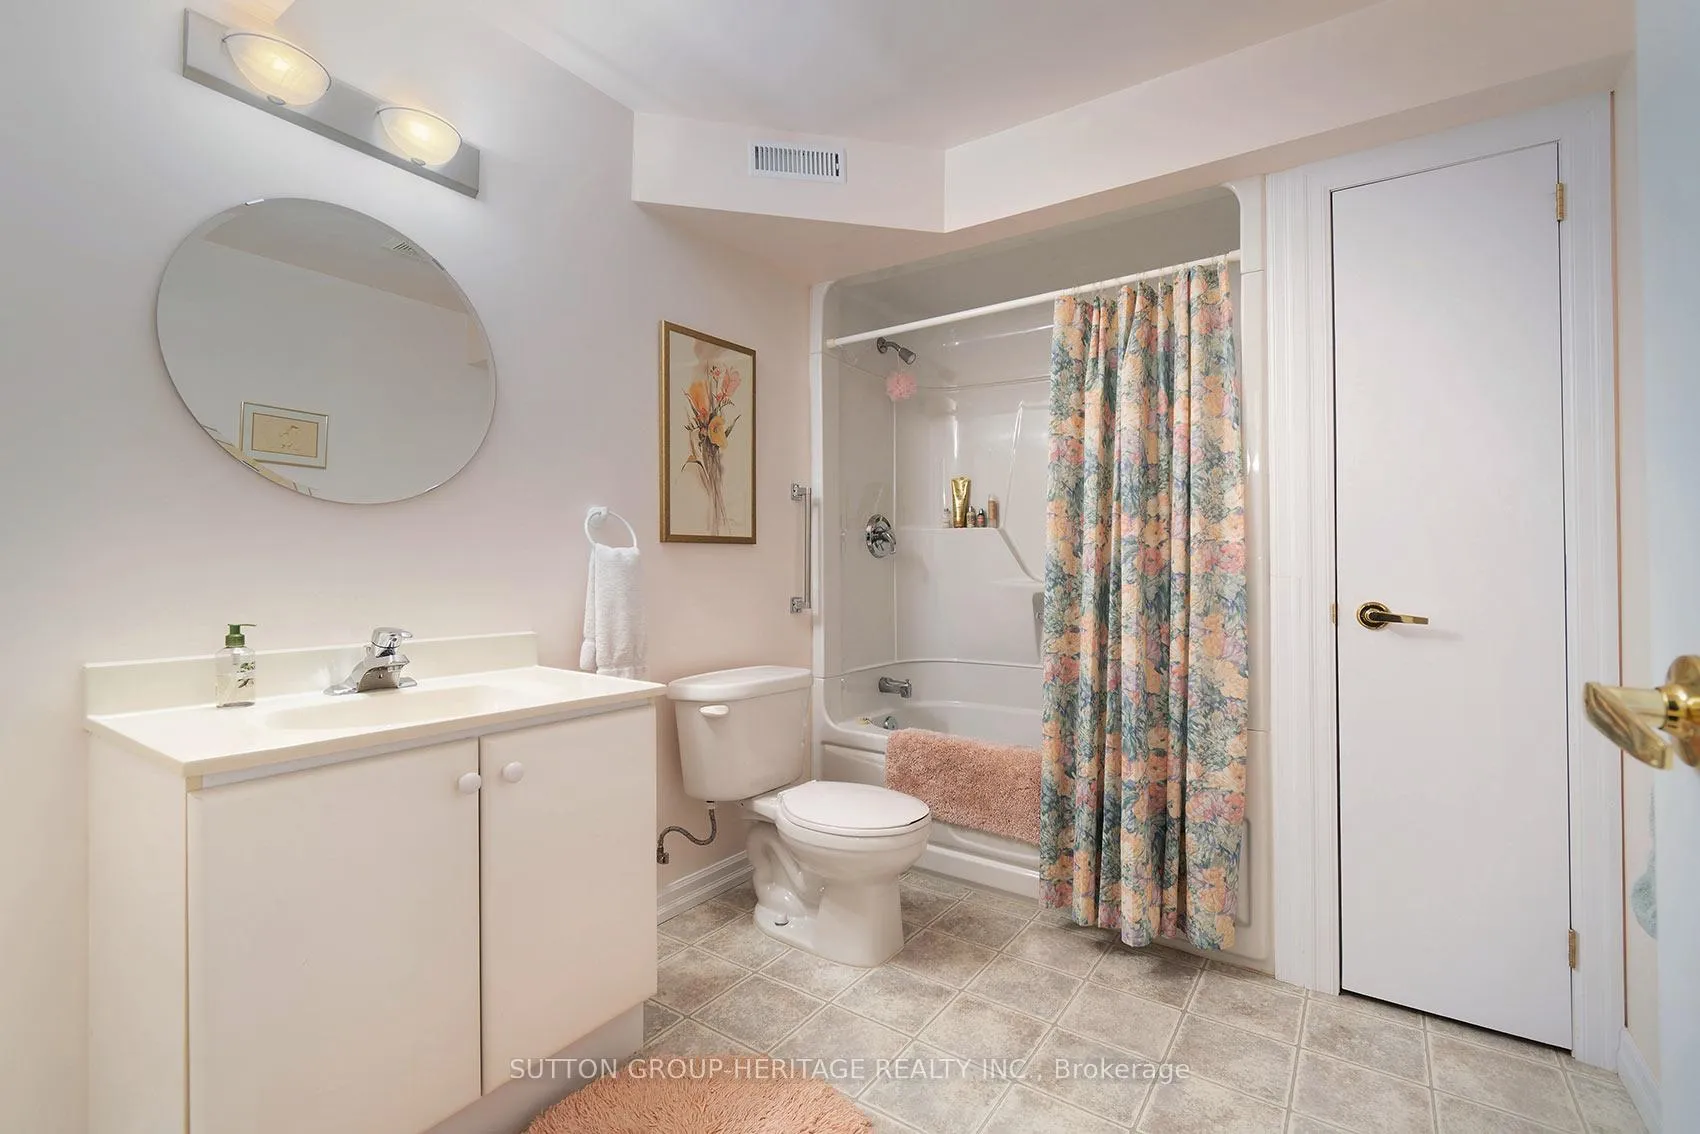
- Bedroom 3—Lower level, Broadloom, Walk-In Closet(s), 4 Pc Bath
- Office—Lower level, Broadloom, Open Concept
- Utility Room—Lower level, Unfinished
Washrooms
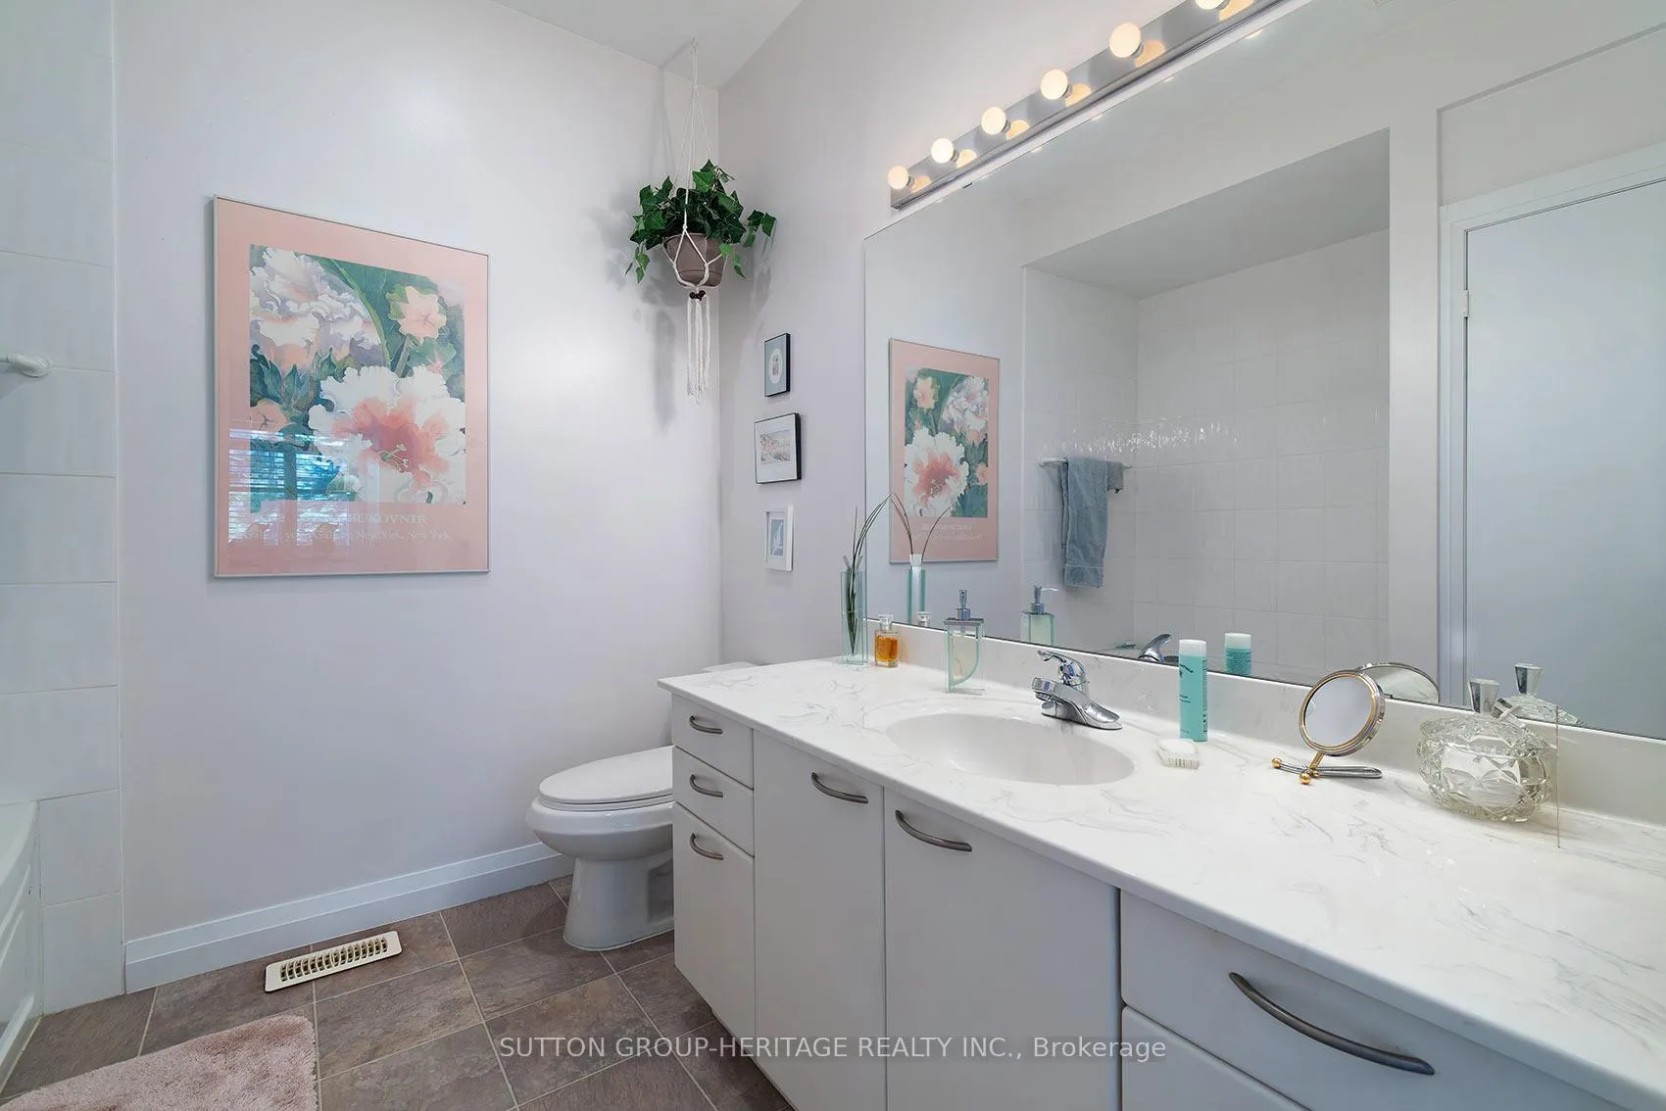
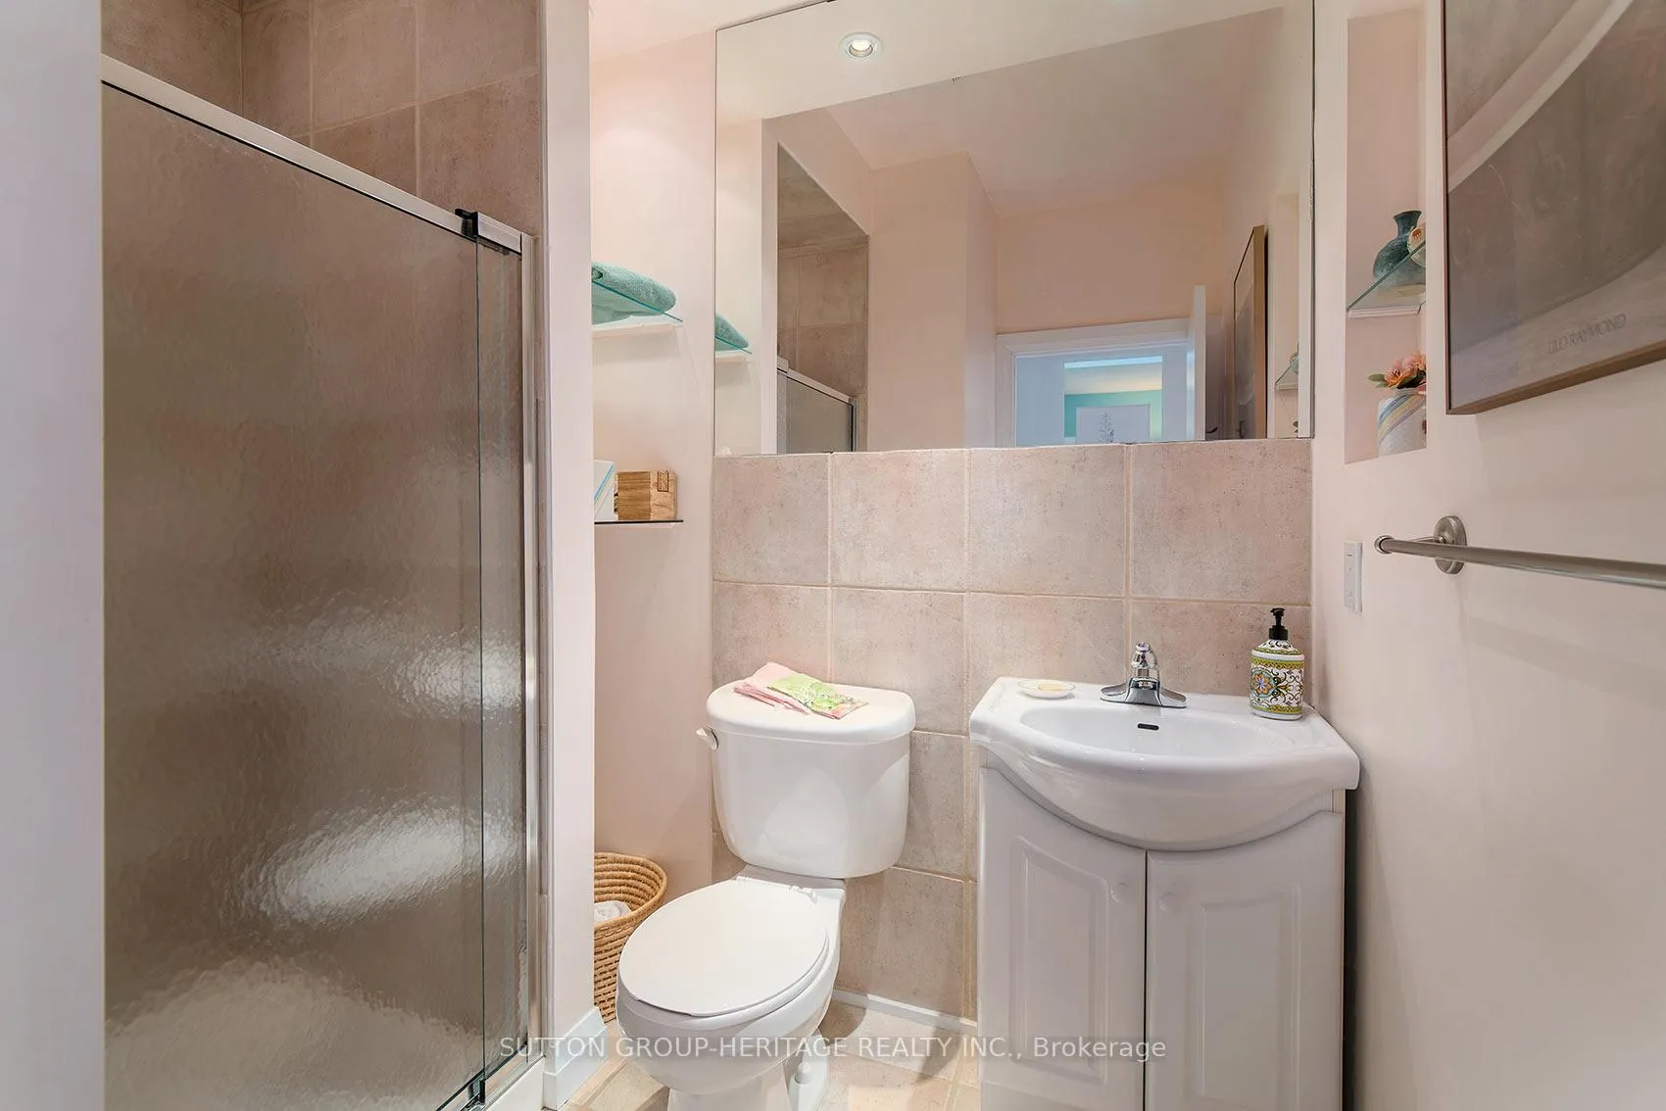
- 4-piece, Main
- 3-piece, Main
- 4-piece, Lower
- Municipality
- Markham
- Neighbourhood
- Greensborough
- Main cross streets
- 16th east of 48
- Directions
- Enter through gatehouse off 16th Ave at Swan Lake Blvd
- MLS® number
- N13221580
- Data source
- Toronto Regional Real Estate Board
- Status change
- 2026-06-03
- Listed on
- 2026-06-01
- Days on market
- 2 days
- Possession type
- Flexible
- Co-op commission
- 2.25% + HST
- Seller
- Listed by
- SUTTON GROUP-HERITAGE REALTY INC.
Home Market Value
Current home valuation for 22 Wave Hill Way, Markham, Greensborough, Markham, ON. Listed for $979,000
HOMEH Estimate
$981,000
Estimated Sales Range
$774,990 - $1,187,010
HOMEH Estimate for 22 Wave Hill Way, Markham, Greensborough
Calculated with a real agent's CMA method — 45+ years of experience, codified. Not an AI guess.
For the owner
Is this your home? Track its value.
Get this home's HOMEH Estimate by email once a month, with how many homes are for sale around you.
Mortgage Payment Calculator
Compare up to 4 down payment scenarios
5% on first $500K + 10% on $479,000 over $500K
$72,900
| Scenario 1 | Scenario 2 | Scenario 3 | Scenario 4 | |
|---|---|---|---|---|
−Down payment | % $ | % $ | % $ | % $ |
+CMHC insurance | $36,223 | $27,314 | $23,300 | $0 |
=Total mortgage | $941,798 | $908,414 | $855,450 | $783,200 |
Amortization | ||||
Mortgage rate | % | % | % | % |
| Payment frequency | ||||
=Mortgage payment | $4,598monthly | $4,435monthly | $4,177monthly | $3,824monthly |
Land Transfer Tax
$16,055
$16,055
Around this home
Data provided by OpenStreetMap & Fraser Institute School Rankings
Ask HOMEH
New!Hi there!
👋Text or call (416) 301-9001
Recommended for you
Based on homes you've looked at.
No recommended properties found.
Nearby similar homes
No nearby properties found.
More real estate resources
Other homes nearby
Explore this area
Nearby neighbourhoods
No nearby listings available.