
Unit 44, 2265 Bur Oak Avenue
Markham (Greensborough), ON L6E 0B8
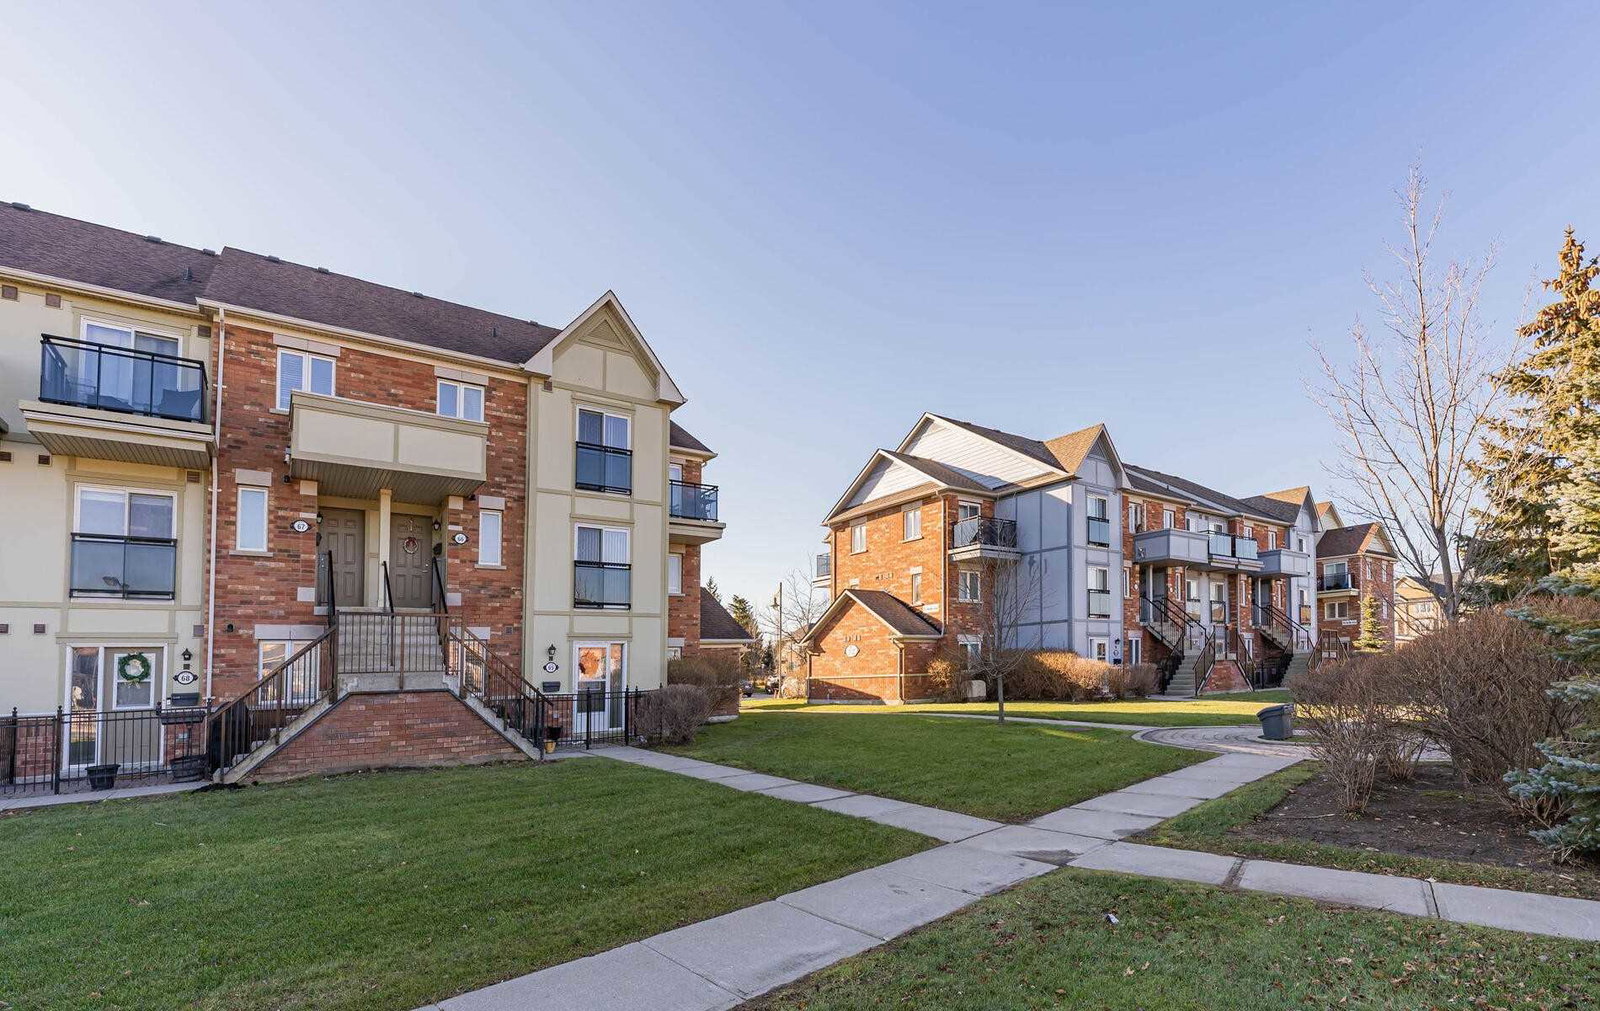 Chancery Road & Bur Oak Ave Townhomes3 storeys, 98 suites, built 2007
- 1Bedroom
- 1Bathroom
- 1Parking
- 0–499Sq Ft
- $1,524Tax
- $298/moCondo Fee
 Estimated Value:$388,500See Free Estimate Report

Property not available for sale or for rent.
HOMEH One: full-service selling for a 1% listing fee. The buyer's agent commission is separate.
Free Home EvaluationHow Much Is My Home Worth?Homes for Sale NearbySale & Price History for Unit 44, 2265 Bur Oak Avenue, Markham, Greensborough
Real estate boards require you to or to see the full details of this property.
*Sold prices and complete sale & price history are regulated data. Under the Trust in Real Estate Services Act, 2002 (TRESA) and the rules of the Real Estate Council of Ontario (RECO), and pursuant to the Multiple Listing Service® rules of the Canadian Real Estate Association (CREA) and the Toronto Regional Real Estate Board (TRREB), this information may be shown only to registered users who have agreed to the applicable terms of use (a Virtual Office Website, or "VOW," arrangement). HOMEH Inc., Brokerage therefore provides it to signed-in members only. Creating an account is free and takes under a minute.
About Unit 44, 2265 Bur Oak Avenue, Markham, Greensborough
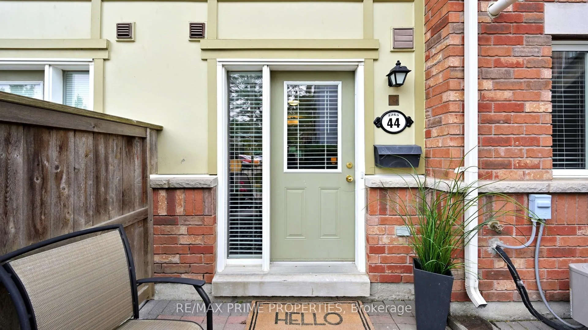
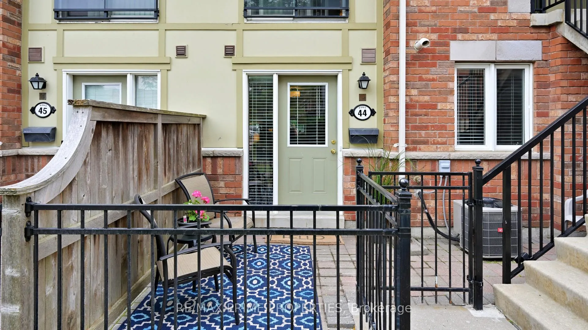
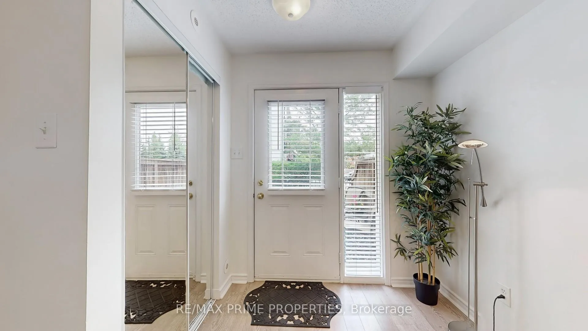
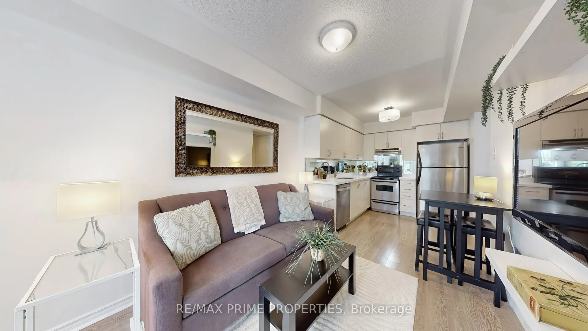
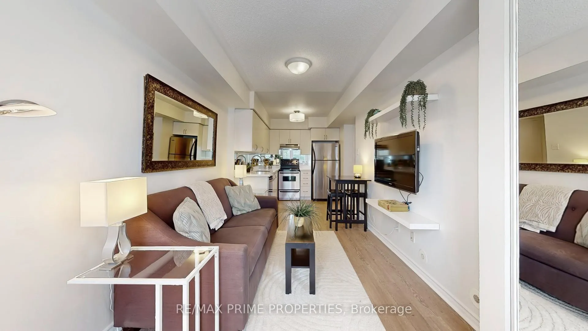
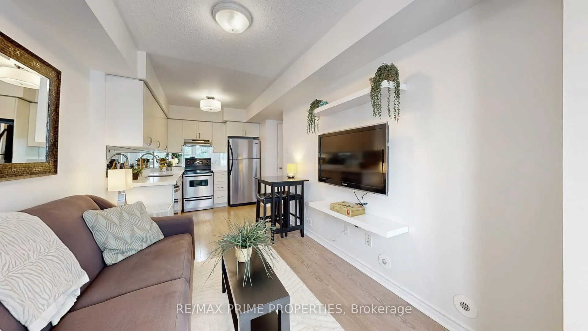
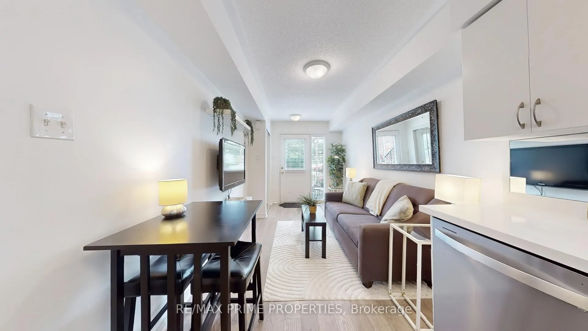
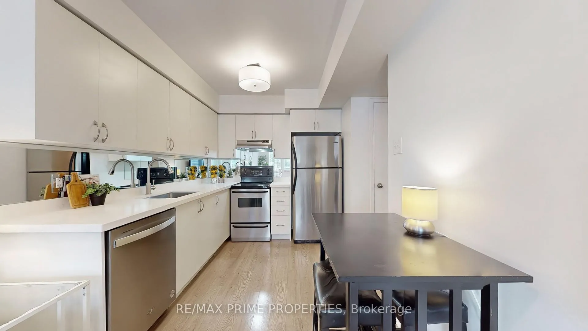
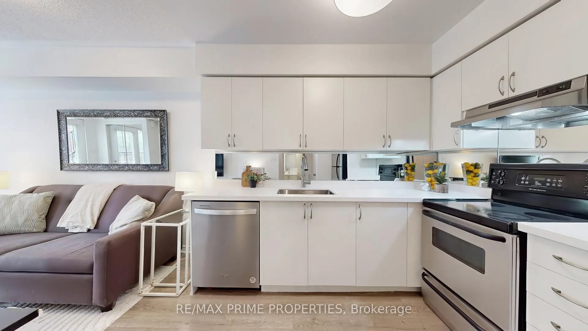
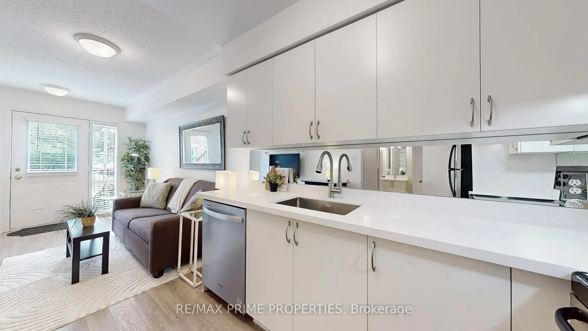
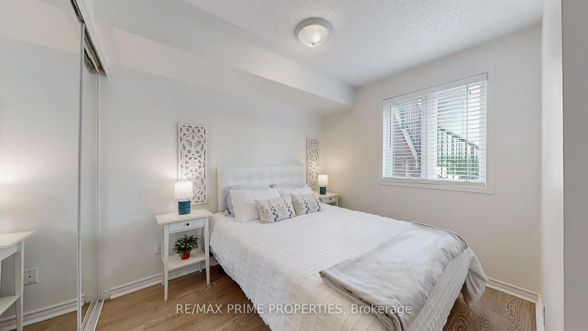
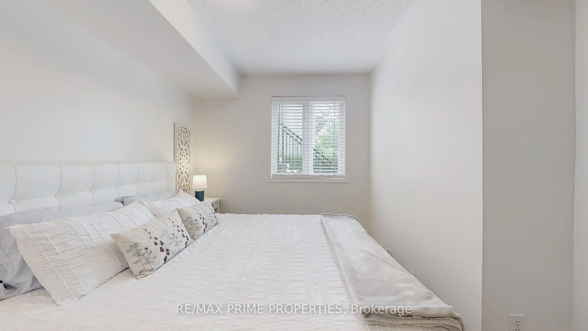
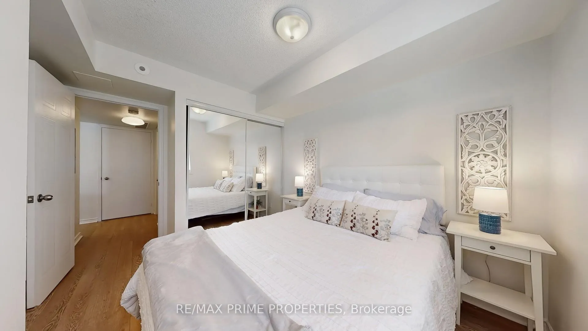
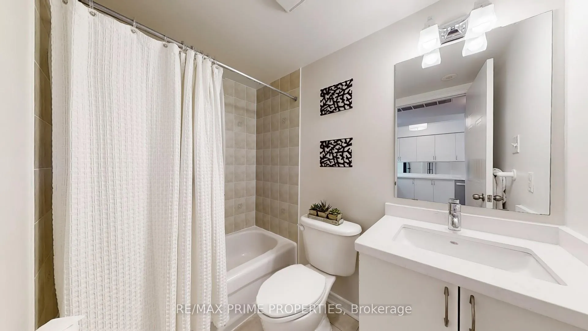
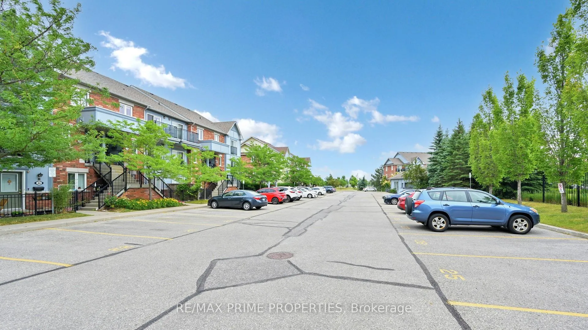
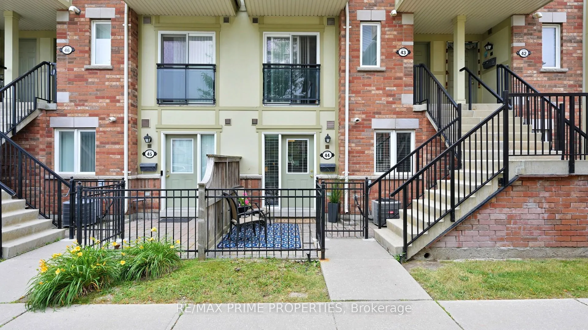
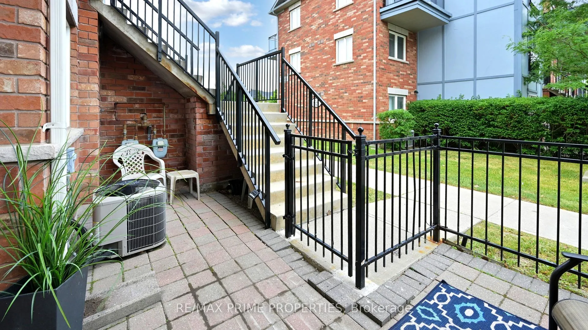
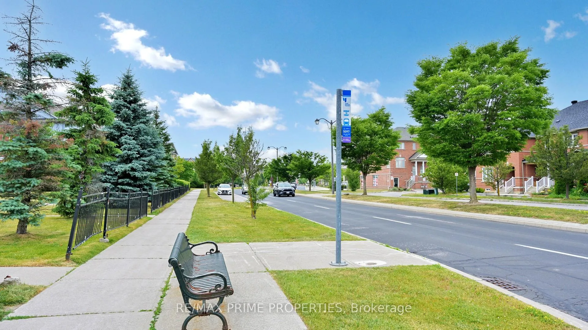
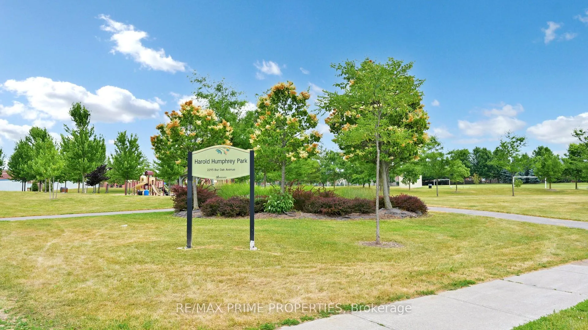
Cute. Clever. Condo goals. This sharp little number checks all the right boxes -- adorable and affordable, with just the right amount of style and substance. Whether you're a first-time buyer, smart investor, or simply looking to downsize without compromise, this unit delivers. Tucked into the vibrant, family-friendly neighbourhood of Greensborough, this Daniels-built community offers the best of both worlds: the lock-and-leave convenience of a condo with the lush, leafy vibe of a suburban street. Peaceful, walkable, and loaded with charm, it's a neighbourhood that makes you want to stay a while. Step inside through your own private, gated terrace - a generous outdoor space thats perfect for sipping your morning coffee or catching golden hour in the evenings. Inside, the open-concept living area is bright and welcoming, offering a cozy spot for movie nights, casual hangs, or curling up with a good book.The crisp white kitchen is a standout with quartz countertops, ample cabinetry, and all the prep space you need to show off your culinary chops or reheat last nights UberEats in style. The four-piece bathroom echoes the same clean, modern finishes, including a quartz vanity top and upgraded light fixture. The bedroom? It fits a queen-sized bed with room to spare, has nightstands on either side, and features a mirrored double closet complete with built-in organizers to keep your wardrobe game strong. Add in 9-foot ceilings and wide plank laminate flooring throughout, and you've got a space that feels elevated and easy. Location-wise, it's a total win: just east of Markham Road, you're 5 minutes from grocery stores, restaurants, coffee shops, and more. And if commuting is part of your life, the Mount Joy GO Station is a breezy 15-minute walk or 5-minute bike ride away. Stylish, smart, and seriously sweet - this is condo living done right. Don't let this little gem get away.
Key Facts & Features
Property Costs
- Annual Property Tax Amount
- $1,524
- Land Transfer Tax Fee
- $5,035
Condo/Maintenance Fee
- Maintenance Fee
- $298 /month
Included In Maintenance Fee
- Common Elements Included
- Building Insurance Included
- Parking Included
- Water Included
Rental Items
- Rental Equipment
- HWT ($40/month)& Furnace
- Basement Type
- None
Interior Features
- Pets Permitted
- Yes-with Restrictions
- Laundry Features
- Ensuite
- Laundry Level
- Main Level
- Interior Extras
- Primary Bedroom - Main Floor, Carpet Free
- Fireplace/Stove
- No
- Elevator
- No
Exterior Features
- Balcony
- Terrace
- Exterior Extras
- Patio
Building
- Building Type
- Condo Townhouse
- Building Style
- Stacked Townhouse
- Condo Corp Number
- 1082
Construction
- Exposure
- East
- Exterior Finish
- Aluminum Siding, Brick
- Foundation Details
- Concrete
- Special Designation
- Unknown
Inclusions
- Inclusions
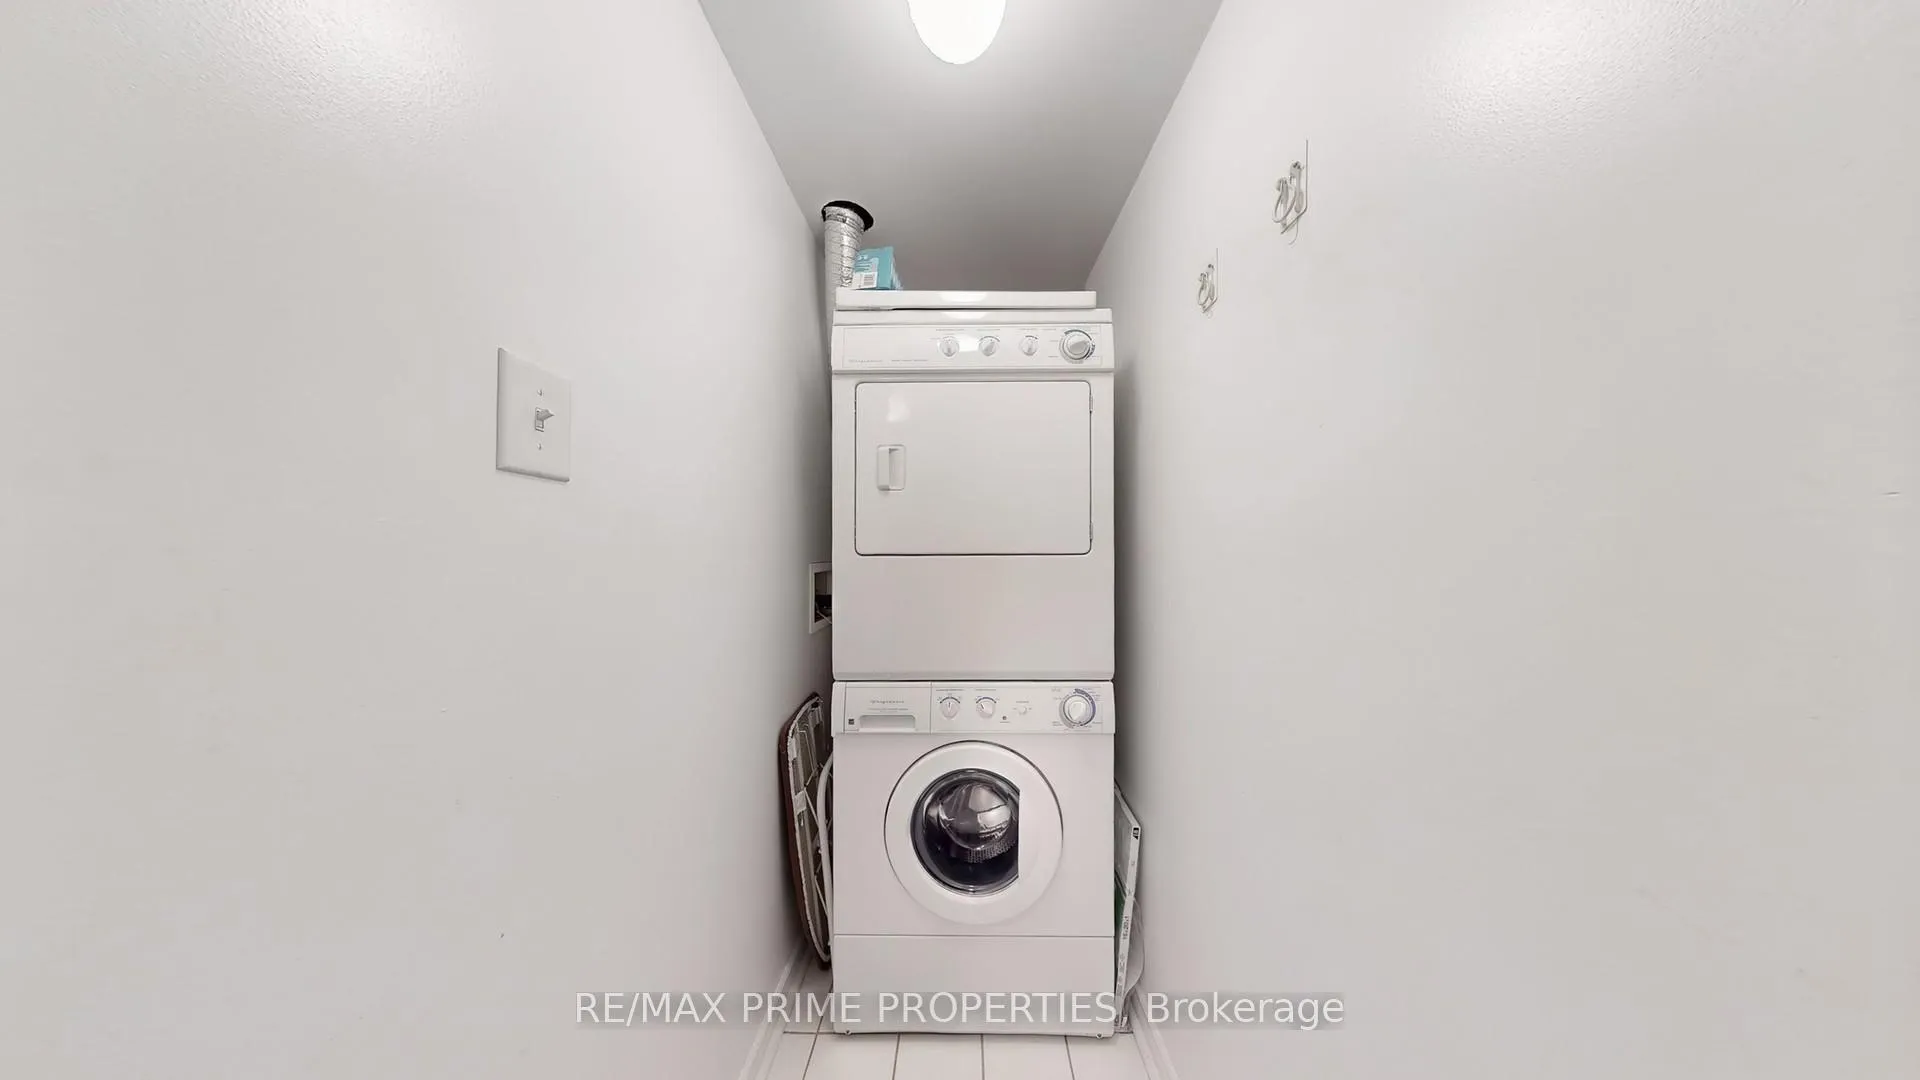
- All Appliances (SS Fridge, SS Stove, Hood Fan, Microwave, Dishwasher, And Stacked Washer & Dryer) Included. All Elfs, All Window Coverings. One Parking Spot (#30).
Parking & Garages
- Garage Type
- Surface
- Garage Spaces
- 0
- Parking Type
- Owned
- Parking Spaces
- 1
- Total Garage And Parking Spaces
- 1
Lockers
- Locker Type
- None
Heating & Cooling
- Heat Source
- Gas
- Heat Type
- Forced Air
- Air Conditioning
- Central Air
- Bedrooms
- 1
- Washrooms
- 1
- Kitchens
- 1
Room sizes
- Living Room3.99 x 2.53Main level, Laminate, Double Closet, Window
- Kitchen2.95 x 2.53Main level, Laminate, Backsplash, Quartz Counter
- Primary Bedroom3.02 x 2.92Main level, Laminate, Double Closet, Window
Washrooms
- 4-piece, Main
- Area
- Markham
- Municipality
- Markham
- Neighbourhood
- Greensborough
- Main cross streets
- Bur Oak Ave & Ninth Line
- Directions
- Bur Oak Ave & Ninth Line
- MLS® number
- N12654780
- Data source
- Toronto Regional Real Estate Board
- Status change
- 2026-02-11
- Listed on
- 2026-01-01
- Days on market
- 41 days
- Possession type
- Flexible
- Co-op commission
- 2.5
- Seller
- Listed by
- RE/MAX PRIME PROPERTIES
Home Market Value
Current home valuation for Unit 44, 2265 Bur Oak Avenue, Markham, Greensborough, Markham, ON. Listed for $428,000
HOMEH Estimate
$388,500
Estimated Sales Range
$336,352 - $440,648
HOMEH Estimate for Unit 44, 2265 Bur Oak Avenue, Markham, Greensborough
Calculated with a real agent's CMA method — 45+ years of experience, codified. Not an AI guess.
For the owner
Is this your home? Track its value.
Get this home's HOMEH Estimate by email once a month, with how many homes are for sale around you.
Mortgage Payment Calculator
Compare up to 4 down payment scenarios
5% of purchase price for homes $500K or less
$21,400
| Scenario 1 | Scenario 2 | Scenario 3 | Scenario 4 | |
|---|---|---|---|---|
−Down payment | % $ | % $ | % $ | % $ |
+CMHC insurance | $16,264 | $11,941 | $10,186 | $0 |
=Total mortgage | $422,864 | $397,141 | $373,986 | $342,400 |
Amortization | ||||
Mortgage rate | % | % | % | % |
| Payment frequency | ||||
=Mortgage payment | $2,065monthly | $1,939monthly | $1,826monthly | $1,672monthly |
Land Transfer Tax
$5,035
$5,035
Around this home
Data provided by OpenStreetMap & Fraser Institute School Rankings
Ask HOMEH
New!Hi there!
👋Text or call (416) 301-9001
Recommended for you
Based on homes you've looked at.
No recommended properties found.
Nearby similar homes
No nearby properties found.
More real estate resources
Other homes nearby
Explore this area
Nearby neighbourhoods
No nearby listings available.