
25 Barnstone Drive
Markham (Wismer), ON L6E 2G9
- 6+2Bedrooms
- 4Bathrooms
- 2Garage
- 3000–3500Sq Ft
- $7,186Tax
- 44×87 ftLot Size
 Estimated Value:$1,456,000See Free Estimate Report

Property not available for sale or for rent.
HOMEH One: full-service selling for a 1% listing fee. The buyer's agent commission is separate.
Free Home EvaluationHow Much Is My Home Worth?Homes for Sale NearbySale & Price History for 25 Barnstone Drive, Markham, Wismer
| Start Date | End Date | Price | Event | MLS# |
|---|---|---|---|---|
| 2025-07-10 | 2025-09-30 | Login to See Prices | Expired | n12278066 |
Real estate boards require you to or to see the full details of this property.
*Sold prices and complete sale & price history are regulated data. Under the Trust in Real Estate Services Act, 2002 (TRESA) and the rules of the Real Estate Council of Ontario (RECO), and pursuant to the Multiple Listing Service® rules of the Canadian Real Estate Association (CREA) and the Toronto Regional Real Estate Board (TRREB), this information may be shown only to registered users who have agreed to the applicable terms of use (a Virtual Office Website, or "VOW," arrangement). HOMEH Inc., Brokerage therefore provides it to signed-in members only. Creating an account is free and takes under a minute.
About 25 Barnstone Drive, Markham, Wismer
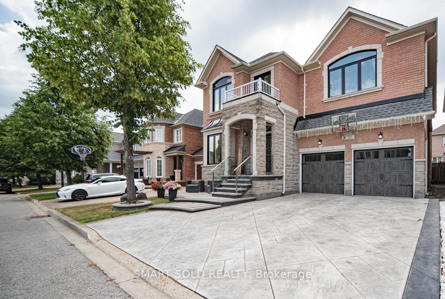
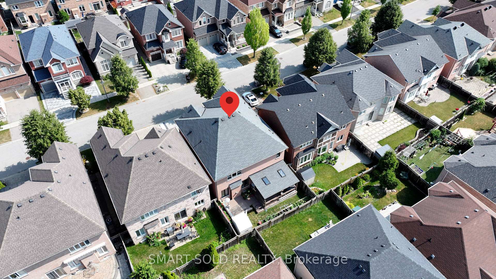
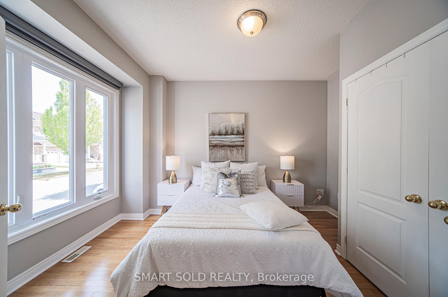
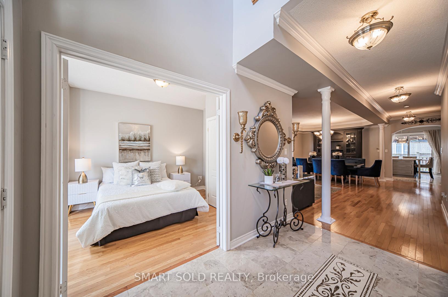
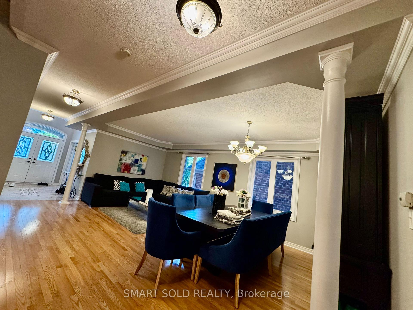
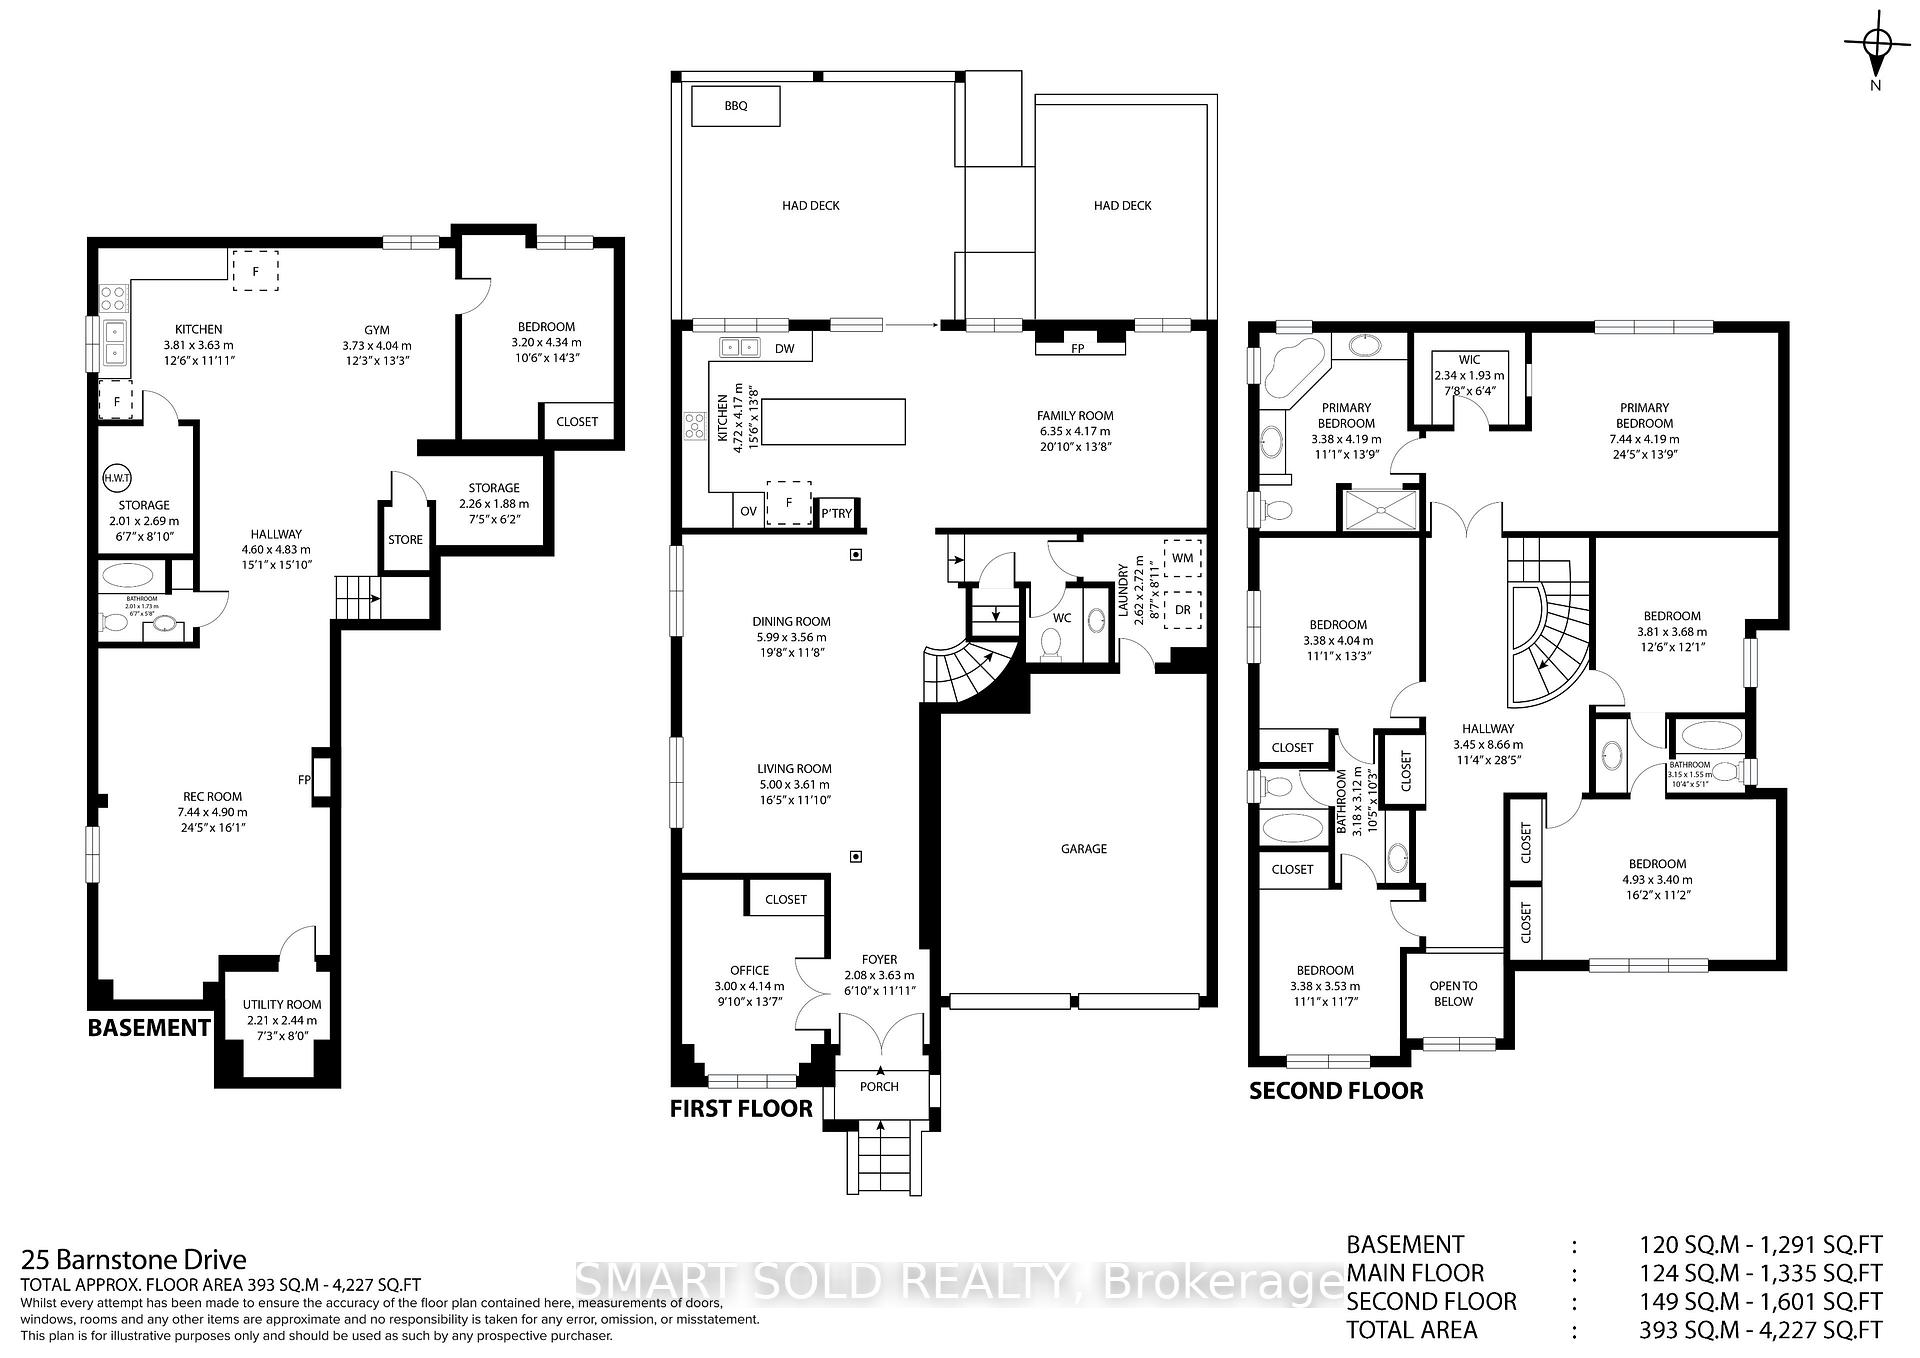
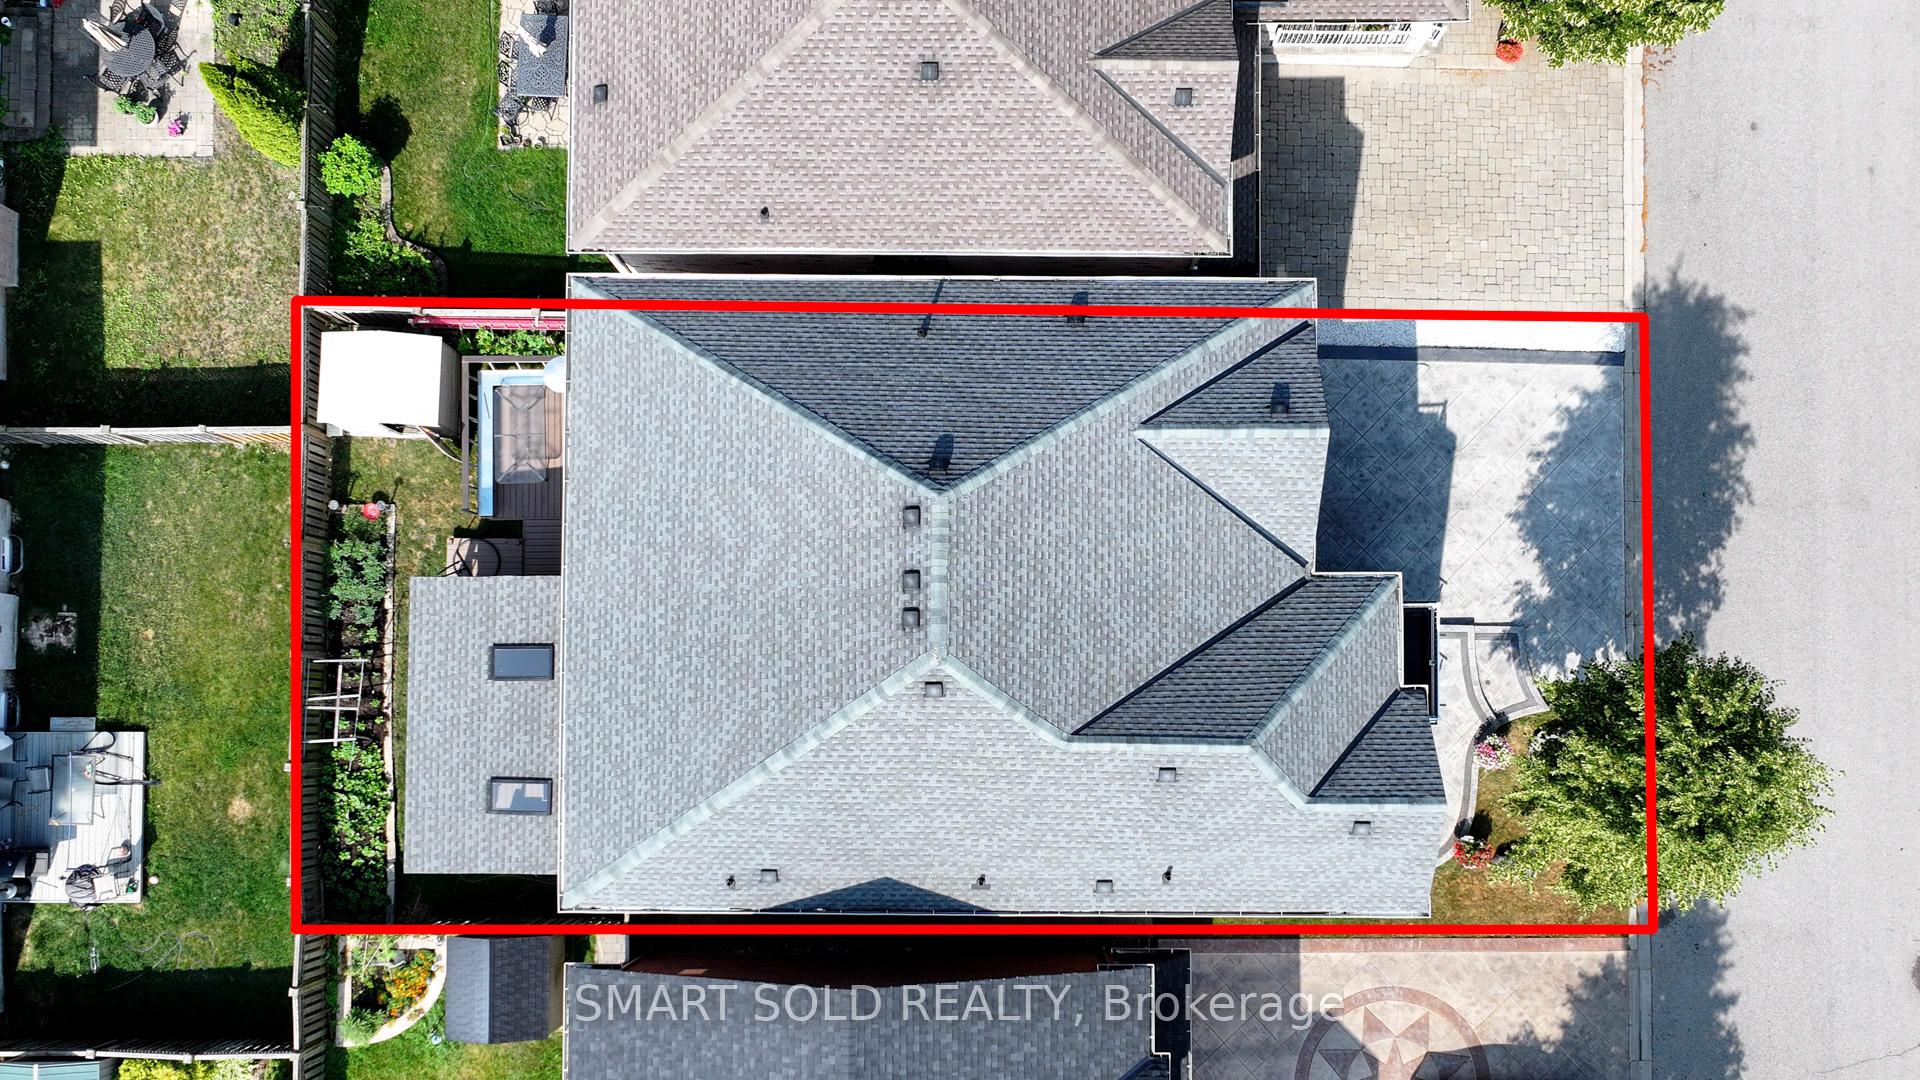
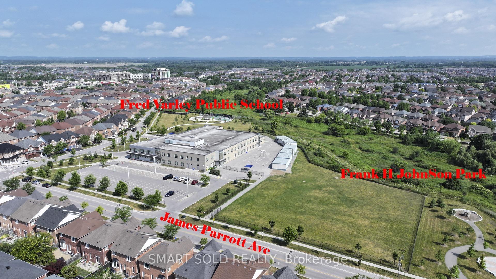
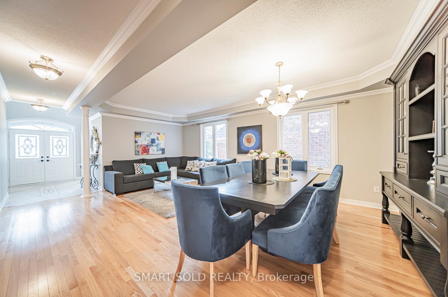
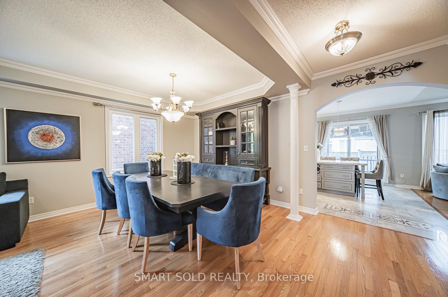
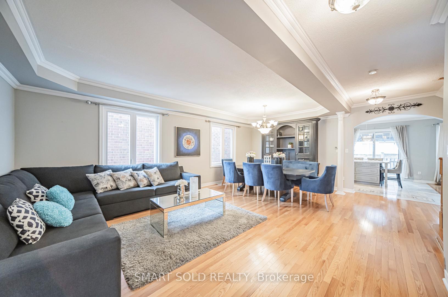
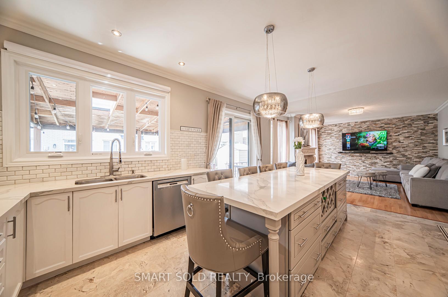
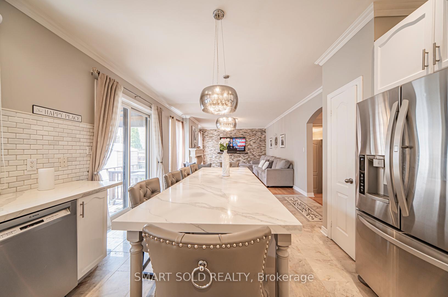
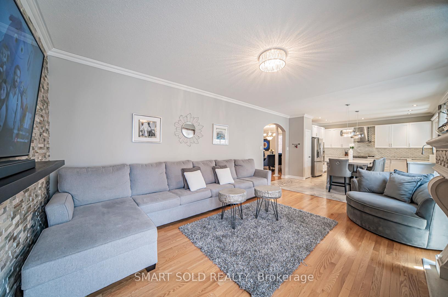
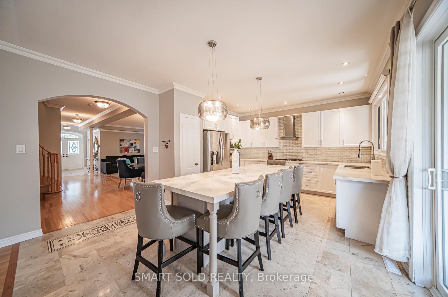
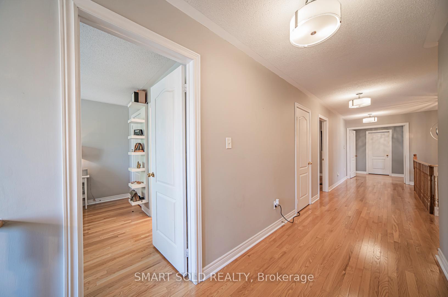
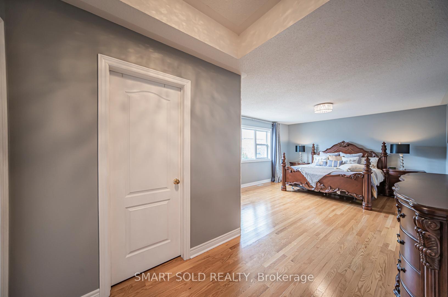
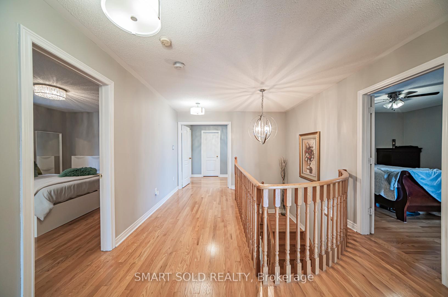
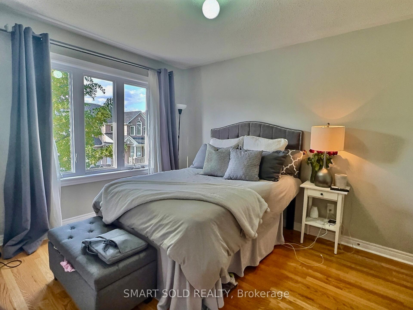
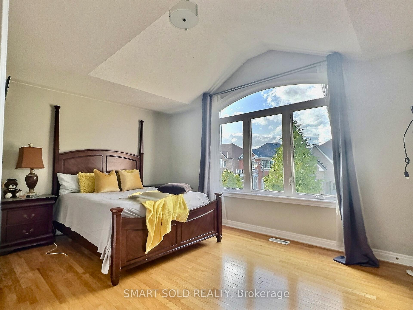
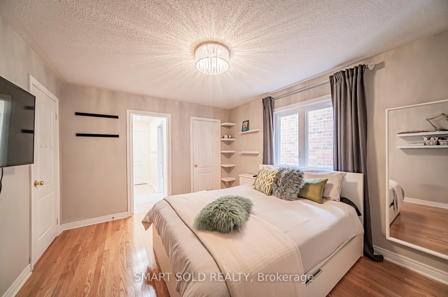
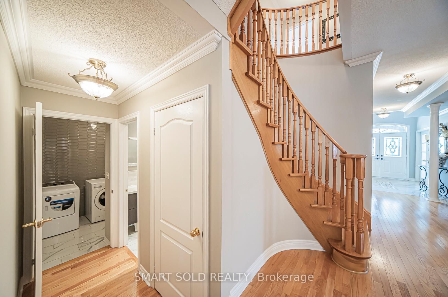
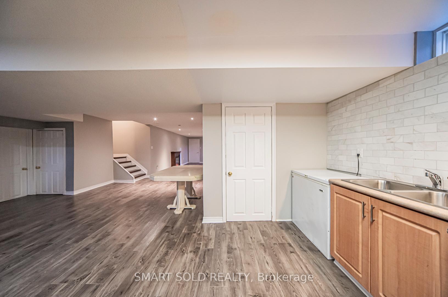
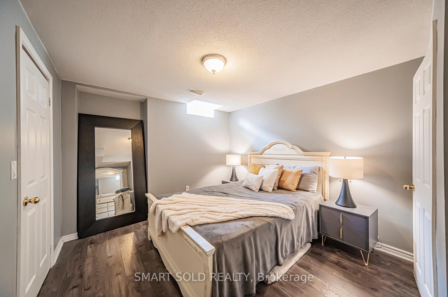
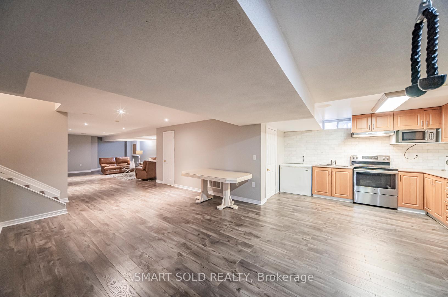
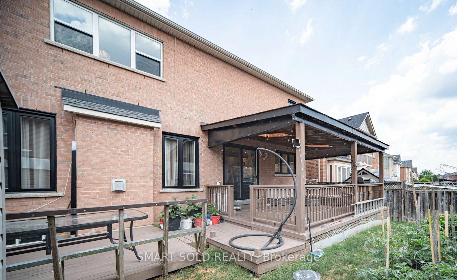
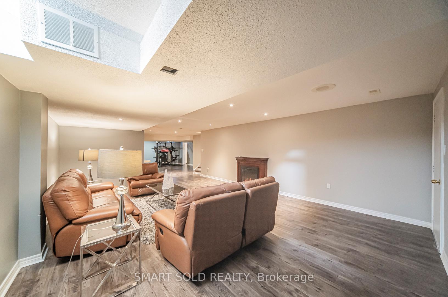
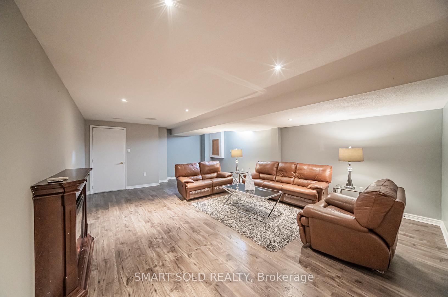
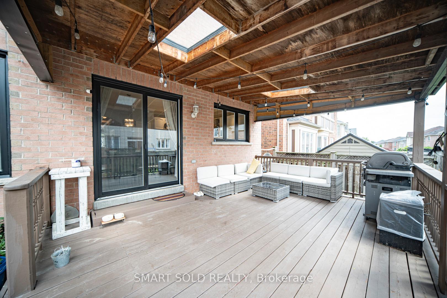
A family from afar chose to settle in Markham and lived at 25 Barnstone Drive for 20 years - Wismer, witnessing the growth of the community and the development of its schools. As the original owners, they've cherished their 6+2 bedroom dream home over 4200 SQFT living spaces (M/2nd 3194 SQFT as per MPAC and Finished Basement approx. 1200 SQFT as per owner), expertly built by Fieldgate Homes (Model: Wedgewood). With a north-south orientation, this home enjoys abundant natural light throughout the day, creating a bright and welcoming atmosphere. Features a custom-designed concrete driveway (2023) complemented by a cozy sitting area perfect for relaxing outdoors. Enjoy a large, family-friendly wooden deck complete with a BBQ area. New Windows (May 2025) - Excluded Master Bedrm (2017), enhancing energy efficiency. This home features a brand-new professionally installed roof ( 2020), offering both peace of mind and long-term durability for the next homeowner. Welcoming double-height foyer with open-to-below design, creating a bright and spacious first impression. Versatile library room offers the flexibility to be used as an extra bedroom, home office, or study. Open-concept living and dining space offers versatile layout options. Bright and modern open-concept kitchen boasts a spacious, designed family-sized center island + Quartz Countertop (2025) perfect for meal prep and gatherings and Elegant Marble tile flooring with custom-designed graphic patterns that add a unique and stylish touch. The finished basement w/One bedroom + Baths (New Laminated Floor 2024) offers a warm, romantic atmosphere, ideal for movie nights or music sessions. During school hours, parents can rest assured knowing their children can safely walk to Fred Varley P.S. along the sidewalk, passing Frank H Johnson Park along the way all within a short 6-minute walk. This property is ideally located just a short 3-minute drive from Bur Oak Secondary School, one of the top-rated public high schools.
Key Facts & Features
Property Costs
- Annual Property Tax Amount
- $7,186
- Land Transfer Tax Fee
- $43,975
Rental Items
- Rental Equipment
- Rental Hot Water Tank by Reliance
- Basement Type
- Finished, Full
Interior Features
- Laundry Level
- Main Level
- Interior Extras
- Auto Garage Door Remote
- Security Features
- Smoke Detector
- Fireplace/Stove
- Yes
- Fireplace Features
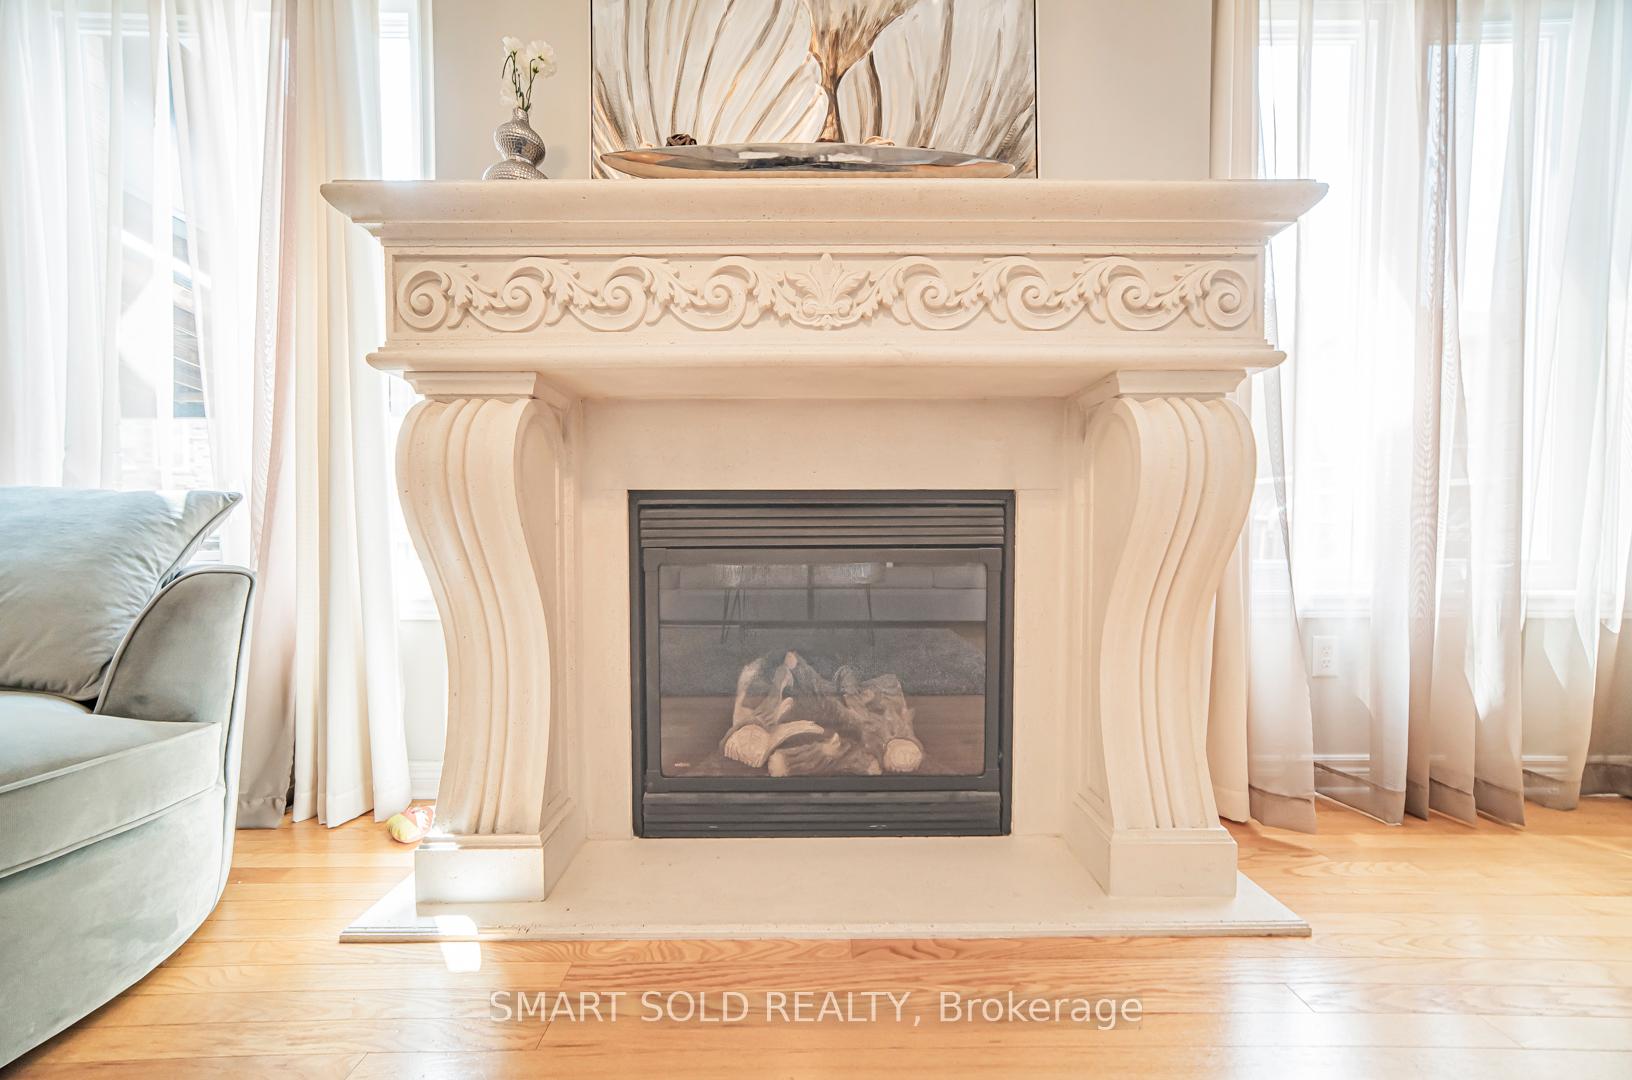
- Family Room, Natural Gas
- Elevator
- No
Exterior Features
- Exterior Extras
- Deck
- Pool
- None
Building
- Building Type
- Detached
- Building Style
- 2-Storey
- Approx Age
- 16-30
Construction
- Exterior Finish
- Brick
- Roof
- Asphalt Shingle
- Foundation Details
- Concrete
- Special Designation
- Unknown
Lot
- Lot Front
- 43.64 ft
- Lot Depth
- 86.94 ft
- Lot Size
- 3794.06
Inclusions
- Inclusions
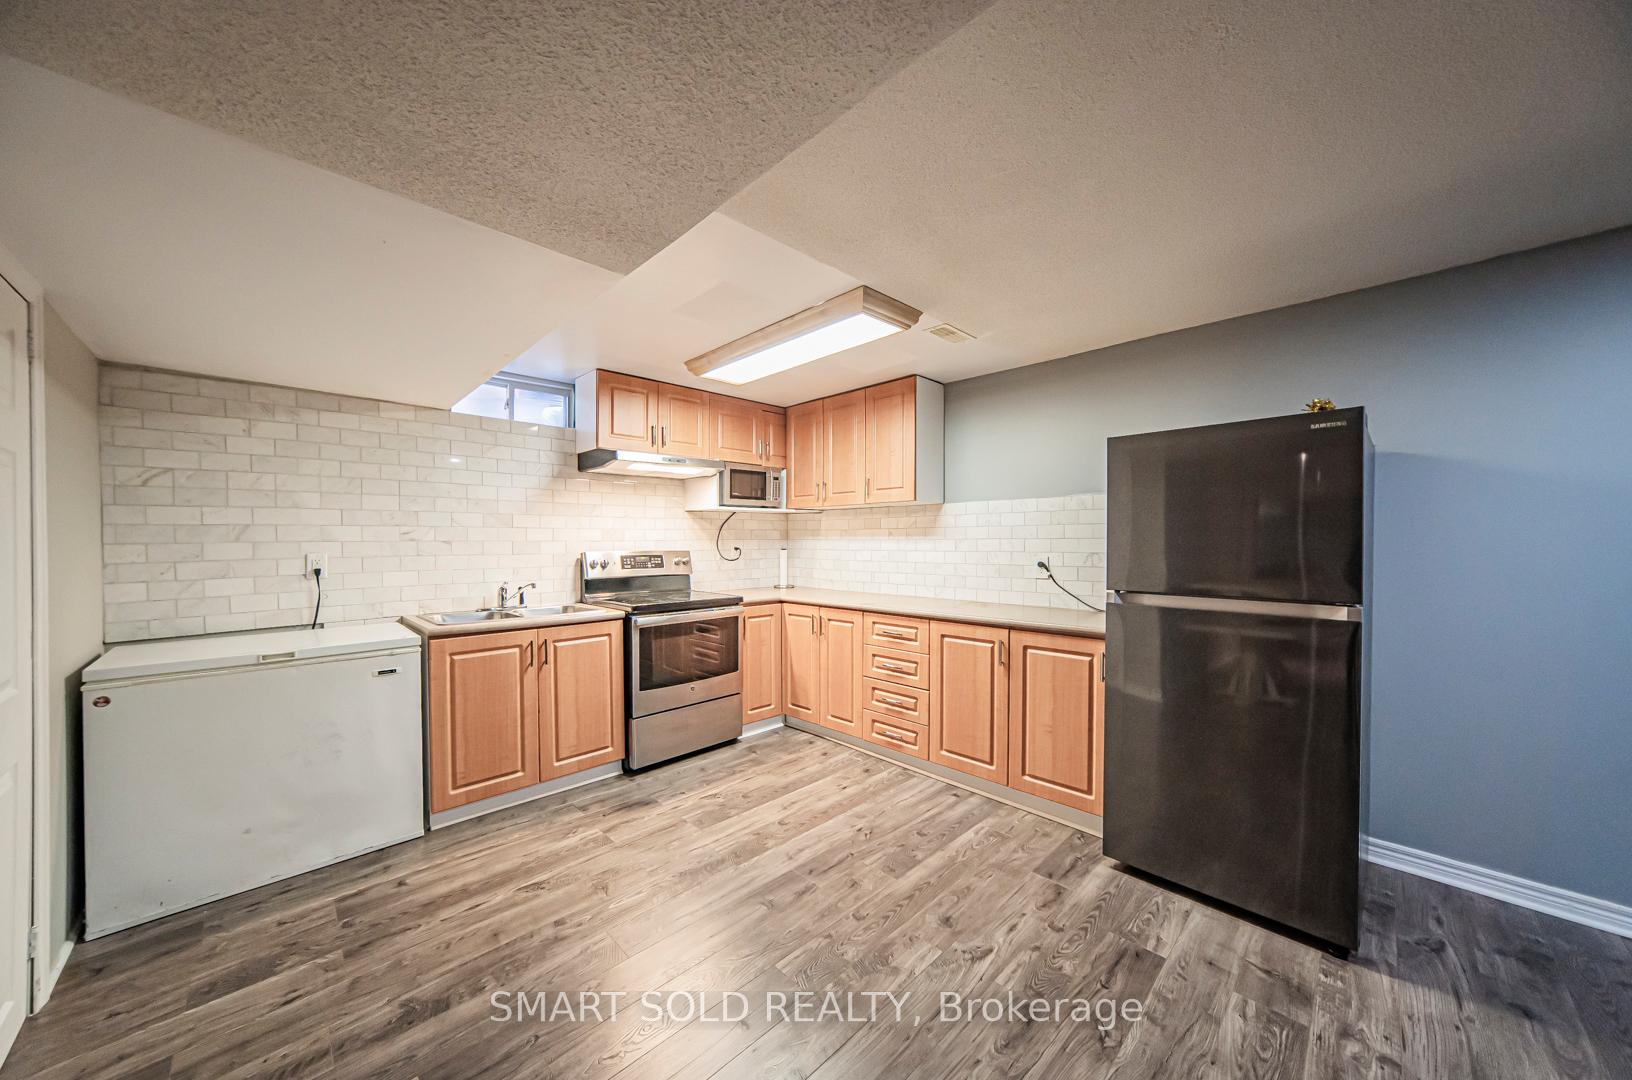
- S.S.(Fridge, Gas Stove, Hood, Build-In Dishwasher), Washer/Dryer, Air Conditioner, Furnace, All Lighting Fixtures, All POTs, All Window Coverings, Garage Door Opener and Remote. *** Fridge, Hood, Stove in Basement***
Exclusions
- Exclusions
- Wismer is a growing and popular residential community in northeast Markham, renowned for its top-rated schools, family-friendly environment, and convenient amenities.
Parking & Garages
- Garage Type
- Built-In
- Garage Spaces
- 2
- Parking Spaces
- 4
- Total Garage And Parking Spaces
- 6
Heating & Cooling
- Heat Source
- Gas
- Heat Type
- Forced Air
- Air Conditioning
- Central Air
- Water
- Municipal
- Sewers
- Sewer
- Bedrooms
- 6 + 2
- Washrooms
- 4
- Kitchens
- 2
- Family / bonus room
- Yes
Room sizes
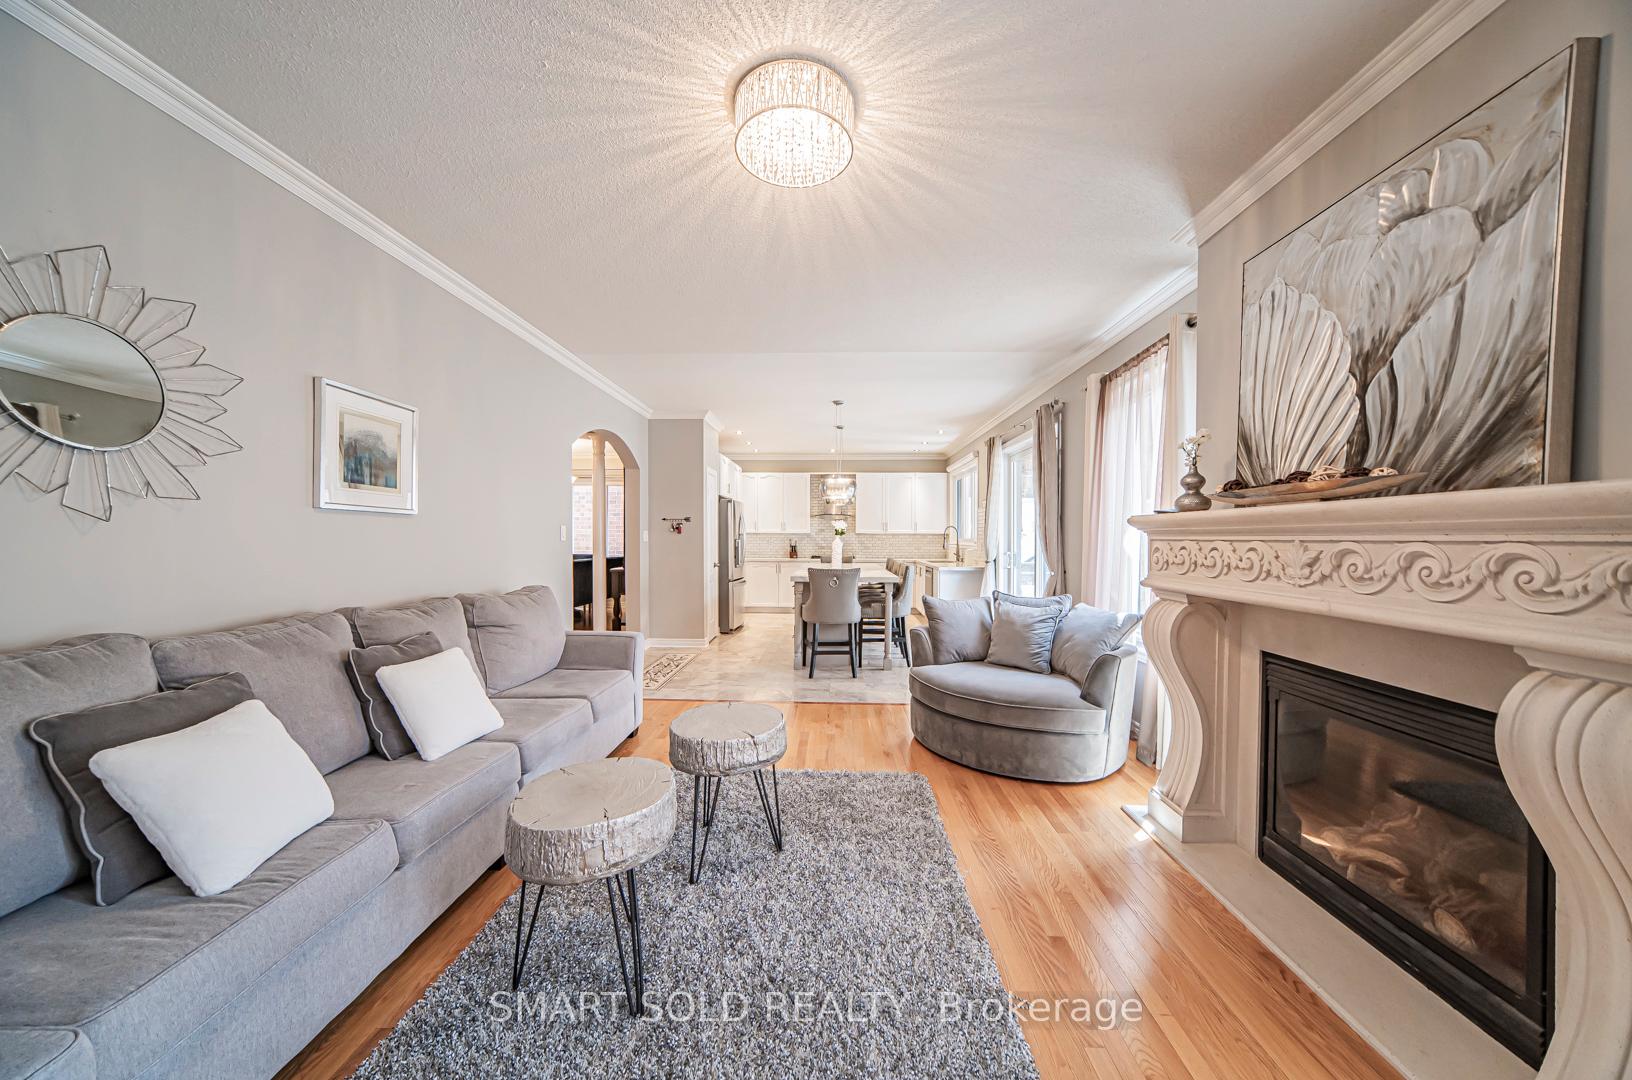
- Family Room—Main level, Combined w/Kitchen, Hardwood Floor, Overlooks Backyard
- Kitchen—Main level, Combined w/Family, Eat-in Kitchen, Stainless Steel Appl
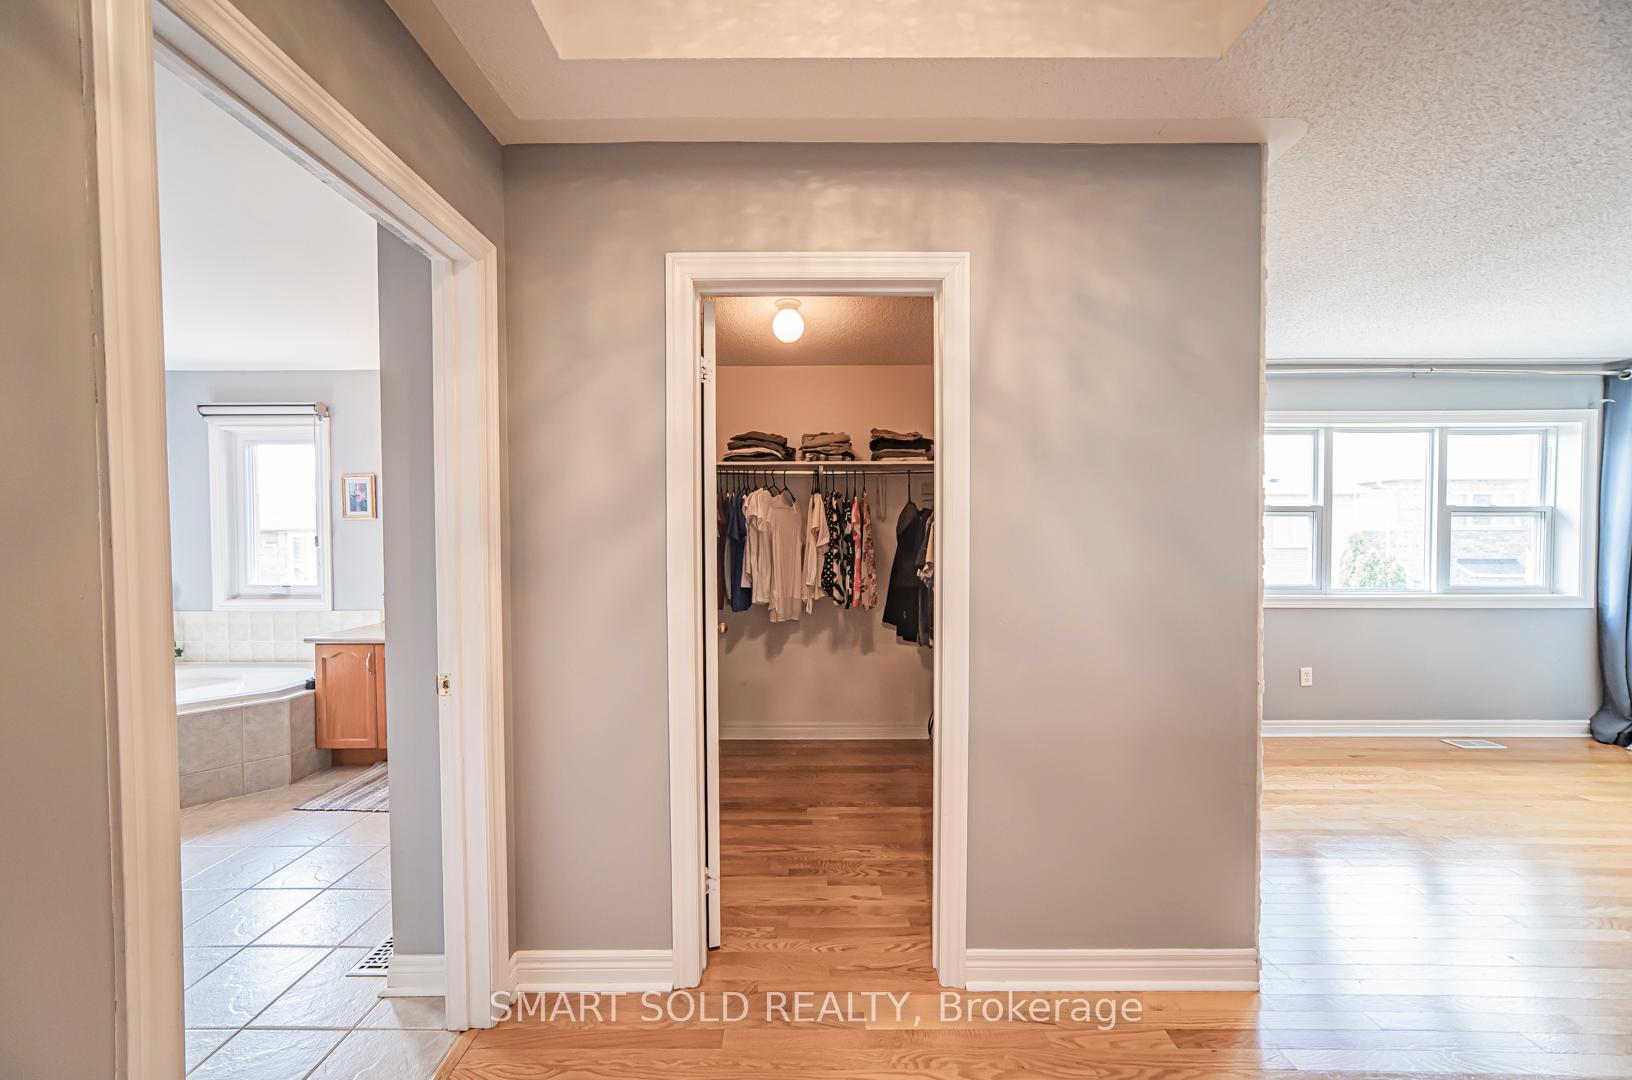
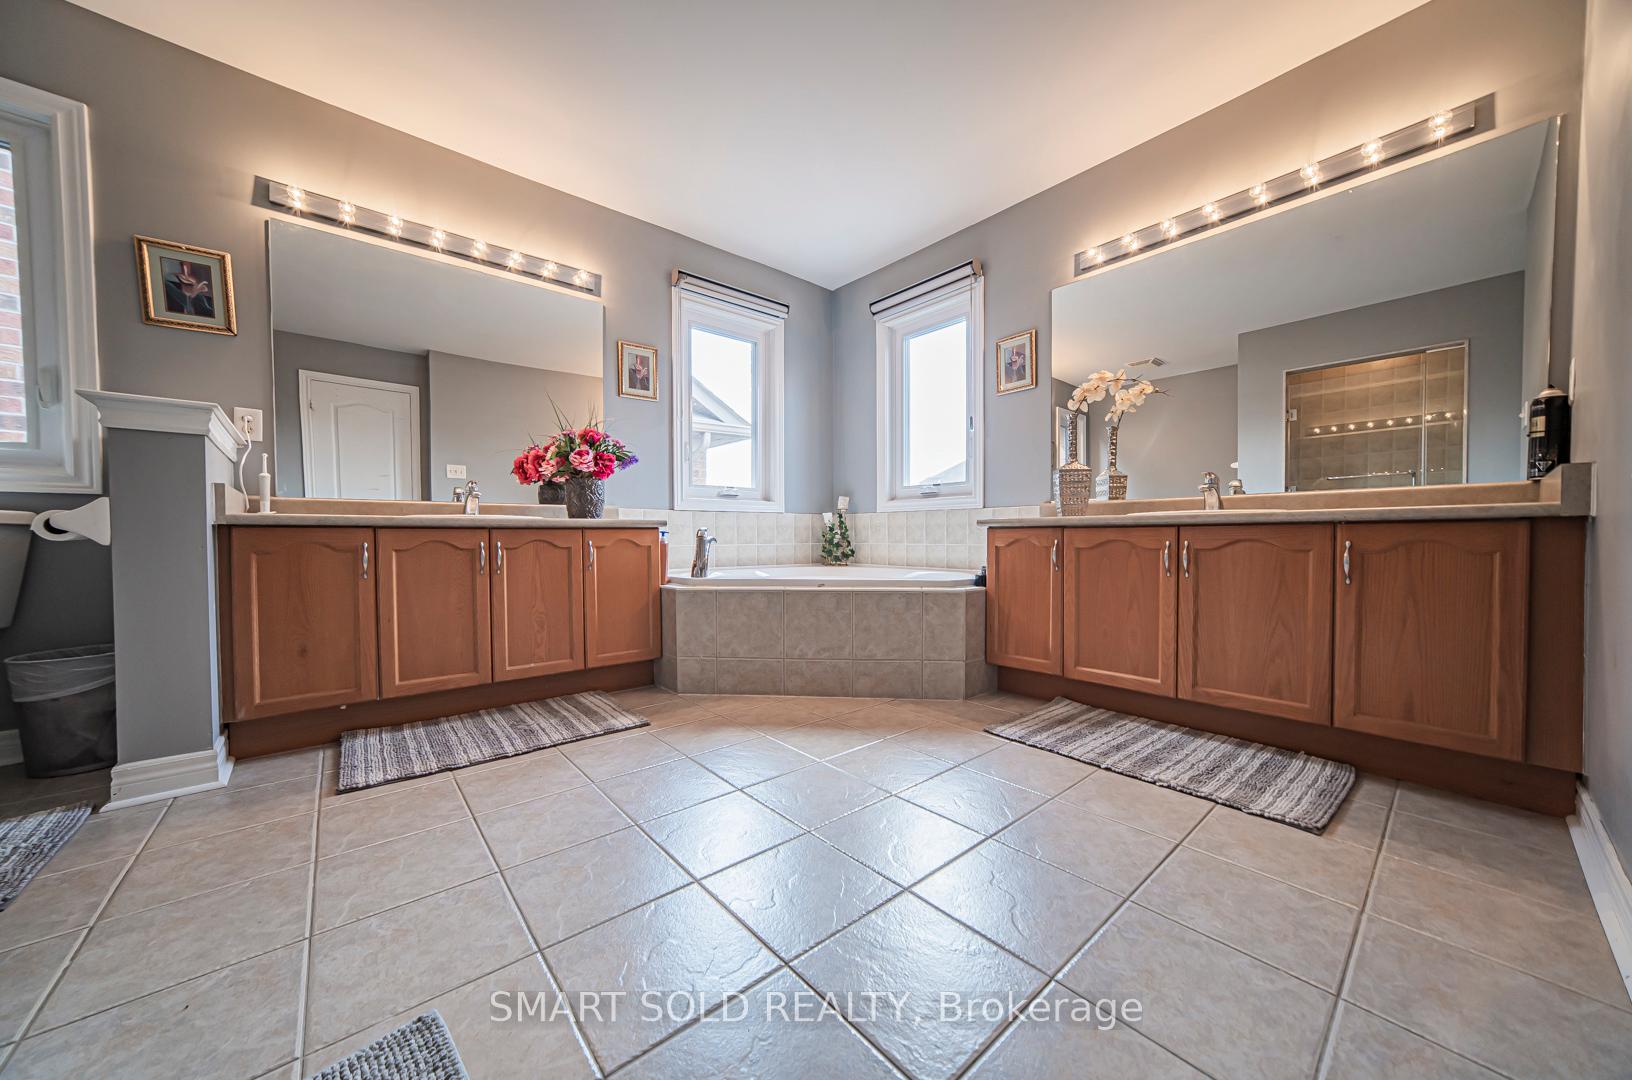
- Primary Bedroom—Second level, 5 Pc Ensuite, Hardwood Floor, Walk-In Closet(s)
- Bedroom 2—Second level, Closet, Semi Ensuite, Hardwood Floor
- Bedroom 3—Second level, Overlooks Frontyard, Semi Ensuite, Hardwood Floor
- Bedroom 4—Second level, 4 Pc Ensuite, His and Hers Closets, Vaulted Ceiling(s)
- Bedroom 5—Second level, Window, Hardwood Floor, Formal Rm
- Bedroom—Basement level, Formal Rm, Laminate, Window
- Bedroom—Basement level, Formal Rm, Laminate
- Foyer—Main level, Double Doors, Open Concept, Marble Floor
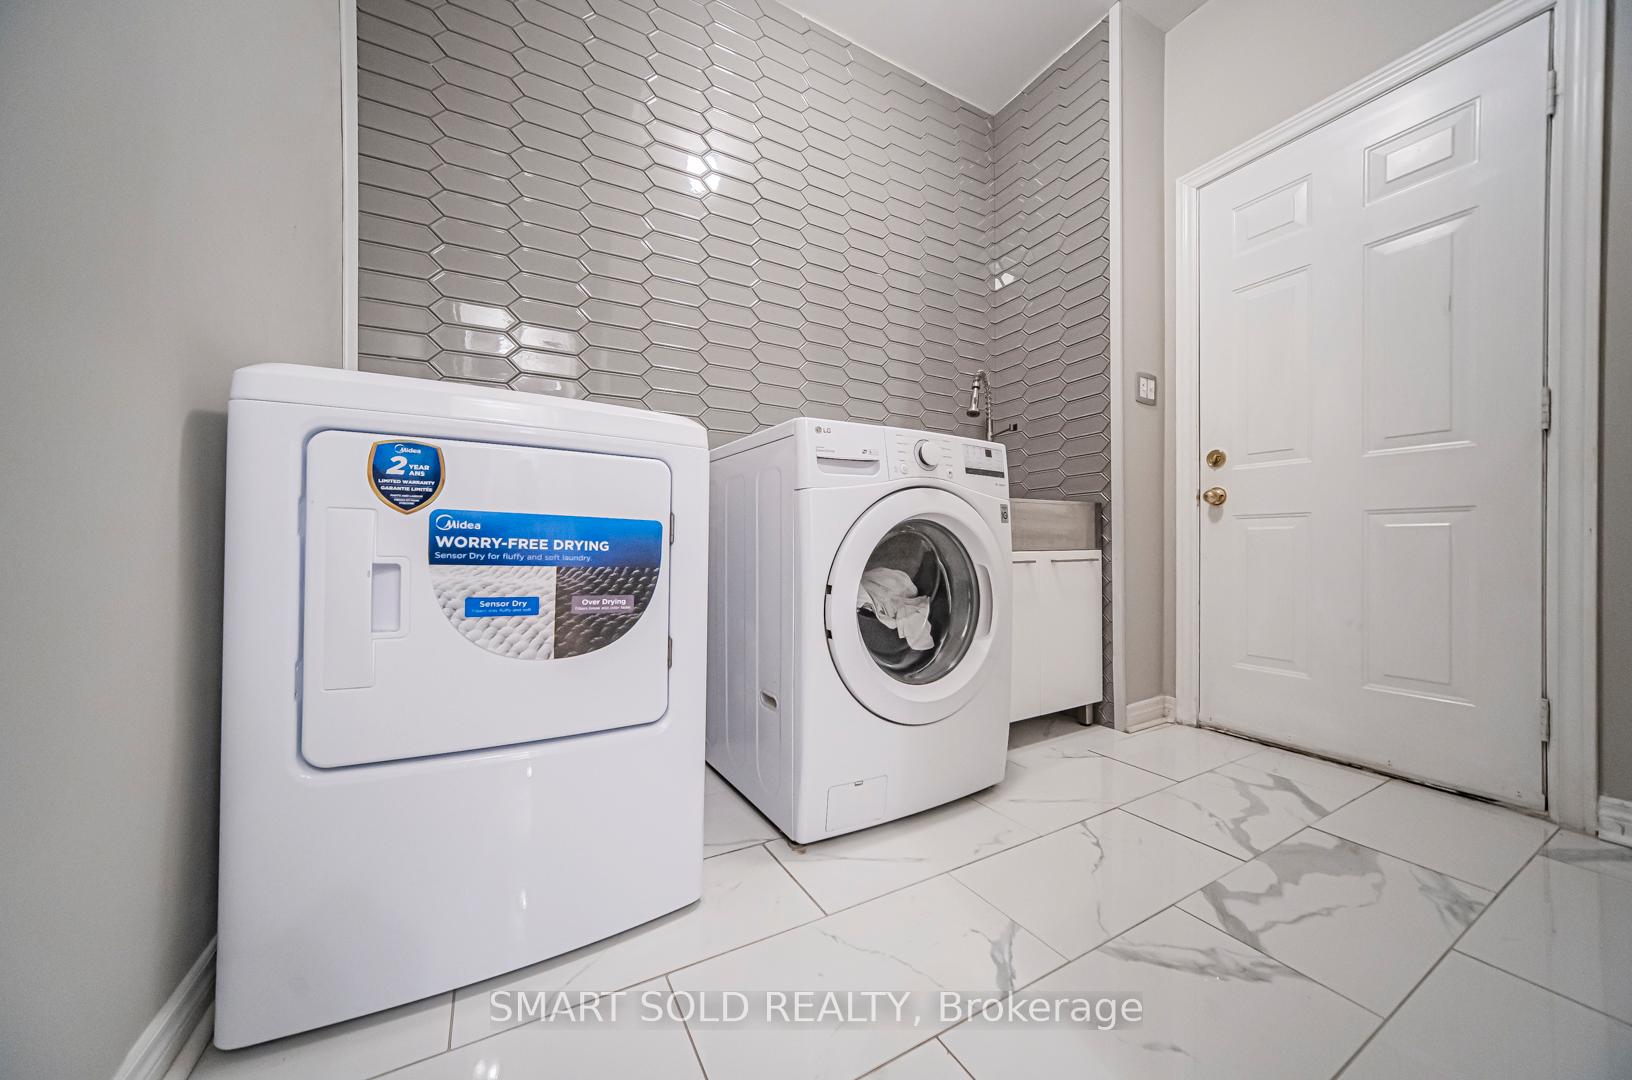
- Laundry—Main level, Access To Garage, Sunken Room
- Dining Room—Main level, Combined w/Living, Hardwood Floor, Open Concept
- Living Room—Main level, Combined w/Dining, Hardwood Floor, Open Concept
- Breakfast—Main level, Combined w/Kitchen, Centre Island, Family Size Kitchen
- Library—Main level, Overlooks Frontyard, Hardwood Floor, Formal Rm
- Recreation—Basement level, 3 Pc Ensuite, Laminate, Open Concept
Washrooms
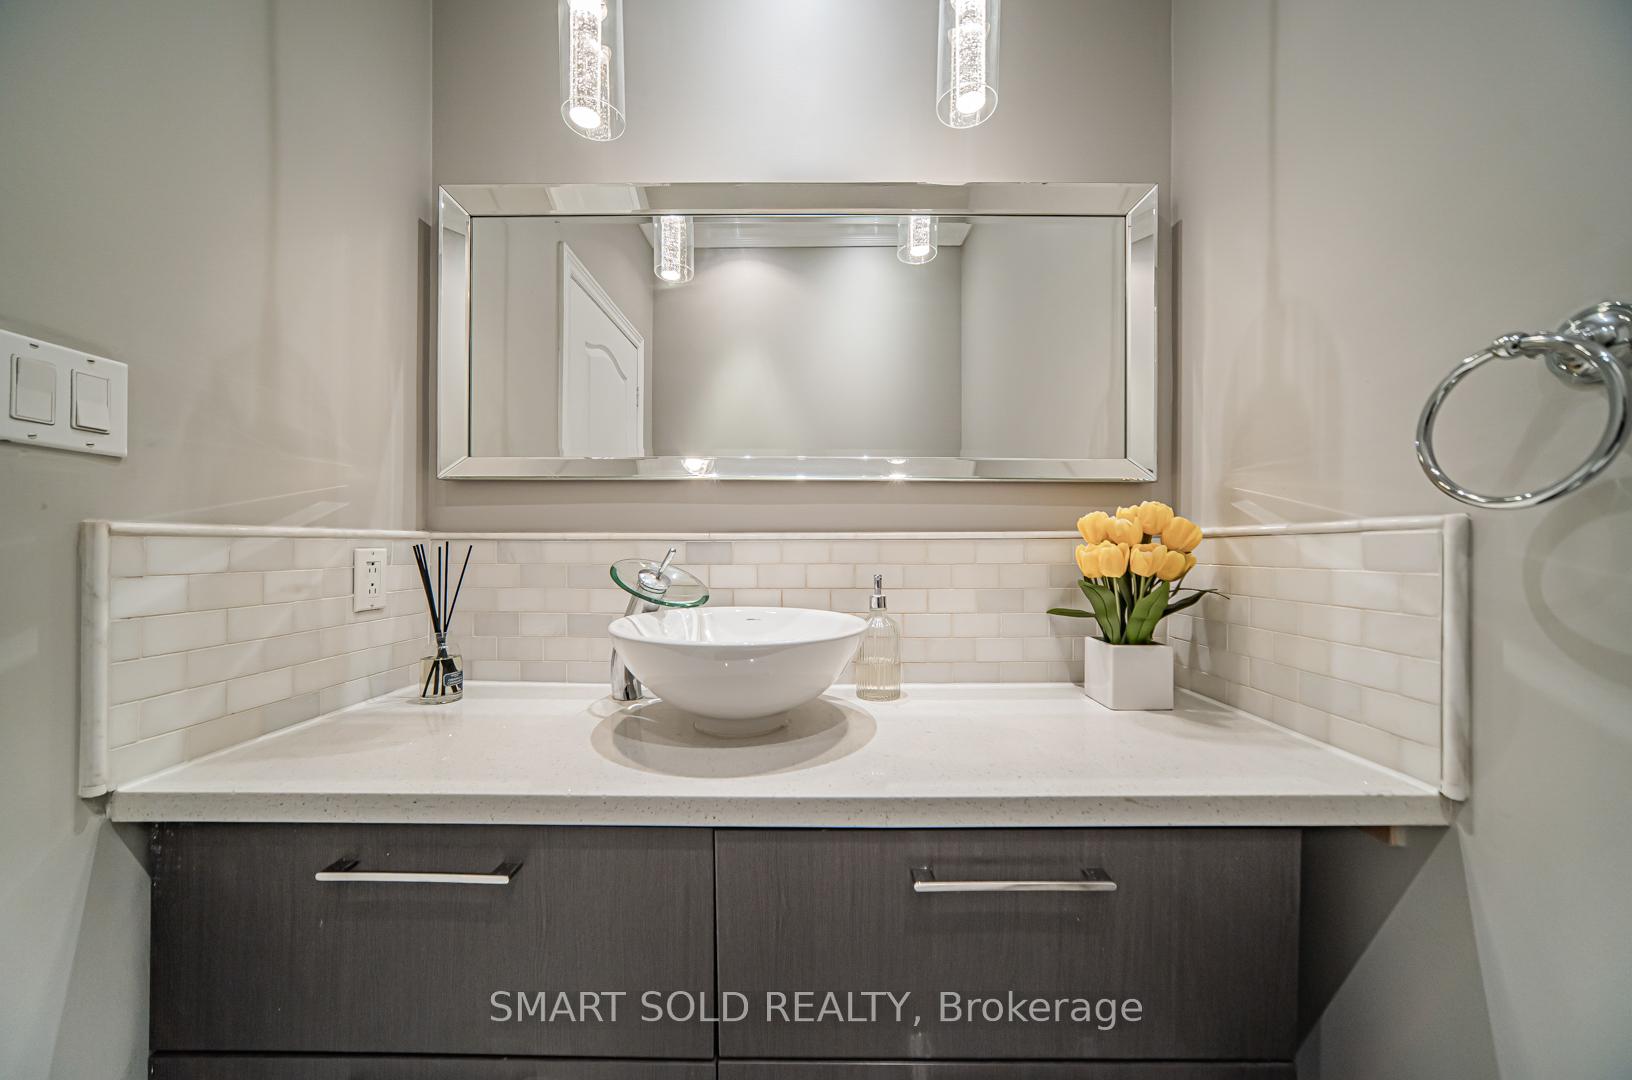
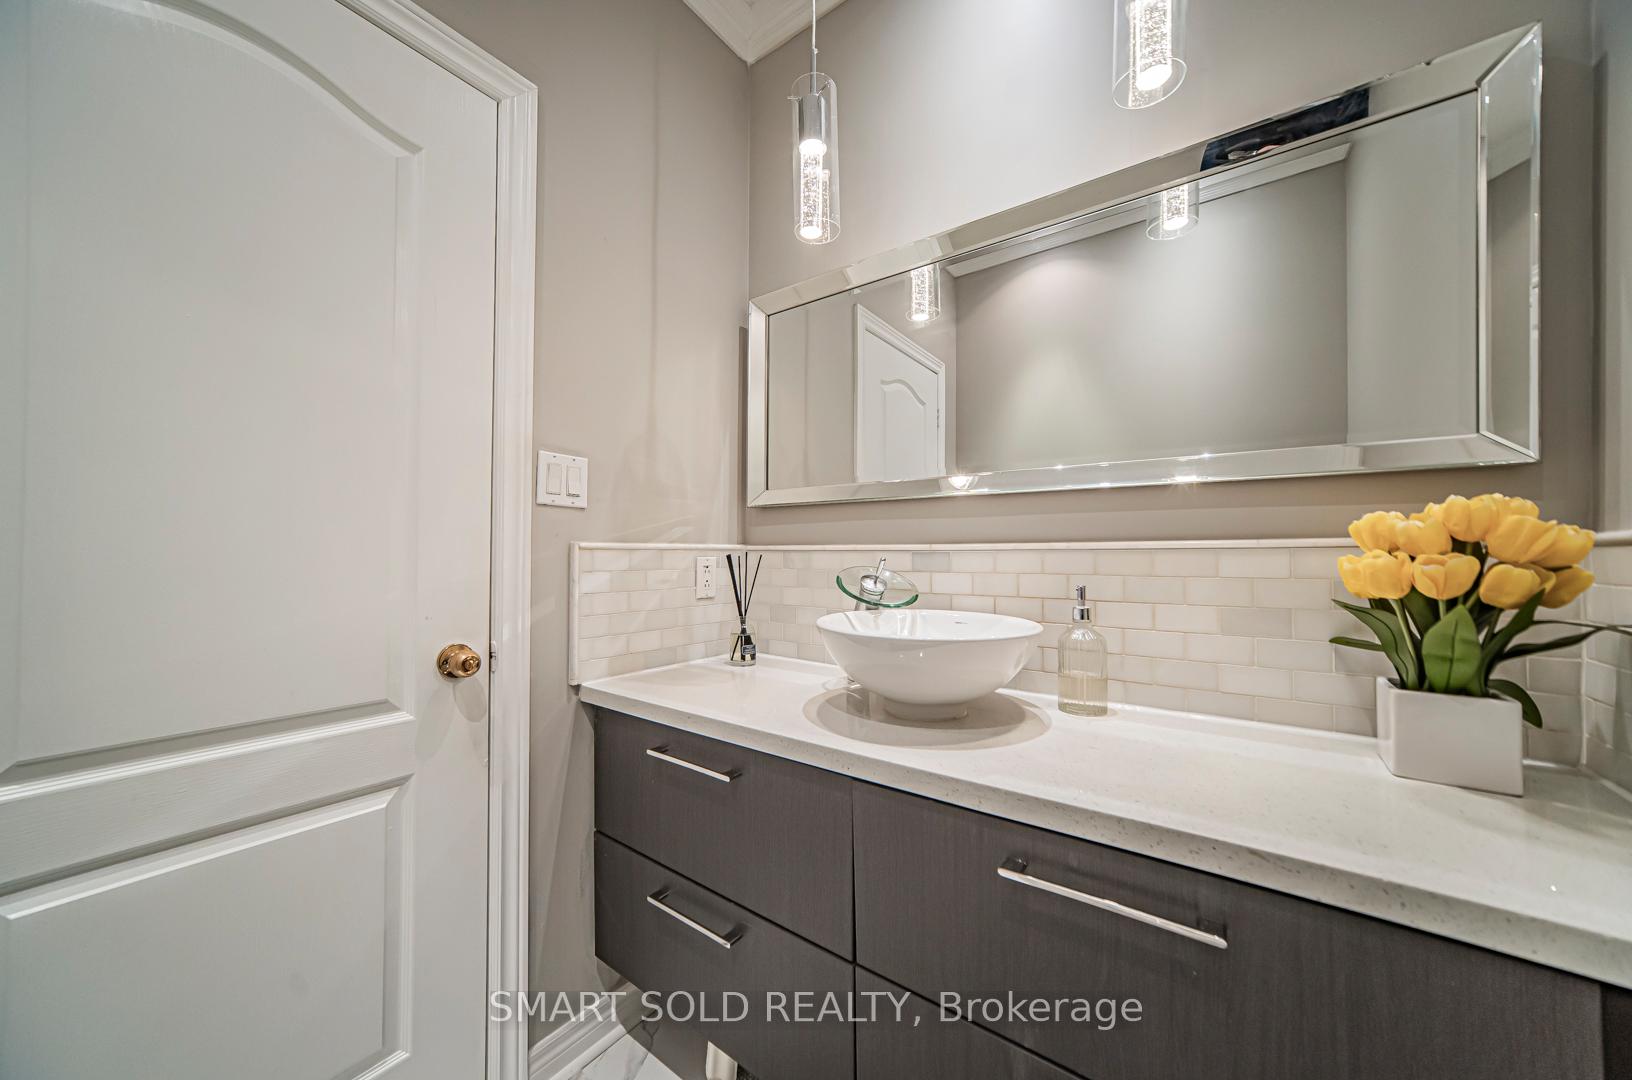
- 2-piece, Main
- 4-piece, Second
- 5-piece, Second
- 4-piece, Basement
- Municipality
- Markham
- Neighbourhood
- Wismer
- Main cross streets
- Mccowan Rd/16th Ave
- Directions
- North of 16 Ave / East of Alexander Lane
- MLS® number
- N12278066
- Data source
- Toronto Regional Real Estate Board
- Status change
- 2025-09-30
- Listed on
- 2025-07-10
- Days on market
- 82 days
- Possession type
- Flexible
- Co-op commission
- 2.5%
- Seller
- Listed by
- SMART SOLD REALTY
Home Market Value
Current home valuation for 25 Barnstone Drive, Markham, Wismer, Markham, ON. Listed for $2,300,000
HOMEH Estimate
$1,456,000
Estimated Sales Range
$1,150,240 - $1,761,760
HOMEH Estimate for 25 Barnstone Drive, Markham, Wismer
Calculated with a real agent's CMA method — 45+ years of experience, codified. Not an AI guess.
For the owner
Is this your home? Track its value.
Get this home's HOMEH Estimate by email once a month, with how many homes are for sale around you.
Mortgage Payment Calculator
Compare up to 4 down payment scenarios
20% required for homes $1.5M or more
$460,000
| Scenario 1 | Scenario 2 | Scenario 3 | Scenario 4 | |
|---|---|---|---|---|
−Down payment | % $ | % $ | % $ | % $ |
+CMHC insurance | $0 | $0 | $0 | $0 |
=Total mortgage | $1,840,000 | $1,725,000 | $1,610,000 | $1,495,000 |
Amortization | ||||
Mortgage rate | % | % | % | % |
| Payment frequency | ||||
=Mortgage payment | $8,984monthly | $8,422monthly | $7,861monthly | $7,299monthly |
Land Transfer Tax
$43,975
$43,975
Around this home
Data provided by OpenStreetMap & Fraser Institute School Rankings
Ask HOMEH
New!Hi there!
👋Text or call (416) 301-9001
Recommended for you
Based on homes you've looked at.
No recommended properties found.
Nearby similar homes
No nearby properties found.
More real estate resources
Other homes nearby
Explore this area
Nearby neighbourhoods
No nearby listings available.