
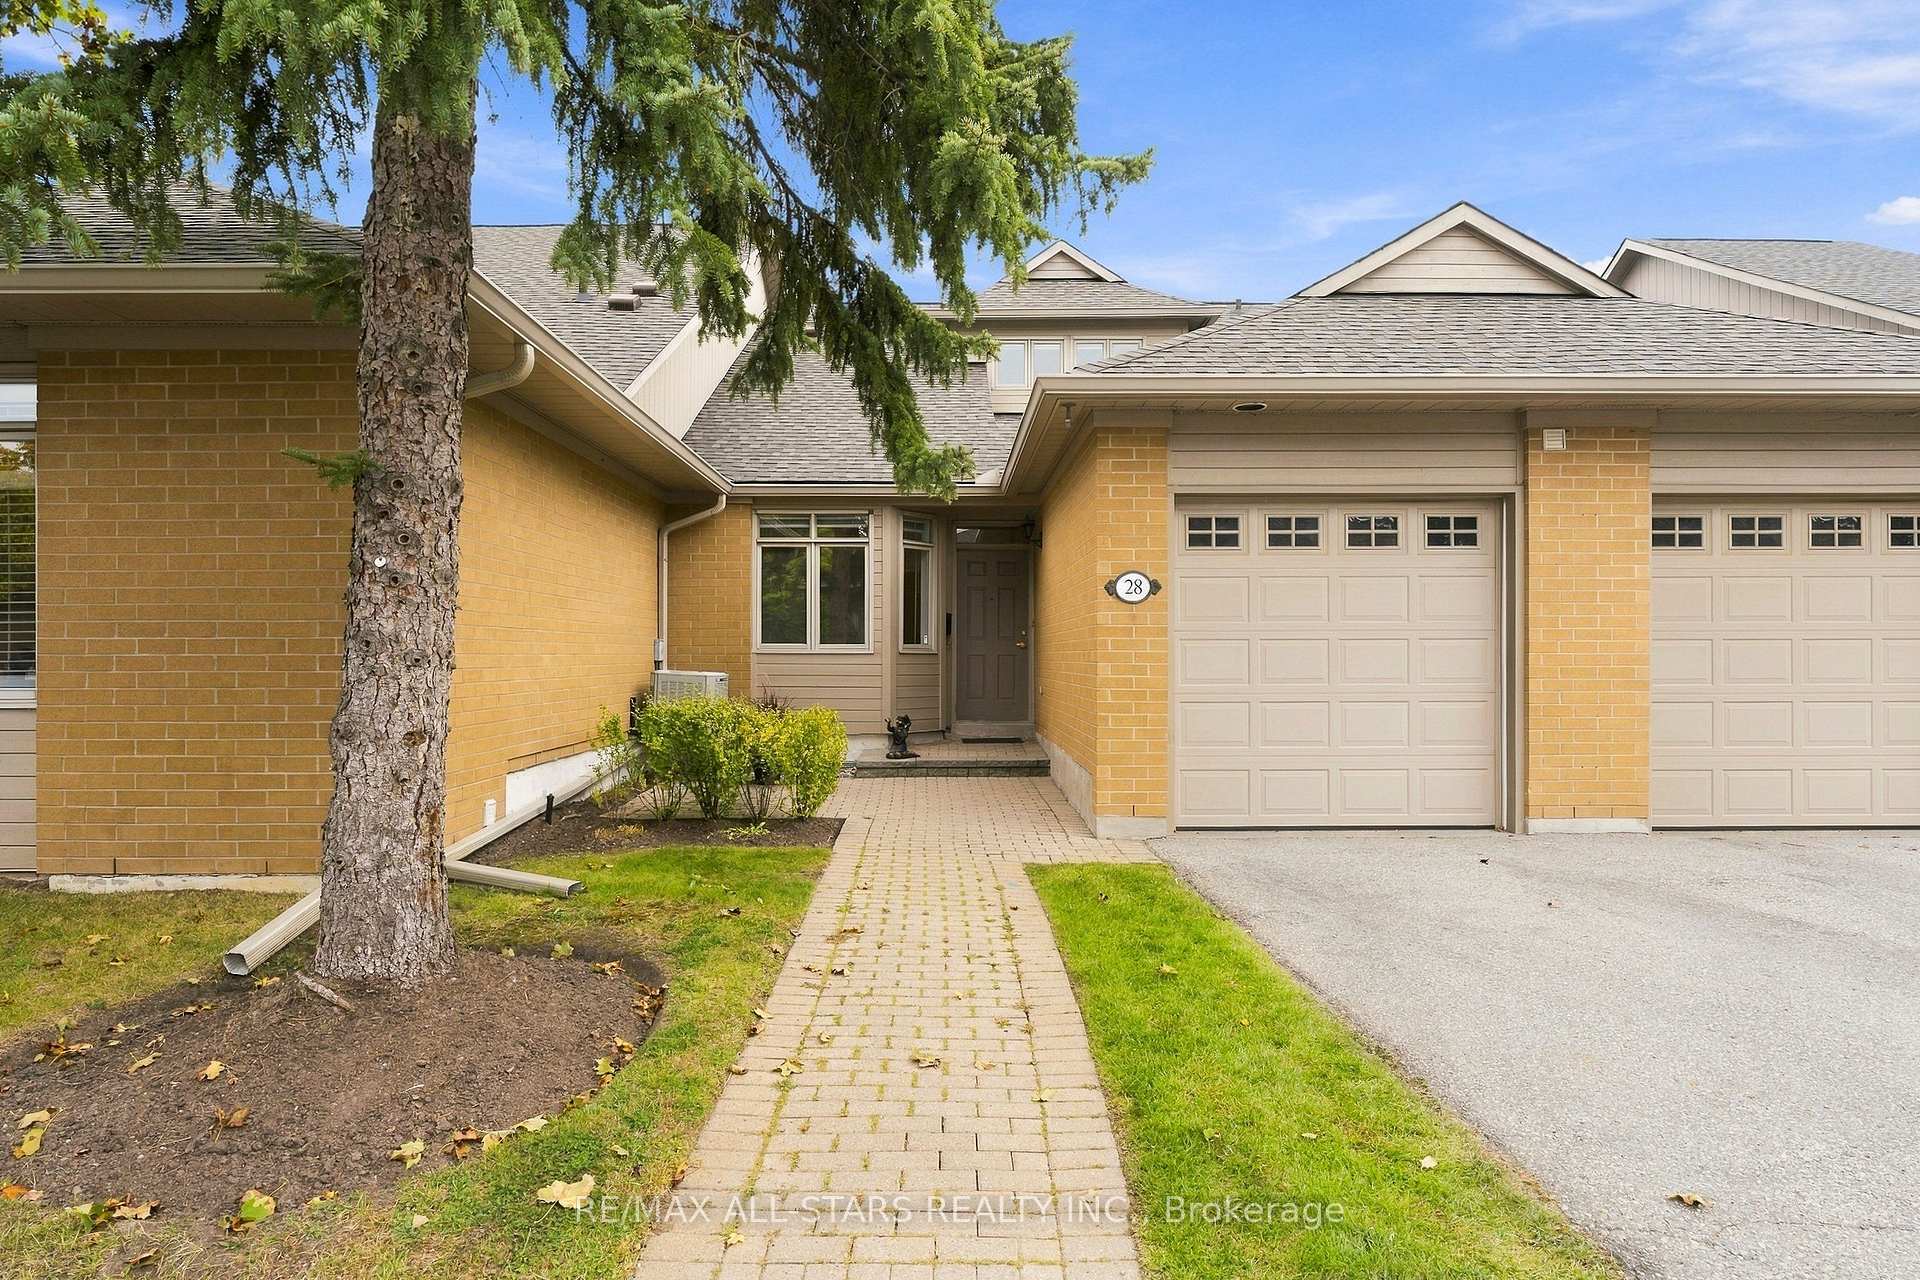
28 Blue Heron Beach Way
Markham (Greensborough), ON L6E 1B4
- 2+1Bedrooms
- 3Bathrooms
- 2Parking
- 1400–1599Sq Ft
- $4,227Tax
- $1,208/moCondo Fee
 Estimated Value:$899,530See Free Estimate Report

Sale & Price History for 28 Blue Heron Beach Way, Markham, Greensborough
| Start Date | End Date | Price | Event | MLS# |
|---|---|---|---|---|
| No listing history available | ||||
Real estate boards require you to or to see the full details of this property.
*Sold prices and complete sale & price history are regulated data. Under the Trust in Real Estate Services Act, 2002 (TRESA) and the rules of the Real Estate Council of Ontario (RECO), and pursuant to the Multiple Listing Service® rules of the Canadian Real Estate Association (CREA) and the Toronto Regional Real Estate Board (TRREB), this information may be shown only to registered users who have agreed to the applicable terms of use (a Virtual Office Website, or "VOW," arrangement). HOMEH Inc., Brokerage therefore provides it to signed-in members only. Creating an account is free and takes under a minute.
About 28 Blue Heron Beach Way, Markham, Greensborough
Summarized Description
- Spacious 1545 sq ft bungalow with loft.
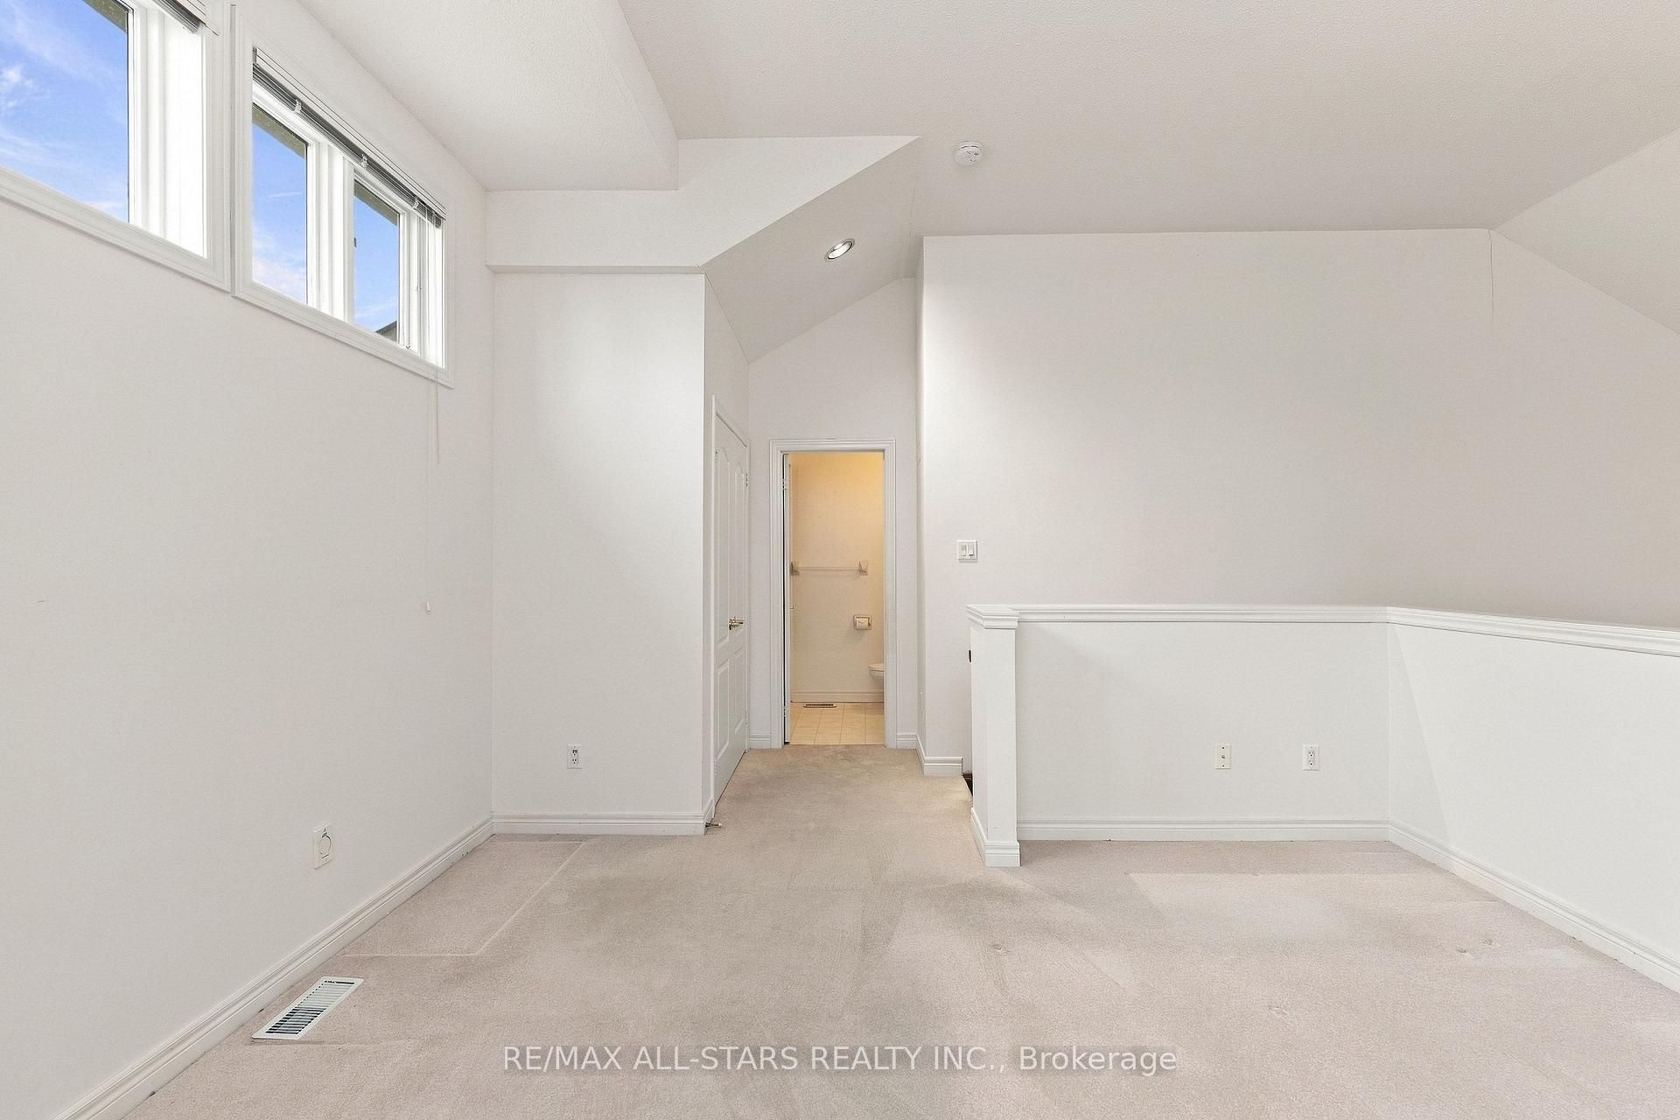
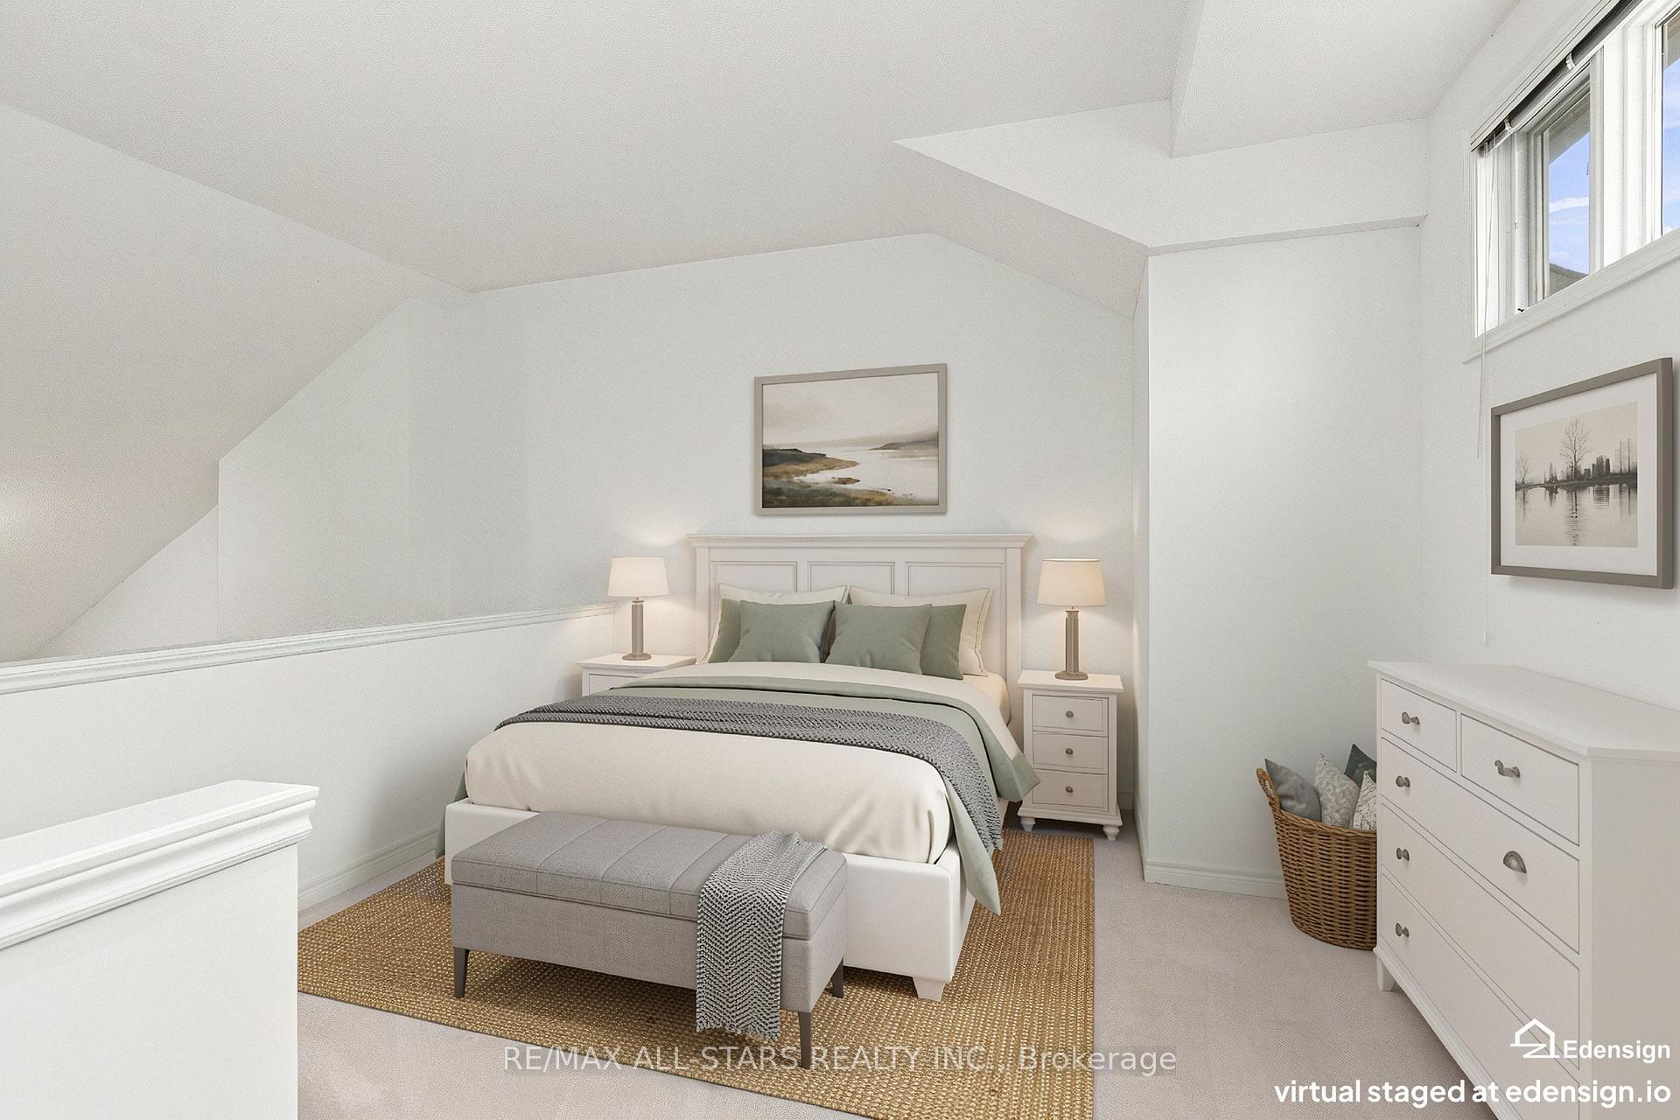
- Cathedral ceiling enhances natural light.
- Private deck and large eat-in kitchen.
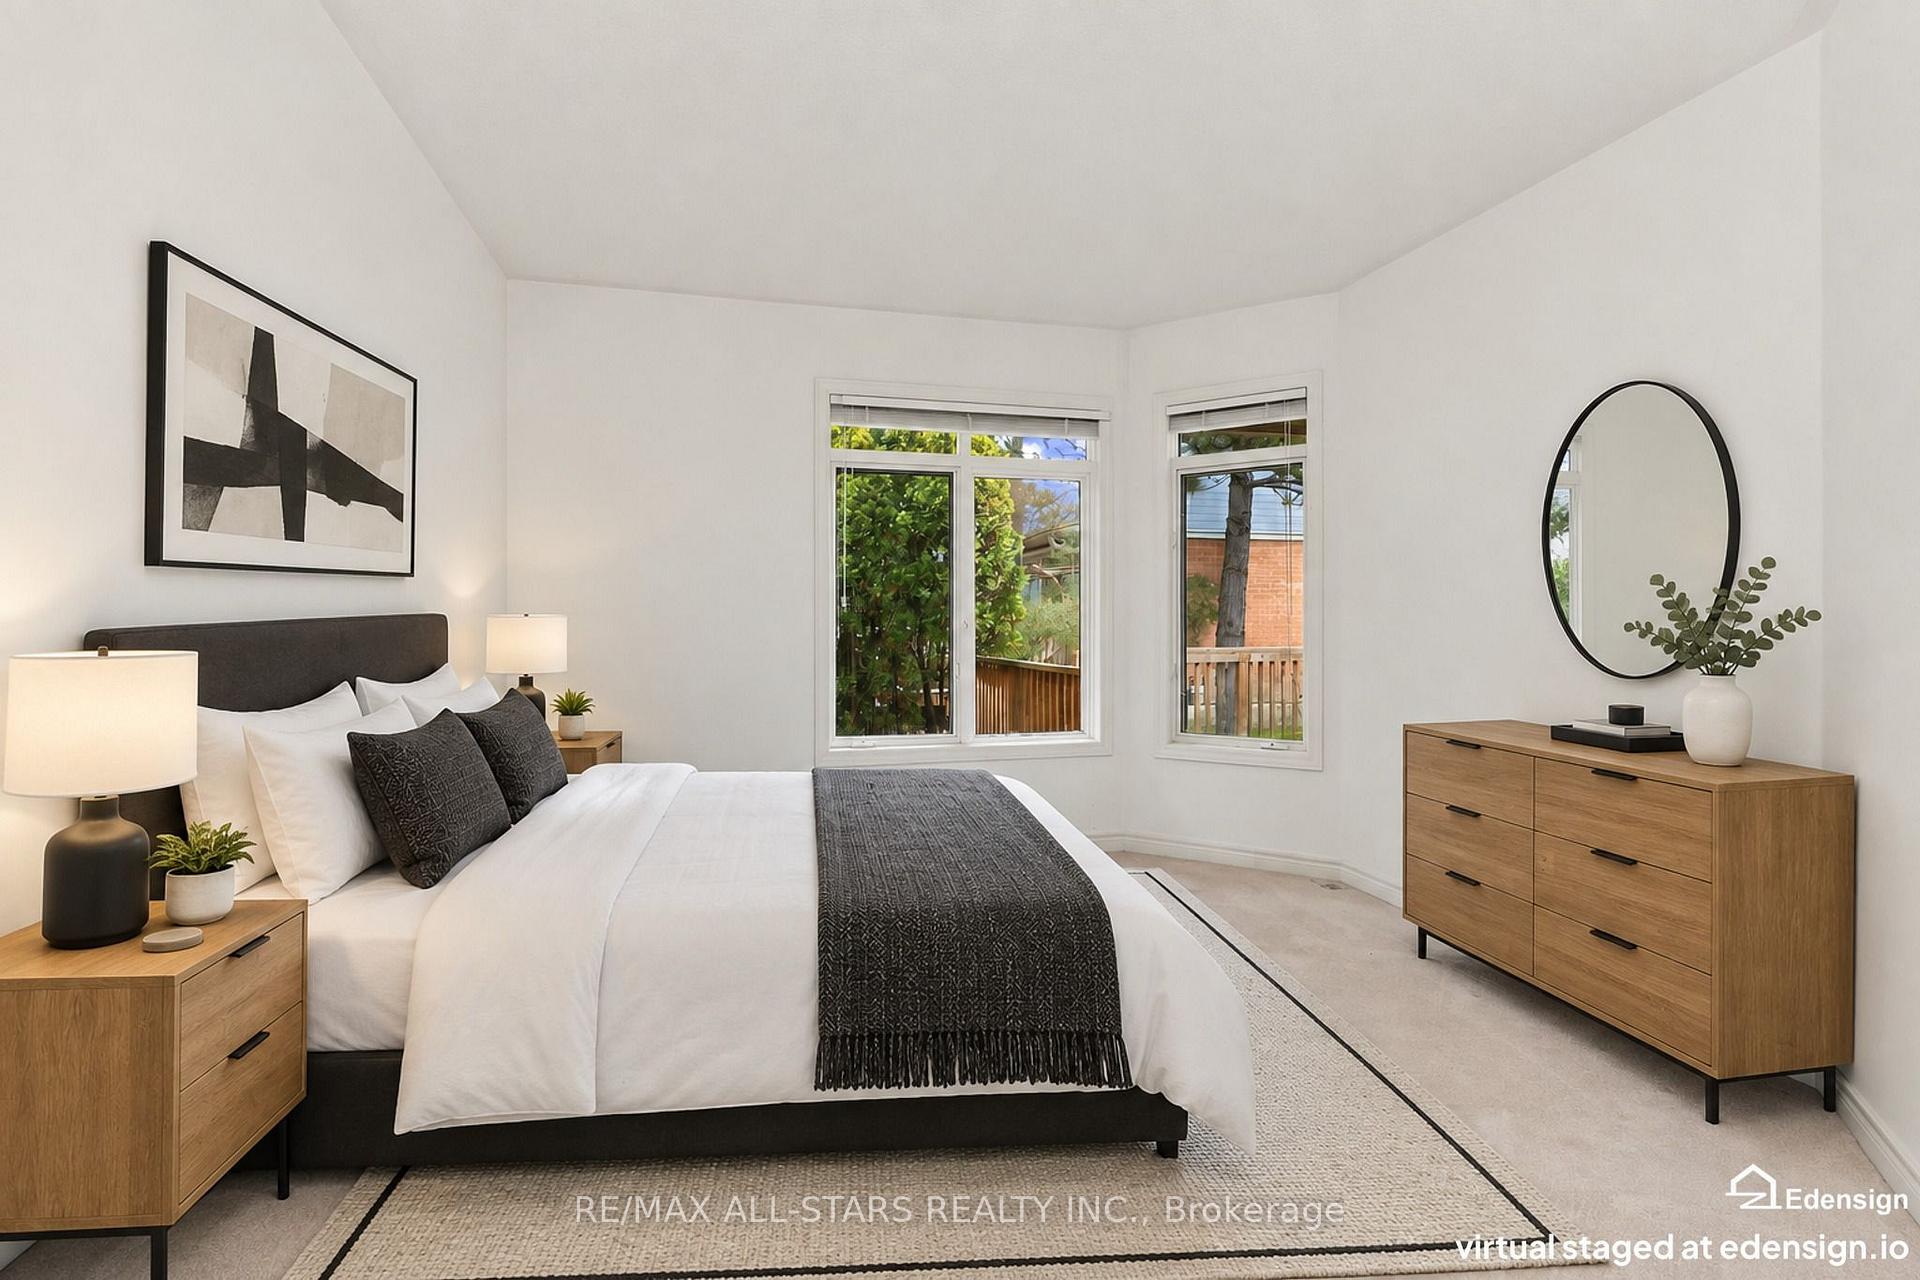
- Main floor primary bedroom with ensuite.
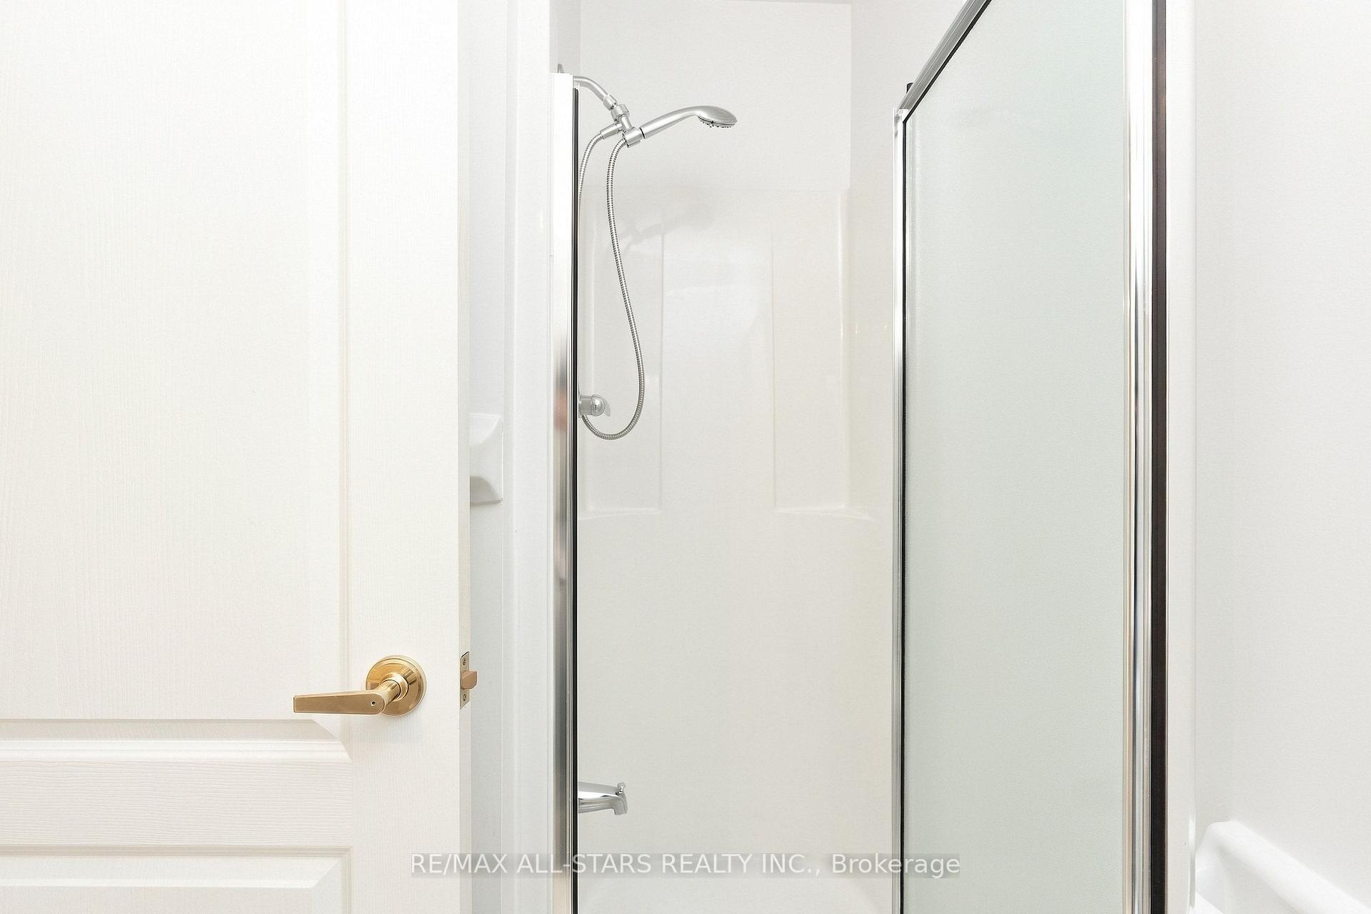
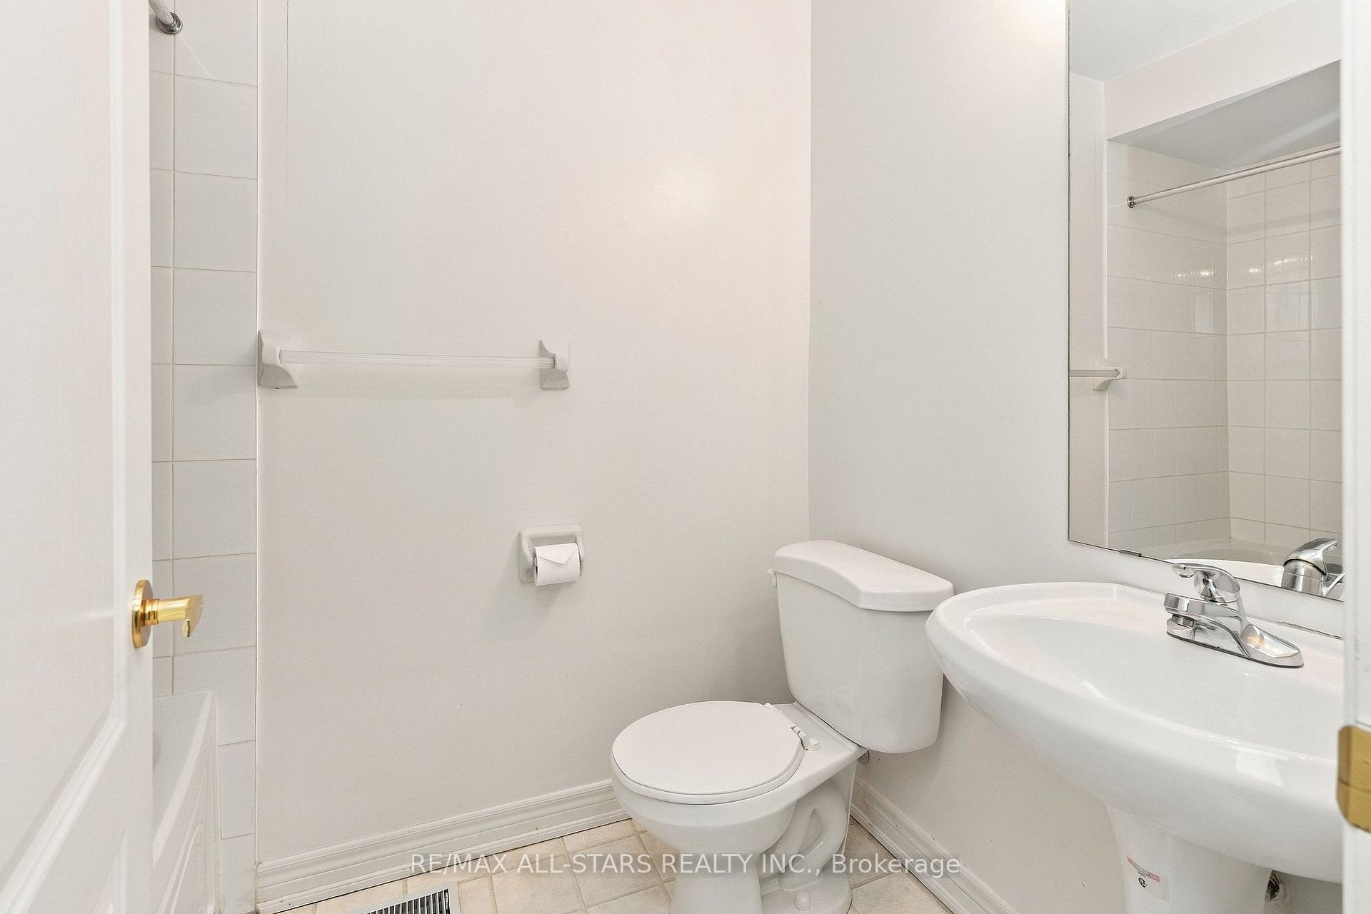
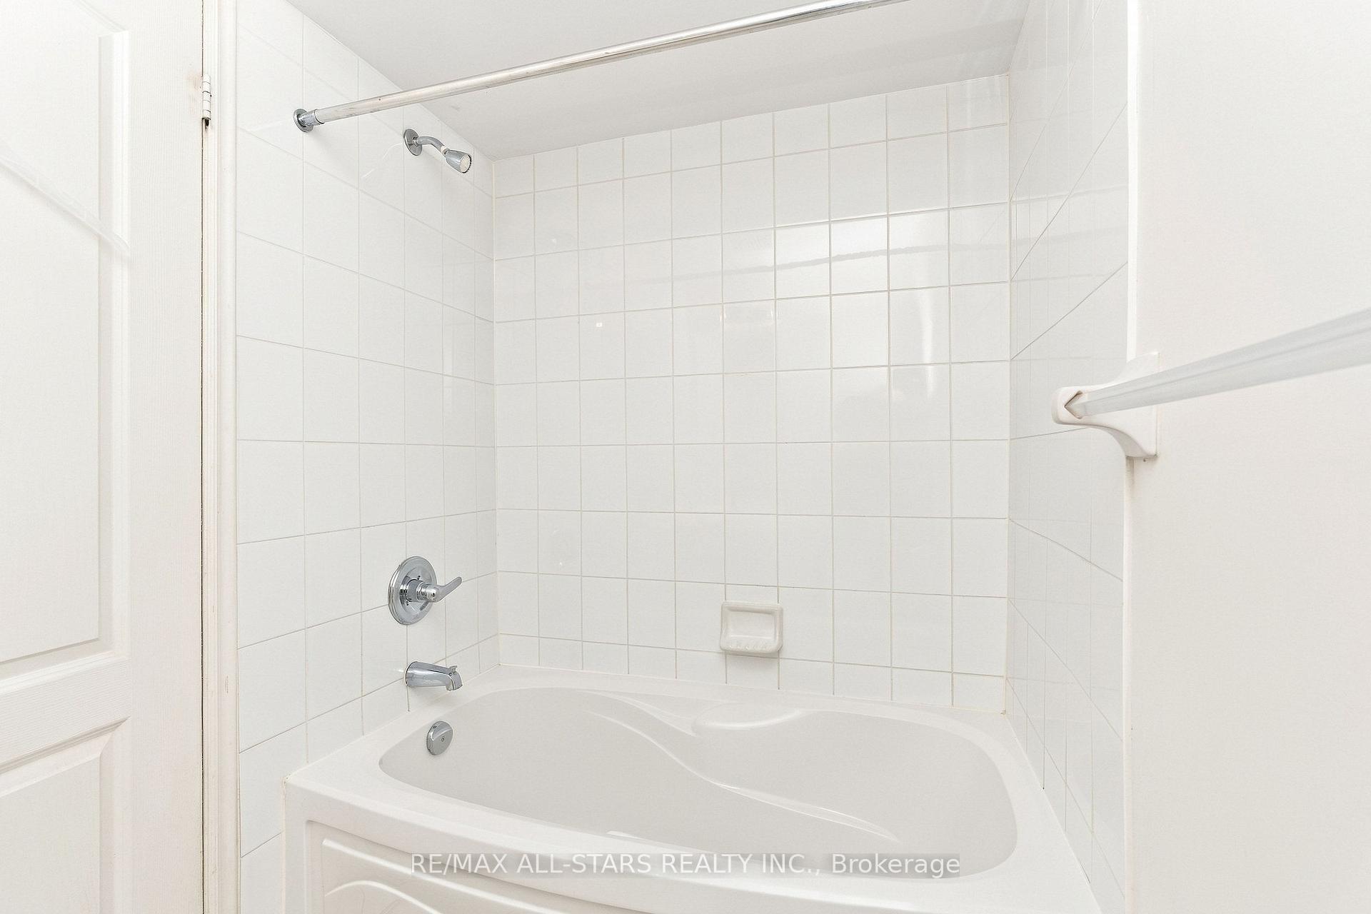
- Loft includes full bathroom for guests.
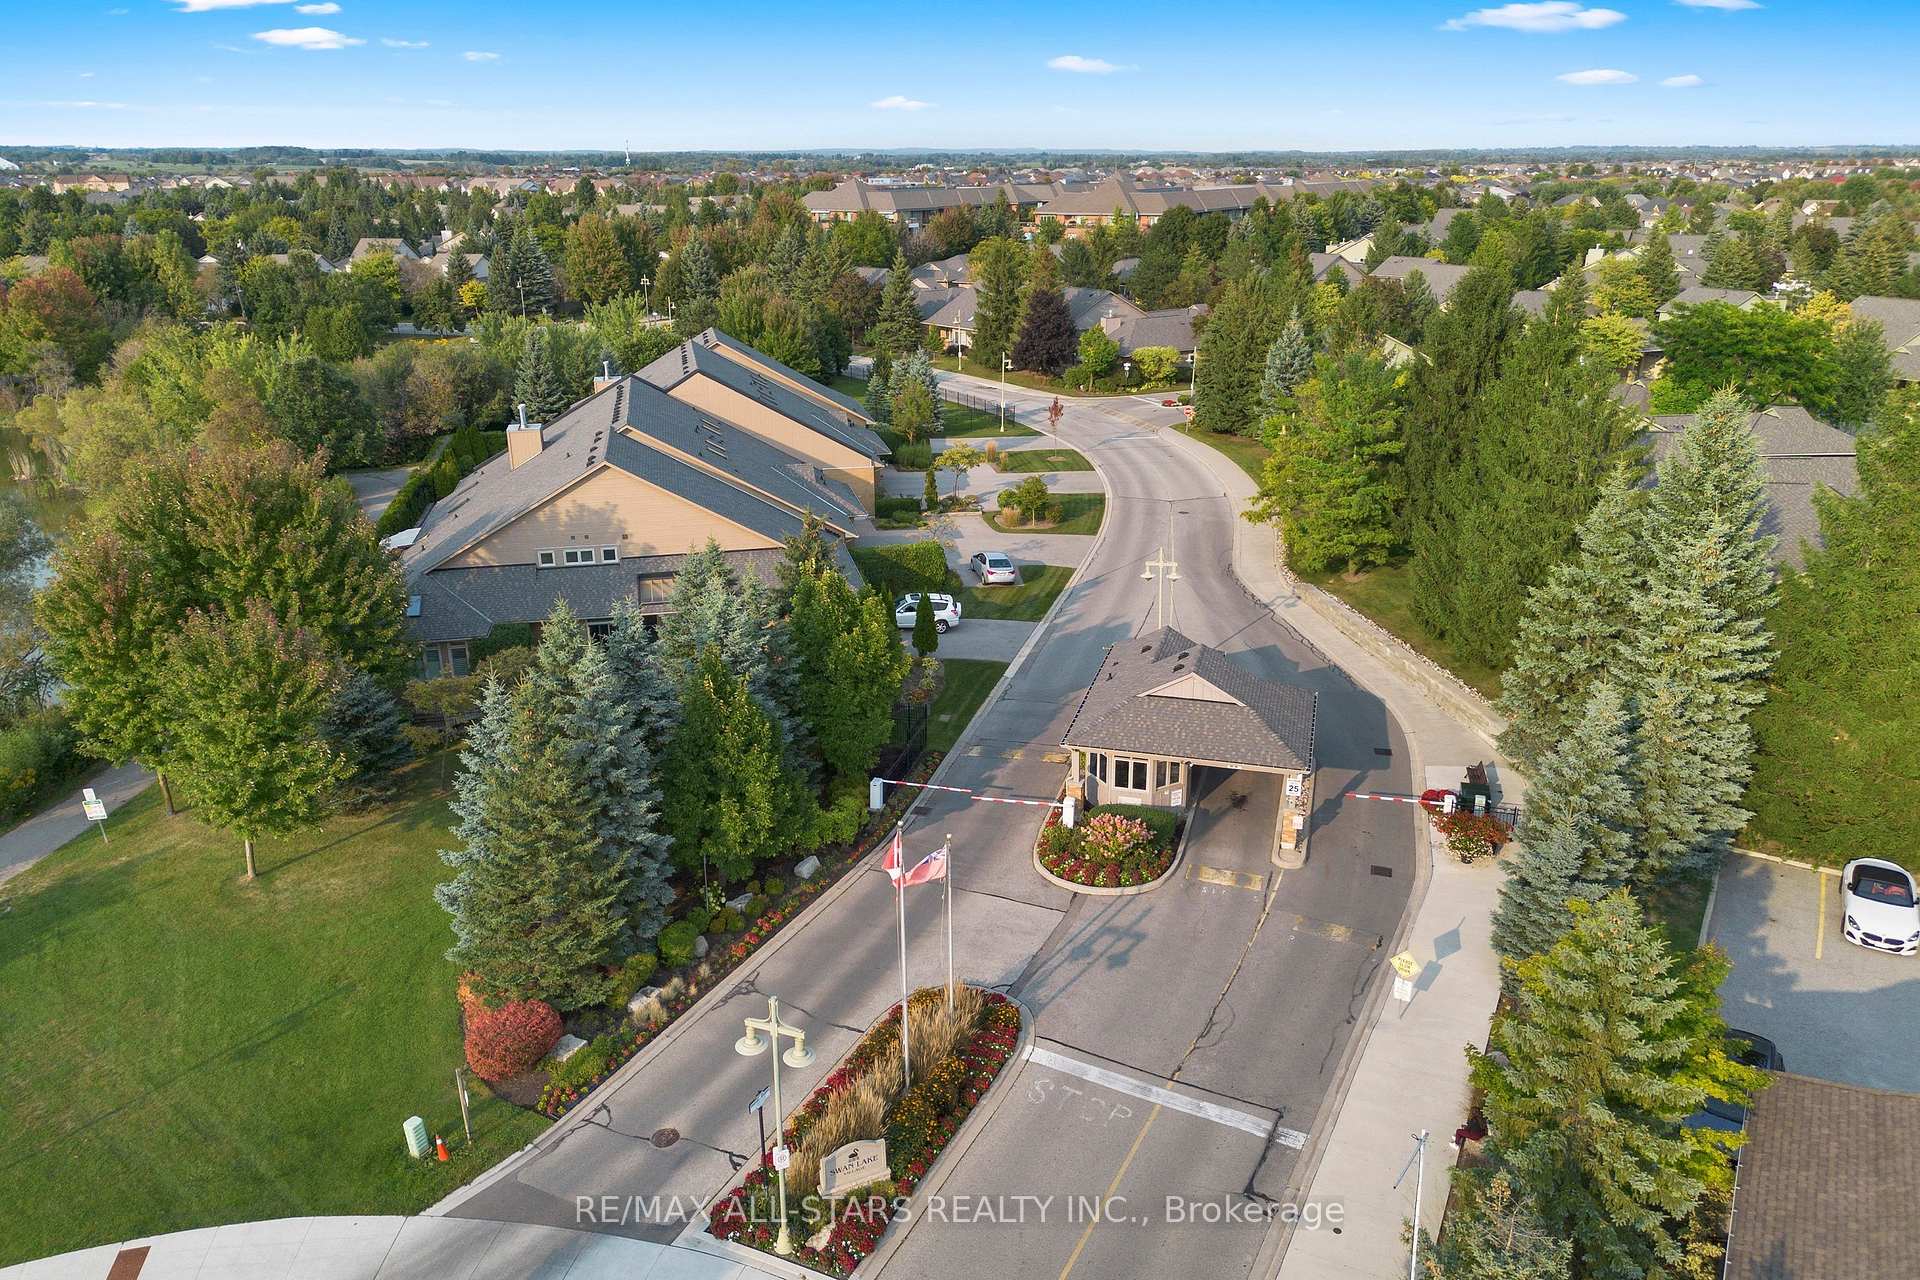
- Gated community with low-maintenance living.
- Close to shopping, hospitals, and parks.
- Original condition, great layout, and opportunity.
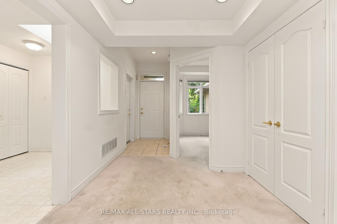
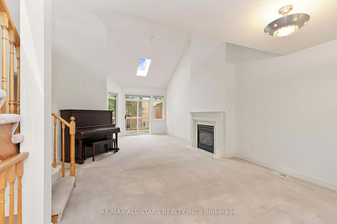
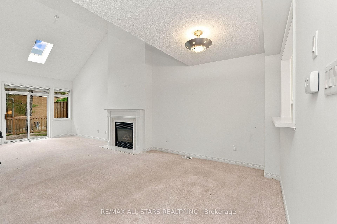
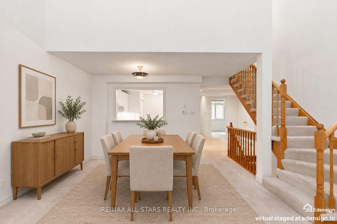
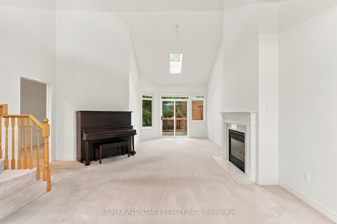
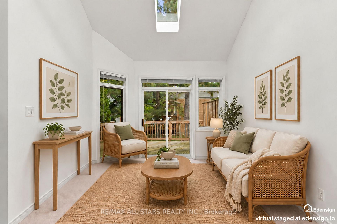
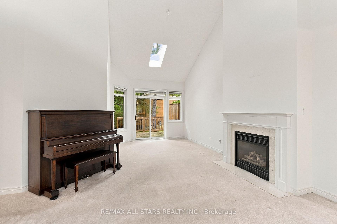
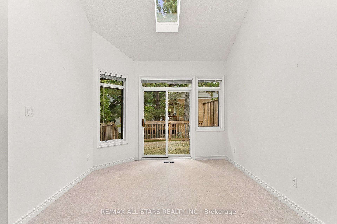
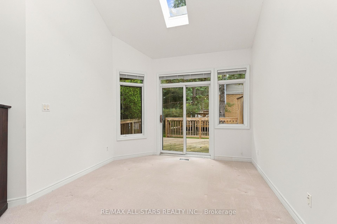
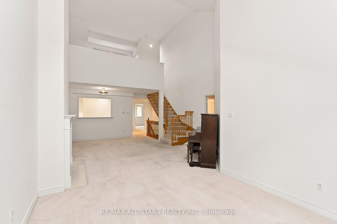
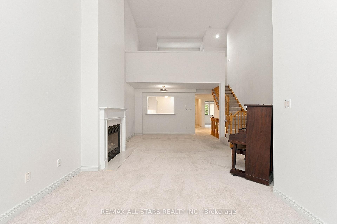
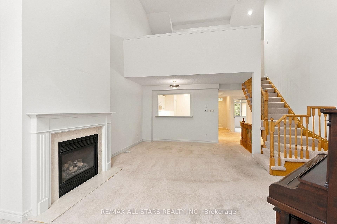
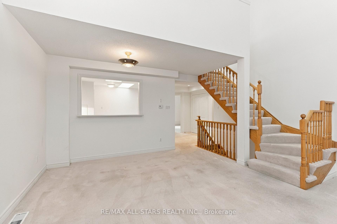
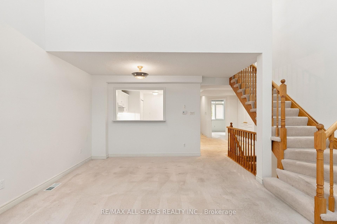
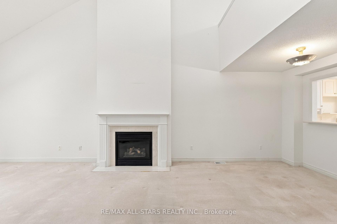
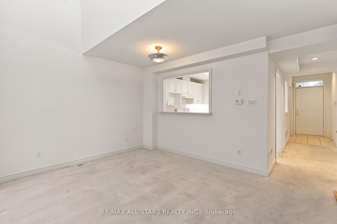
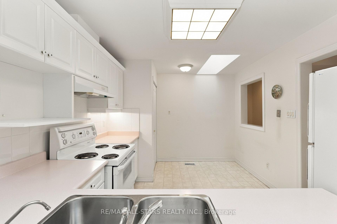
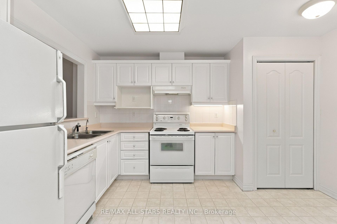
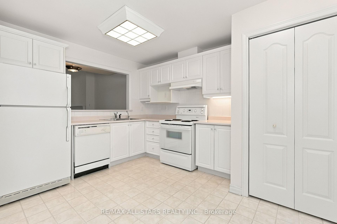
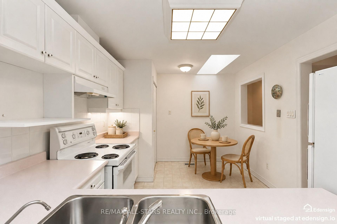
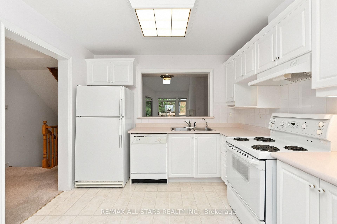
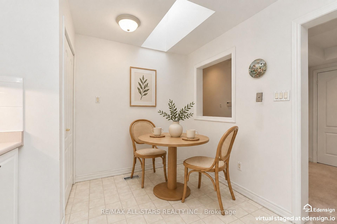
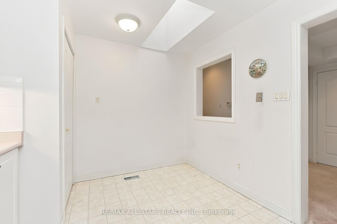
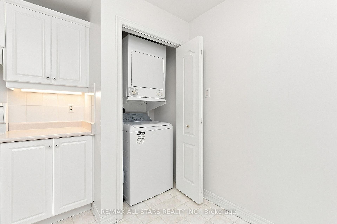
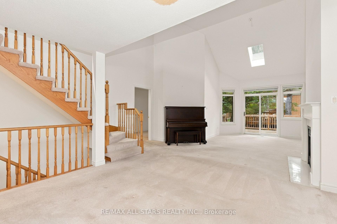
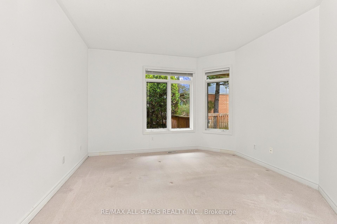
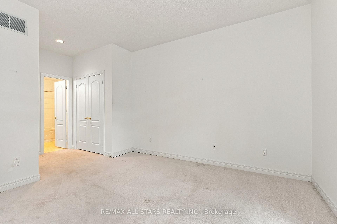
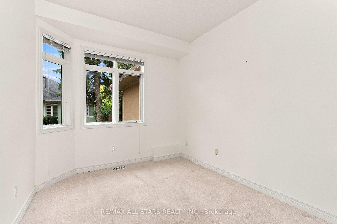
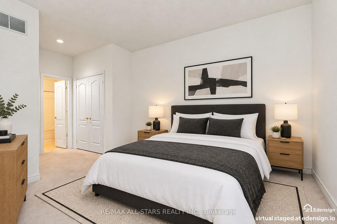
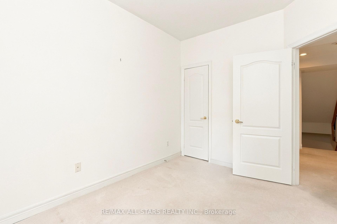
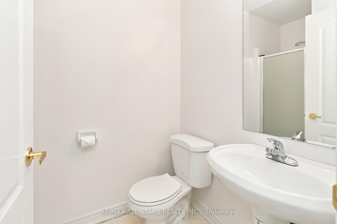
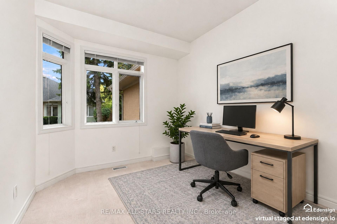
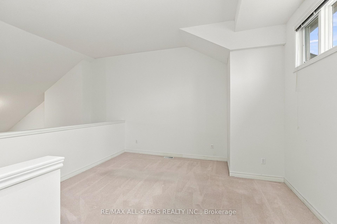
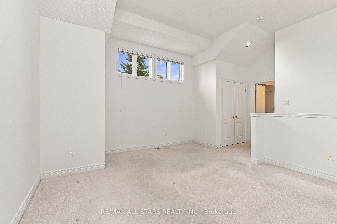
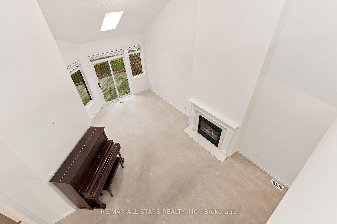
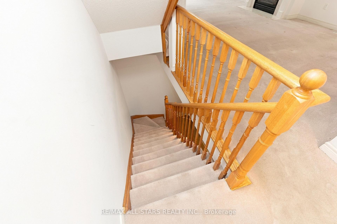
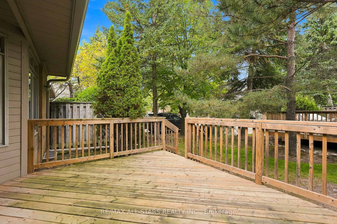
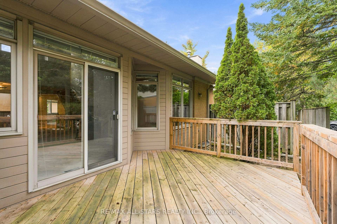
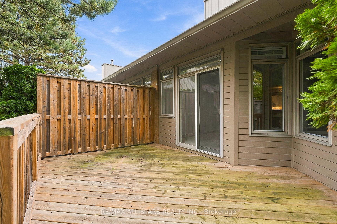
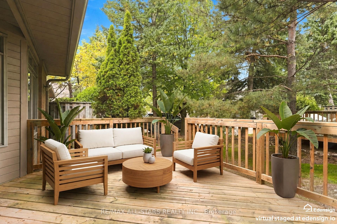
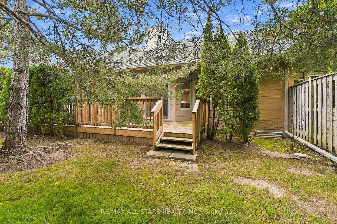
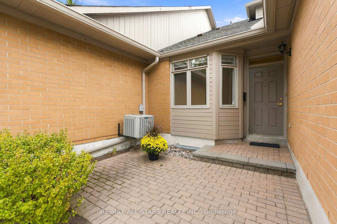
Hark! A Meadowlark! If you love bungalow living but want a little extra light, space and flexibility, this 1545 square ft Swan Lake home may be exactly what you have been waiting for. The main floor has everything you need for everyday living, while the open loft above adds the airiness of a cathedral ceiling and brings extra natural light into the heart of the home. The spacious living & dining area features a gas fireplace and walkout to the private back deck, while the large eat-in kitchen offers plenty of cabinet and counter space plus a skylight. The primary bedroom is conveniently located on the main floor with a full ensuite, and the 2nd main floor bedroom works beautifully as a den, office or sitting room with another full bathroom nearby. Main floor laundry and direct garage access make day-to-day living easy. Upstairs, the loft has its own full bathroom & closet, making it the perfect space for overnight guests while allowing you to keep the entire main floor all your own. This home is original and ready for its next owner to make it their own, but the bones are good, the layout is excellent and the price reflects the opportunity. Enjoy morning coffee on the front patio, summer evenings on the back deck with bbq hookup, and all the benefits of Swan Lake's low-maintenance lifestyle, including 24-hour gated security, clubhouse, indoor & outdoor pools, pickleball, tennis and an active, welcoming community. Walking distance to the closest outdoor pool, bocce court & shuffleboard court! Exterior maintenance is done for you so you just sit back and let someone else do the work. Maintenance fees include water, cable television, high speed internet, building insurance, exterior care, use of amenities, gatehouse security. Close to Markham-Stouffville Hospital, shopping, Main St Markham restaurants and festivals, Cornell Community Centre, GO Station, & easy access to the 407.
Key Facts & Features
Property Costs
- Annual Property Tax Amount
- $4,227
- Land Transfer Tax Fee
- $13,975
Condo/Maintenance Fee
- Maintenance Fee
- $1,208 /month
Included In Maintenance Fee
- Water Included
- Cable TV Included
- Building Insurance Included
- Parking Included
- Common Elements Included
Rental Items
- Rental Equipment
- hot water tank - Enercare $36.70 +hst/mo
- Basement Type
- Full, Unfinished
Interior Features
- Pets Permitted
- Yes-with Restrictions
- Laundry Features
- In Kitchen
- Interior Extras
- Central Vacuum, Primary Bedroom - Main Floor, Storage, Water Meter
- Security Features
- Security Guard
- Fireplace/Stove
- Yes
- Fireplace Features
- Natural Gas
- Elevator
- No
Exterior Features
- Balcony
- Terrace
Building
- Building Type
- Condo Townhouse
- Building Style
- Bungaloft
- Building Name
- Swan Lake Village
- Condo Corp Number
- 1217
Construction
- Exposure
- North
- Exterior Finish
- Brick
- Special Designation
- Unknown
Inclusions
- Inclusions
- Existing appliances (fridge, stove, built in dishwasher, washer, dryer), attached electric light fixtures, all window coverings/rods/blinds, garage door opener + remote, central vac & Attachments
Exclusions
- Exclusions
- NONE
Parking & Garages
- Garage Type
- Attached
- Garage Spaces
- 1
- Parking Type
- Exclusive
- Parking Spaces
- 1
- Total Garage And Parking Spaces
- 2
Lockers
- Locker Type
- None
Heating & Cooling
- Heat Source
- Gas
- Heat Type
- Forced Air
- Air Conditioning
- Central Air
- Bedrooms
- 2 + 1
- Washrooms
- 3
- Kitchens
- 1
- Family / bonus room
- Yes
Room sizes
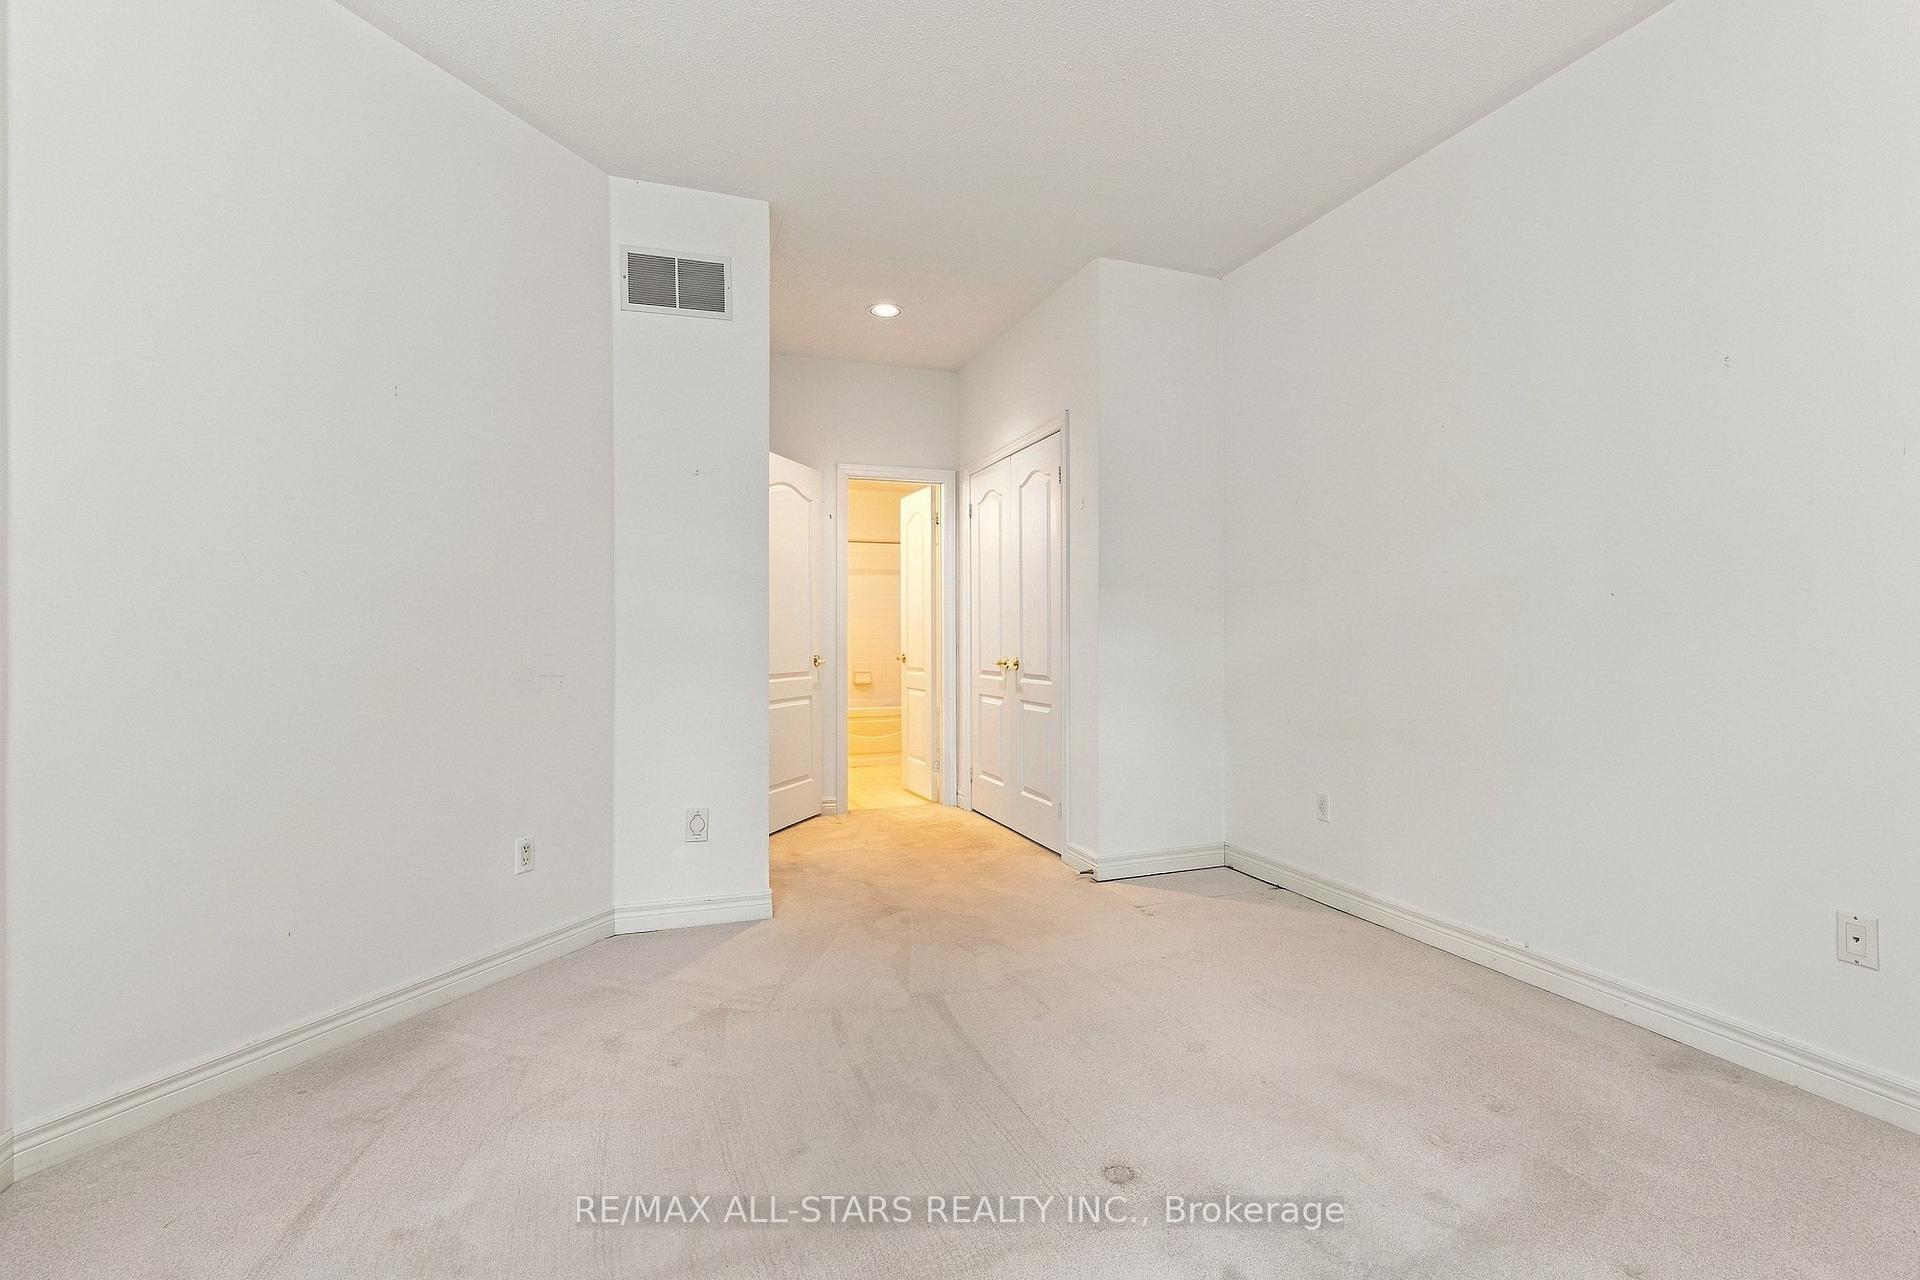
- Primary Bedroom—Ground level, Closet, 4 Pc Ensuite
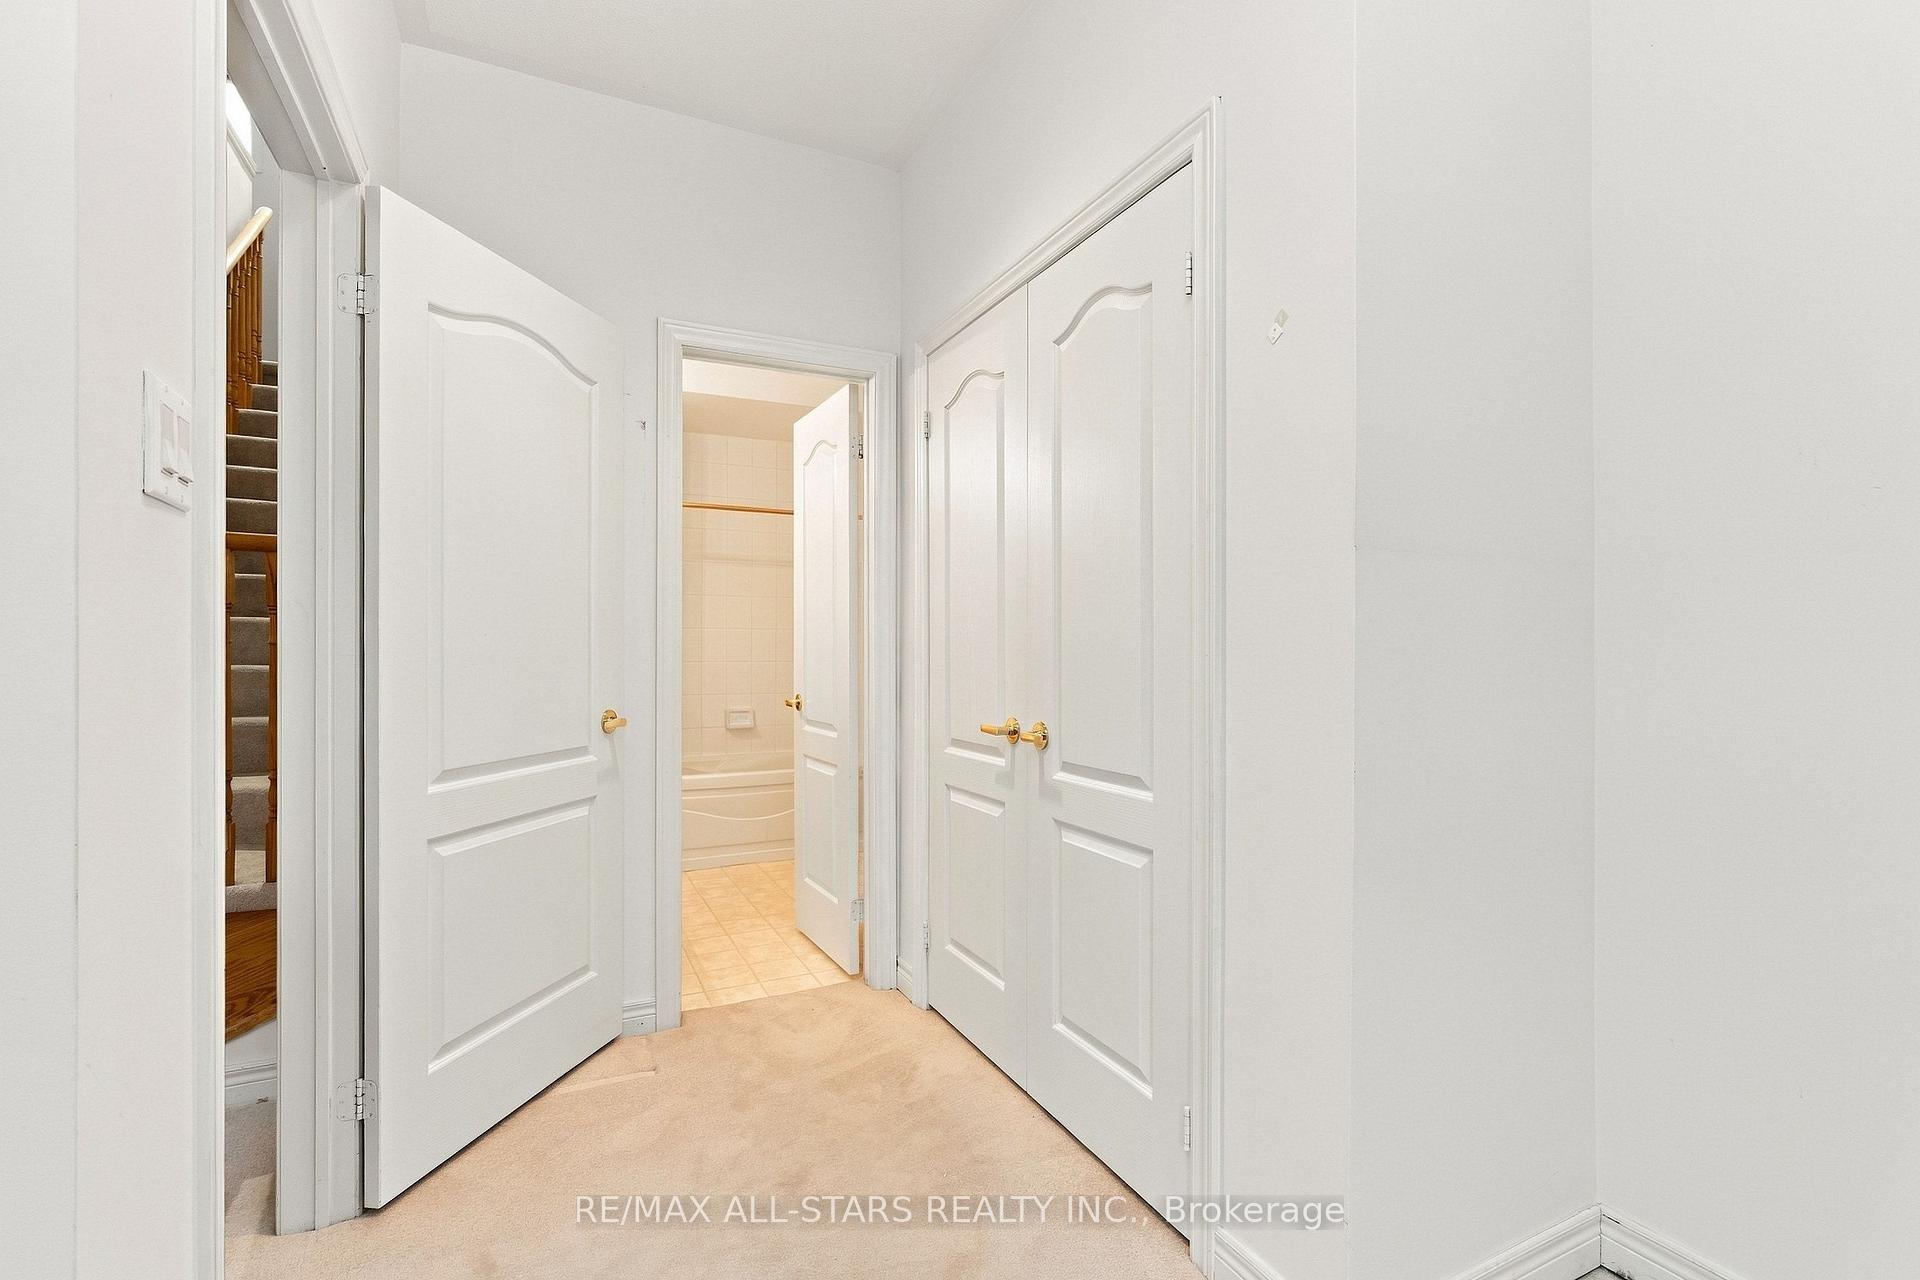
- Bedroom 2—Ground level, Closet, 3 Pc Bath
- Family Room—Upper level, Closet, 4 Pc Ensuite
- Living Room—Ground level, Vaulted Ceiling(s), Gas Fireplace, W/O To Deck
- Kitchen—Ground level, Skylight, Eat-in Kitchen, B/I Dishwasher
- Dining Room—Ground level, Irregular Room, Open Concept
Washrooms
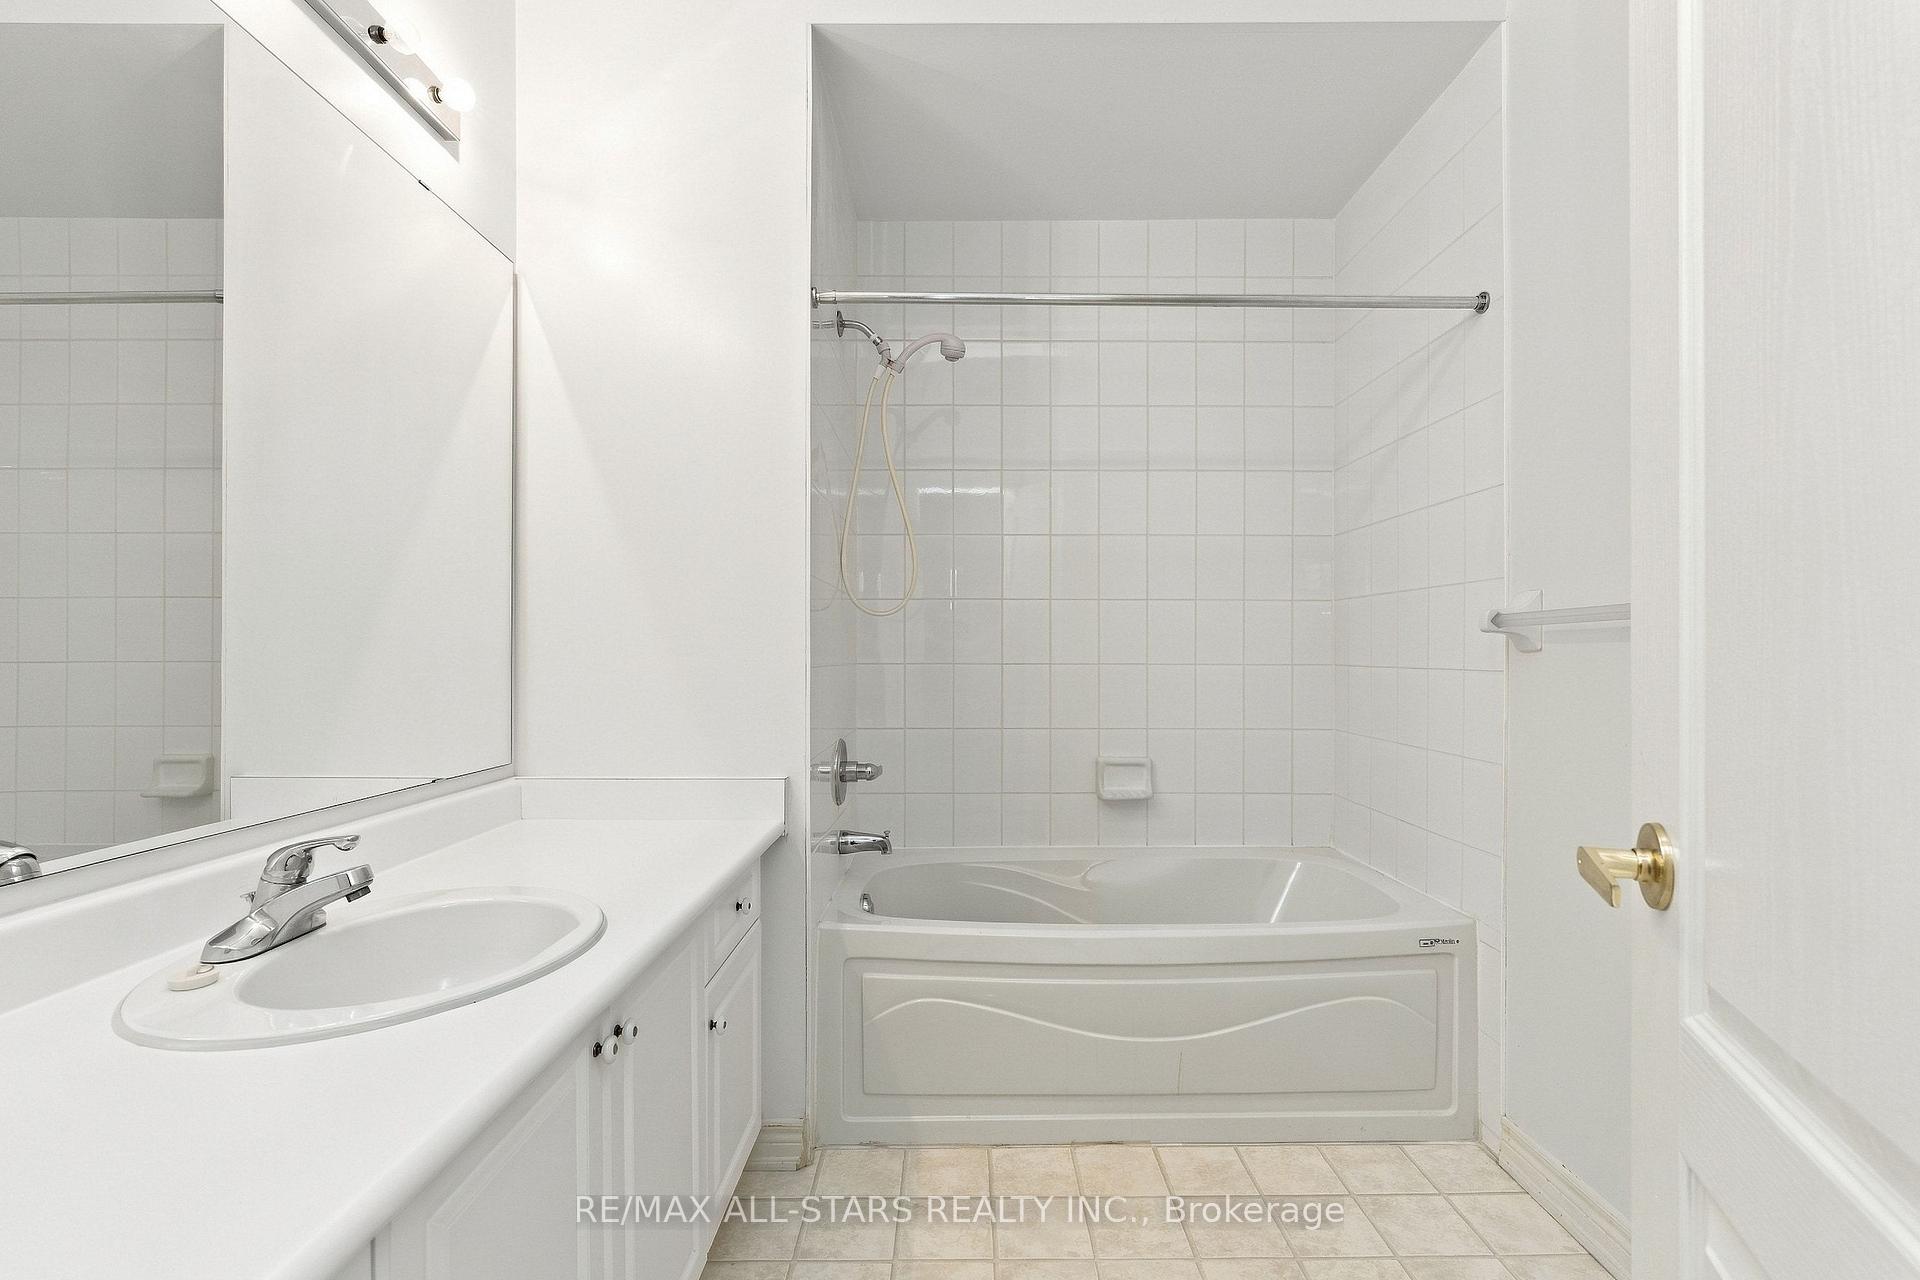
- 3-piece, Ground
- 4-piece, Ground
- 4-piece, Second
- Municipality
- Markham
- Neighbourhood
- Greensborough
- Main cross streets
- 16th Ave & Markham Rd
- Directions
- Pls check in at Swan Lake Gatehouse on Swan Lake Park Blvd
- MLS® number
- N13849088
- Data source
- Toronto Regional Real Estate Board
- Listed on
- 2026-10-01
- Updated on
- 2026-10-16
- Days on market
- 17 days
- Possession type
- Flexible
- Co-op commission
- 2.25%
- Seller
- Listed by
- RE/MAX ALL-STARS REALTY INC.
Home Market Value
Current home valuation for 28 Blue Heron Beach Way, Markham, Greensborough, Markham, ON. Listed for $875,000
HOMEH Estimate
$899,530
Estimated Sales Range
$710,629 - $1,088,431
HOMEH Estimate for 28 Blue Heron Beach Way, Markham, Greensborough
Calculated with a real agent's CMA method — 45+ years of experience, codified. Not an AI guess.
For the owner
Is this your home? Track its value.
Get this home's HOMEH Estimate by email once a month, with how many homes are for sale around you.
Mortgage Payment Calculator
Compare up to 4 down payment scenarios
5% on first $500K + 10% on $375,000 over $500K
$62,500
| Scenario 1 | Scenario 2 | Scenario 3 | Scenario 4 | |
|---|---|---|---|---|
−Down payment | % $ | % $ | % $ | % $ |
+CMHC insurance | $32,480 | $24,413 | $20,825 | $0 |
=Total mortgage | $844,480 | $811,913 | $764,575 | $700,000 |
Amortization | ||||
Mortgage rate | % | % | % | % |
| Payment frequency | ||||
=Mortgage payment | $4,123monthly | $3,964monthly | $3,733monthly | $3,418monthly |
Land Transfer Tax
$13,975
$13,975
Around this home
No schools found nearby
Data provided by OpenStreetMap & Fraser Institute School Rankings
Ask HOMEH
New!Hi there!
👋Text or call (416) 301-9001
Recommended for you
Based on homes you've looked at.
No recommended properties found.
Nearby similar homes
No nearby properties found.
More real estate resources
Other homes nearby
Explore this area
Nearby neighbourhoods
No nearby listings available.