
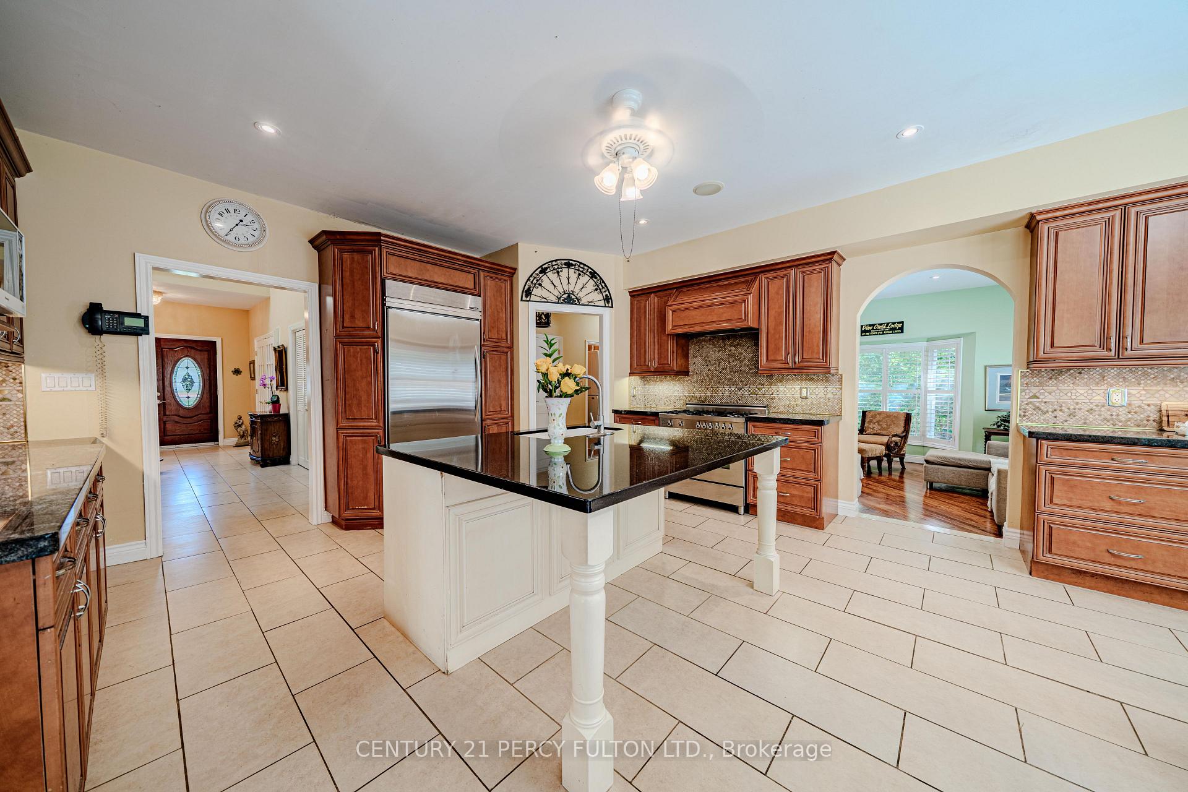
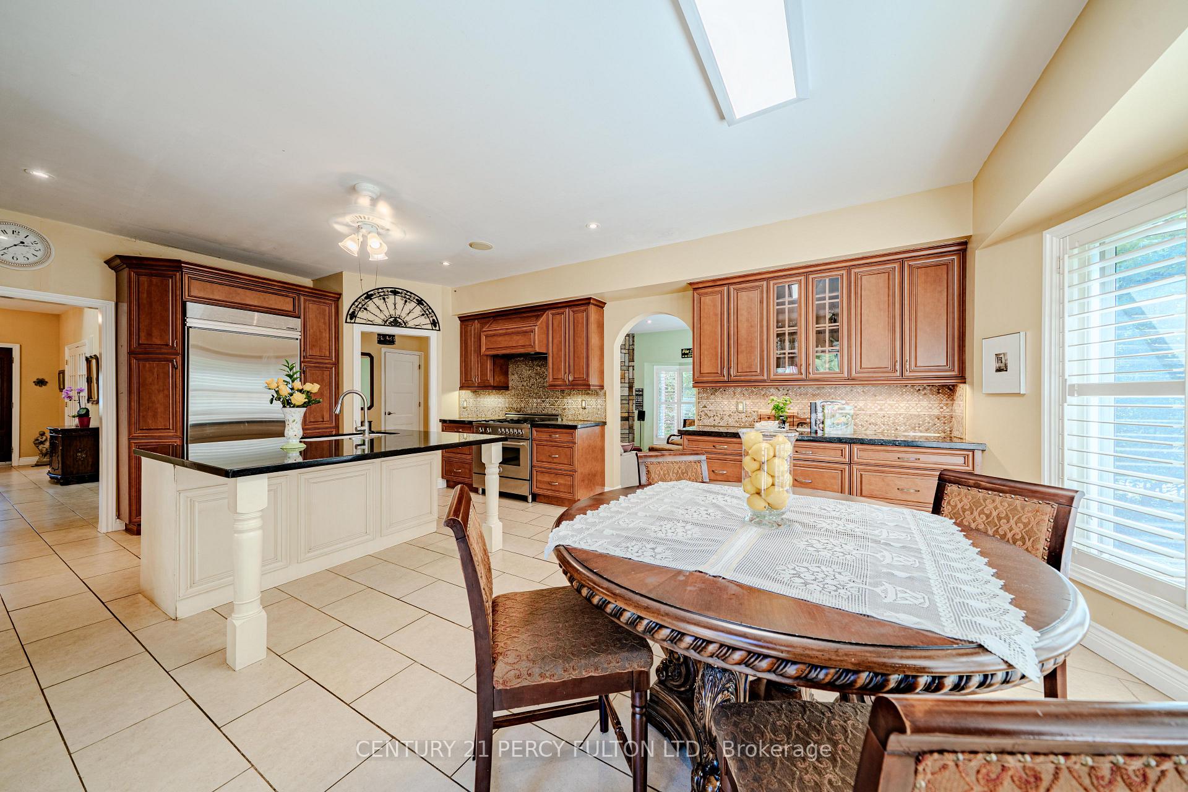
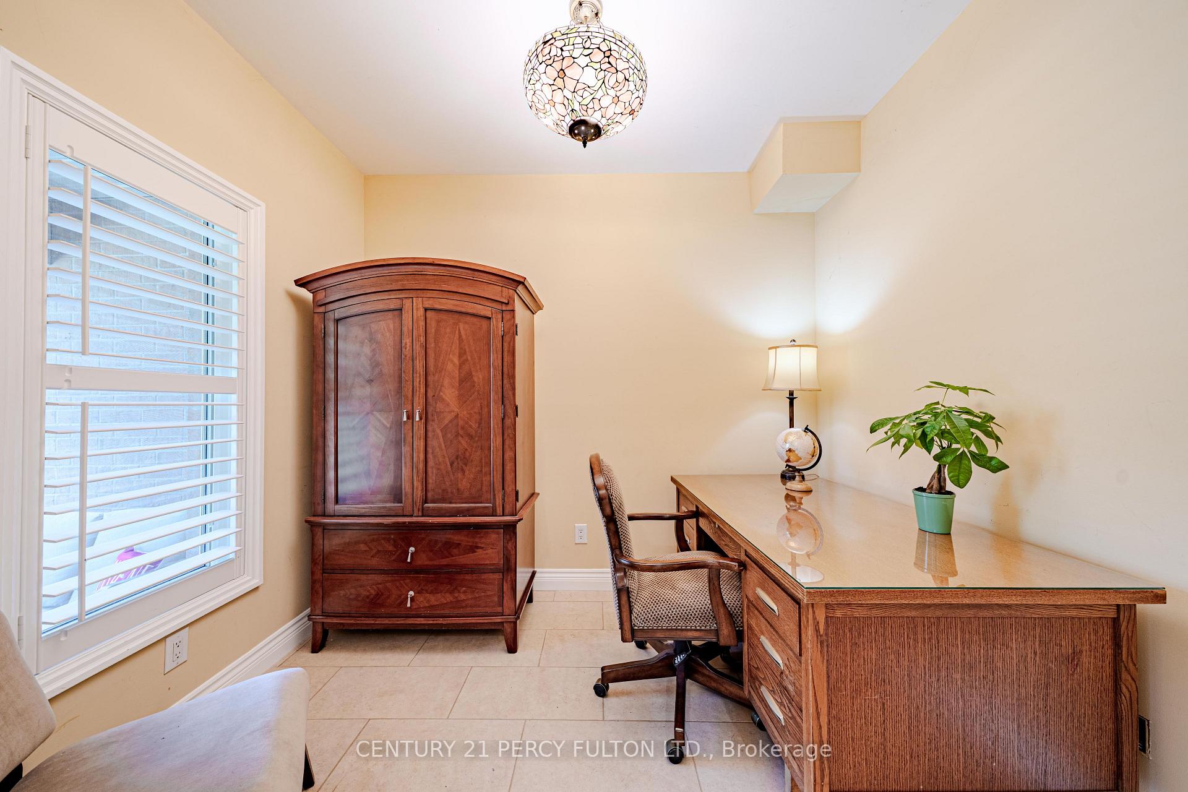
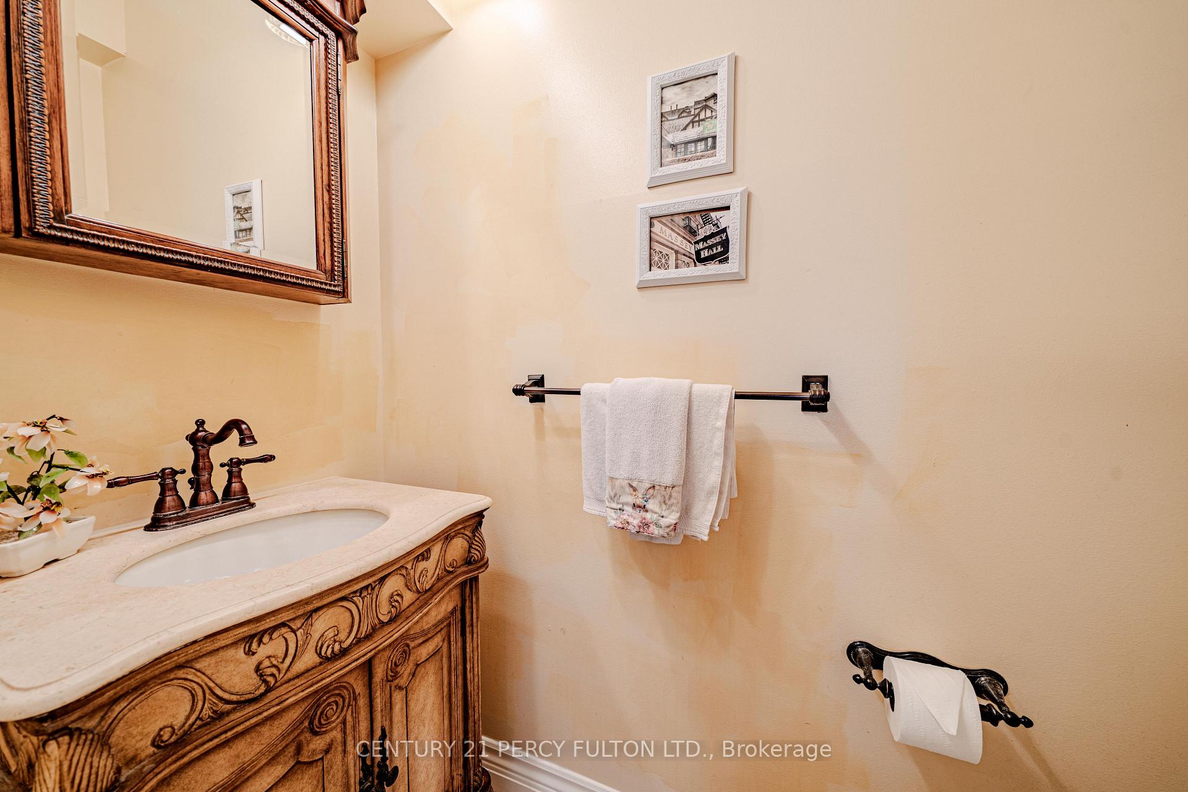
30 Willowgate Drive
Markham (Bullock), ON L3P 1G3
- 5Bedrooms
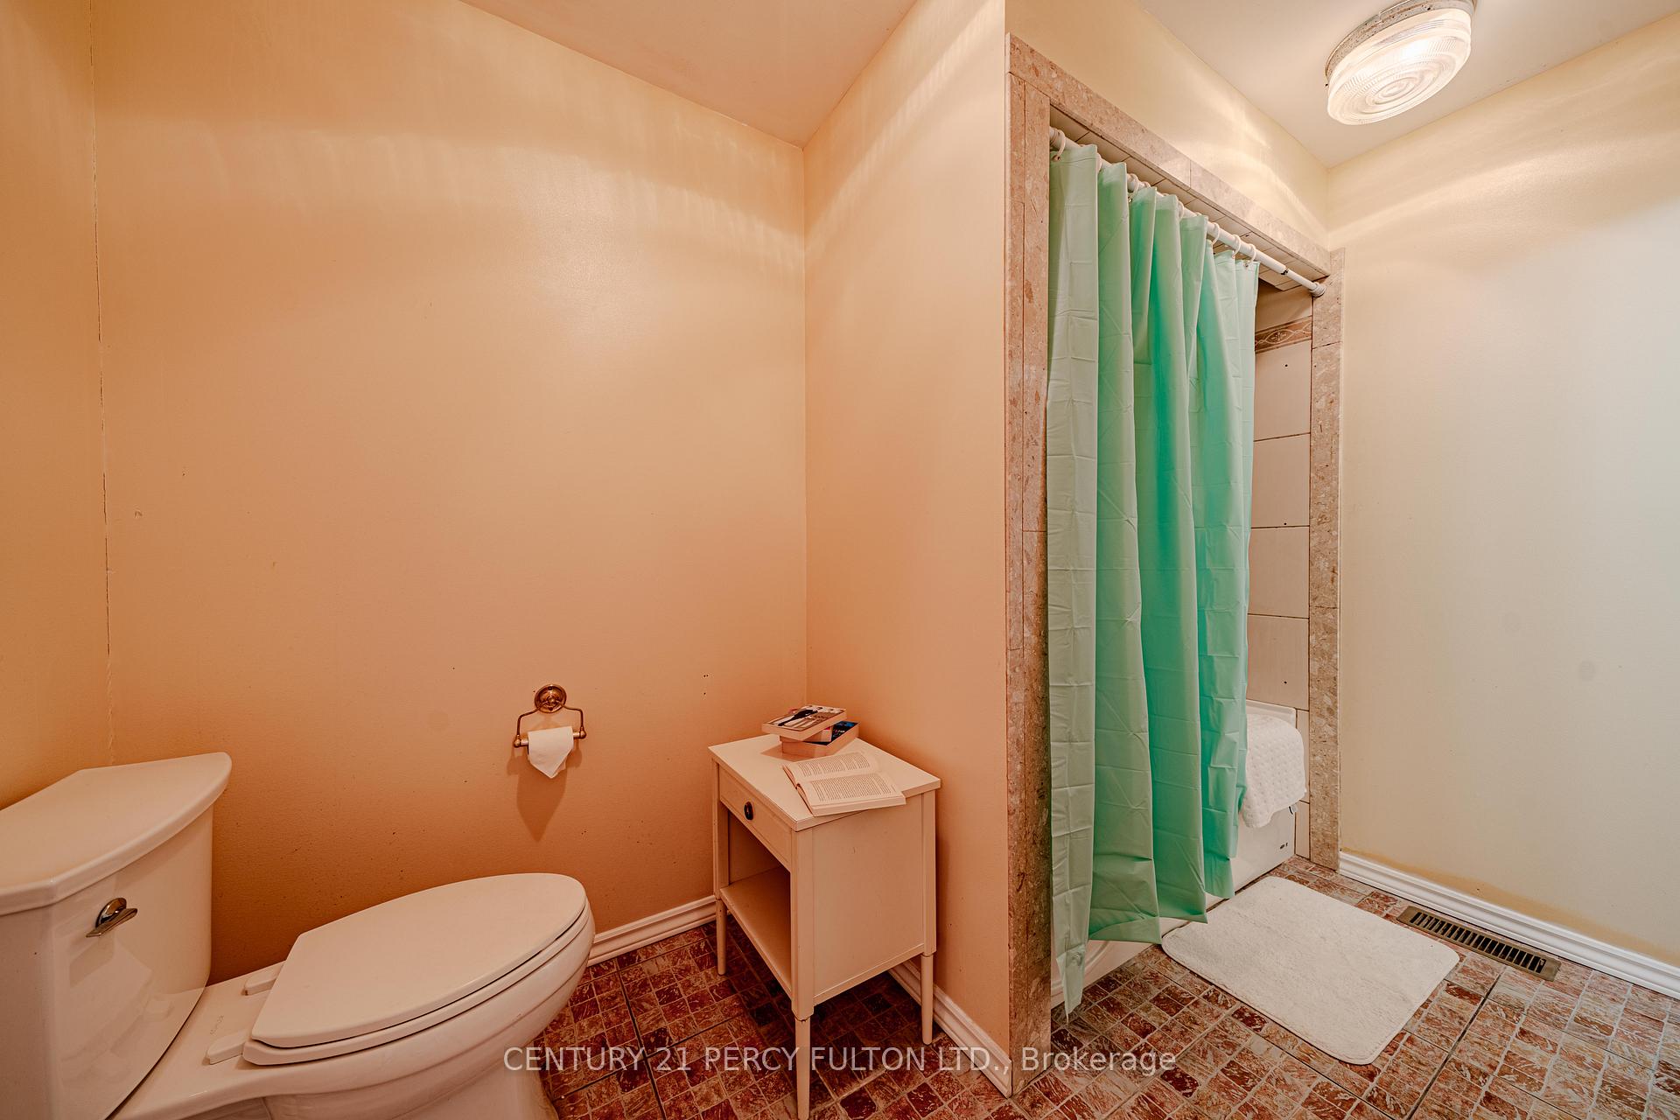
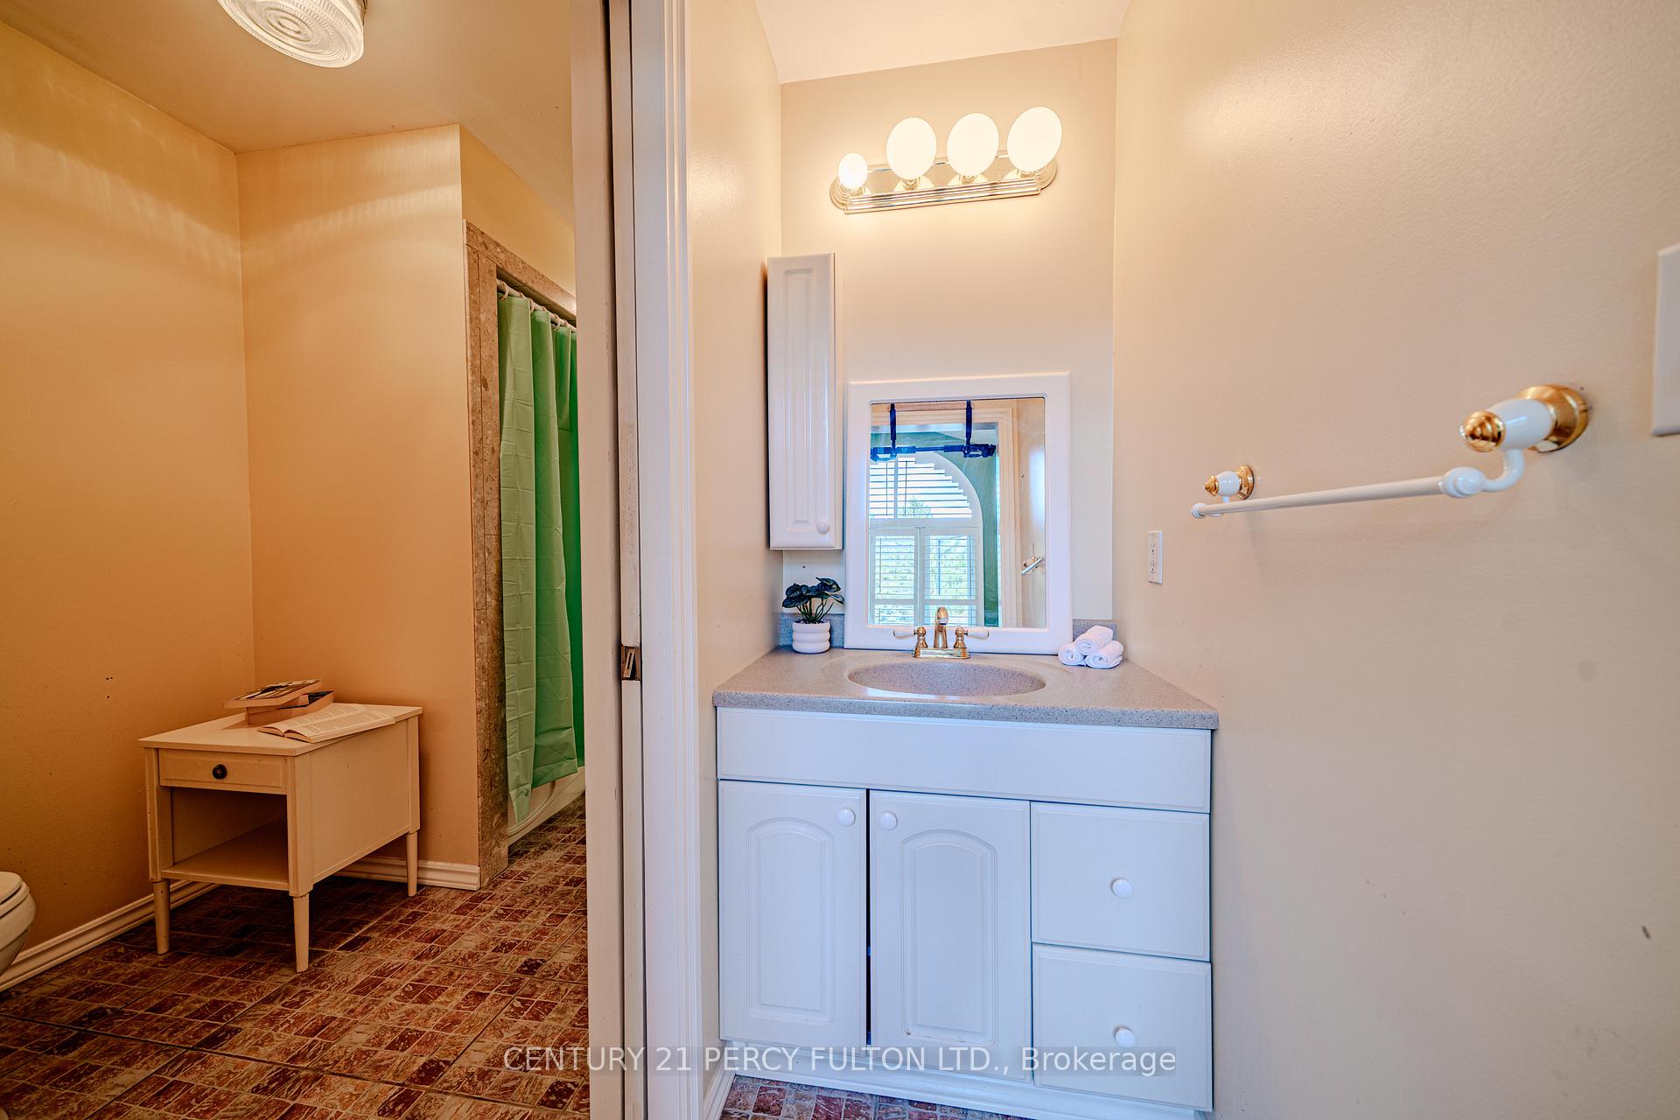
- 4Bathrooms
- 2Garage
- 3500–5000Sq Ft
- $10,720Tax
- 60×110 ftLot Size
 Estimated Value:$2,685,664See Free Estimate Report

Sale & Price History for 30 Willowgate Drive, Markham, Bullock
| Start Date | End Date | Price | Event | MLS# |
|---|---|---|---|---|
| No listing history available | ||||
Real estate boards require you to or to see the full details of this property.
*Sold prices and complete sale & price history are regulated data. Under the Trust in Real Estate Services Act, 2002 (TRESA) and the rules of the Real Estate Council of Ontario (RECO), and pursuant to the Multiple Listing Service® rules of the Canadian Real Estate Association (CREA) and the Toronto Regional Real Estate Board (TRREB), this information may be shown only to registered users who have agreed to the applicable terms of use (a Virtual Office Website, or "VOW," arrangement). HOMEH Inc., Brokerage therefore provides it to signed-in members only. Creating an account is free and takes under a minute.
About 30 Willowgate Drive, Markham, Bullock
Summarized Description
- Custom-built home with indirect waterfront access
- 5 bedrooms and 4 bathrooms for spacious living
- Chef-inspired kitchen with granite countertops
- Luxurious primary suite with spa-inspired ensuite
- Expansive lower level with potential for customization
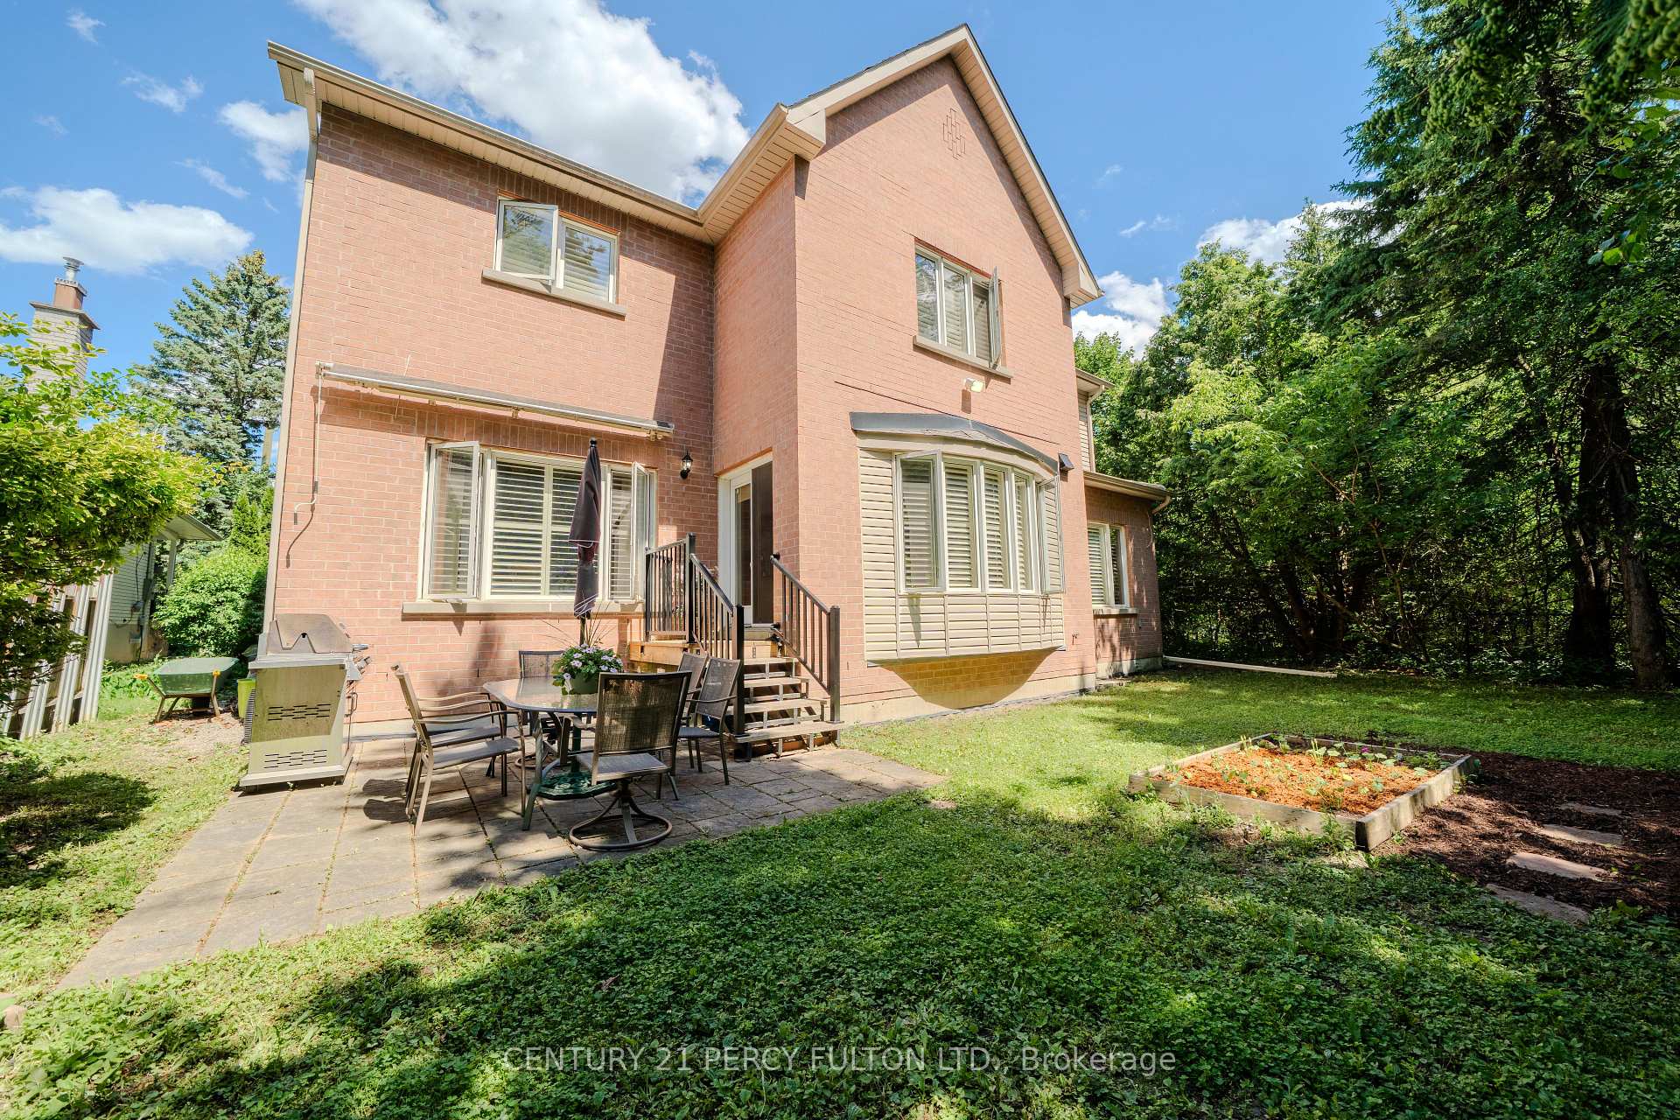
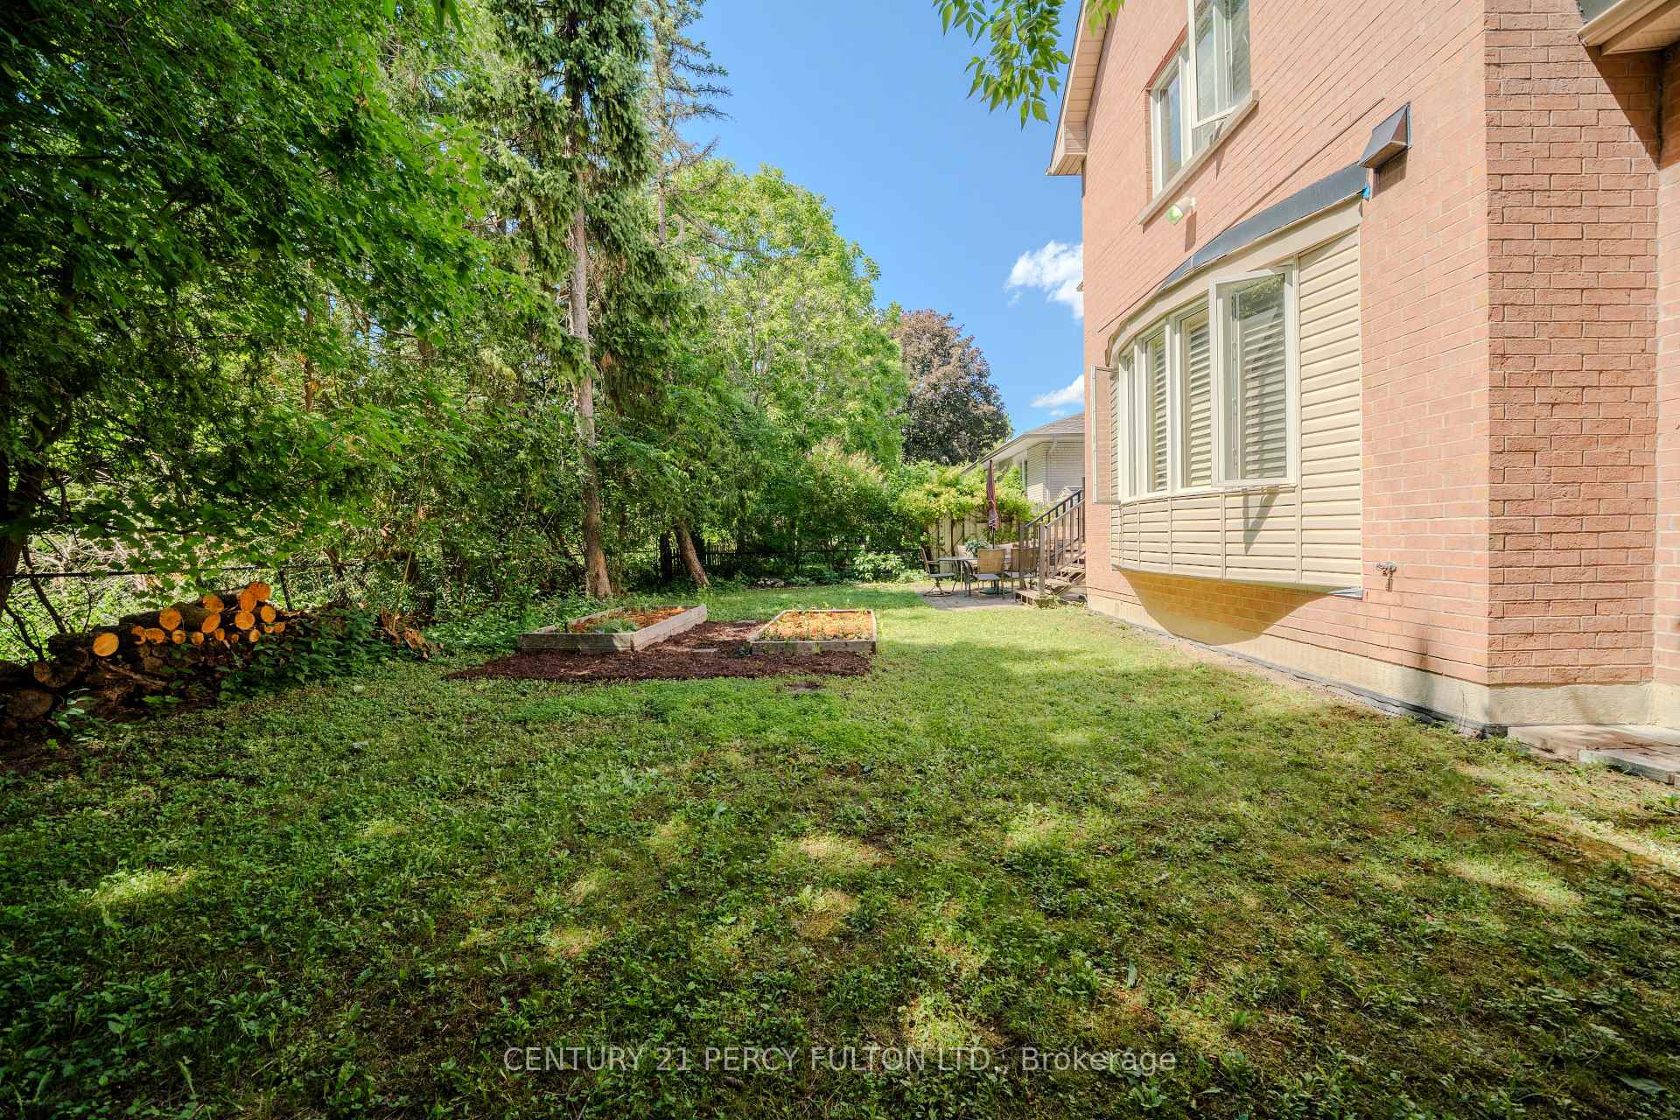
- Beautifully landscaped garden for outdoor enjoyment
- Conveniently located near schools and shopping
- Endless recreational opportunities in nearby nature
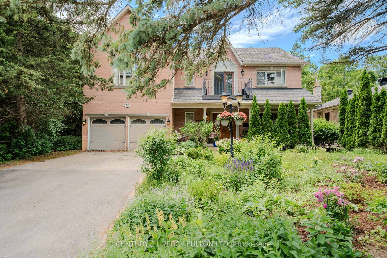
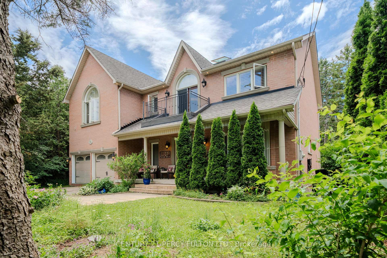
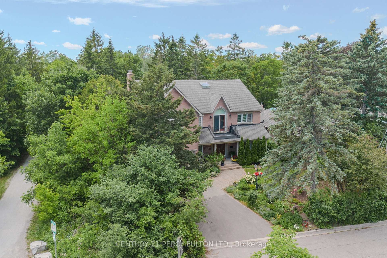
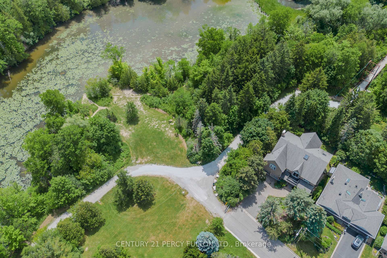
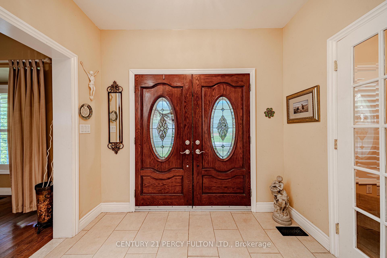
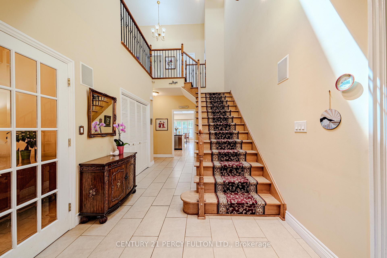
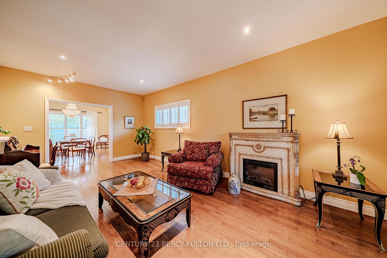
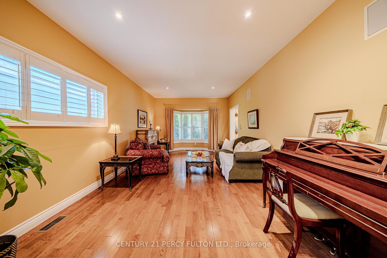
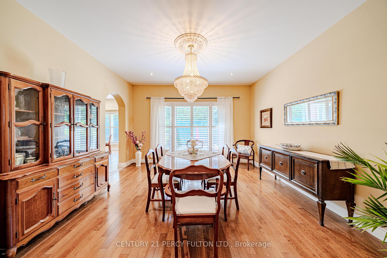
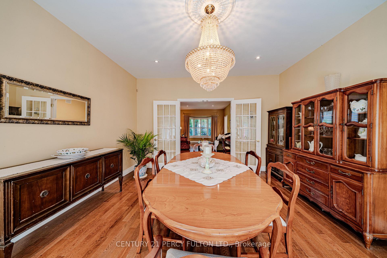
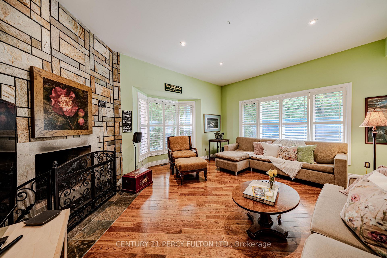
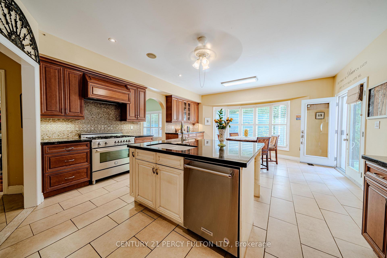
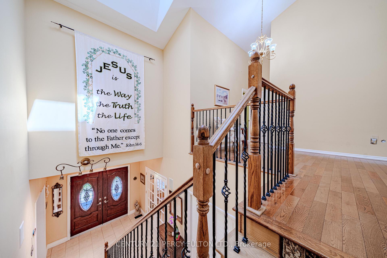
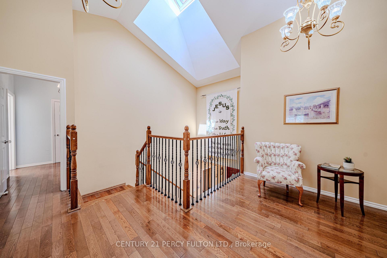
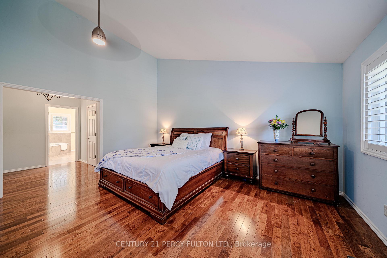
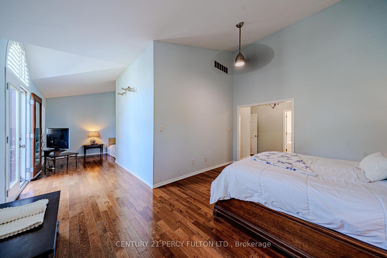
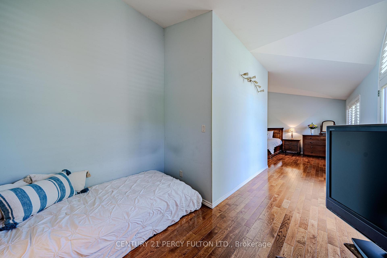
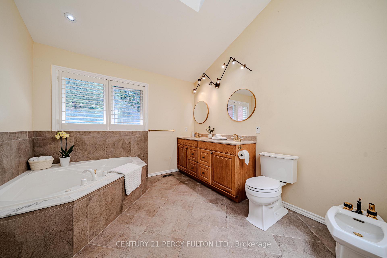
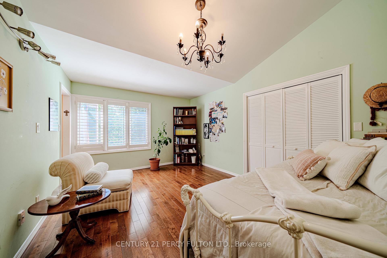
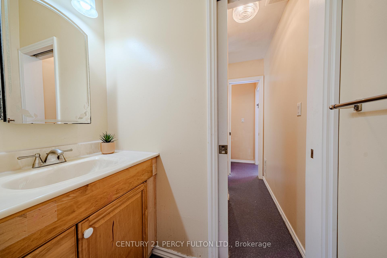
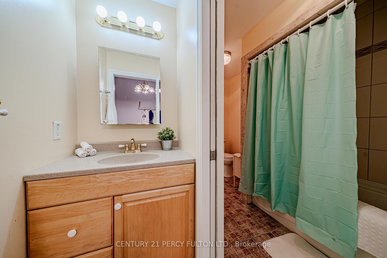
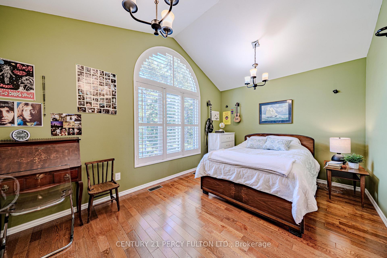
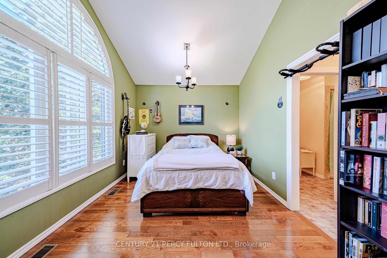
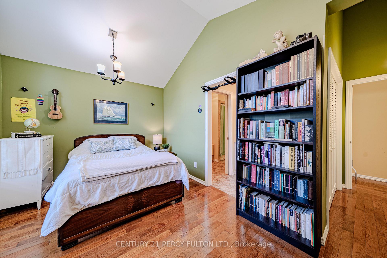
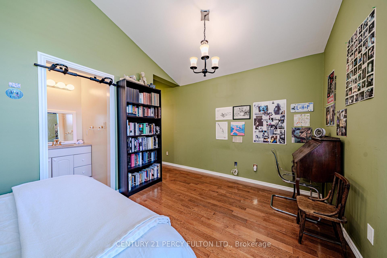
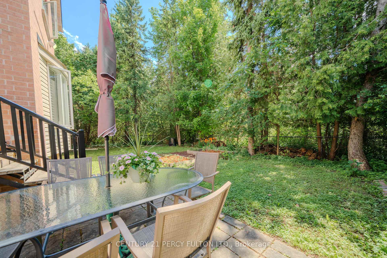
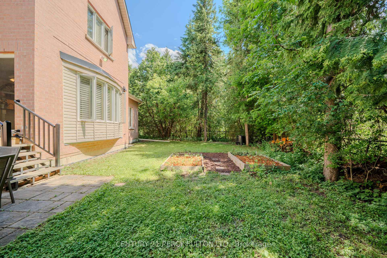
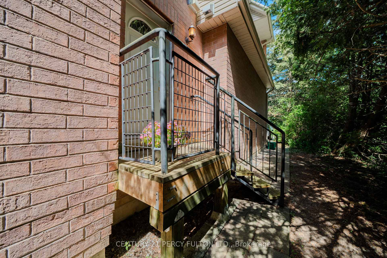
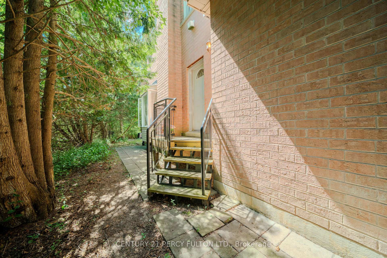
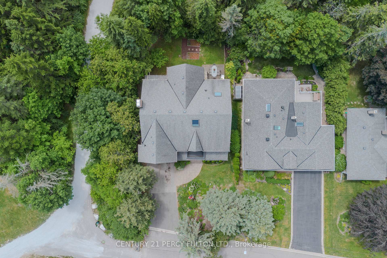
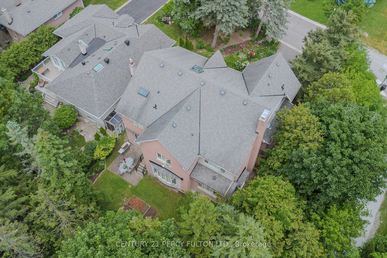
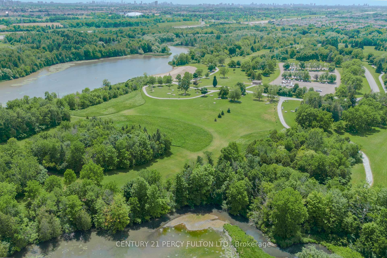
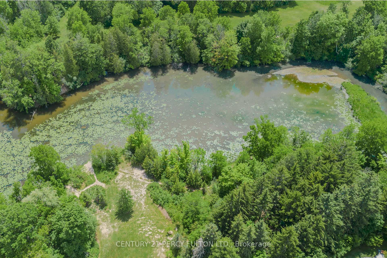
Welcome to this extraordinary custom-built residence offering coveted indirect waterfront living beside Milne Dam Conservation Park - a breathtaking 305-acre natural sanctuary in the heart of Markham, where the serenity of nature blends seamlessly with urban convenience. This expansive 5-bedroom, 4-bathroom home presents a rare opportunity to own a private retreat in one of Markham's most sought-after neighbourhoods. Inside, impressive architectural details, gleaming hardwood floors, a soaring cathedral ceiling, and an operable skylight create an elegant first impression. The chef-inspired kitchen features a large centre island, granite countertops, and under-cabinet lighting, while the inviting family room showcases a stunning floor-to-ceiling stone wood-burning fireplace. Formal living and dining rooms, a private office, laundry room, side entrance, interior garage access, and newly installed Carrier A/C complete the main level. The luxurious primary suite offers a vaulted ceiling, sitting area, spa-inspired ensuite with skylight, and a private balcony overlooking the park. Four additional spacious bedrooms each feature a private vanity with direct access to an ensuite bathroom. The expansive lower level offers endless possibilities and includes a rough-in for a fifth bathroom. Outside, enjoy a beautifully landscaped perennial front garden and a backyard with a gas hook-up for effortless outdoor entertaining. Experience birdwatching, cycling, canoeing, skating, and cross-country skiing just steps from your door, with scenic trails and nature all around. Conveniently located minutes to top-rated schools, shopping, hospitals, community centres, dining, and major commuter routes.A rare offering where timeless craftsmanship, refined living, and the beauty of nature come together in perfect harmony.
Key Facts & Features
Property Costs
- Annual Property Tax Amount
- $10,720
- Land Transfer Tax Fee
- $53,679
- Basement Type
- Unfinished
Interior Features
- Interior Extras
- Carpet Free
- Fireplace/Stove
- Yes
- Elevator
- No
Exterior Features
- Pool
- None
Building
- Building Type
- Detached
- Building Style
- 2-Storey
- Approx Age
- 16-30
Construction
- Exterior Finish
- Brick
- Roof
- Asphalt Shingle
- Foundation Details
- Concrete
- Special Designation
- Unknown
Lot
- Lot Front
- 60.00 ft
- Lot Depth
- 110.00 ft
- Lot Shape
- Irregular
Inclusions
- Inclusions
- fridge, stove, dishwasher, stackable washer dryer, microwave, bidet in primary ensuite- as is. R/I for central vaccum
Exclusions
- Exclusions
- Dining room chandelier, Office ceiling light, Black chandelier in bedroom #2. Fridge in the garage.
Parking & Garages
- Garage Type
- Attached
- Garage Spaces
- 2
- Parking Spaces
- 6
- Total Garage And Parking Spaces
- 8
Heating & Cooling
- Heat Source
- Gas
- Heat Type
- Forced Air
- Air Conditioning
- Central Air
- Water
- Municipal
- Sewers
- Sewer
- Bedrooms
- 5
- Washrooms
- 4
- Kitchens
- 1
- Family / bonus room
- Yes
Room sizes
- Den—Main level, Ceramic Floor, Window
- Laundry—Main level, Laundry Sink, Ceramic Floor
- Breakfast—Main level, Ceramic Floor, W/O To Yard, Large Window
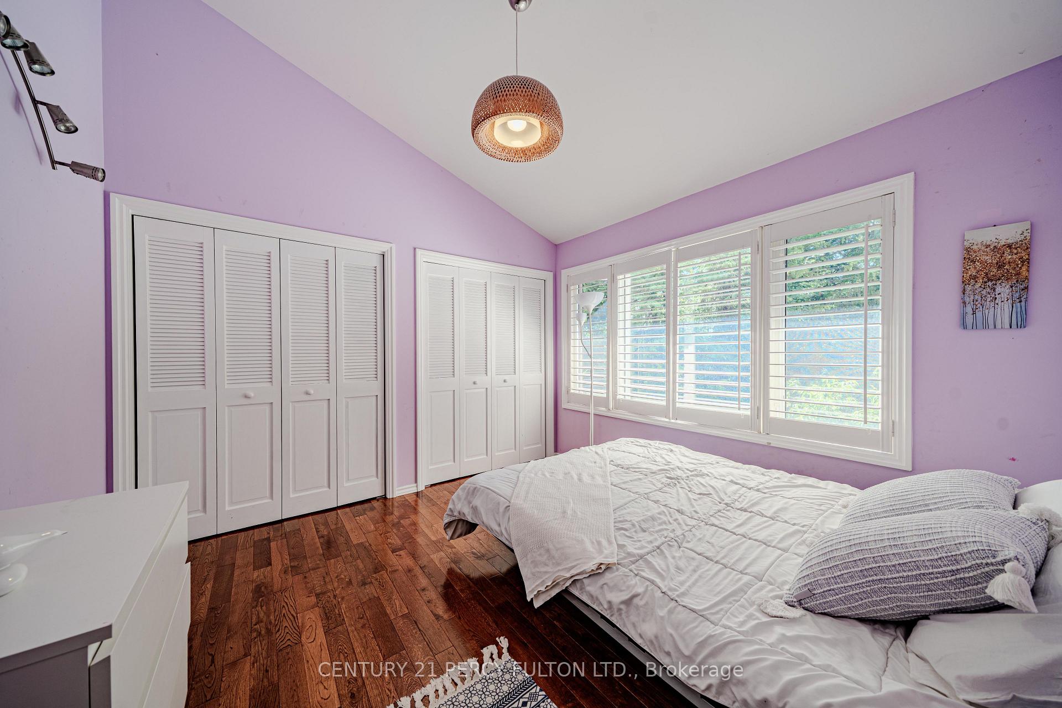
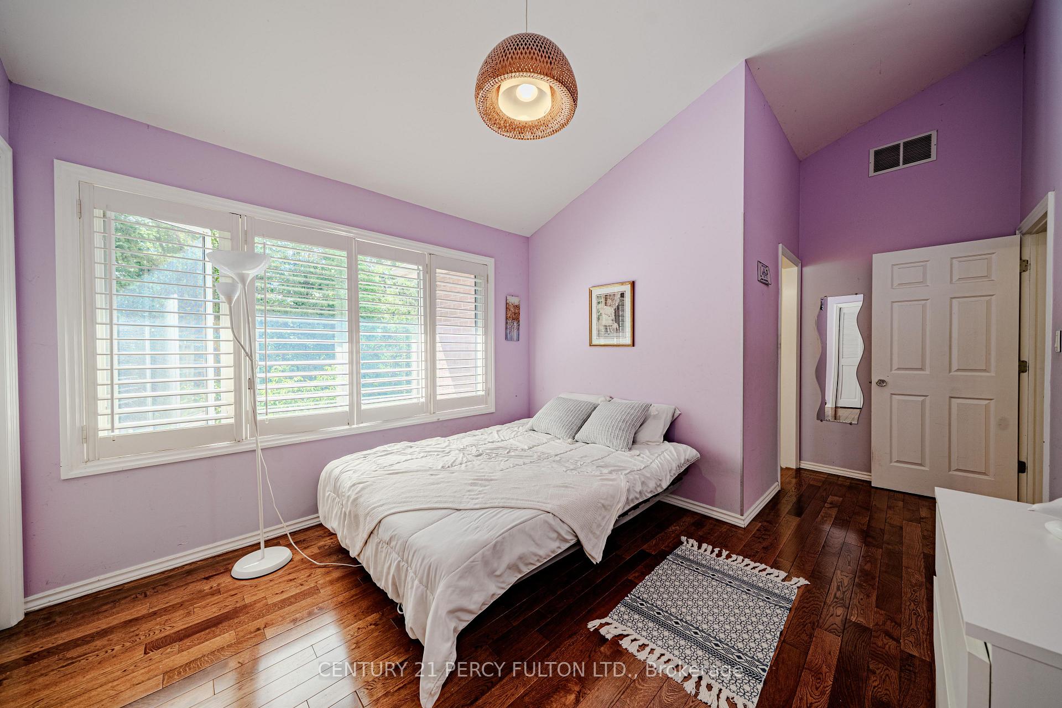
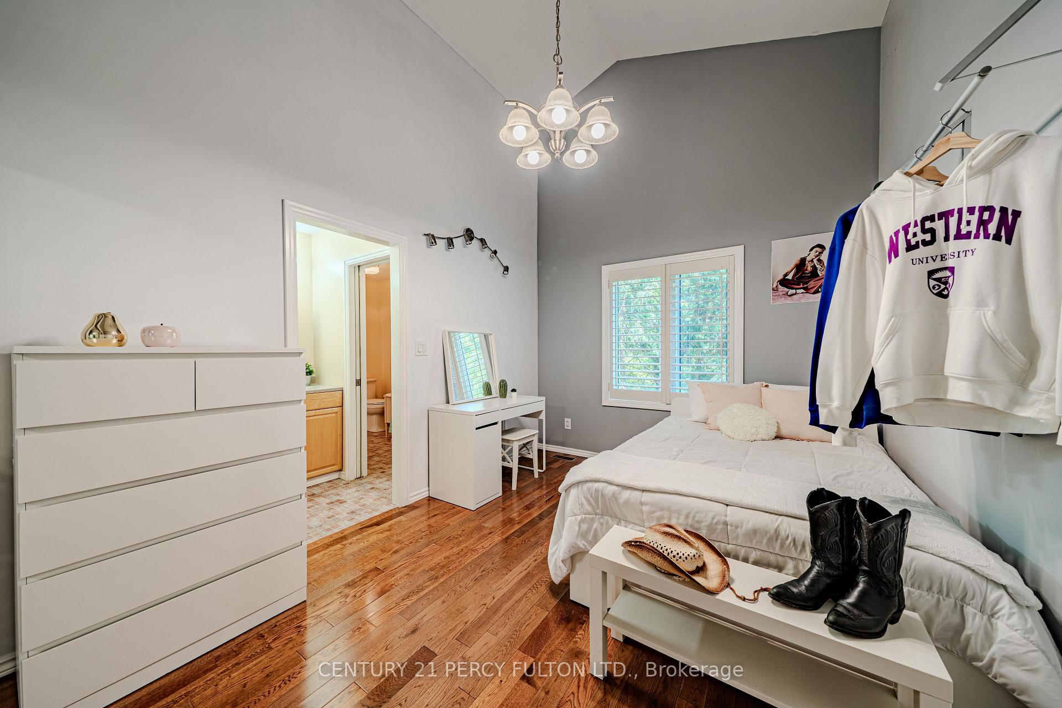
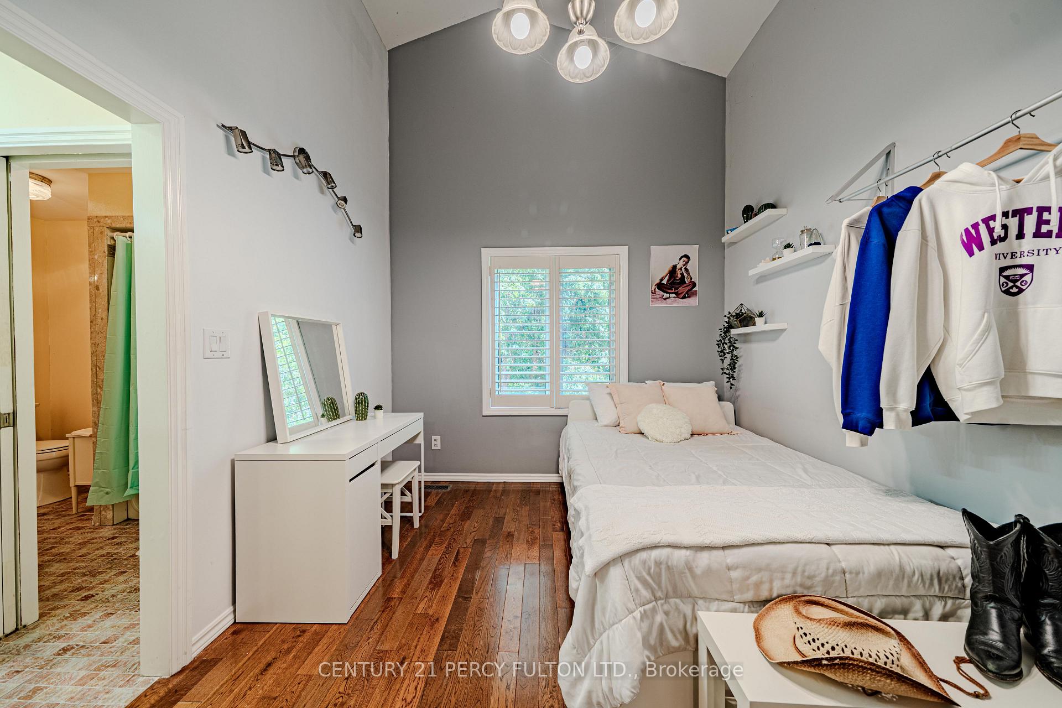
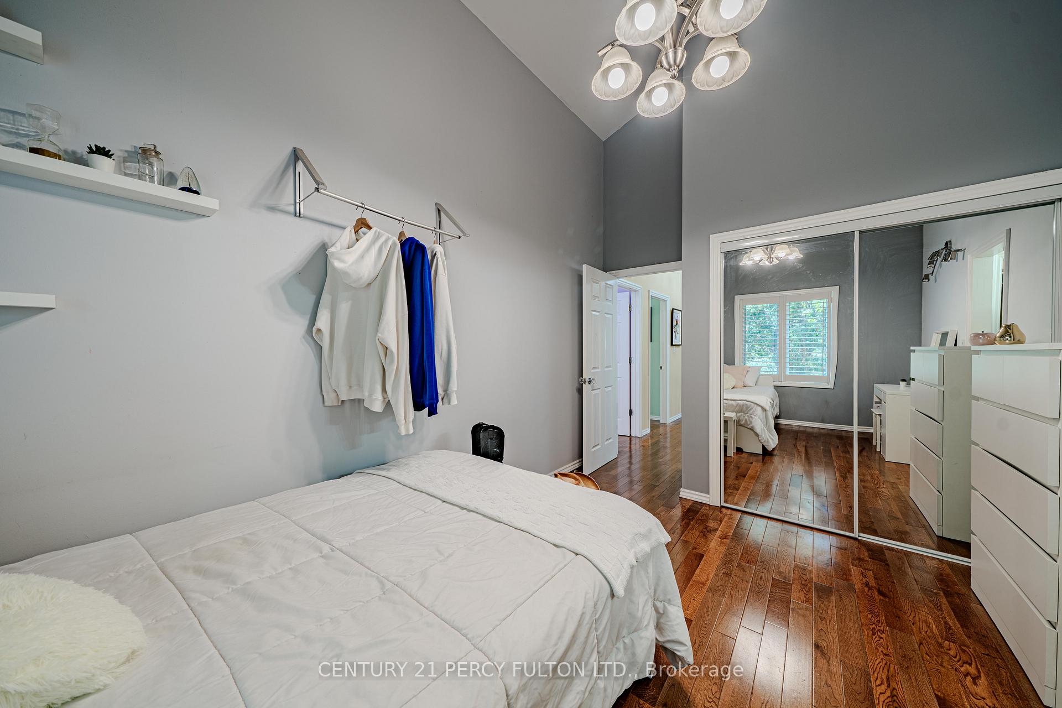
- Bedroom 2—Second level, Semi Ensuite, Closet, Hardwood Floor
- Bedroom 3—Second level, Semi Ensuite, Closet, Hardwood Floor
- Family Room—Main level, Fireplace, Hardwood Floor, Large Window
- Kitchen—Main level, Eat-in Kitchen, W/O To Yard, Centre Island
- Primary Bedroom—Second level, 6 Pc Ensuite, Balcony, Vaulted Ceiling(s)
- Dining Room—Main level, French Doors, Hardwood Floor, Large Window
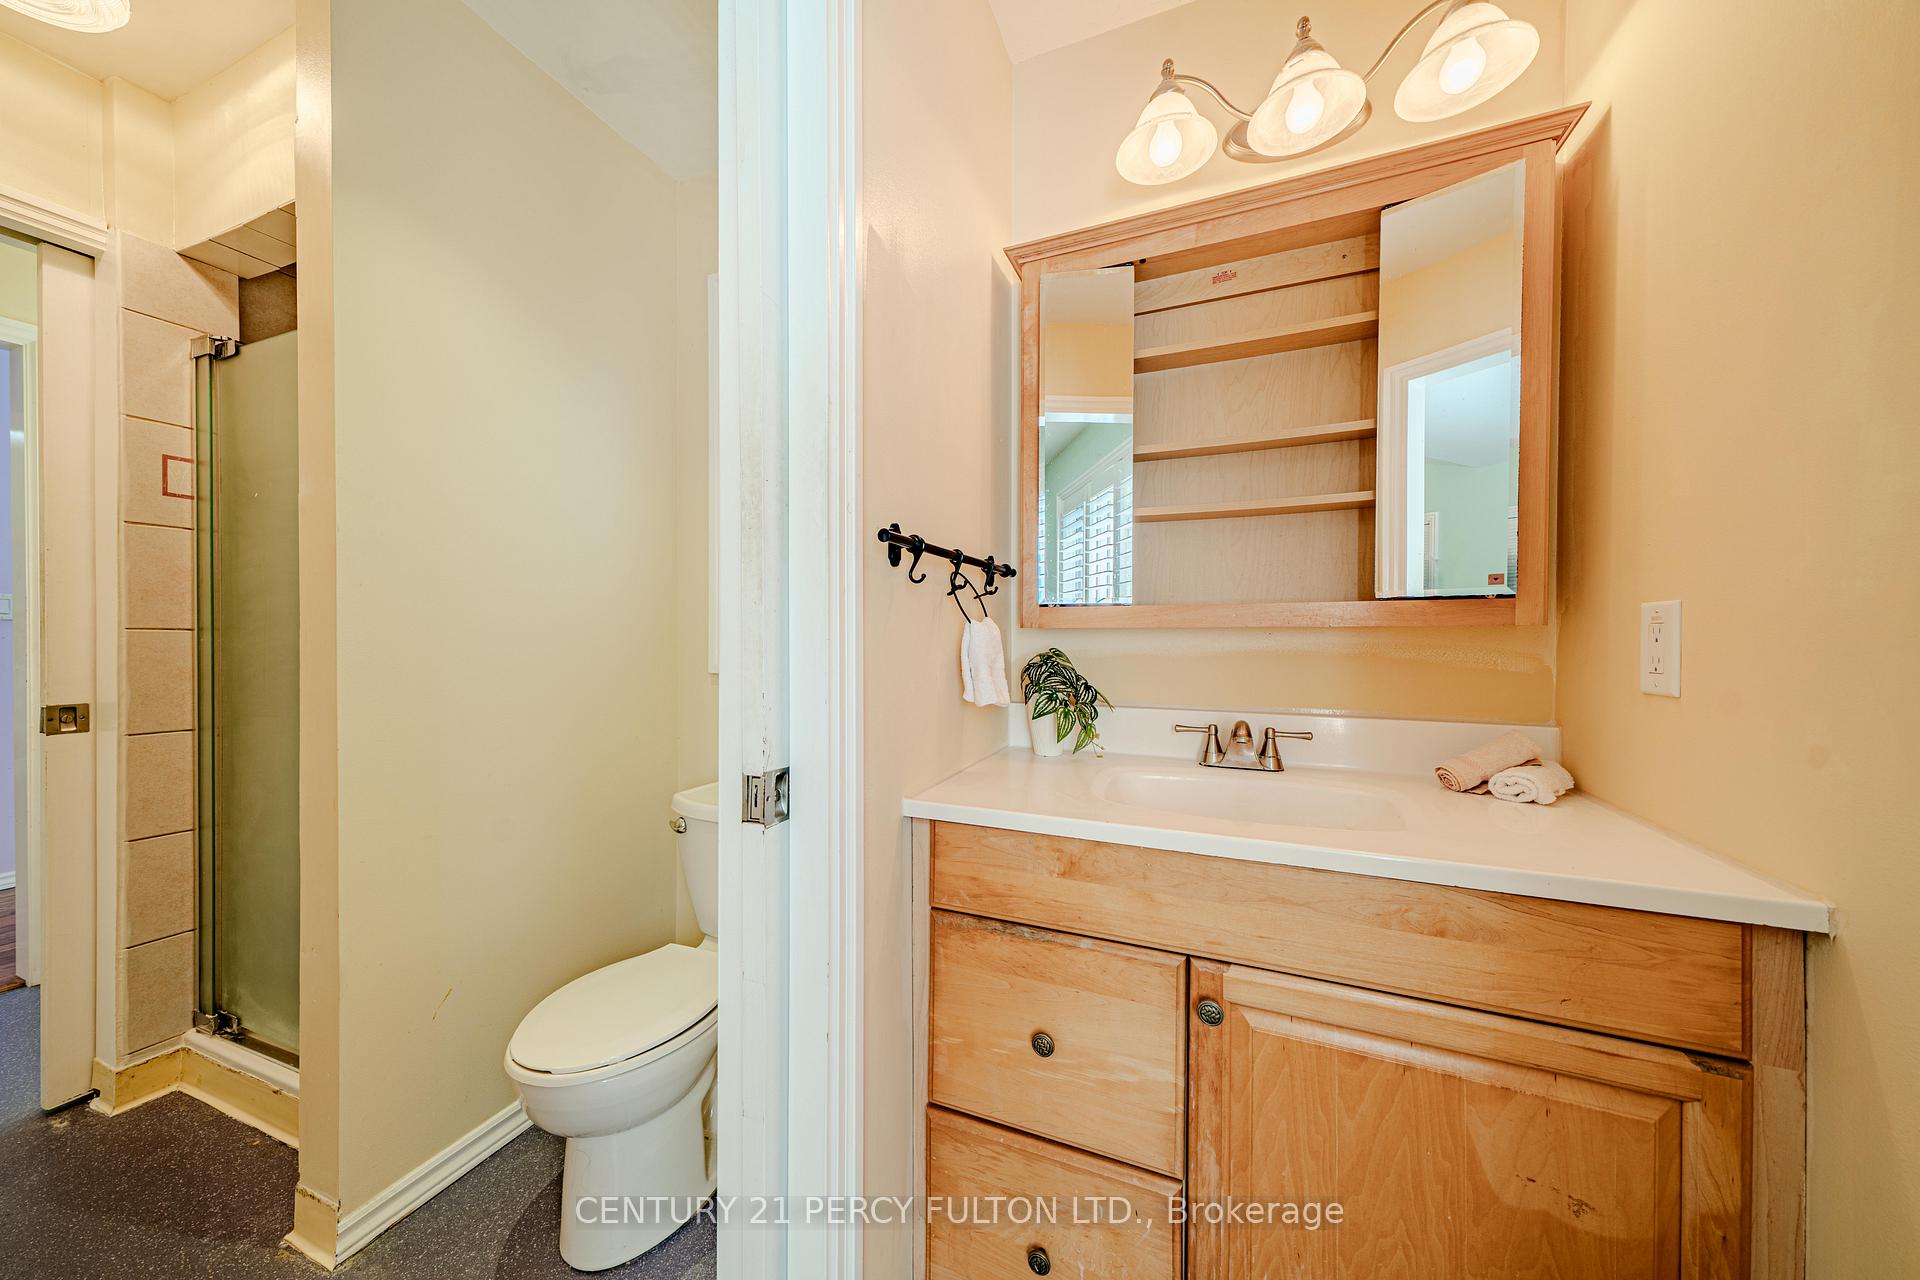
- Bedroom 4—Second level, Semi Ensuite, Closet, Hardwood Floor
- Living Room—Main level, French Doors, Hardwood Floor, Large Window
- Bedroom 5—Second level, Semi Ensuite, Closet, Hardwood Floor
Washrooms
- 2-piece, Ground
- 6-piece, Second
- 4-piece, Second
- Municipality
- Markham
- Neighbourhood
- Bullock
- Main cross streets
- Hwy 7 & Markham Rd
- Directions
- Hwy 7 & Markham Rd
- MLS® number
- N13659312
- Data source
- Toronto Regional Real Estate Board
- Listed on
- 2026-08-10
- Updated on
- 2026-08-10
- Days on market
- 66 days
- Possession type
- Flexible
- Co-op commission
- 2.5%+HST
- Seller
- Listed by
- CENTURY 21 PERCY FULTON LTD.
Home Market Value
Current home valuation for 30 Willowgate Drive, Markham, Bullock, Markham, ON. Listed for $2,688,177
HOMEH Estimate
$2,685,664
Estimated Sales Range
$1,611,398 - $3,759,930
HOMEH Estimate for 30 Willowgate Drive, Markham, Bullock
Calculated with a real agent's CMA method — 45+ years of experience, codified. Not an AI guess.
For the owner
Is this your home? Track its value.
Get this home's HOMEH Estimate by email once a month, with how many homes are for sale around you.
Mortgage Payment Calculator
Compare up to 4 down payment scenarios
20% required for homes $1.5M or more
$537,636
| Scenario 1 | Scenario 2 | Scenario 3 | Scenario 4 | |
|---|---|---|---|---|
−Down payment | % $ | % $ | % $ | % $ |
+CMHC insurance | $0 | $0 | $0 | $0 |
=Total mortgage | $2,150,542 | $2,016,133 | $1,881,724 | $1,747,315 |
Amortization | ||||
Mortgage rate | % | % | % | % |
| Payment frequency | ||||
=Mortgage payment | $10,500monthly | $9,844monthly | $9,188monthly | $8,531monthly |
Land Transfer Tax
$53,679
$53,679
Around this home
No schools found nearby
Data provided by OpenStreetMap & Fraser Institute School Rankings
Ask HOMEH
New!Hi there!
👋Text or call (416) 301-9001
Recommended for you
Based on homes you've looked at.
No recommended properties found.
Nearby similar homes
No nearby properties found.
More real estate resources
Other homes nearby
Explore this area
Nearby neighbourhoods
No nearby listings available.