
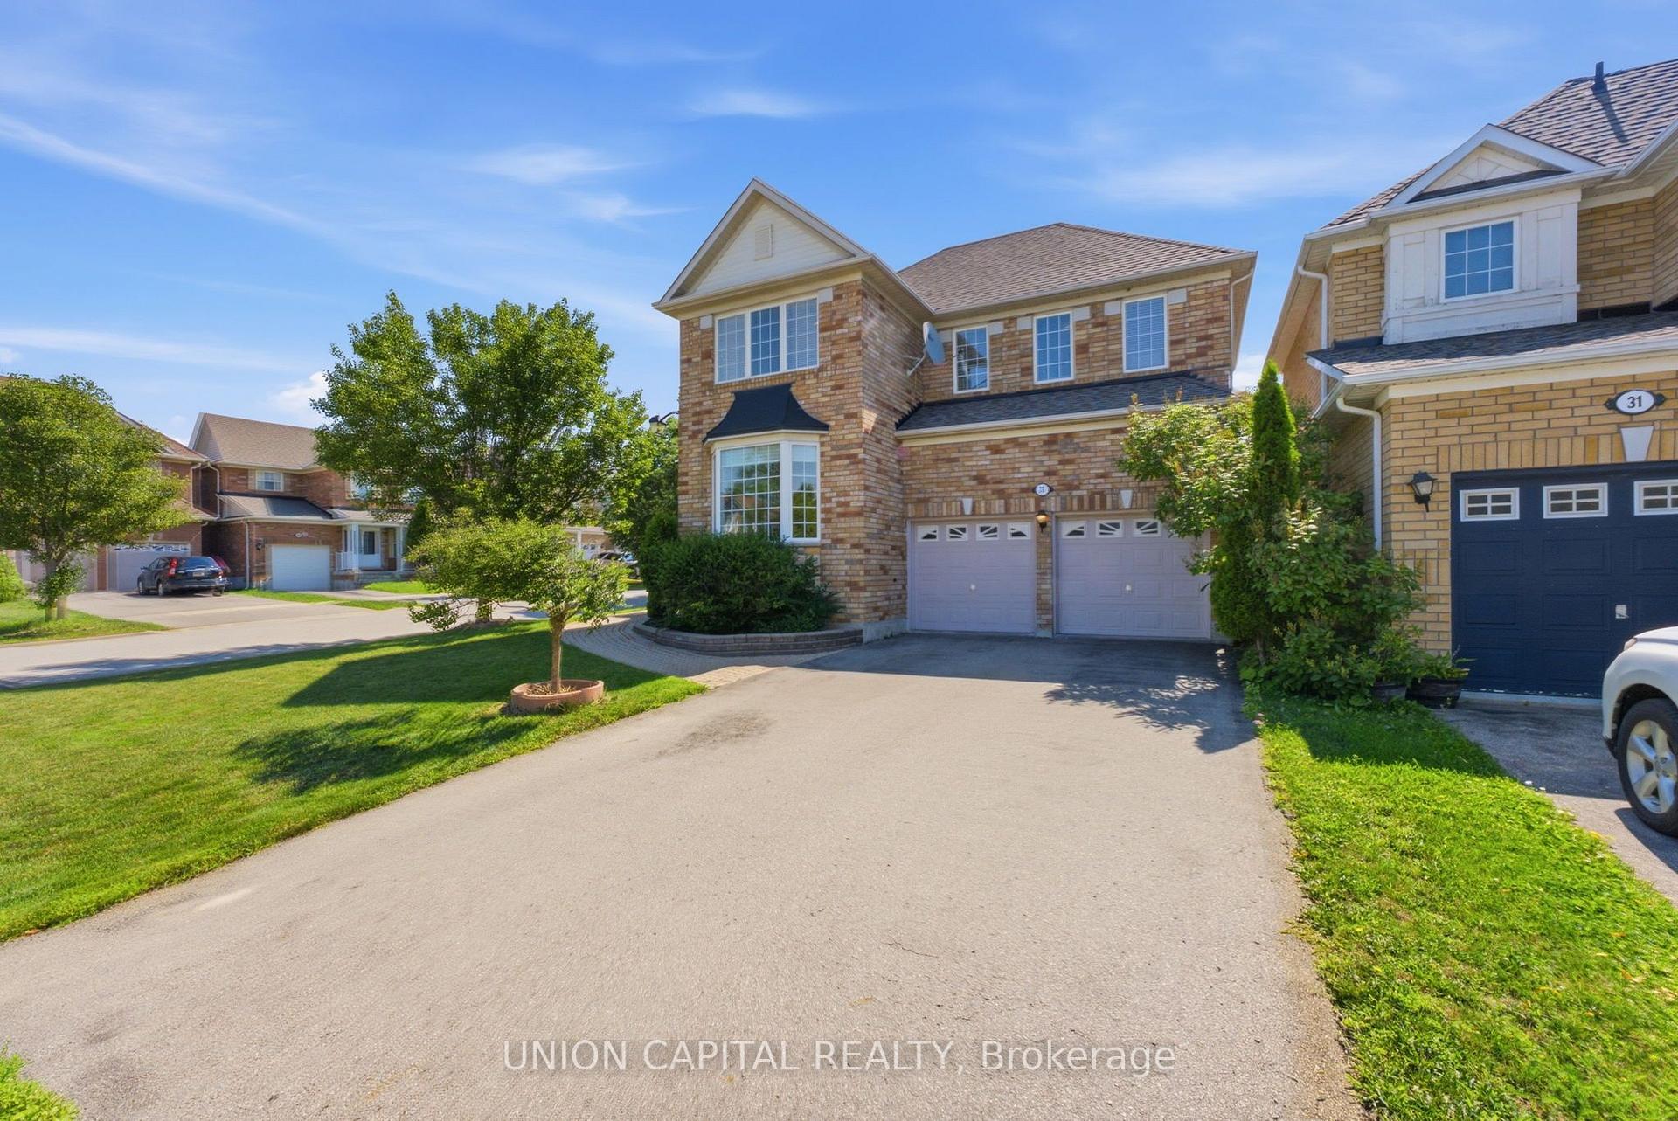
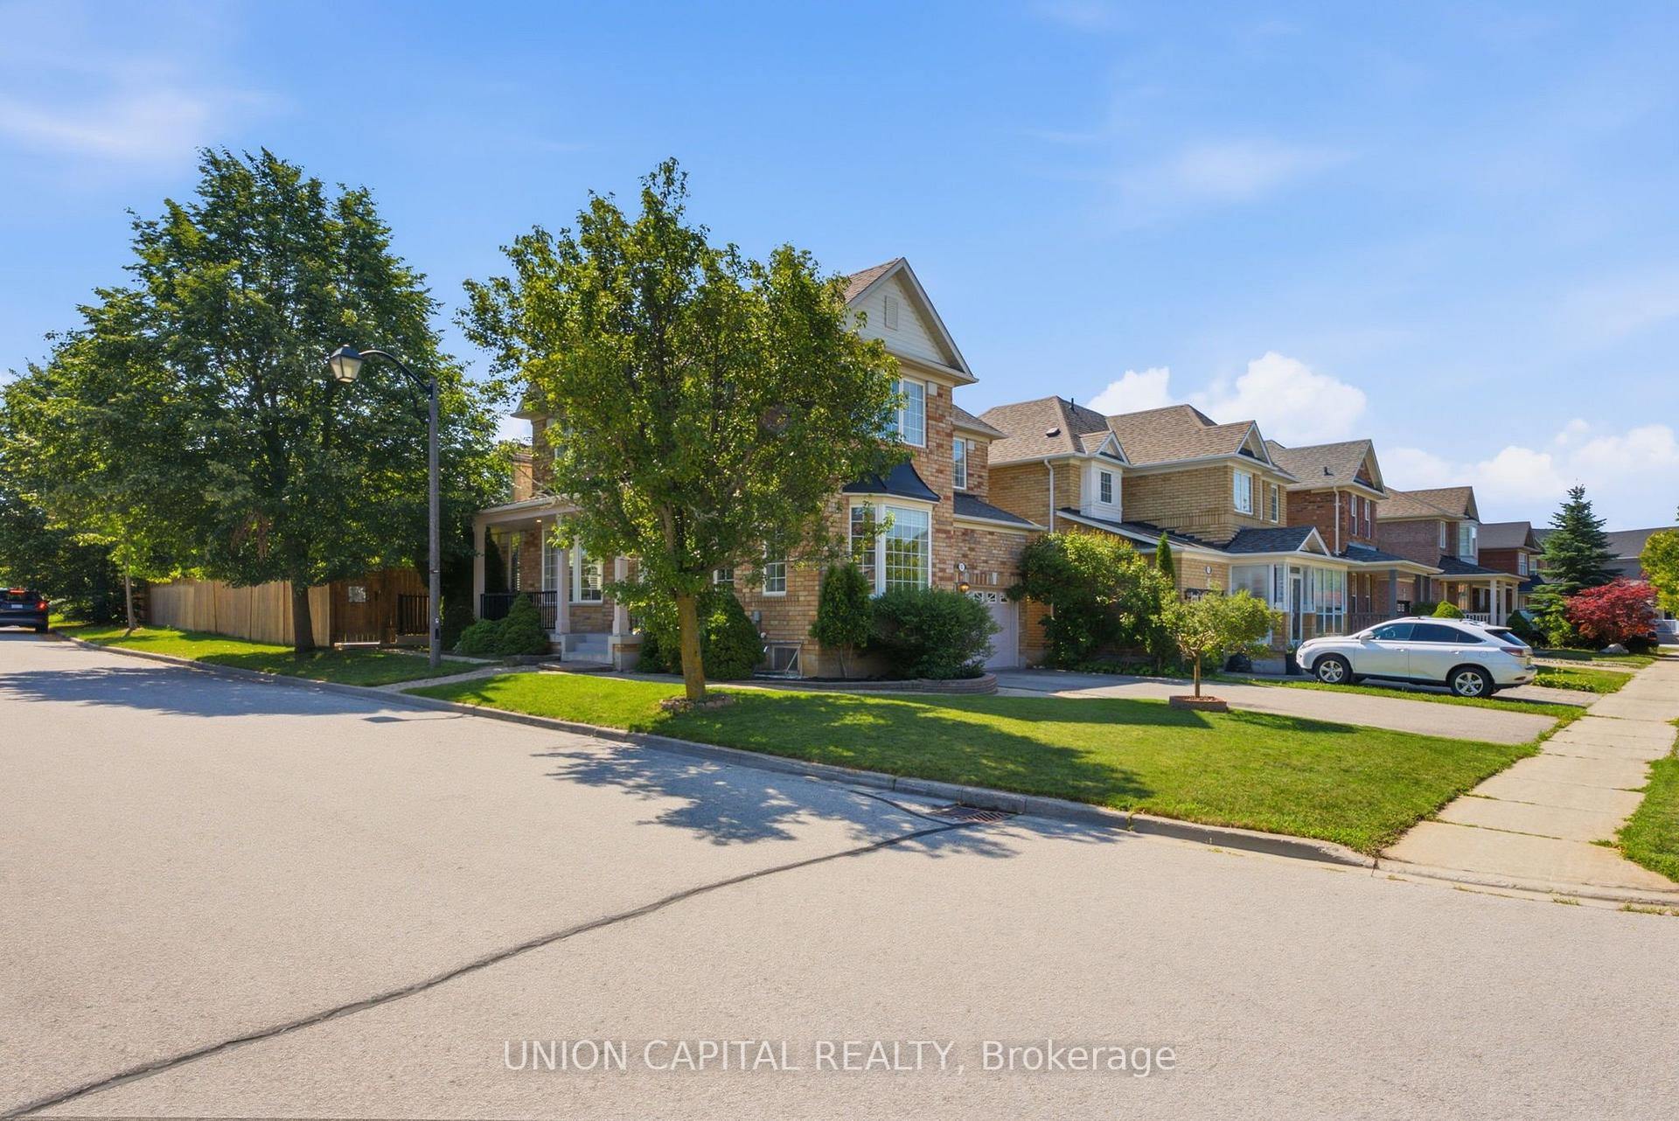
33 Eakin Mill Road
Markham (Wismer), ON L6E 1M7
- 3+1Bedrooms
- 4Bathrooms
- 2Garage
- 1500–2000Sq Ft
- $6,482Tax
- 37×109 ftLot Size
 Estimated Value:$1,346,000See Free Estimate Report

Property not available for sale or for rent.
HOMEH One: full-service selling for a 1% listing fee. The buyer's agent commission is separate.
Free Home EvaluationHow Much Is My Home Worth?Homes for Sale NearbySale & Price History for 33 Eakin Mill Road, Markham, Wismer
Real estate boards require you to or to see the full details of this property.
*Sold prices and complete sale & price history are regulated data. Under the Trust in Real Estate Services Act, 2002 (TRESA) and the rules of the Real Estate Council of Ontario (RECO), and pursuant to the Multiple Listing Service® rules of the Canadian Real Estate Association (CREA) and the Toronto Regional Real Estate Board (TRREB), this information may be shown only to registered users who have agreed to the applicable terms of use (a Virtual Office Website, or "VOW," arrangement). HOMEH Inc., Brokerage therefore provides it to signed-in members only. Creating an account is free and takes under a minute.
About 33 Eakin Mill Road, Markham, Wismer
Summarized Description
- Bright 3+1 bedroom detached home in Markham.
- Finished basement with separate entrance for guests.
- Open-concept layout with cozy breakfast nook.
- Large yard ideal for outdoor activities.
- Close to highly rated schools and amenities.
- Recent updates to major mechanicals ensure reliability.
- Potential for rental income from basement suite.
- Family-friendly neighborhood with solid community reputation.
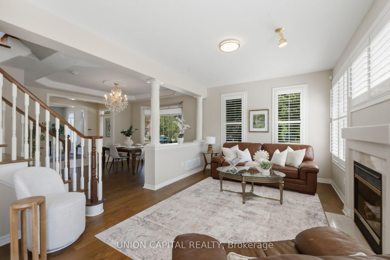
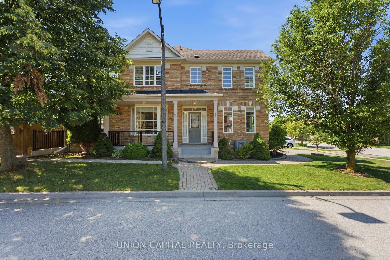
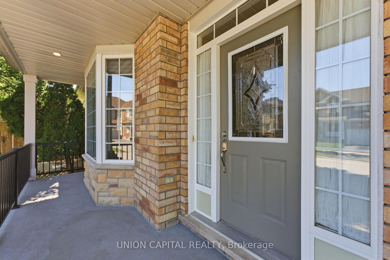
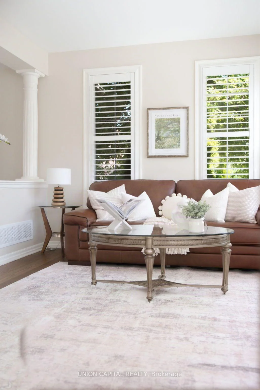
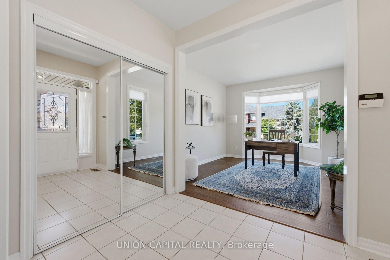
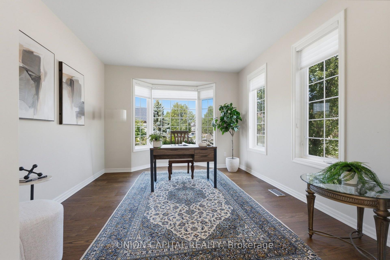
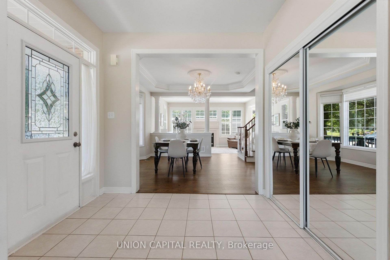
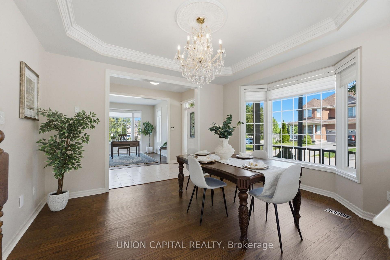
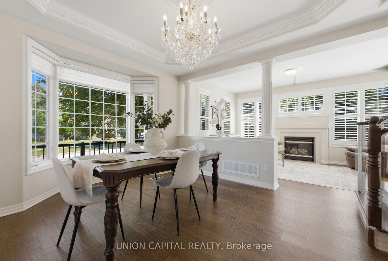
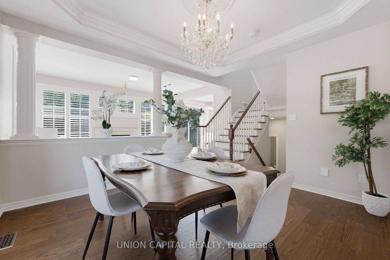
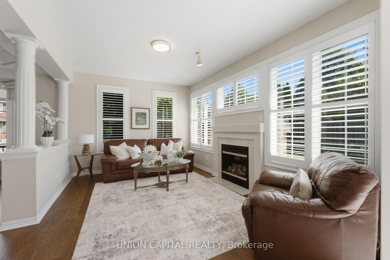
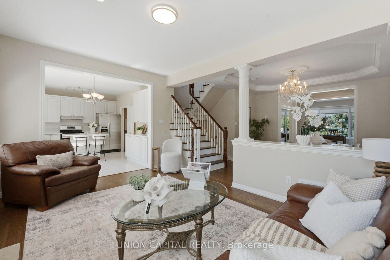
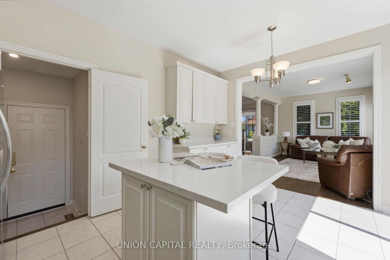
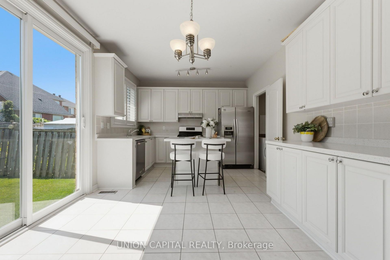
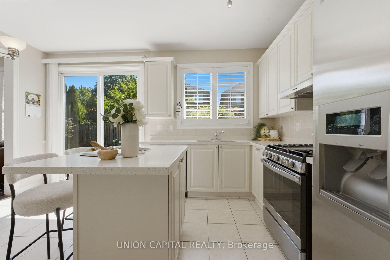
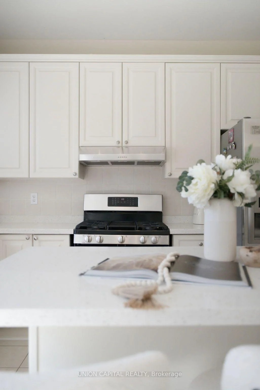
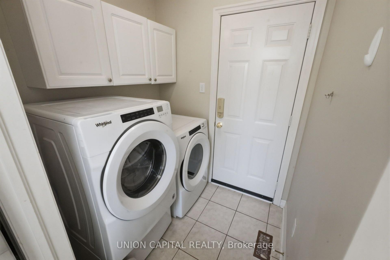
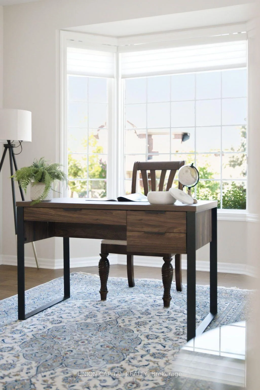
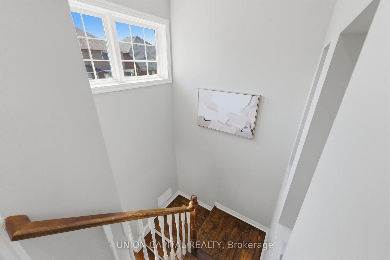
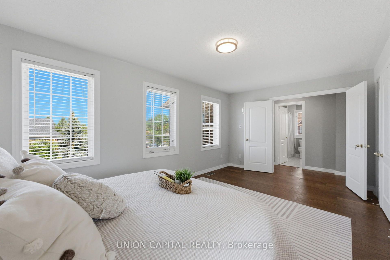
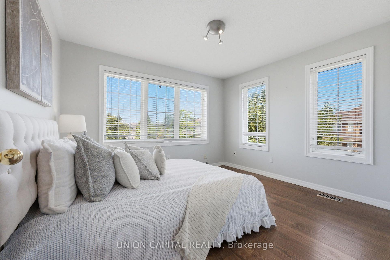
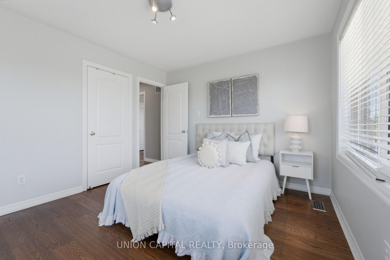
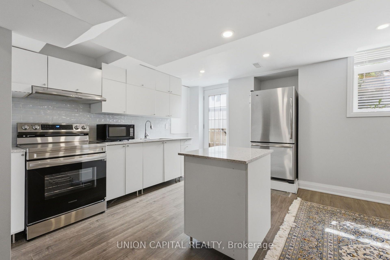
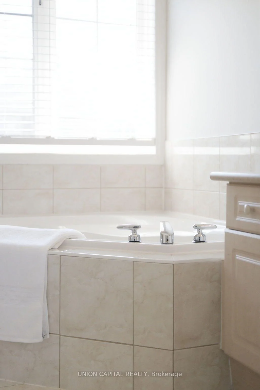
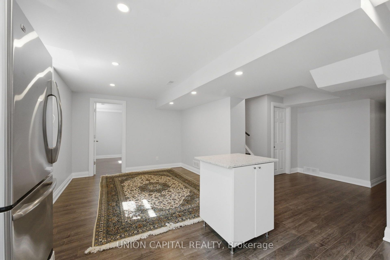
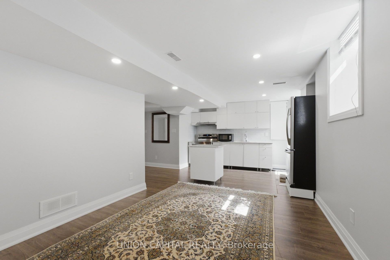
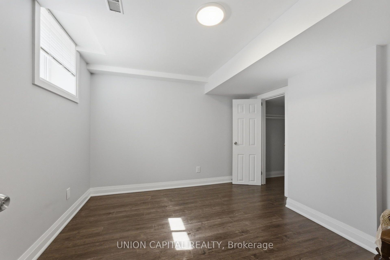
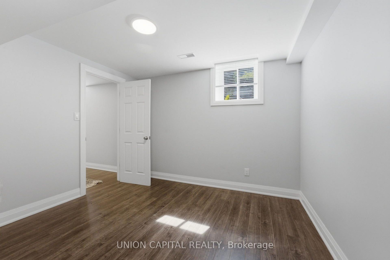
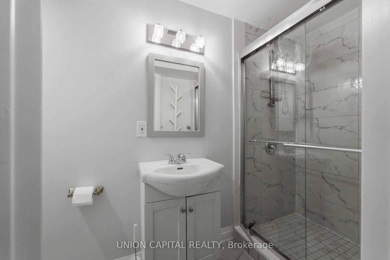
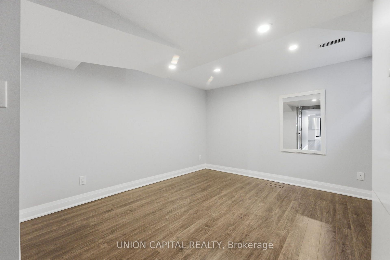
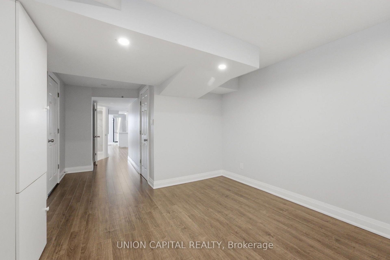
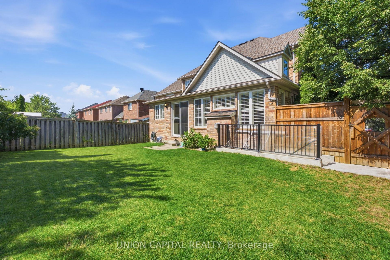
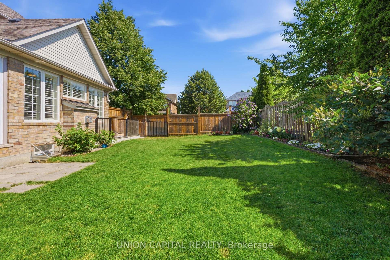
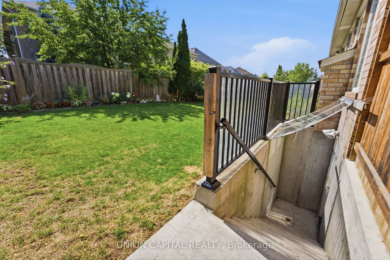
HELLO, EAKIN MILL! Built by Mattamy, this bright and beautifully kept 3+1 bedroom, 4 bathroom detached home is tucked into Markham's Bur Oak, Wismer community - a neighbourhood that keeps landing on every "best places to raise a family in the GTA" list, and it's easy to see why. Inside, 9 ft ceilings on the main level set the tone, with a warm and bright kitchen with stainless steel appliances and a cozy breakfast nook flowing straight into an open-concept family room anchored by a fireplace - the kind of layout that actually gets used, not just photographed. California blinds in the main living room add a polished finishing touch. Out back, a large and well maintained yard gives you the space for everything from morning coffee to summer barbecues. Downstairs is where this one earns its keep: a finished basement with its own kitchen, featuring a separate walk-up entrance built under permit (2024) - great for extended family, guests, or additional living space, with potential for supplemental income. Major mechanicals are well looked after too: furnace (2025), AC (2022), roof (2020), and hot water tank (2019). Automatic enrollment and walking-distance access to some of the most highly rated schools in Markham, John McCrae P.S., Bur Oak SS., Sam Chapman PS., and St Brother André Catholic HS. Solid bones, real rental upside, and a neighbourhood that does the heavy lifting. Come see it for yourself! ***Seller does not warrant retrofit status***
Key Facts & Features
Property Costs
- Annual Property Tax Amount
- $6,482
- Land Transfer Tax Fee
- $26,455
Rental Items
- Rental Equipment
- HEPA Air Cleaner (Electro-Air), leased through Crown Crest Capital Trust - $90/month. Sellers warrant the account will be paid current, with no outstanding arrears, as of closing.
- Basement Type
- Apartment, Separate Entrance, Finished
Interior Features
- Interior Extras
- Accessory Apartment
- Fireplace/Stove
- Yes
- Elevator
- No
Exterior Features
- Pool
- None
- Property Features
- Fenced Yard, Greenbelt/Conservation, Hospital, Place Of Worship, Rec./Commun.Centre, School
Building
- Building Type
- Detached
- Building Style
- 2-Storey
- Approx Age
- 16-30
Construction
- Exterior Finish
- Brick
- Roof
- Shingles
- Foundation Details
- Concrete
- Special Designation
- Unknown
Lot
- Lot Front
- 36.65 ft
- Lot Depth
- 109.37 ft
- Lot Shape
- Irregular
Inclusions
- Inclusions
- Black & Gold mirror (basement); kitchen sliding door vertical blinds included, "as is" condition.
Exclusions
- Exclusions
- White mirror (basement); black storage shelving in basement cold room.
Parking & Garages
- Garage Type
- Attached
- Garage Spaces
- 2
- Parking Spaces
- 4
- Total Garage And Parking Spaces
- 6
Heating & Cooling
- Heat Source
- Gas
- Heat Type
- Forced Air
- Air Conditioning
- Central Air
- Water
- Municipal
- Sewers
- Sewer
- Bedrooms
- 3 + 1
- Washrooms
- 4
- Kitchens
- 2
- Family / bonus room
- Yes
Room sizes
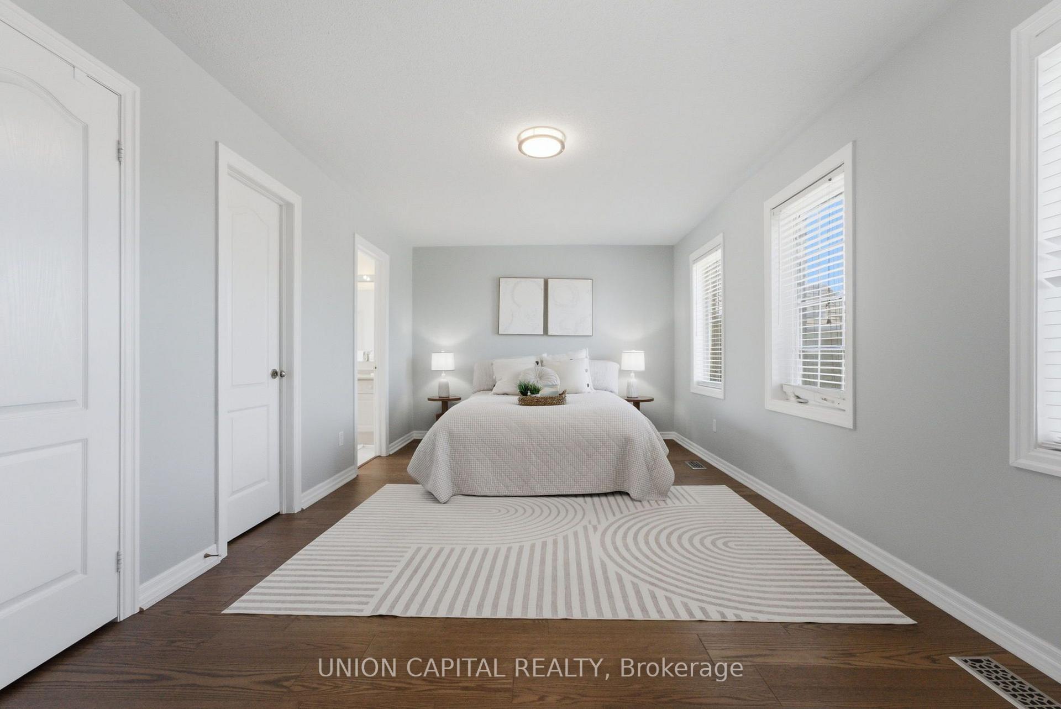
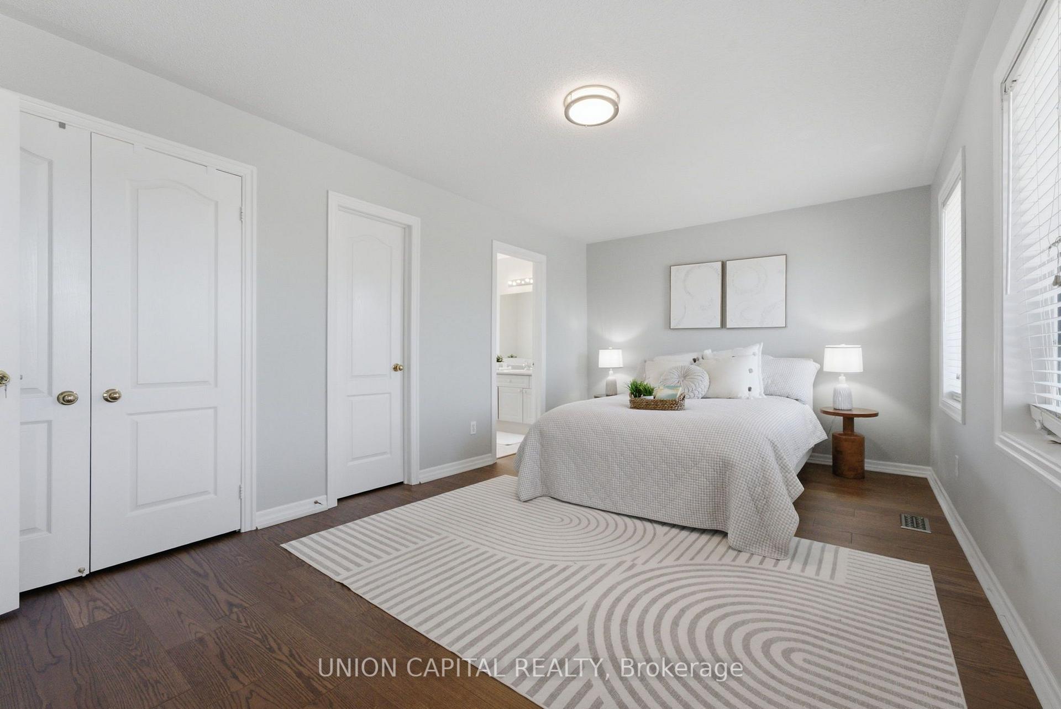
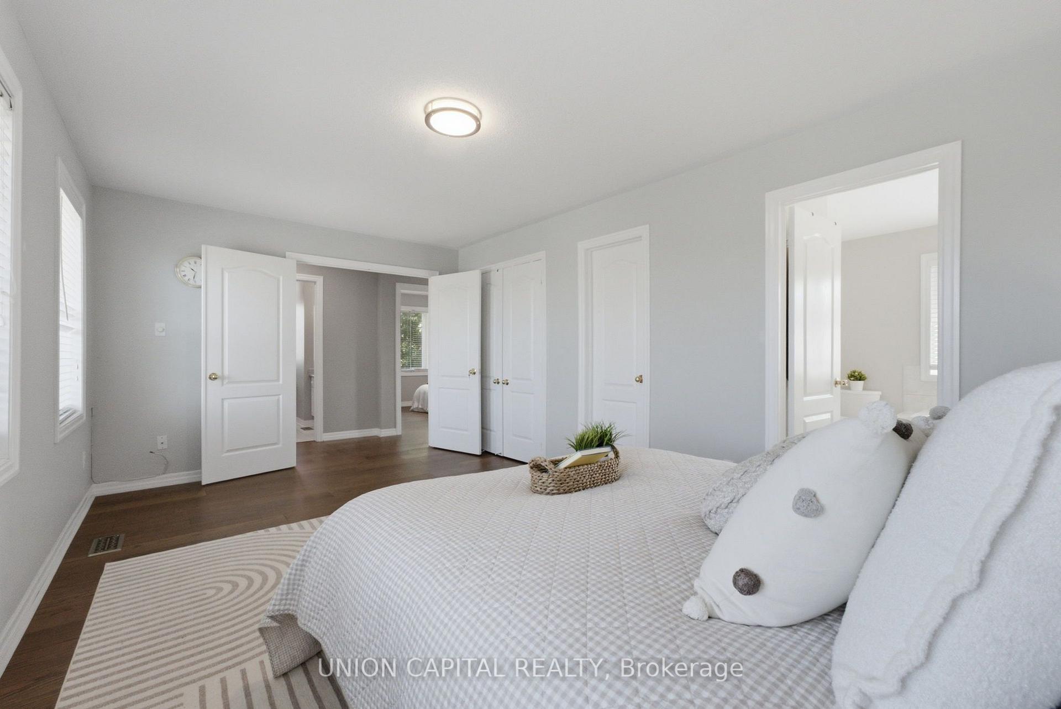
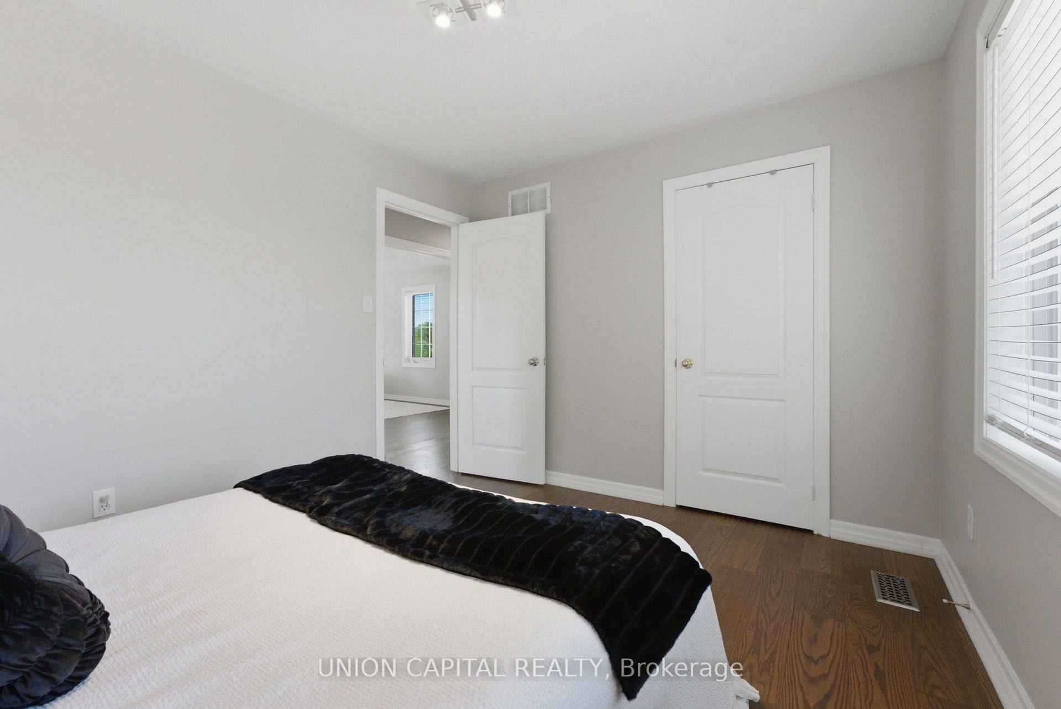
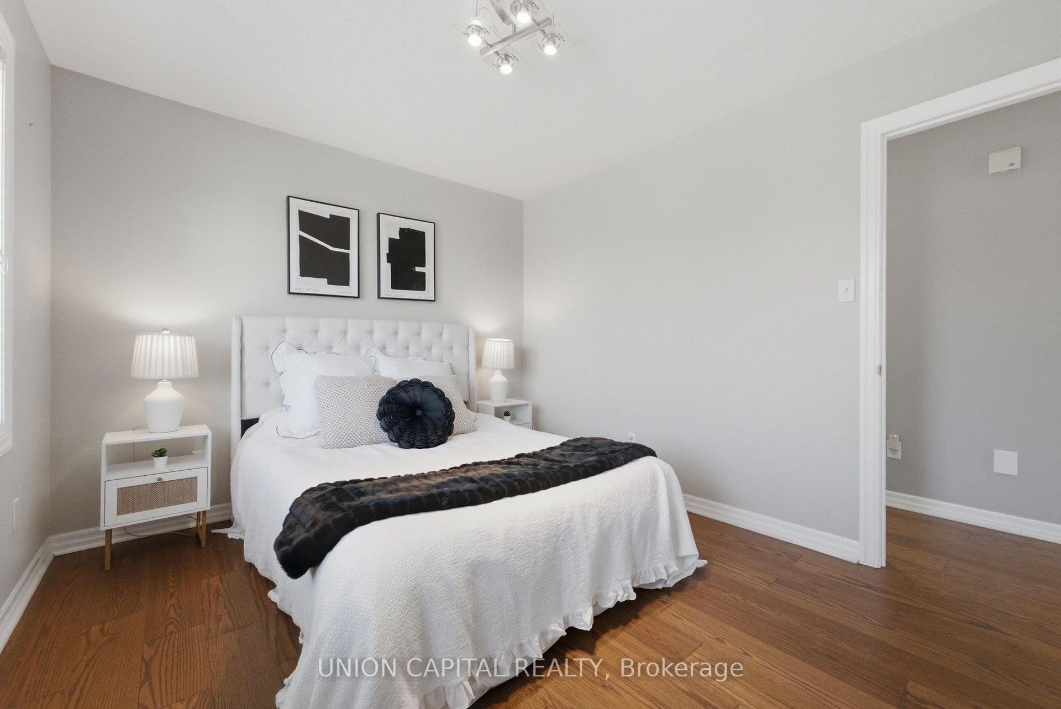
- Primary Bedroom—Second level, Hardwood Floor
- Bedroom 4—Basement level, Laminate
- Kitchen—Basement level, Walk-Out
- Kitchen—Main level, Centre Island
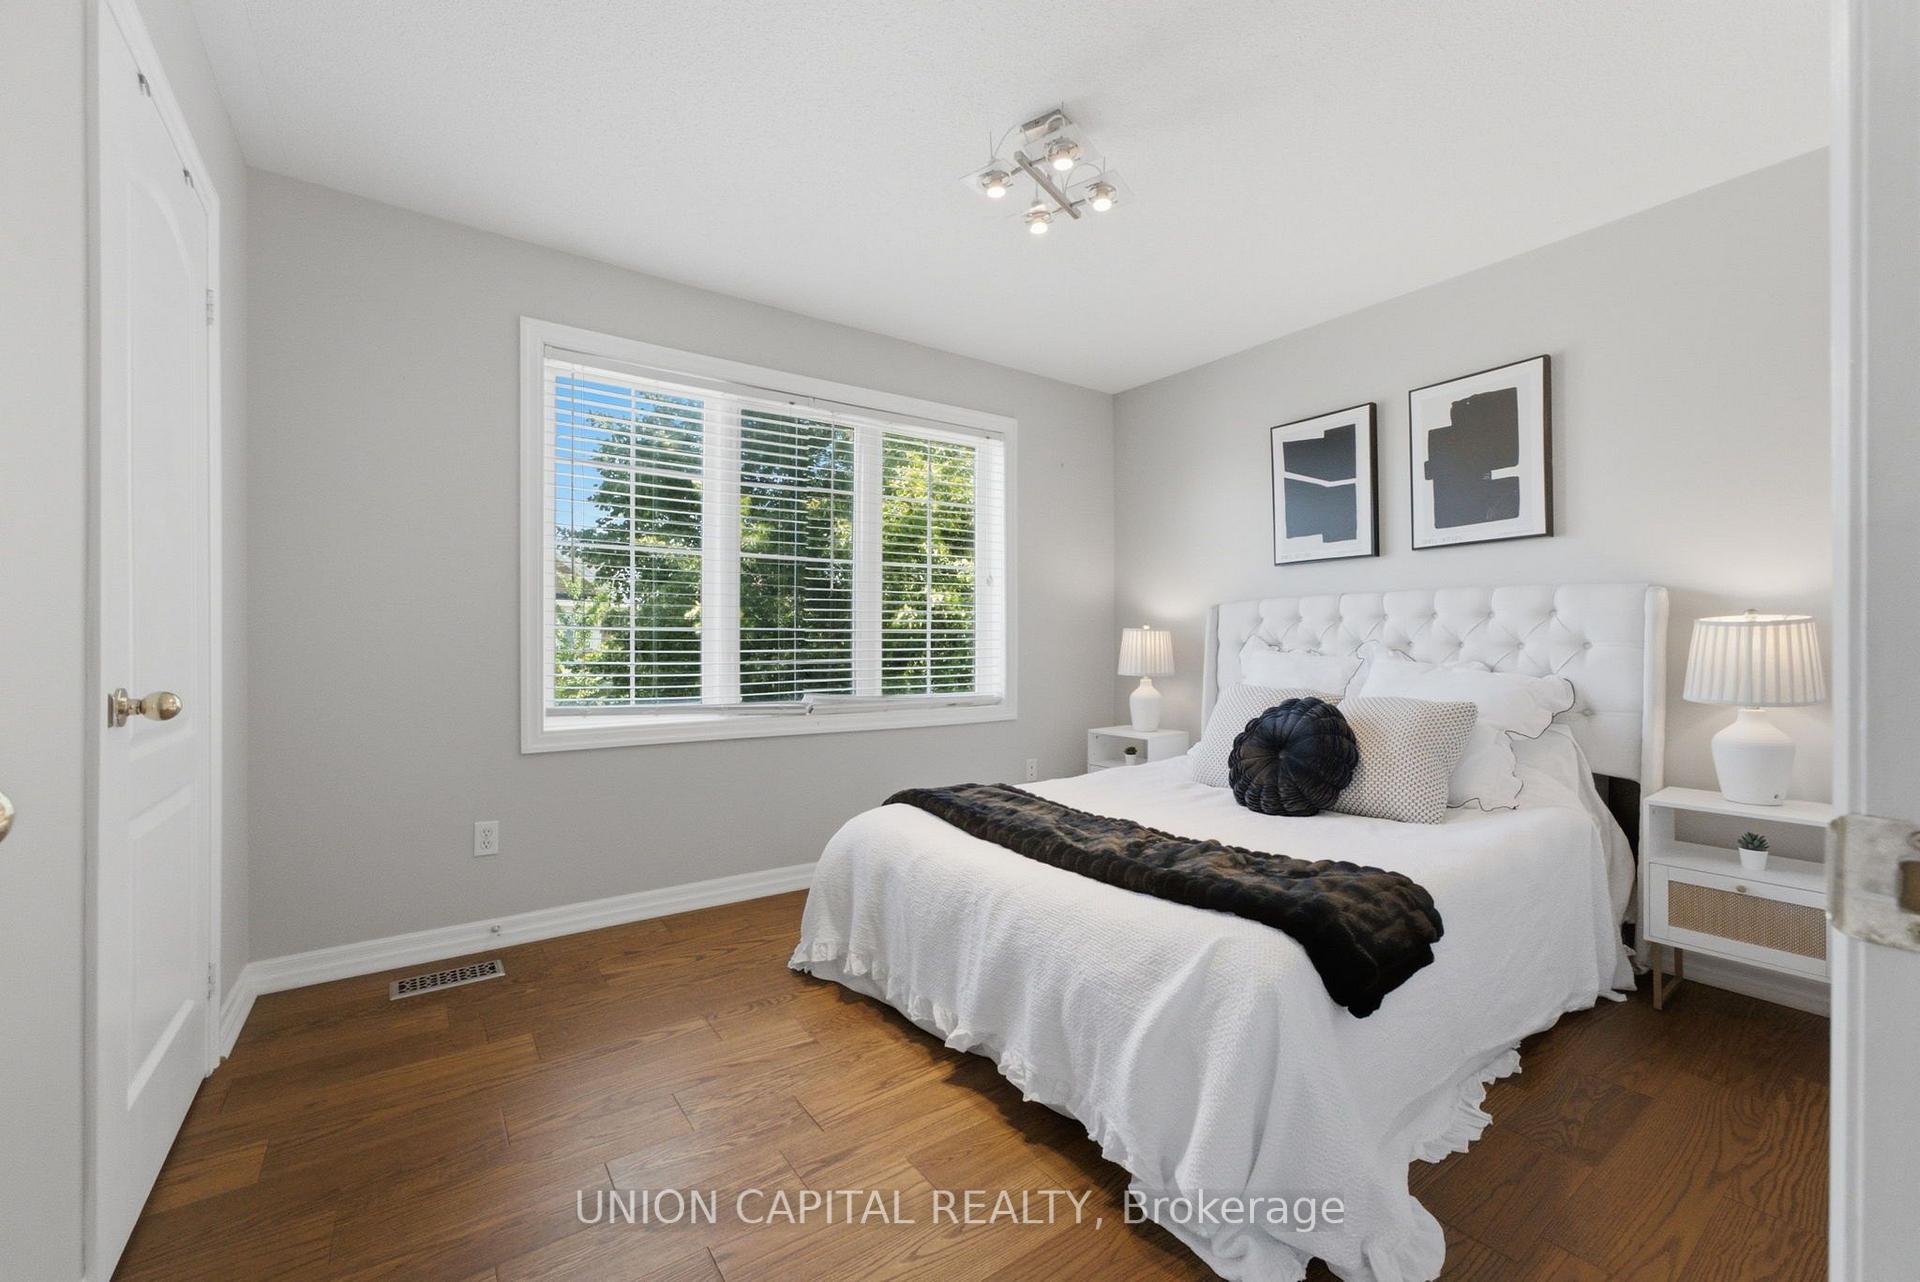
- Bedroom 3—Second level, Hardwood Floor
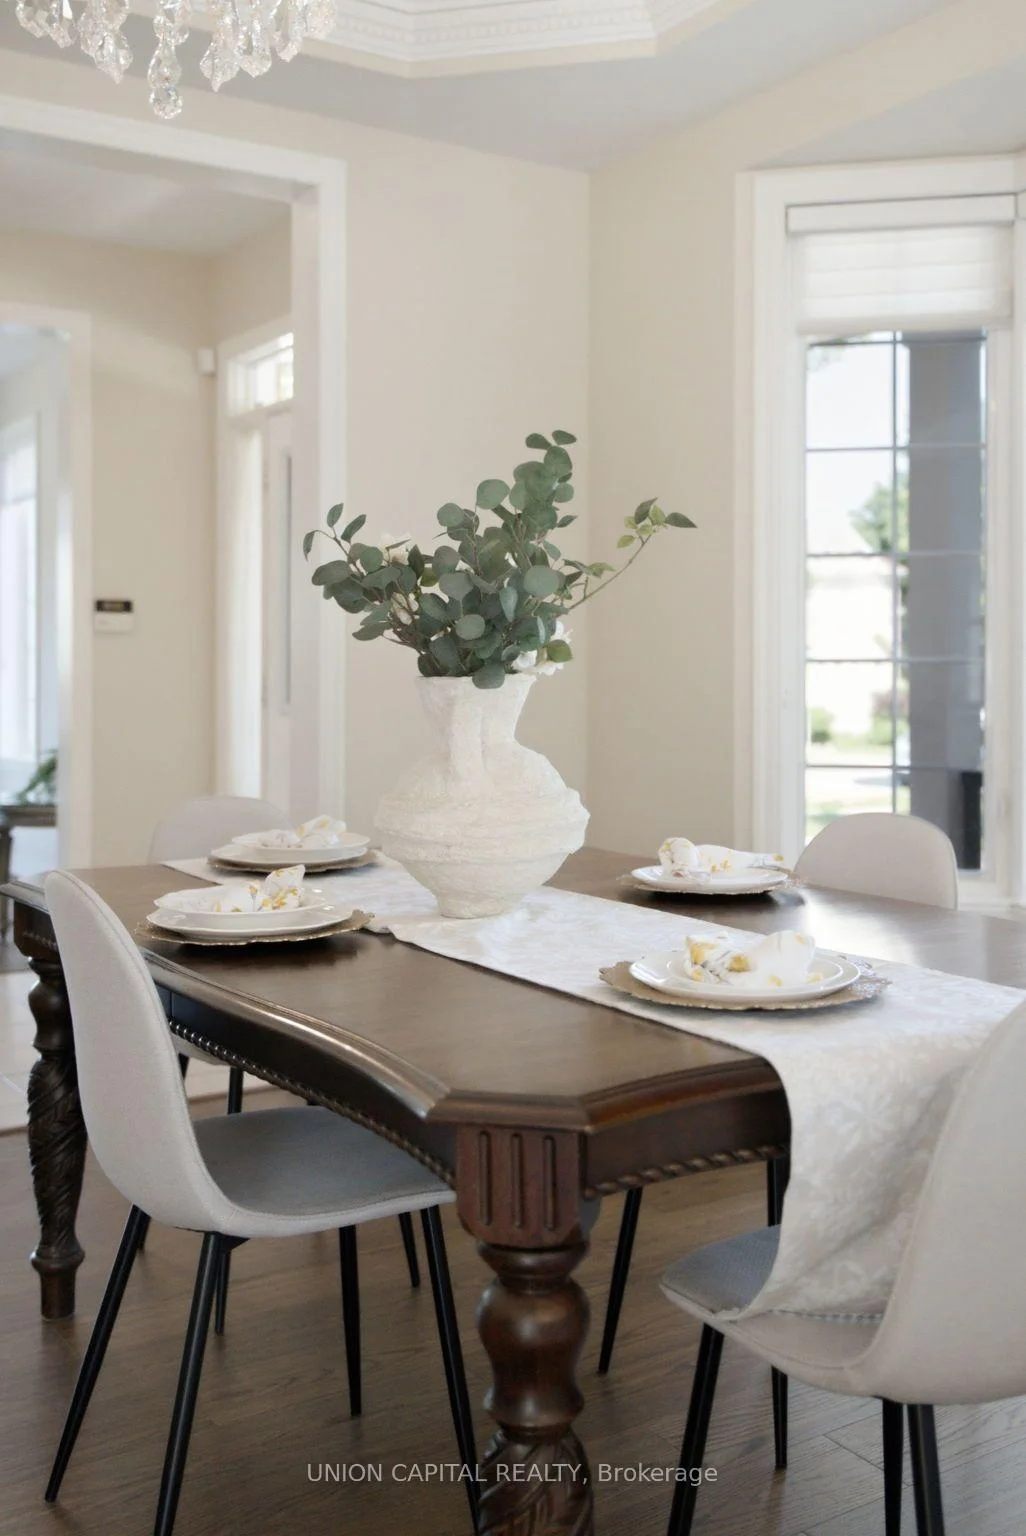
- Dining Room—Main level, Hardwood Floor
- Living Room—Main level, Fireplace
- Living Room—Basement level, Laminate
- Family Room—Main level, California Shutters
- Bedroom 2—Second level, Hardwood Floor
Washrooms
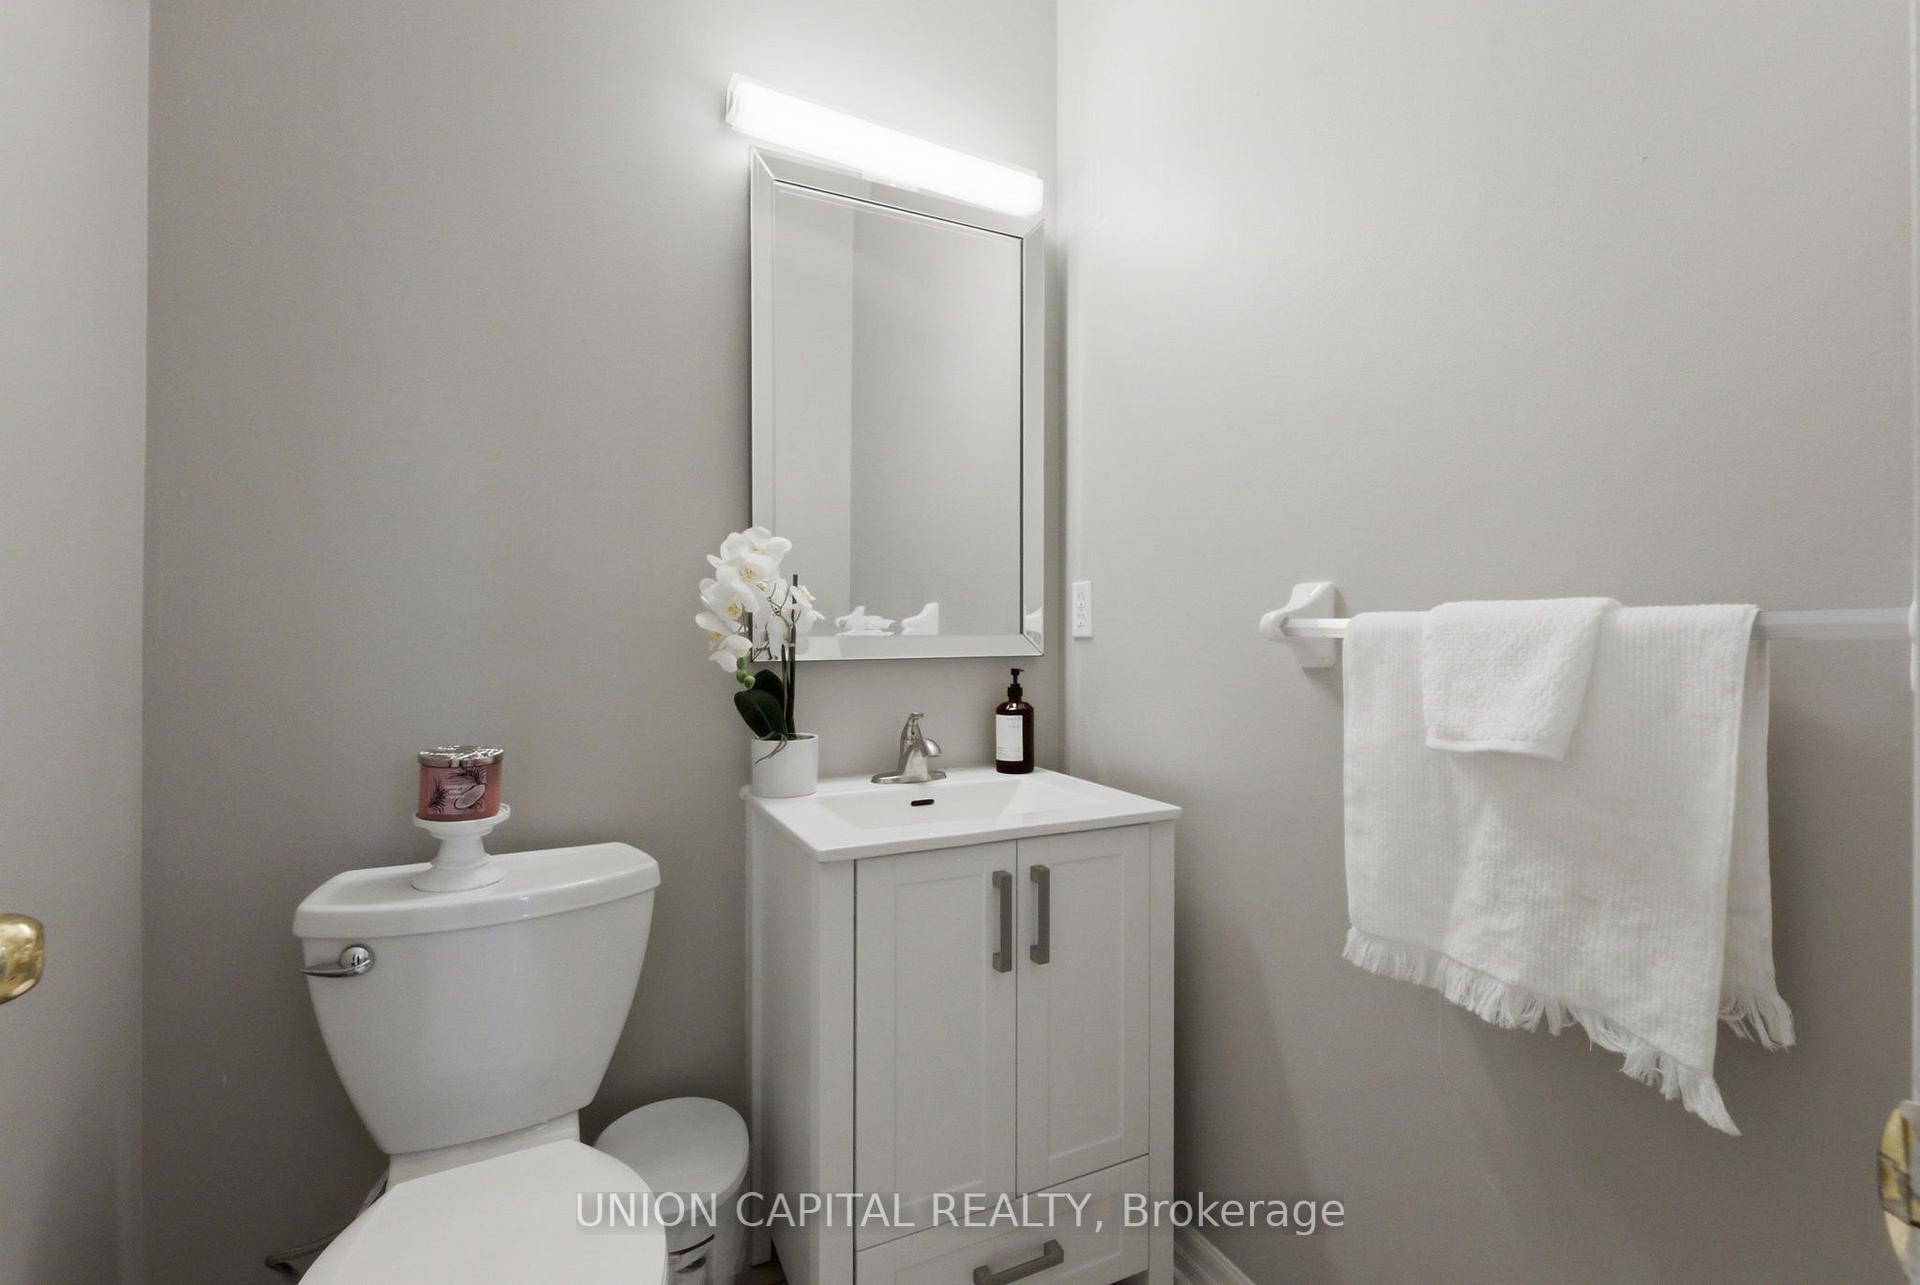
- 2-piece, Flat
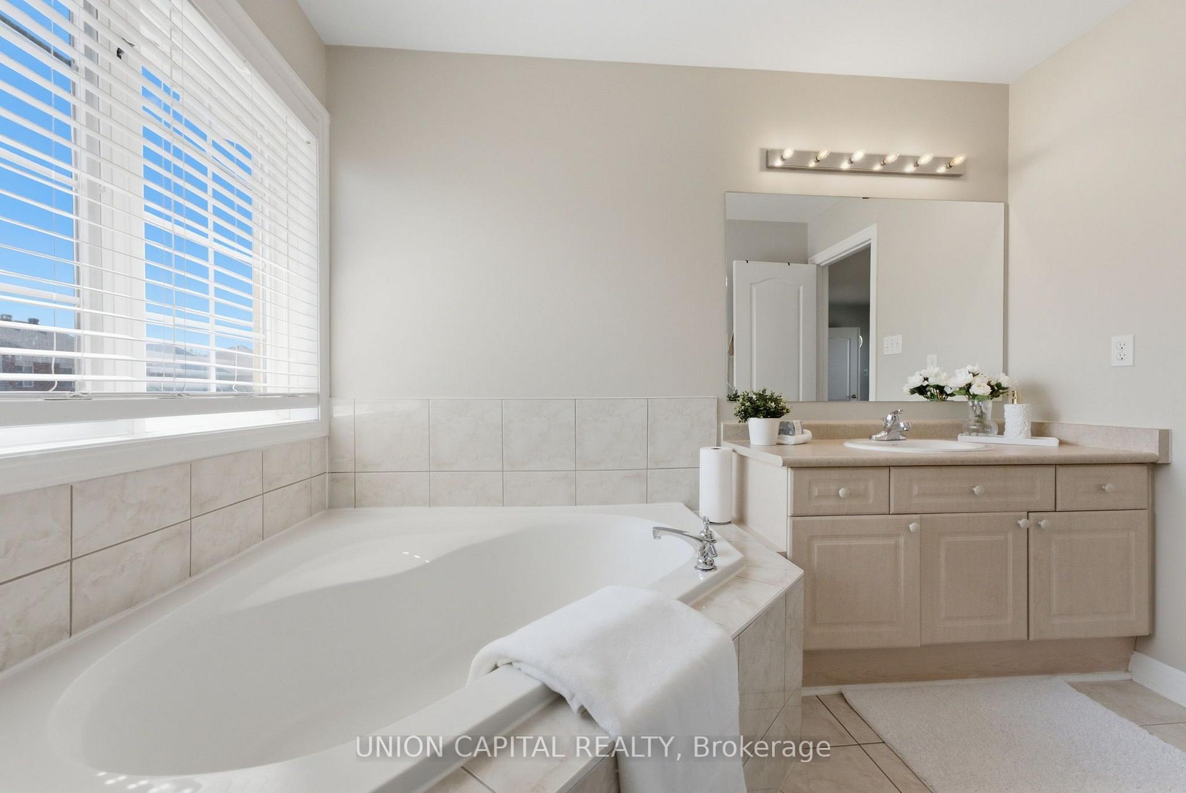
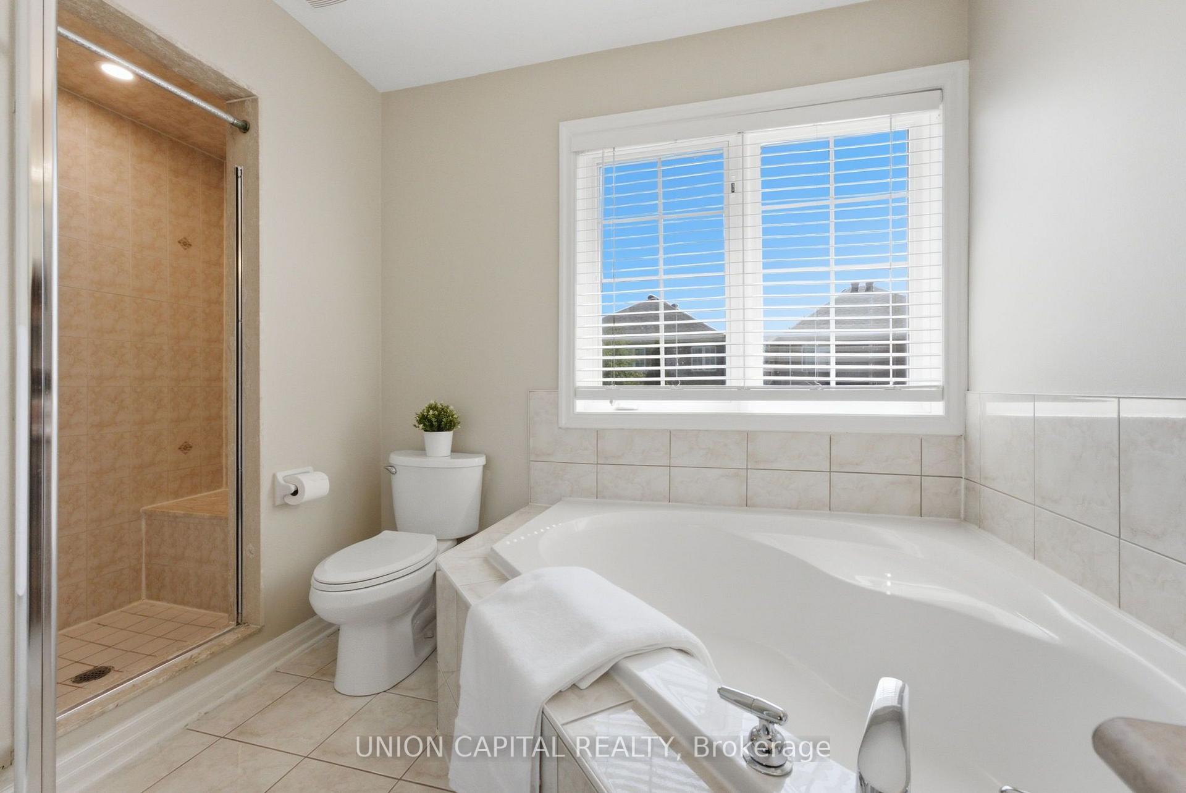
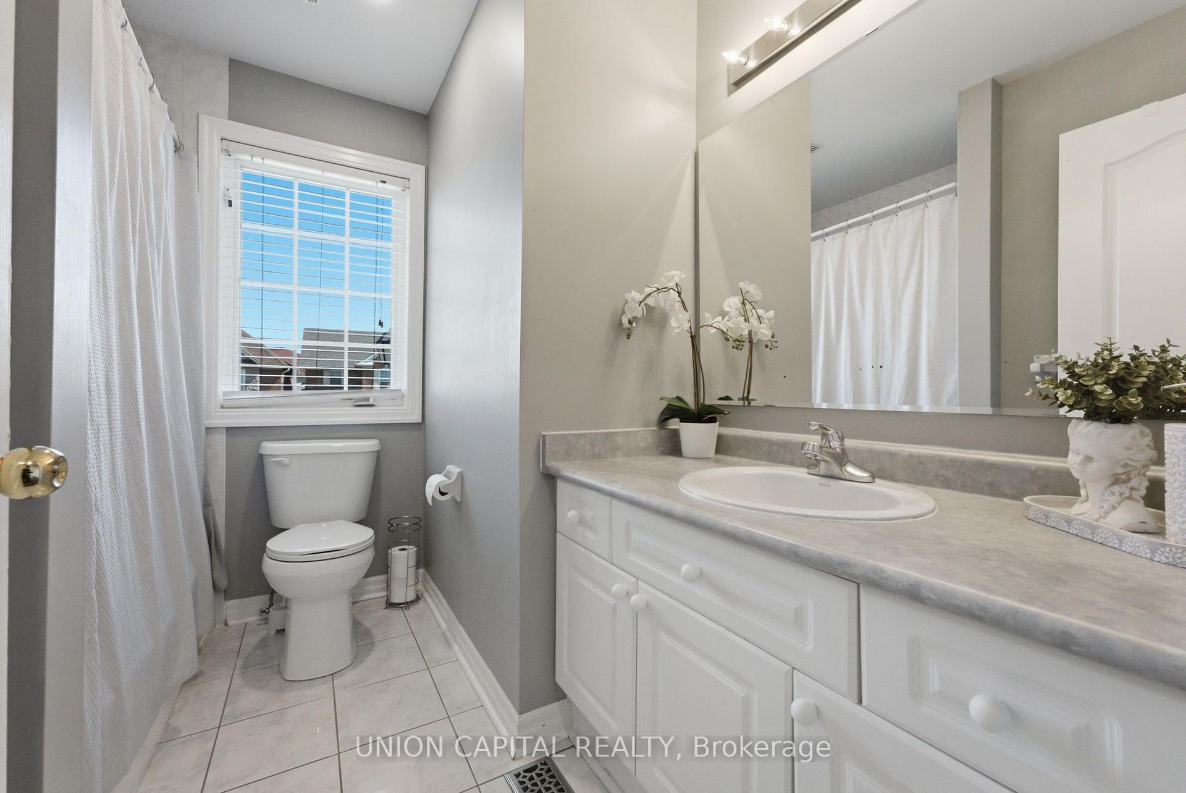
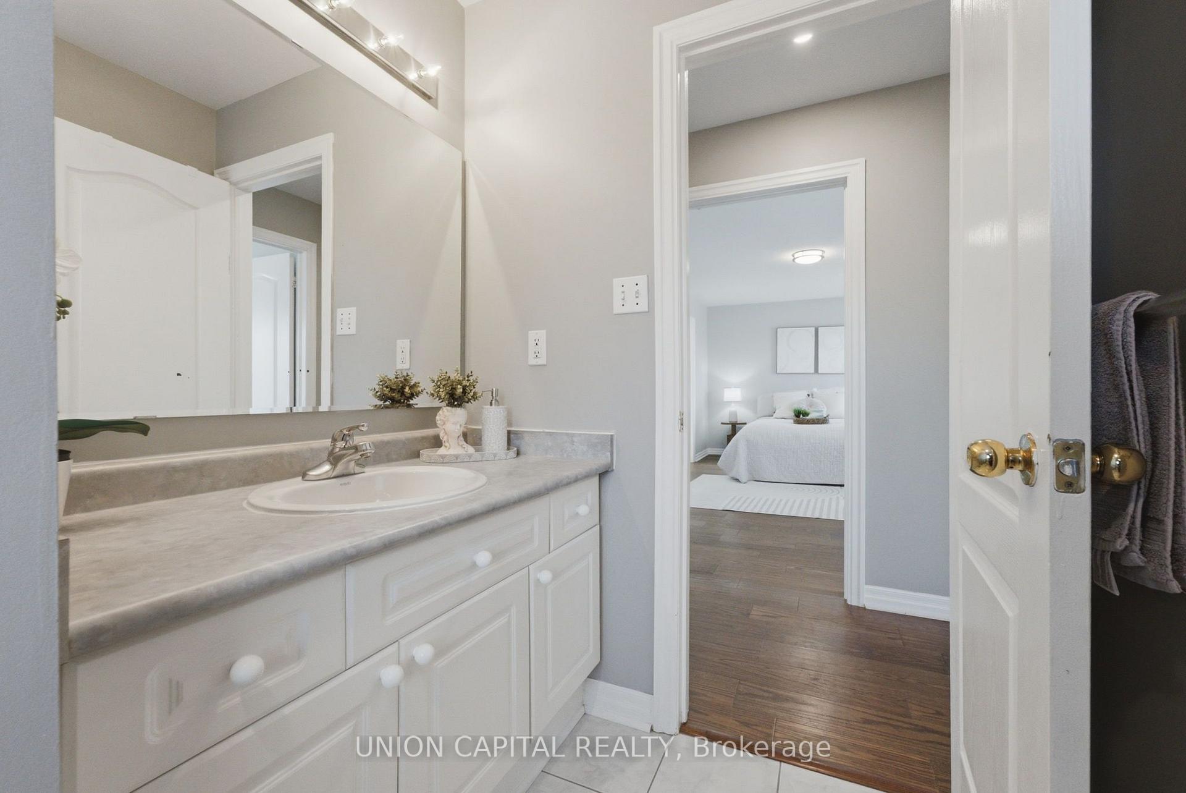
- 4-piece, Second
- 4-piece, Second
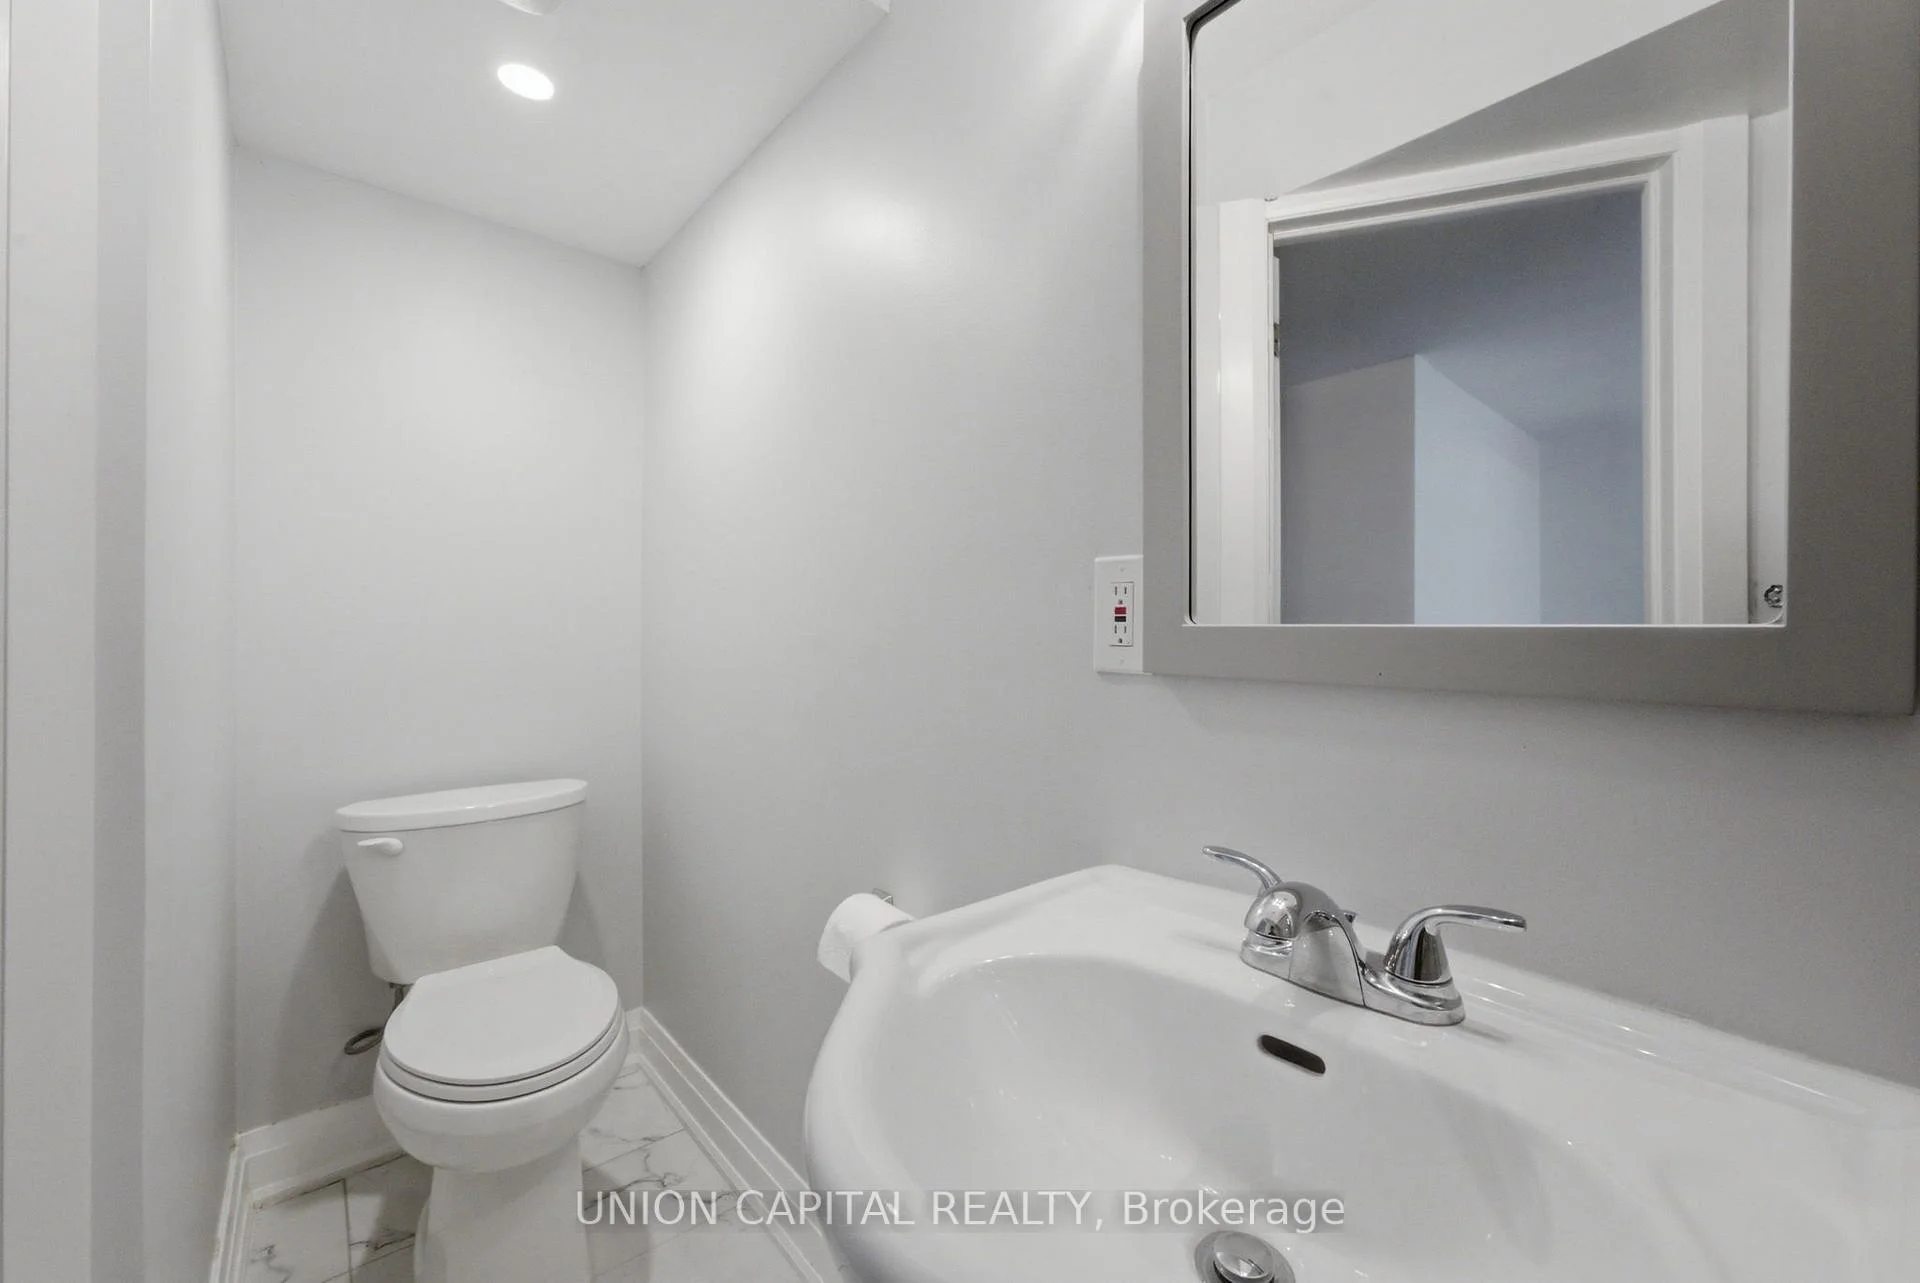
- 3-piece, Basement
- Municipality
- Markham
- Neighbourhood
- Wismer
- Main cross streets
- Major Mackenzie / McCowan
- Directions
- Major Mackenzie / McCowan
- MLS® number
- N13643738
- Data source
- Toronto Regional Real Estate Board
- Status change
- 2026-09-15
- Listed on
- 2026-08-06
- Days on market
- 40 days
- Possession type
- 30-59 days
- Co-op commission
- 2.5% - $100 Marketing Fee + HST
- Seller
- Listed by
- UNION CAPITAL REALTY
Home Market Value
Current home valuation for 33 Eakin Mill Road, Markham, Wismer, Markham, ON. Listed for $1,499,000
HOMEH Estimate
$1,346,000
Estimated Sales Range
$1,063,340 - $1,628,660
HOMEH Estimate for 33 Eakin Mill Road, Markham, Wismer
Calculated with a real agent's CMA method — 45+ years of experience, codified. Not an AI guess.
For the owner
Is this your home? Track its value.
Get this home's HOMEH Estimate by email once a month, with how many homes are for sale around you.
Mortgage Payment Calculator
Compare up to 4 down payment scenarios
5% on first $500K + 10% on $999,000 over $500K
$124,900
| Scenario 1 | Scenario 2 | Scenario 3 | Scenario 4 | |
|---|---|---|---|---|
−Down payment | % $ | % $ | % $ | % $ |
+CMHC insurance | $54,923 | $41,822 | $35,676 | $0 |
=Total mortgage | $1,428,007 | $1,390,922 | $1,309,826 | $1,199,200 |
Amortization | ||||
Mortgage rate | % | % | % | % |
| Payment frequency | ||||
=Mortgage payment | $6,972monthly | $6,791monthly | $6,395monthly | $5,855monthly |
Land Transfer Tax
$26,455
$26,455
Around this home
No schools found nearby
Data provided by OpenStreetMap & Fraser Institute School Rankings
Ask HOMEH
New!Hi there!
👋Text or call (416) 301-9001
Recommended for you
Based on homes you've looked at.
No recommended properties found.
Nearby similar homes
No nearby properties found.
More real estate resources
Other homes nearby
Explore this area
Nearby neighbourhoods
No nearby listings available.