
Unit Bsmt, 35 Ashland Crescent
Markham (Sherwood-Amberglen), ON L3P 3Z9
Included in Rent: Parking, Heat, Hydro, High Speed Internet, Water
- 1Bedroom
- 1Bathroom
- 0Garage
- 2000–2500Sq Ft
- Oct 1Available
- SharedLaundry
- BasementFor Lease
- Unfurnished

Sale & Price History for Unit Bsmt, 35 Ashland Crescent, Markham, Sherwood-Amberglen
| Start Date | End Date | Price | Event | MLS# |
|---|---|---|---|---|
| No listing history available | ||||
Real estate boards require you to or to see the full details of this property.
*Sold prices and complete sale & price history are regulated data. Under the Trust in Real Estate Services Act, 2002 (TRESA) and the rules of the Real Estate Council of Ontario (RECO), and pursuant to the Multiple Listing Service® rules of the Canadian Real Estate Association (CREA) and the Toronto Regional Real Estate Board (TRREB), this information may be shown only to registered users who have agreed to the applicable terms of use (a Virtual Office Website, or "VOW," arrangement). HOMEH Inc., Brokerage therefore provides it to signed-in members only. Creating an account is free and takes under a minute.
About Unit Bsmt, 35 Ashland Crescent, Markham, Sherwood-Amberglen
Summarized Description
- Recently finished basement apartment in quiet neighborhood.
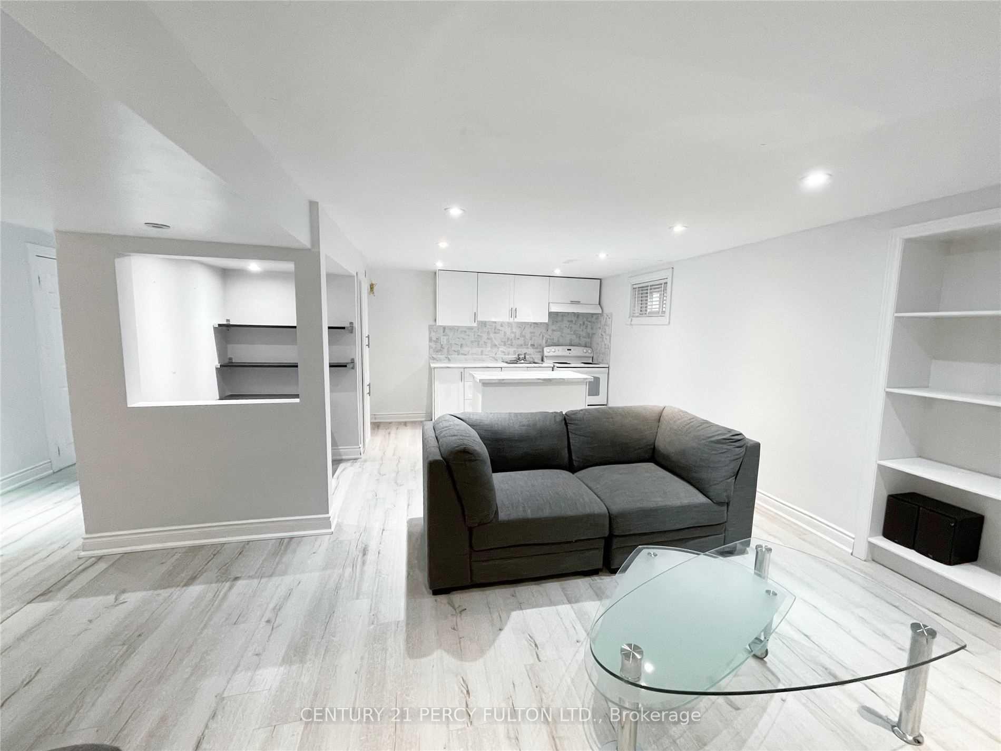
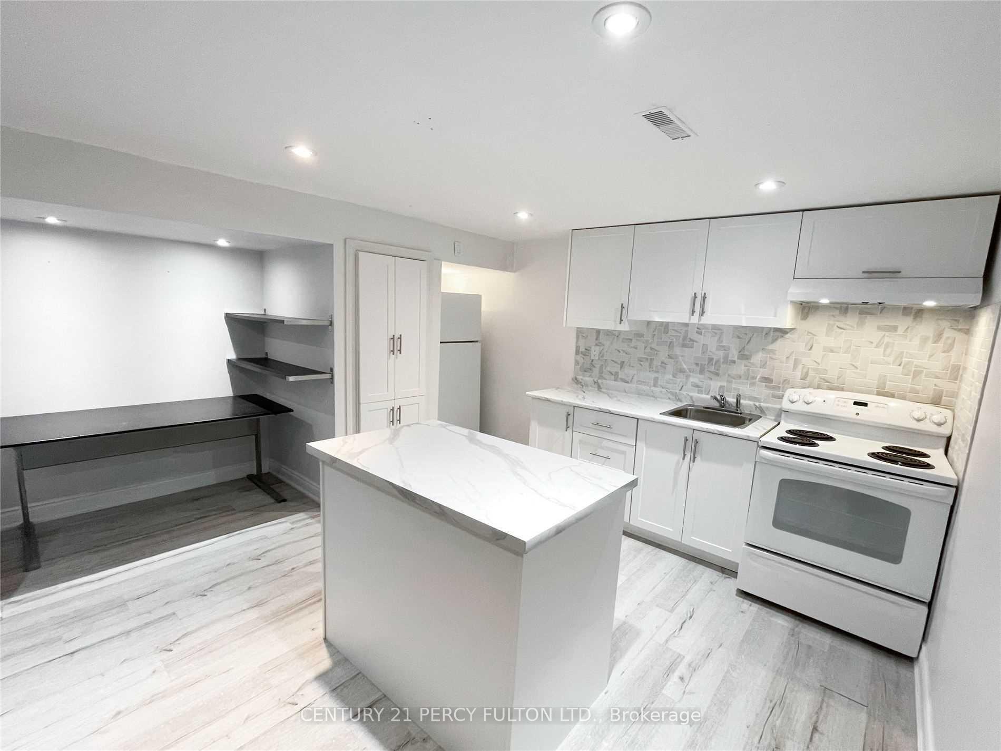
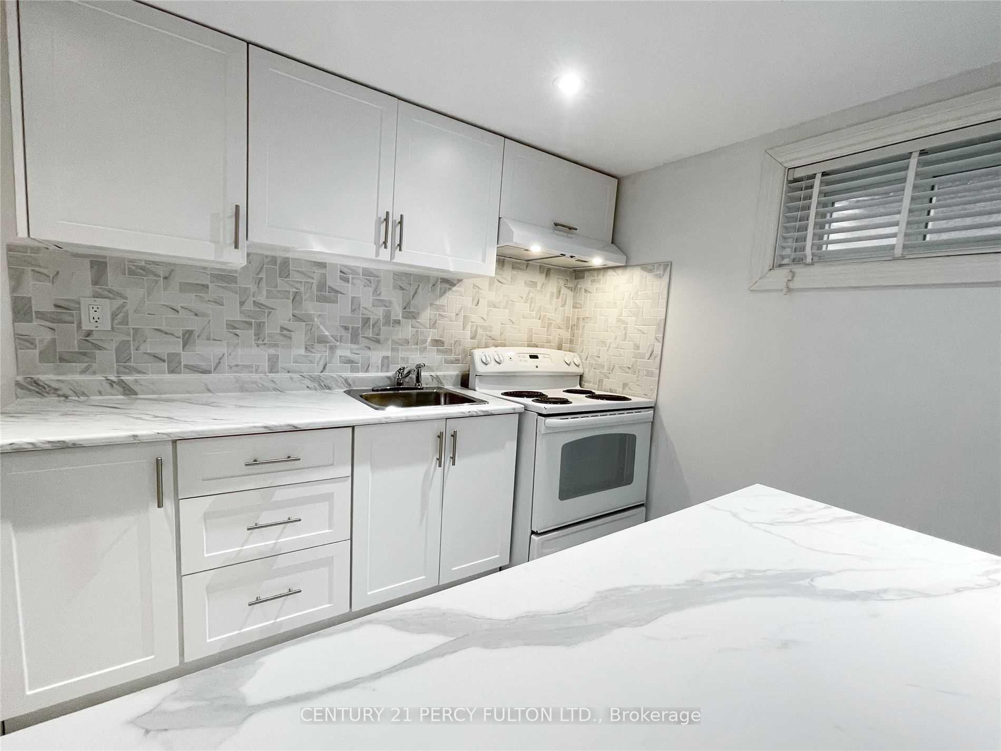
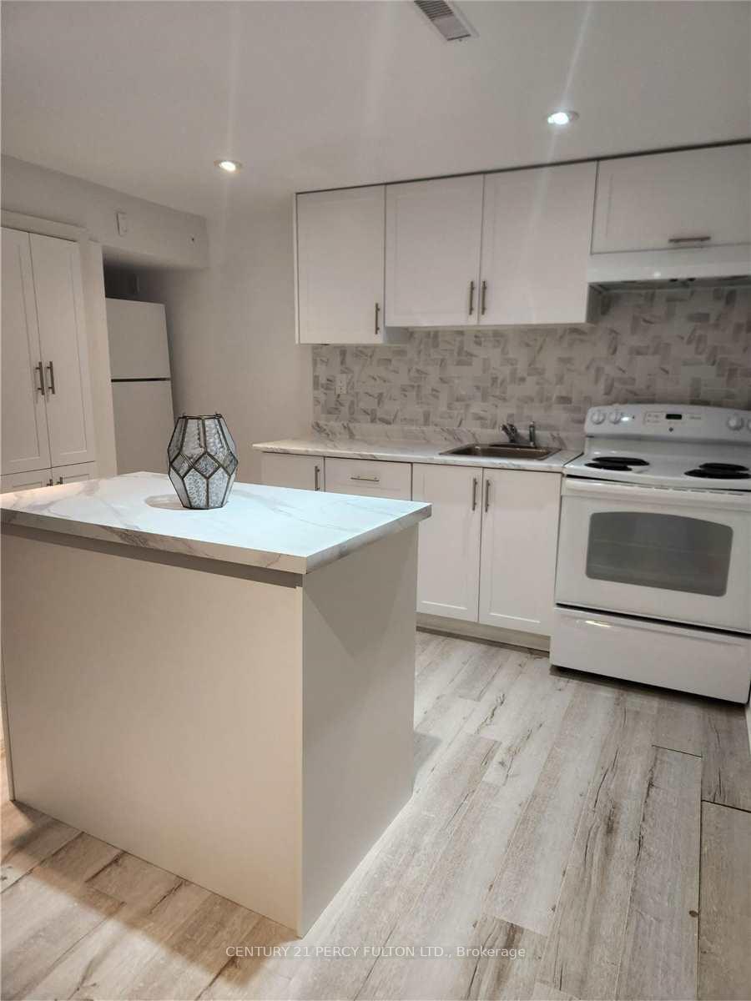
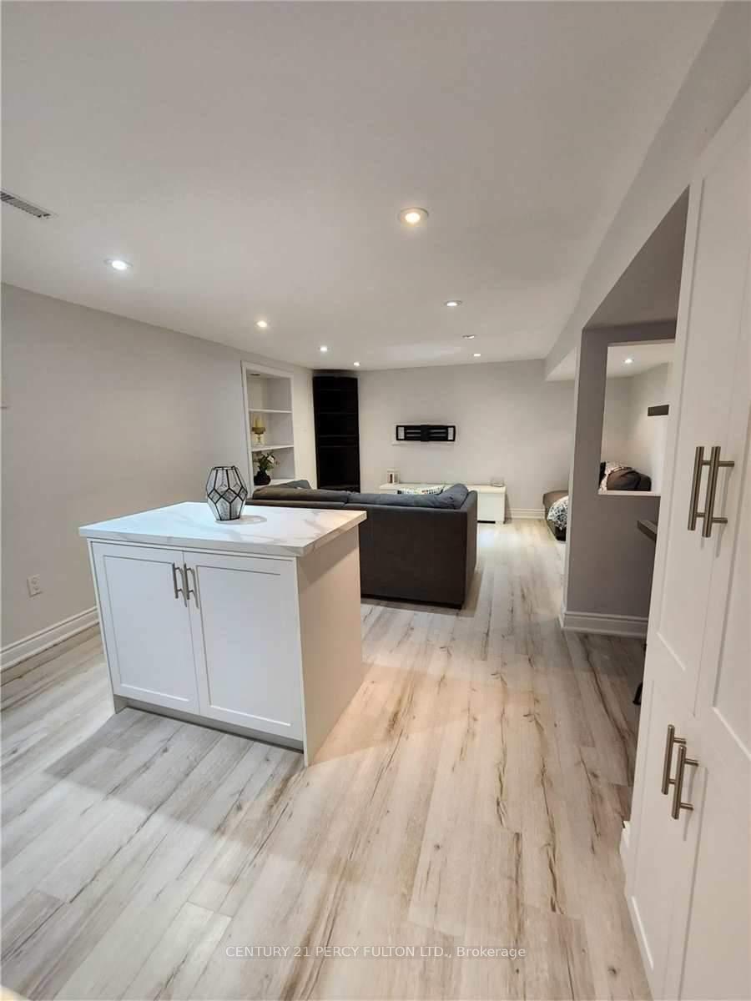
- Modern kitchen with ceramic backsplash and pantry.
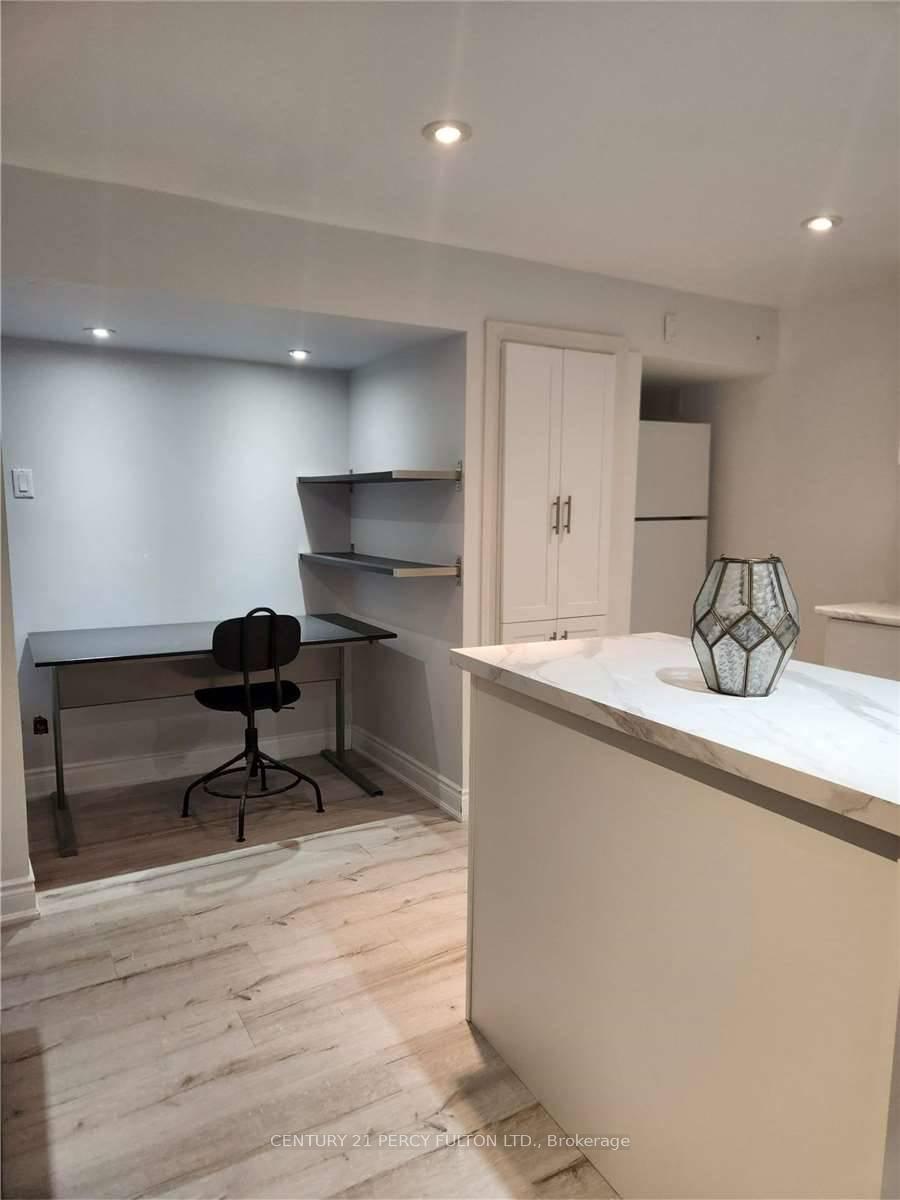
- Private office nook ideal for remote work.
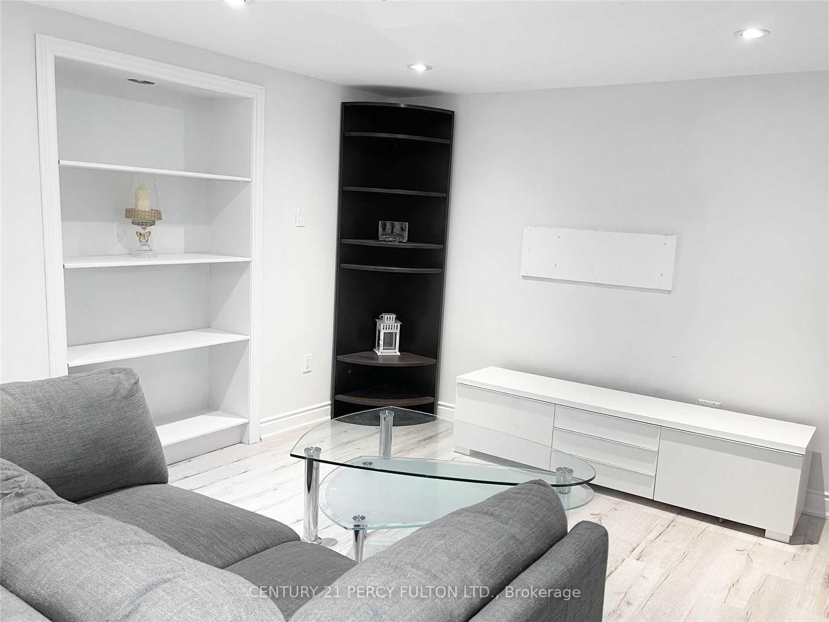
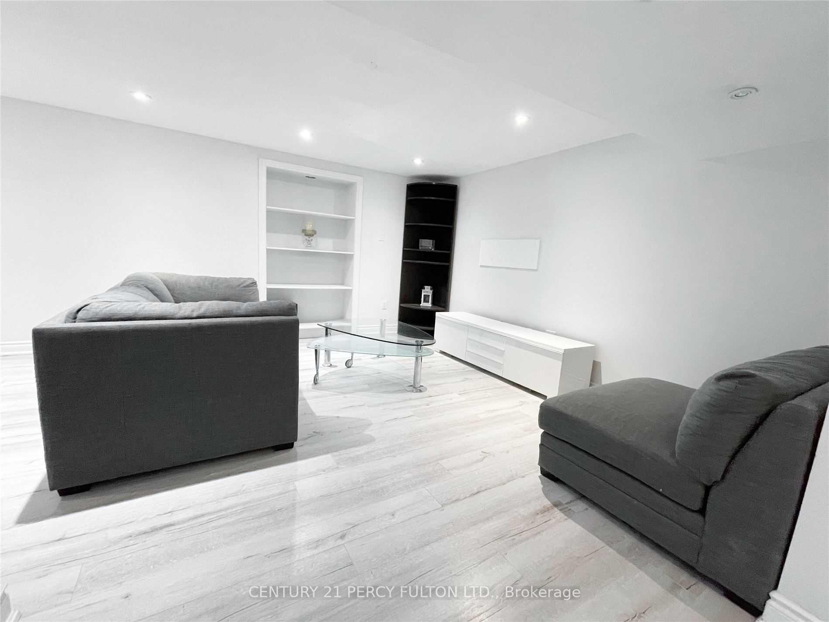
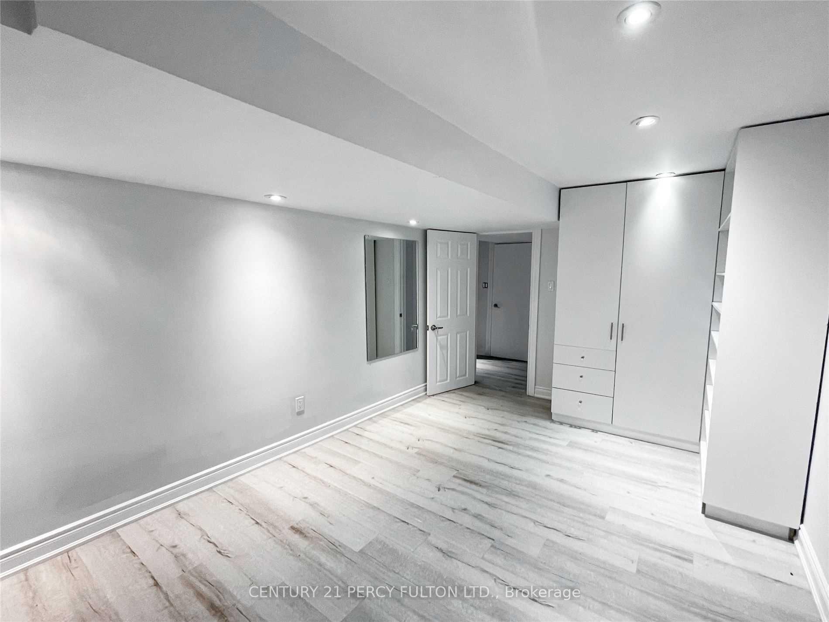
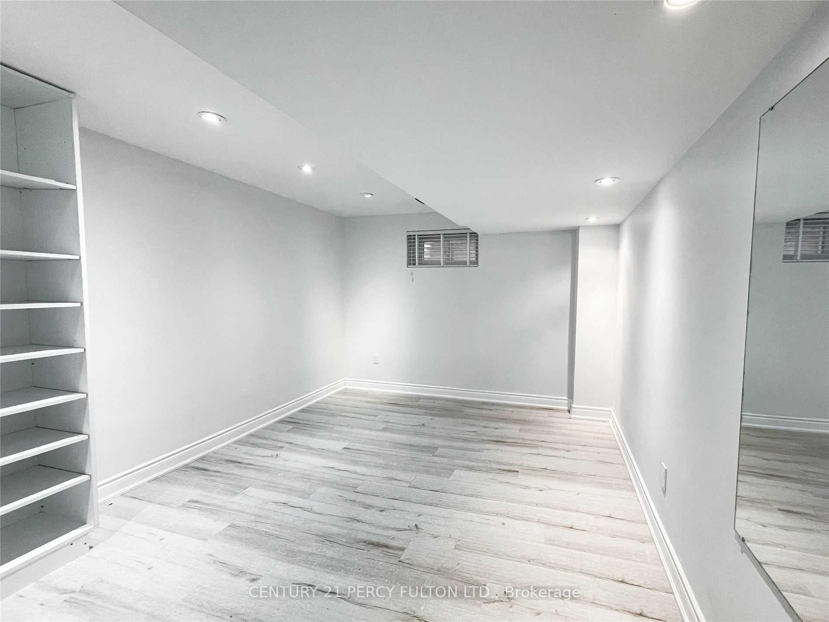
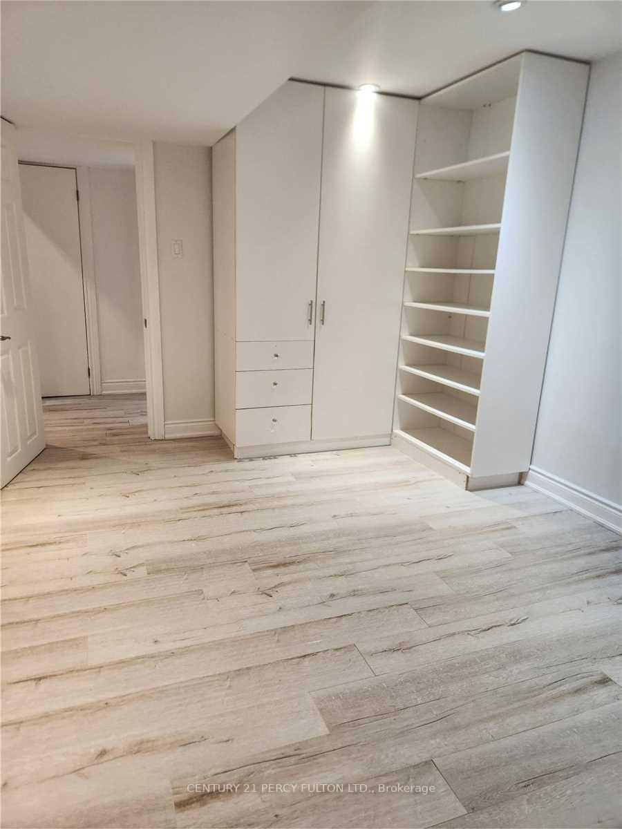
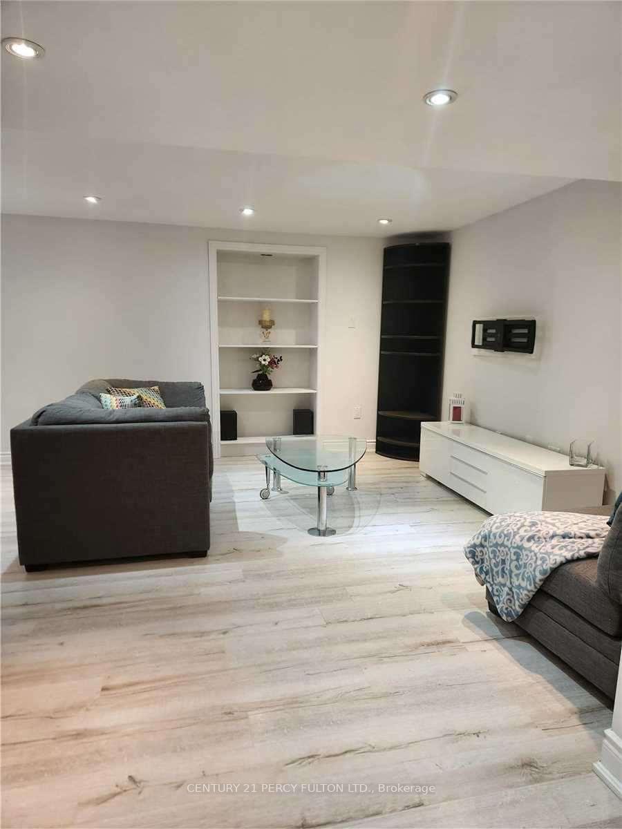
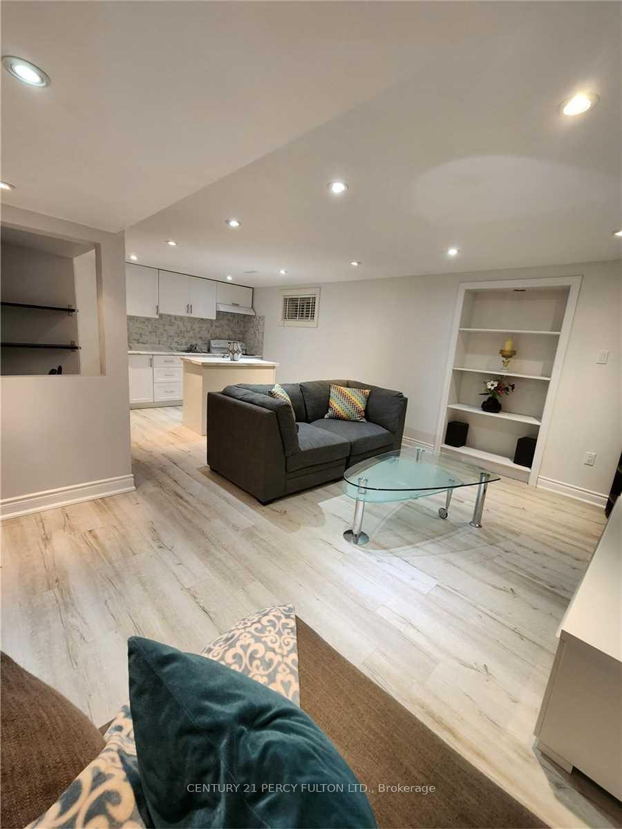
- Bright living room with built-in shelving.
- Close to Markham Stouffville Hospital and shopping.
- Includes one parking spot and internet.
- Shared laundry with folding counter available.
- 8 foot ceilings and pot lights enhance space.
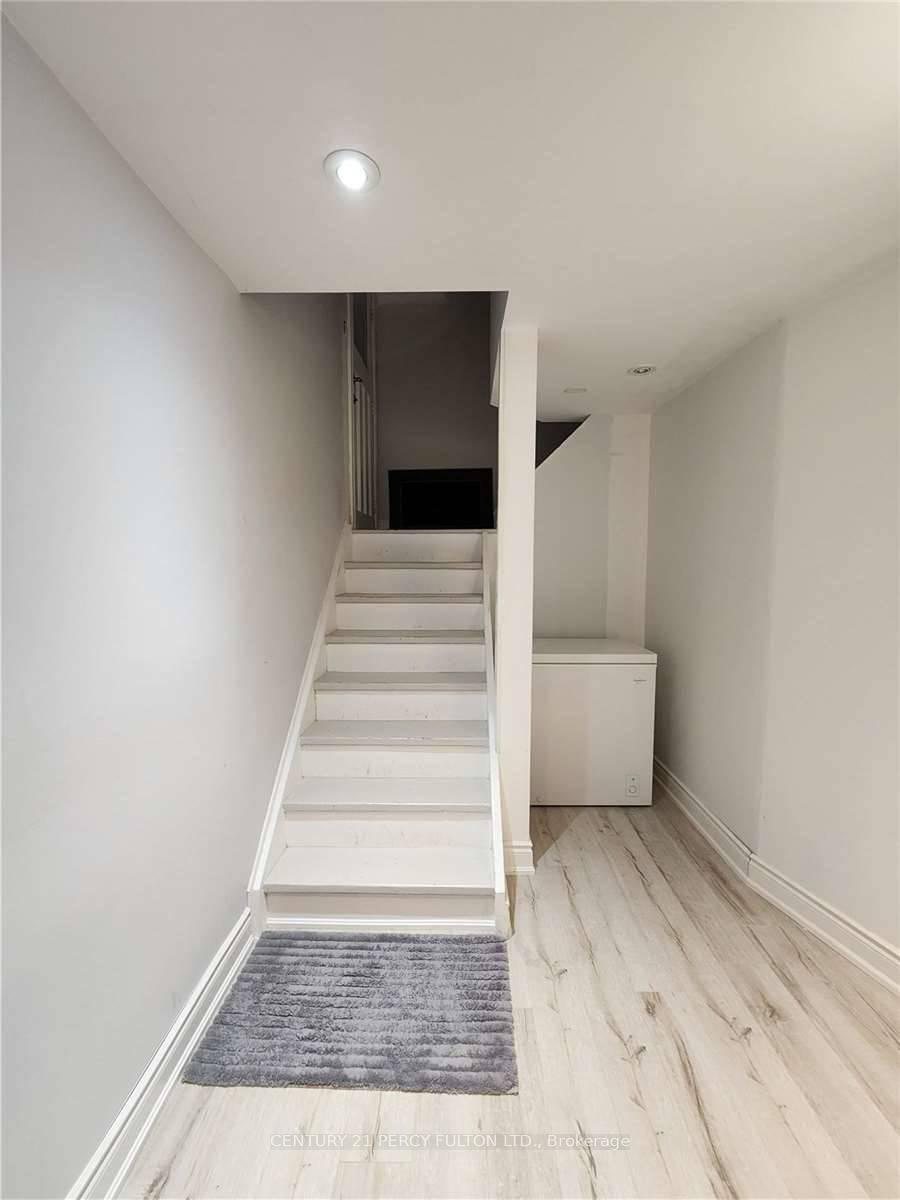
This Recently Finished Basement Apartment Is Located In A Quiet Neighbourhood, Close To All Amenities, Markham Stouffville Hospital, Ontario 407 Express, Viva Bus Purple Line Smart, Shoppers Drug Mart, Markville Shopping Center & A Five-Minute Walk To William Armstrong Public School. It Includes Internet & One Parking Spot. Utilities Are Subject To The Number Of Occupants. Modern Kitchen Ceramic Backsplash, A Pantry, A Separate Island, A Fridge And A Stove With An Oven & Matching Rangehood. Private Office Nook For Work @ Homers. Bright Living Room With Built-In Shelving, A Corner Shelving Unit, Low-Profile Entertainment Centre With Draws & Shelving, And A Wall-Mounted Tv Arm. Modern 3 Pc Bathroom. Shared Laundry With Folding Counter. Under Stairs Storage. 8 Foot Ceilings And Pot Lights Throughout.
Key Facts & Features
Rental Details
- Portion Of Property For Rent
- Basement
- Furnished
- Unfurnished
- Rent Term
- 12 Months
- Payment Frequency
- Monthly
- Rental Deposit
- Yes
- Credit Check
- Yes
- Employment Letter
- Yes
- Rental Application
- Yes
- References Required
- Yes
Included In Rent Fee
- Parking
- Heat
- Hydro
- High Speed Internet
- Water
- Basement Type
- Apartment
Interior Features
- Laundry Features
- Shared
- Laundry Level
- Lower Level
- Interior Extras
- Carpet Free
- Fireplace/Stove
- No
- Elevator
- No
Exterior Features
- Pool
- None
Building
- Building Type
- Detached
- Building Style
- 2-Storey
Construction
- Exterior Finish
- Brick
- Roof
- Asphalt Shingle
- Foundation Details
- Unknown
- Special Designation
- Unknown
Lot
- Lot Front
- 40.08 ft
- Lot Depth
- 112.30 ft
- Lot Size
- 40.08 x 112.30 Feet
- Lot Size Code
- 40.08 x 112.30 Feet
Inclusions
- Inclusions
- Utilities included if 1 person renting, there will be an added $50/month for each additional renter. Fridge, Stove, Rangehood, Pantry, Island, One Parking Space, Window Coverings, And Wifi Are All Included.
Parking & Garages
- Garage Type
- Attached
- Garage Spaces
- 0
- Parking Spaces
- 1
- Total Garage And Parking Spaces
- 1
Heating & Cooling
- Heat Source
- Gas
- Heat Type
- Forced Air
- Air Conditioning
- Central Air
- Water
- Municipal
- Sewers
- Sewer
- Bedrooms
- 1
- Washrooms
- 1
- Kitchens
- 1
Room sizes
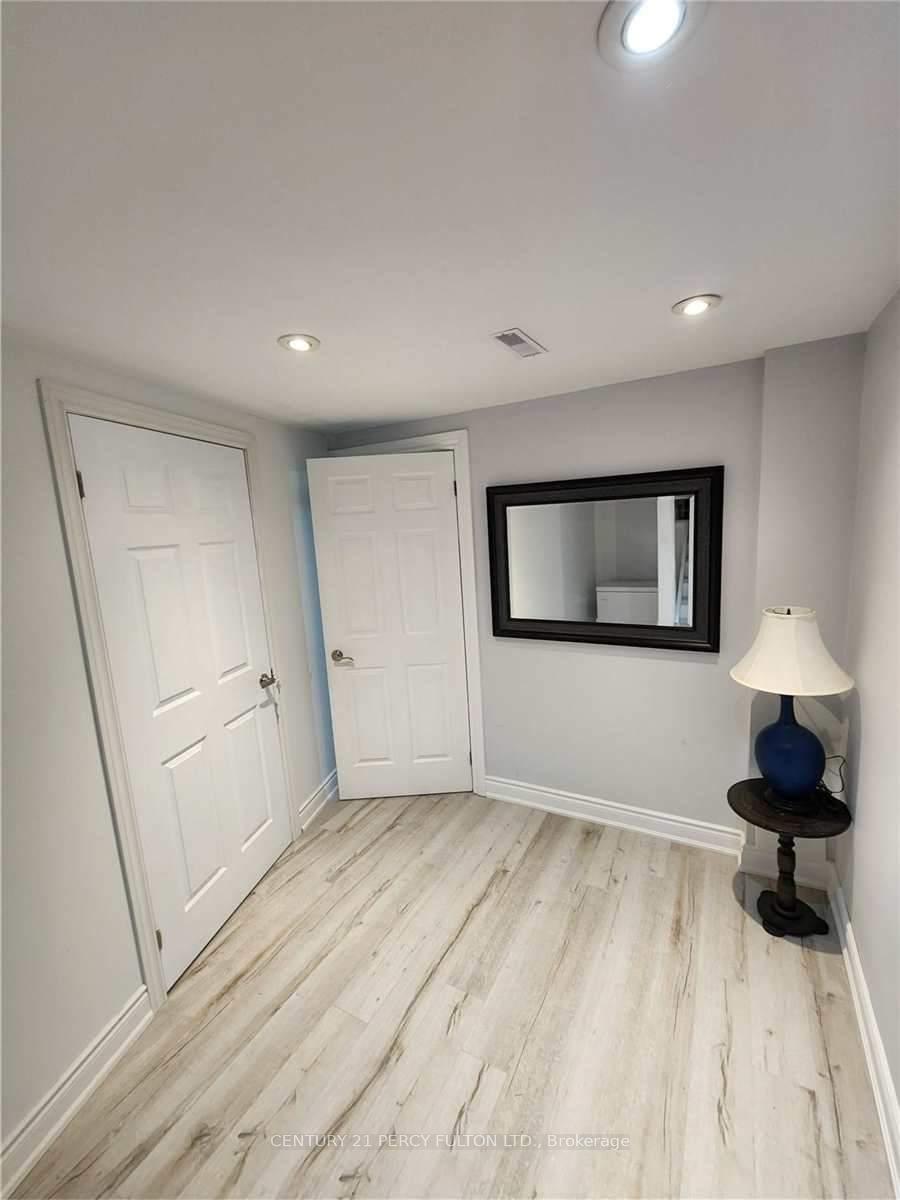
- Office—Basement level, Laminate, B/I Shelves
- Foyer—Basement level, Separate Room, Renovated
- Bathroom3.12 x 183.00Basement level, 3 Pc Bath, Separate Shower
- Laundry2.99 x 2.99Basement level, Separate Room
- Living Room6.66 x 5.08Basement level, Laminate, B/I Shelves, Pot Lights
- Primary Bedroom4.31 x 2.98Basement level, Laminate, B/I Shelves, Window
- Kitchen6.66 x 5.08Basement level, Backsplash, Pantry, Centre Island
- Other2.13 x 2.00Basement level, Separate Room, B/I Shelves, Closet
Washrooms
- 3-piece, Basement
- Area
- Markham
- Municipality
- Markham
- Neighbourhood
- Sherwood-Amberglen
- Main cross streets
- Delmark Blvd/9th Line
- Directions
- Google Maps
- MLS® number
- N13799490
- Data source
- Toronto Regional Real Estate Board
- Listed on
- 2026-09-17
- Updated on
- 2026-09-17
- Days on market
- 28 days
- Possession date
- 2026-10-01
- Possession type
- 1-29 days
- Co-op commission
- 1/2 Month's rent +HST
- Listed by
- CENTURY 21 PERCY FULTON LTD.
Home Market Value
Current home valuation for Unit Bsmt, 35 Ashland Crescent, Markham, Sherwood-Amberglen, Markham, ON. Listed for $1,900
HOMEH Estimate
$1,135,000
Estimated Sales Range
$896,650 - $1,373,350
HOMEH Estimate for Unit Bsmt, 35 Ashland Crescent, Markham, Sherwood-Amberglen
What this home would sell for today, not its rent
Calculated with a real agent's CMA method — 45+ years of experience, codified. Not an AI guess.
For the owner
Is this your home? Track its value.
Get this home's HOMEH Estimate by email once a month, with how many homes are for sale around you.
Around this home
No schools found nearby
Data provided by OpenStreetMap & Fraser Institute School Rankings
Ask HOMEH
New!Hi there!
👋Text or call (416) 301-9001
Recommended for you
Based on homes you've looked at.
No recommended properties found.
Nearby similar homes
No nearby properties found.
More real estate resources
Other homes nearby
Explore this area
Nearby neighbourhoods
No nearby listings available.