
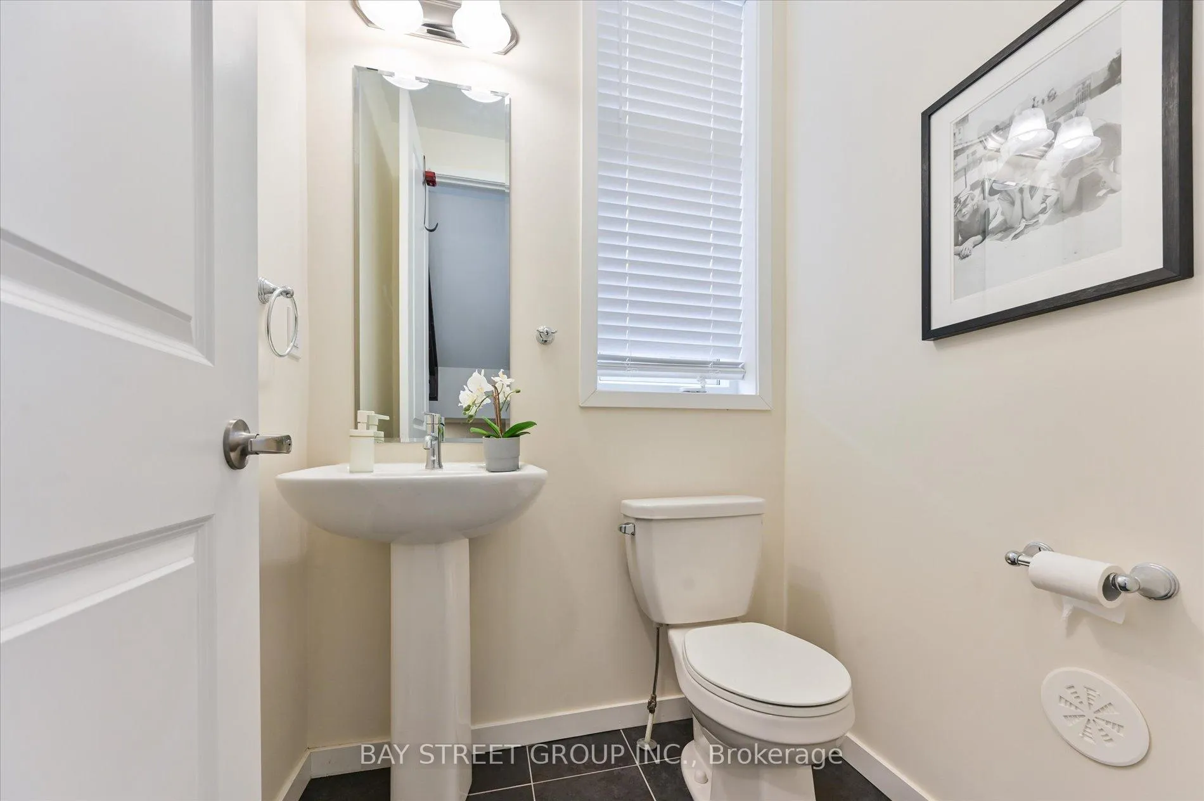
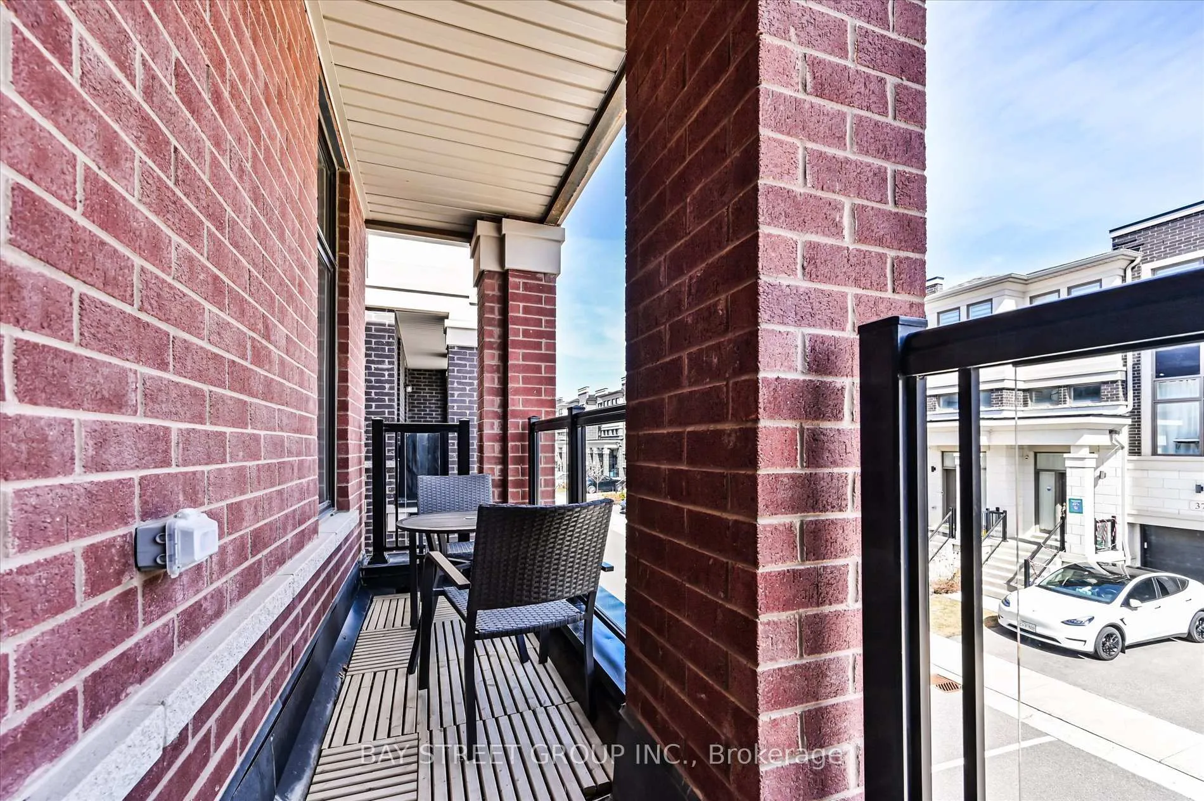
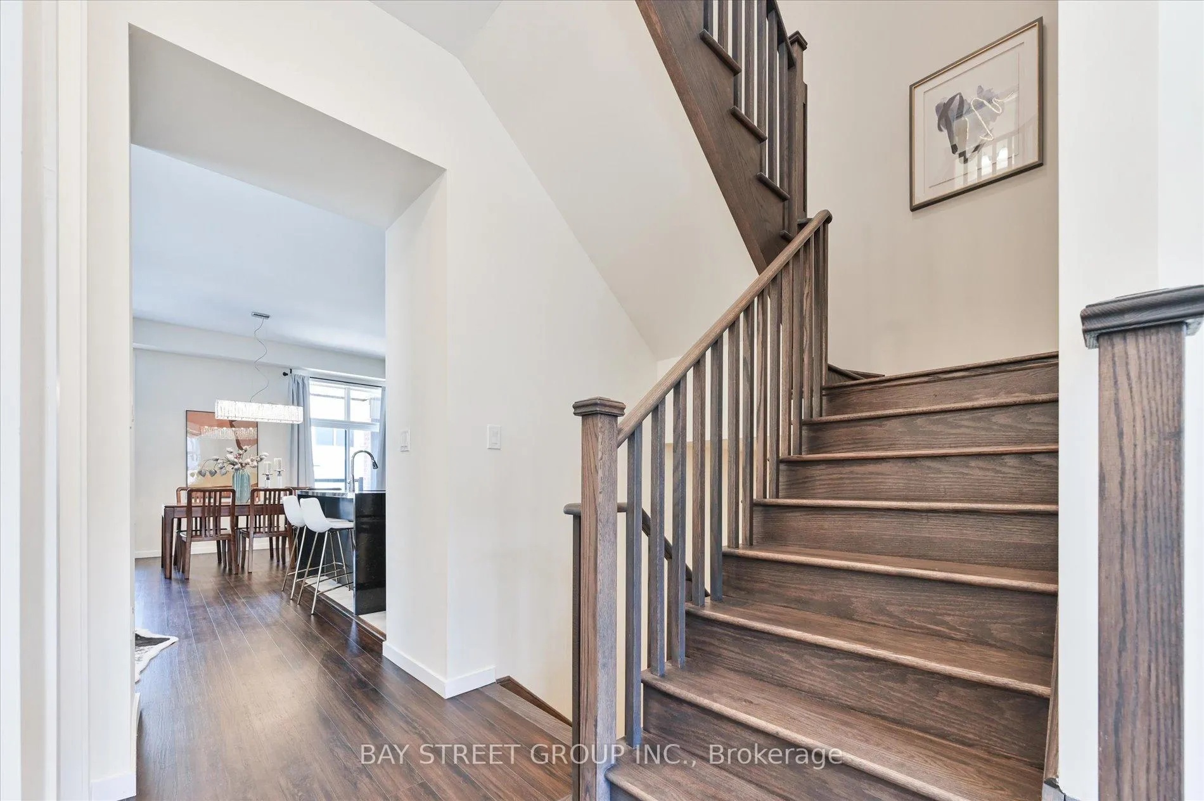
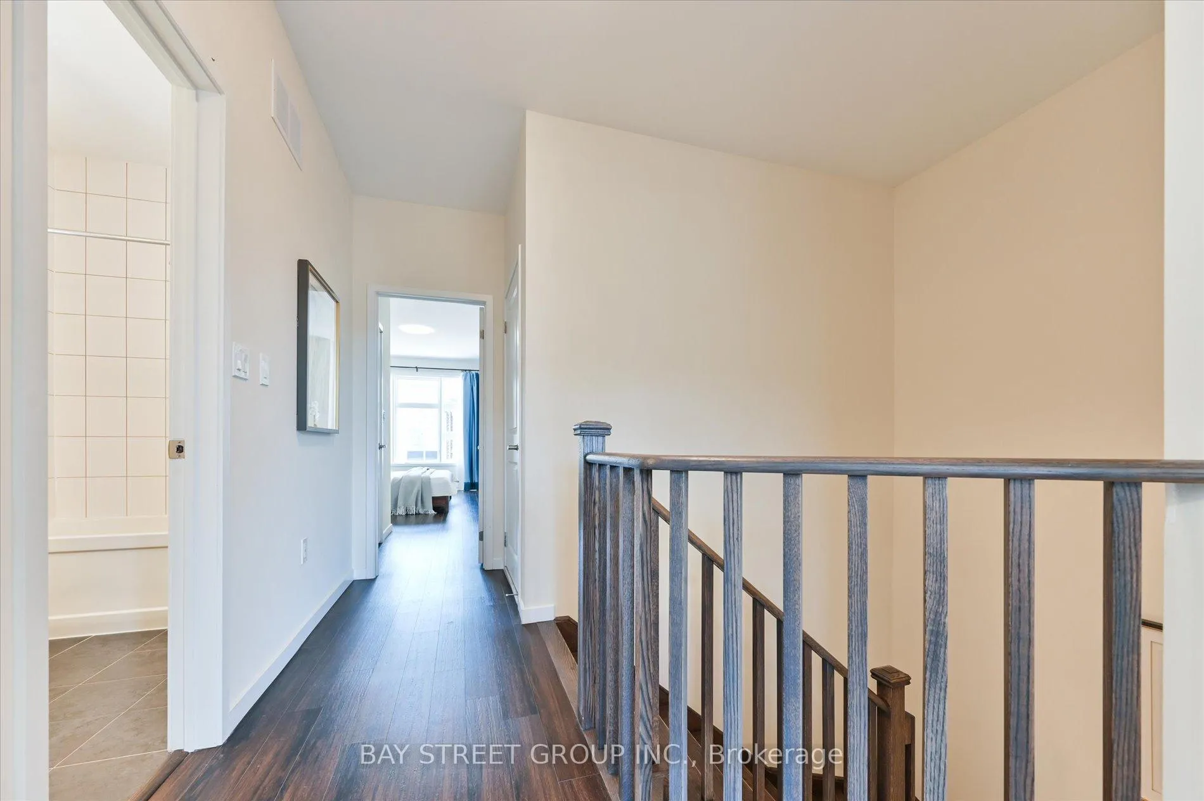
36 Armillo Place
Markham (Wismer), ON L6E 0V4
- 3Bedrooms
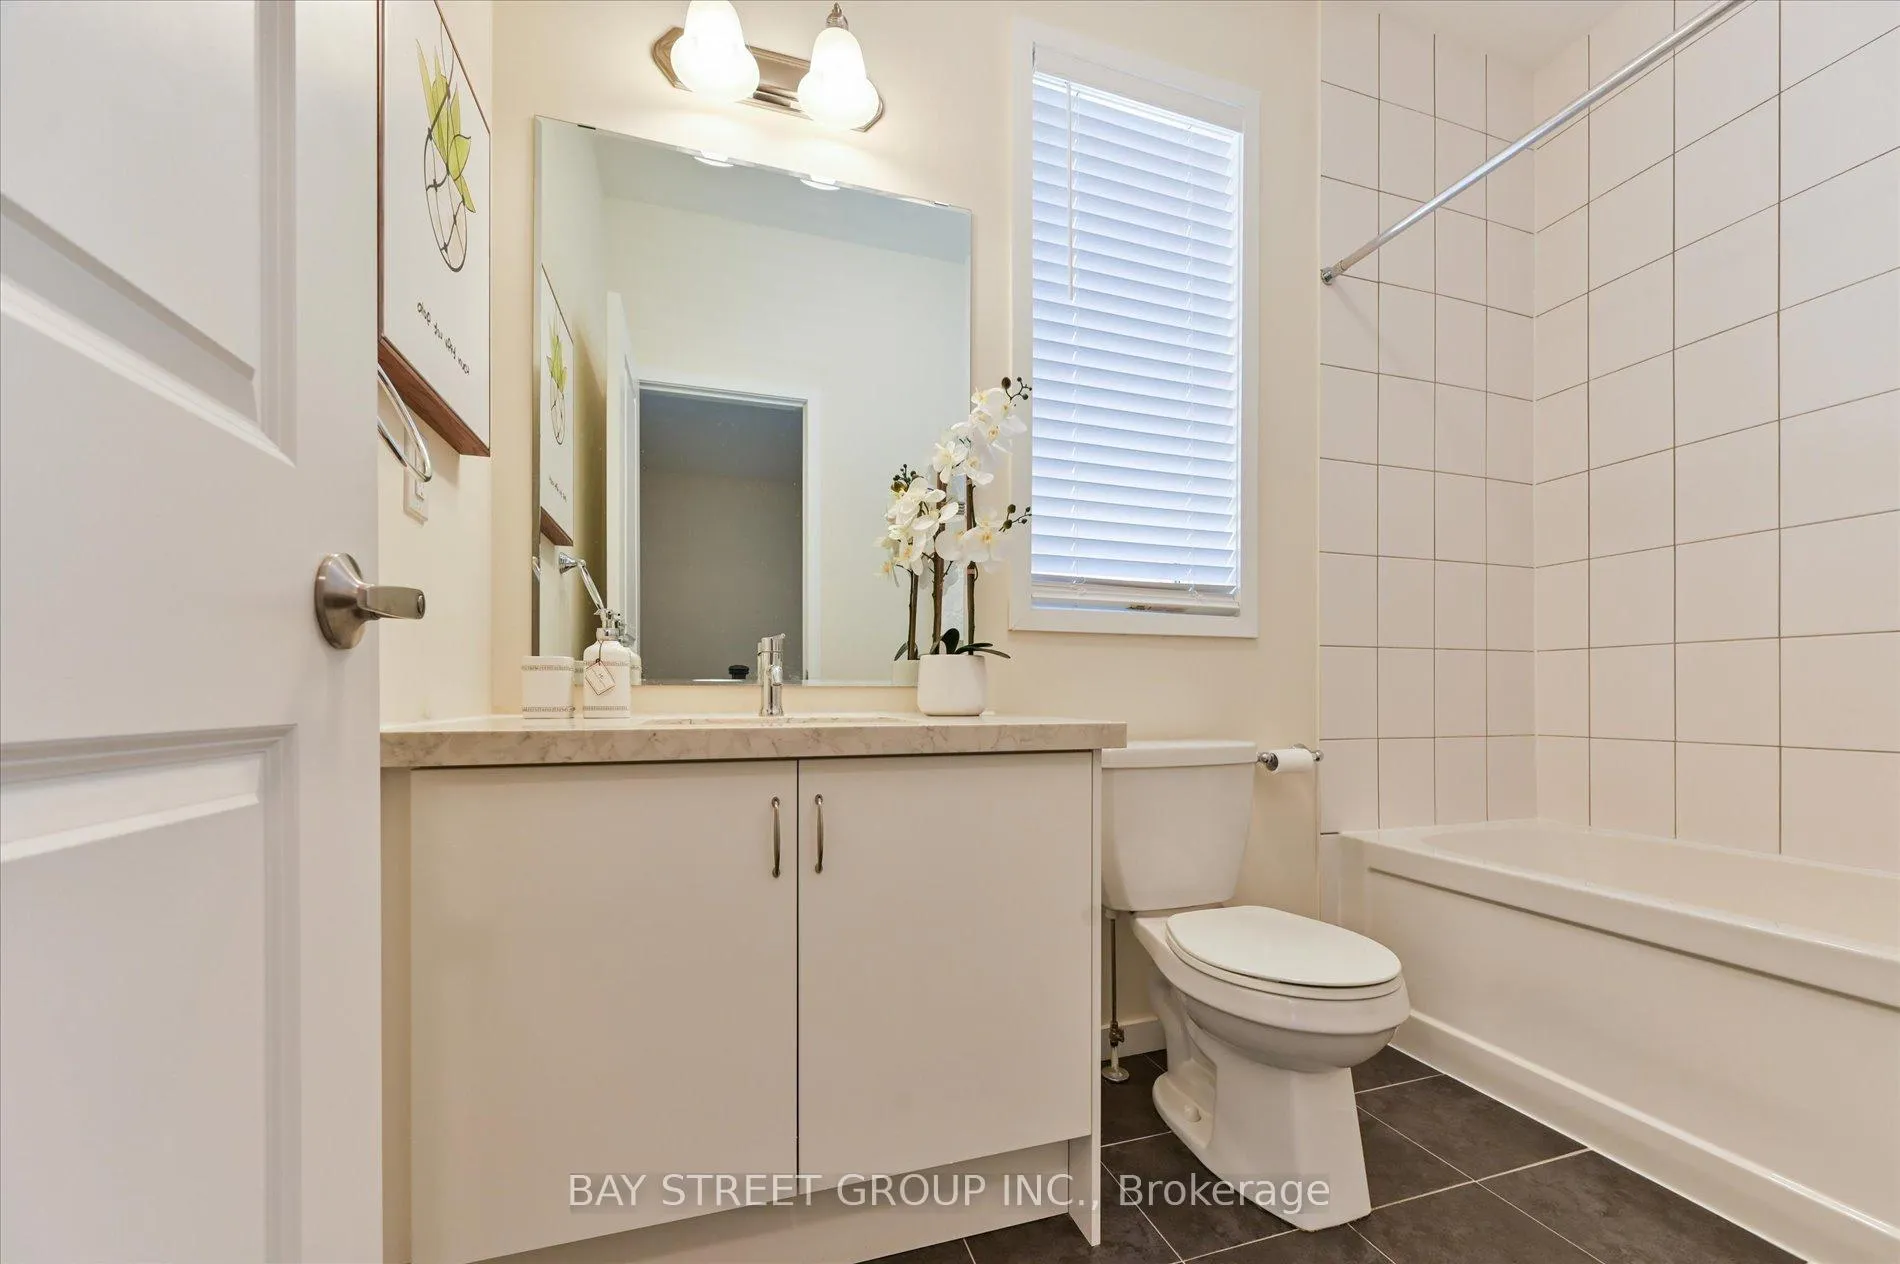
- 5Bathrooms
- 2Garage
- 2K~2.5KSq.Ft.
- $4,729Tax
- 23×69 ftLot Size
Sale & price history
- Login to See Prices
Rented2026-01-05 – 2026-03-17
- Login to See Prices
Terminated2025-04-02 – 2025-12-19
MLS® n12058273
- Login to See Prices
Rented2025-05-08 – 2025-06-14
Real estate boards require you to or to see the full details of this property.
*Sold prices and complete sale & price history are regulated data. Under the Trust in Real Estate Services Act, 2002 (TRESA) and the rules of the Real Estate Council of Ontario (RECO), and pursuant to the Multiple Listing Service® rules of the Canadian Real Estate Association (CREA) and the Toronto Regional Real Estate Board (TRREB), this information may be shown only to registered users who have agreed to the applicable terms of use (a Virtual Office Website, or "VOW," arrangement). HOMEH Inc., Brokerage therefore provides it to signed-in members only. Creating an account is free and takes under a minute.
36 Armillo Place, Markham(opens Google Maps in a new tab)
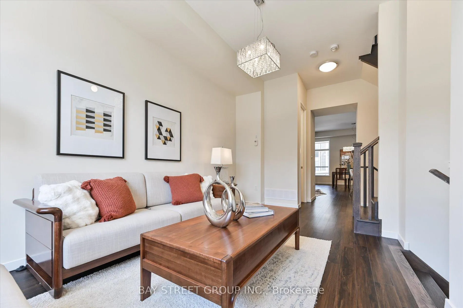
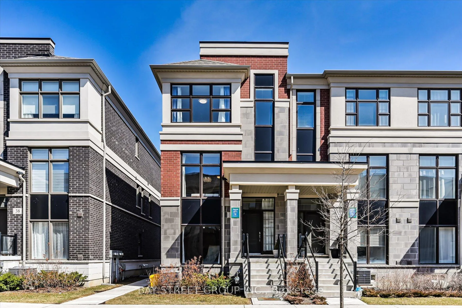
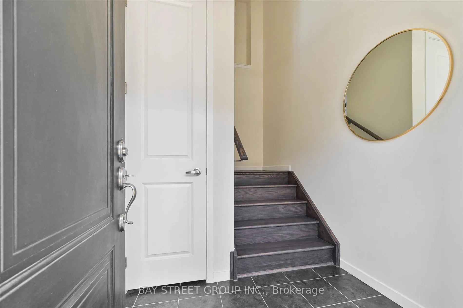
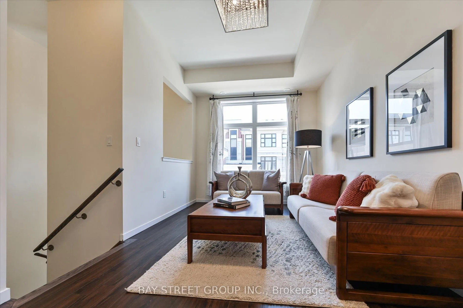
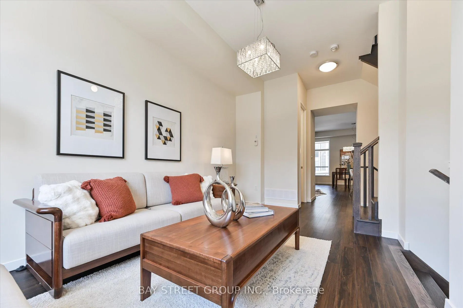
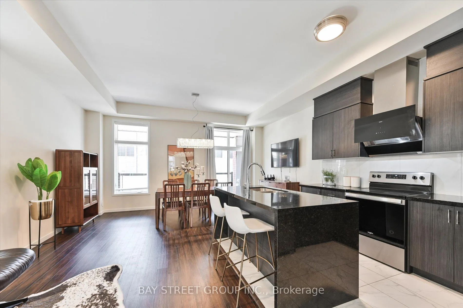
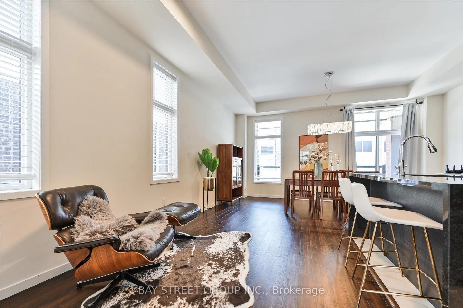
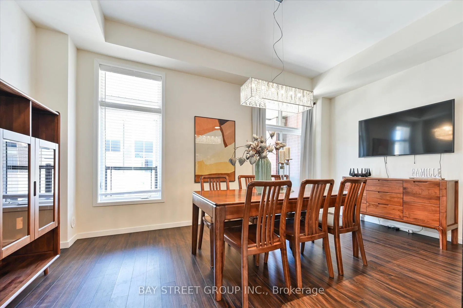
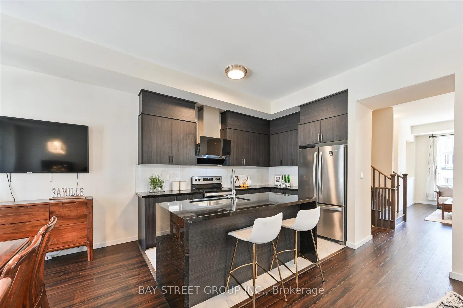
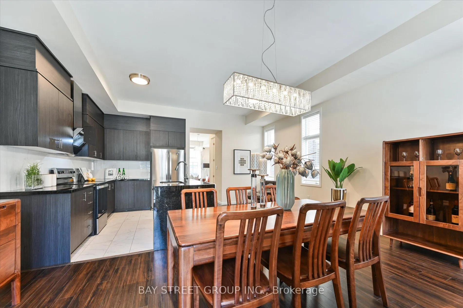
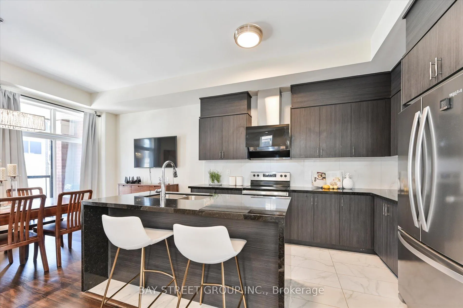
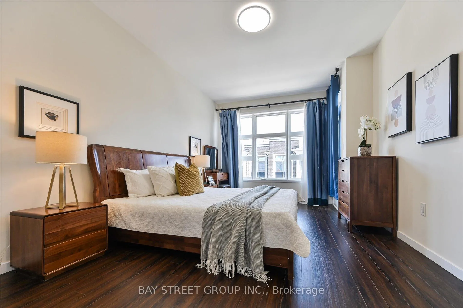
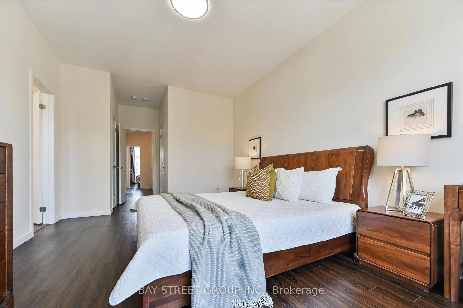
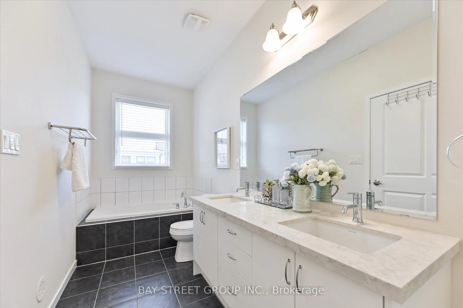
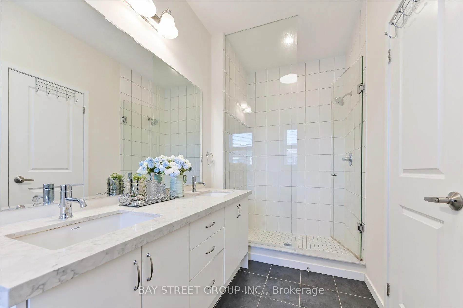
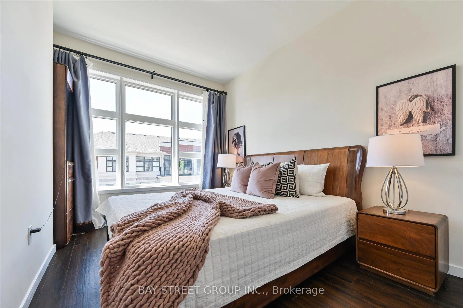
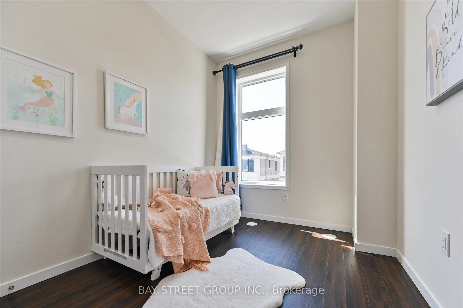
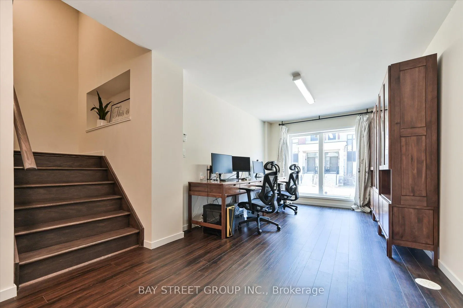
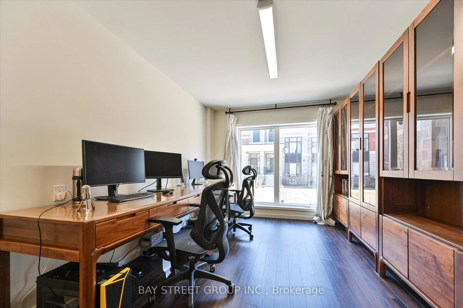
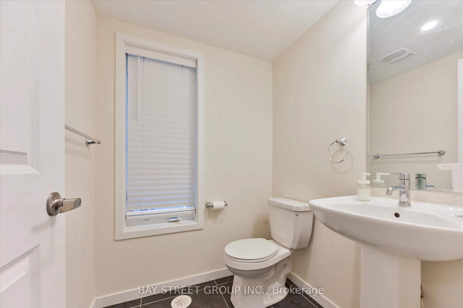
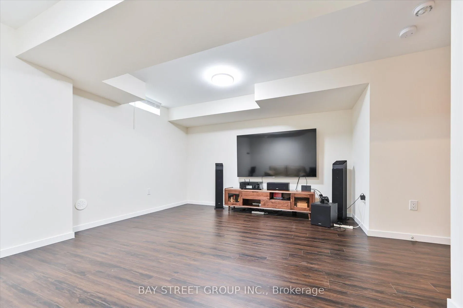
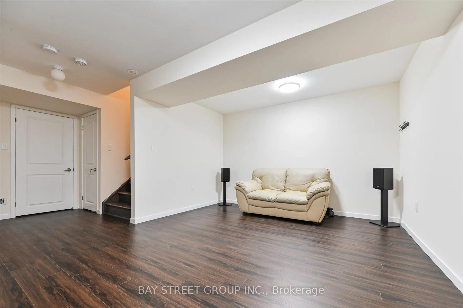
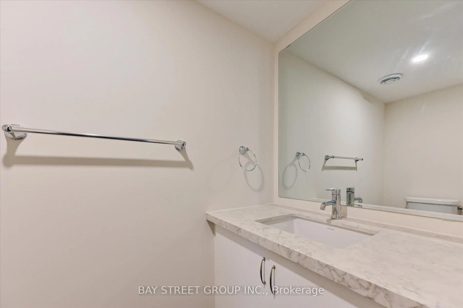
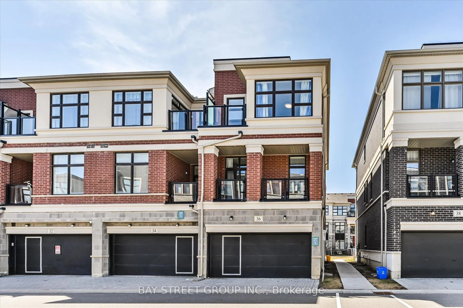
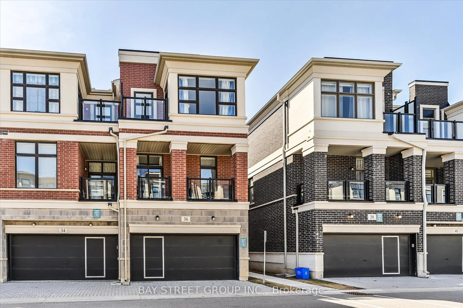
Four Reasons To Call This Your Forever Home!1. Built in 2020 This Stunning Freehold Townhouse END UNIT Offers Approximately 2430sqft of Luxurious Living Per Builder's Plan. Featuring 10' Smooth Ceiling on the Main and 9' On the Third Level. Lots of Upgrades from Builder 2. Spacious + Functional Layout on Each Floor! 3 Bedrooms+1 Spacious Office Area and Basement with 5 Bathrooms is Thoughtfully Designed With Versatility in Mind, Whether you need Dual Home Offices, a Den or a Home Gym or Theatre! The Flexible Layout Offers Endless Possibilities. 3. Peaceful Views & Outdoor Comfort. Enjoy Your Mornings Overlooking from the Family Room with a Cup of Coffee. Plus Facing East and West brings lots of Natural Light! 4. Exceptional Location/Schools. Walking Distances To Top Tanking, Fred Varley + Bur Oak High School (With AP Program) Close proximity to Markville Mall, Highway 407, and other amenities ensures convenience at your fingertips.
- Other
- Park
- Place Of Worship
- Public Transit
- School
Key Facts & Features
Property Costs
- Annual Property Tax Amount
- $4,729
- Land Transfer Tax Fee
- $23,235
Rental Items
- Rental Equipment
- N/A
- Basement Type
- Finished
Interior Features
- Laundry Level
- Upper Level
- Interior Extras
- Other
- Fireplace/Stove
- No
- Elevator
- No
Exterior Features
- Pool
- None
- Property Features
- Park, Place Of Worship, Public Transit, School
Building
- Building Type
- Freehold Townhouse
- Building Style
- 3-Storey
- Approx Age
- 0-5
Construction
- Exterior Finish
- Brick, Stone
- Roof
- Other
- Foundation Details
- Other
- Special Designation
- Unknown
Lot
- Lot Front
- 23.46 ft
- Lot Depth
- 68.88 ft
Inclusions
- Inclusions
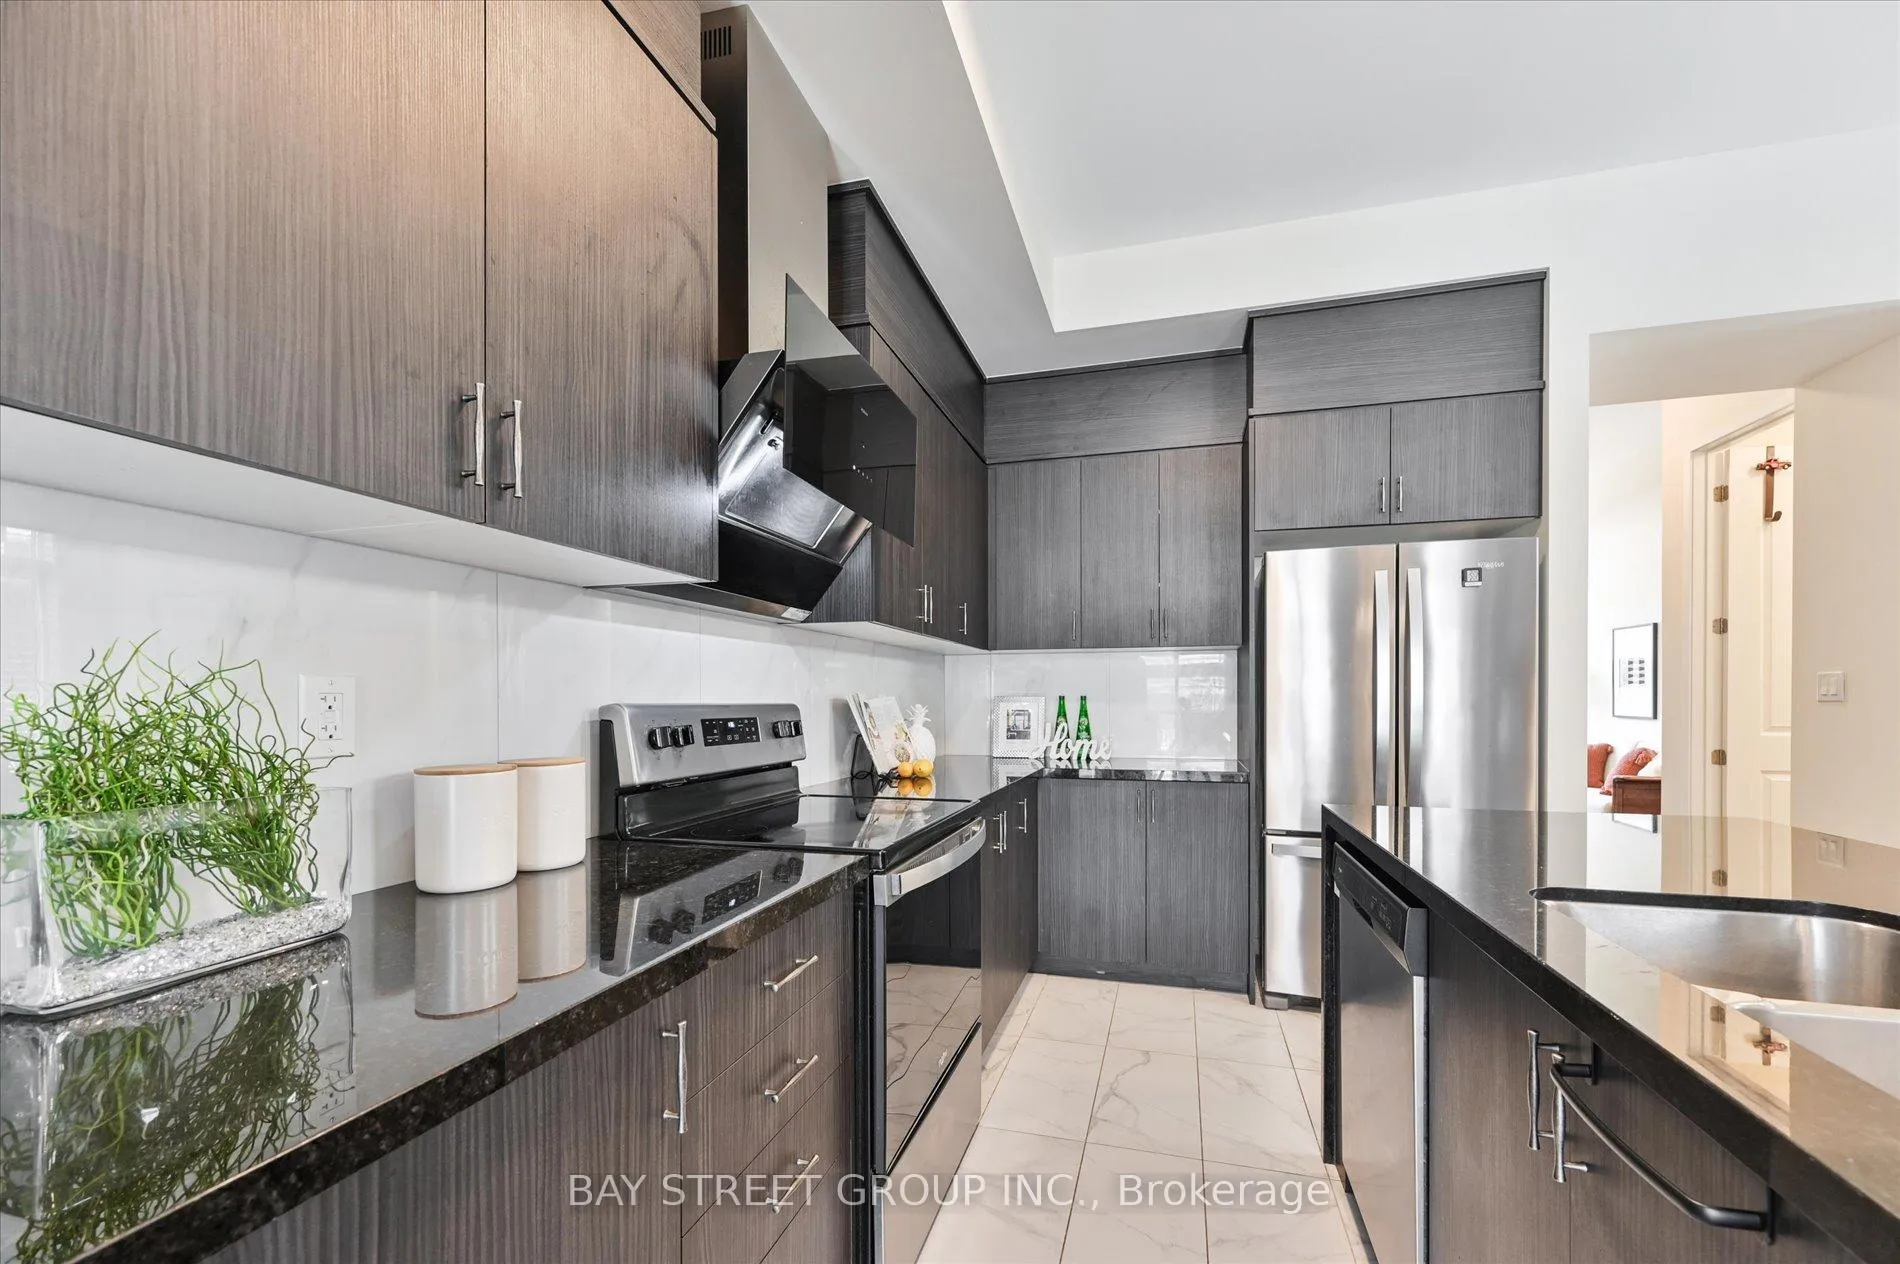
- S/S Fridge, S/S Stove, S/S B/I Dishwasher, Washer & Dryer, Range Hood, Microwave, Hot Water Tank and Water Boiler (Owned)
Parking & Garages
- Garage Type
- Attached
- Garage Spaces
- 2
- Parking Spaces
- 1
- Total Garage And Parking Spaces
- 3
Heating & Cooling
- Heat Source
- Gas
- Heat Type
- Forced Air
- Air Conditioning
- Central Air
- Water
- Municipal
- Sewers
- Sewer
- Natural Gas
- Yes
- Hydro
- Yes
- Cable
- Available
- Telephone
- Available
- Municipality
- Markham
- Neighbourhood
- Wismer
- Main cross streets
- McCowan Rd / 16th Ave
- Directions
- McCowan / 16th Ave
Ask about this home
A HOMEH agent will answer your questions about this home.

Around this home
Fred Varley
Public · elementary · 540 m
7.9/10Central Park
Public · elementary · 800 m
8.3/10Stonebridge
Public · elementary · 840 m
8.8/10Markville
Public · secondary · 1.0 km
9.0/10Ramer Wood
Public · elementary · 1.1 km
7.2/10San Lorenzo Ruiz
Private · elementary · 1.3 km
8.2/10Bur Oak
Public · secondary · 1.4 km
8.9/10Wismer
Public · elementary · 1.7 km
7.5/10John McCrae
Public · elementary · 1.7 km
7.2/10Beckett Farm
Public · elementary · 1.8 km
8.8/10Castlemore
Public · elementary · 1.8 km
8.7/10St Matthew
Private · elementary · 1.9 km
7.0/10All Saints
Private · elementary · 2.0 km
8.2/10James Robinson
Public · elementary · 2.0 km
5.6/10Pierre Elliott Trudeau
Public · secondary · 2.1 km
9.5/10
Data provided by OpenStreetMap & Fraser Institute School Rankings
For the owner
Is this your home? Track its value.
Get this home's HOMEH Estimate by email once a month, with how many homes are for sale around you.
Monthly payment
$5,226/month
On $1,338,000
$267,600
Estimate only. Not a mortgage offer.
How much is your home worth?
Get a home value estimate from a local HOMEH agent, then sell with confidence.
- MLS® number
- N12058273
- Data source
- Toronto Regional Real Estate Board
- Status change
- 2025-12-19
- Listed on
- 2025-04-02
- Days on market
- 261 days
- Possession date
- 2025-07-02
- Possession type
- 60-89 days
- Co-op commission
- 2.5%+ HST
- Seller
- Listed by
- BAY STREET GROUP INC.
Recommended for you
Based on homes you've looked at.
No recommended properties found.
Nearby similar homes
No nearby properties found.
More real estate resources
Other homes nearby
Explore this area
Nearby neighbourhoods
No nearby listings available.
Ask HOMEH about this home
Price, neighbourhood, monthly cost. Ask anything.
HOMEH Intelligent Agent is an AI, not a licensed representative. Check anything important with your agent.