
38 Galsworthy Drive
Markham (Bullock), ON L3P 1T1
- 3+1Bedrooms
- 6Bathrooms
- 2Garage
- 3500–5000Sq Ft
- $14,630Tax
- 66×156 ftLot Size
 Estimated Value:$2,594,000See Free Estimate Report

Property not available for sale or for rent.
HOMEH One: full-service selling for a 1% listing fee. The buyer's agent commission is separate.
Free Home EvaluationHow Much Is My Home Worth?Homes for Sale NearbySale & Price History for 38 Galsworthy Drive, Markham, Bullock
| Start Date | End Date | Price | Event | MLS# |
|---|---|---|---|---|
| 2025-09-04 | 2025-12-23 | Login to See Prices | Sold | n12381808 |
Real estate boards require you to or to see the full details of this property.
*Sold prices and complete sale & price history are regulated data. Under the Trust in Real Estate Services Act, 2002 (TRESA) and the rules of the Real Estate Council of Ontario (RECO), and pursuant to the Multiple Listing Service® rules of the Canadian Real Estate Association (CREA) and the Toronto Regional Real Estate Board (TRREB), this information may be shown only to registered users who have agreed to the applicable terms of use (a Virtual Office Website, or "VOW," arrangement). HOMEH Inc., Brokerage therefore provides it to signed-in members only. Creating an account is free and takes under a minute.
About 38 Galsworthy Drive, Markham, Bullock
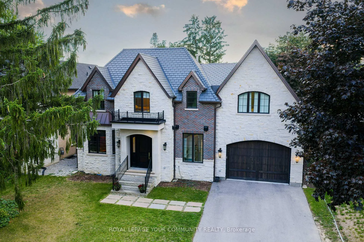
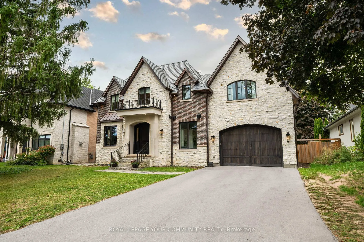
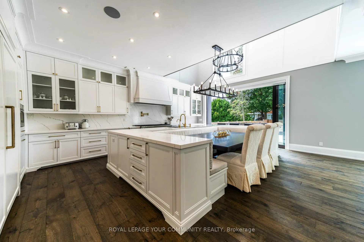
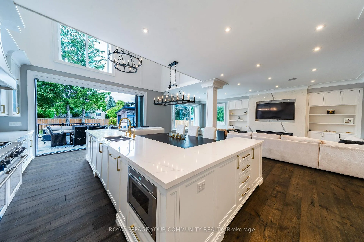
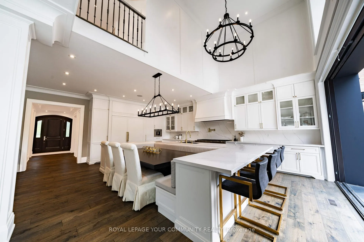
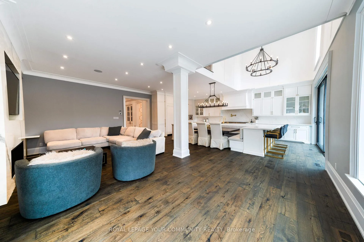
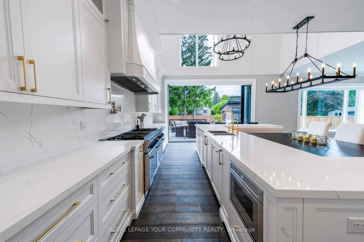
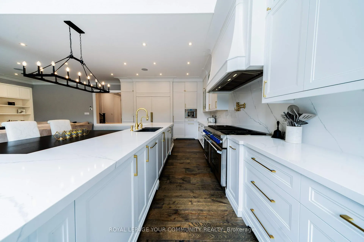
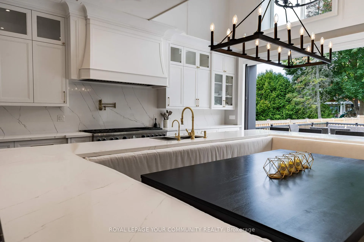
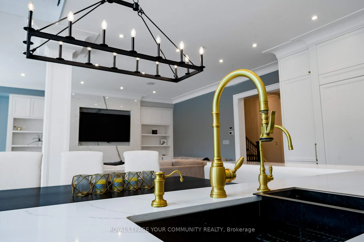
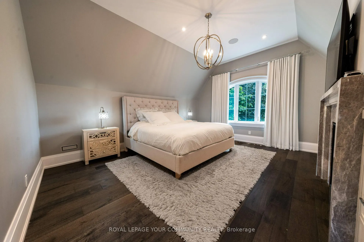
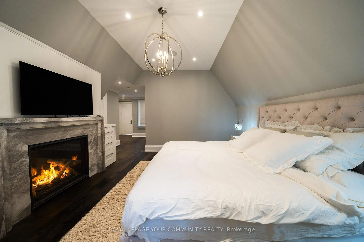
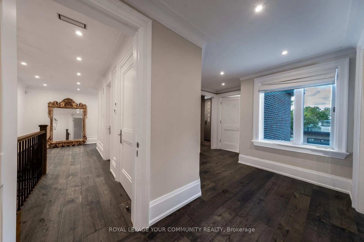
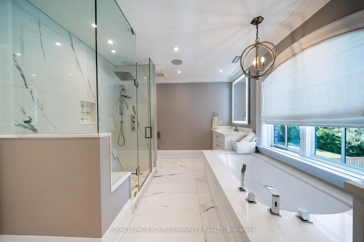
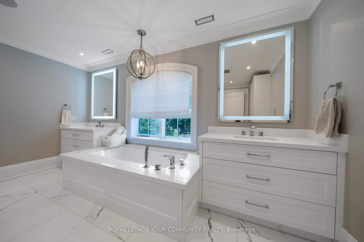
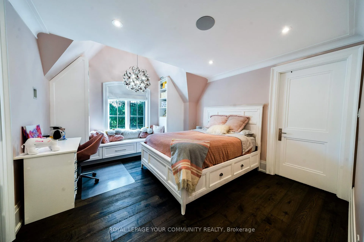
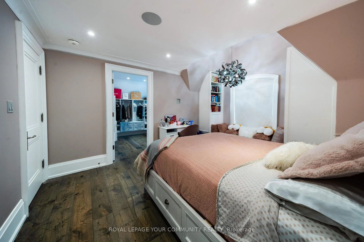
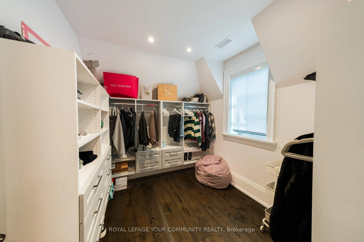
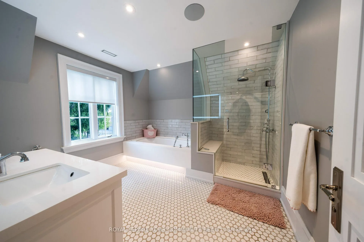
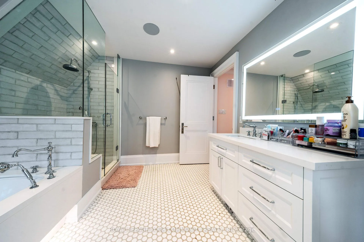
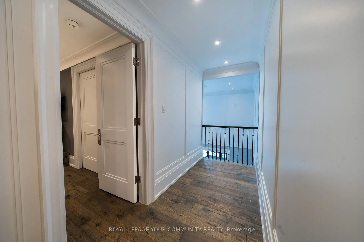
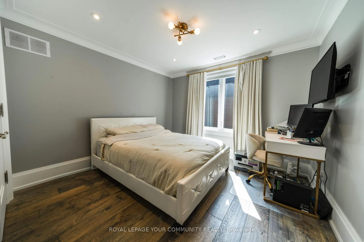
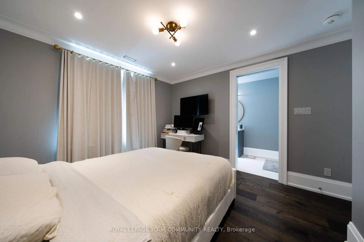
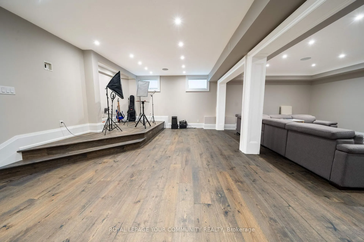
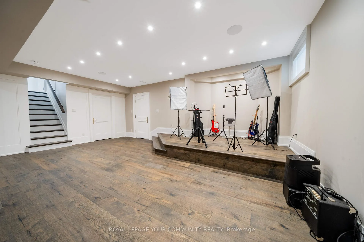
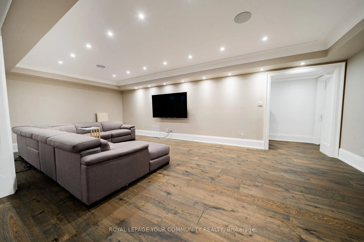
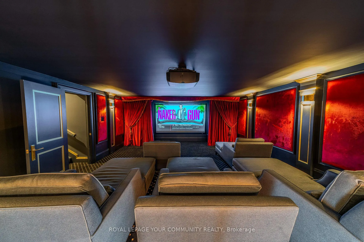
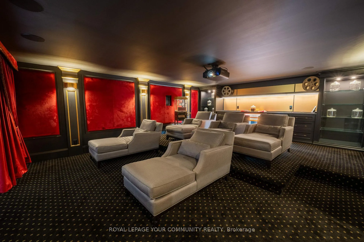
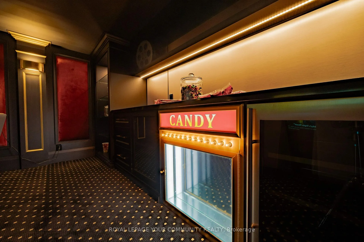
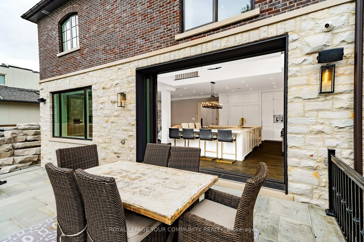
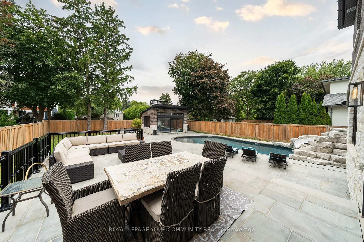
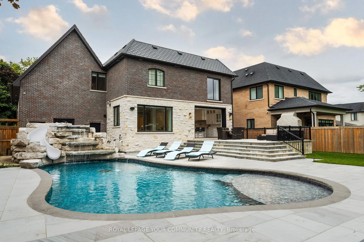
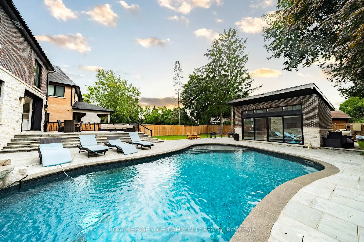
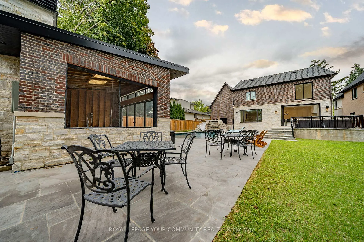
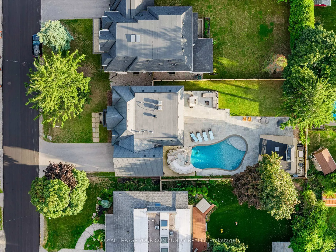
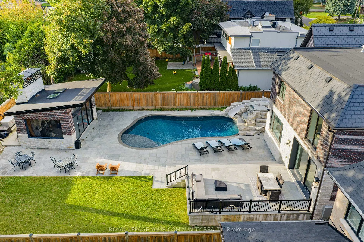
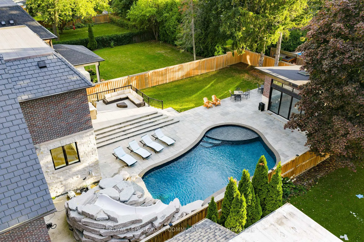
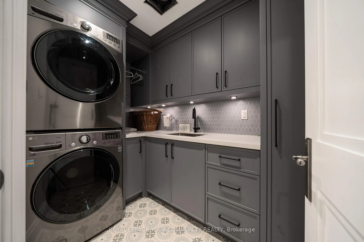
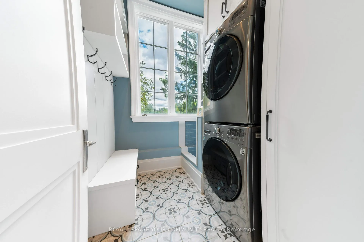
One-of-a-kind custom home with exquisite luxury finishes! With 6,300 sqf of total livable area, this property boasts a magnificent chefs gourmet kitchen, perfect for entertaining guests with its 12-person seating. You'll be captivated by the stunning hardwood flooring that runs seamlessly throughout the entire home. With 4 bedrooms total and 6 bathrooms, including 3 ensuites, every family member can enjoy their own private sanctuary. Basement and upper floors feature heated floors, providing ultimate comfort. Master bedroom, boasting 16 ft vaulted ceilings that create a grand and inviting atmosphere. The main level features 10 ft ceilings, with an impressive 18 ft open space that extends all the way to the upper level, creating an open and airy ambiance. Indulge in the ultimate movie-watching experience in the fully functioning 1930s-esque movie theater, complete with a concession stand, custom speakers, and tiered 2-level seating. Located in the sub-basement, this unique feature ensures complete soundproofing for uninterrupted enjoyment. Step outside and be transported to your own private oasis. A 12x10 window wall leads you to the breathtaking outdoor space, featuring a massive exotic lagoon-style saltwater pool. Complete with a built-in rock wall waterfall and slide, this pool is the epitome of luxury and relaxation. But the extravagance doesn't end there! This property also includes a secondary house with full heating and AC, allowing you to enjoy all seasons comfortably. The secondary house features a gorgeous built-in brick pizza oven and fireplace. With a heated driveway and rear yard walkway! Don't miss out on the opportunity to call this extraordinary custom home your own. Experience the epitome of luxury, craftsmanship, and unparalleled design.
Key Facts & Features
Property Costs
- Annual Property Tax Amount
- $14,630
- Land Transfer Tax Fee
- $61,425
- Basement Type
- Finished
Interior Features
- Interior Extras
- Auto Garage Door Remote, Upgraded Insulation, Generator - Full, Separate Heating Controls, ERV/HRV, Ventilation System, Central Vacuum, Water Purifier, Carpet Free
- View
- Park/Greenbelt, Trees/Woods
- Security Features
- Security System
- Fireplace/Stove
- Yes
- Elevator
- No
Exterior Features
- Exterior Extras
- Deck, Landscaped, Lighting, Paved Yard, Recreational Area
- Pool
- Inground
Building
- Building Type
- Detached
- Building Style
- 2-Storey
- Approx Age
- 0-5
Construction
- Exterior Finish
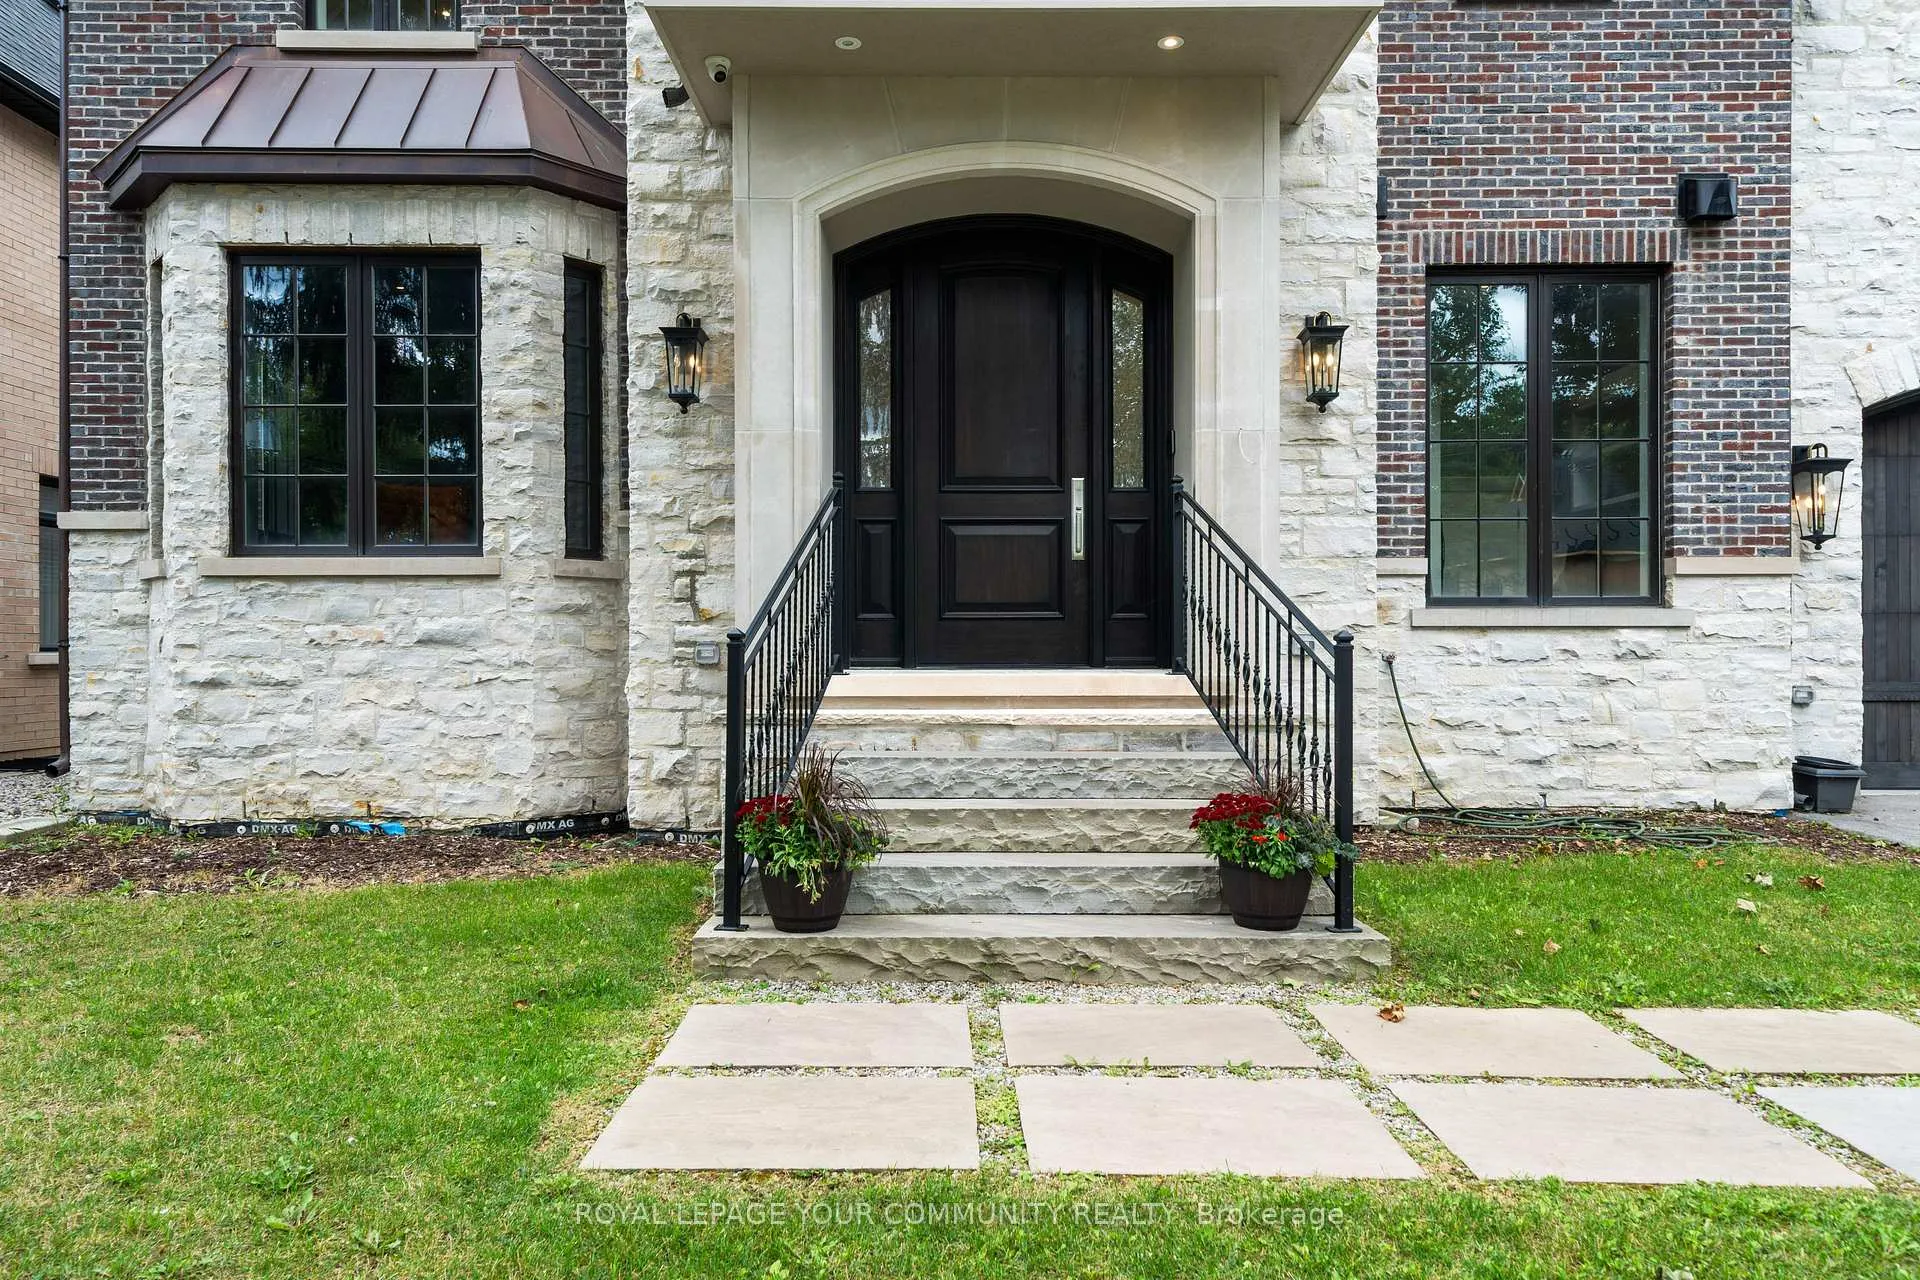
- Brick, Stone
- Roof
- Slate
- Foundation Details
- Poured Concrete
- Special Designation
- Unknown
Lot
- Lot Front
- 66.00 ft
- Lot Depth
- 156.00 ft
Inclusions
- Inclusions
- Custom built-in cabinetry throughout including and Dining Rooms, all bedrooms and closets, ensuites with in-floor vacuums and in-wall Living vacuum on 2 levels with all attachments. Synthetic slate Roof means practically maintenance free!Upper and Lower Level HVAC system, boiler system, all custom drapery and electric blinds and ELFs.
Parking & Garages
- Garage Type
- Built-In
- Garage Spaces
- 2
- Parking Spaces
- 6
- Total Garage And Parking Spaces
- 8
Heating & Cooling
- Heat Source
- Gas
- Heat Type
- Forced Air
- Air Conditioning
- Central Air
- Water
- Municipal
- Sewers
- Sewer
- Bedrooms
- 3 + 1
- Washrooms
- 6
- Kitchens
- 1
- Family / bonus room
- Yes
Room sizes
- Kitchen—Ground level, Centre Island, Hollywood Kitchen, Combined w/Family
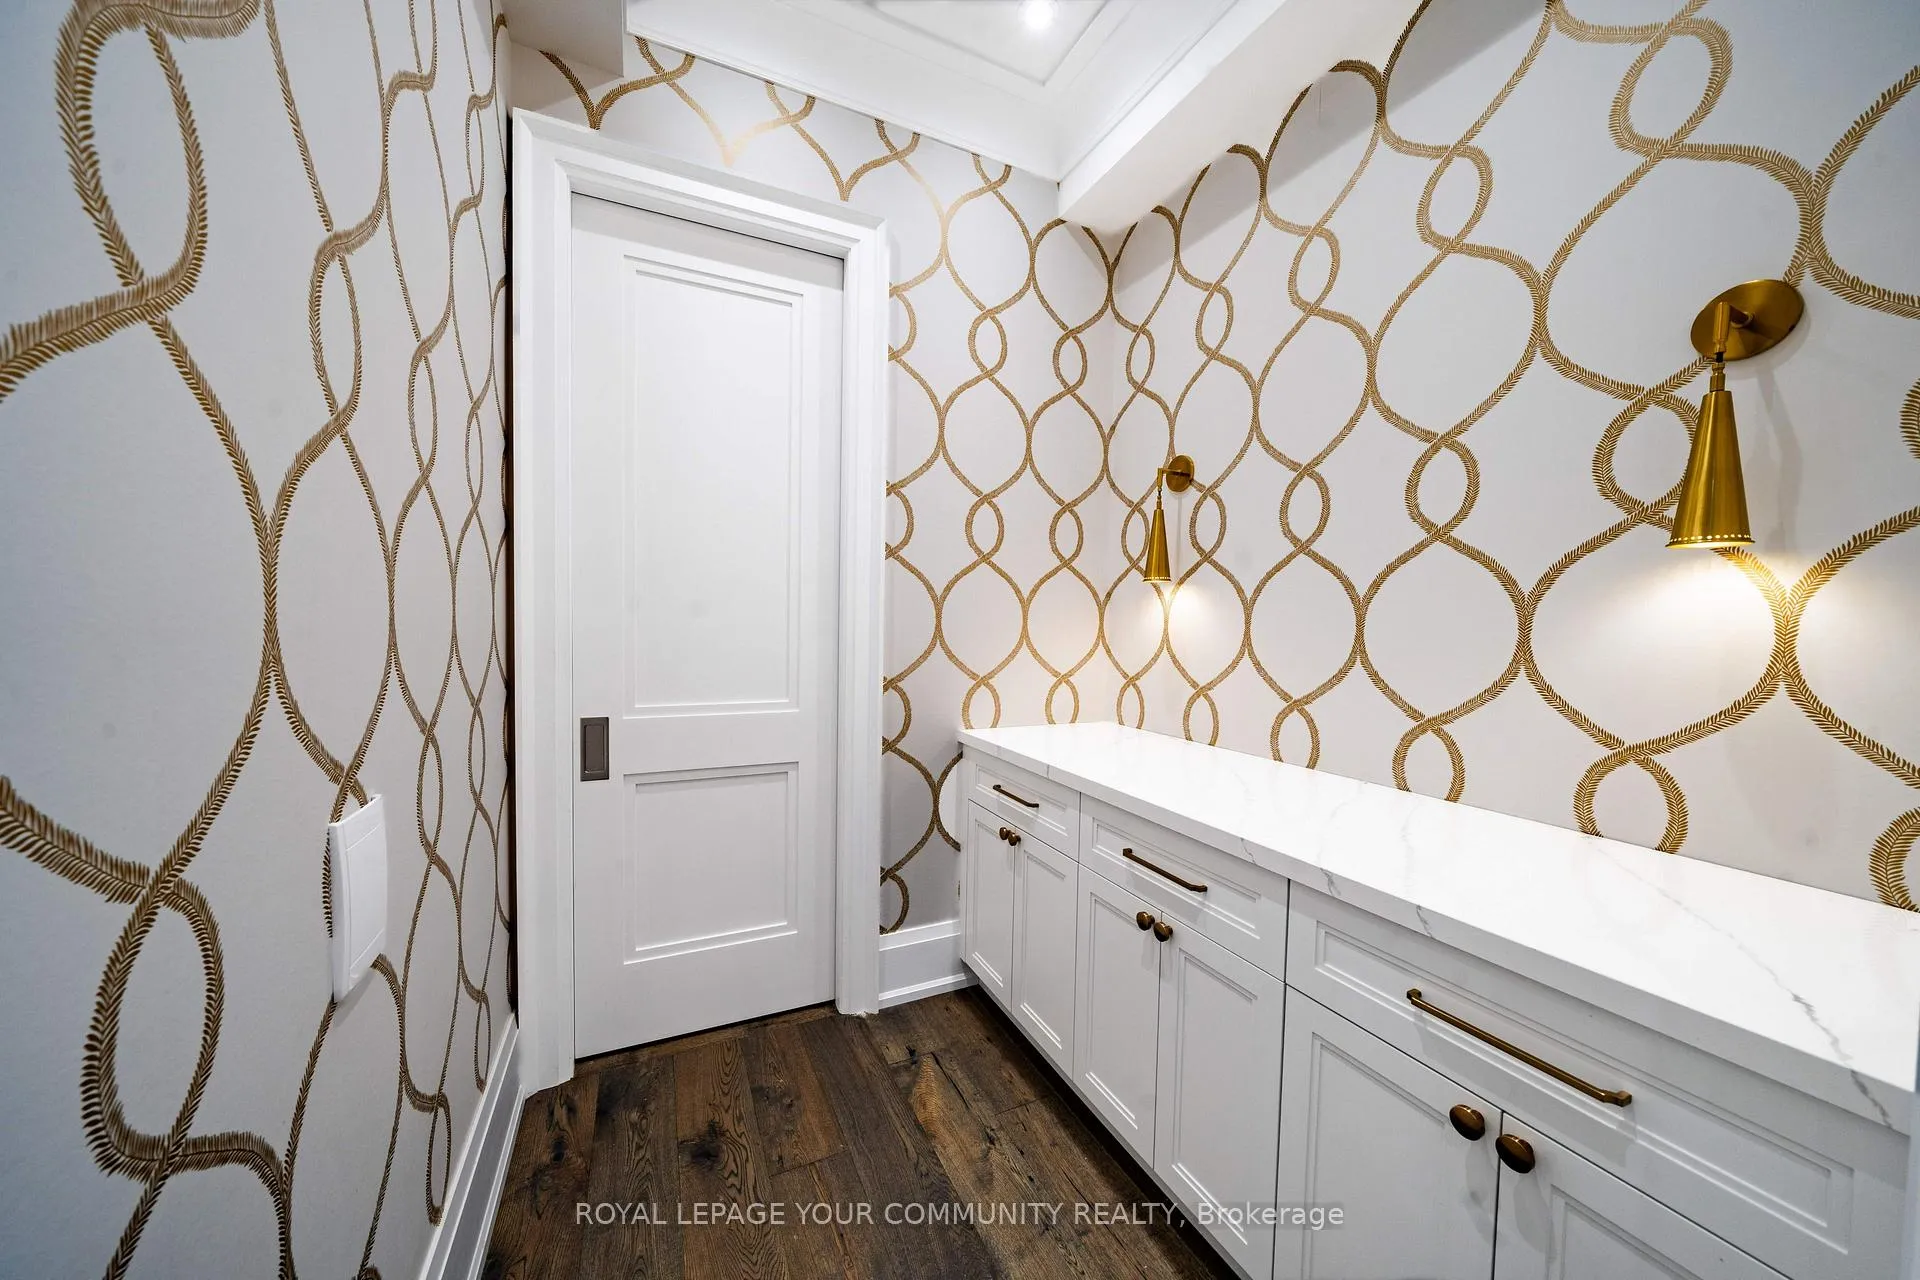
- Pantry—Ground level, B/I Shelves, Central Vacuum, Dry Bar
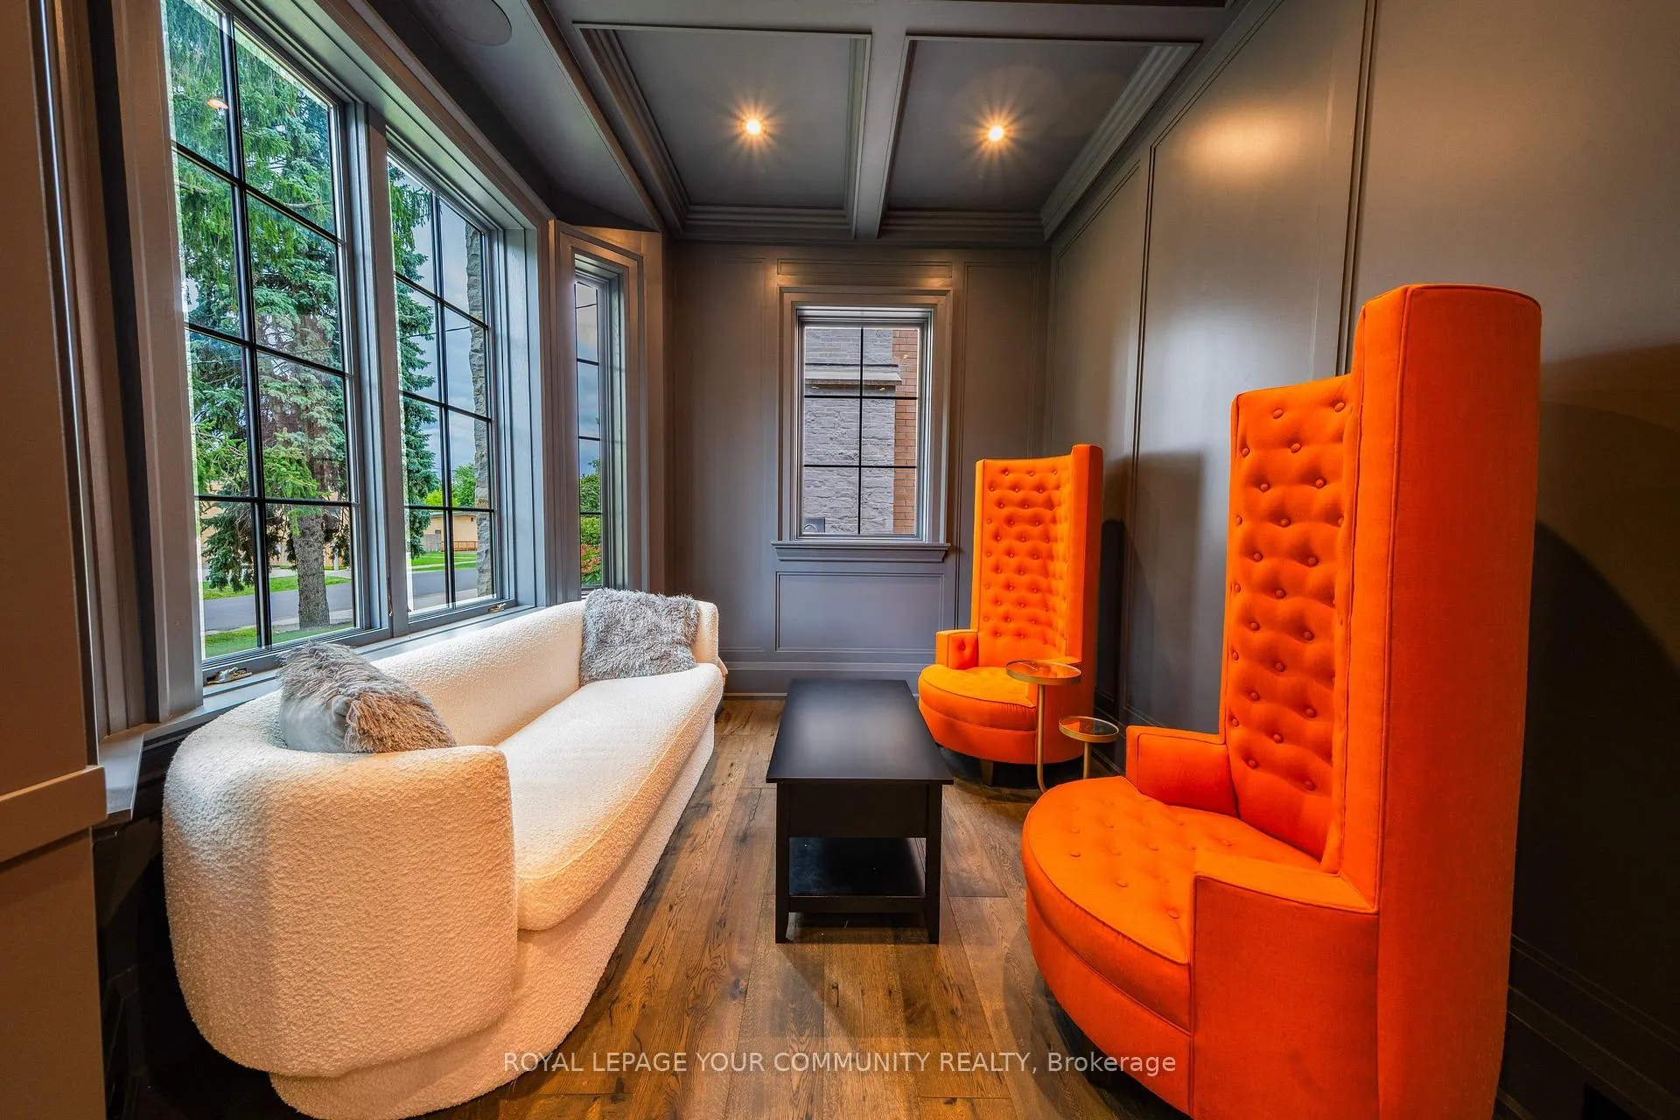
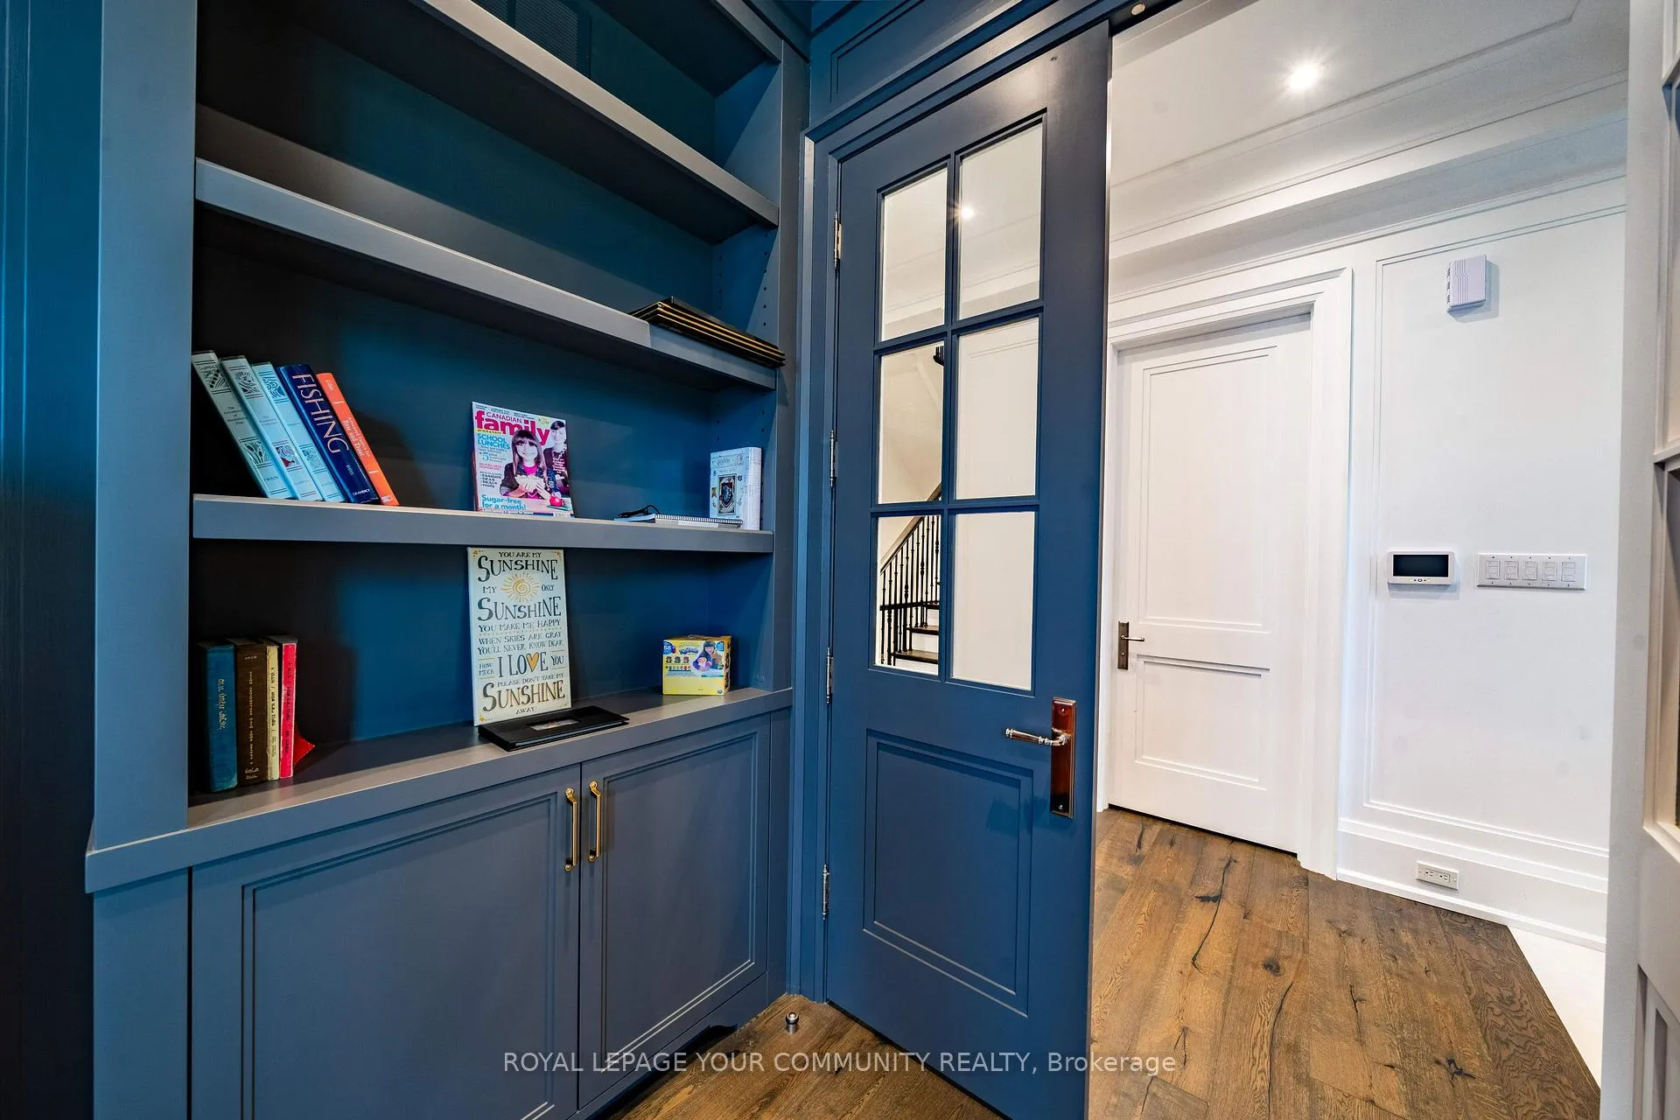
- Office—Ground level, Coffered Ceiling(s), B/I Bookcase, Bay Window
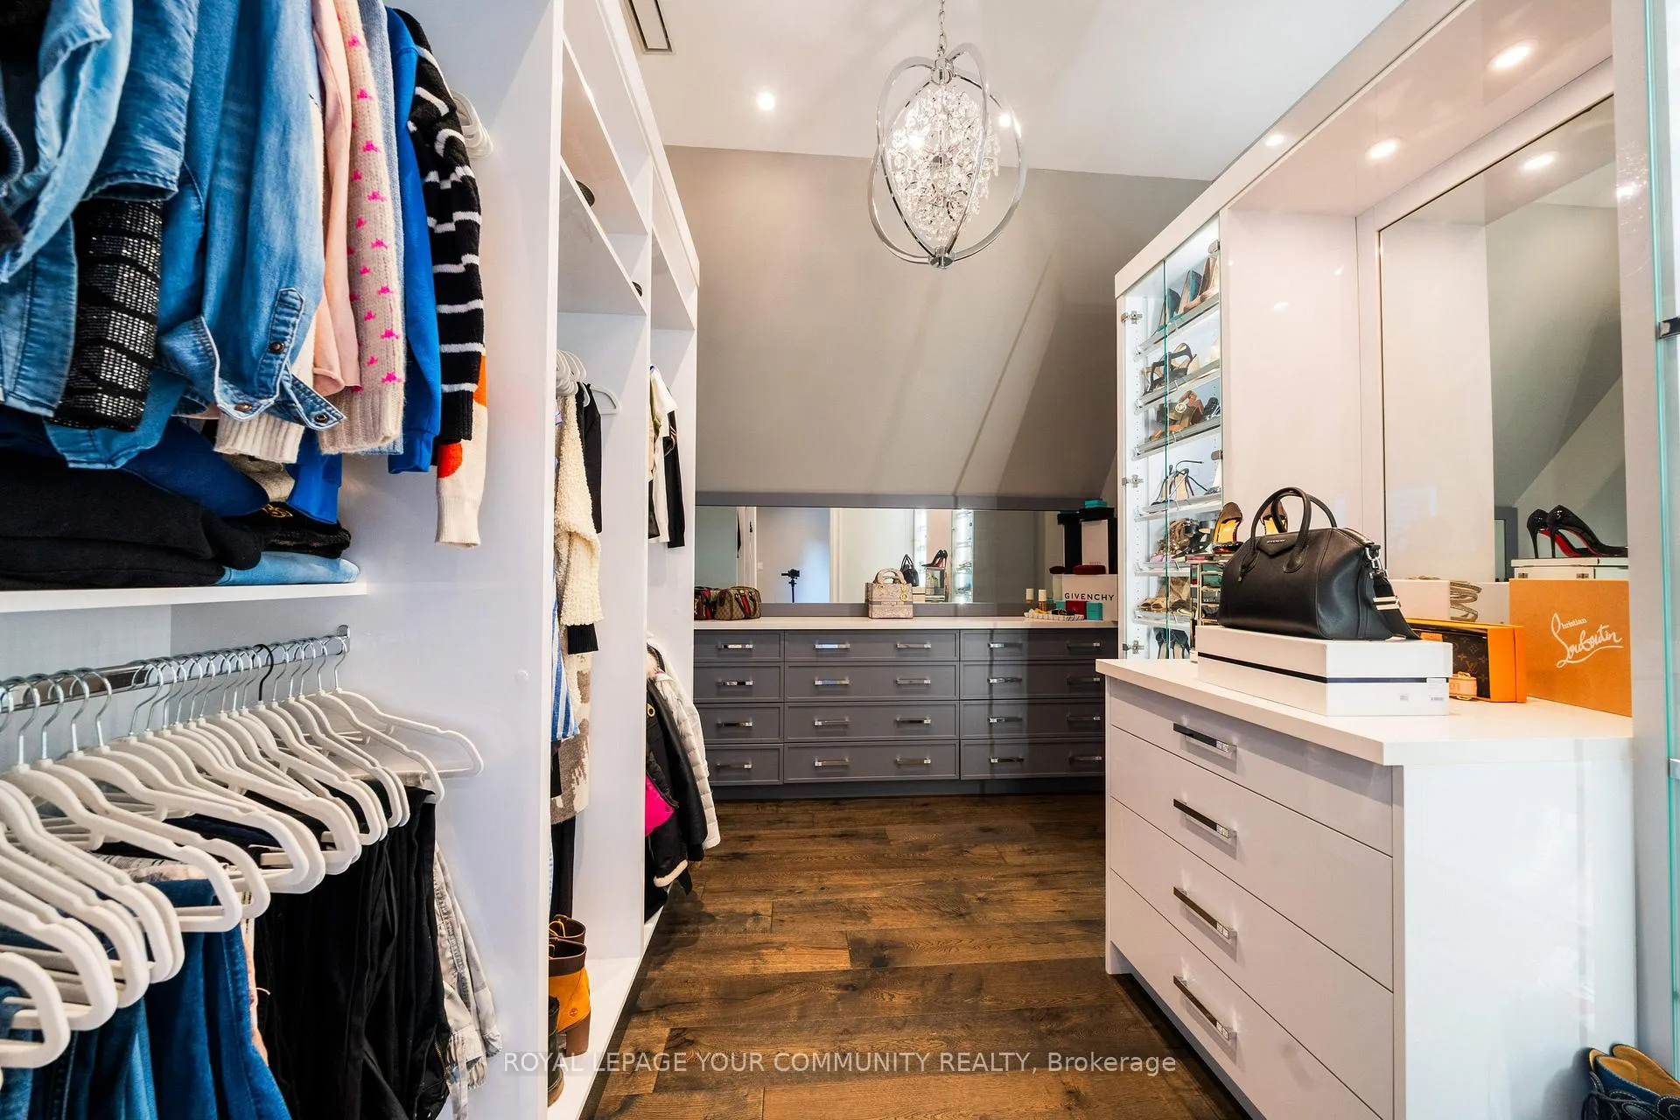
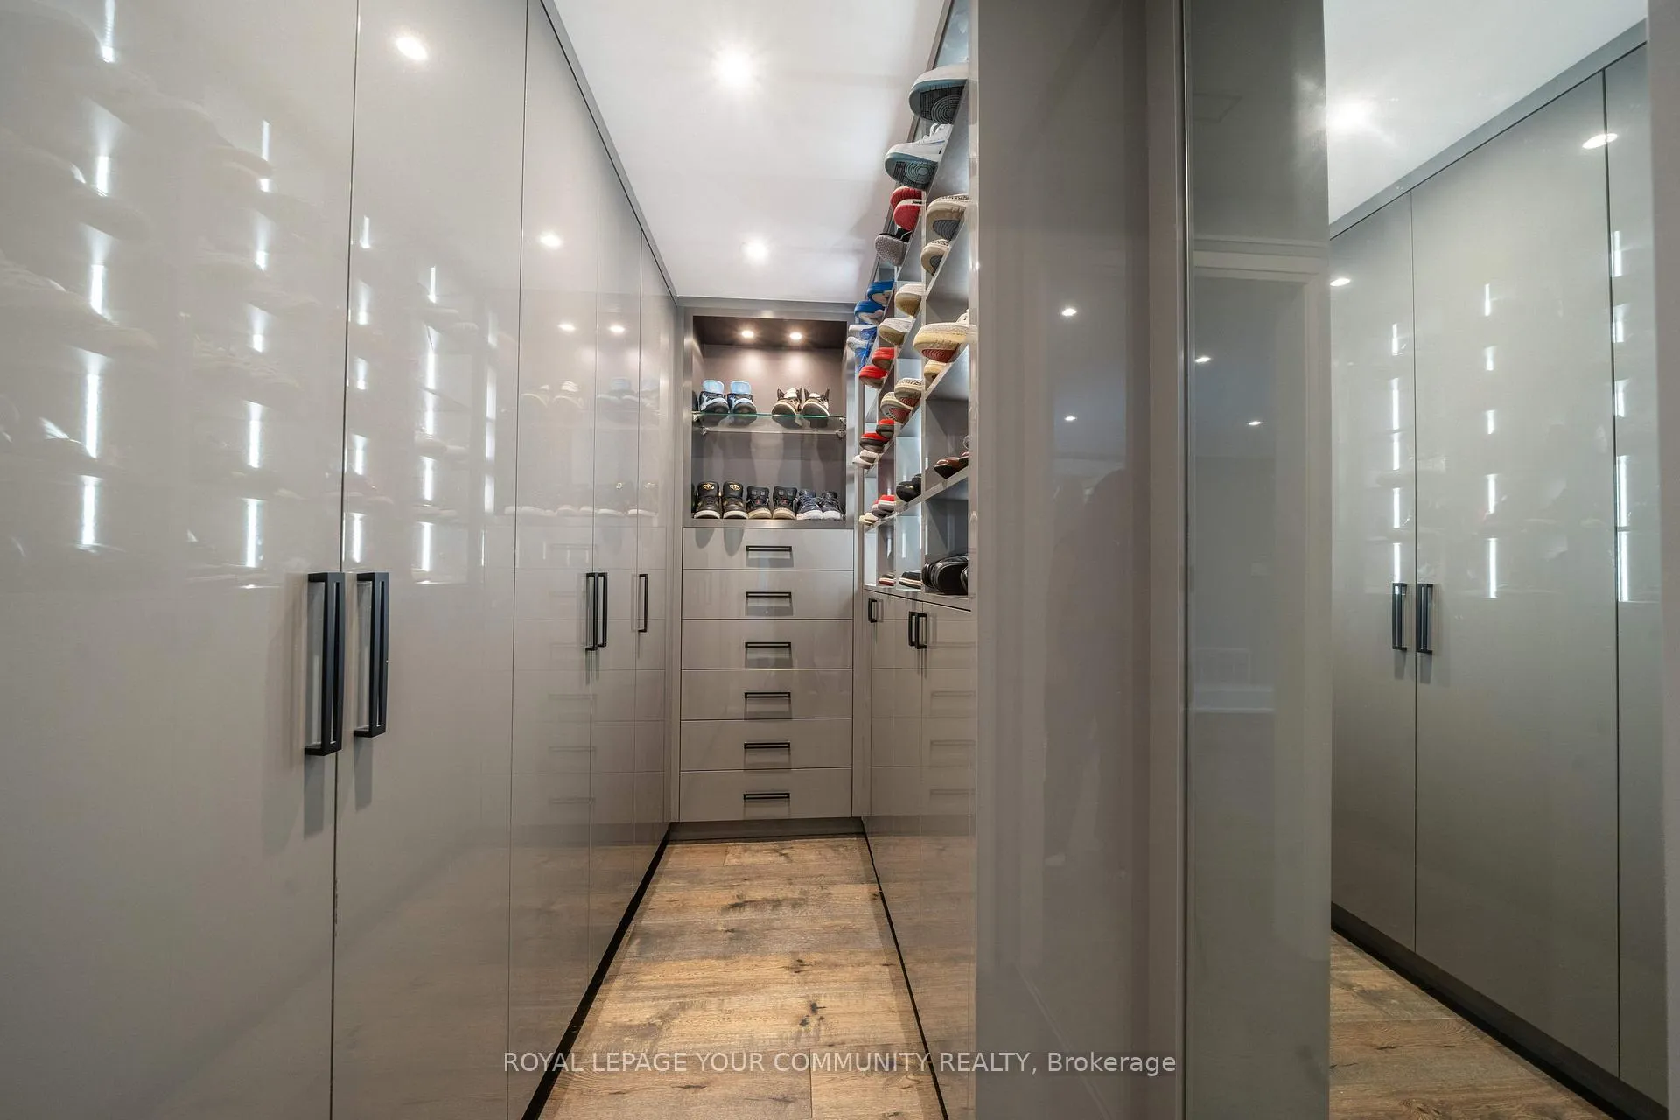
- Primary Bedroom—Second level, Marble Counter, His and Hers Closets, Cathedral Ceiling(s)
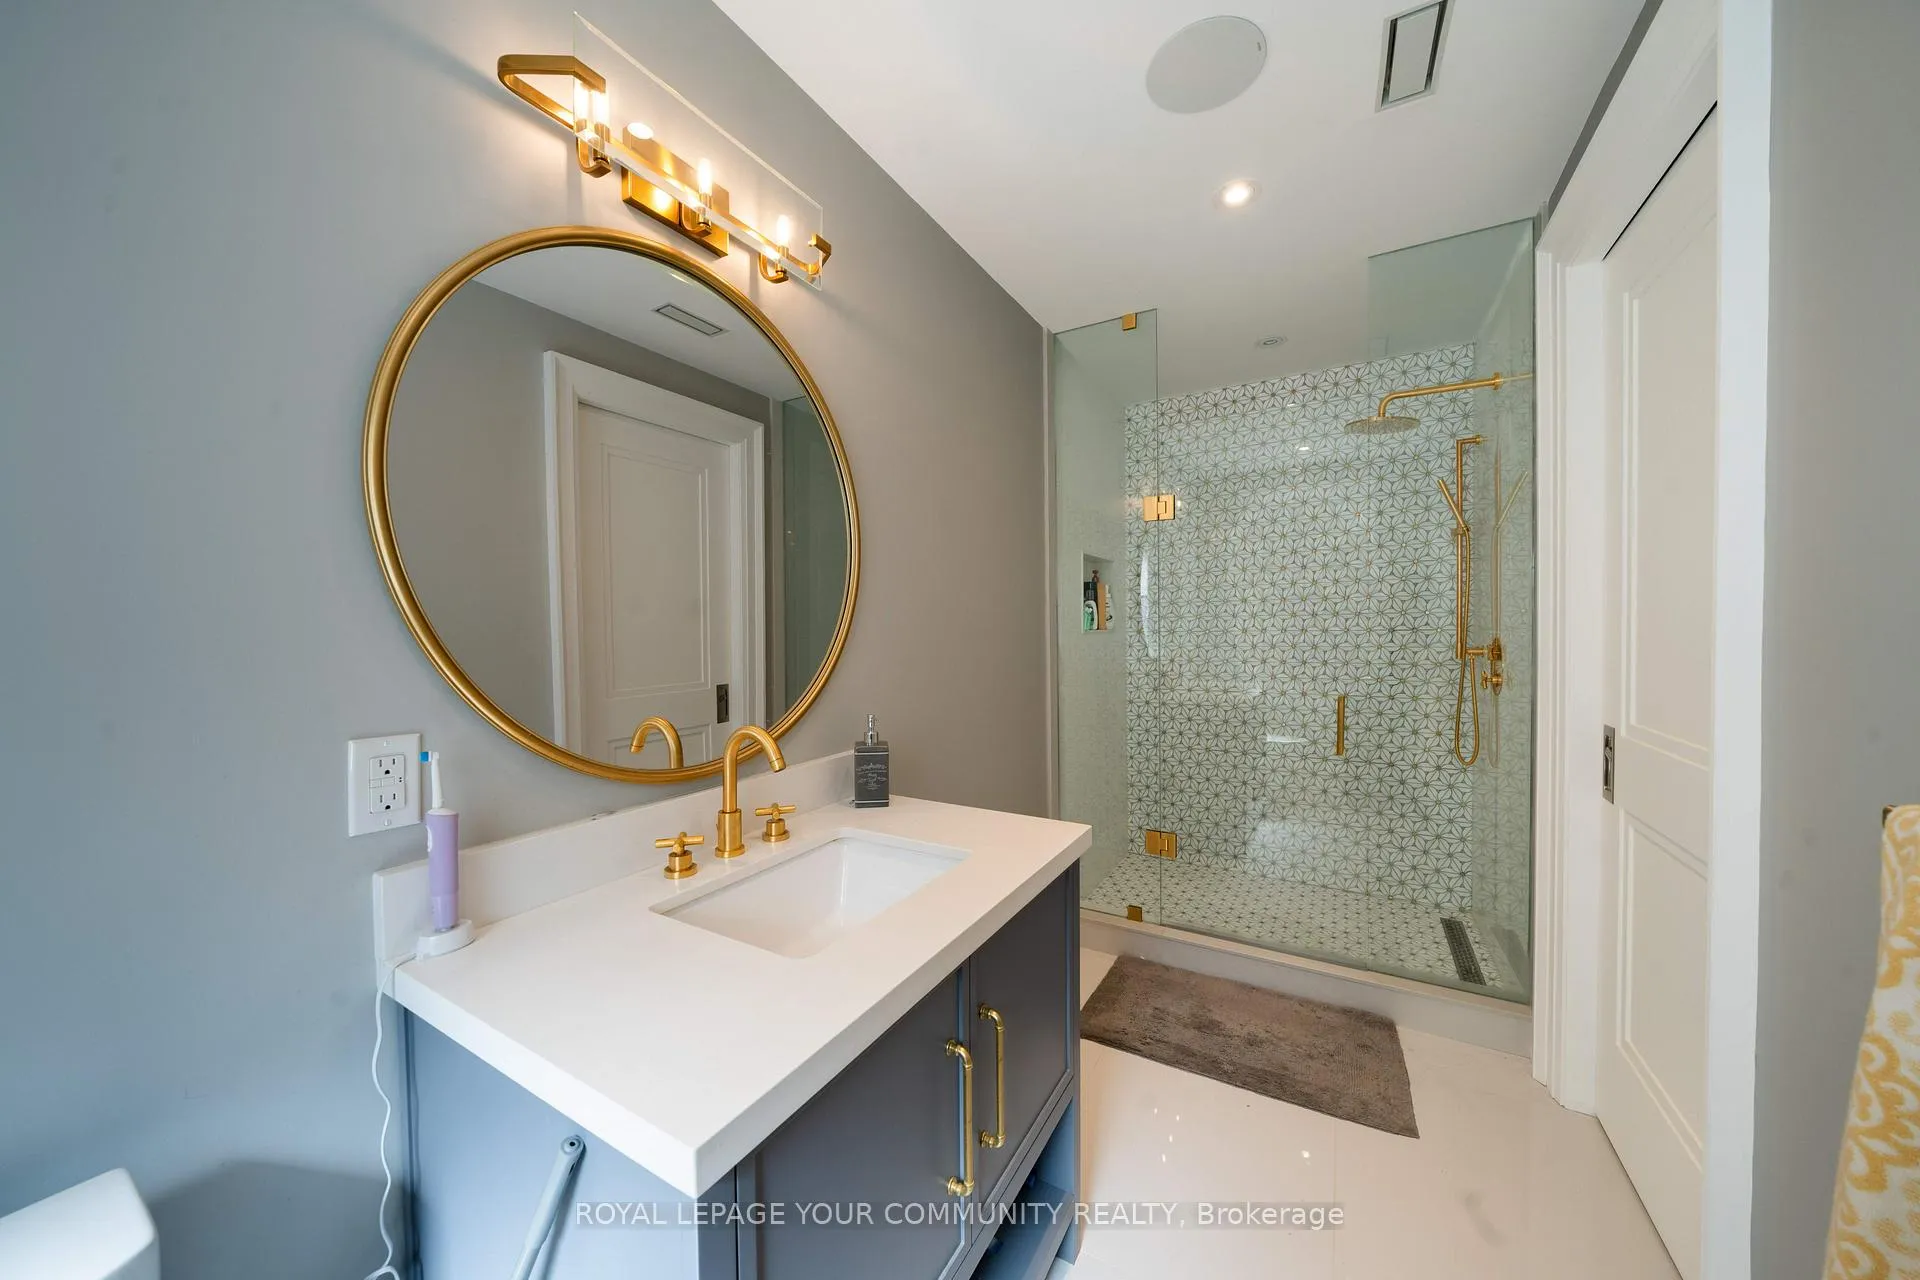
- Bedroom 2—Second level, 4 Pc Ensuite, Walk-In Closet(s), Hardwood Floor
- Bedroom 3—Second level, 3 Pc Ensuite, Closet Organizers, Hardwood Floor
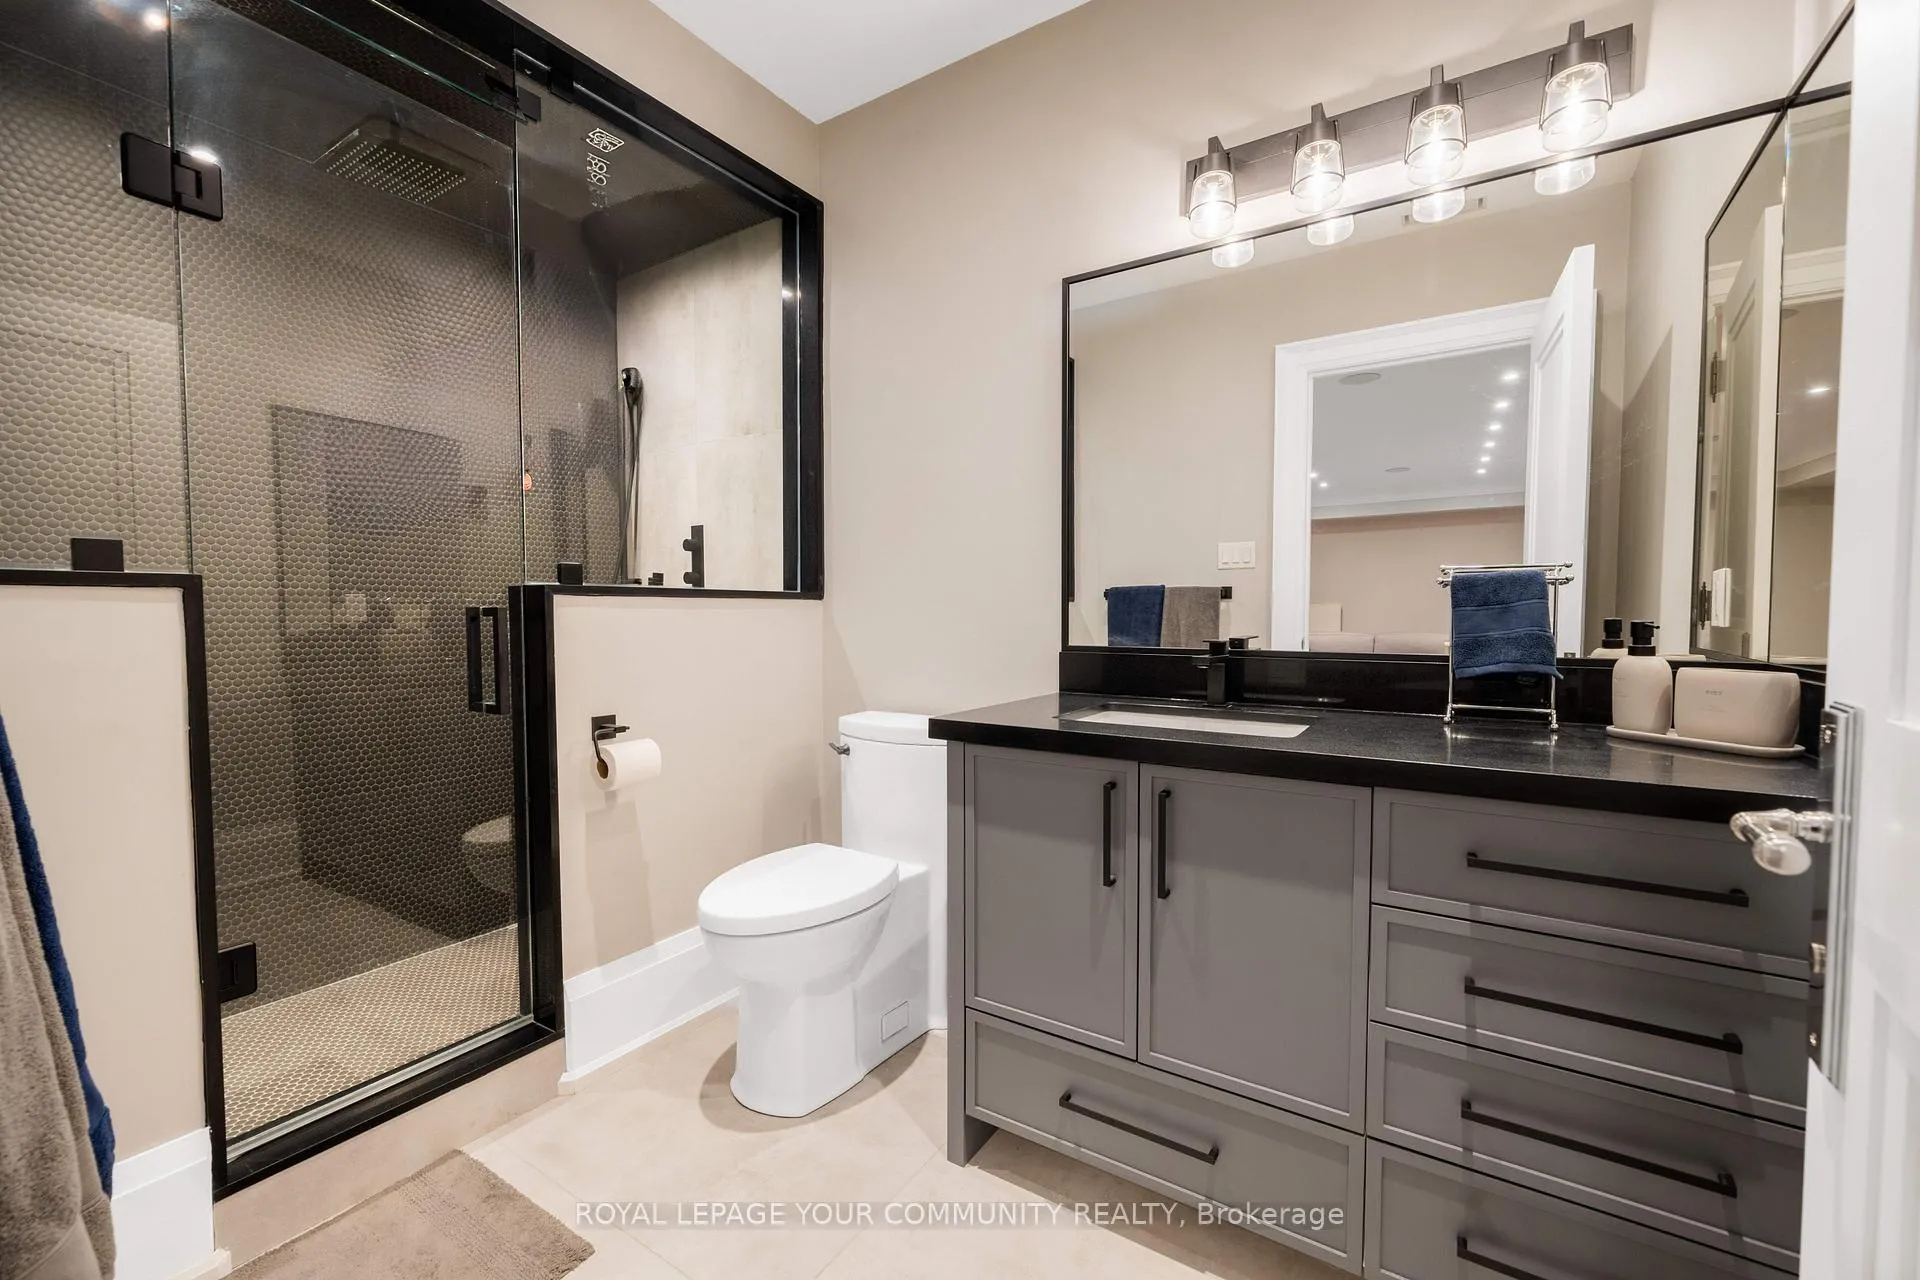
- Recreation—Basement level, 3 Pc Bath, Heated Floor, Above Grade Window
- Media Room—Sub-Basement level, B/I Bar, Built-in Speakers, Separate Room
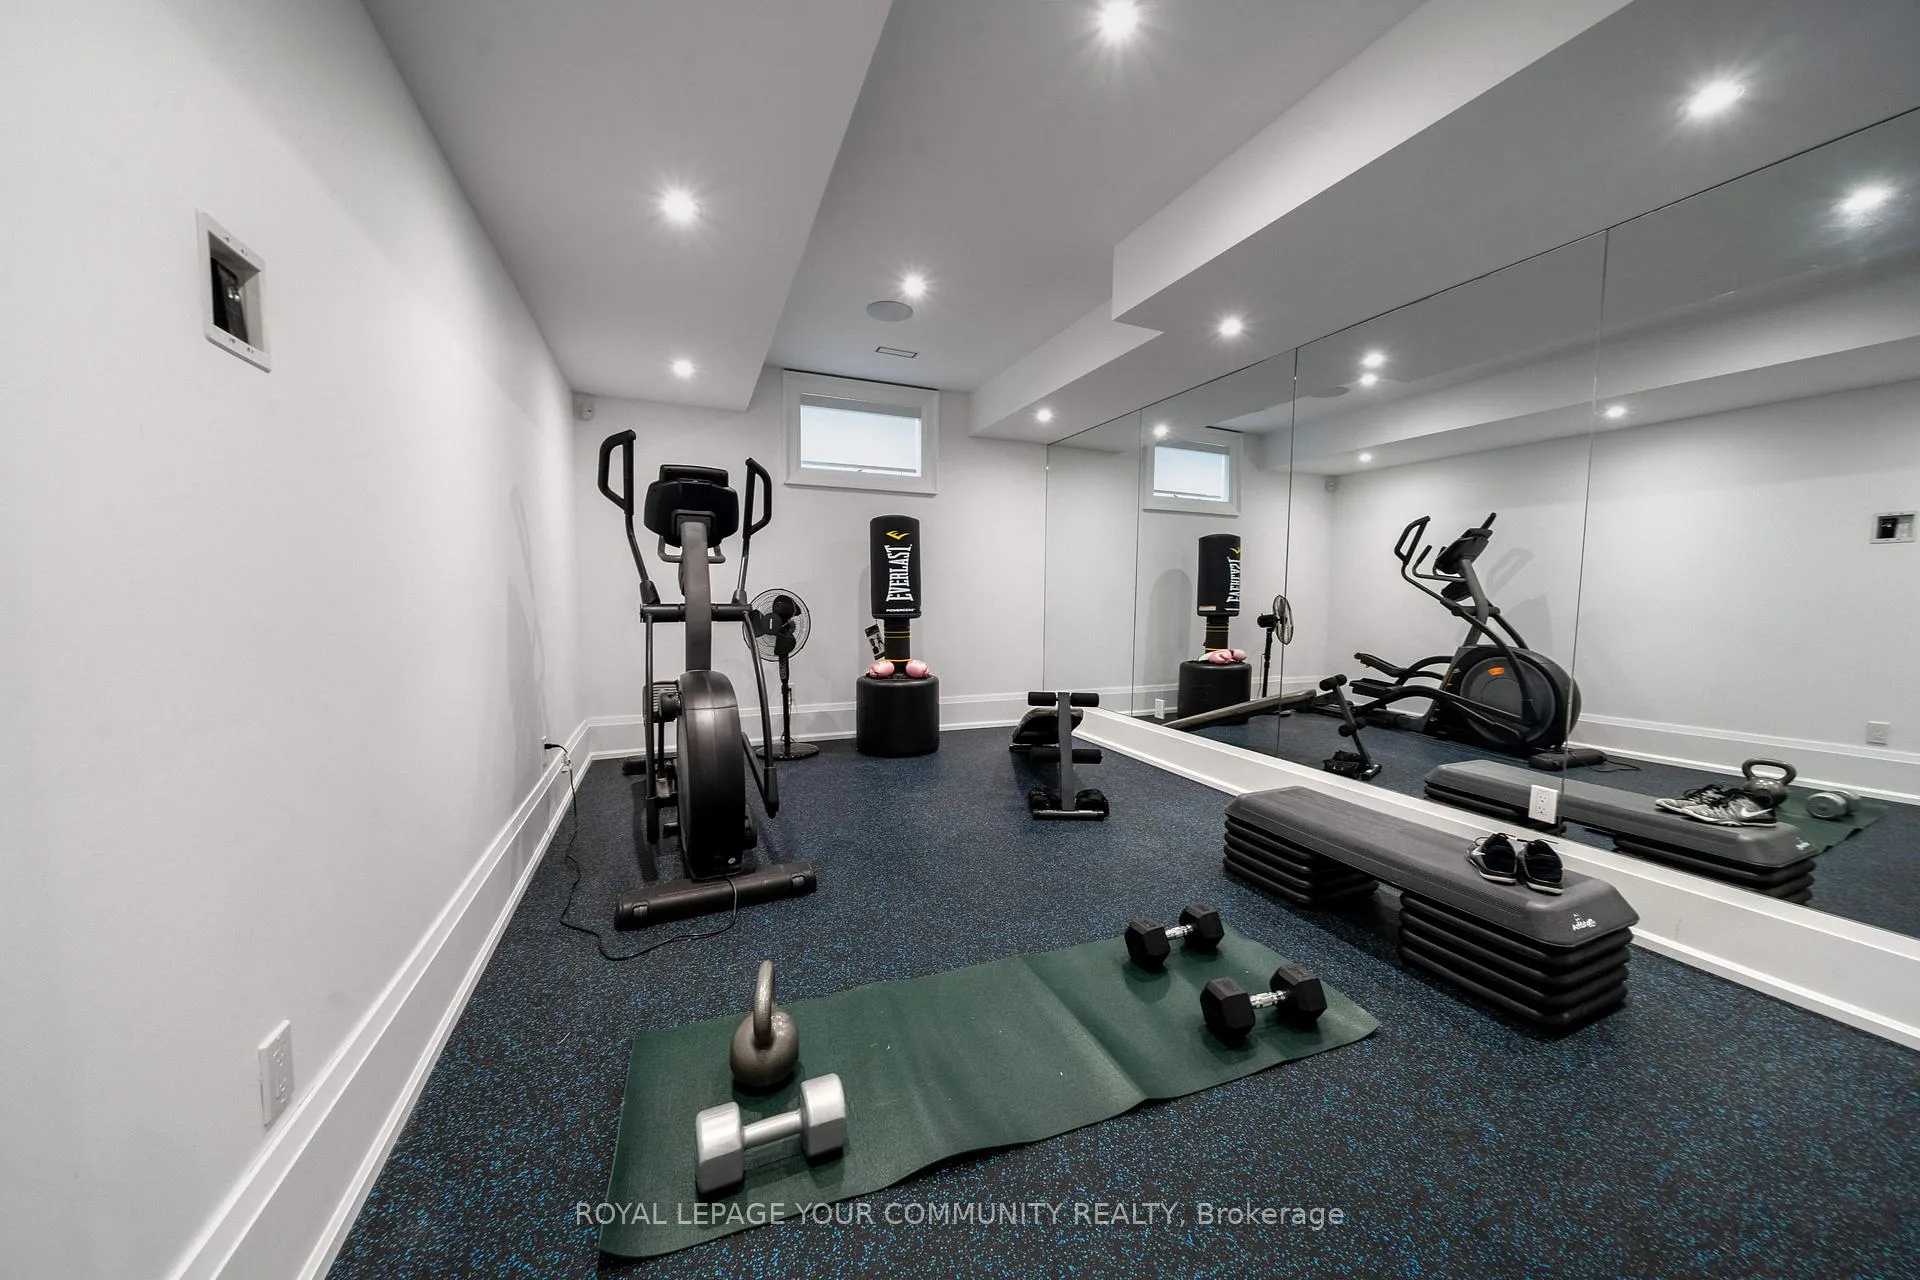
- Exercise Room—Basement level, Above Grade Window, Mirrored Ceiling, Glass Doors
- Room—
- Room—
Washrooms
- 5-piece, Upper
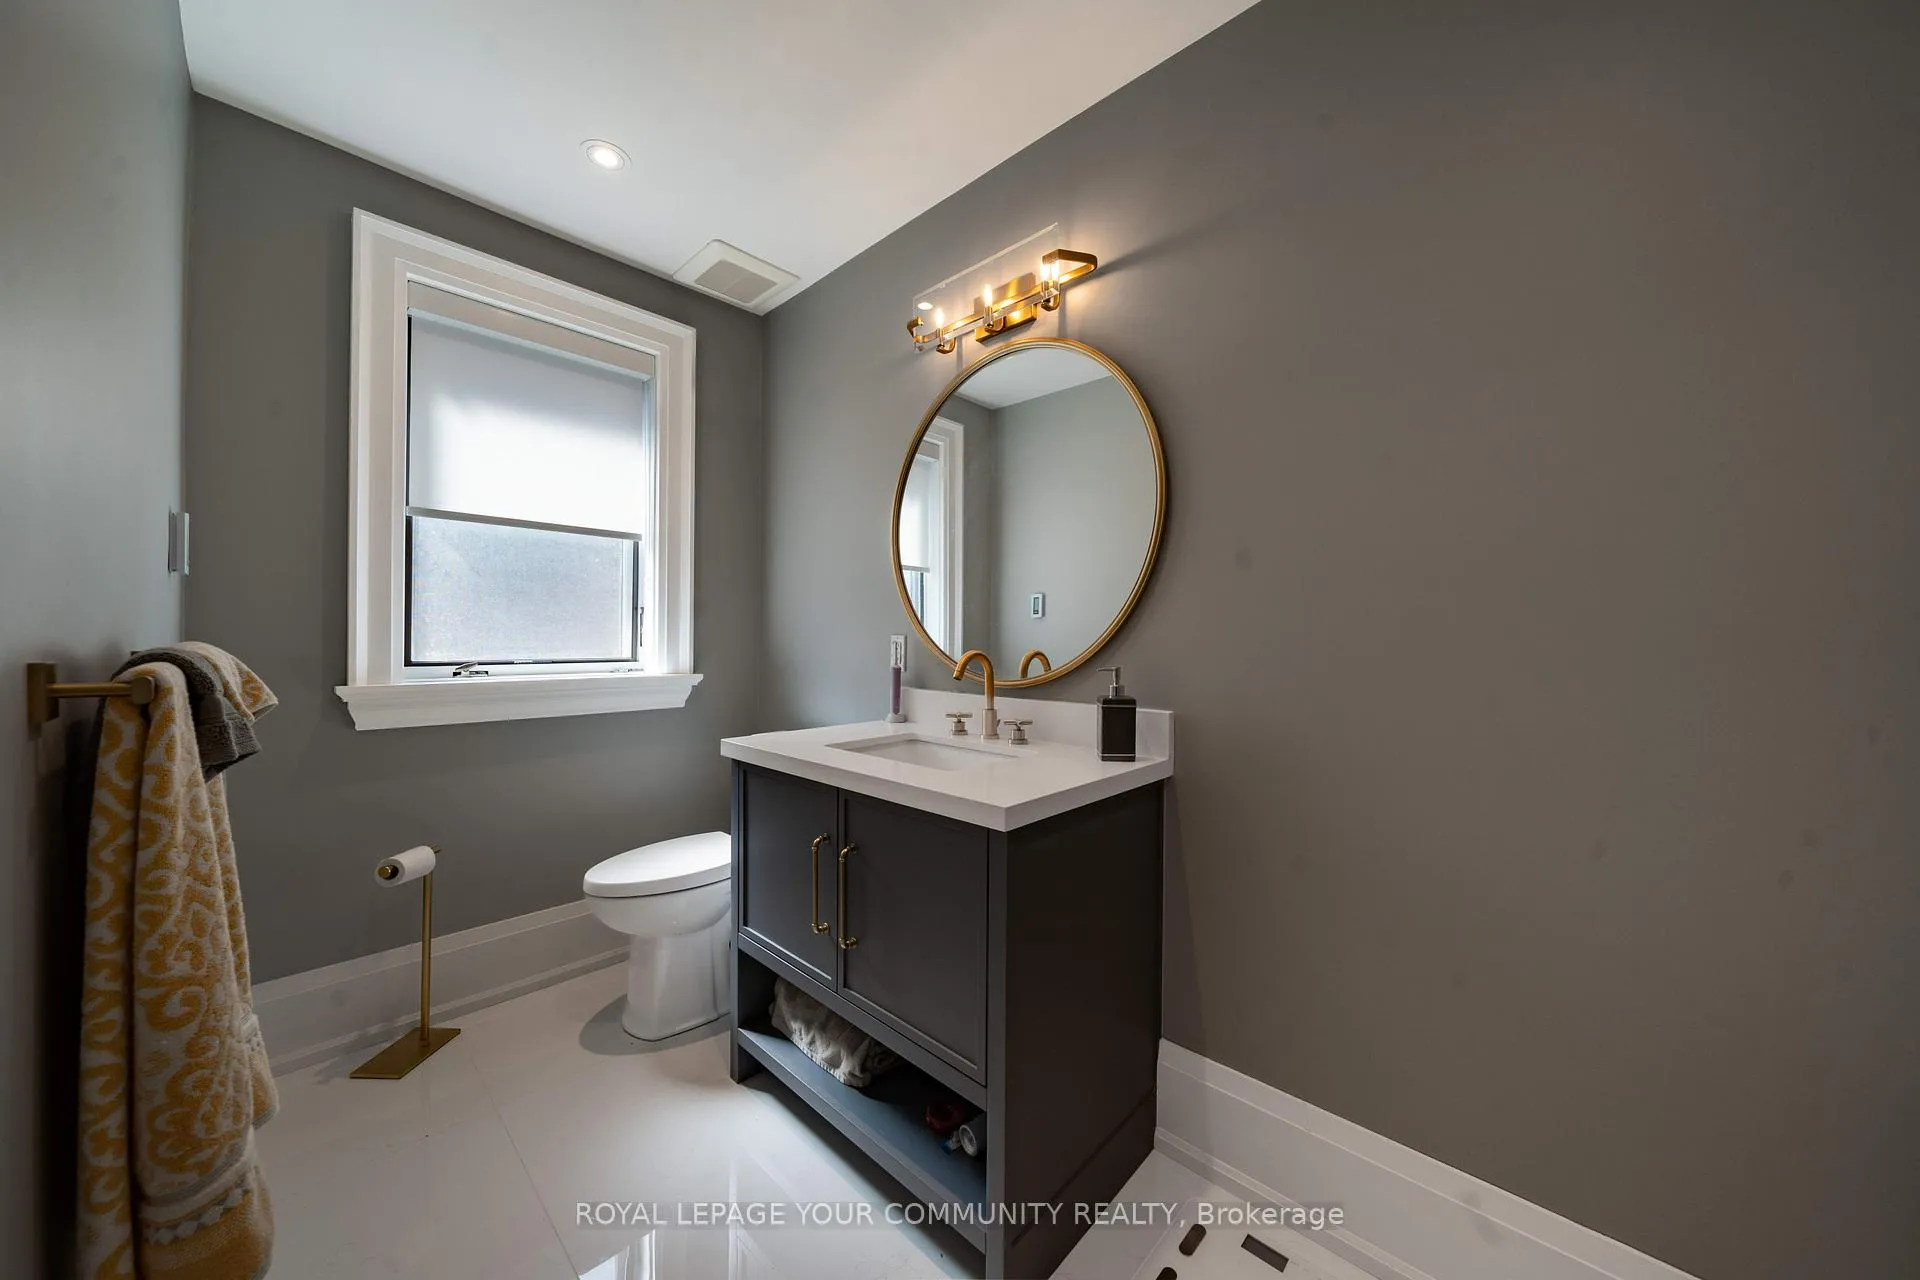
- 4-piece, Upper
- 3-piece, Upper
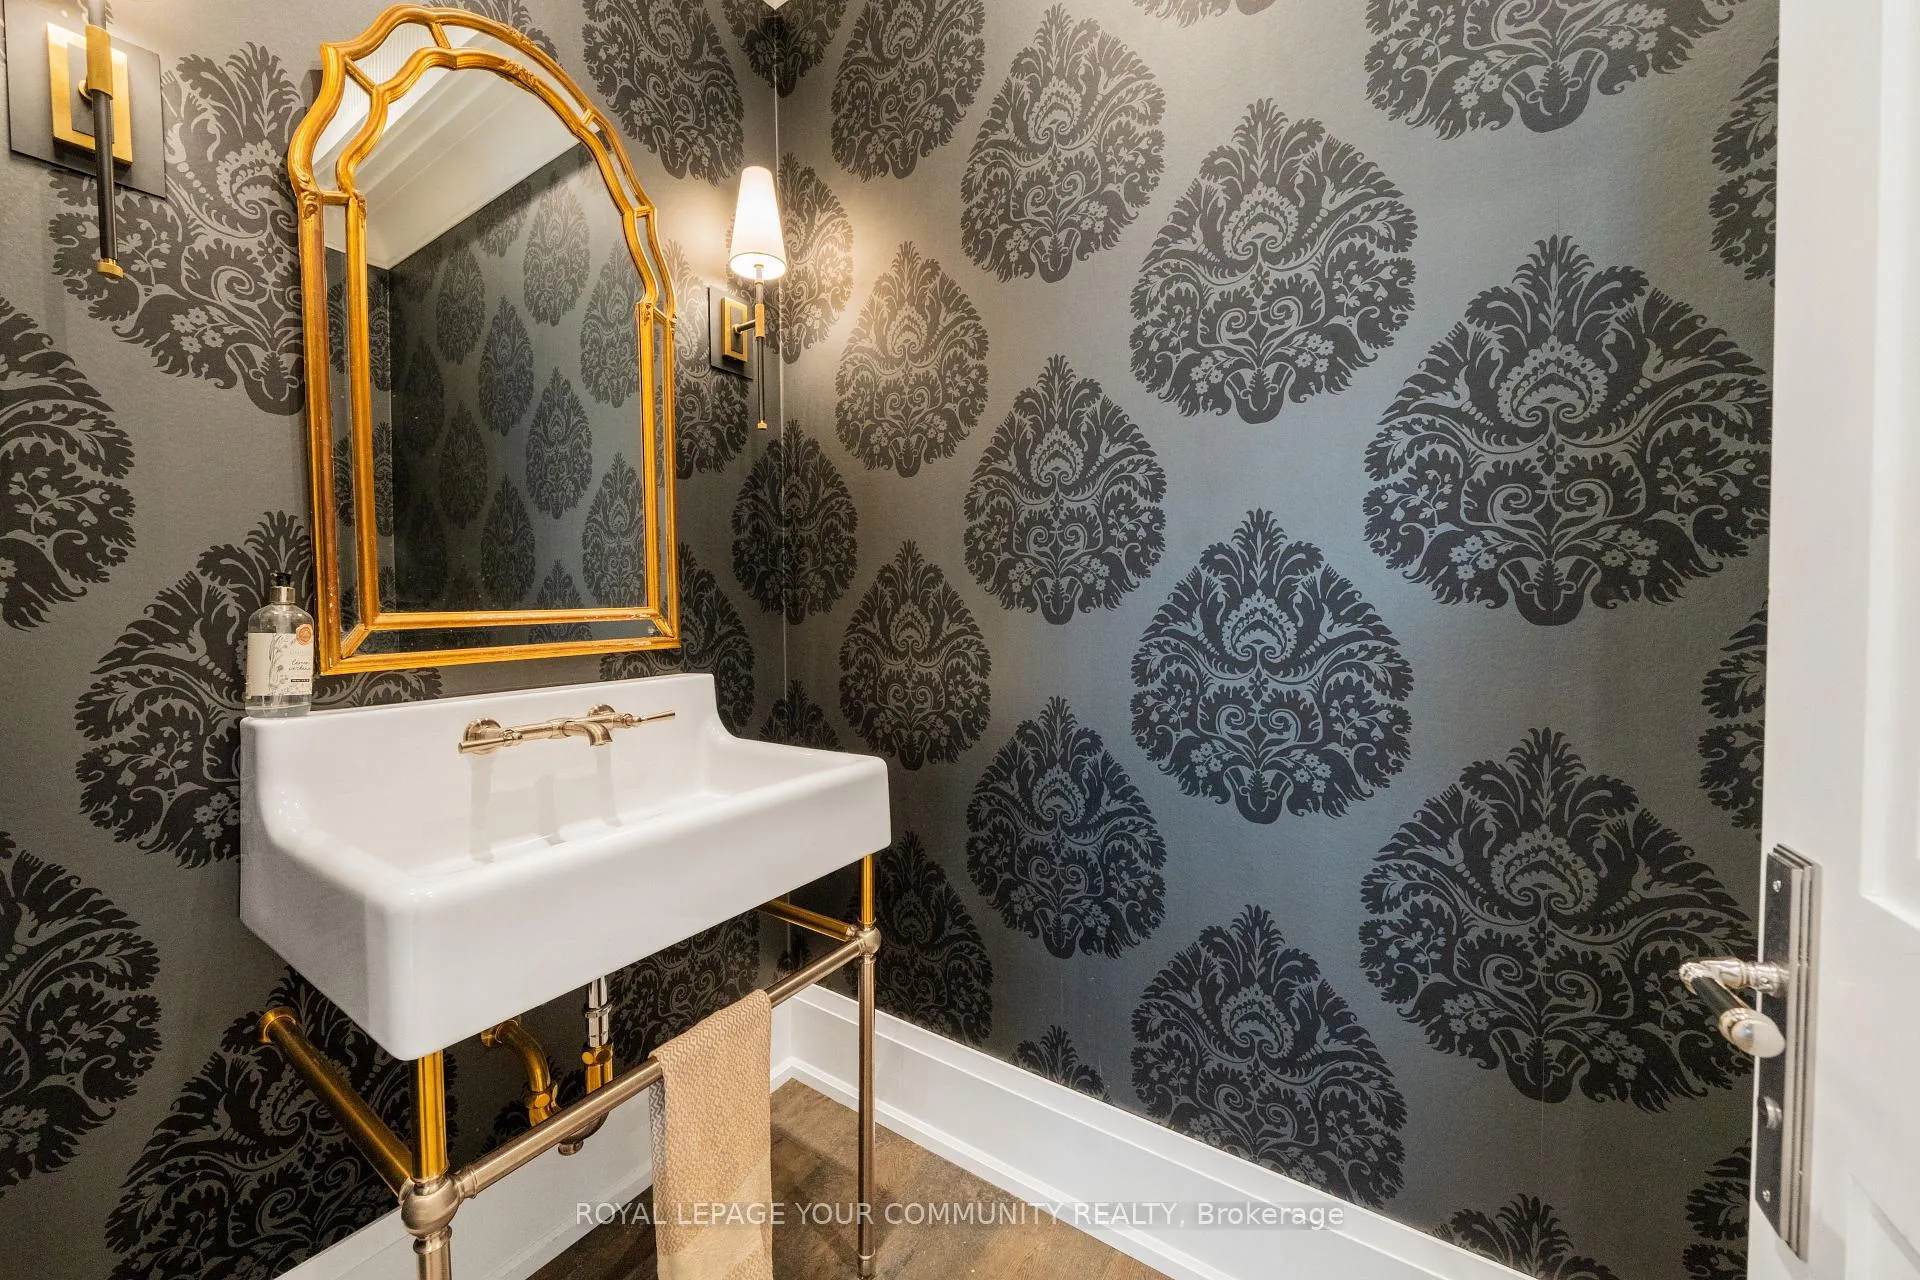
- 2-piece, Ground
- 3-piece, Basement
- Municipality
- Markham
- Neighbourhood
- Bullock
- Main cross streets
- Markham Rd & Hwy 7 E
- Directions
- Markham Rd & Hwy 7 E
- MLS® number
- N12381808
- Data source
- Toronto Regional Real Estate Board
- Status change
- 2025-12-23
- Listed on
- 2025-09-04
- Days on market
- 110 days
- Possession type
- 30-59 days
- Co-op commission
- 3%
- Seller
- Listed by
- REMAX YOUR COMMUNITY REALTY
Home Market Value
Current home valuation for 38 Galsworthy Drive, Markham, Bullock, Markham, ON. Listed for $2,998,000
HOMEH Estimate
$2,594,000
Estimated Sales Range
$2,023,463 - $3,164,537
HOMEH Estimate for 38 Galsworthy Drive, Markham, Bullock
Calculated with a real agent's CMA method — 45+ years of experience, codified. Not an AI guess.
For the owner
Is this your home? Track its value.
Get this home's HOMEH Estimate by email once a month, with how many homes are for sale around you.
Mortgage Payment Calculator
Compare up to 4 down payment scenarios
20% required for homes $1.5M or more
$599,600
| Scenario 1 | Scenario 2 | Scenario 3 | Scenario 4 | |
|---|---|---|---|---|
−Down payment | % $ | % $ | % $ | % $ |
+CMHC insurance | $0 | $0 | $0 | $0 |
=Total mortgage | $2,398,400 | $2,248,500 | $2,098,600 | $1,948,700 |
Amortization | ||||
Mortgage rate | % | % | % | % |
| Payment frequency | ||||
=Mortgage payment | $11,710monthly | $10,978monthly | $10,246monthly | $9,515monthly |
Land Transfer Tax
$61,425
$61,425
Around this home
No schools found nearby
Data provided by OpenStreetMap & Fraser Institute School Rankings
Ask HOMEH
New!Hi there!
👋Text or call (416) 301-9001
Recommended for you
Based on homes you've looked at.
No recommended properties found.
Nearby similar homes
No nearby properties found.
More real estate resources
Other homes nearby
Explore this area
Nearby neighbourhoods
No nearby listings available.