
41 Captain Armstrong Lane
Markham (Sherwood-Amberglen), ON L3P 3E1
- 3+2Bedrooms
- 3Bathrooms
- 2Garage
- 2000–2500Sq Ft
- $7,374Tax
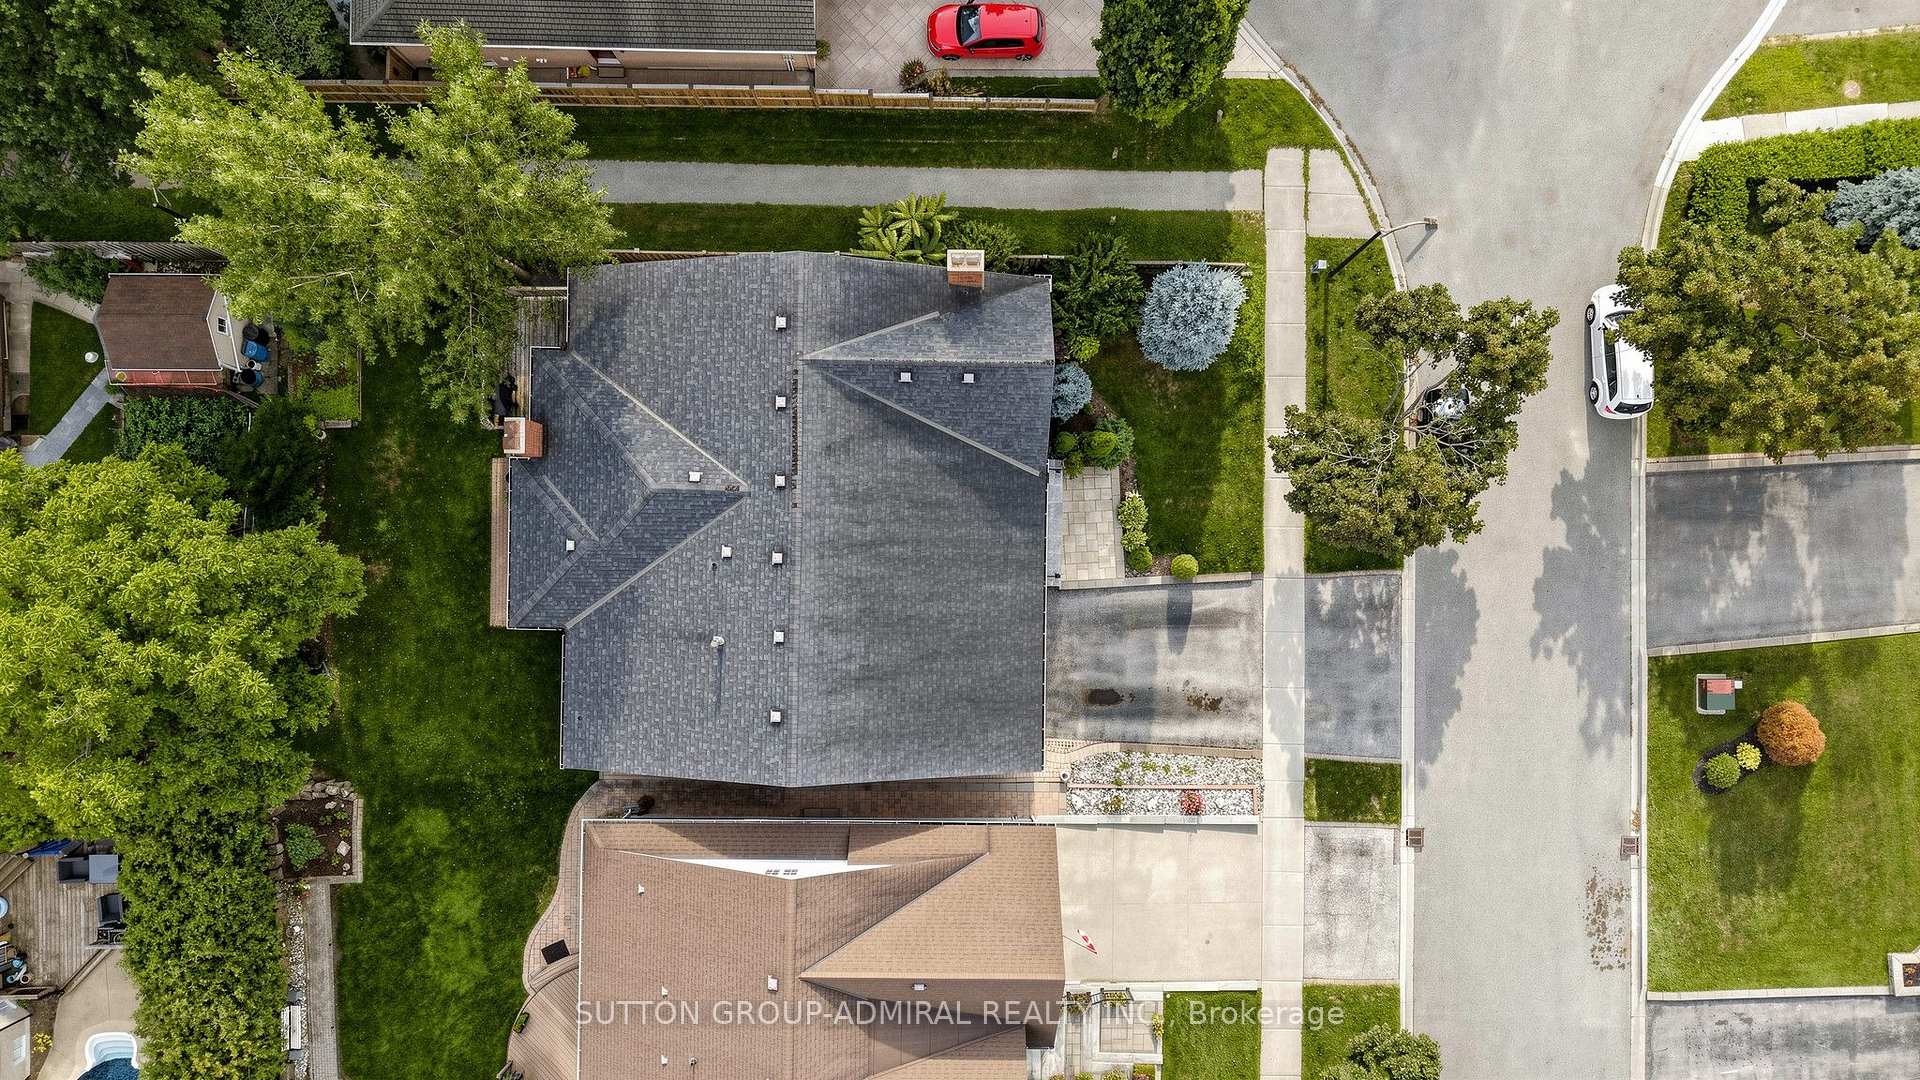
- 63×118 ftLot Size
 Estimated Value:$1,453,731See Free Estimate Report

Sale & Price History for 41 Captain Armstrong Lane, Markham, Sherwood-Amberglen
| Start Date | End Date | Price | Event | MLS# |
|---|---|---|---|---|
| No listing history available | ||||
Real estate boards require you to or to see the full details of this property.
*Sold prices and complete sale & price history are regulated data. Under the Trust in Real Estate Services Act, 2002 (TRESA) and the rules of the Real Estate Council of Ontario (RECO), and pursuant to the Multiple Listing Service® rules of the Canadian Real Estate Association (CREA) and the Toronto Regional Real Estate Board (TRREB), this information may be shown only to registered users who have agreed to the applicable terms of use (a Virtual Office Website, or "VOW," arrangement). HOMEH Inc., Brokerage therefore provides it to signed-in members only. Creating an account is free and takes under a minute.
About 41 Captain Armstrong Lane, Markham, Sherwood-Amberglen
Summarized Description
- Spacious detached home with over 4000 sqft.
- Soaring vaulted ceilings enhance openness.
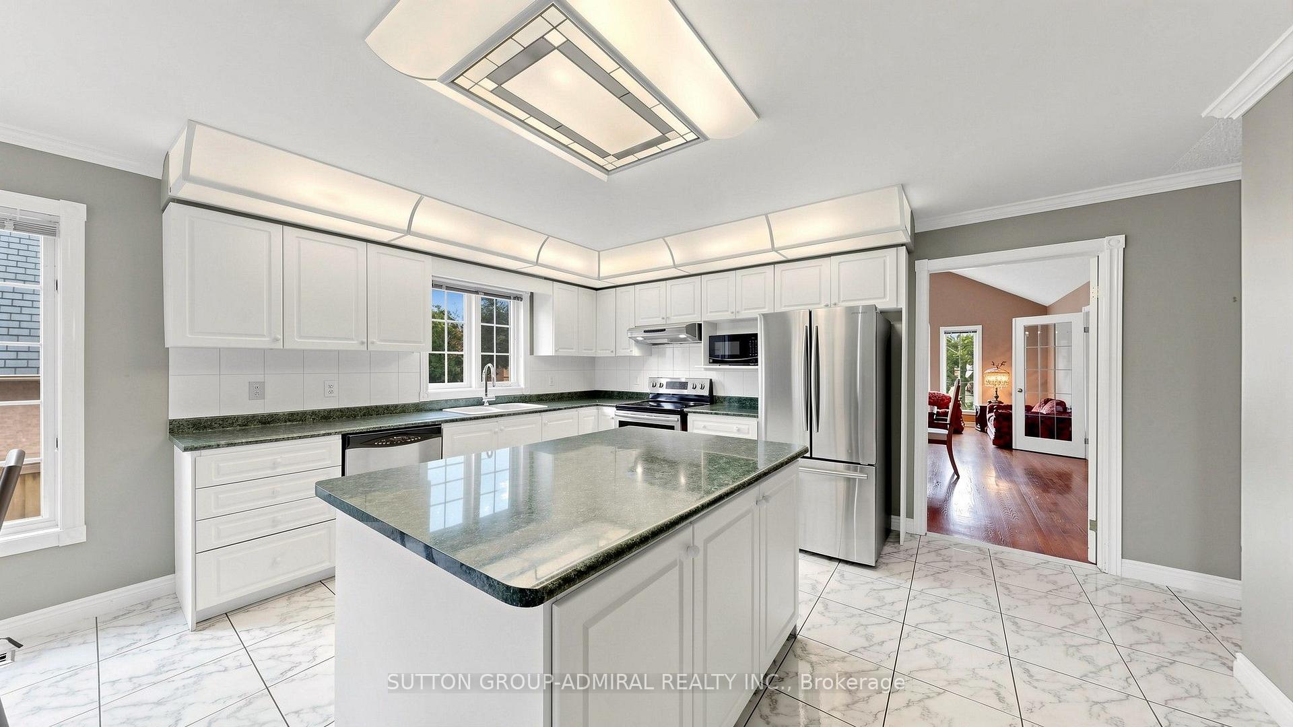
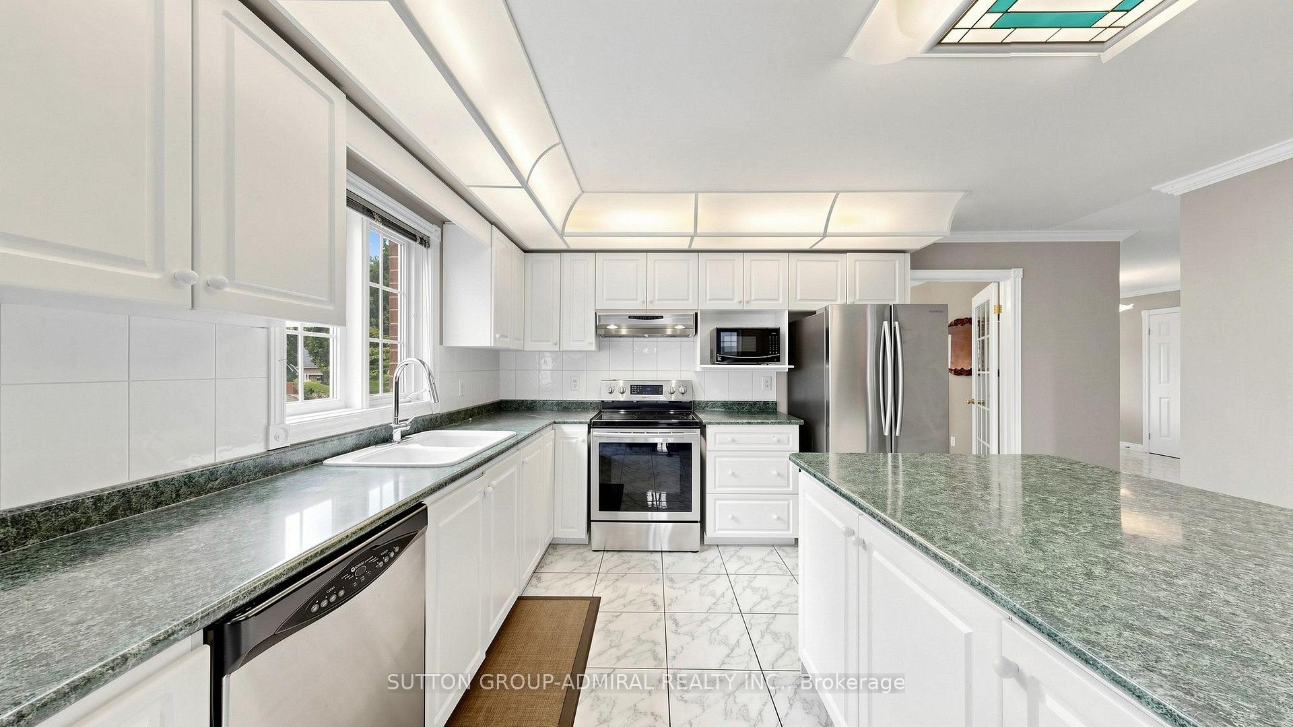
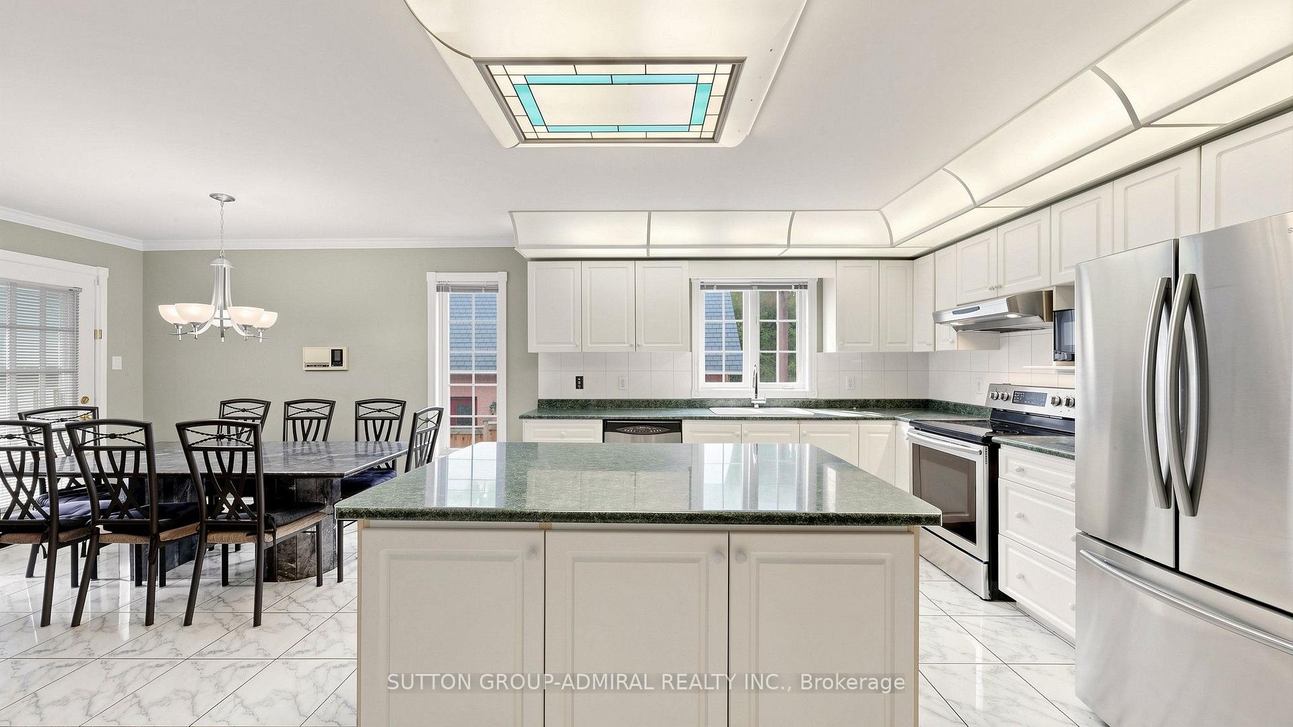
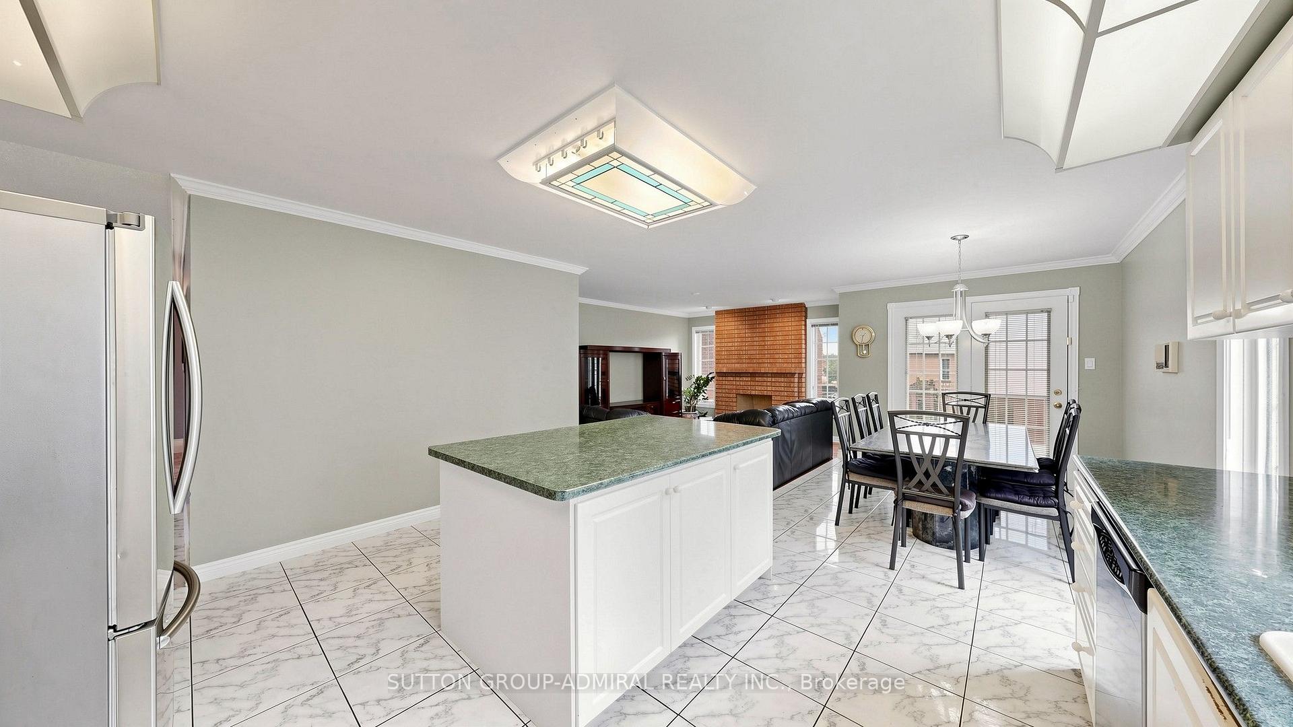
- Chef-sized kitchen with ample counter space.
- Multigenerational living with second kitchen.
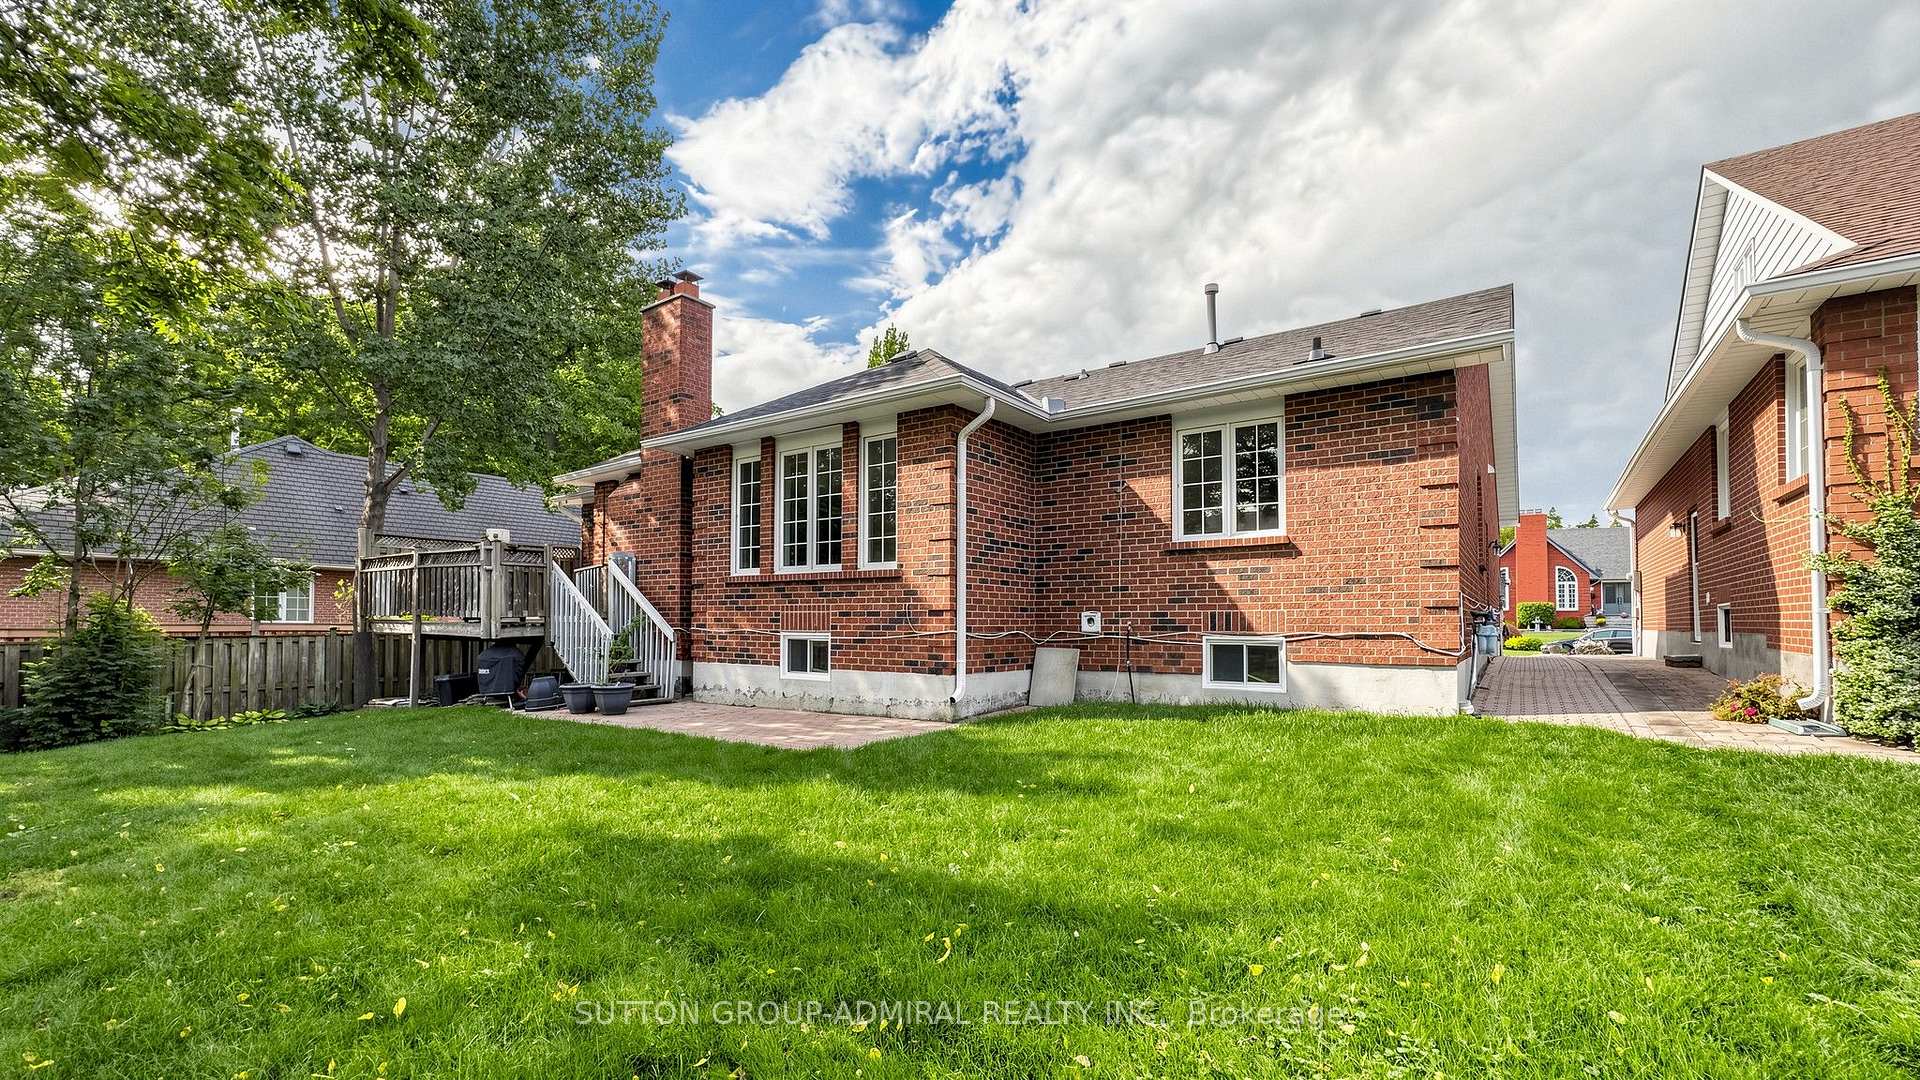
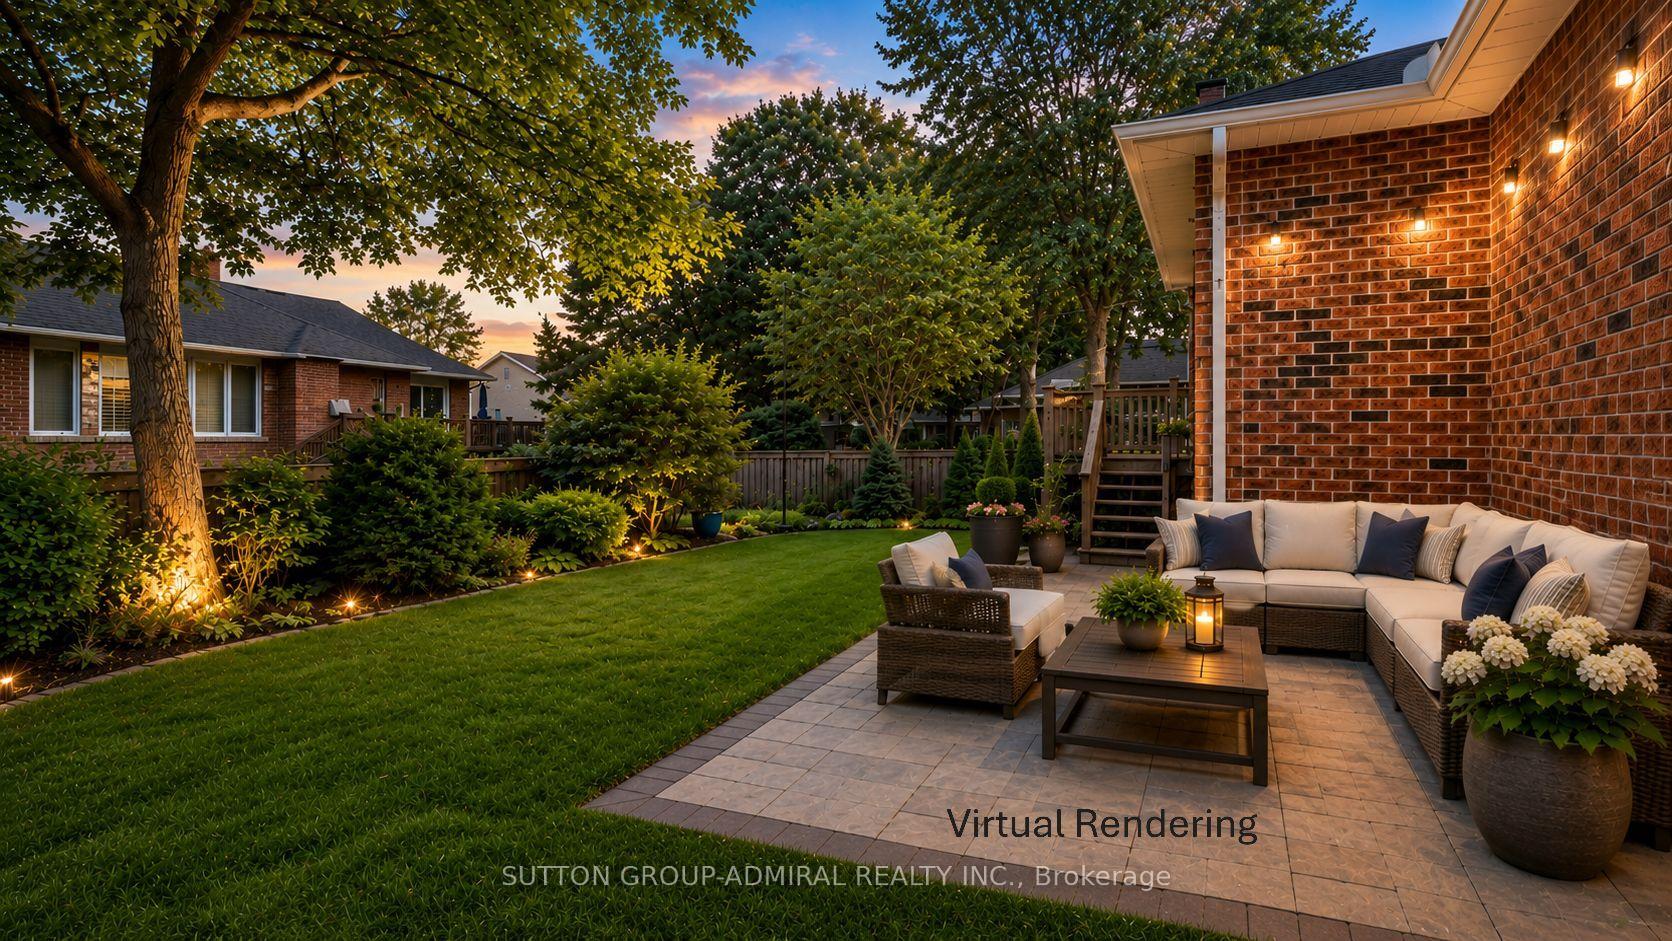
- Oversized lot perfect for gardening and entertaining.
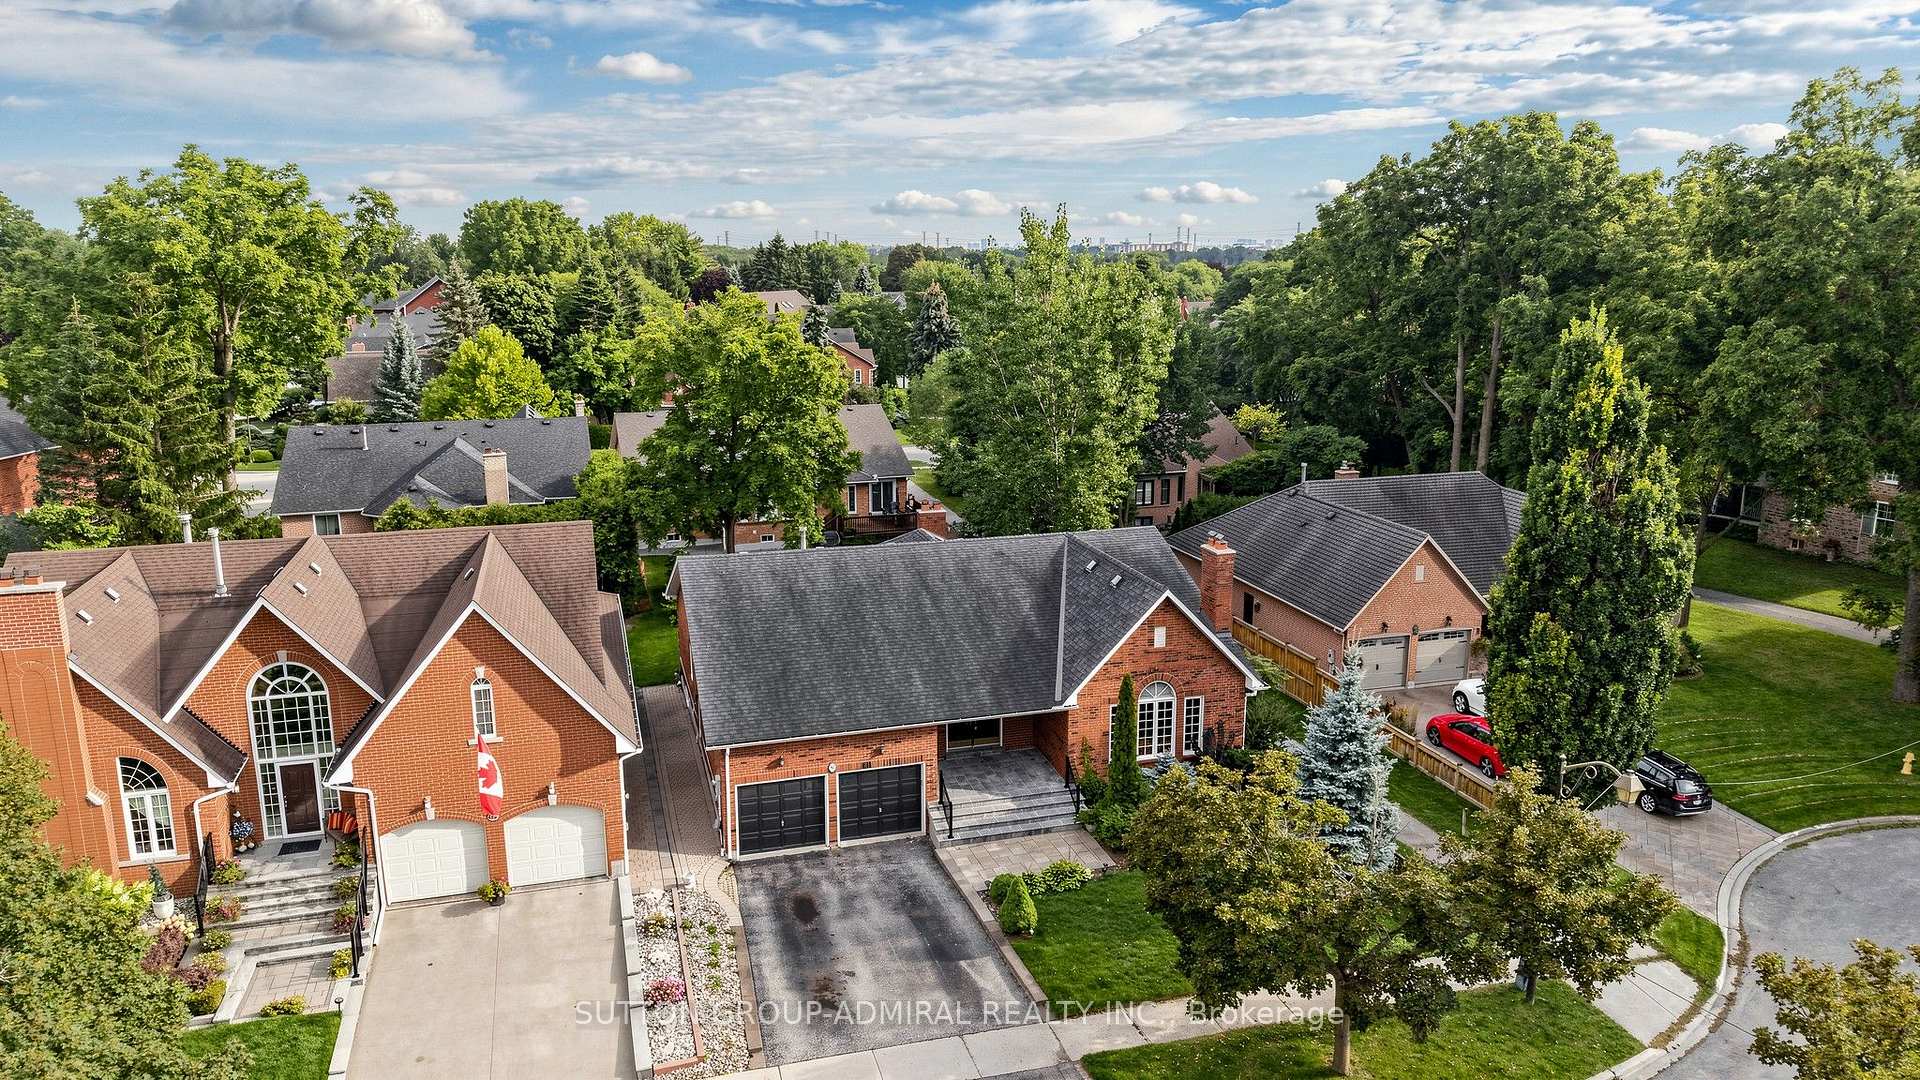
- Minutes from top-rated schools and parks.
- Located near transit and historic Main Street.
- Flexible layout for various living arrangements.
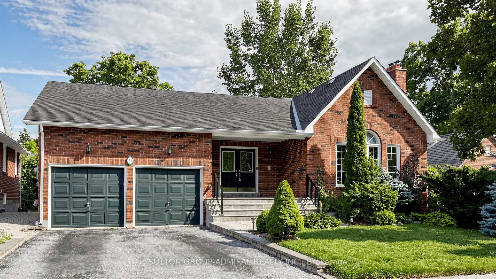
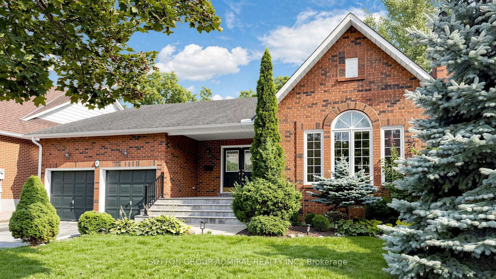
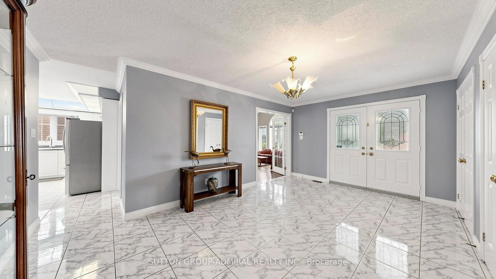
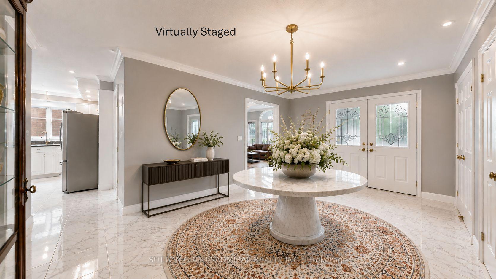
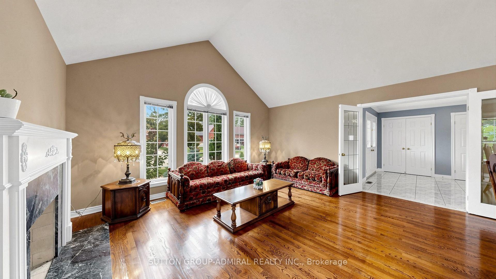
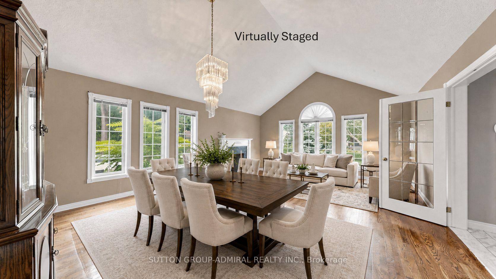
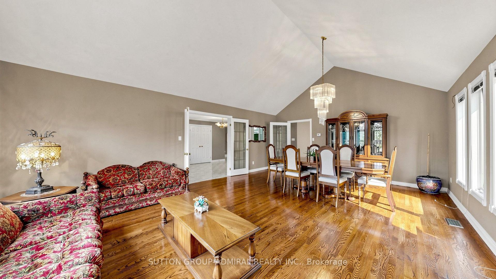
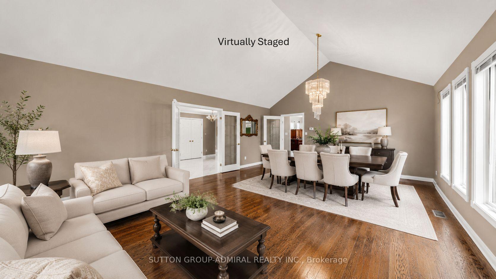
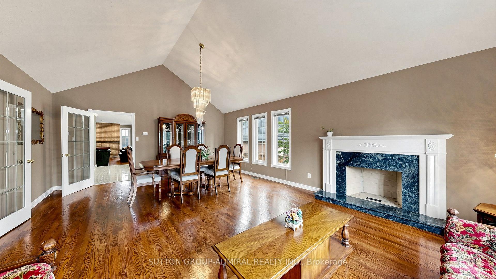
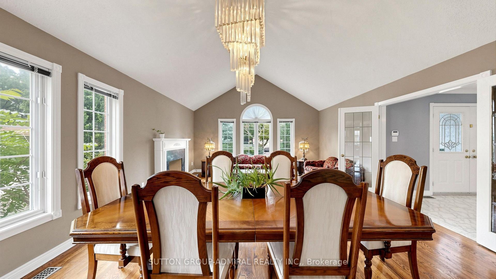
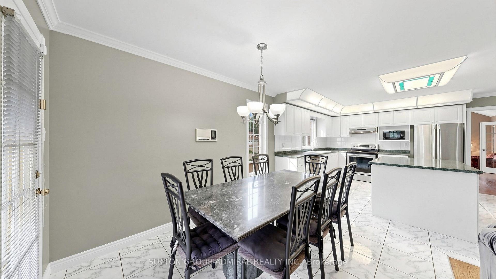
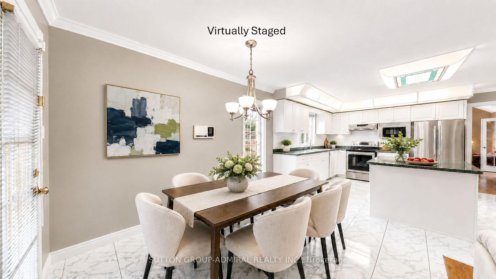
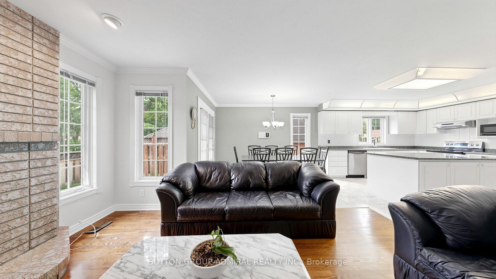
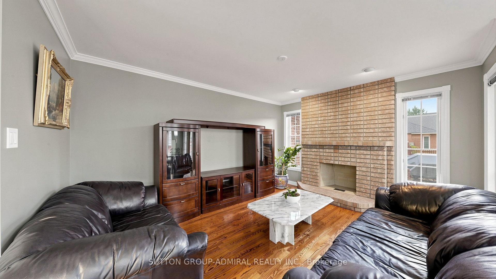
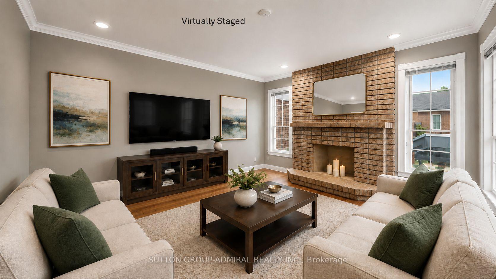
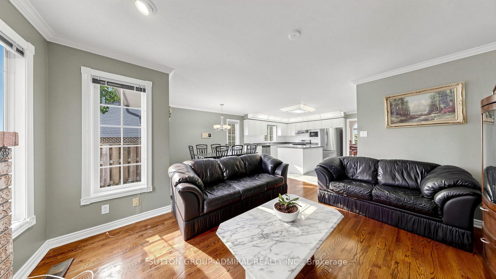
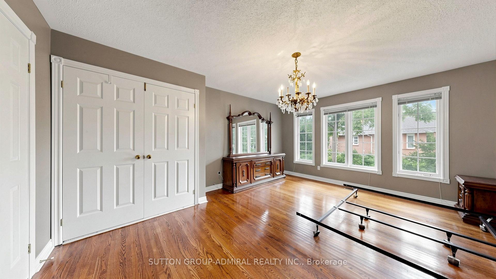
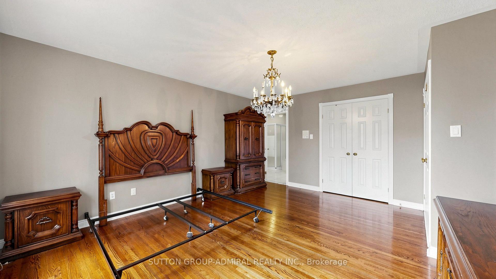
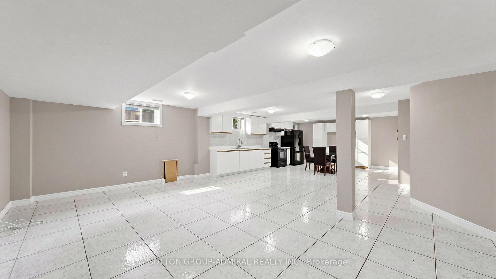
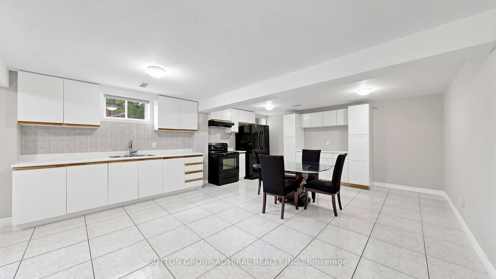
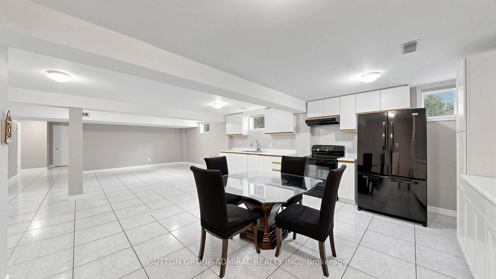
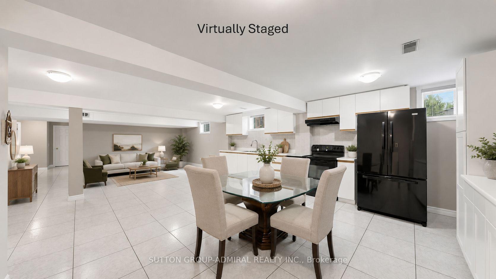
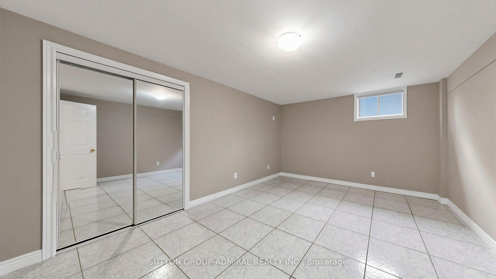
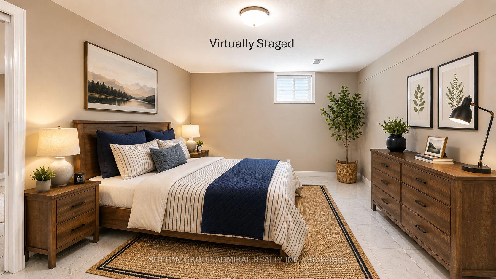
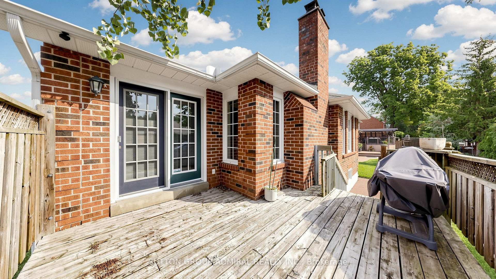
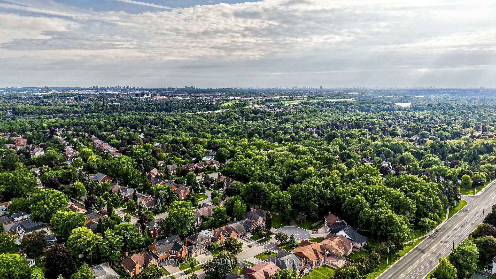
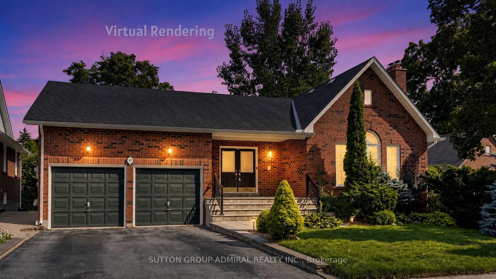
Attention! 41 Captain Armstrong is officially reporting live to MLS and this one comes with presence. Perfectly positioned on a beautiful, mature, tree-lined street and offering over 4000 sqft of living space, this detached 3+2 bdrm, 3-bthrm bungalow delivers the kind of space, warmth and possibility that's becoming harder and harder to find. This is clearly not your average bungalow. The thoughtfully designed main-floor layout allows the principal rms to flow beautifully while still offering everyone a little privacy. Soaring vaulted ceilings make the living/formal dining rms feel airy and expansive, while the cozy family rm is made for real life - watch the kids play, curl up for movie night or settle in for Saturday night hockey, with everyone somehow ending up together. Then there's the kitchen. Big, bright and ready for culinary greatness, "chef-sized" with a centre island plus cupbrds and counter space galore. The adjoining breakfast area has a walk out to the deck overlooking Nonna's veggie garden because somehow, tomatoes really do taste better from your own backyard. And downstairs? This is where the house really flexes. The gigantic lower level takes multigenerational living, extended family & guests to an entirely different place.You'll find 2 bdrms, a second kit, rec rm, bthrm, sep side entry, loads of storage, a dedicated utility rm and a massive cantina ready for sauce season, wine, or Costco runs. Outside, the ovrsizd lot gives you room to garden, entertain, or simply enjoy the kind of backyard space people dream to find. And then there's the neighbourhood-this location delivers. Minutes to top-rated schls,prks,transit,restaurants,Stouffville Hospital and historic Main Street, w/ Rouge Valley trails practically at your door. Move in, renovate, reimagine or create something spectacular. With this much house, this much land and a location this good, your imagination may be the only limitation. Permission to offer: officially granted!
Key Facts & Features
Property Costs
- Annual Property Tax Amount
- $7,374
- Land Transfer Tax Fee
- $26,053
Rental Items
- Rental Equipment
- Hot Water Tank (HWT) Rental
- Basement Type
- Apartment, Separate Entrance, Finished
Interior Features
- Laundry Level
- Main Level
- Interior Extras
- Carpet Free, Central Vacuum, In-Law Capability, In-Law Suite, Primary Bedroom - Main Floor
- Security Features
- Alarm System, Smoke Detector, Security System
- Fireplace/Stove
- Yes
- Fireplace Features
- Family Room, Living Room
- Elevator
- No
Exterior Features
- Exterior Extras
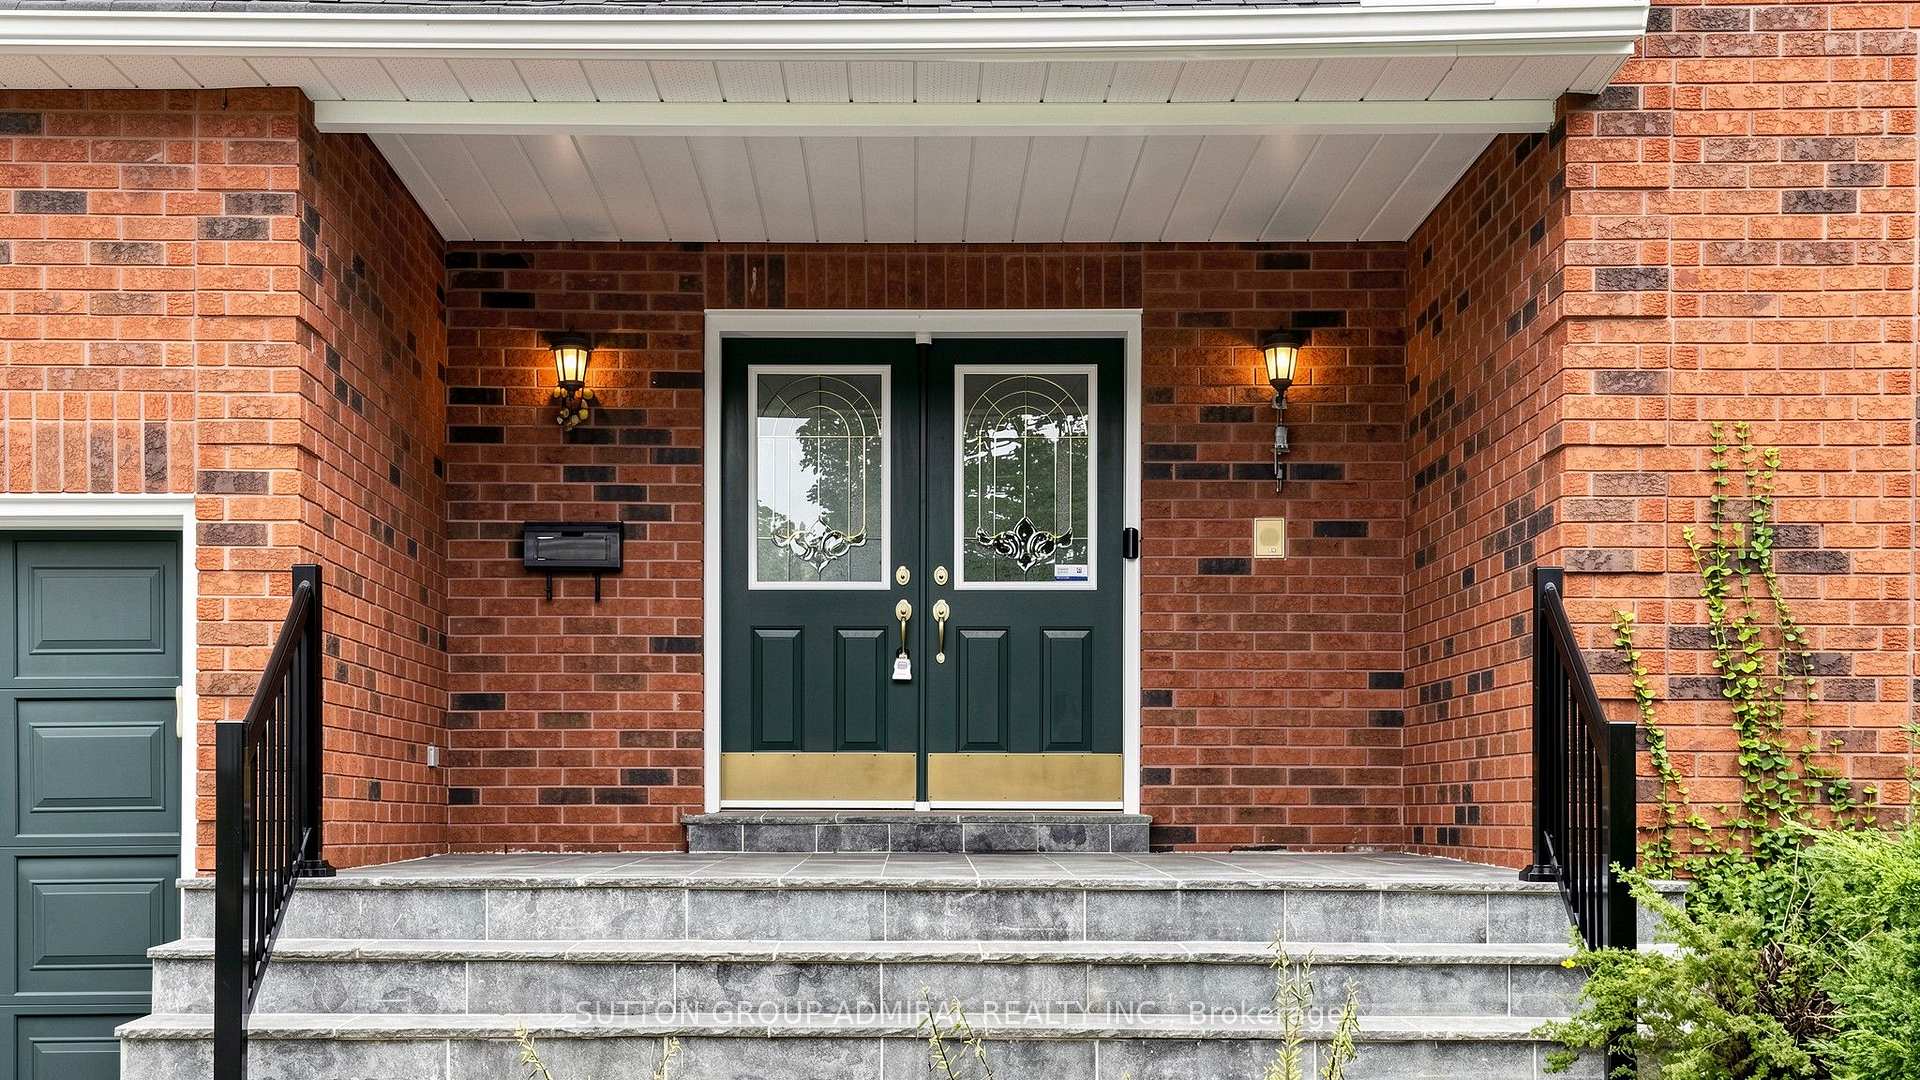
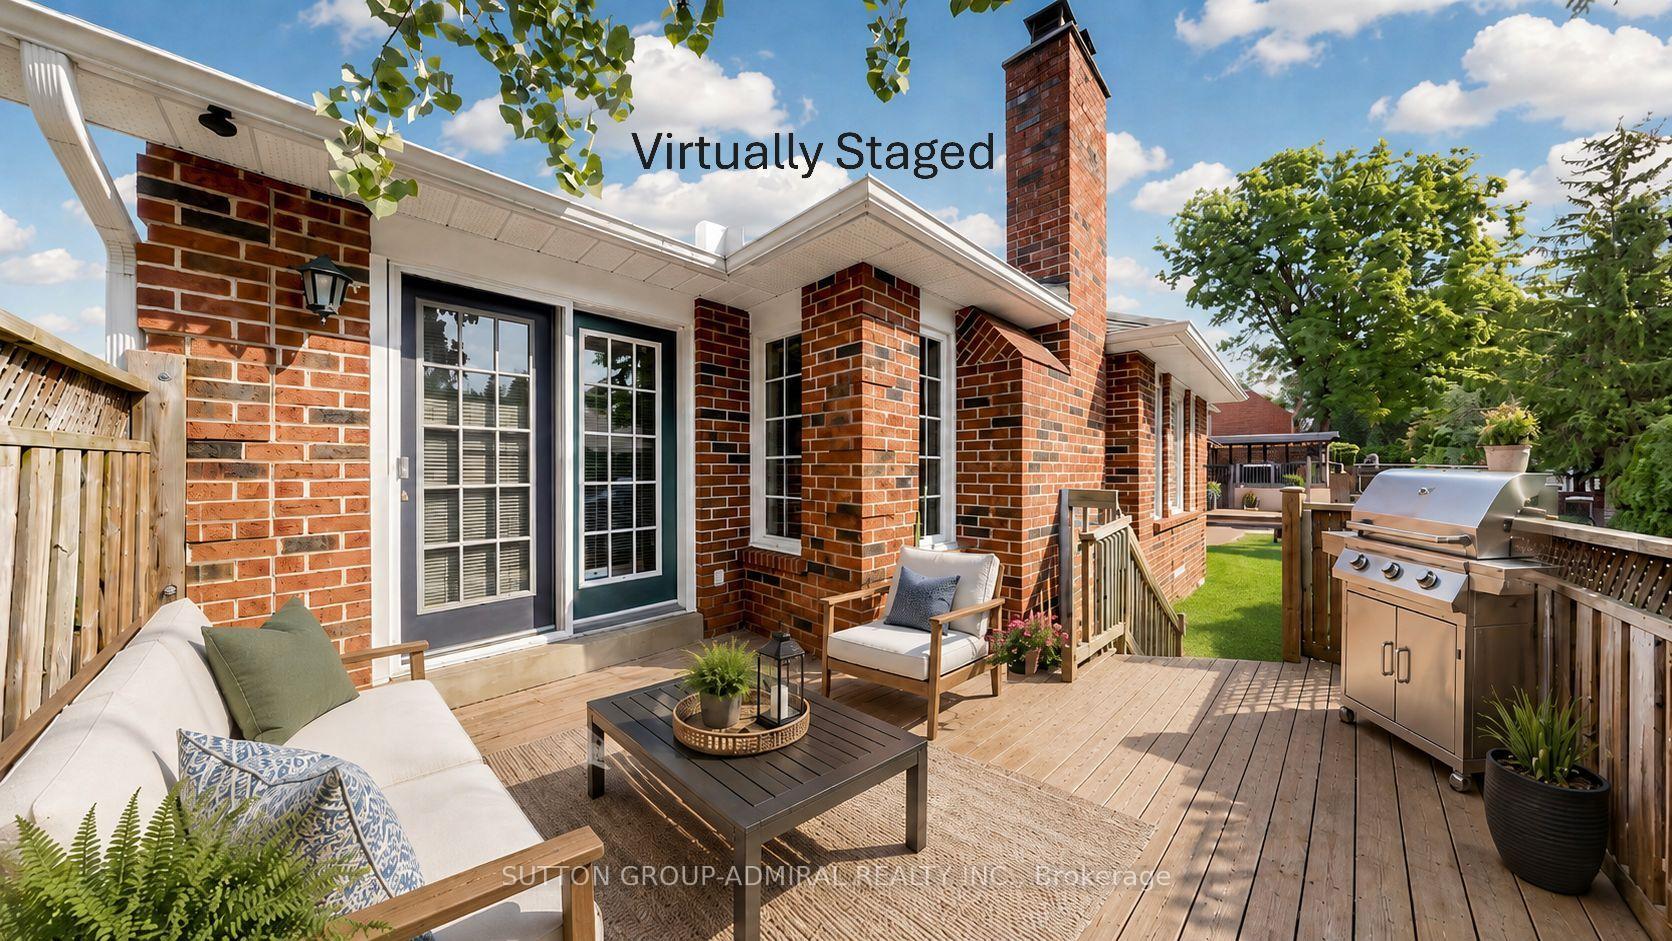
- Deck, Landscaped, Porch
- Pool
- None
- Property Features
- Cul de Sac/Dead End, Hospital, Park, Rec./Commun.Centre, School, Public Transit
- Accessibility Features
- None
Building
- Building Type
- Detached
- Building Style
- Bungalow-Raised
- Approx Age
- 31-50
Construction
- Exterior Finish
- Brick
- Roof
- Asphalt Shingle
- Foundation Details
- Concrete
- Special Designation
- Unknown
Lot
- Lot Front
- 62.88 ft
- Lot Depth
- 118.41 ft
- Lot Shape
- Rectangular
Inclusions
- Inclusions
- All Kitchen Appliances including: Stainless Steel Appliances on the Main Floor - Samsung Fridge with bottom freezer, Samsung Stove with Ceramic Cooktop, Maytag Dishwasher and Allure Fanhood; Basement Appliances including Kenmore Fridge and Stove and Allure Fanhood; Washer and Dryer; all Window Coverings, All Electric Light Fixtures; All Flooring where Laid, Central Vacuum, all built-in cabinets;all built-in shelves; Garage Door Opener and Remote; Security System; Video Doorbell; Outdoor Camera Security; Intercom/Radio System, HWT, Furnace, CAC
Parking & Garages
- Garage Type
- Built-In
- Garage Spaces
- 2
- Parking Spaces
- 2
- Total Garage And Parking Spaces
- 4
Heating & Cooling
- Heat Source
- Gas
- Heat Type
- Forced Air
- Air Conditioning
- Central Air
- Water
- Municipal
- Sewers
- Sewer
- Natural Gas
- Yes
- Hydro
- Yes
- Cable
- Available
- Telephone
- Available
- Bedrooms
- 3 + 2
- Washrooms
- 3
- Kitchens
- 2
- Family / bonus room
- Yes
Room sizes
- Breakfast—Basement level, Tile Floor, Combined w/Kitchen, Open Concept
- Kitchen—Basement level, Tile Floor, Breakfast Area, Family Size Kitchen
- Kitchen—Main level, Stainless Steel Appl, Centre Island, Backsplash
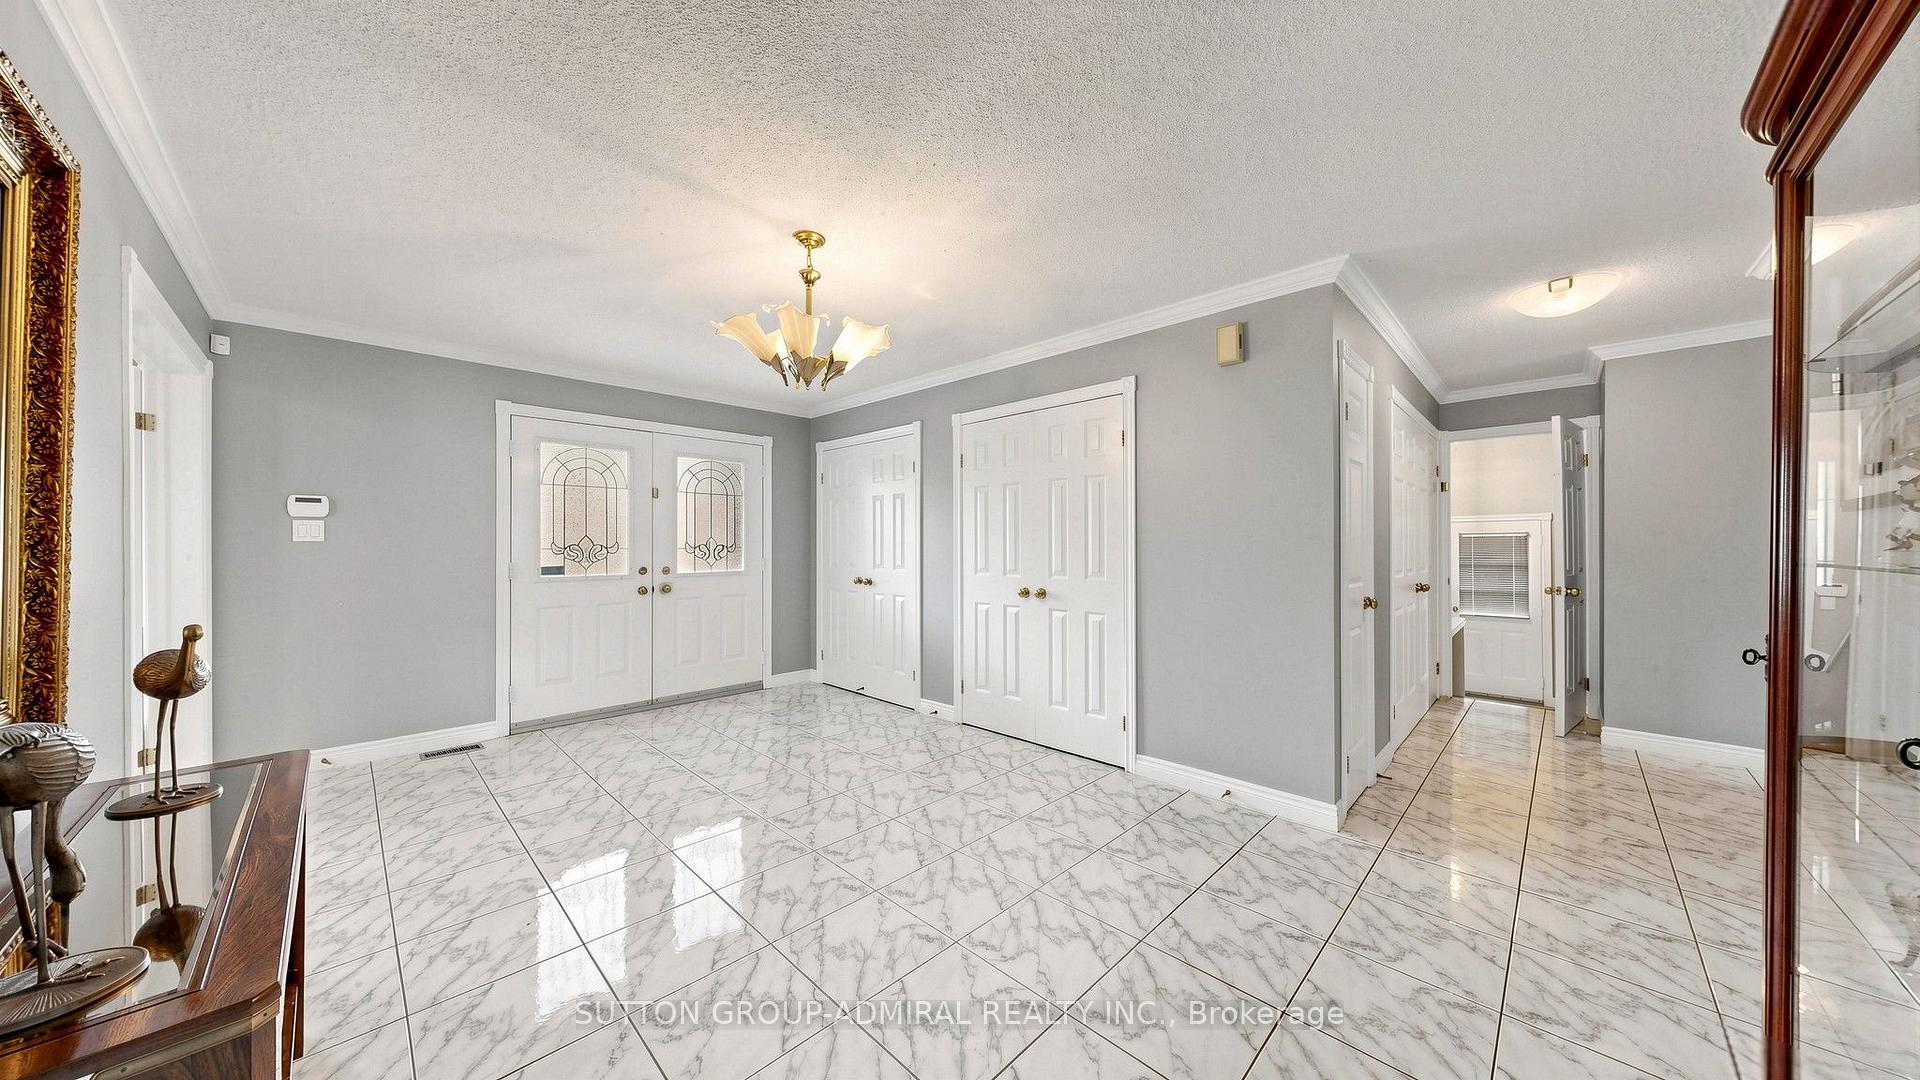
- Foyer—Main level, Tile Floor, Double Closet, Open Concept
- Living Room—Main level, Fireplace, Vaulted Ceiling(s), French Doors
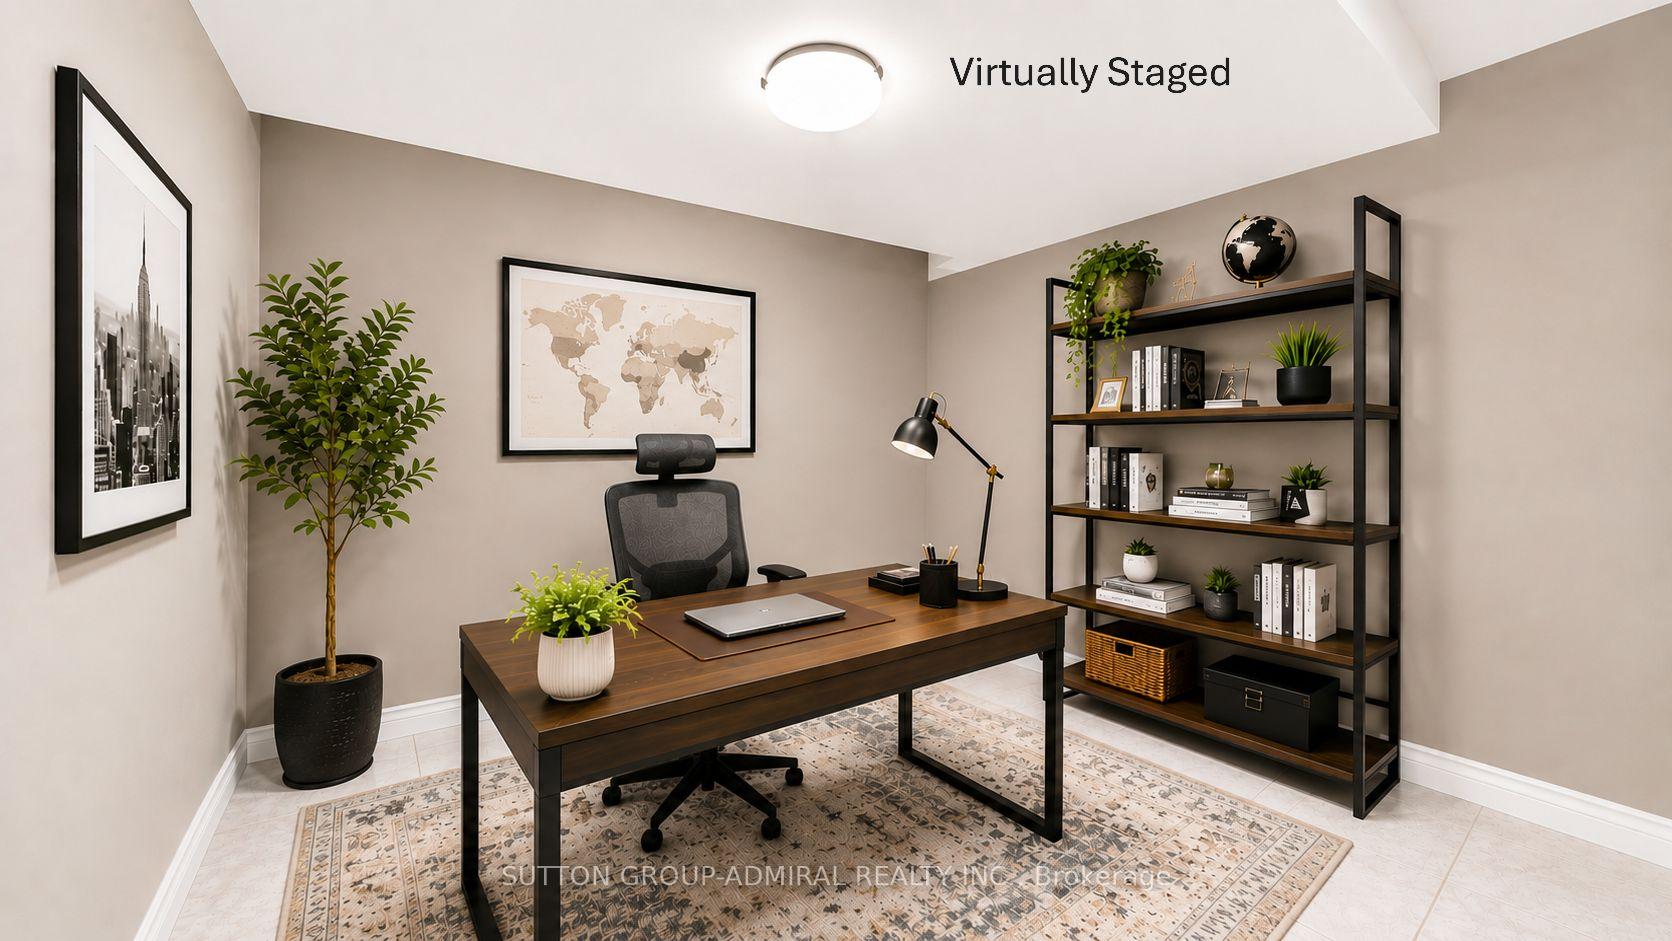
- Den—Basement level, Tile Floor
- Family Room—Basement level, Open Concept, Tile Floor, Window
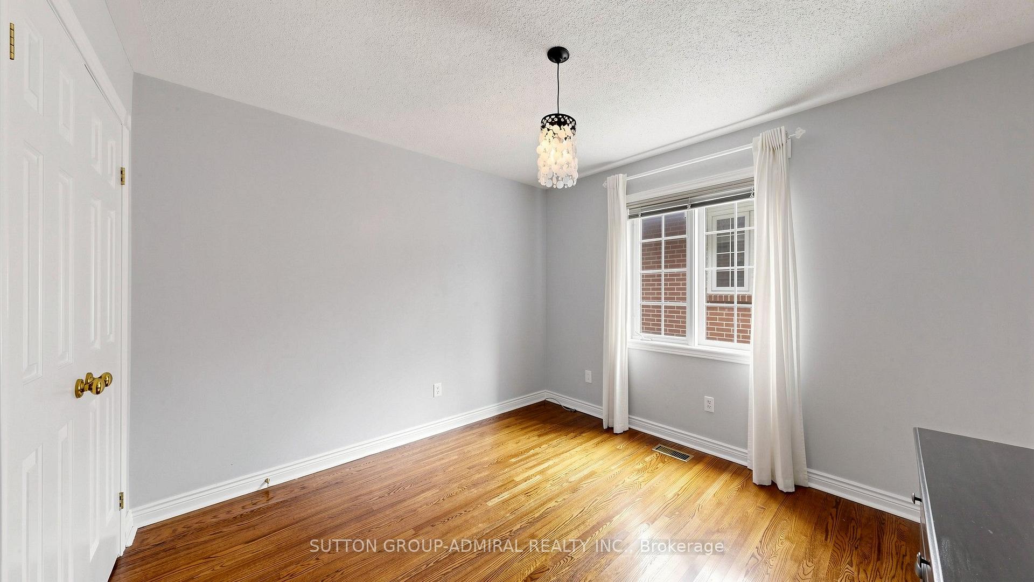
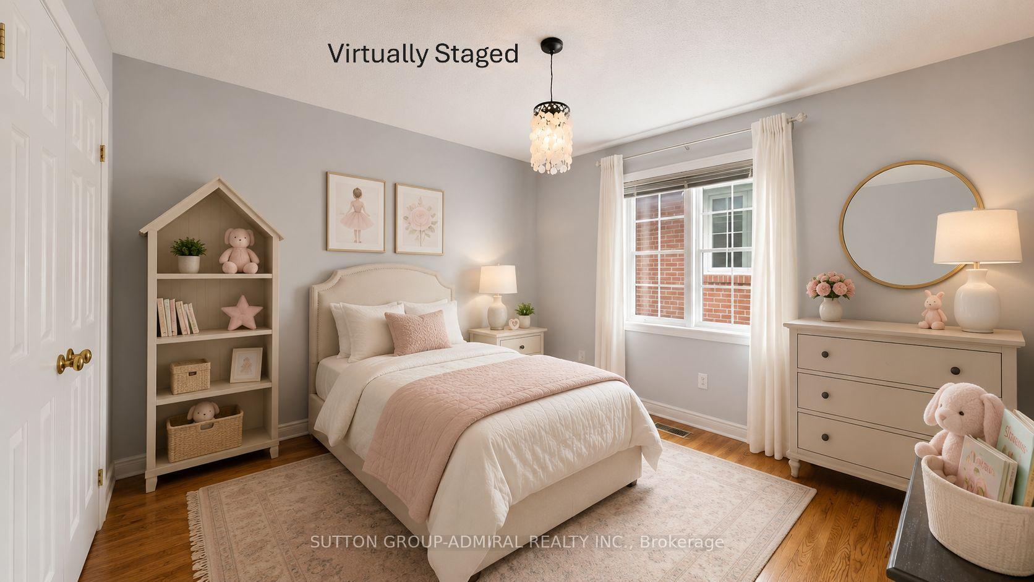
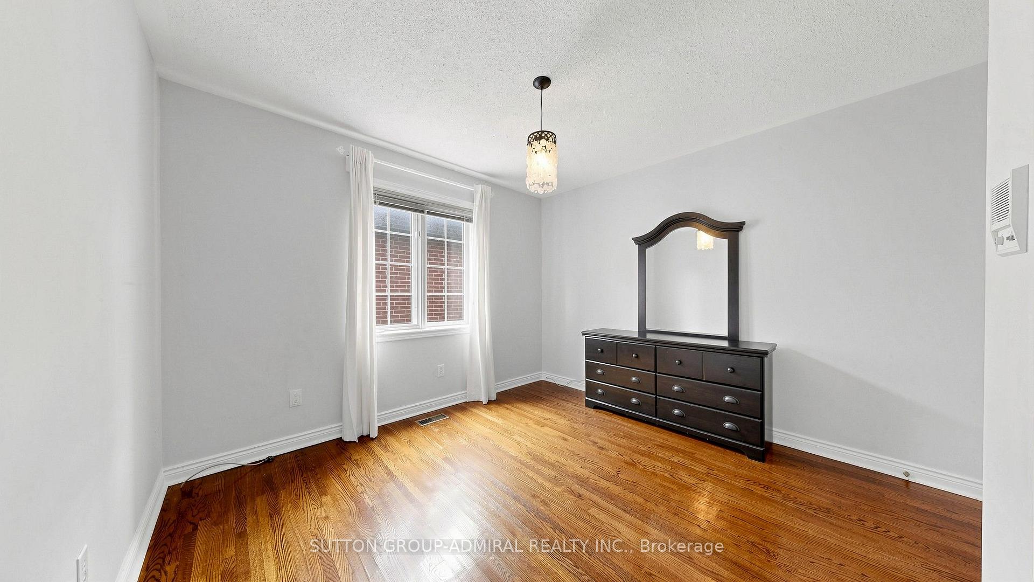
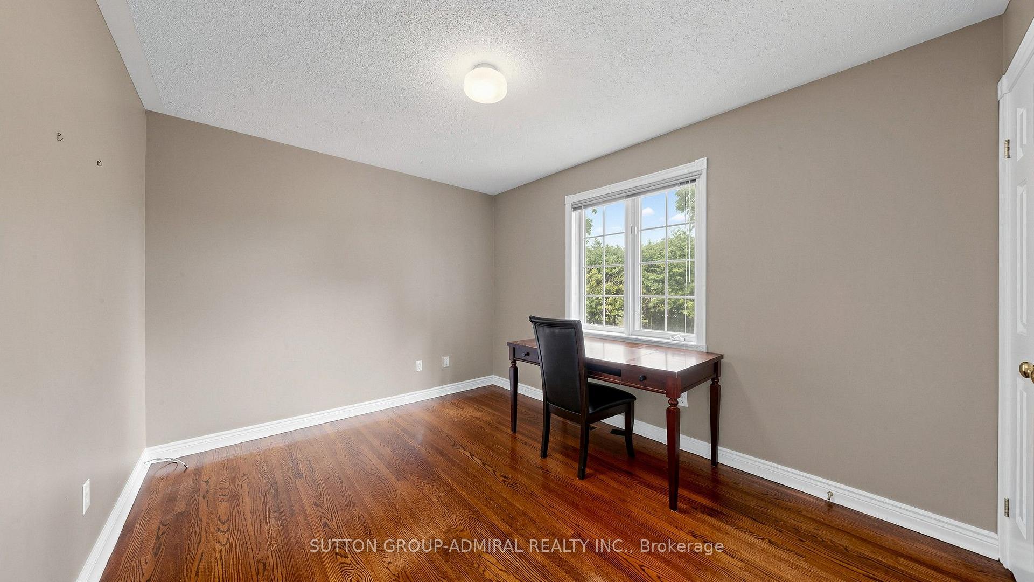
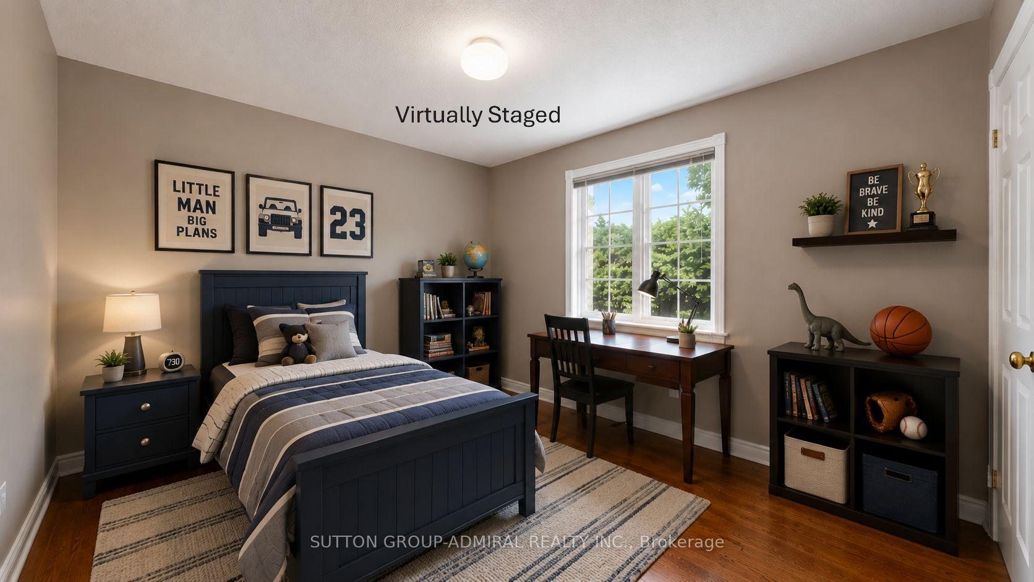
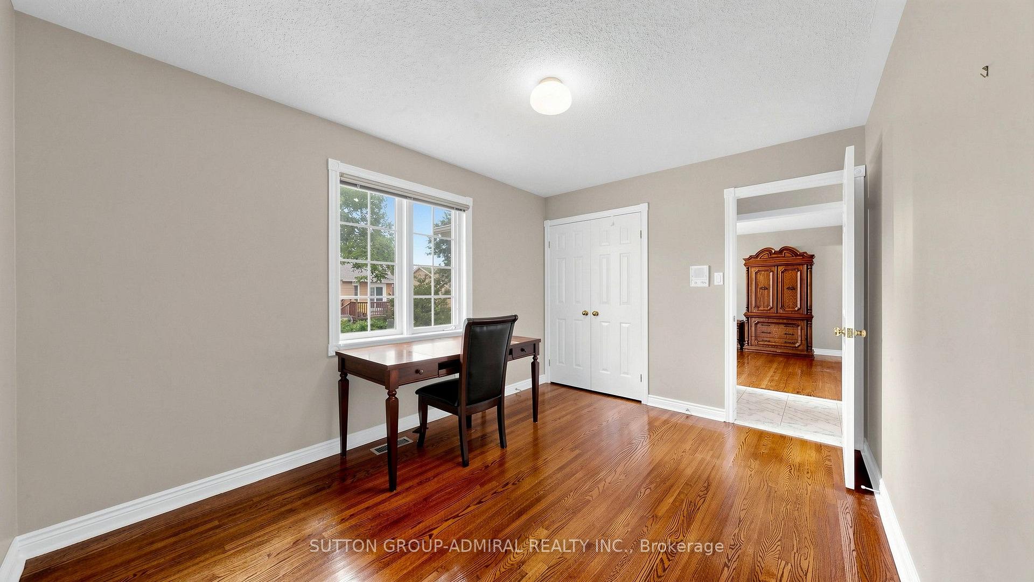
- Bedroom 3—Main level, Hardwood Floor, Window, Double Closet
- Utility Room—Basement level, Tile Floor, Separate Room
- Bedroom 2—Main level, Hardwood Floor, Double Closet, Window
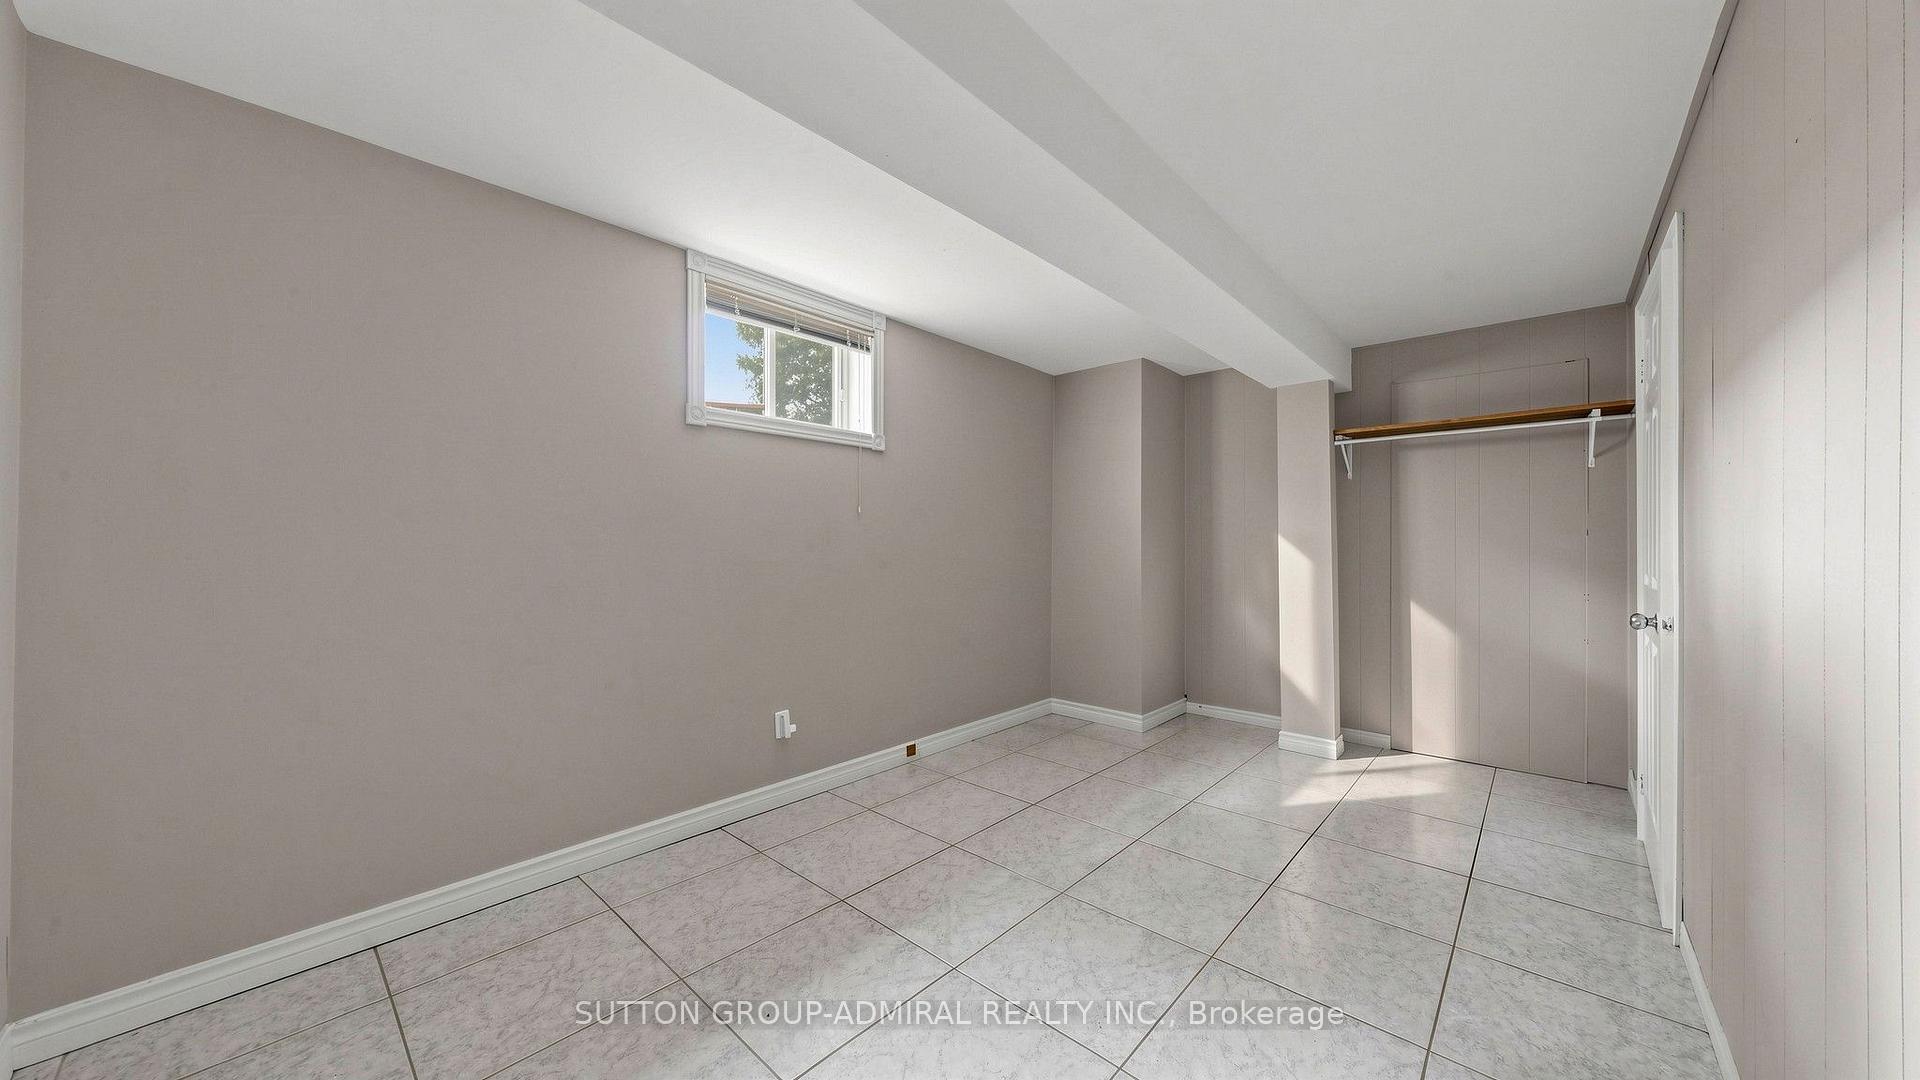
- Bedroom 4—Basement level, Window, Double Closet, Tile Floor
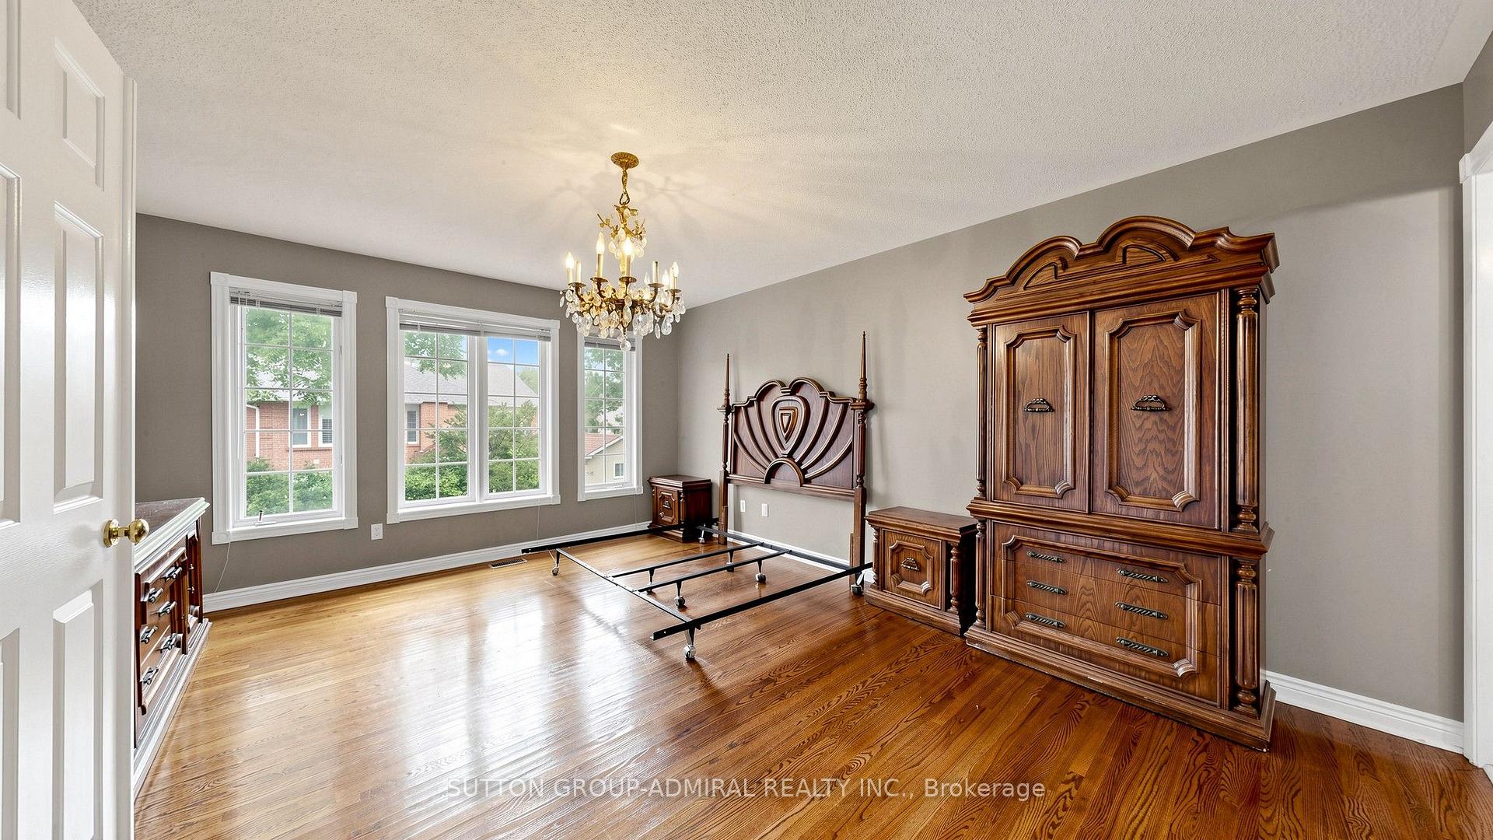
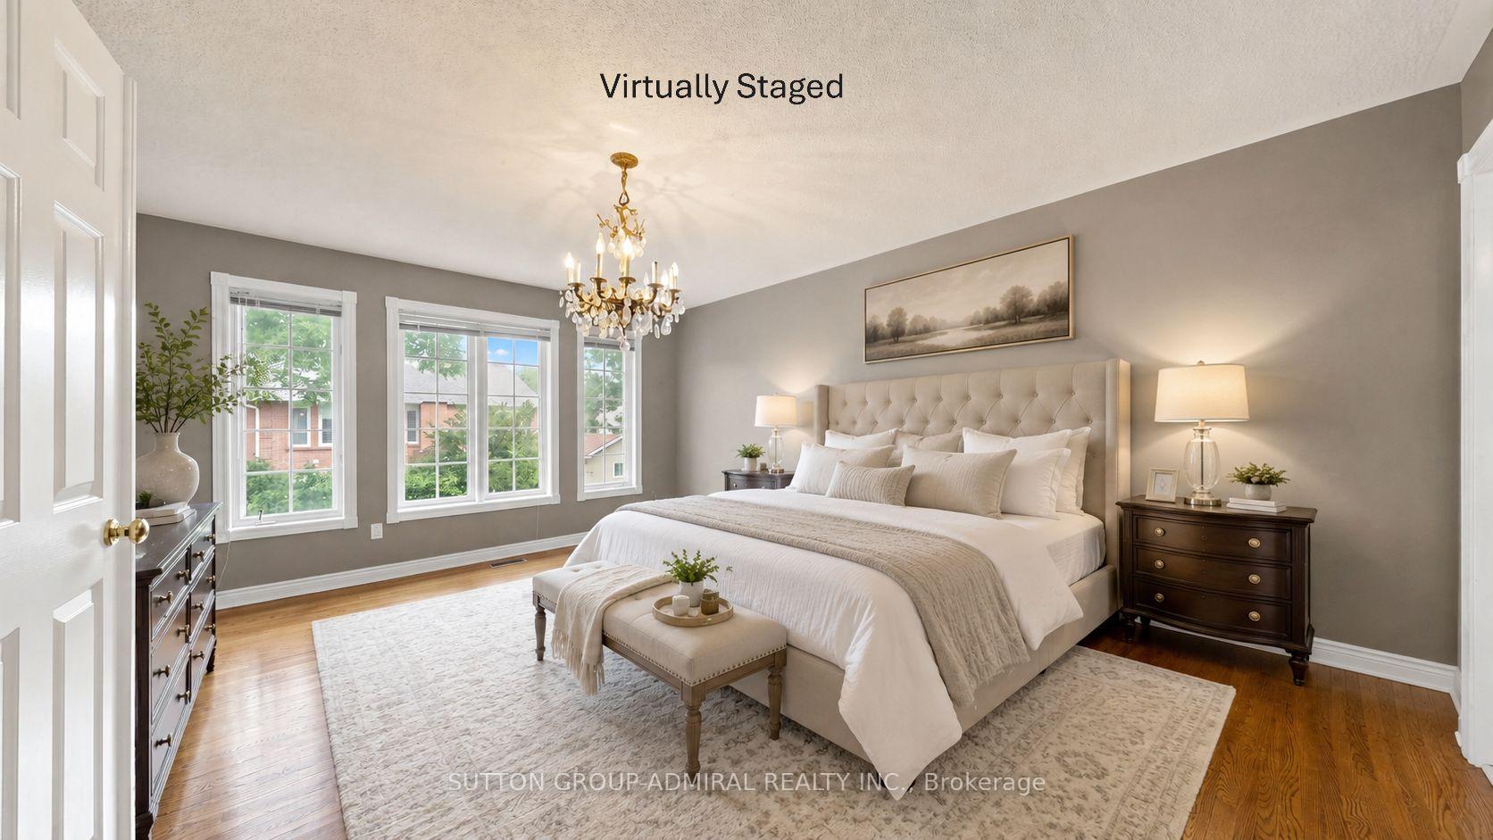
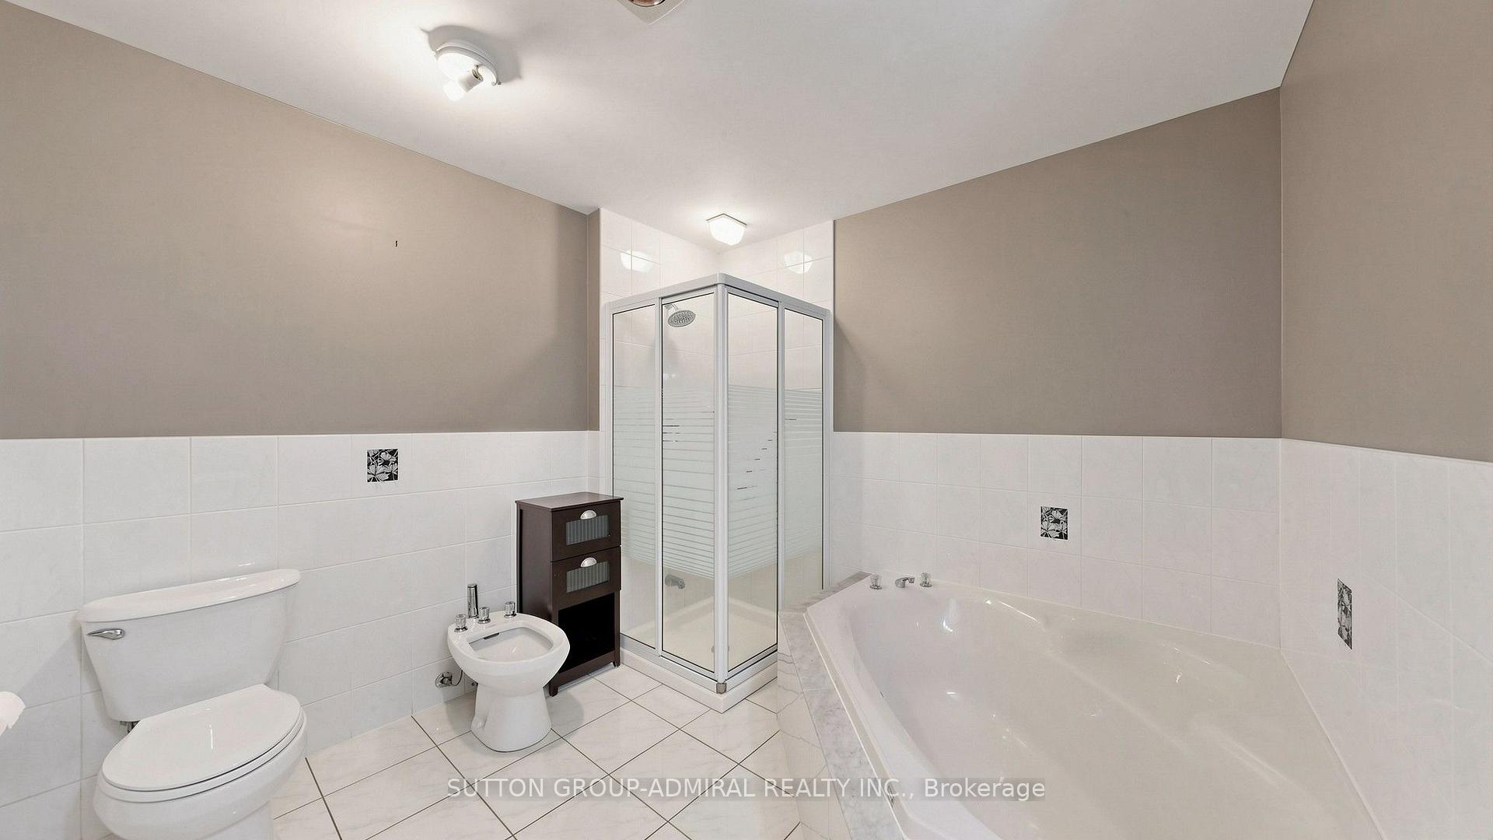
- Primary Bedroom—Main level, 5 Pc Ensuite, Walk-In Closet(s), Hardwood Floor
- Breakfast—Main level, W/O To Deck, Eat-in Kitchen, Combined w/Kitchen
- Family Room—Main level, Fireplace, Crown Moulding, Hardwood Floor
- Bedroom 5—Basement level, Window, Tile Floor, Closet
- Dining Room—Main level, Hardwood Floor, Open Concept, Combined w/Living
Washrooms
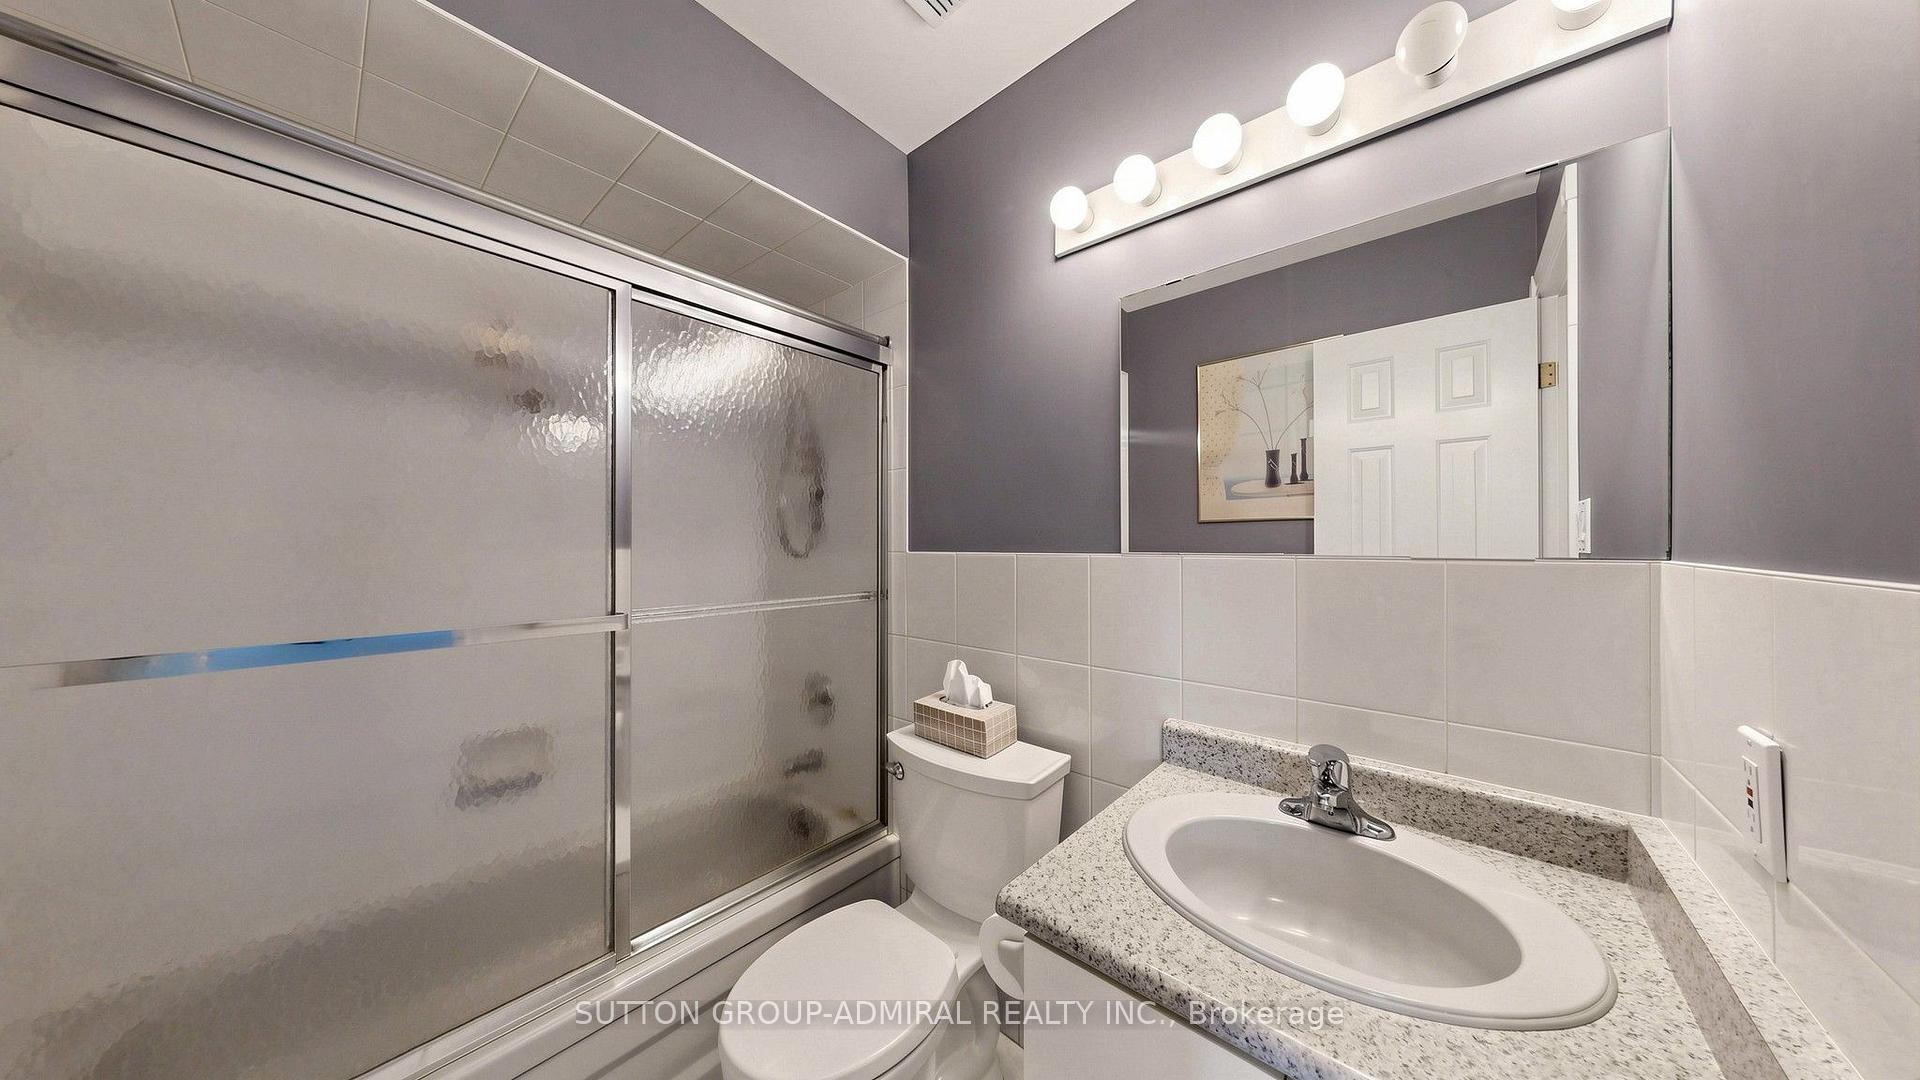
- 4-piece, Main
- 5-piece, Main
- 3-piece, Basement
- Municipality
- Markham
- Neighbourhood
- Sherwood-Amberglen
- Main cross streets
- Hwy 7/Ninth Line
- Zoning
- Residential
- Directions
- Hwy7/Wootten Way S./Captain Armstrong Lane
- MLS® number
- N13814946
- Data source
- Toronto Regional Real Estate Board
- Listed on
- 2026-09-21
- Updated on
- 2026-09-30
- Days on market
- 24 days
- Possession type
- 30-59 days
- Co-op commission
- 2.5% + HST
- Seller
- Listed by
- SUTTON GROUP-ADMIRAL REALTY INC.
Home Market Value
Current home valuation for 41 Captain Armstrong Lane, Markham, Sherwood-Amberglen, Markham, ON. Listed for $1,478,888
HOMEH Estimate
$1,453,731
Estimated Sales Range
$1,312,244 - $1,665,962
HOMEH Estimate for 41 Captain Armstrong Lane, Markham, Sherwood-Amberglen
Calculated with a real agent's CMA method — 45+ years of experience, codified. Not an AI guess.
Mortgage Payment Calculator
Compare up to 4 down payment scenarios
5% on first $500K + 10% on $978,888 over $500K
$122,889
| Scenario 1 | Scenario 2 | Scenario 3 | Scenario 4 | |
|---|---|---|---|---|
−Down payment | % $ | % $ | % $ | % $ |
+CMHC insurance | $54,186 | $41,261 | $35,198 | $0 |
=Total mortgage | $1,408,847 | $1,372,260 | $1,292,253 | $1,183,110 |
Amortization | ||||
Mortgage rate | % | % | % | % |
| Payment frequency | ||||
=Mortgage payment | $6,879monthly | $6,700monthly | $6,309monthly | $5,777monthly |
Land Transfer Tax
$26,053
$26,053
Around this home
Data provided by OpenStreetMap & Fraser Institute School Rankings
Ask HOMEH
New!Hi there!
👋Text or call (416) 301-9001
Recommended for you
Based on homes you've looked at.
No recommended properties found.
Nearby similar homes
No nearby properties found.
More real estate resources
Other homes nearby
Explore this area
Nearby neighbourhoods
No nearby listings available.