
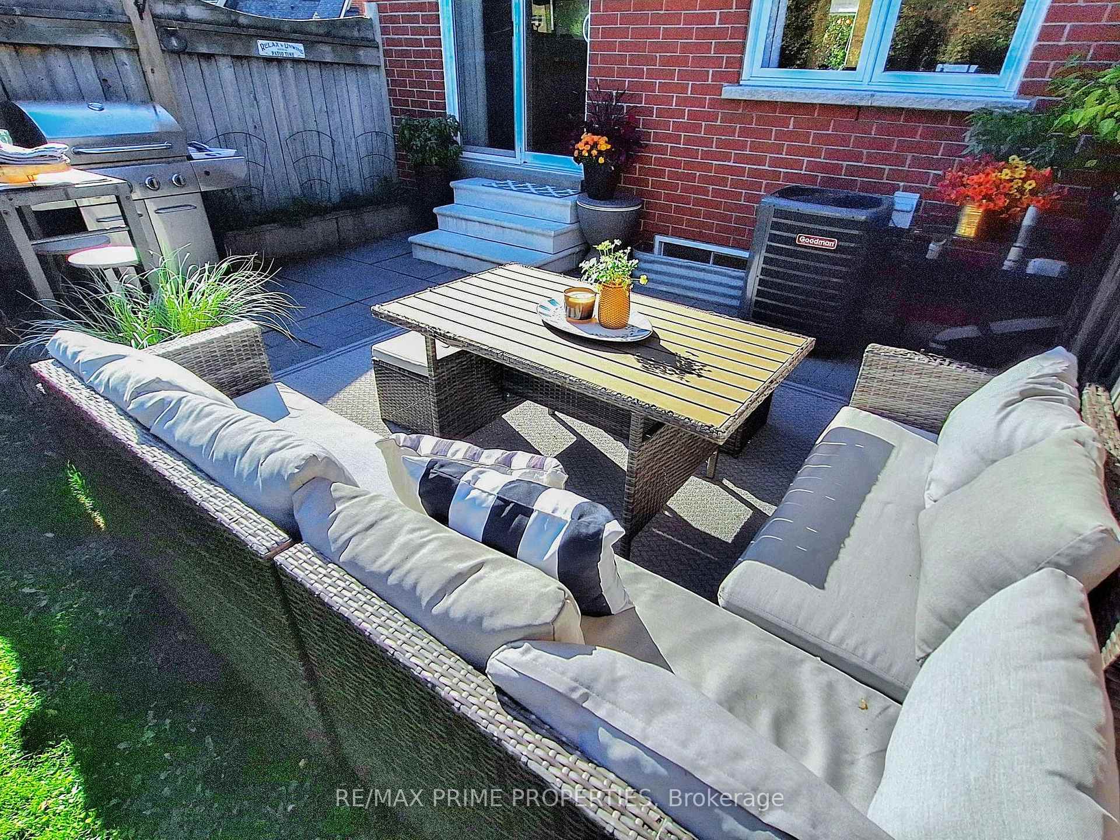
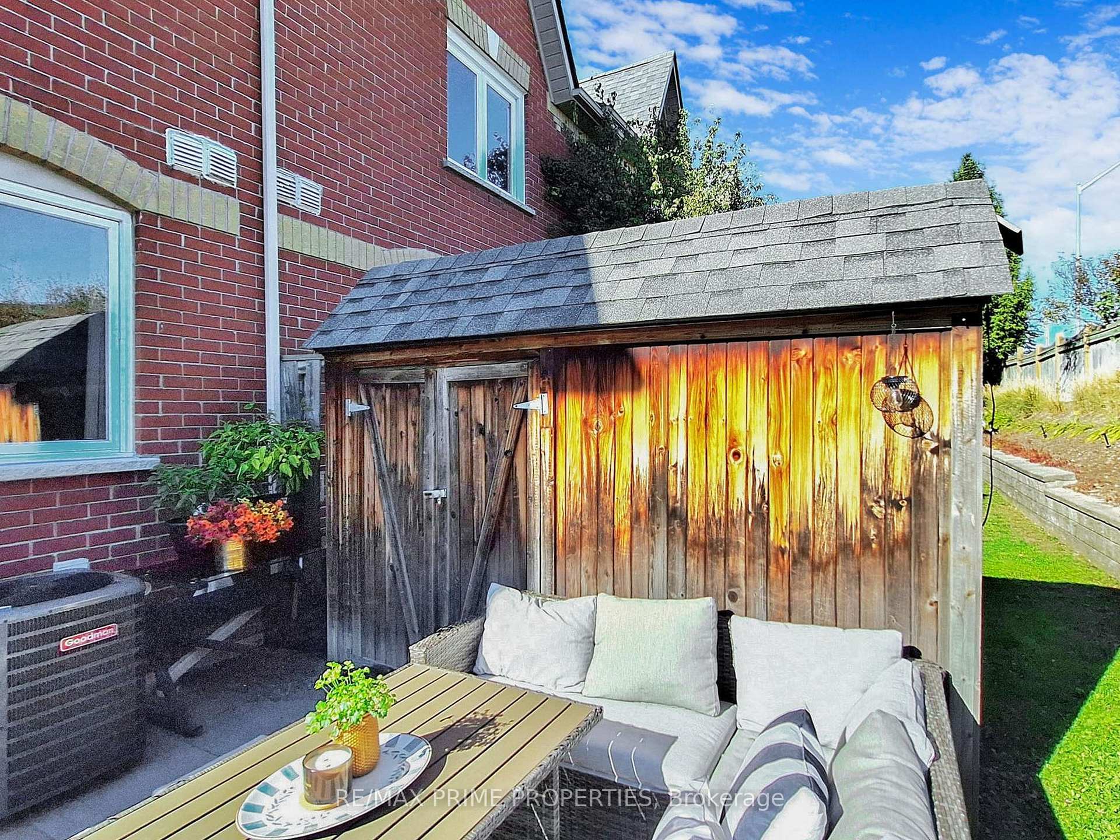
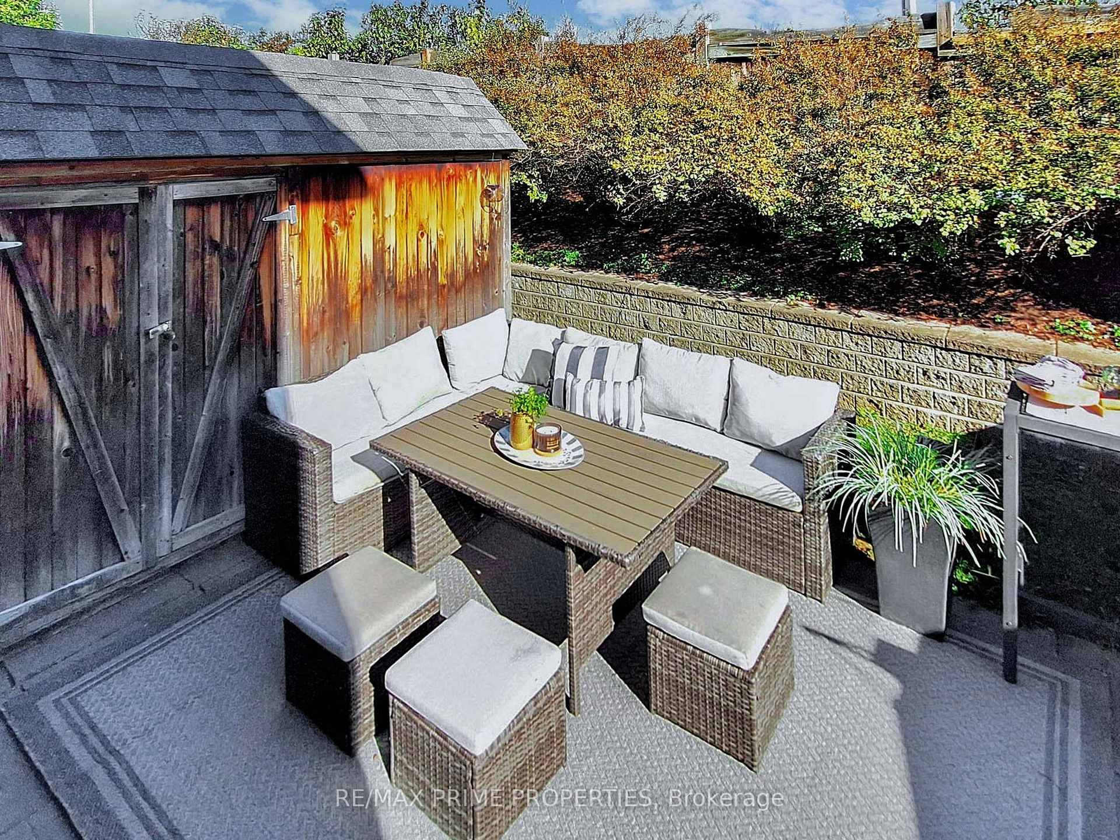
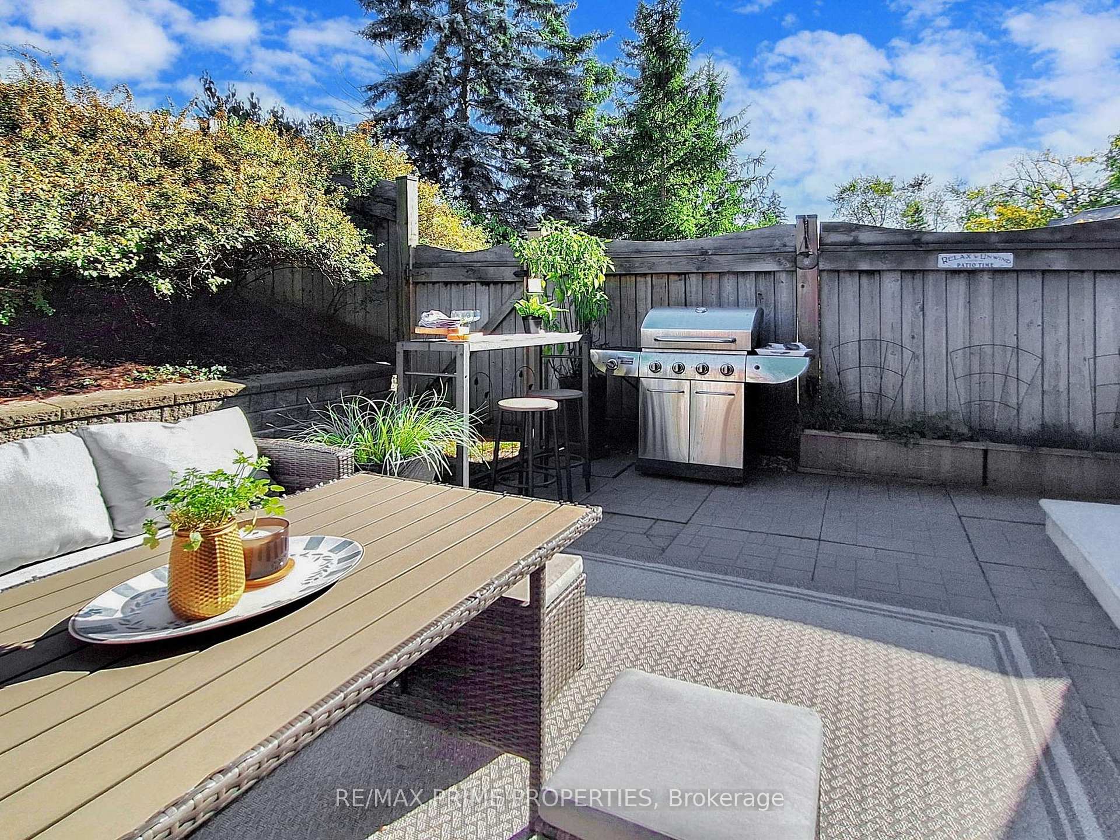
49 Marmill Way
Markham (Old Markham Village), ON L3P 7V6
 Olde Markham Village47 suites, built 1997
- 3Bedrooms
- 2Bathrooms
- 2Parking
- 1800–1999Sq Ft
- $3,073Tax
- $690/moCondo Fee
 Estimated Value:$751,452See Free Estimate Report

Property not available for sale or for rent.
HOMEH One: full-service selling for a 1% listing fee. The buyer's agent commission is separate.
Free Home EvaluationHow Much Is My Home Worth?Homes for Sale NearbySale & Price History for 49 Marmill Way, Markham, Old Markham Village
| Start Date | End Date | Price | Event | MLS# |
|---|---|---|---|---|
| 2025-10-10 | 2025-11-01 | Login to See Prices | Terminated | n12457515 |
Real estate boards require you to or to see the full details of this property.
*Sold prices and complete sale & price history are regulated data. Under the Trust in Real Estate Services Act, 2002 (TRESA) and the rules of the Real Estate Council of Ontario (RECO), and pursuant to the Multiple Listing Service® rules of the Canadian Real Estate Association (CREA) and the Toronto Regional Real Estate Board (TRREB), this information may be shown only to registered users who have agreed to the applicable terms of use (a Virtual Office Website, or "VOW," arrangement). HOMEH Inc., Brokerage therefore provides it to signed-in members only. Creating an account is free and takes under a minute.
About 49 Marmill Way, Markham, Old Markham Village
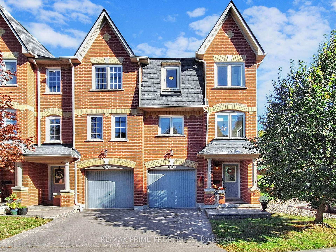
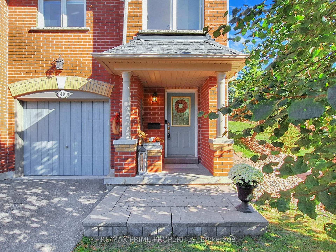
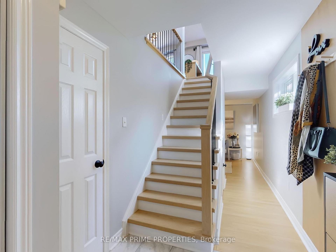
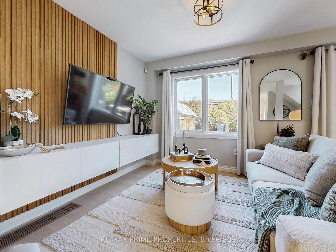
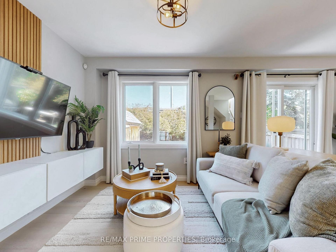
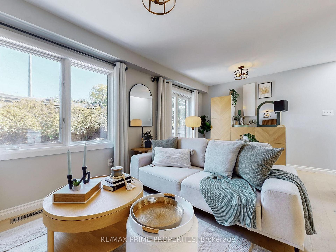
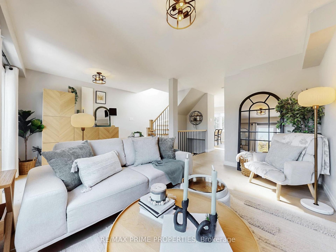
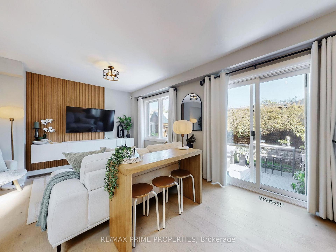
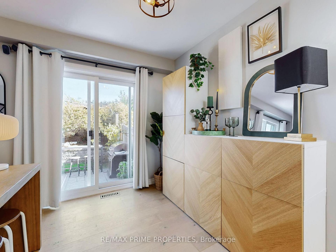
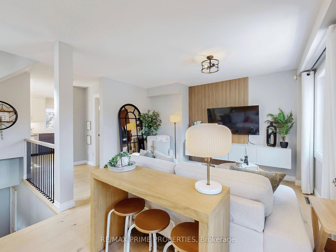
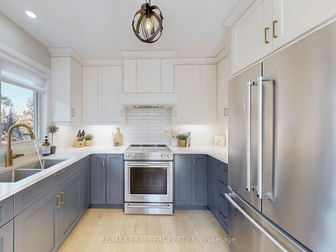
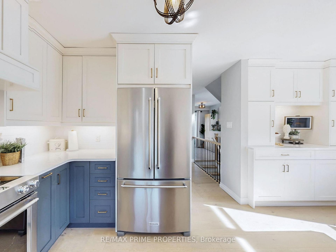
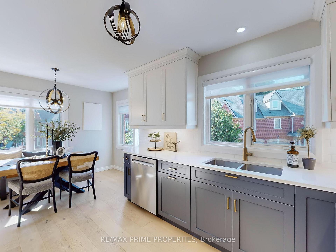
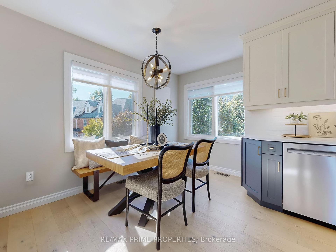
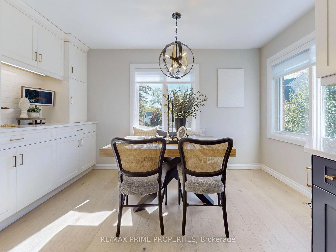
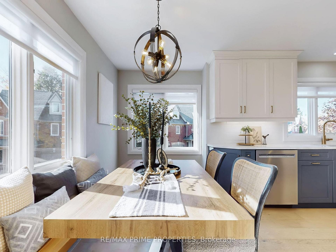
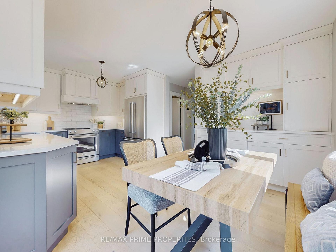
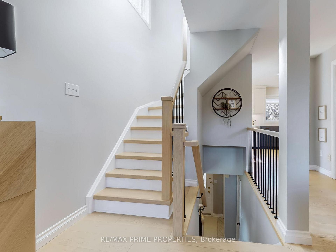
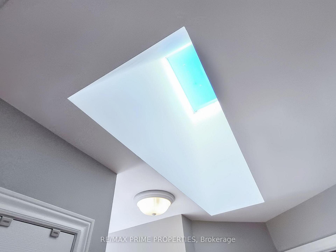
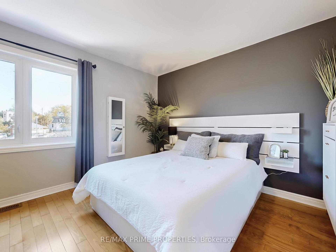
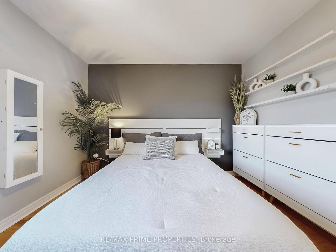
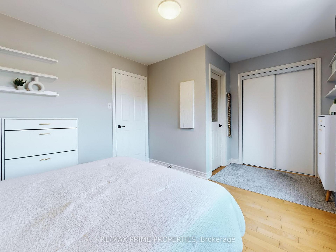
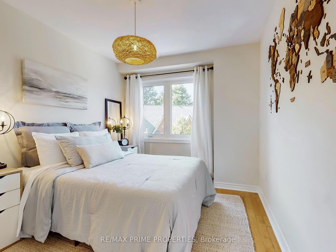
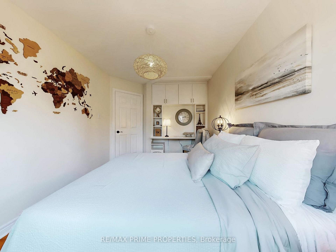
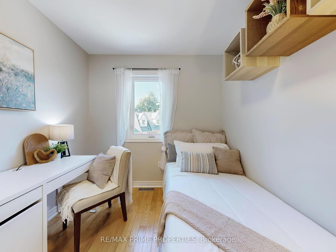
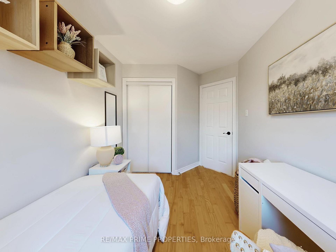
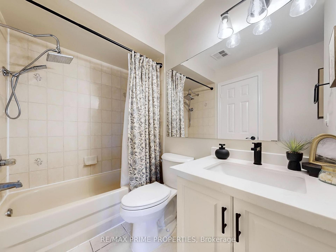
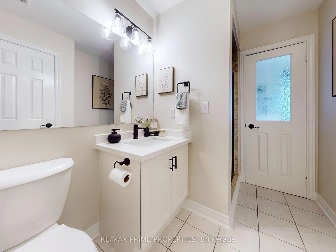
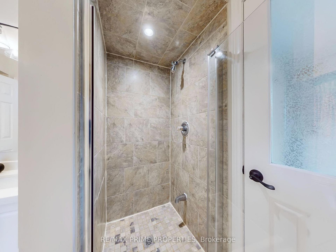
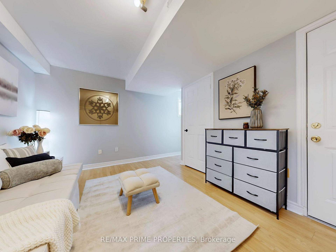
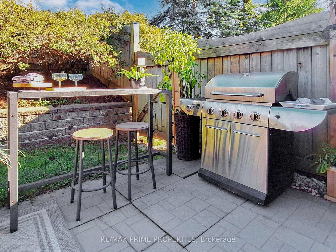
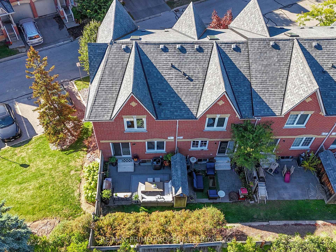
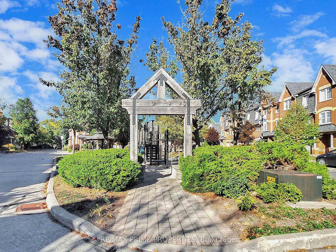
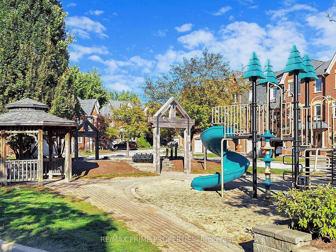
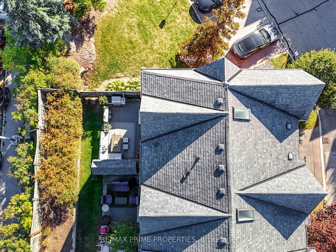
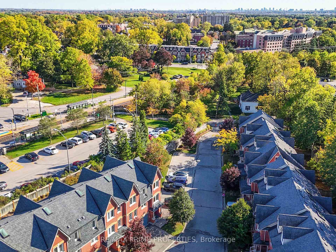
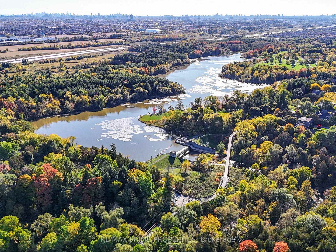
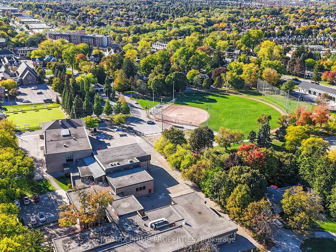
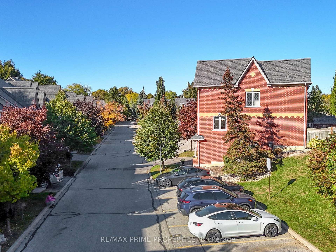
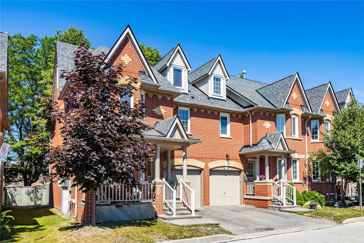
Style, sunshine, and attainable luxury rarely come together this seamlessly. Welcome to Marmill Way -where charm meets convenience and everyday living comes with a side of sunshine. This beautifully renovated 3-storey corner townhome delivers above-average luxury at an approachable price point. Bathed in year-round natural light, it offers 3 spacious bedrooms, 2 bathrooms, and hardwood flooring thru out no carpet, no compromise.The main floor was fully revamped in 2022, showcasing gorgeous Vidar American Oak engineered hardwood floors, a striking wrought iron staircase, and a sleek quartz kitchen thats equally suited for quiet morning coffees and impressive dinner-party hosting. Downstairs, a flexible bonus level awaitsperfect for a home office, gym, guest suite, or whatever your lifestyle demands. Direct garage access adds everyday convenience, meaning no more scraping snow off your car in February.Set in the heart of Old Markham Village, the location is nothing short of exceptional. Just a 2-min walk to the GO Station, it offers an easy and efficient commute to Toronto, leaving more time for the things you love. Historic Main Street is only steps away, filled with charming cafés, boutique shops, and top-rated restaurants that make staying in feel like a missed opportunity. Parks, trails, the community centre and library are all close by, making recreation effortless. Families will appreciate being within the boundary of highly regarded schools, including Franklin Street PS and Markham District HS, while those seeking a true community atmosphere will love the farmers markets, street festivals, and neighbourhood spirit that define this area. If you value sunshine, thoughtful upgrades, and the ability to live car-optional without sacrificing comfort, this home delivers. It's affordable luxury in a location that rarely hits the market-a smart move-in-ready opportunity in one of Markham's most beloved neighbourhoods. Now's your moment!
Key Facts & Features
Property Costs
- Annual Property Tax Amount
- $3,073
- Land Transfer Tax Fee
- $13,475
Condo/Maintenance Fee
- Maintenance Fee
- $690 /month
Included In Maintenance Fee
- Parking Included
- Water Included
- Common Elements Included
Rental Items
- Rental Equipment
- hwt: $45.43+hst/month
- Basement Type
- Finished
Interior Features
- Pets Permitted
- Yes-with Restrictions
- Laundry Features
- Ensuite
- Laundry Level
- Upper Level
- Interior Extras
- None, Central Vacuum
- Security Features
- None
- Fireplace/Stove
- No
- Elevator
- No
Exterior Features
- Balcony
- None
- Exterior Extras
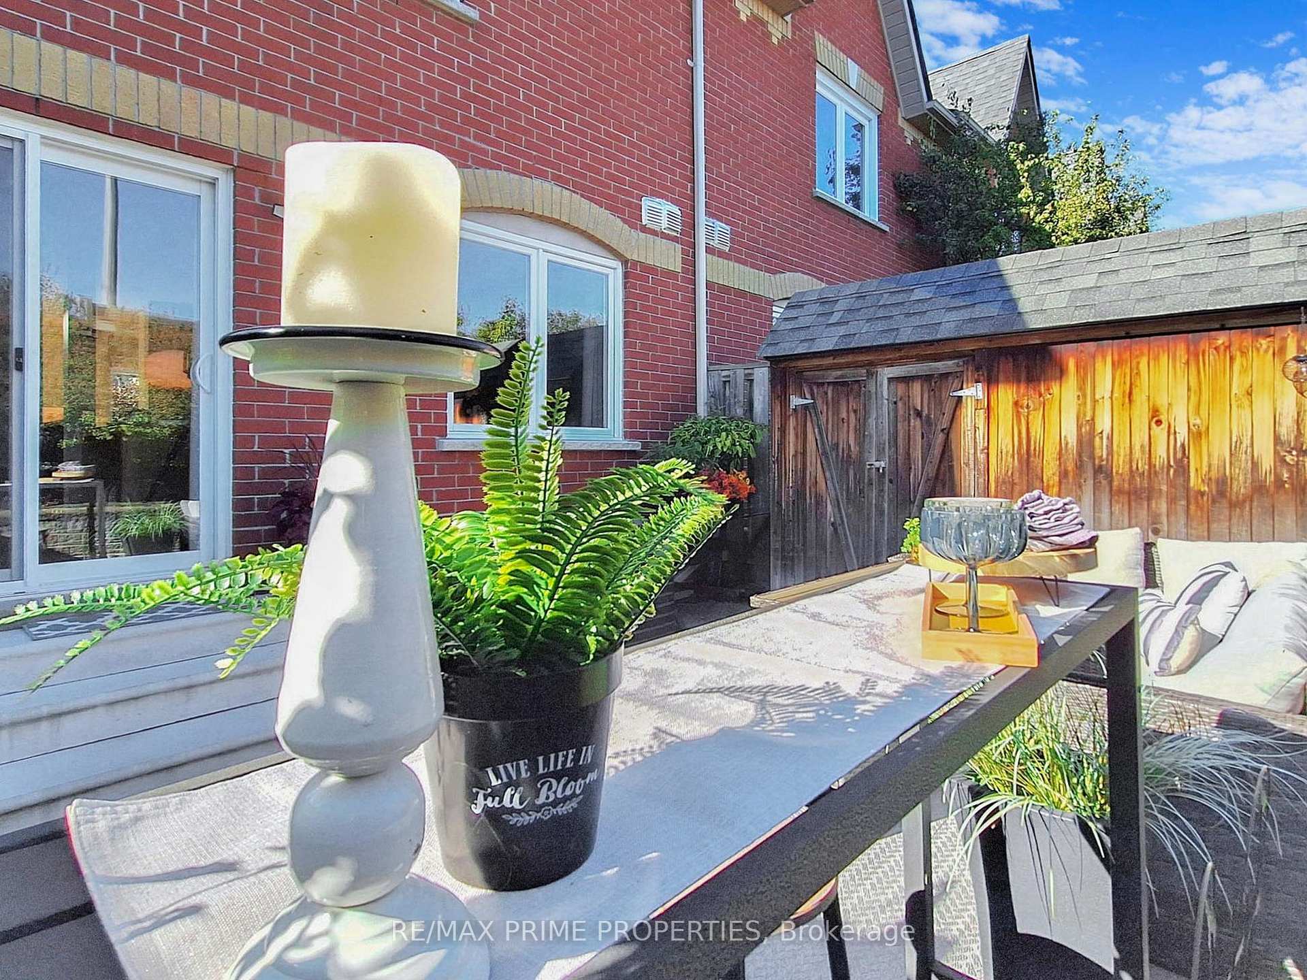
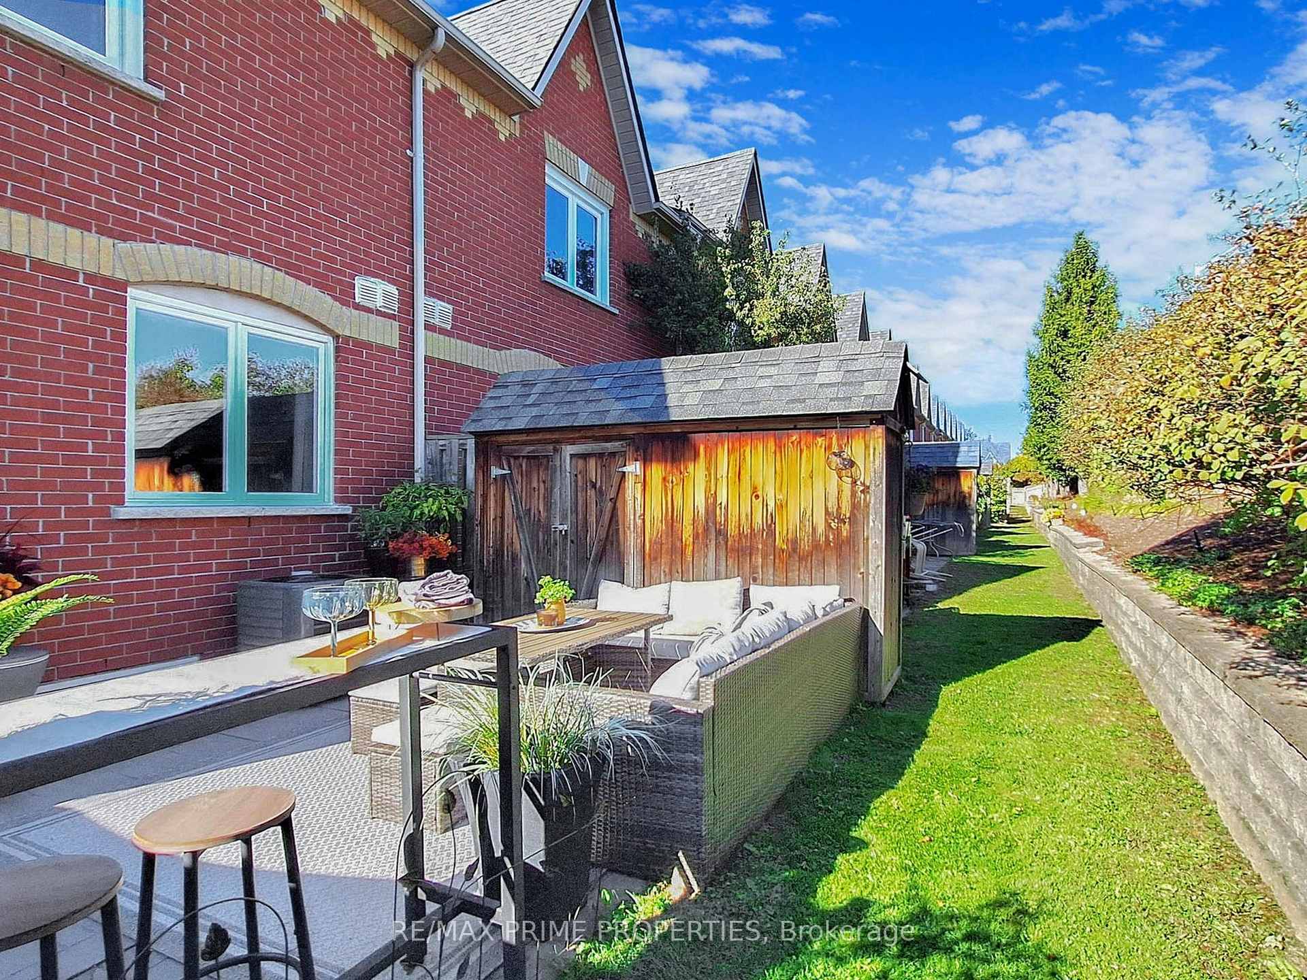
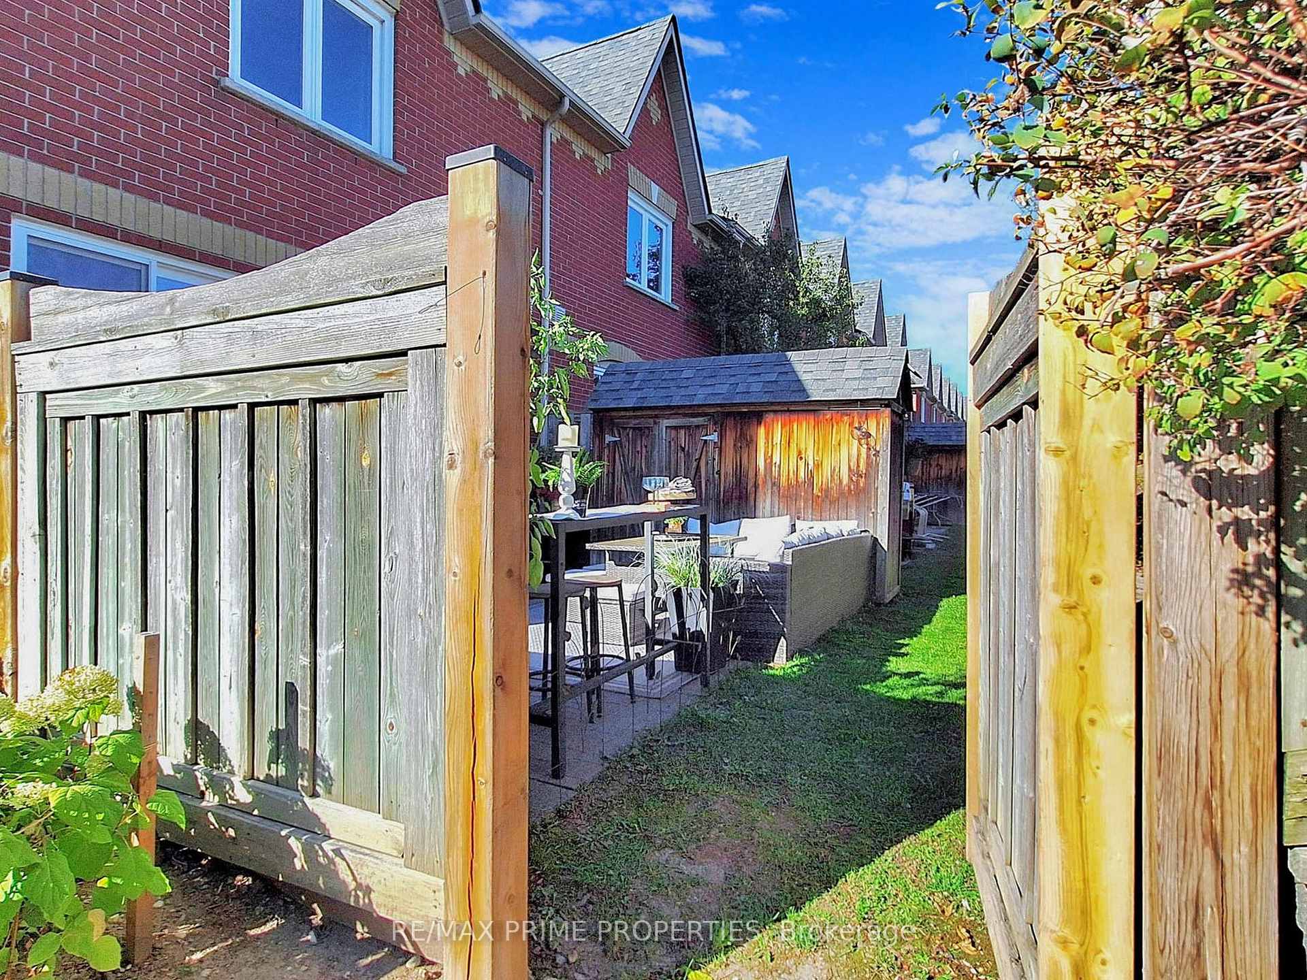
- Privacy, Paved Yard
Building Amenities
- BBQs Allowed
- Visitor Parking
Building
- Building Type
- Condo Townhouse
- Building Style
- 3-Storey
- Condo Corp Number
- 882
Construction
- Exposure
- West
- Exterior Finish
- Brick
- Roof
- Asphalt Rolled
- Foundation Details
- Concrete
- Special Designation
- Unknown
Inclusions
- Inclusions
- Fridge, Stove, B.I Dishwasher, Washer, Dryer, Elf's, AC (2024) Owned, All kitchen appliances & kitchen reno (September 2022)(Condo Fees Includes: Grass Cutting & Snow Removal & Water), tv floating unit
Exclusions
- Exclusions
- all staging items, built-in units(foyer), microwave, Ecobee security hardware (doorbell, camera & sensors)
Parking & Garages
- Garage Type
- Attached
- Garage Spaces
- 1
- Parking Type
- Owned
- Parking Spaces
- 1
- Total Garage And Parking Spaces
- 2
Lockers
- Locker Type
- None
Heating & Cooling
- Heat Source
- Gas
- Heat Type
- Forced Air
- Air Conditioning
- Central Air
- Bedrooms
- 3
- Washrooms
- 2
- Kitchens
- 1
- Family / bonus room
- Yes
Room sizes
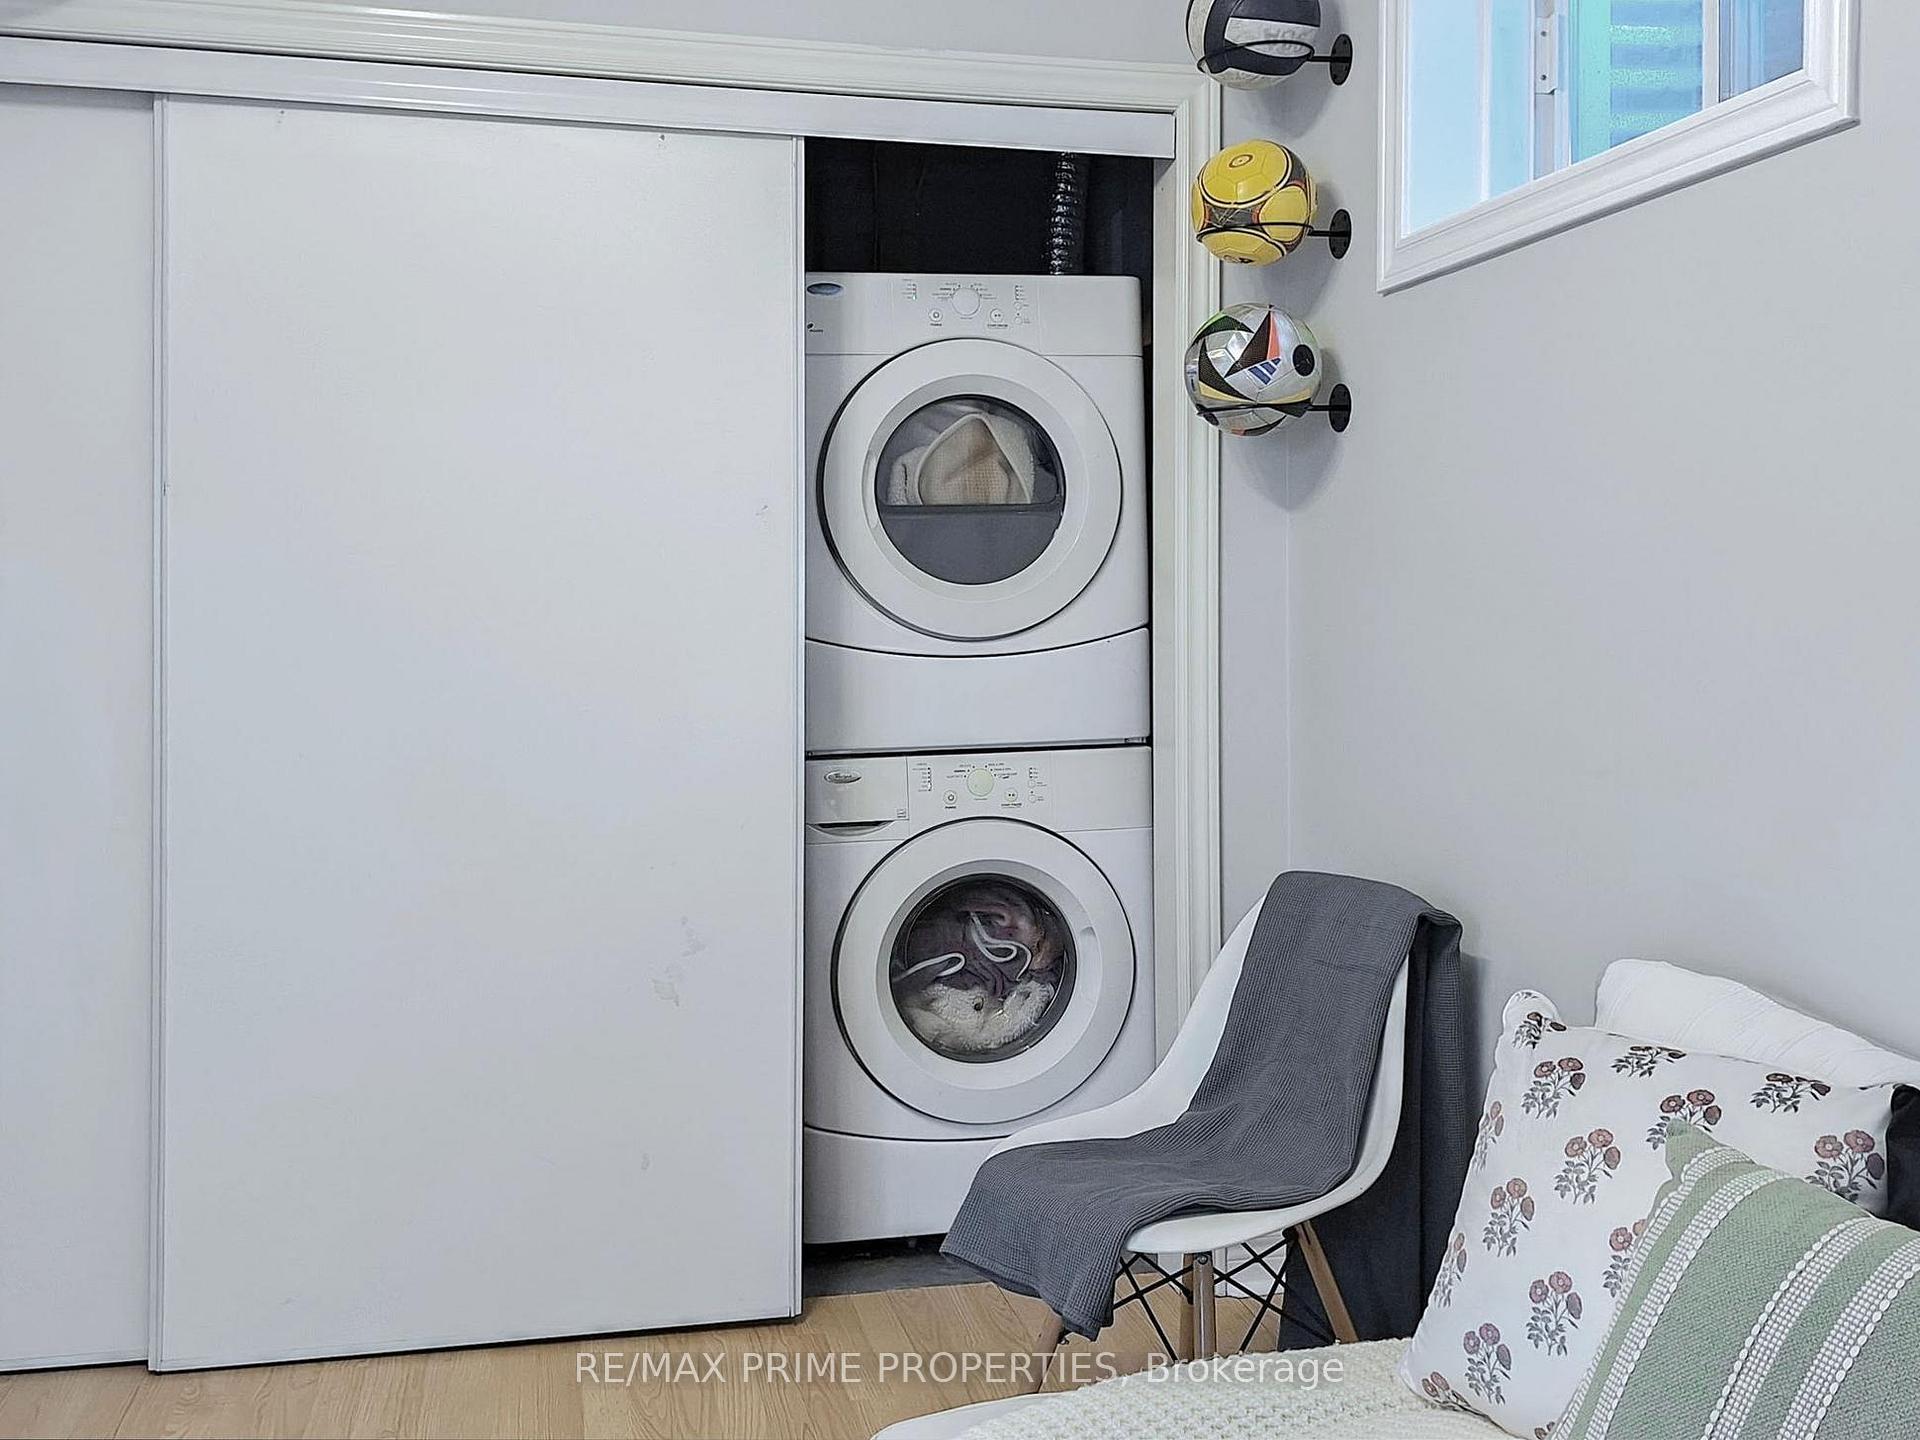
- Family Room—Ground level, Laminate, Access To Garage, Combined w/Laundry
- Kitchen—Second level, Hardwood Floor, Stainless Steel Appl, Picture Window
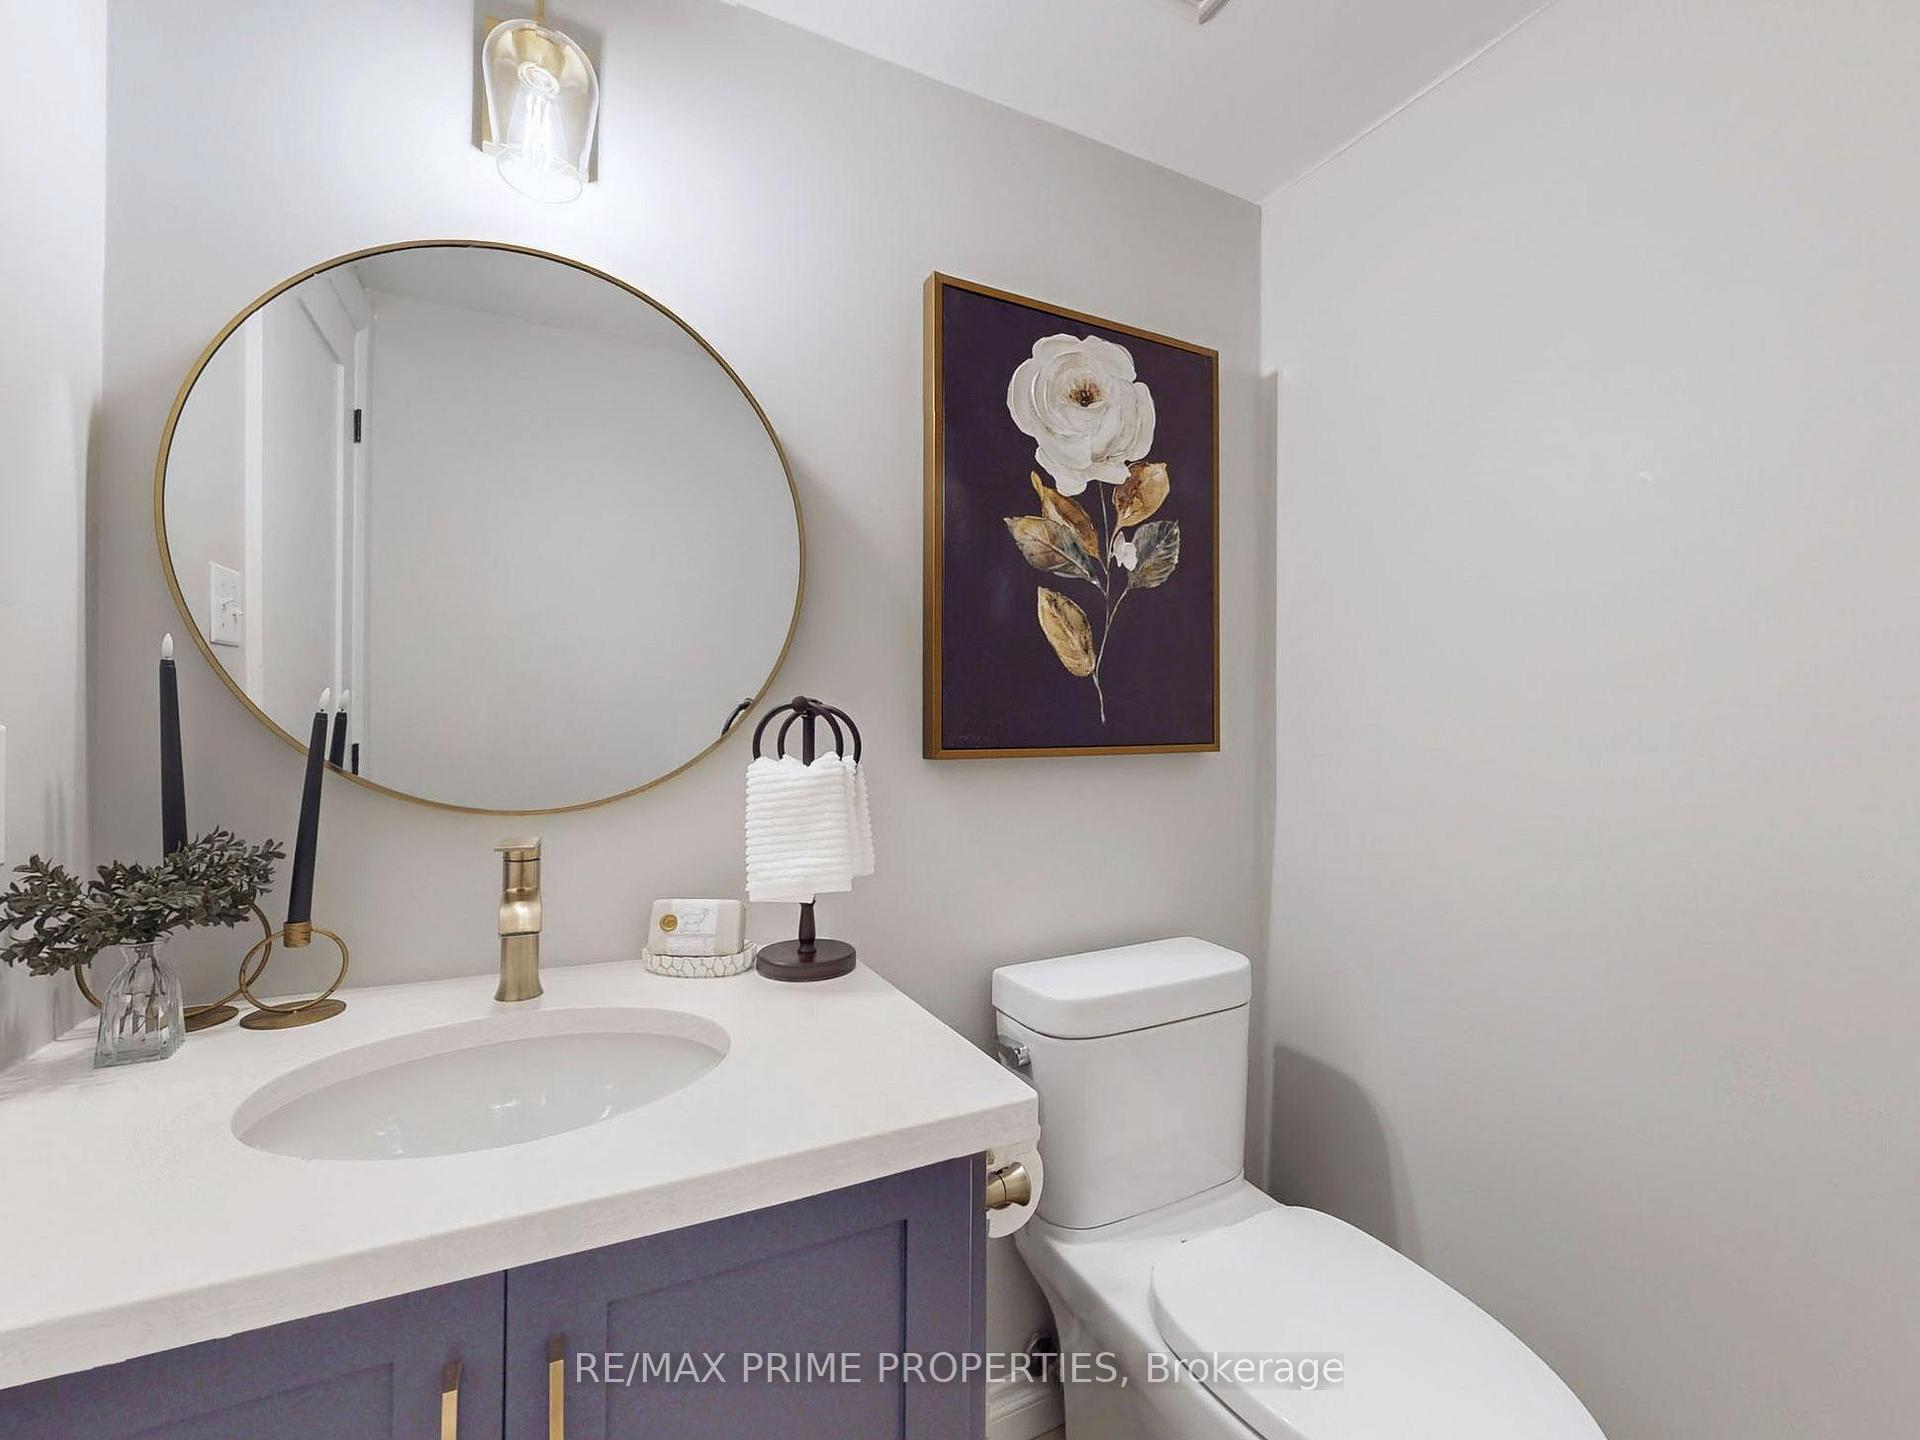
- Living Room—Second level, Hardwood Floor, W/O To Patio, 2 Pc Bath
- Primary Bedroom—Third level, Hardwood Floor, Semi Ensuite, Semi Ensuite
- Bedroom 2—Third level, Hardwood Floor, B/I Desk, Window
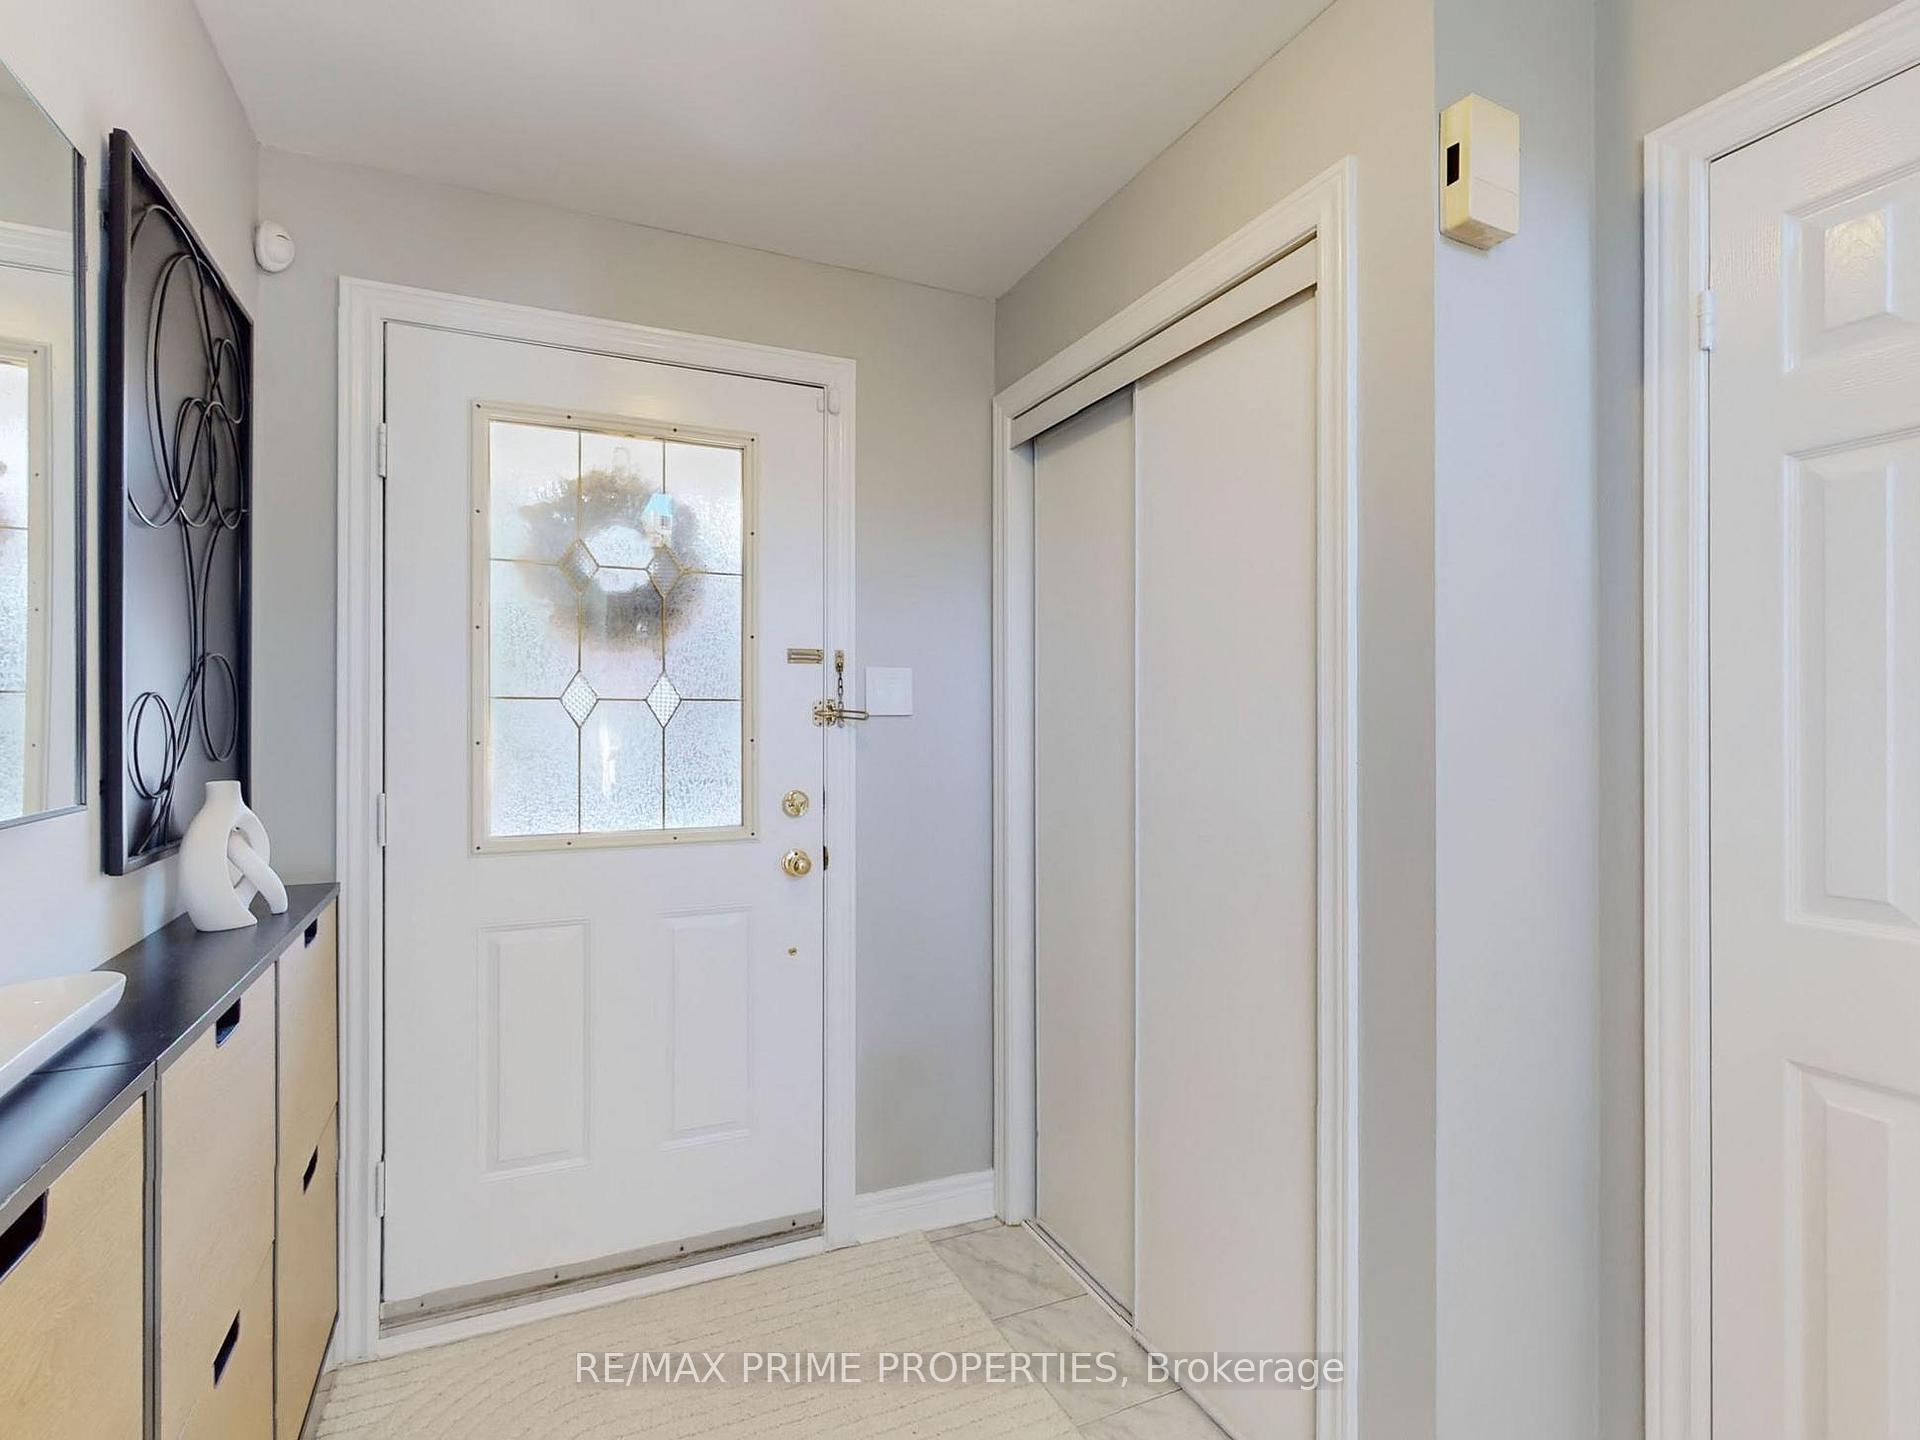
- Foyer—Ground level, Tile Floor, Closet
- Bedroom 3—Third level, Hardwood Floor, Closet, Window
- Dining Room—Second level, Hardwood Floor, B/I Shelves, Large Window
Washrooms
- 2-piece, Second
- 3-piece, Third
- Municipality
- Markham
- Neighbourhood
- Old Markham Village
- Main cross streets
- Markham Road/Hwy 7
- Directions
- Main St. Markham/ Hwy 7
- MLS® number
- N12457515
- Data source
- Toronto Regional Real Estate Board
- Status change
- 2025-11-01
- Listed on
- 2025-10-10
- Days on market
- 22 days
- Possession date
- 2025-11-18
- Possession type
- 30-59 days
- Co-op commission
- 2.5%
- Seller
- Listed by
- RE/MAX PRIME PROPERTIES
Home Market Value
Current home valuation for 49 Marmill Way, Markham, Old Markham Village, Markham, ON. Listed for $850,000
HOMEH Estimate
$751,452
Estimated Sales Range
$593,647 - $909,257
HOMEH Estimate for 49 Marmill Way, Markham, Old Markham Village
Calculated with a real agent's CMA method — 45+ years of experience, codified. Not an AI guess.
For the owner
Is this your home? Track its value.
Get this home's HOMEH Estimate by email once a month, with how many homes are for sale around you.
Mortgage Payment Calculator
Compare up to 4 down payment scenarios
5% on first $500K + 10% on $350,000 over $500K
$60,000
| Scenario 1 | Scenario 2 | Scenario 3 | Scenario 4 | |
|---|---|---|---|---|
−Down payment | % $ | % $ | % $ | % $ |
+CMHC insurance | $31,586 | $23,715 | $20,230 | $0 |
=Total mortgage | $821,236 | $788,715 | $742,730 | $680,000 |
Amortization | ||||
Mortgage rate | % | % | % | % |
| Payment frequency | ||||
=Mortgage payment | $4,010monthly | $3,851monthly | $3,626monthly | $3,320monthly |
Land Transfer Tax
$13,475
$13,475
Around this home
Data provided by OpenStreetMap & Fraser Institute School Rankings
Ask HOMEH
New!Hi there!
👋Text or call (416) 301-9001
Recommended for you
Based on homes you've looked at.
No recommended properties found.
Nearby similar homes
No nearby properties found.
More real estate resources
Other homes nearby
Explore this area
Nearby neighbourhoods
No nearby listings available.