
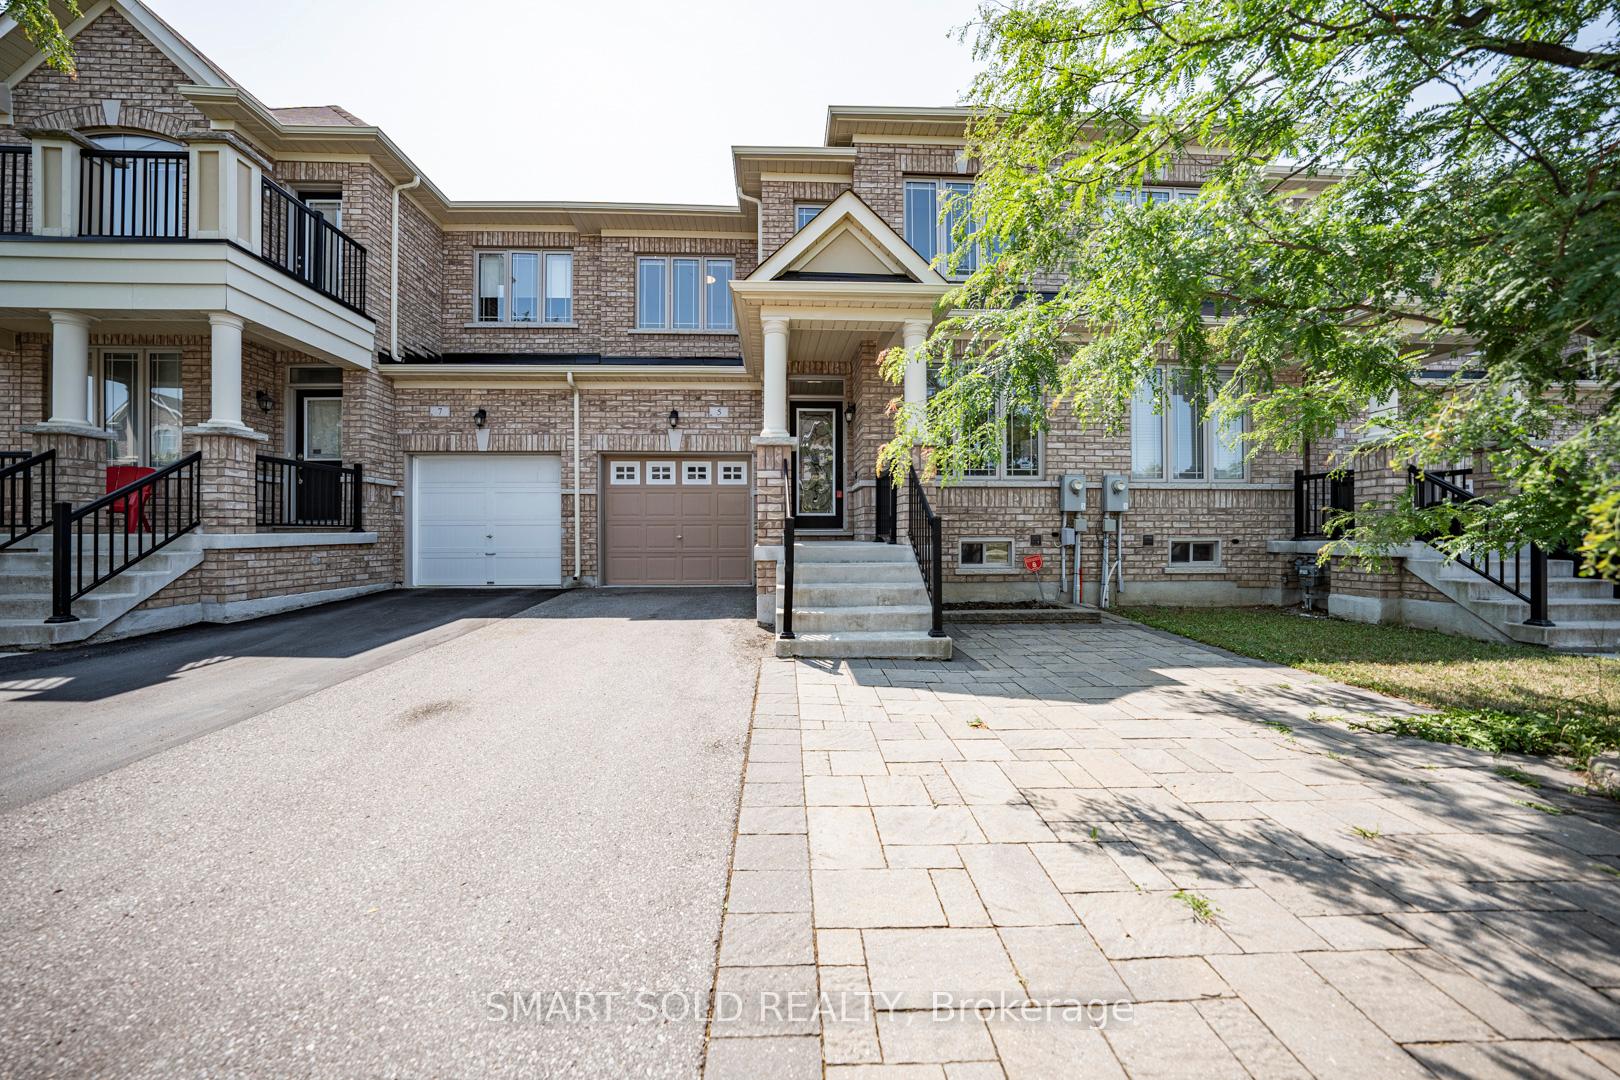
5 Alatera Avenue
Markham (Wismer), ON L6E 0S6
- 3Bedrooms
- 3Bathrooms
- 1Garage
- 1500–2000Sq Ft
- $4,457Tax
- 25×89 ftLot Size
 Estimated Value:$1,033,326See Free Estimate Report

Property not available for sale or for rent.
HOMEH One: full-service selling for a 1% listing fee. The buyer's agent commission is separate.
Free Home EvaluationHow Much Is My Home Worth?Homes for Sale NearbySale & Price History for 5 Alatera Avenue, Markham, Wismer
Real estate boards require you to or to see the full details of this property.
*Sold prices and complete sale & price history are regulated data. Under the Trust in Real Estate Services Act, 2002 (TRESA) and the rules of the Real Estate Council of Ontario (RECO), and pursuant to the Multiple Listing Service® rules of the Canadian Real Estate Association (CREA) and the Toronto Regional Real Estate Board (TRREB), this information may be shown only to registered users who have agreed to the applicable terms of use (a Virtual Office Website, or "VOW," arrangement). HOMEH Inc., Brokerage therefore provides it to signed-in members only. Creating an account is free and takes under a minute.
About 5 Alatera Avenue, Markham, Wismer
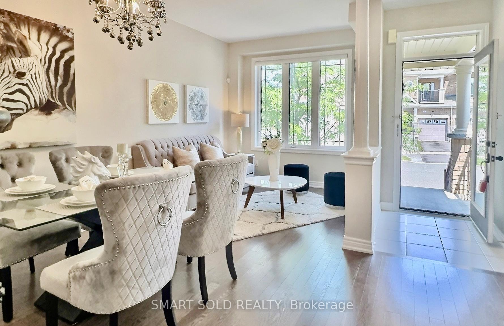
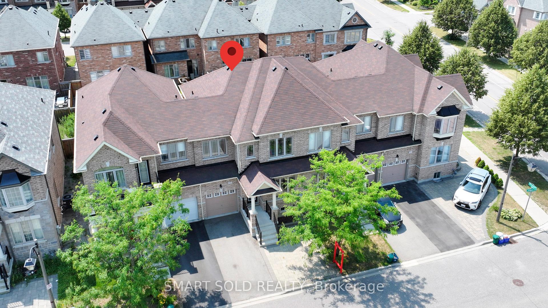
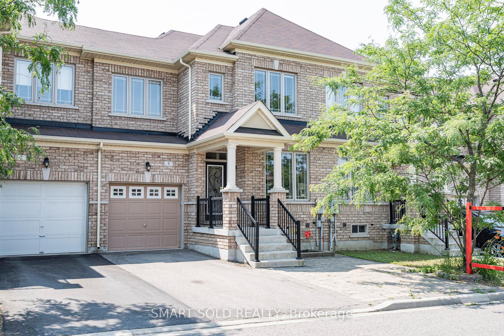
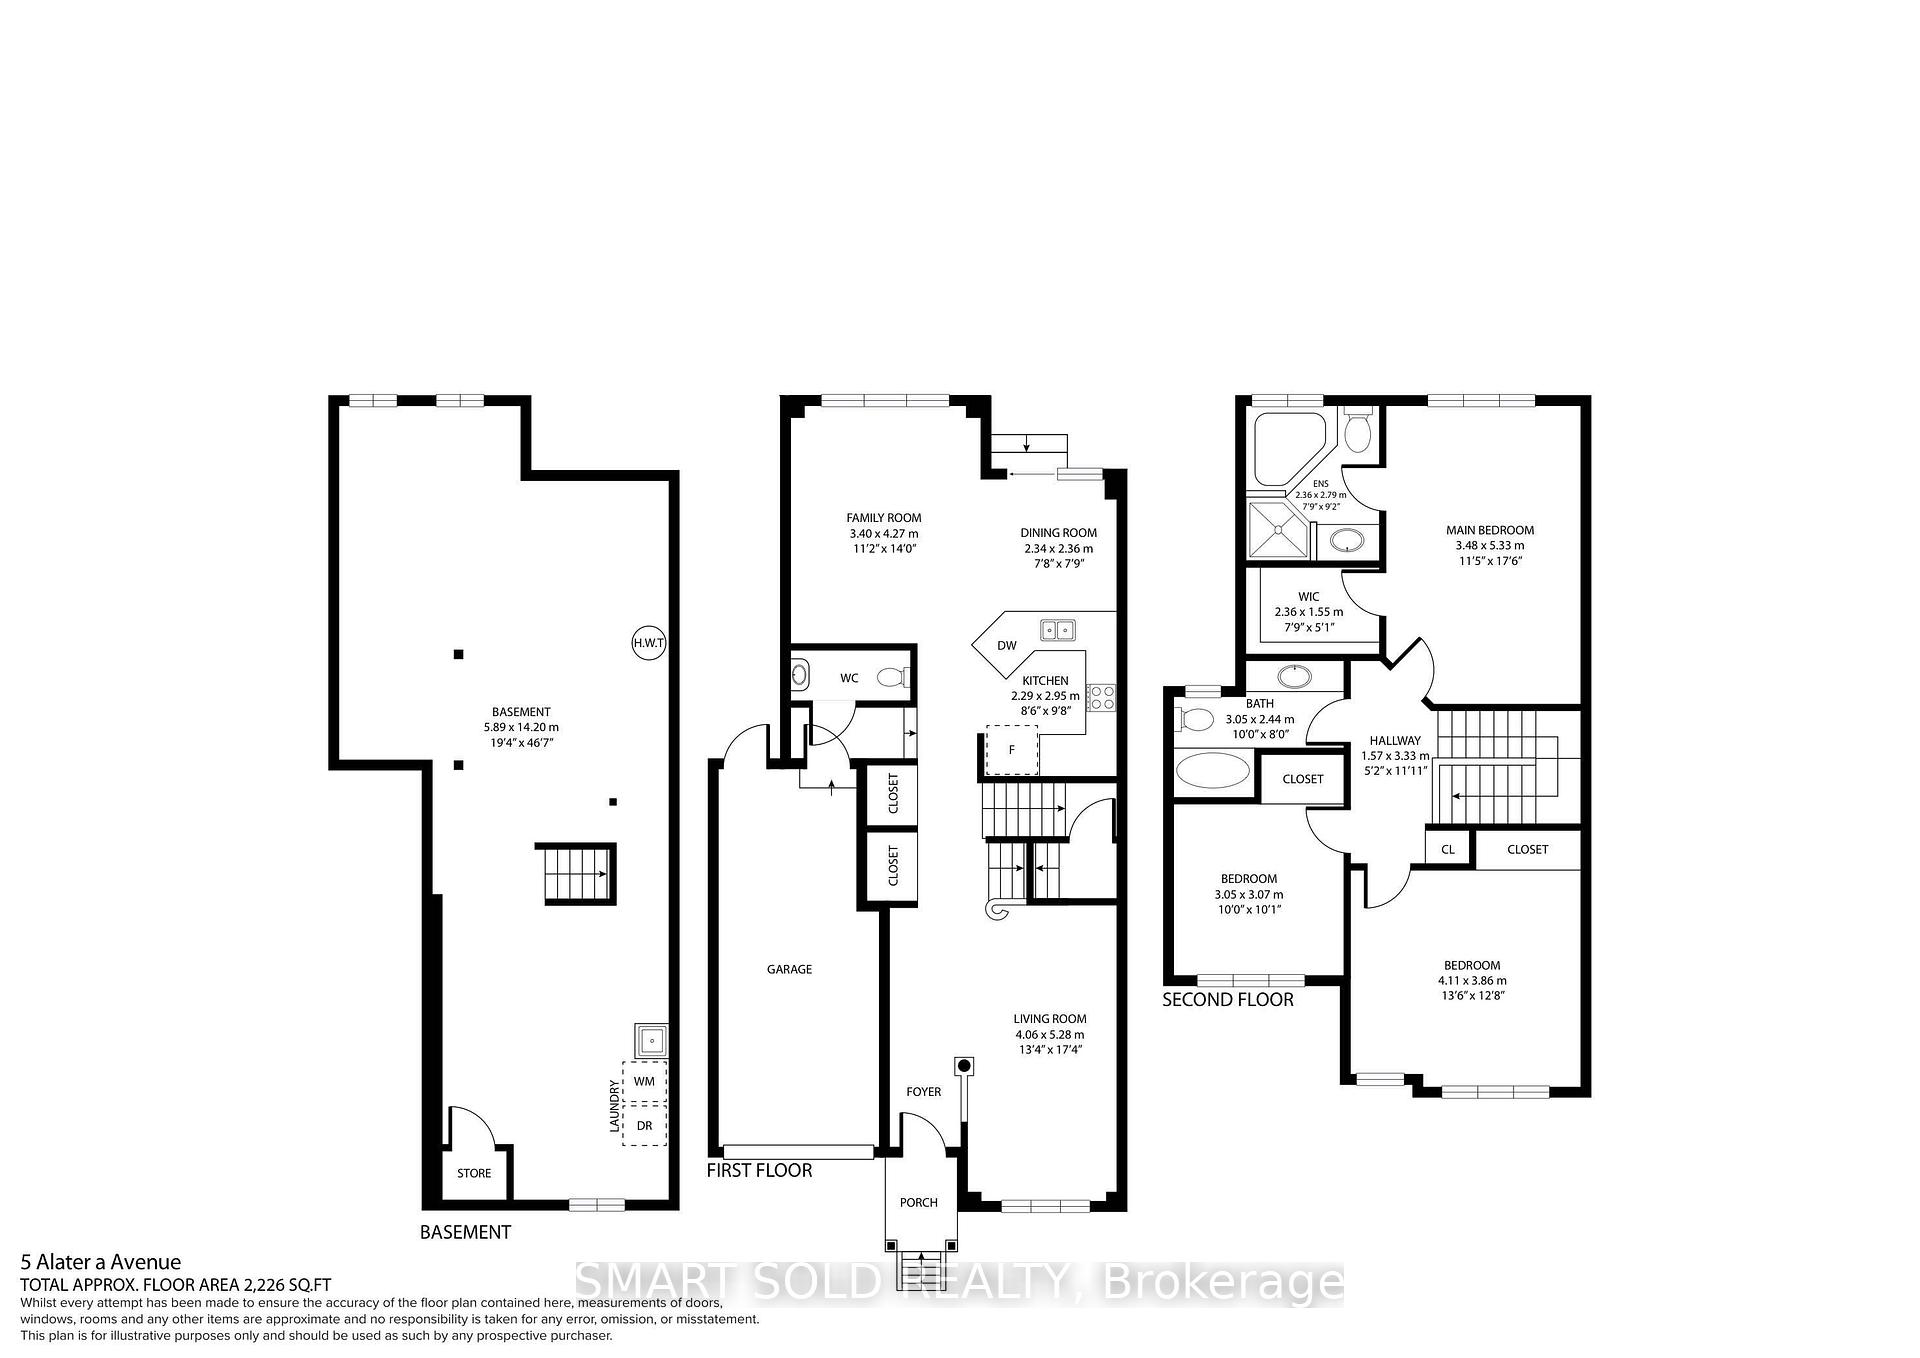
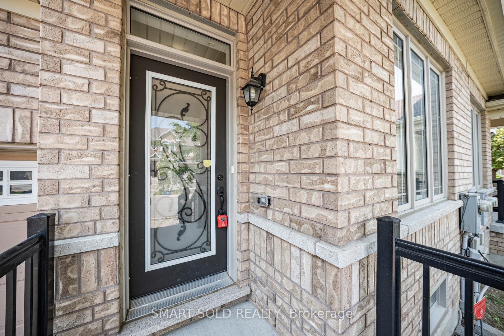
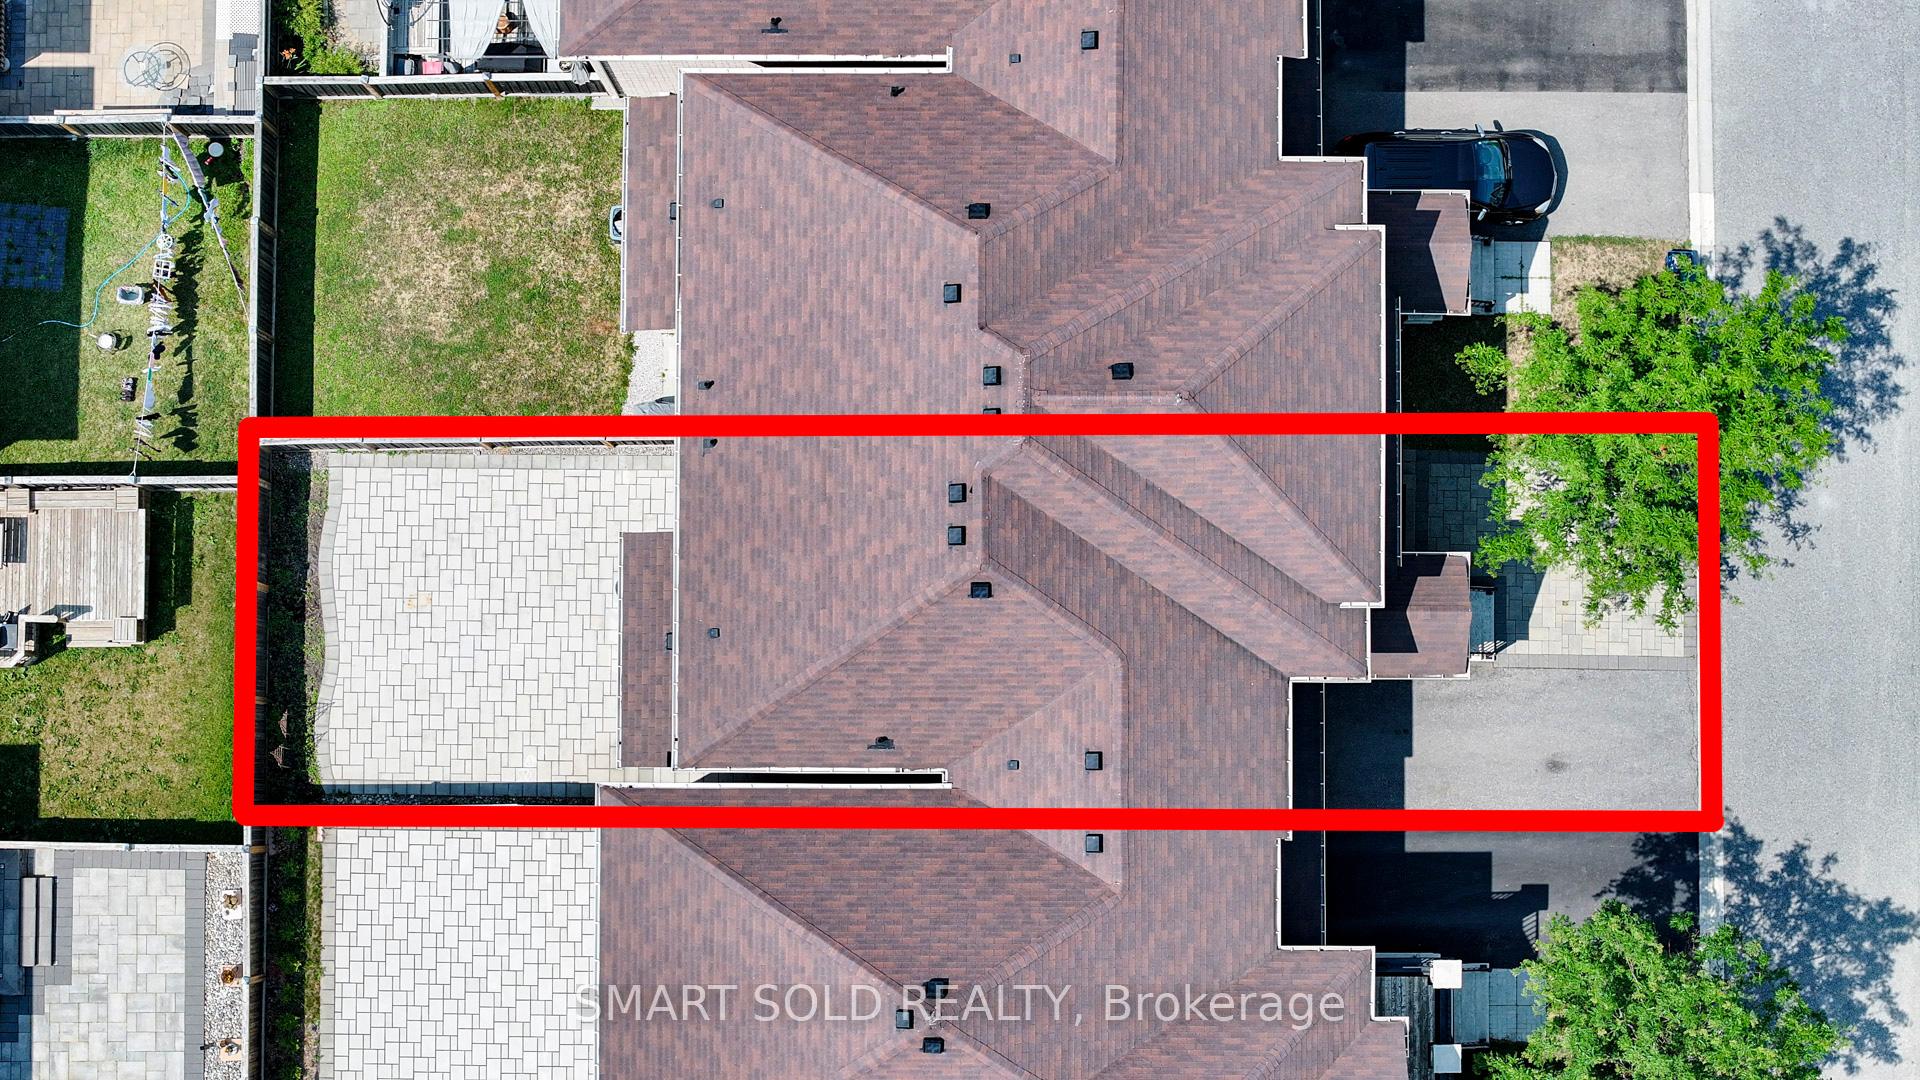
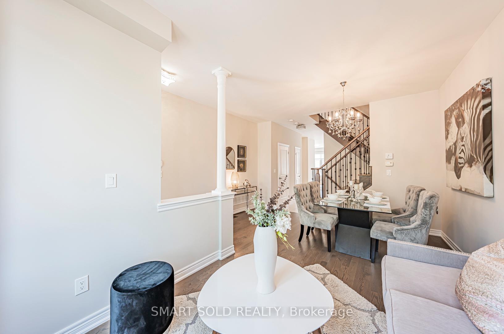
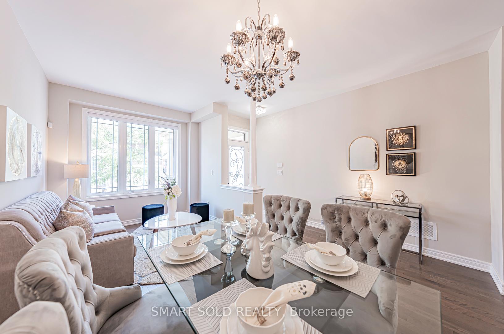
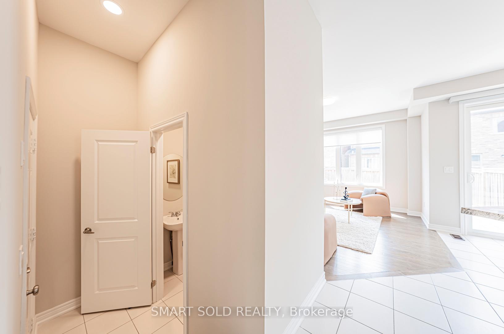
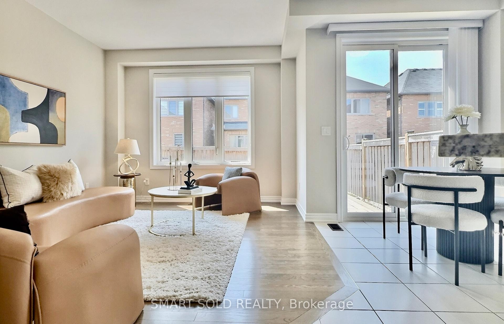
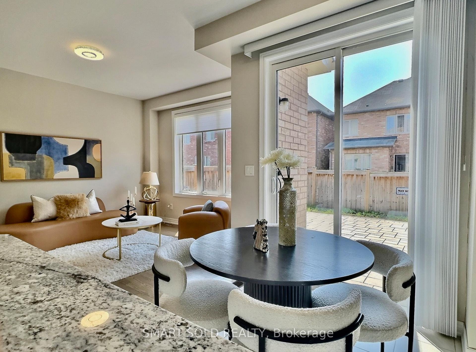
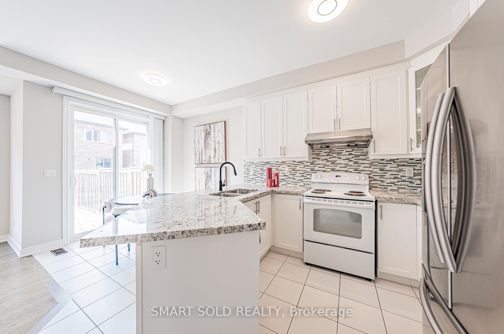
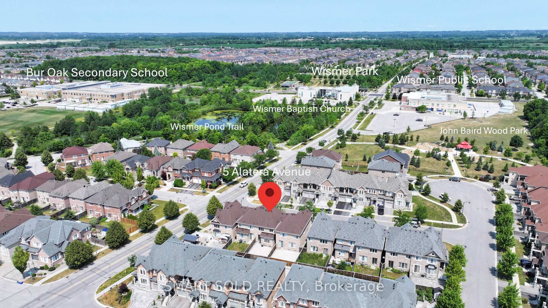
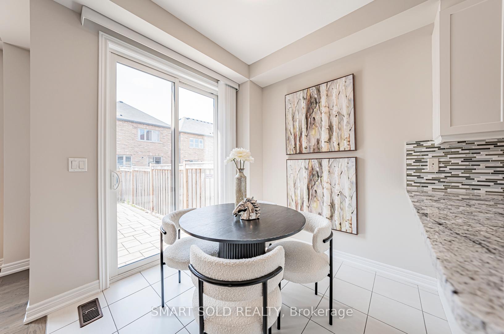
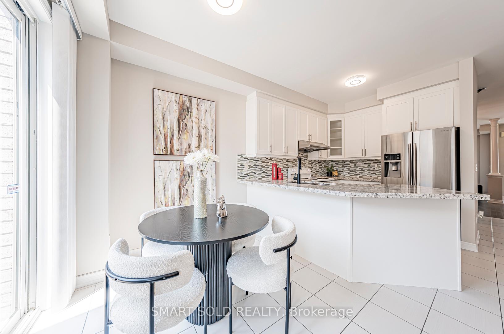
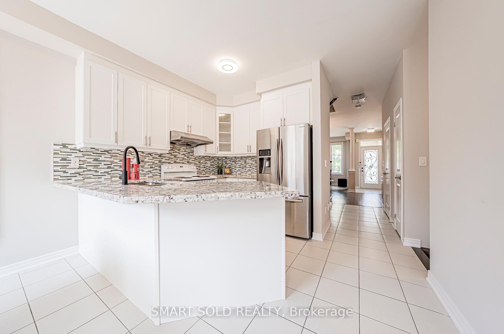
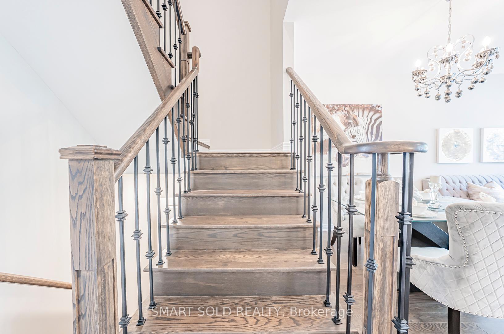
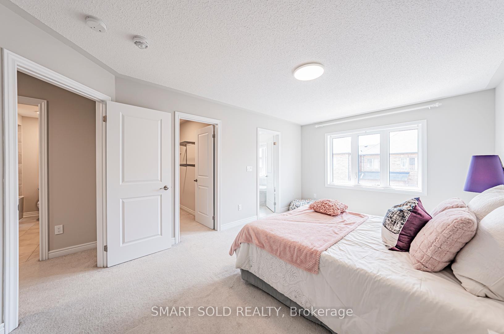
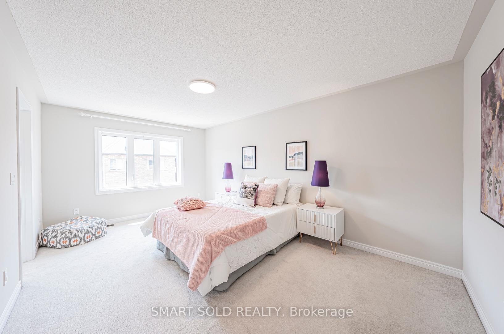
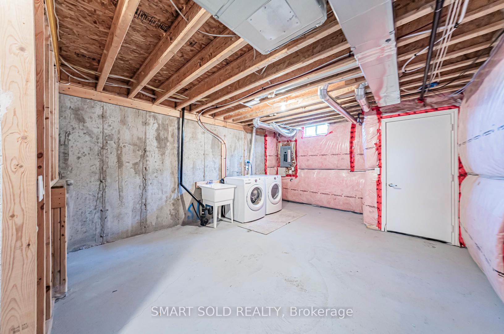
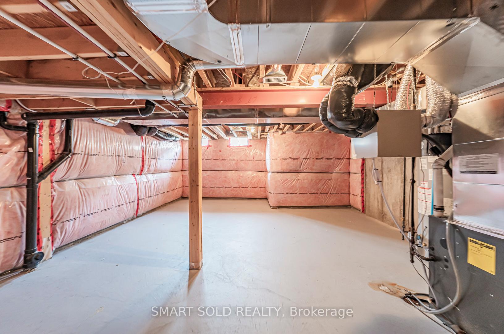
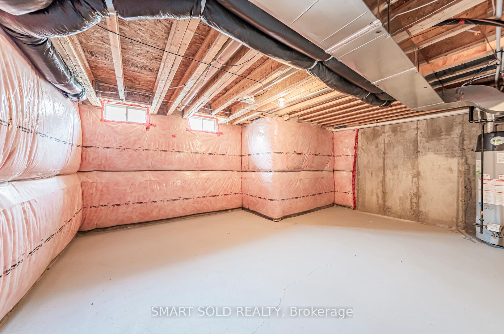
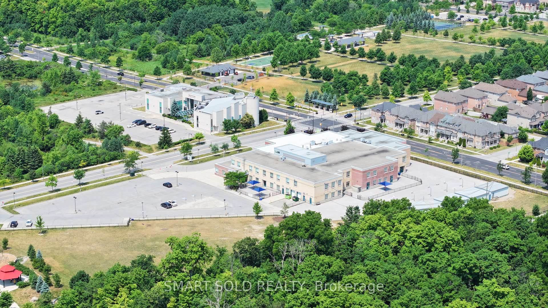
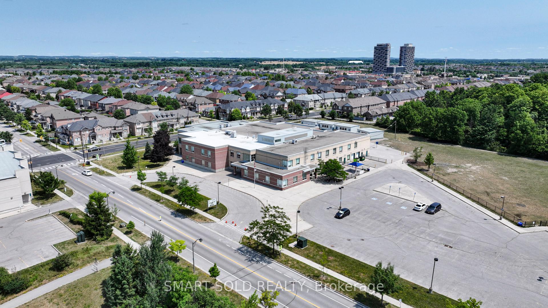
Welcome to this charming 3-bedroom Freehold Lovely Townhome (MPAC Main/2nd Floor 1659 SQFT) - "No Side-Walk" / 2+1 Outside Parking Spaces, ideally situated in a well-established, family-friendly community - Wismer. This beautifully maintained home is just 10 years old and offers the perfect blend of comfort, convenience, and location. Enjoy the benefit of being within walking distance to high-ranking schools, including both elementary and secondary schools, making this the ideal home for growing families who value quality education. During school hours, parents can rest assured knowing their children can safely walk to Wismer Public School along the sidewalk, passing John Baird Wood Park along the way all within a short 5-minute walk. After school, the kids would enjoy playing on the playground with their little friends. Only 10 minutes on foot to the top-rated Bur Oak Secondary School - no need for driving, just passing Wismer Baptist Church. Steps from Wismer Park featuring tennis courts, basketball courts, and playgrounds perfect for family fun and dog walks. Explore nearby Wismer Pond Trail, a beautiful recreational trail for walking, jogging, or biking. The living room is equally impressive, featuring a high 9 Feet ceiling that enhances its bright and airy atmosphere. Its thoughtfully designed layout creates distinct zones, making the space both inviting and versatile. Bright with Natural Through-out + Large Windows, open-concept design ideal for entertaining and everyday living. Well-kept interiors ready for your personal touch with Decor Freshly Paint (2025).The kitchen is one of the standout features, boasting a well-defined layout and efficient use of space. It offers a clear view of the backyard and connects seamlessly to both the indoor and outdoor dining areas. A direct passageway leads from Garage Direct Access To House & Backyard, adding to its functionality. Unfinished Basement (MAPC 786 SQFT) waiting for your design.
Key Facts & Features
Property Costs
- Annual Property Tax Amount
- $4,457
- Land Transfer Tax Fee
- $20,075
Rental Items
- Rental Equipment
- Rental Hot Water Heater from VISTA
- Under Contract
- Hot Water Heater
- Basement Type
- Unfinished
Interior Features
- Laundry Level
- Lower Level
- Interior Extras
- Air Exchanger, Auto Garage Door Remote
- Fireplace/Stove
- No
- Elevator
- No
Exterior Features
- Pool
- None
Building
- Building Type
- Freehold Townhouse
- Building Style
- 2-Storey
- Approx Age
- 6-15
Construction
- Exterior Finish
- Brick
- Roof
- Asphalt Shingle
- Foundation Details
- Concrete
- Special Designation
- Unknown
Lot
- Lot Front
- 24.61 ft
- Lot Depth
- 88.58 ft
- Lot Size
- 2179.69
Inclusions
- Inclusions
- Fridge, Stove, Build-In Dishwasher, Washer & Dryer, Hood Fan, Central Air Conditioner, Garage Door Opener & Remote, Humifier, Furnace, Air Fresher, All Existing Window Coverings, All Electric Light Fixtures.
Parking & Garages
- Garage Type
- Built-In
- Garage Spaces
- 1
- Parking Spaces
- 3
- Total Garage And Parking Spaces
- 4
Heating & Cooling
- Heat Source
- Gas
- Heat Type
- Forced Air
- Air Conditioning
- Central Air
- Water
- Municipal
- Sewers
- Sewer
- Bedrooms
- 3
- Washrooms
- 3
- Kitchens
- 1
Room sizes
- Living Room—Main level, Combined w/Dining, Hardwood Floor, Open Concept
- Dining Room—Main level, Combined w/Living, Hardwood Floor, Open Concept
- Family Room—Main level, Combined w/Kitchen, Hardwood Floor, Overlooks Backyard
- Kitchen—Main level, Combined w/Family, Eat-in Kitchen, Granite Counters
- Breakfast—Main level, Combined w/Kitchen, Breakfast Bar, W/O To Patio
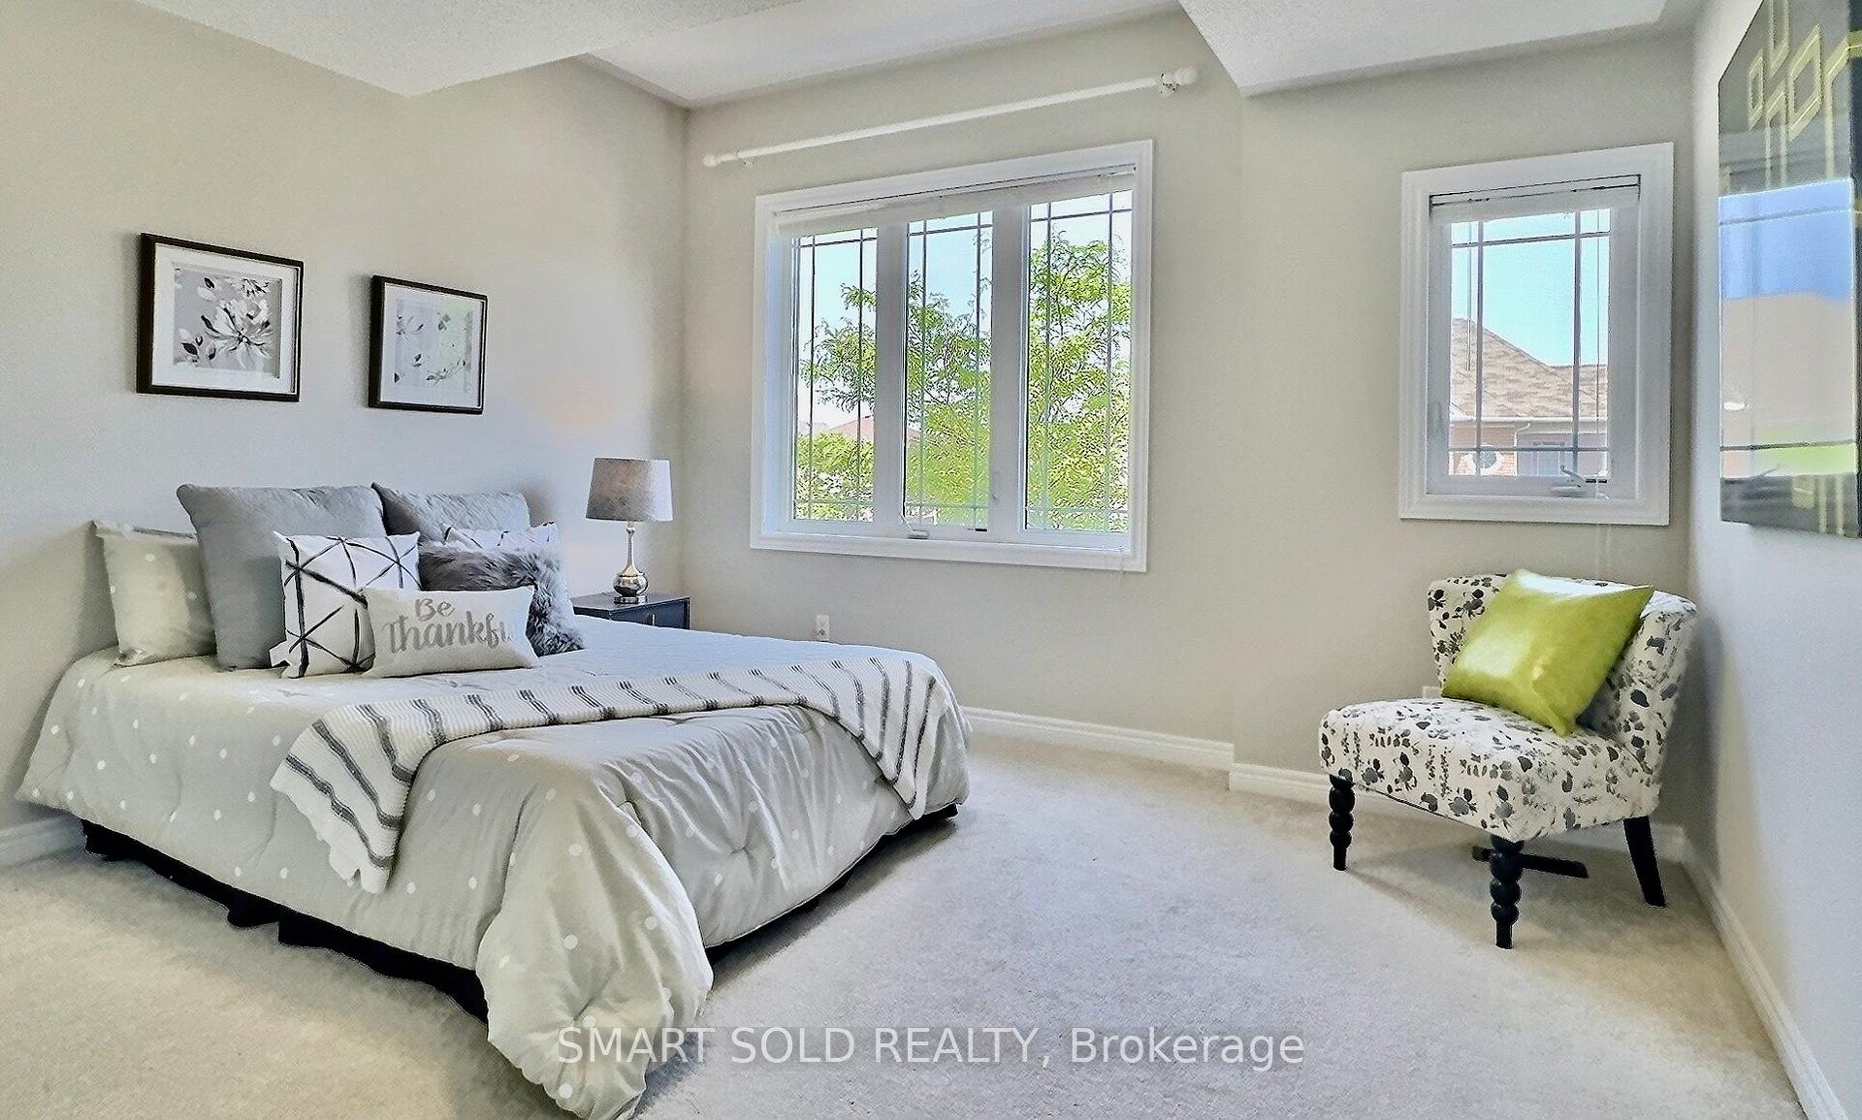
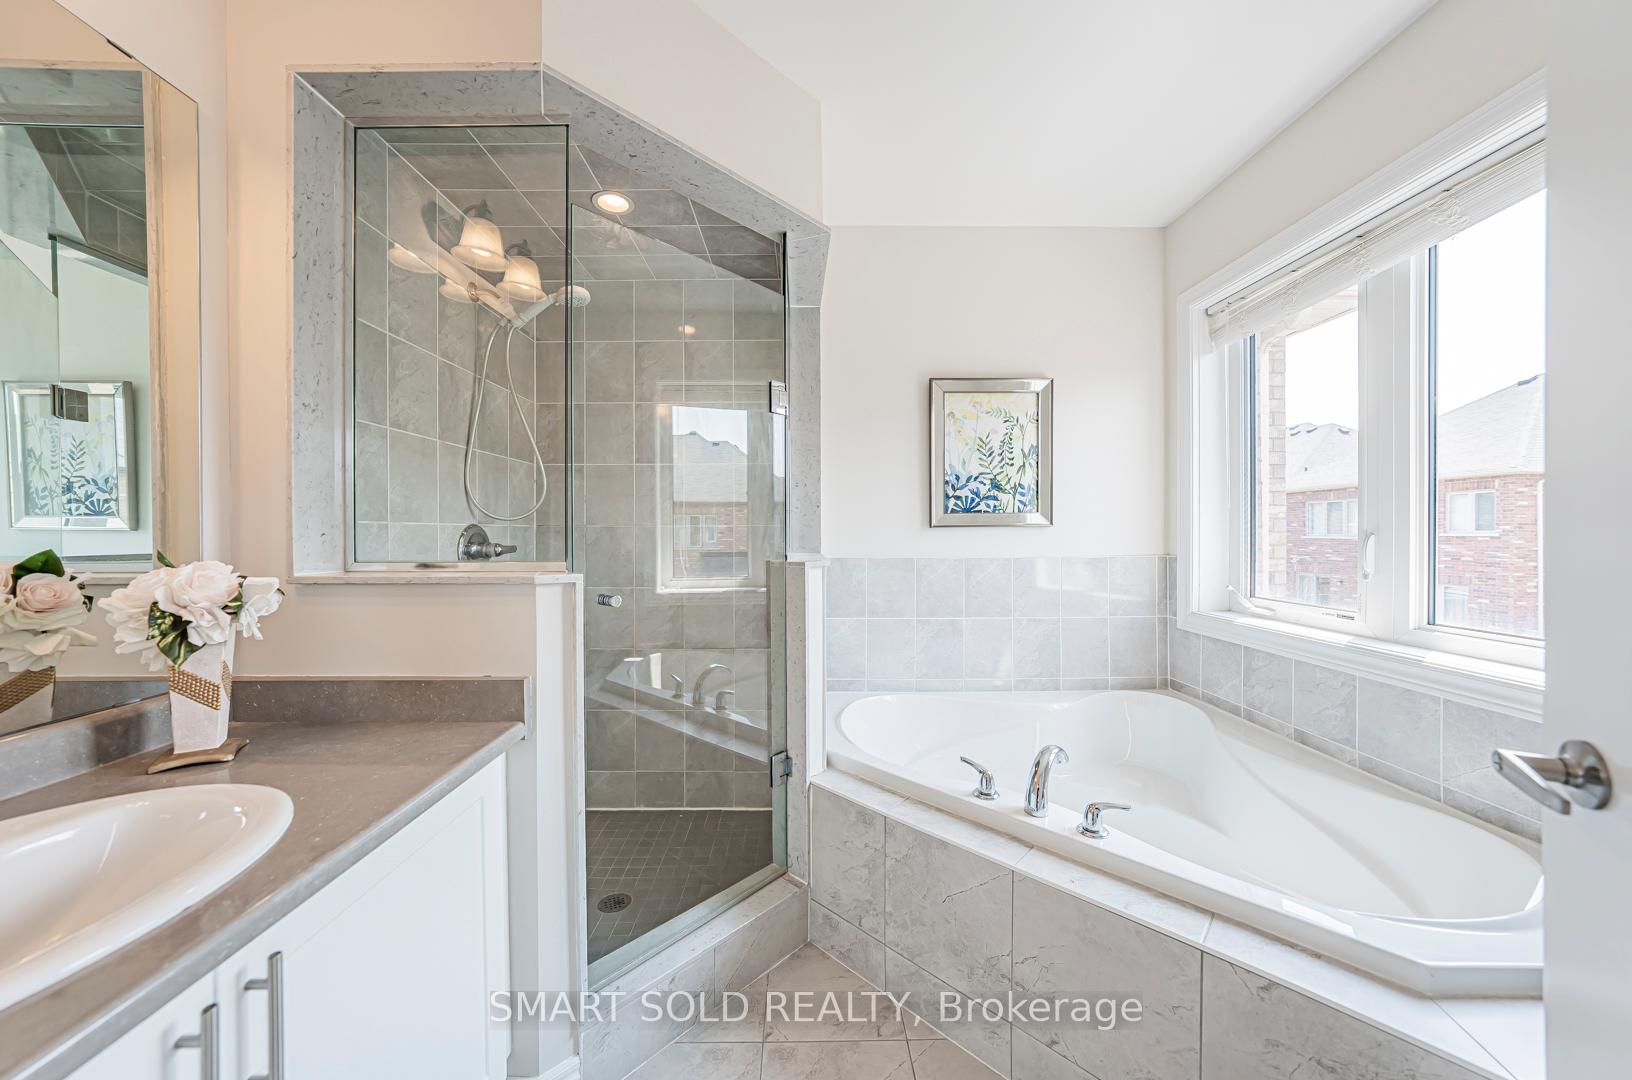
- Primary Bedroom—Second level, Walk-In Closet(s), 4 Pc Ensuite, Formal Rm
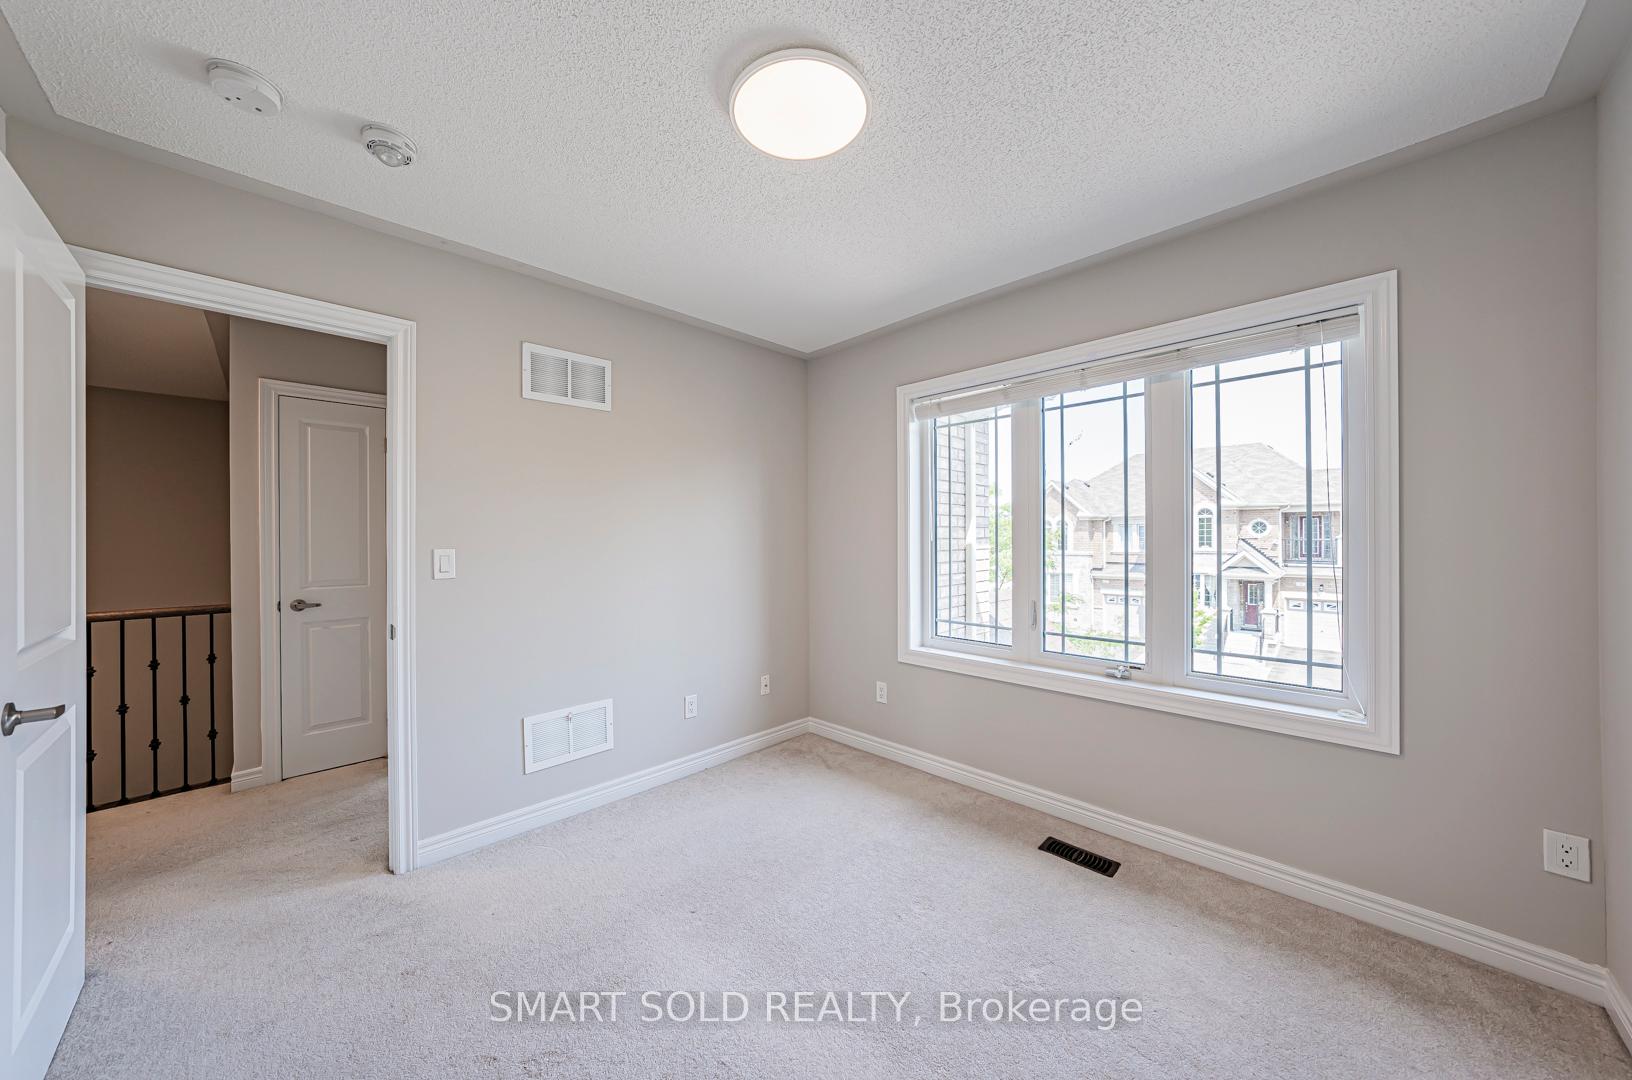
- Bedroom 2—Second level, Double Closet, Window, Formal Rm
- Bedroom 3—Second level, Closet, Window, Formal Rm
- Other—Basement level
Washrooms
- 2-piece, Main
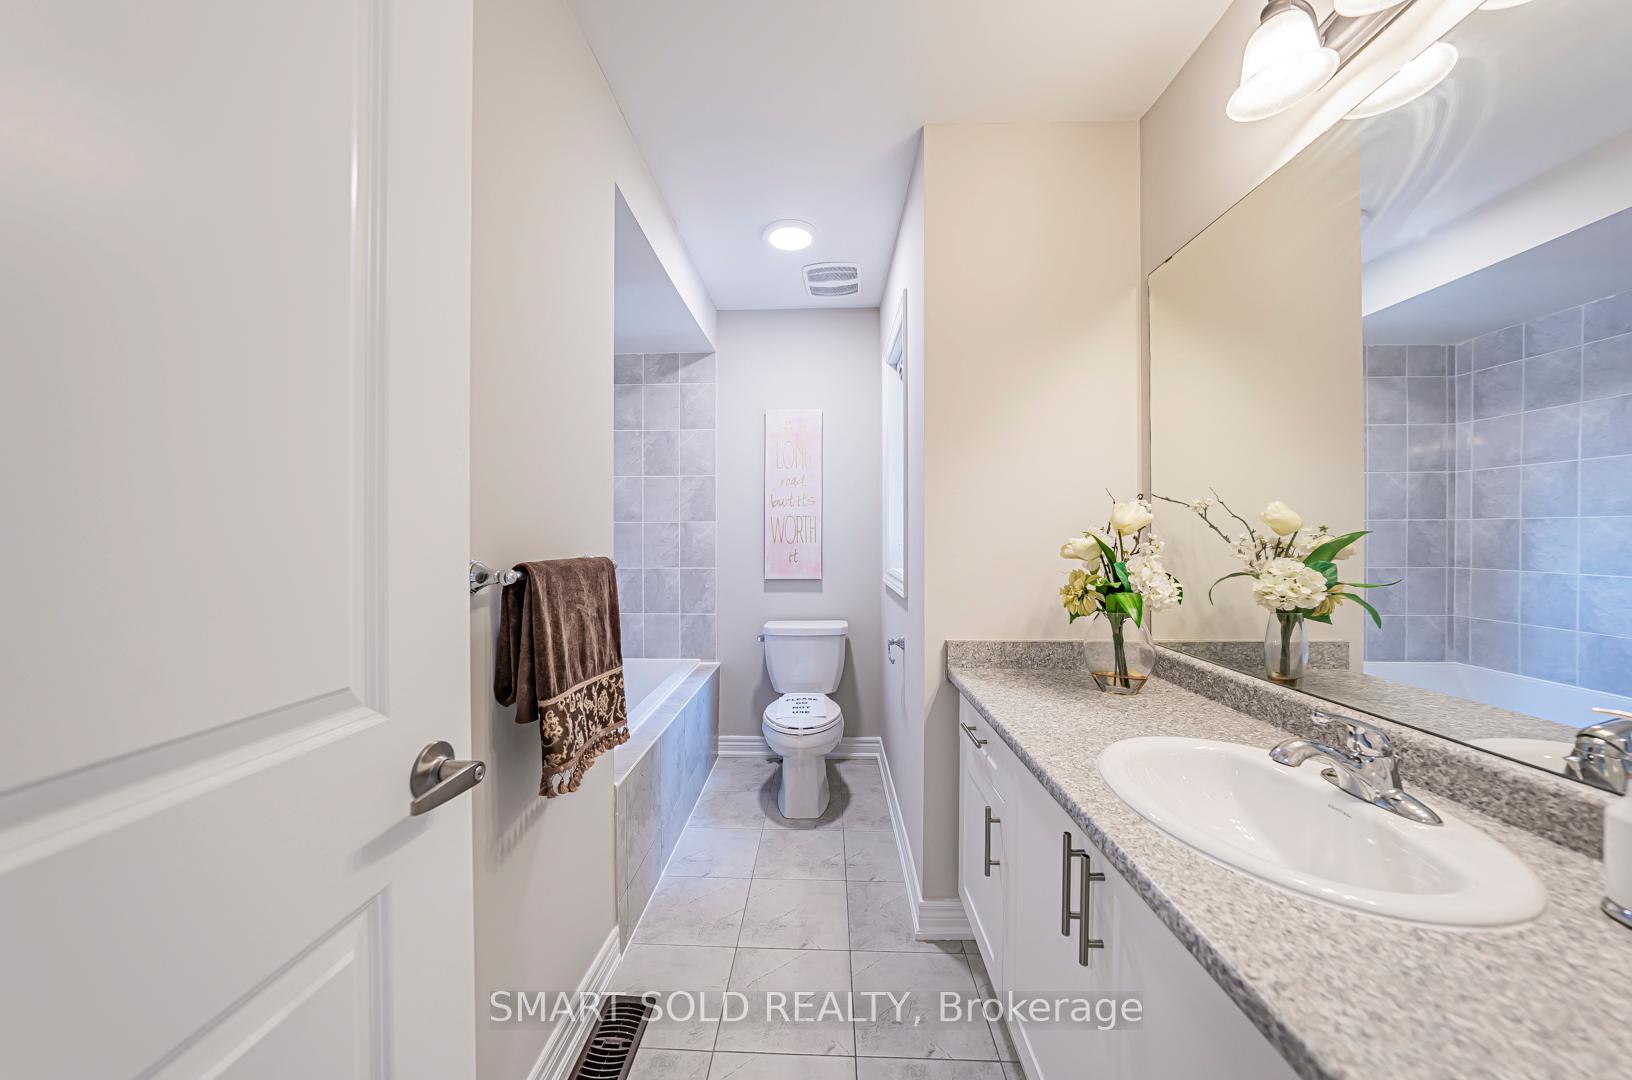
- 4-piece, Second
- Municipality
- Markham
- Neighbourhood
- Wismer
- Main cross streets
- McCowan / 16 Ave
- Zoning
- Single Family Residence
- Directions
- East of Bur Oak / South of Mingay
- MLS® number
- N12261615
- Data source
- Toronto Regional Real Estate Board
- Status change
- 2025-08-23
- Listed on
- 2025-07-03
- Days on market
- 51 days
- Possession type
- Immediate
- Co-op commission
- 2.25%
- Seller
- Listed by
- SMART SOLD REALTY
Home Market Value
Current home valuation for 5 Alatera Avenue, Markham, Wismer, Markham, ON. Listed for $1,180,000
HOMEH Estimate
$1,033,326
Estimated Sales Range
$816,328 - $1,250,324
HOMEH Estimate for 5 Alatera Avenue, Markham, Wismer
Calculated with a real agent's CMA method — 45+ years of experience, codified. Not an AI guess.
For the owner
Is this your home? Track its value.
Get this home's HOMEH Estimate by email once a month, with how many homes are for sale around you.
Mortgage Payment Calculator
Compare up to 4 down payment scenarios
5% on first $500K + 10% on $680,000 over $500K
$93,000
| Scenario 1 | Scenario 2 | Scenario 3 | Scenario 4 | |
|---|---|---|---|---|
−Down payment | % $ | % $ | % $ | % $ |
+CMHC insurance | $43,471 | $32,922 | $28,084 | $0 |
=Total mortgage | $1,130,251 | $1,094,922 | $1,031,084 | $944,000 |
Amortization | ||||
Mortgage rate | % | % | % | % |
| Payment frequency | ||||
=Mortgage payment | $5,518monthly | $5,346monthly | $5,034monthly | $4,609monthly |
Land Transfer Tax
$20,075
$20,075
Around this home
Data provided by OpenStreetMap & Fraser Institute School Rankings
Ask HOMEH
New!Hi there!
👋Text or call (416) 301-9001
Recommended for you
Based on homes you've looked at.
No recommended properties found.
Nearby similar homes
No nearby properties found.
More real estate resources
Other homes nearby
Explore this area
Nearby neighbourhoods
No nearby listings available.