
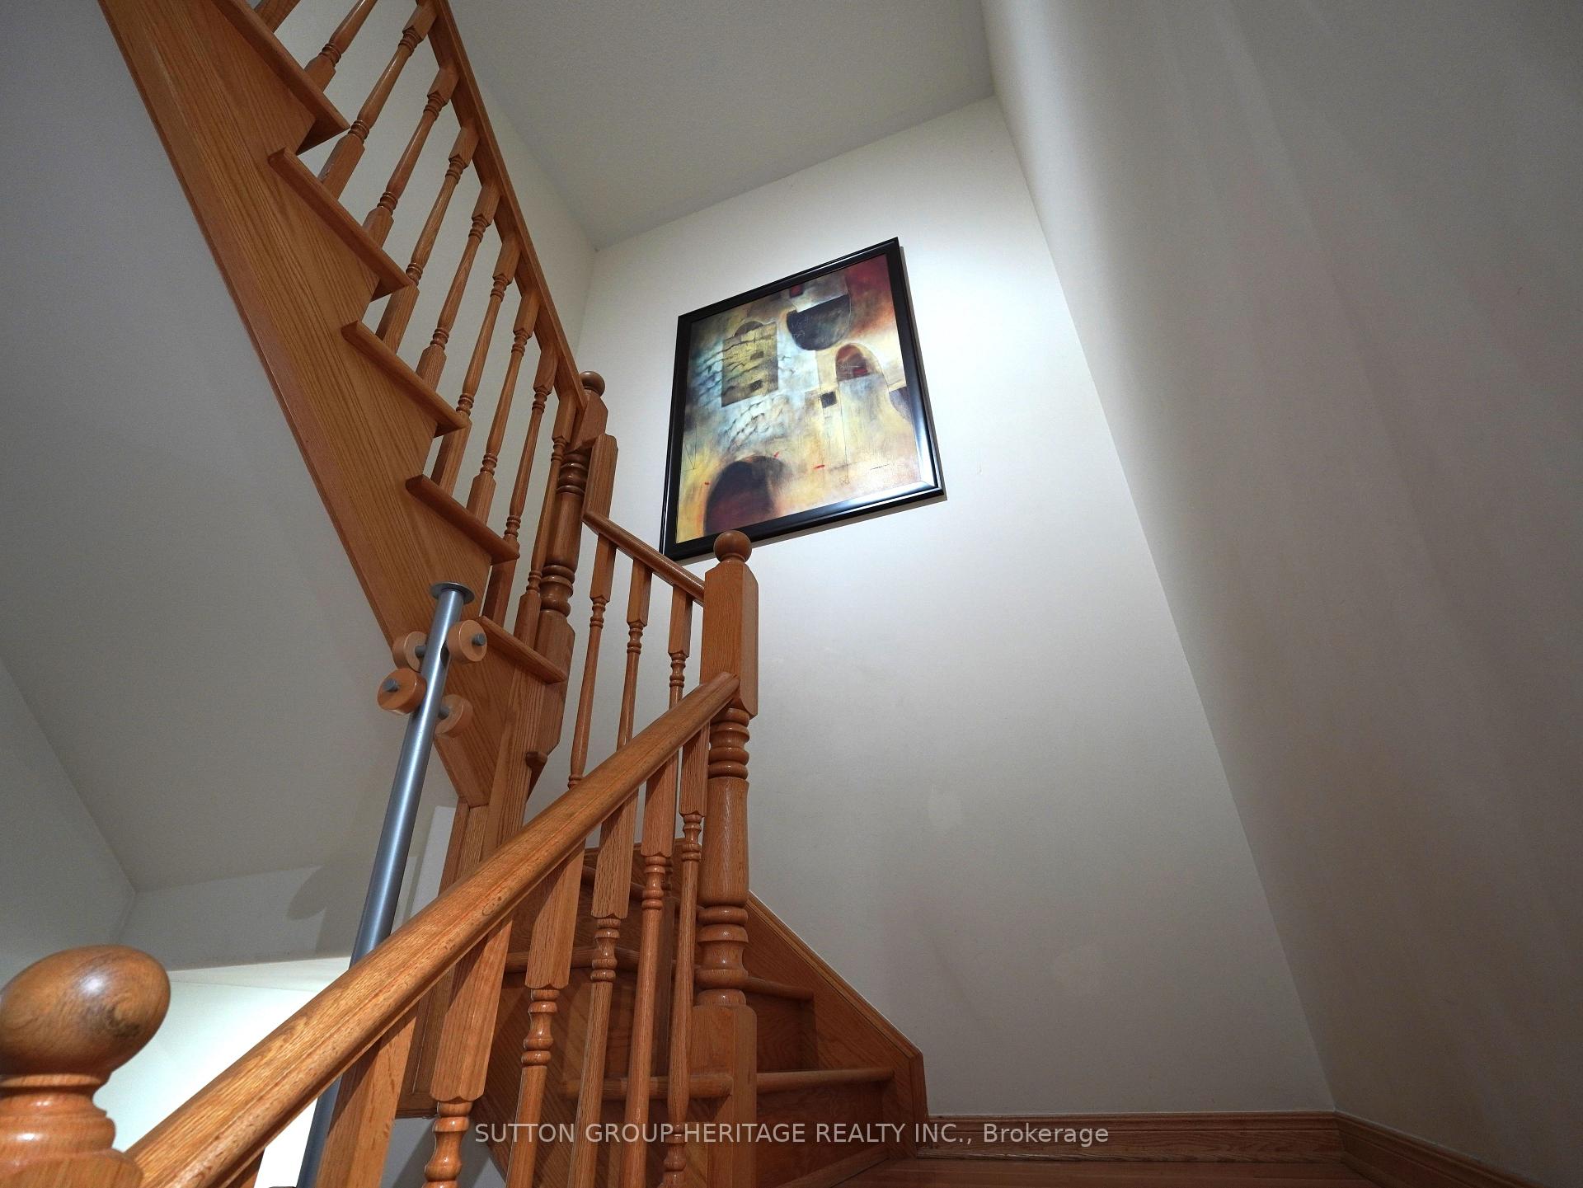
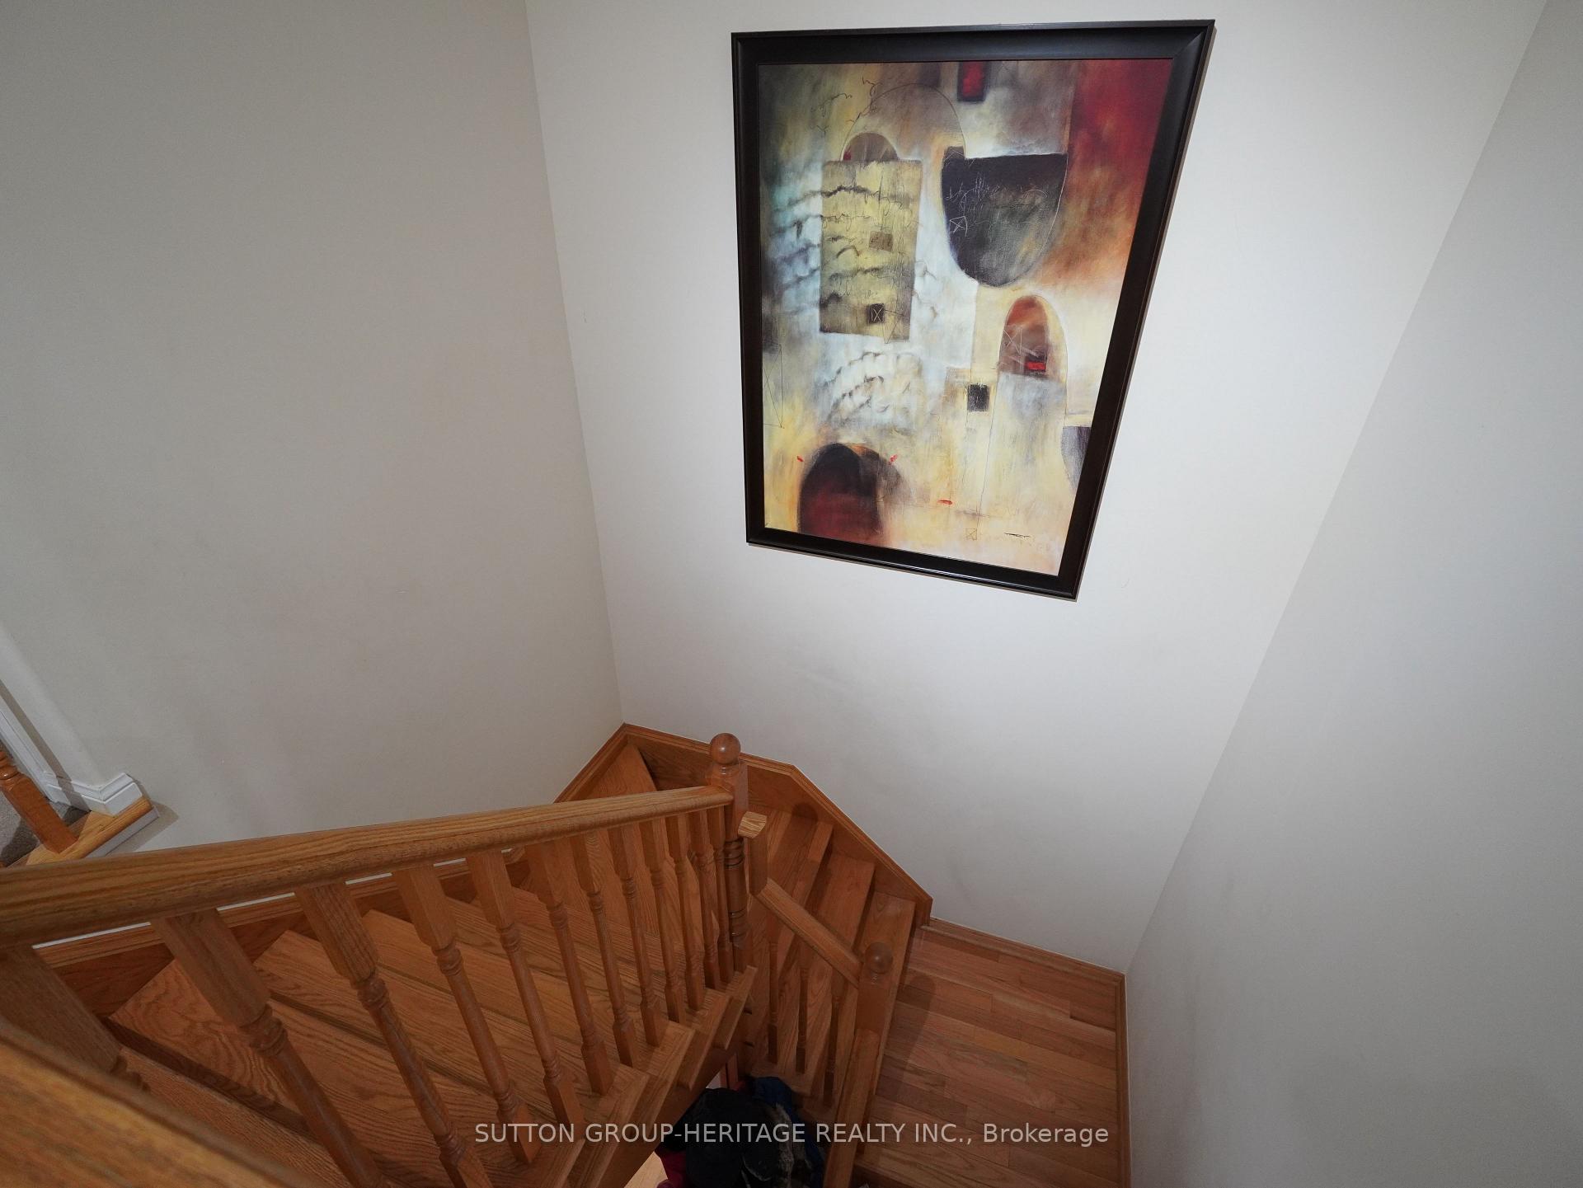
5 Baintree Street
Markham (Wismer), ON L6E 1G7
- 4+1Bedrooms
- 5Bathrooms
- 2Garage
- 2500–3000Sq Ft
- $6,729Tax
- 45×84 ftLot Size
 Estimated Value:$1,669,405See Free Estimate Report

Sale & Price History for 5 Baintree Street, Markham, Wismer
| Start Date | End Date | Price | Event | MLS# |
|---|---|---|---|---|
| No listing history available | ||||
Real estate boards require you to or to see the full details of this property.
*Sold prices and complete sale & price history are regulated data. Under the Trust in Real Estate Services Act, 2002 (TRESA) and the rules of the Real Estate Council of Ontario (RECO), and pursuant to the Multiple Listing Service® rules of the Canadian Real Estate Association (CREA) and the Toronto Regional Real Estate Board (TRREB), this information may be shown only to registered users who have agreed to the applicable terms of use (a Virtual Office Website, or "VOW," arrangement). HOMEH Inc., Brokerage therefore provides it to signed-in members only. Creating an account is free and takes under a minute.
About 5 Baintree Street, Markham, Wismer
Summarized Description
- Immaculate custom-built home on a premium lot.
- Open concept kitchen with quartz countertops.
- Finished basement with wet bar and movie room.
- Four spacious bedrooms with ensuites.
- Bright living room with a cozy fireplace.
- Walking distance to schools and parks.
- Original owners offering a timeless home.
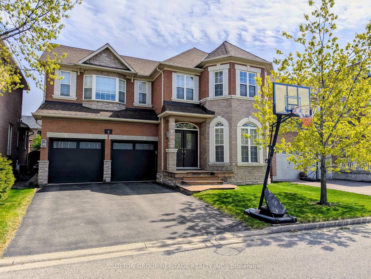
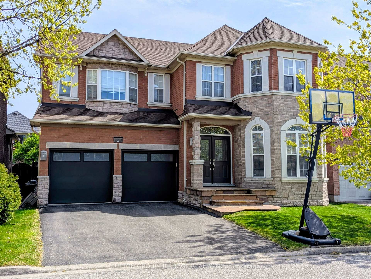
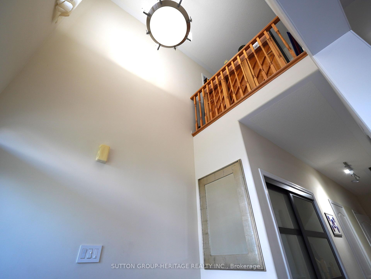
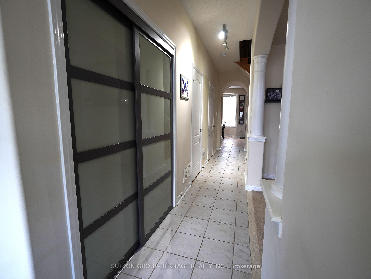
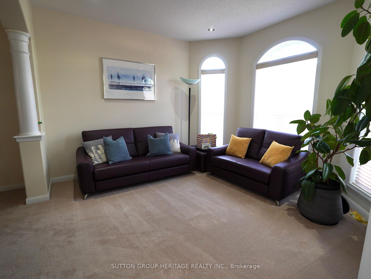
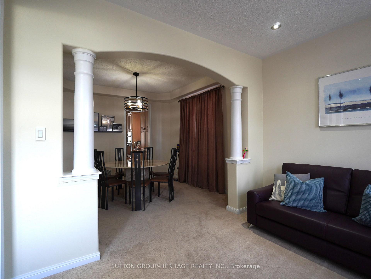
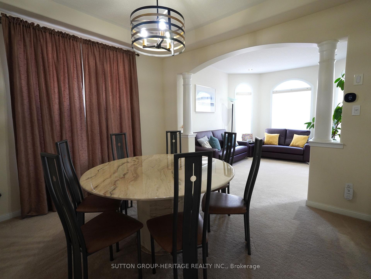
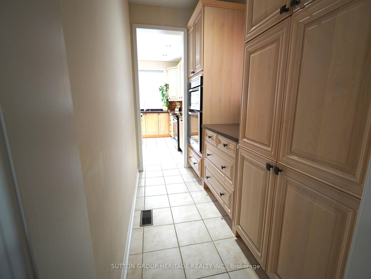
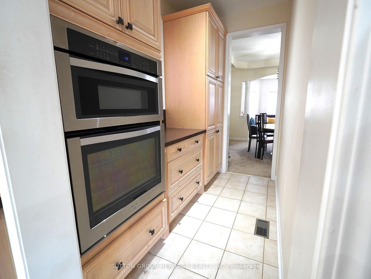
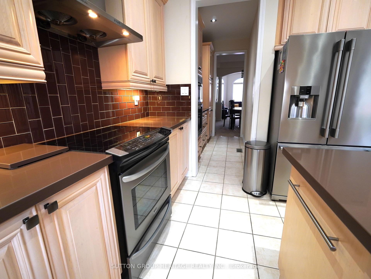
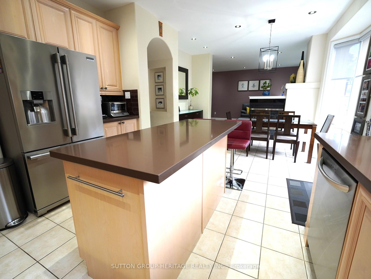
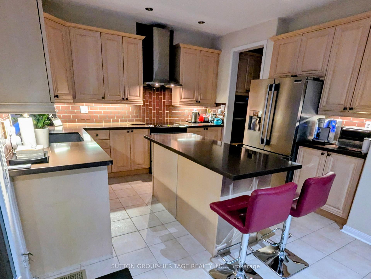
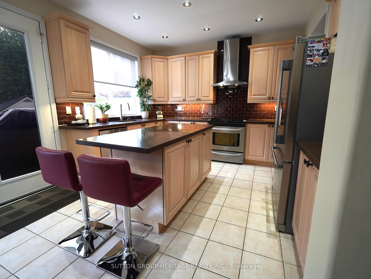
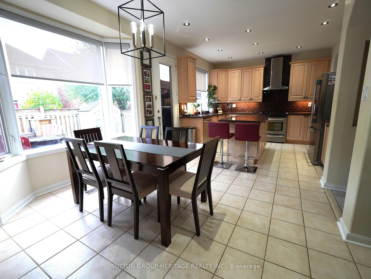
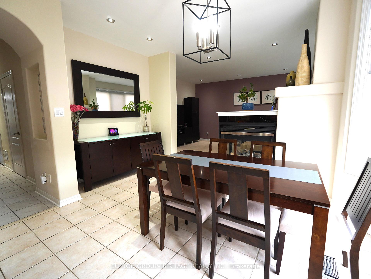
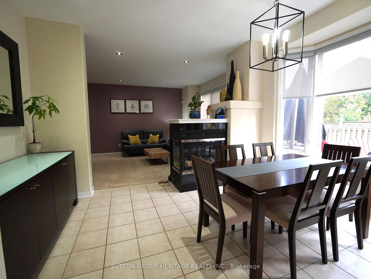
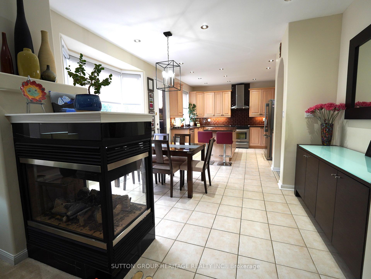
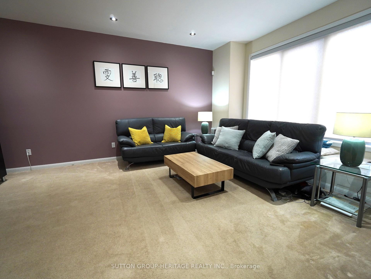
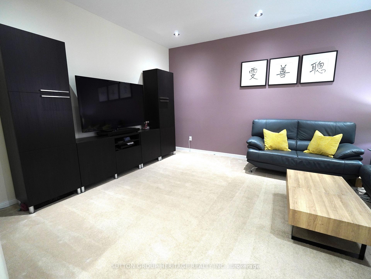
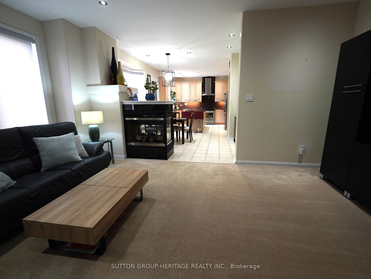
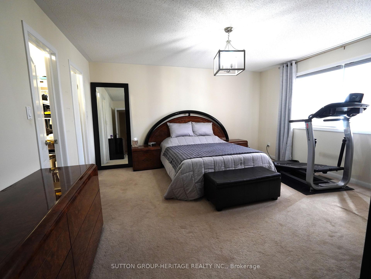
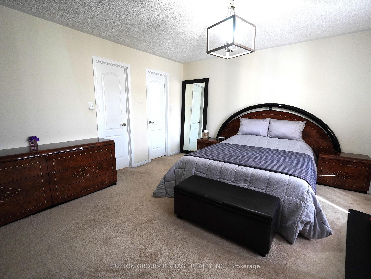
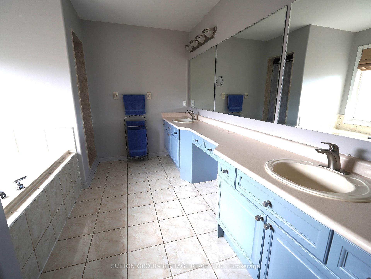
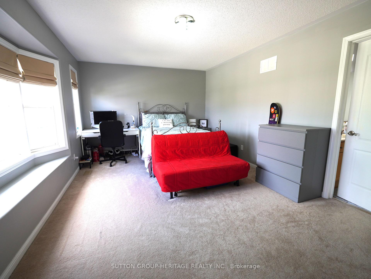
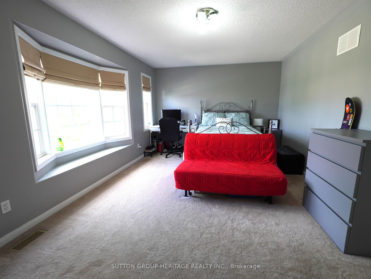
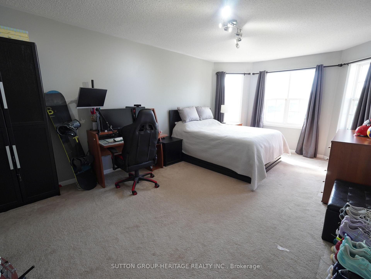
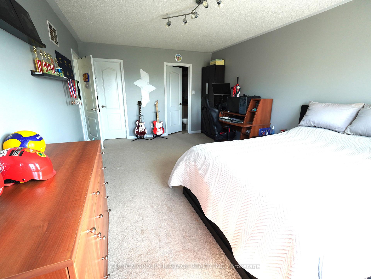
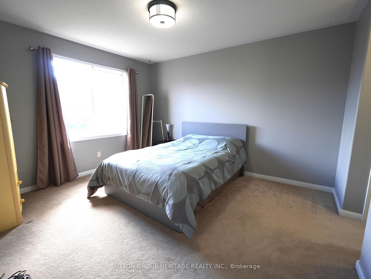
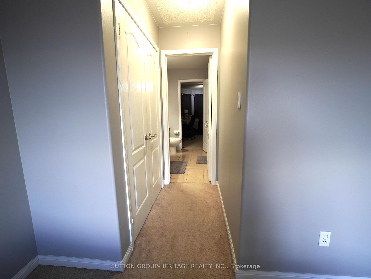
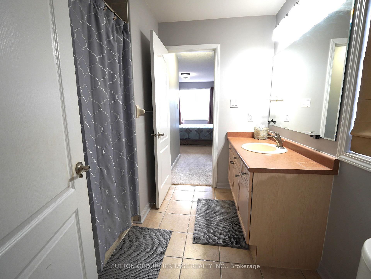
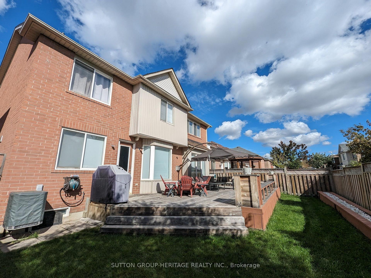
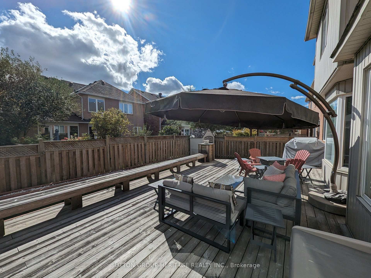
A Rare opportunity to become the next proud owner of this Immaculate Mattamy's Meadowlark Home on a Premium 45' lot with no side-walk.This 4+1 bedrooms with 5 Bathrooms home nestles in highly sought after Wismer Community. The Main Floor features 9' ceiling & upgradedround corners throughout, 18' front entrance foyer to welcome your guests, Bright & Spacious Living & Dining Room, Open Concept ModernKitchen with All Stainless Steel Appliances, Custom Cabinetry with Valance Lighting & Backsplash, a Pass-through Pantry has Custom-builtCabinets with an addition Custom Built-in Stainless Steel Microwave/Wall Oven, Quartz Counter-Top, Over-Sized Island. Breakfast Area with largewindows and access to backyard. A modern 3-way fireplace adds a warm & cozy quality to the large family room. The Mud Room offers directaccess to the attached double garage and the Custom-built cabinets offer extra storage space for your family. The Second Floor features 4Spacious bedrooms. The Primary bedroom offers a His & Hers Closets and a 5 Piece Ensuite Bathroom. The 2nd Bedroom also features anEnsuite Bathroom and a Walk-in Closet; 3rd & 4th Bedroom share the "Jack & Jill" Bathroom. The Finished Basement offers the 5th Bedroom (oras a Recreation Room) with an Ensutie Bathroom. You will also find a Custom-built wet bar & a Movie Screening Room in this well thought-outFinished Basement. Walking Distance to San Lorenzo Ruiz Catholic Elementary (5 mins), Wismer P.S. (17 mins), Buk Oak Secondary (8 mins), 10minutes drive to St. Brother Andre Catholic H.S. Not far from parks, trails, soccer fields & outdoor pickelball/tennis courts, Mt. Joy GO Stations,grocery shoppings, Asian market & restaurants and Markville Mall. Original Owners offering a timeless home in an unbeatable location & ready for its next chapter.
Key Facts & Features
Property Costs
- Annual Property Tax Amount
- $6,729
- Land Transfer Tax Fee
- $33,055
Rental Items
- Rental Equipment
- None
- Basement Type
- Finished
Interior Features
- Laundry Level
- Lower Level
- Interior Extras
- Auto Garage Door Remote, Built-In Oven, Central Vacuum, In-Law Suite, Water Heater Owned
- Security Features
- Security System
- Fireplace/Stove
- Yes
- Fireplace Features
- Family Room, Natural Gas
- Elevator
- No
Exterior Features
- Pool
- None
- Property Features
- Electric Car Charger, Fenced Yard, Hospital, Park, School Bus Route, School
- Other Structures
- Garden Shed
Building
- Building Type
- Detached
- Building Style
- 2-Storey
Construction
- Exterior Finish
- Brick, Stone
- Roof
- Asphalt Shingle
- Foundation Details
- Poured Concrete
- Special Designation
- Unknown
Lot
- Lot Front
- 45.01 ft
- Lot Depth
- 84.48 ft
- Lot Size
- 3803
- Lot Shape
- Rectangular
Inclusions
- Inclusions
- All Stainless Steel Appliances (including Fridge, Stove with Oven, Dishwasher, Built-in Microwave/Wall Oven & Hood Vent), an ESA Certified EVCharger (owned-2024), ECOBEE Smart Thermostat, AUGUST Smart Lock & Cabinets in Mudroom, RING Camera Doorbell, Garage Door opener & Remotes intergrated with MyQ Smart Garage Door Device, Ceiling Mount Runco Movie Projector & Wall Mount 100" Stuart Screen in MediaRoom, All ELF & Window Coverings (including the Centre Electric Blinds in the Breakfast Room), CAC (2025), Central Vacuum. Water Heater(owned-2015), Furnance (owned-2022), Roof (2015), Insulated Garage Doors (2019) & a Garden Shed.
Exclusions
- Exclusions
- None
Parking & Garages
- Garage Type
- Attached
- Garage Spaces
- 2
- Parking Spaces
- 4
- Total Garage And Parking Spaces
- 6
Heating & Cooling
- Heat Source
- Gas
- Heat Type
- Forced Air
- Air Conditioning
- Central Air
- Water
- Municipal
- Sewers
- Other
- Natural Gas
- Yes
- Hydro
- Yes
- Cable
- Available
- Telephone
- Available
- Bedrooms
- 4 + 1
- Washrooms
- 5
- Kitchens
- 1
- Family / bonus room
- Yes
Room sizes
- Living Room—Main level, Open Concept, Pot Lights, Large Window
- Bedroom 5—Basement level, 3 Pc Ensuite, Laminate, Pot Lights
- Bedroom 4—Second level, Ensuite Bath, Large Window, Overlooks Backyard
- Media Room—Basement level, Pot Lights, Double Doors, Laminate
- Bedroom 2—Second level, 4 Pc Ensuite, Walk-In Closet(s), Bay Window
- Laundry—Basement level
- Mud Room—Main level, Access To Garage, Closet, Tile Floor
- Office—Basement level, Laminate, Pot Lights
- Breakfast—Main level, Open Concept, Pot Lights, 2 Way Fireplace
- Bedroom 3—Second level, Walk-In Closet(s), Ensuite Bath, Large Window
- Dining Room—Main level, Open Concept, Coffered Ceiling(s), Pantry
- Primary Bedroom—Second level, 5 Pc Ensuite, His and Hers Closets, Double Doors
- Kitchen—Main level, Open Concept, Quartz Counter, Stainless Steel Appl
- Pantry—Main level, Combined w/Kitchen, Walk Through, Custom Counter
- Family Room—Main level, 2 Way Fireplace, Pot Lights, Large Window
Washrooms
- 2-piece, Main
- 5-piece, Second
- 4-piece, Second
- 4-piece, Second
- 3-piece, Basement
- Municipality
- Markham
- Neighbourhood
- Wismer
- Main cross streets
- McCowan Road & Bur Oak Avenue
- Directions
- 16th Avenue & McCowan Road
- MLS® number
- N13857672
- Data source
- Toronto Regional Real Estate Board
- Listed on
- 2026-10-02
- Updated on
- 2026-10-02
- Days on market
- 13 days
- Possession date
- 2026-12-31
- Possession type
- 60-89 days
- Co-op commission
- 2.25% + H.S.T. (NO MARKETING FEES)
- Seller
- Listed by
- SUTTON GROUP-HERITAGE REALTY INC.
Home Market Value
Current home valuation for 5 Baintree Street, Markham, Wismer, Markham, ON. Listed for $1,829,000
HOMEH Estimate
$1,669,405
Estimated Sales Range
$1,318,830 - $2,019,980
HOMEH Estimate for 5 Baintree Street, Markham, Wismer
Calculated with a real agent's CMA method — 45+ years of experience, codified. Not an AI guess.
For the owner
Is this your home? Track its value.
Get this home's HOMEH Estimate by email once a month, with how many homes are for sale around you.
Mortgage Payment Calculator
Compare up to 4 down payment scenarios
20% required for homes $1.5M or more
$365,800
| Scenario 1 | Scenario 2 | Scenario 3 | Scenario 4 | |
|---|---|---|---|---|
−Down payment | % $ | % $ | % $ | % $ |
+CMHC insurance | $0 | $0 | $0 | $0 |
=Total mortgage | $1,463,200 | $1,371,750 | $1,280,300 | $1,188,850 |
Amortization | ||||
Mortgage rate | % | % | % | % |
| Payment frequency | ||||
=Mortgage payment | $7,144monthly | $6,698monthly | $6,251monthly | $5,805monthly |
Land Transfer Tax
$33,055
$33,055
Around this home
Data provided by OpenStreetMap & Fraser Institute School Rankings
Ask HOMEH
New!Hi there!
👋Text or call (416) 301-9001
Recommended for you
Based on homes you've looked at.
No recommended properties found.
Nearby similar homes
No nearby properties found.
More real estate resources
Other homes nearby
Explore this area
Nearby neighbourhoods
No nearby listings available.