
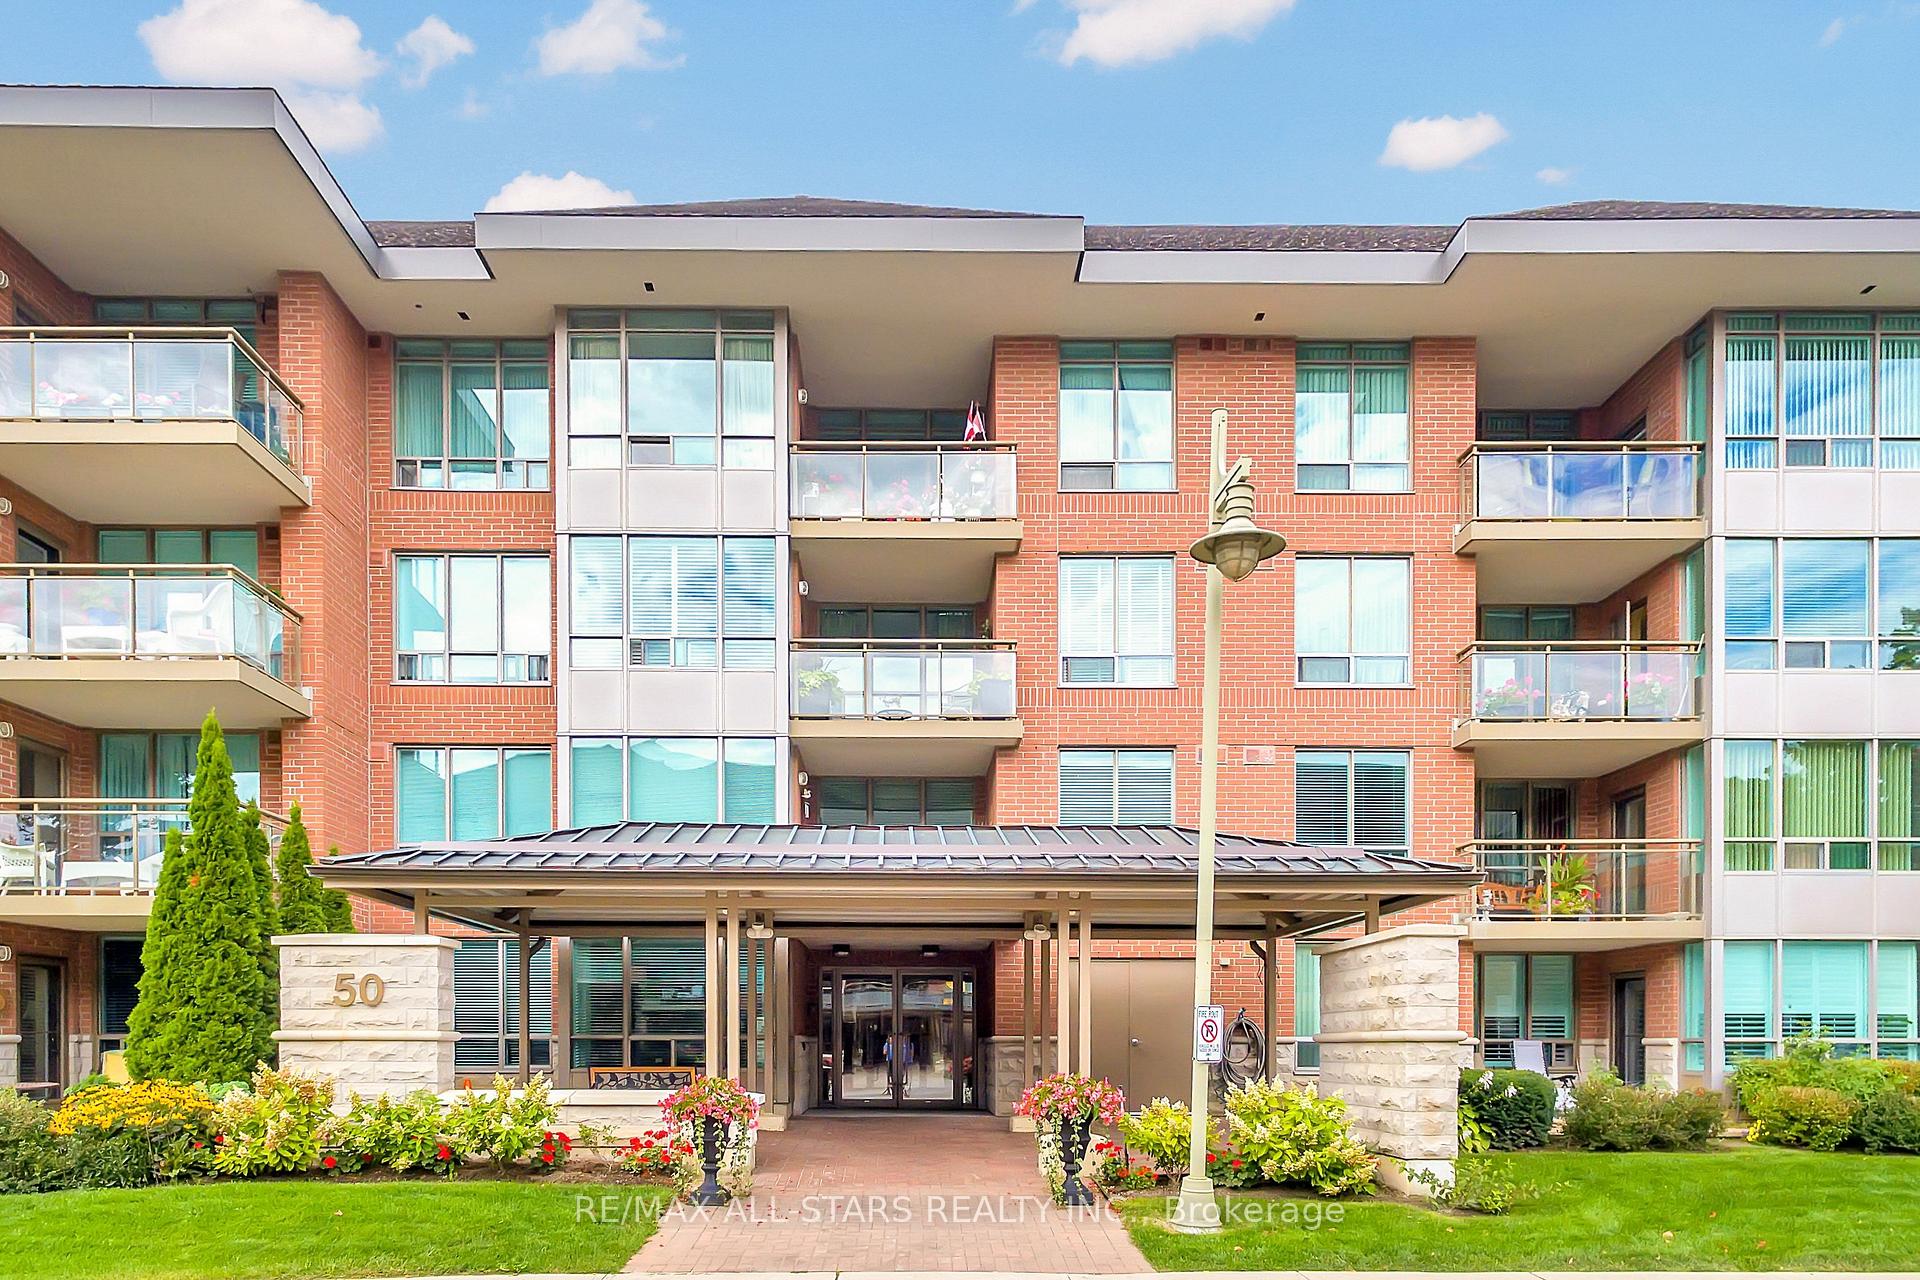

Unit 312, 50 The Boardwalk Way
Markham (Greensborough), ON L6E 1B6
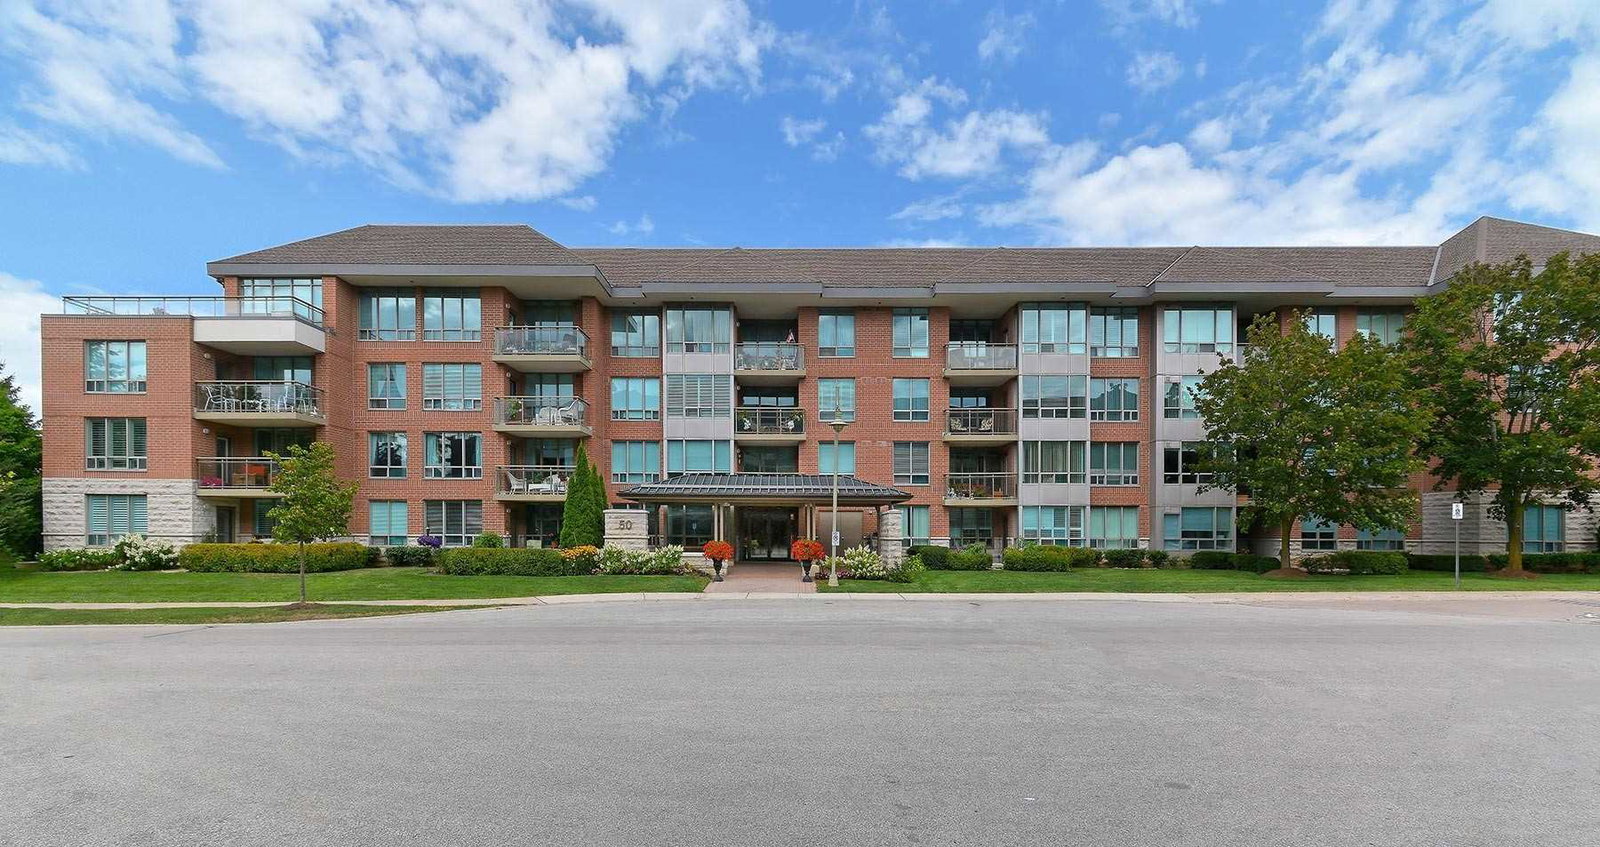 Swan Lake Village II Condos4 storeys, 90 suites, built 2000
- 2Bedrooms
- 2Bathrooms
- 1Parking
- 1400–1599Sq Ft
- $3,431Tax
- $1,277/moCondo Fee
 Estimated Value:$814,227See Free Estimate Report

Property not available for sale or for rent.
HOMEH One: full-service selling for a 1% listing fee. The buyer's agent commission is separate.
Free Home EvaluationHow Much Is My Home Worth?Homes for Sale NearbySale & Price History for Unit 312, 50 The Boardwalk Way, Markham, Greensborough
| Start Date | End Date | Price | Event | MLS# |
|---|---|---|---|---|
| 2026-10-09 | 2026-10-16 | Login to See Prices | Sold Conditional | n13882468 |
Real estate boards require you to or to see the full details of this property.
*Sold prices and complete sale & price history are regulated data. Under the Trust in Real Estate Services Act, 2002 (TRESA) and the rules of the Real Estate Council of Ontario (RECO), and pursuant to the Multiple Listing Service® rules of the Canadian Real Estate Association (CREA) and the Toronto Regional Real Estate Board (TRREB), this information may be shown only to registered users who have agreed to the applicable terms of use (a Virtual Office Website, or "VOW," arrangement). HOMEH Inc., Brokerage therefore provides it to signed-in members only. Creating an account is free and takes under a minute.
About Unit 312, 50 The Boardwalk Way, Markham, Greensborough
Summarized Description
- Bright and spacious 1475 sq ft corner suite.
- Renovated kitchen with stone countertops.
- Split bedroom layout for added privacy.
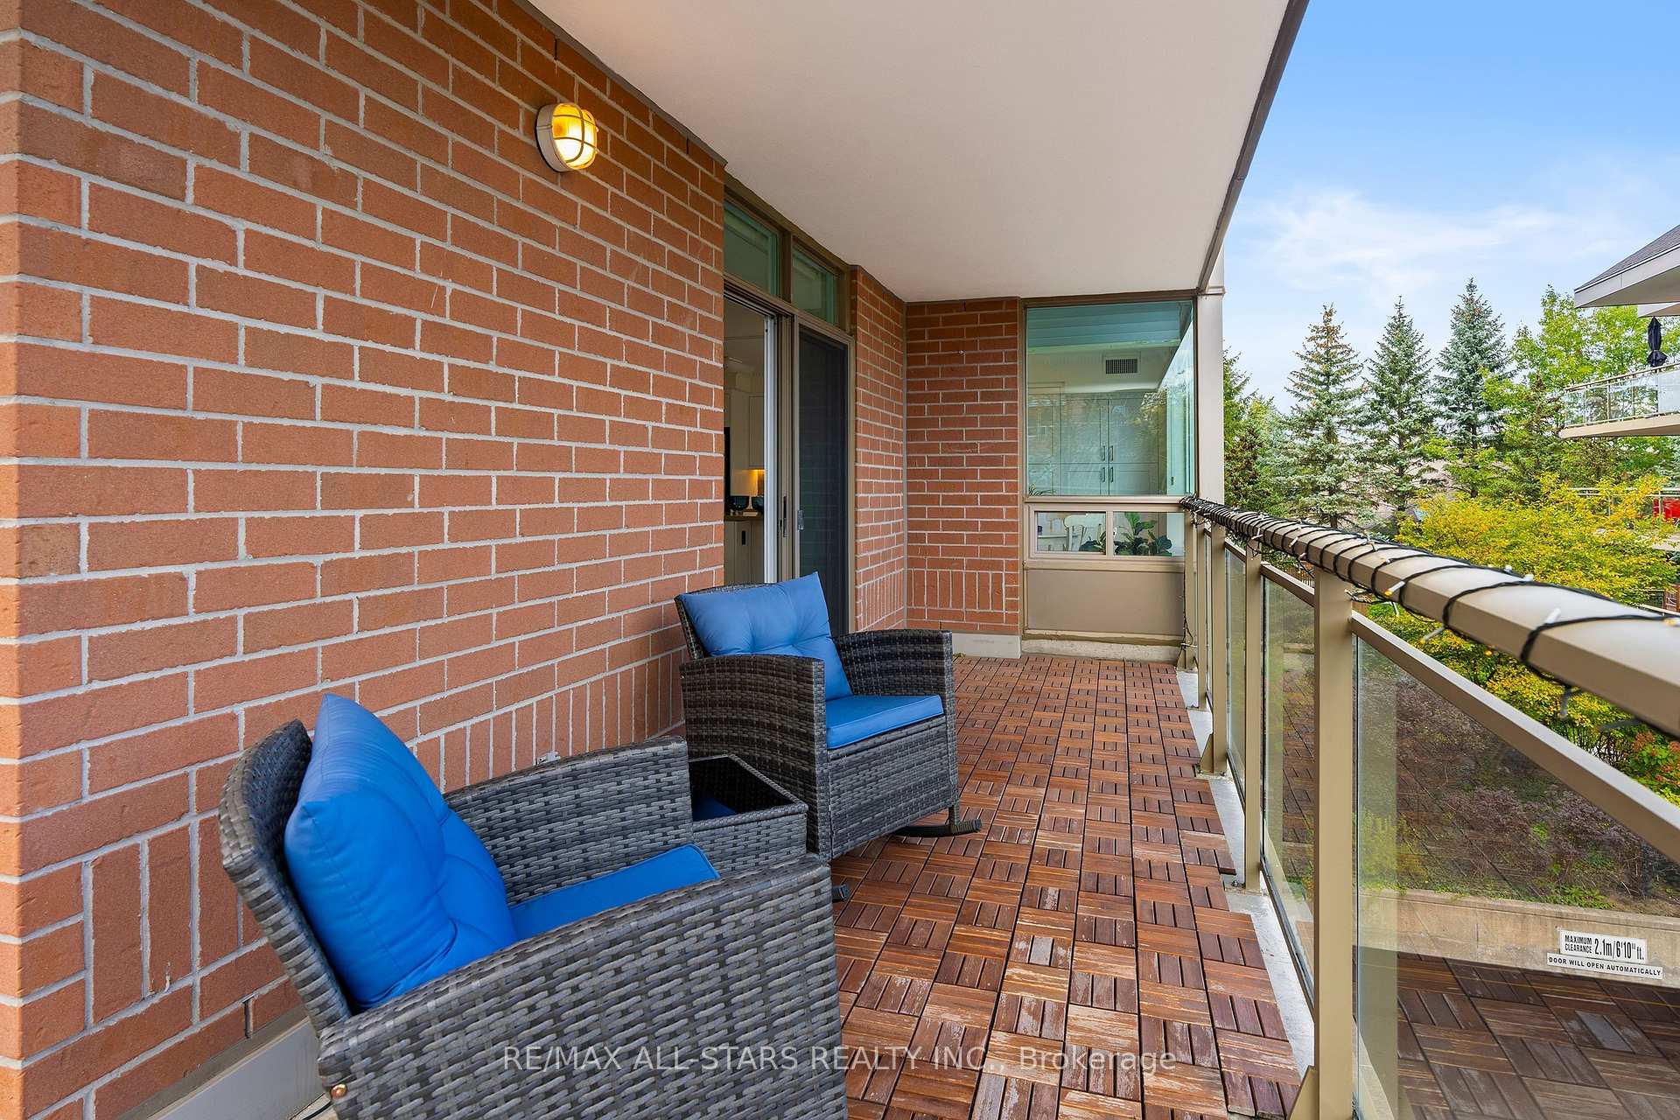
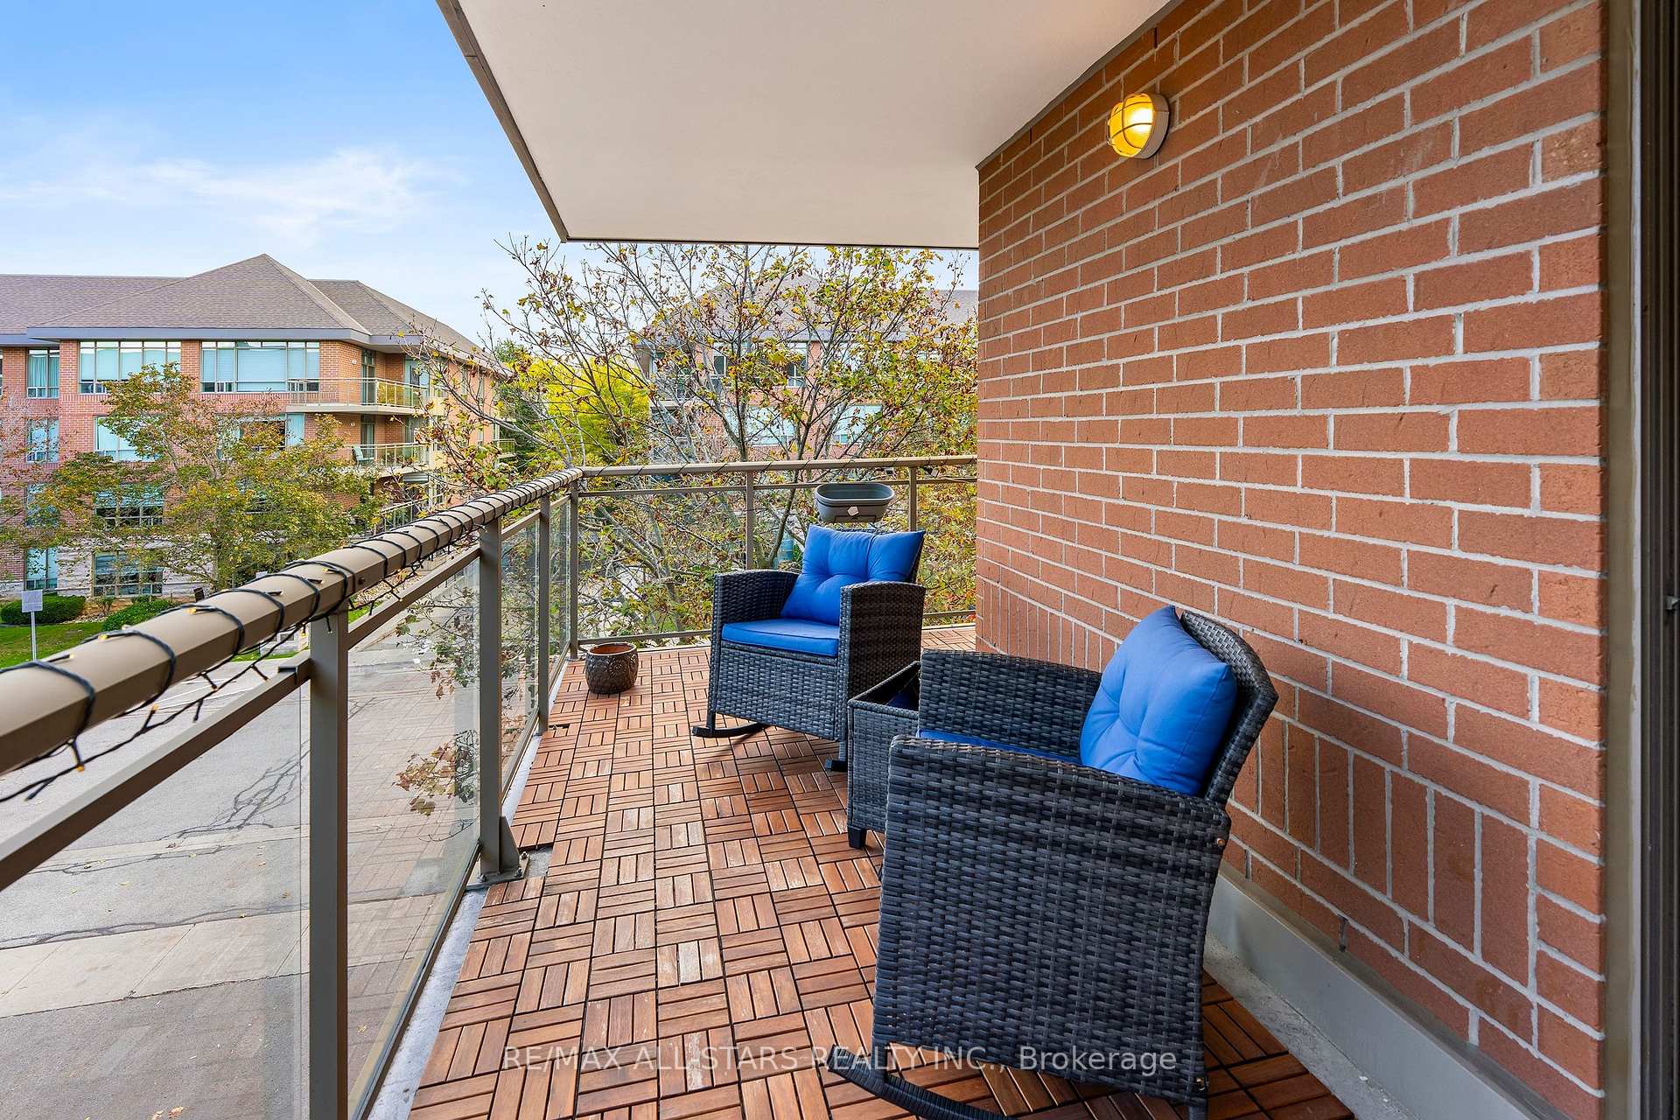
- Wraparound balcony with neighborhood views.
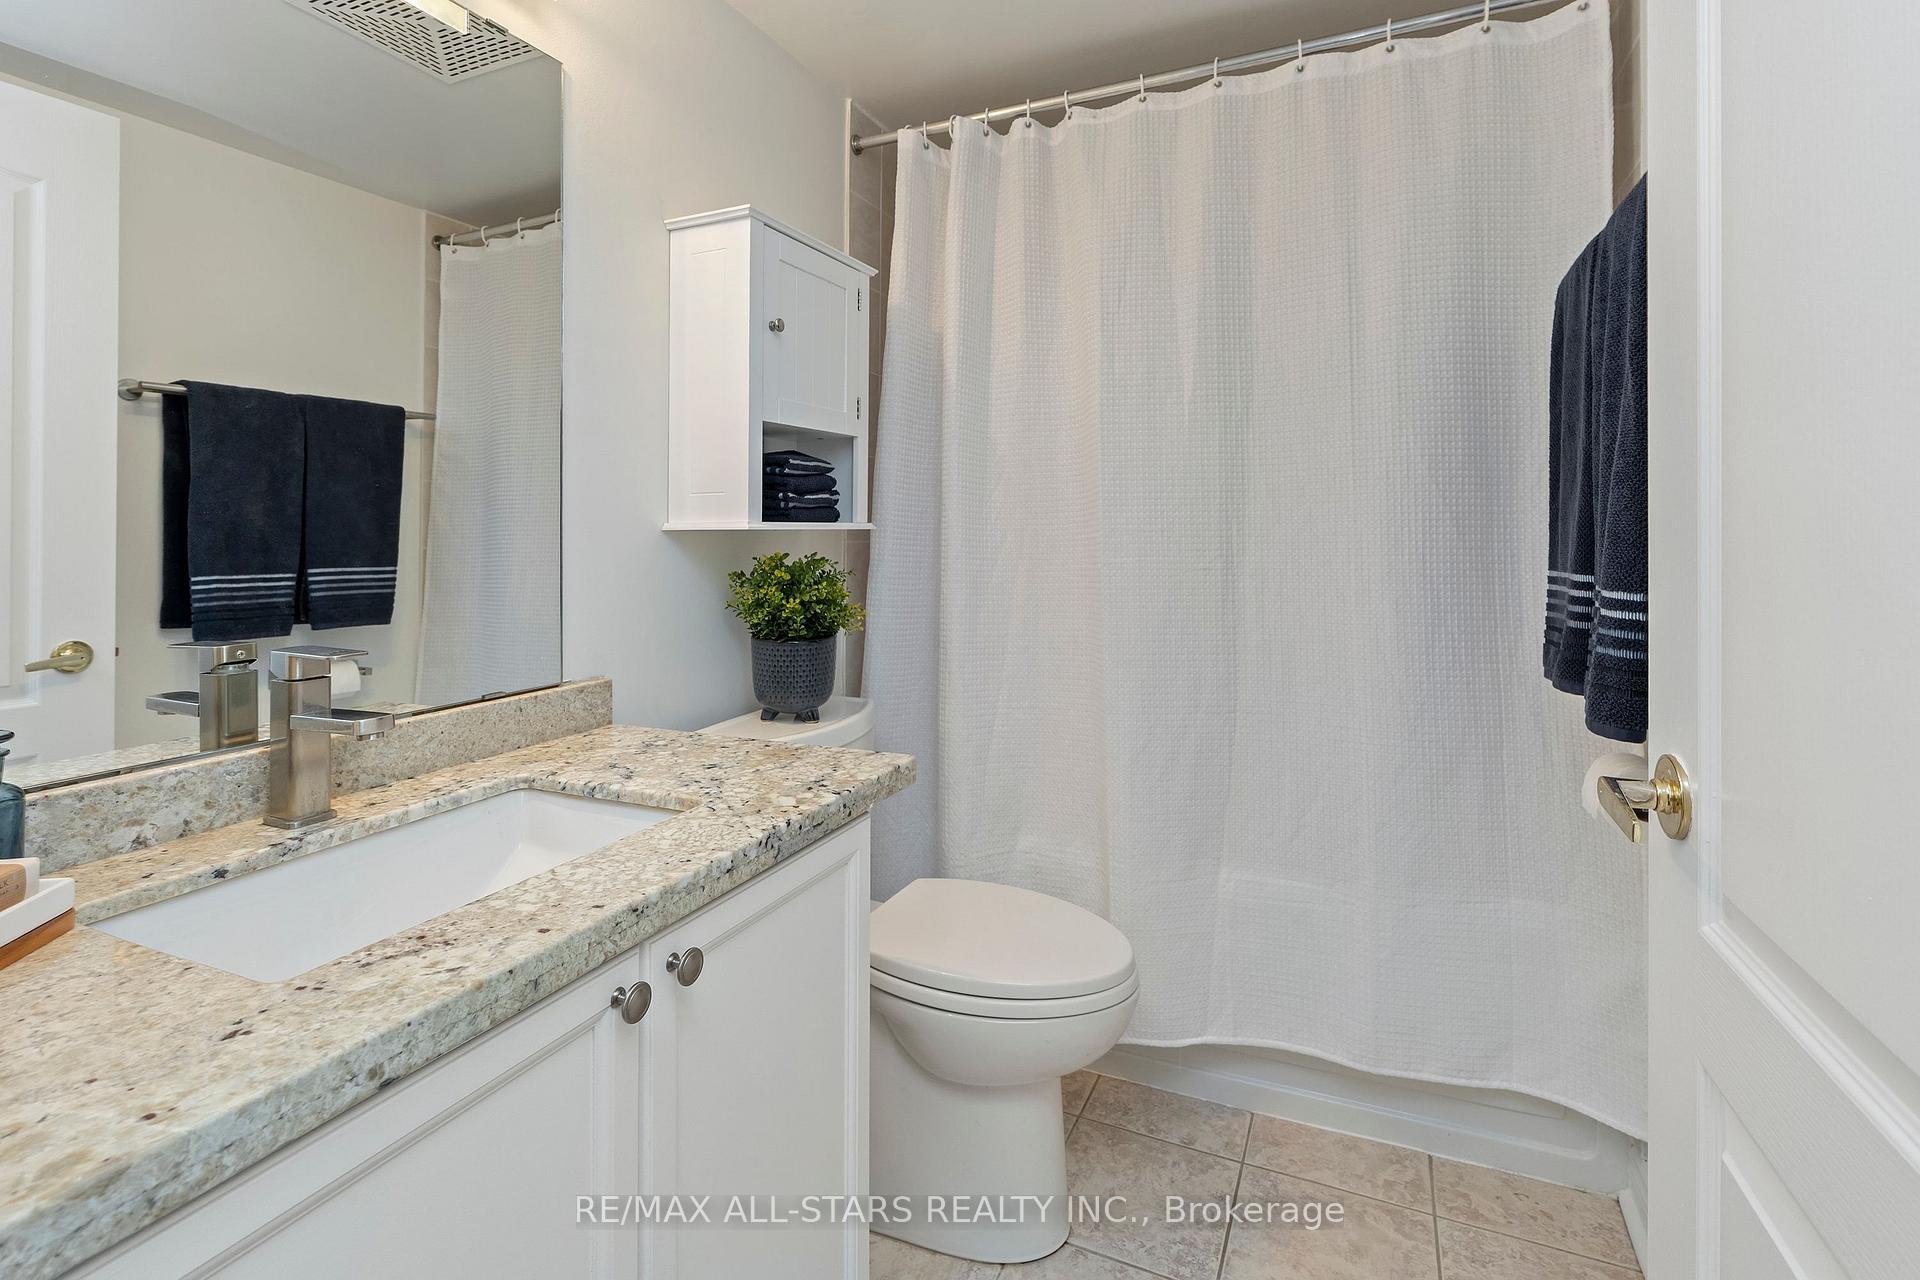
- Updated bathrooms with granite vanities.
- Close to hospitals, community center, and groceries.
- Vibrant community with various amenities.
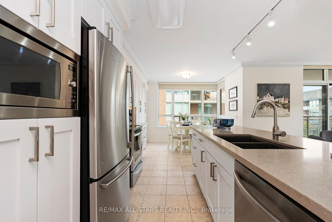
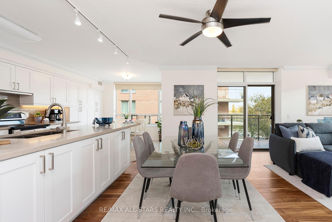
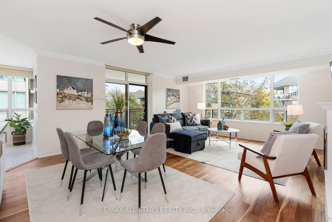
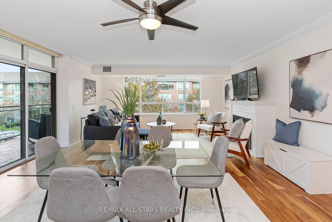
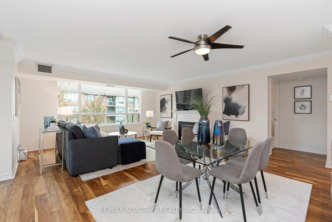
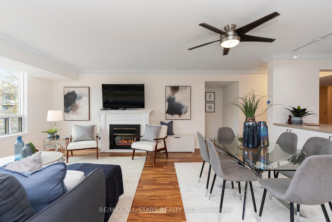
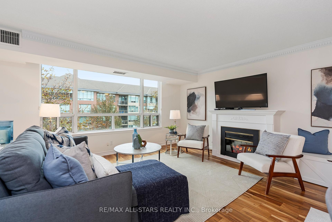
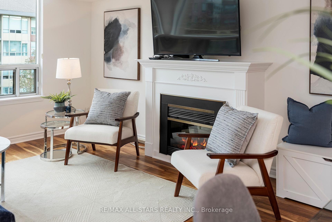
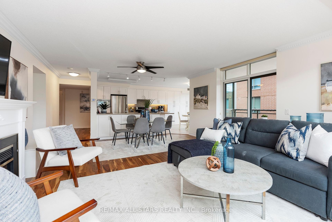
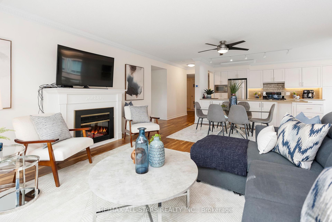
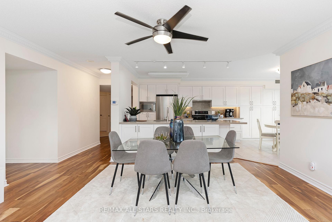
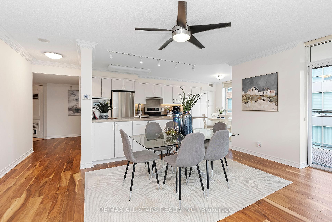
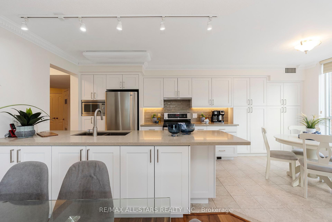
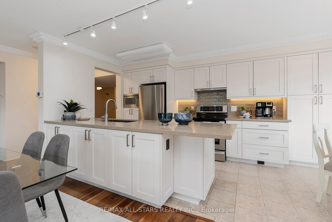
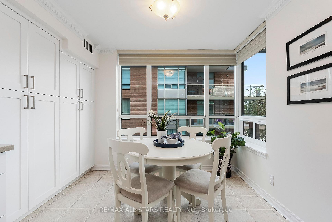
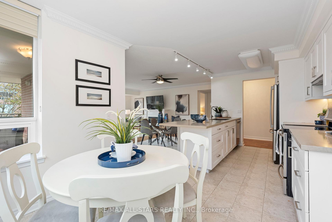
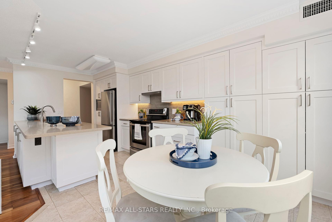
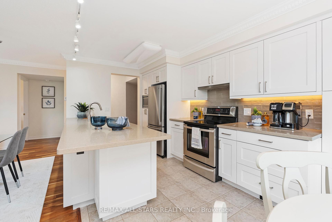
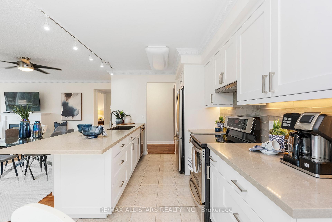
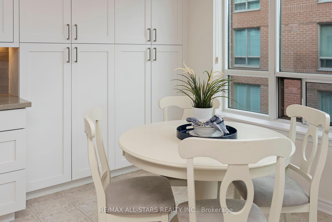
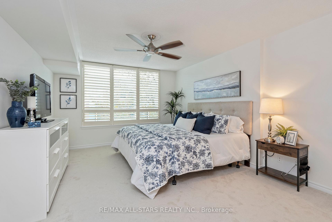
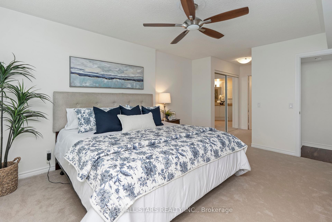
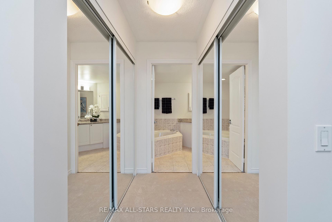
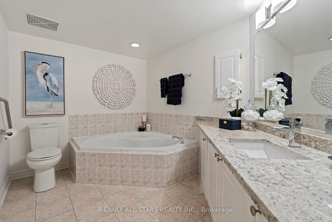
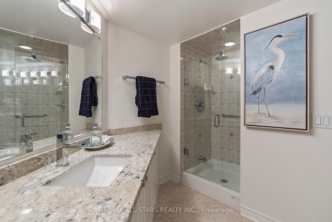
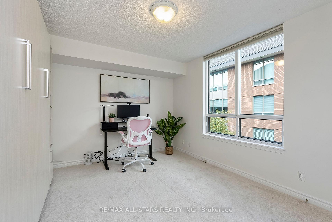
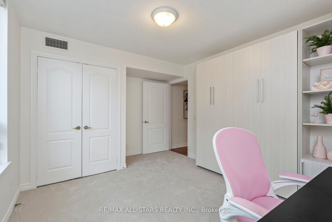
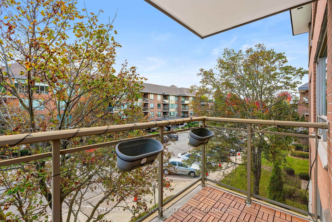
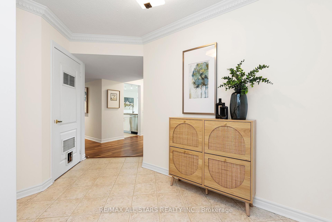
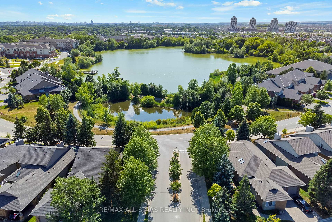
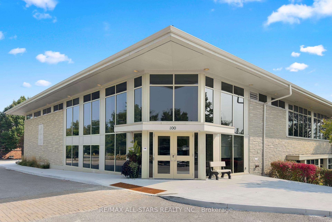
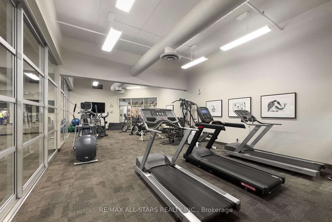
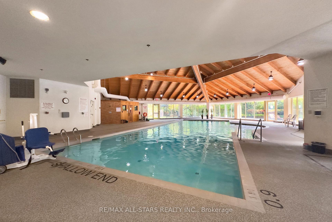
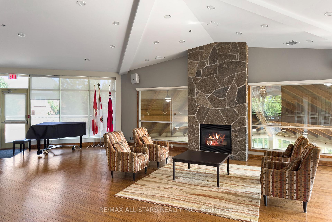
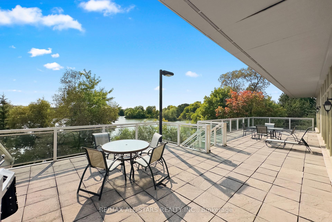
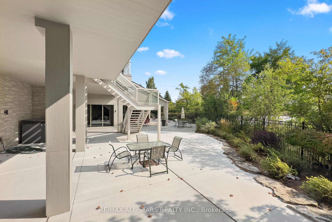
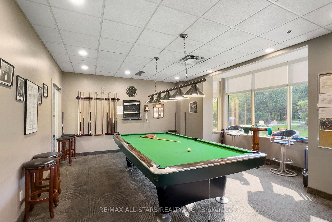
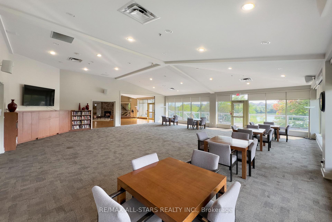
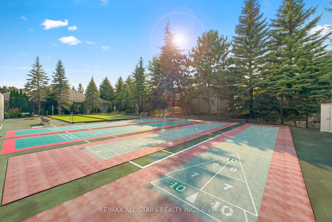
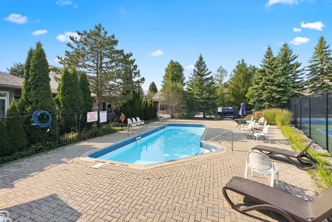
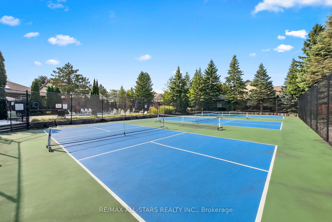
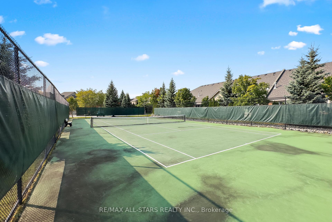
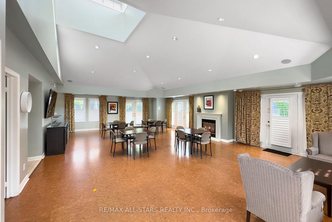
These don't come along often: Bright, sunny & spacious "Catalina" 1475 sq ft renovated corner suite in Swan Lake Village with windows in every room, a southeast bird's-eye view of the neighbourhood & a wraparound balcony! This generous 2-bedroom, 2-bathroom layout offers a split bedroom plan for excellent privacy and plenty of room for your house-sized furniture. The huge eat-in kitchen has been renovated with refreshed white cabinetry, stone countertops, updated stainless steel appliances, loads of cabinet & counter space, and room for a full kitchen table. The open living & dining rooms feature updated hardwood flooring, large windows and a walkout to the balcony. The primary bedroom offers 2 closets, California shutters & a large 4pc ensuite with granite-topped vanity, walk-in shower and separate tub. The spacious 2nd bedroom with a built in murphy bed is located on the opposite side of the suite with its own nearby 4 pc bathroom, also updated with a granite-topped vanity. Freshly painted Sept 2026, with hardwood flooring in the living room & hallway and bedroom carpeting updated in 2026, balcony flooring in 2025, dishwasher in 2025 and washer/dryer in Feb 2025. New furnace system installed October 2026. Maintenance fees include water, cable, building insurance, high-speed internet, 24-hour gatehouse security & use of Village amenities. Enjoy all that Swan Lake Village has to offer, a vibrant, friendly social scene, a 16,000 sf Swan Club Clubhouse, indoor pool, fitness facilities, billiards, library, 3 satellite clubhouses with outdoor pools, bocce, tennis, pickleball & shuffleboard, and walking trails around the pond.Close to Markham Stouffville Hospital, Cornell Community Centre/Library, Markham Main St, groceries & more.
Key Facts & Features
Property Costs
- Annual Property Tax Amount
- $3,431
- Land Transfer Tax Fee
- $13,055
Condo/Maintenance Fee
- Maintenance Fee
- $1,277 /month
Included In Maintenance Fee
- Common Elements Included
- Building Insurance Included
- Water Included
- Parking Included
- Cable TV Included
Rental Items
- Rental Equipment
- Hot Water tank w reliance at $44/mo
- Basement Type
- None
Interior Features
- Pets Permitted
- Yes-with Restrictions
- Laundry Features
- Ensuite
- Laundry Level
- Main Level
- Interior Extras
- Storage Area Lockers
- Fireplace/Stove
- Yes
- Fireplace Features
- Electric
- Elevator
- No
Exterior Features
- Balcony
- Open
Building
- Building Type
- Condo Apartment
- Building Style
- Apartment
- Condo Corp Number
- 933
Construction
- Exposure
- South East
- Exterior Finish
- Brick, Concrete
- Special Designation
- Unknown
Inclusions
- Inclusions
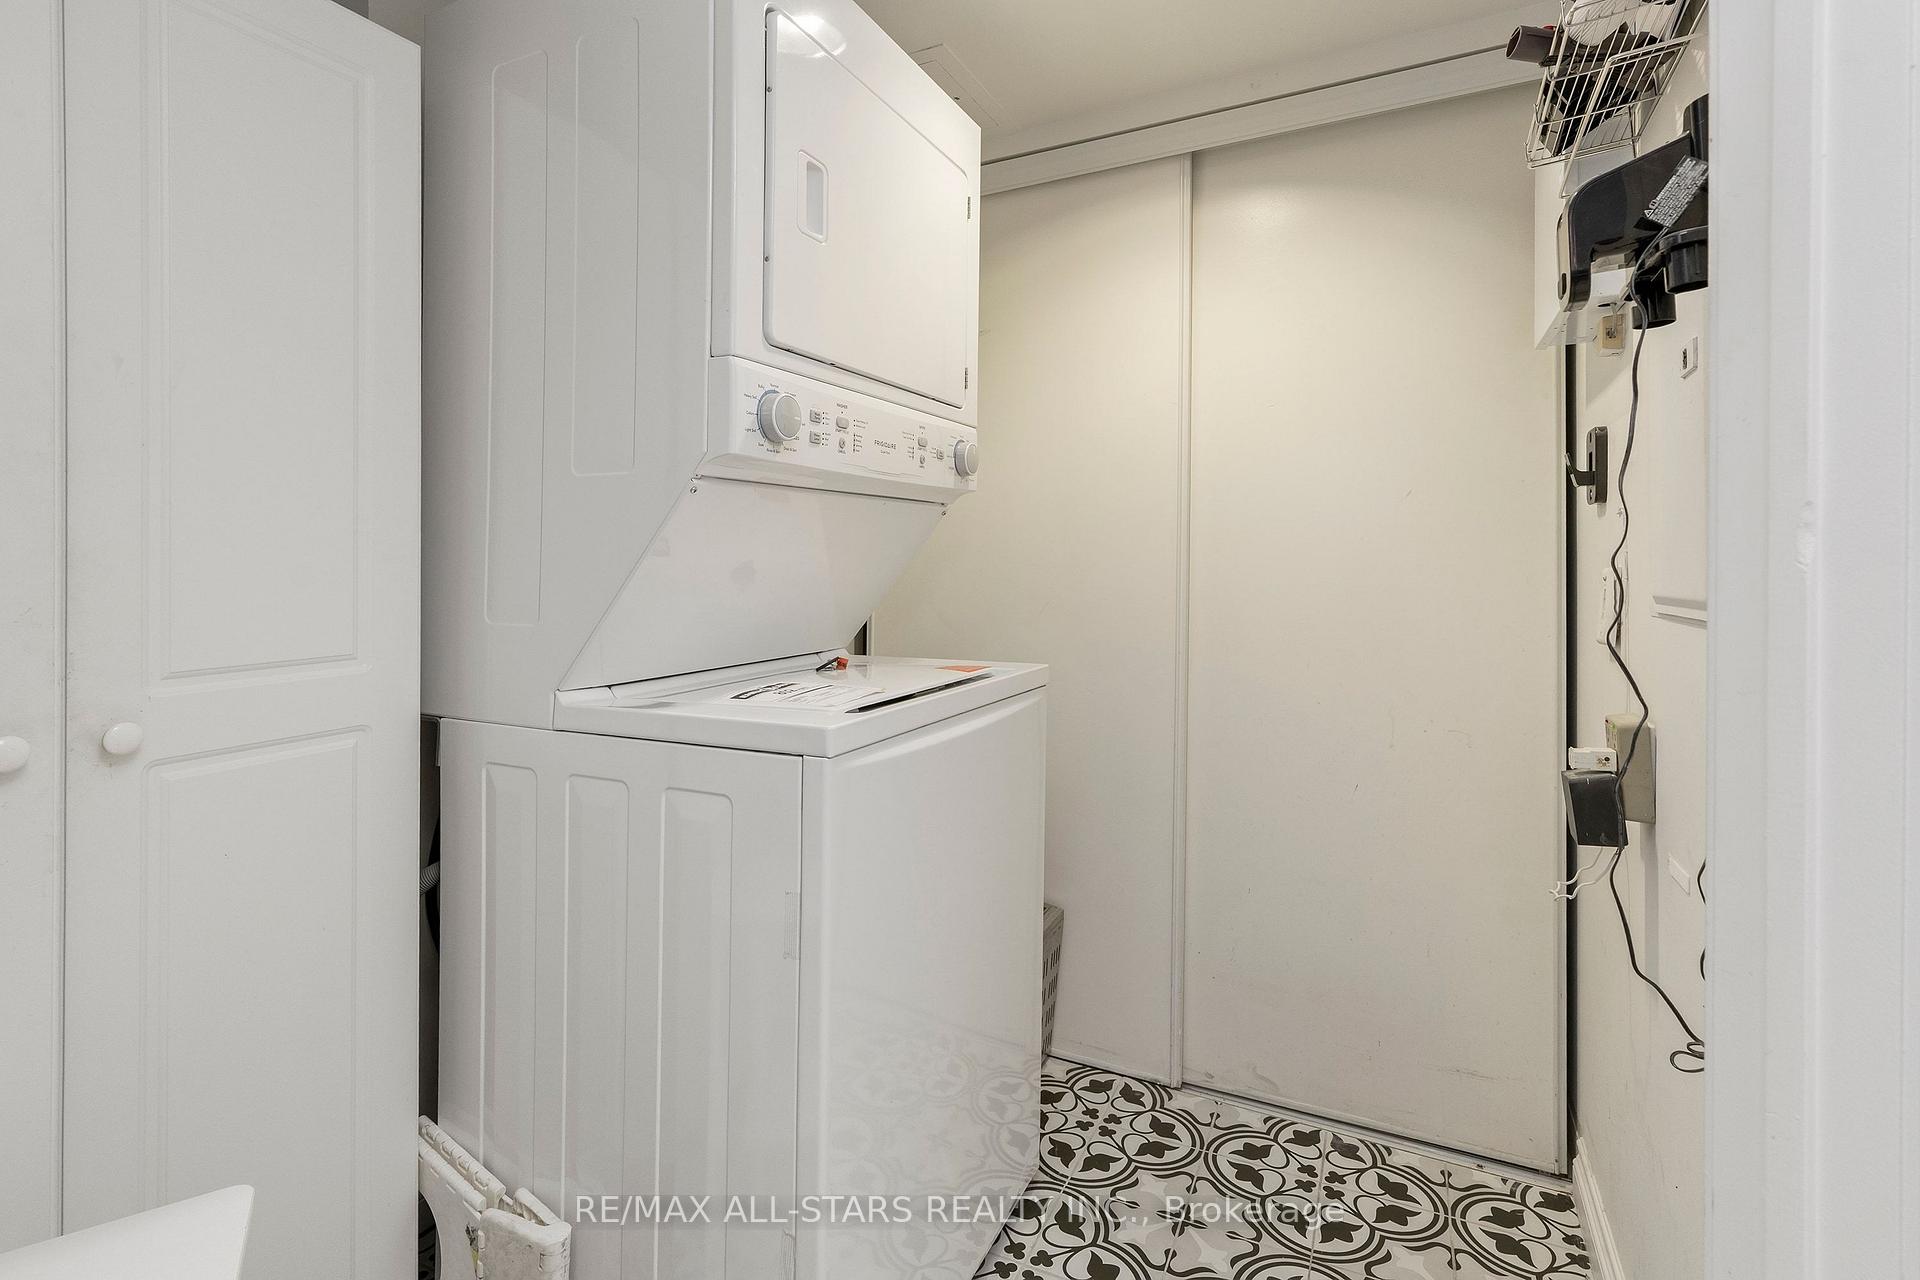
- Fridge, stove, built in dishwasher, built in microwave, washer, dryer, blinds, attached electric light fixtures, 2 ceiling fans, murphy bed & mattress
Exclusions
- Exclusions
- none
Parking & Garages
- Garage Type
- Underground
- Garage Spaces
- 1
- Parking Type
- Owned
- Parking Spaces
- 1
- Total Garage And Parking Spaces
- 1
Lockers
- Locker Type
- Owned
- Locker Level
- a/141
Heating & Cooling
- Heat Source
- Gas
- Heat Type
- Forced Air
- Air Conditioning
- Central Air
- Bedrooms
- 2
- Washrooms
- 2
- Kitchens
- 1
Room sizes
- Foyer—Flat level, Ceramic Floor, Irregular Room
- Kitchen—Flat level, Renovated, Quartz Counter, Stainless Steel Appl
- Living Room—Flat level, Hardwood Floor, Electric Fireplace, Combined w/Dining
- Dining Room—Flat level, Hardwood Floor, W/O To Balcony, Combined w/Living
- Bedroom 2—Flat level, Murphy Bed, 4 Pc Bath, Closet
- Primary Bedroom—Flat level, 4 Pc Ensuite, Separate Shower, His and Hers Closets
Washrooms
- 4-piece, Flat
- 4-piece, Flat
- Municipality
- Markham
- Neighbourhood
- Greensborough
- Main cross streets
- 16th / Markham Rd
- Directions
- Must check in at Gatehouse
- MLS® number
- N13882468
- Data source
- Toronto Regional Real Estate Board
- Status change
- 2026-10-16
- Listed on
- 2026-10-09
- Days on market
- 7 days
- Possession type
- Flexible
- Co-op commission
- 2.25%
- Seller
- Listed by
- RE/MAX ALL-STARS REALTY INC.
Home Market Value
Current home valuation for Unit 312, 50 The Boardwalk Way, Markham, Greensborough, Markham, ON. Listed for $829,000
HOMEH Estimate
$814,227
Estimated Sales Range
$703,332 - $981,069
HOMEH Estimate for Unit 312, 50 The Boardwalk Way, Markham, Greensborough
Calculated with a real agent's CMA method — 45+ years of experience, codified. Not an AI guess.
For the owner
Is this your home? Track its value.
Get this home's HOMEH Estimate by email once a month, with how many homes are for sale around you.
Mortgage Payment Calculator
Compare up to 4 down payment scenarios
5% on first $500K + 10% on $329,000 over $500K
$57,900
| Scenario 1 | Scenario 2 | Scenario 3 | Scenario 4 | |
|---|---|---|---|---|
−Down payment | % $ | % $ | % $ | % $ |
+CMHC insurance | $30,839 | $23,129 | $19,730 | $0 |
=Total mortgage | $801,809 | $769,229 | $724,380 | $663,200 |
Amortization | ||||
Mortgage rate | % | % | % | % |
| Payment frequency | ||||
=Mortgage payment | $3,915monthly | $3,756monthly | $3,537monthly | $3,238monthly |
Land Transfer Tax
$13,055
$13,055
Around this home
Data provided by OpenStreetMap & Fraser Institute School Rankings
Ask HOMEH
New!Hi there!
👋Text or call (416) 301-9001
Recommended for you
Based on homes you've looked at.
No recommended properties found.
Nearby similar homes
No nearby properties found.
More real estate resources
Other homes nearby
Explore this area
Nearby neighbourhoods
No nearby listings available.