
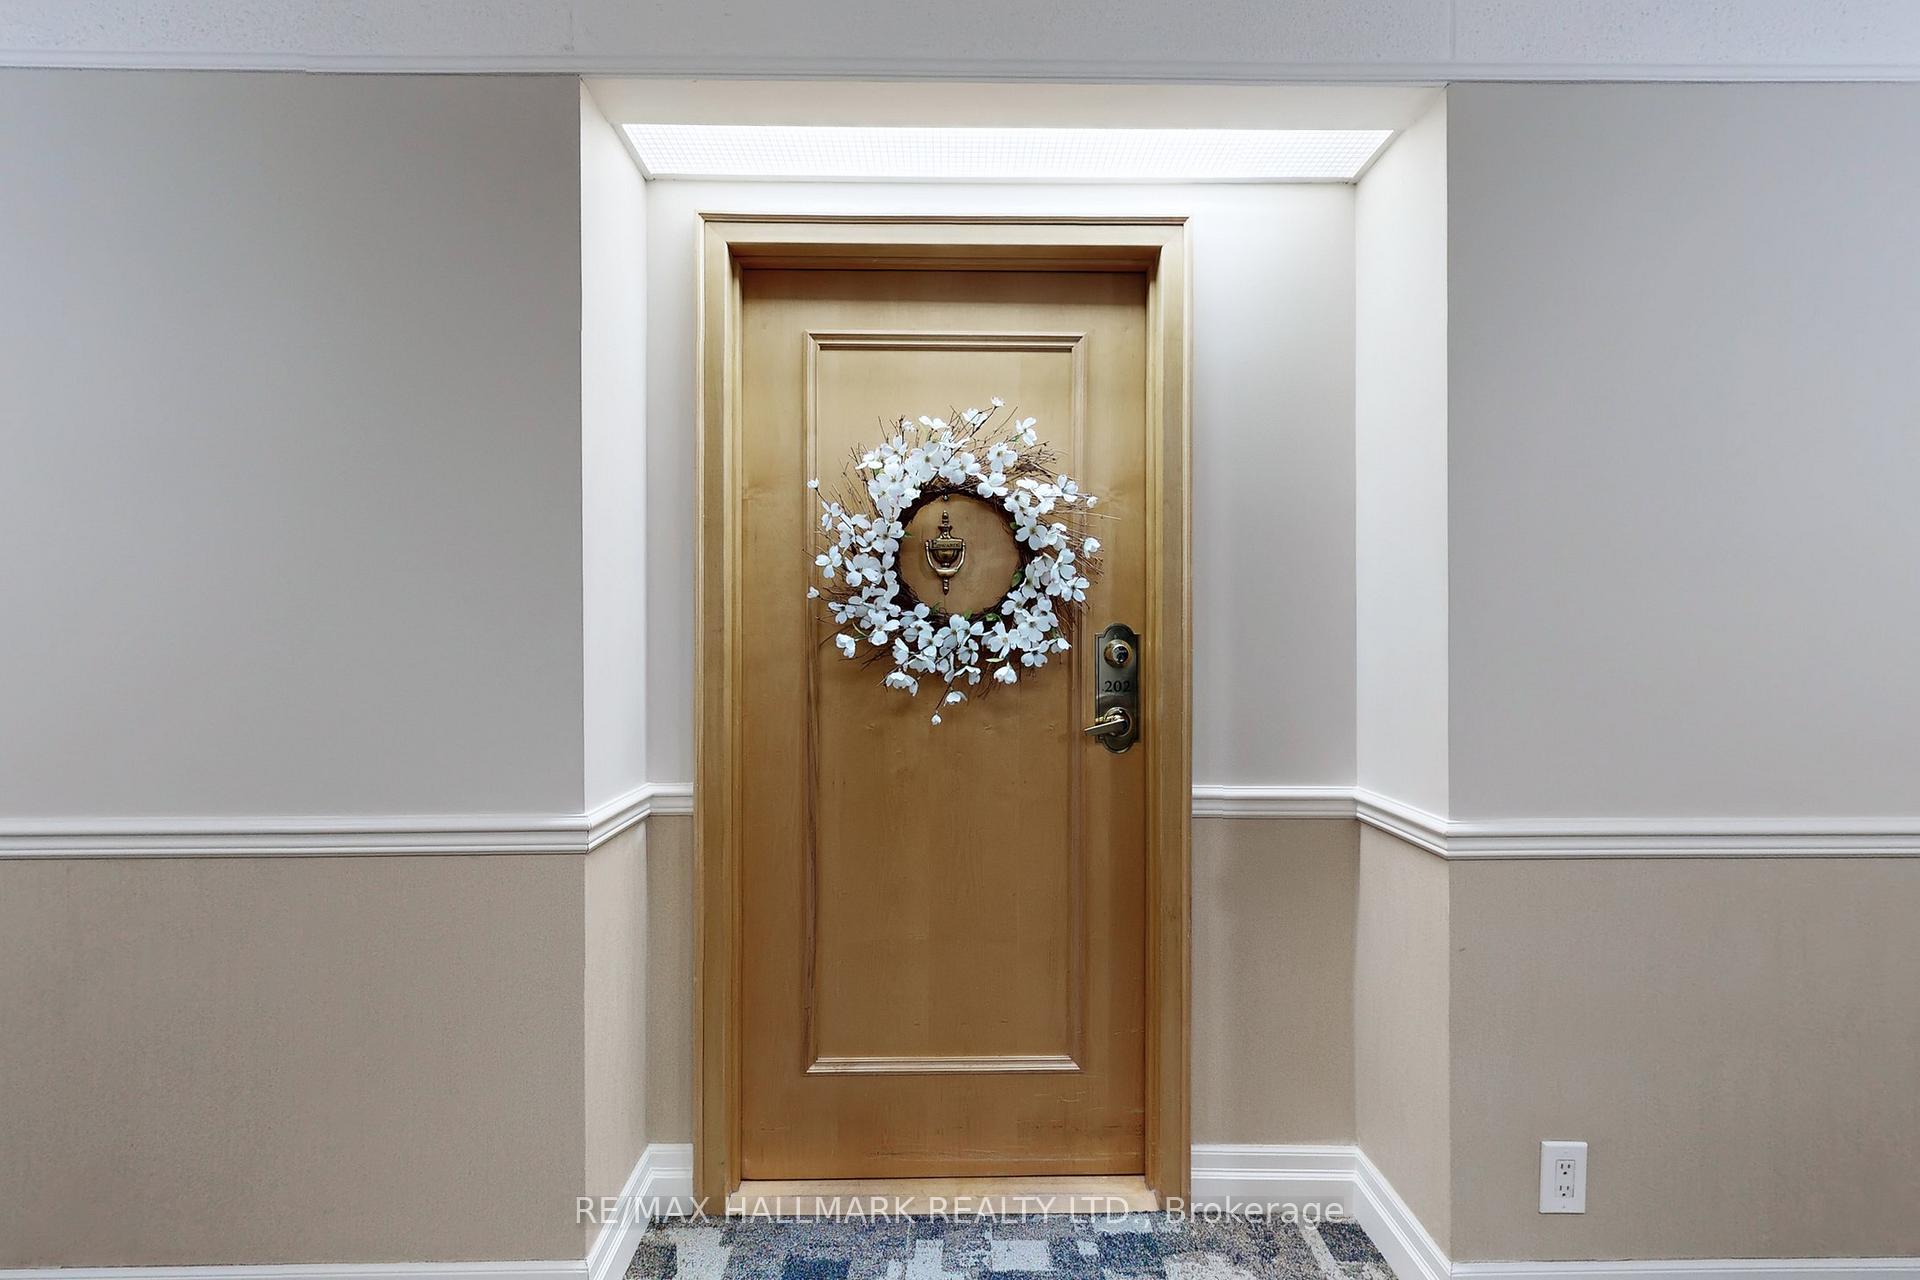
Unit 202, 55 The Boardwalk Way
Markham (Greensborough), ON L6E 1B7
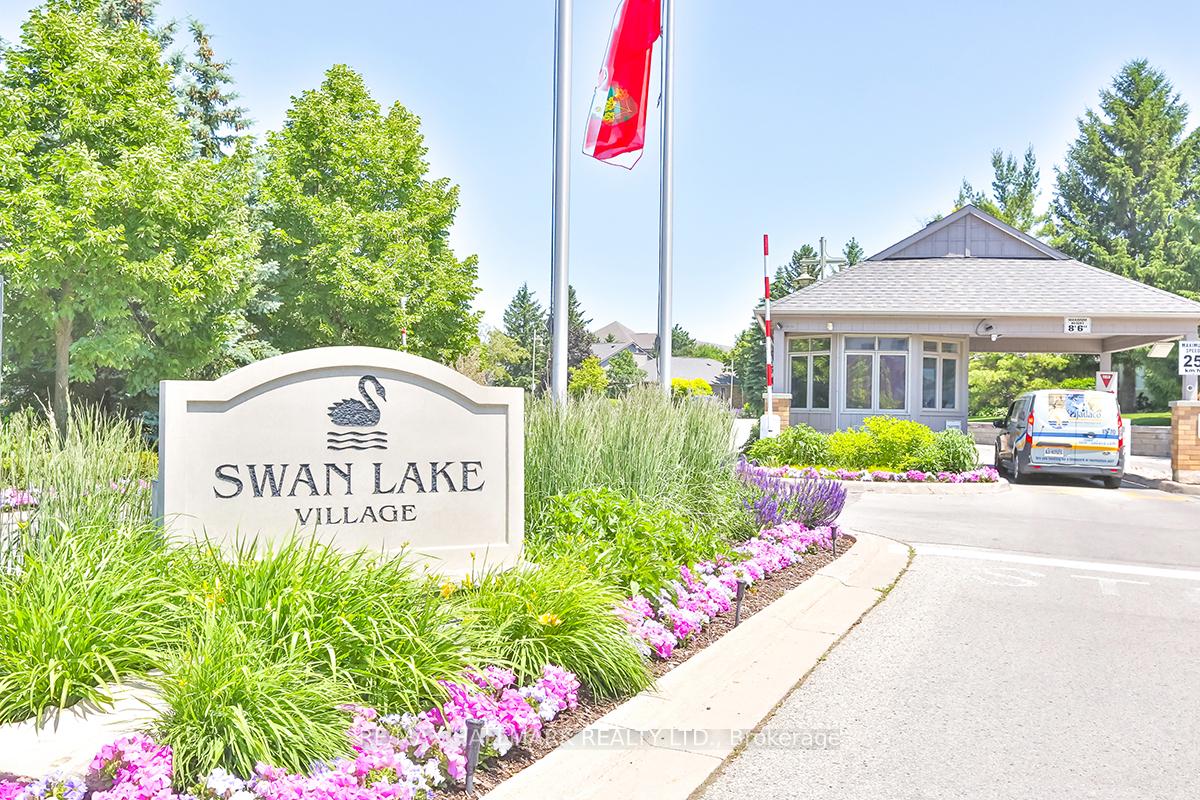
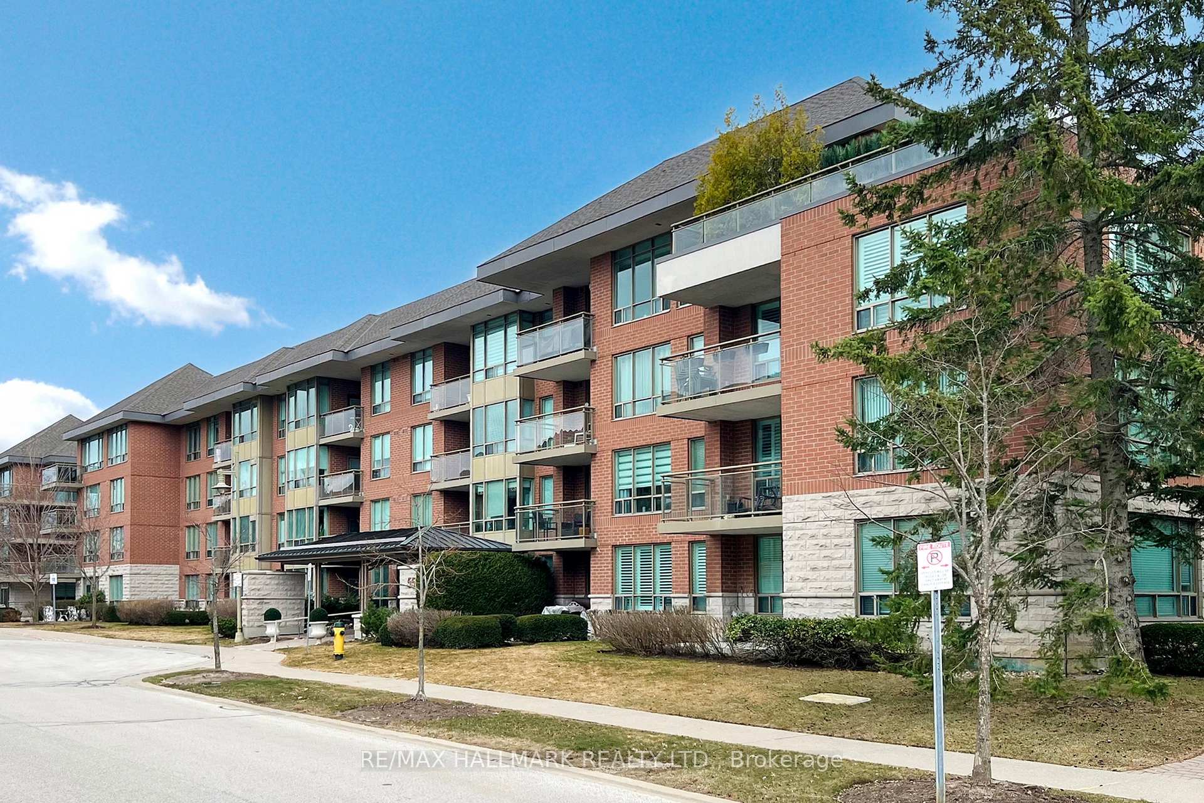
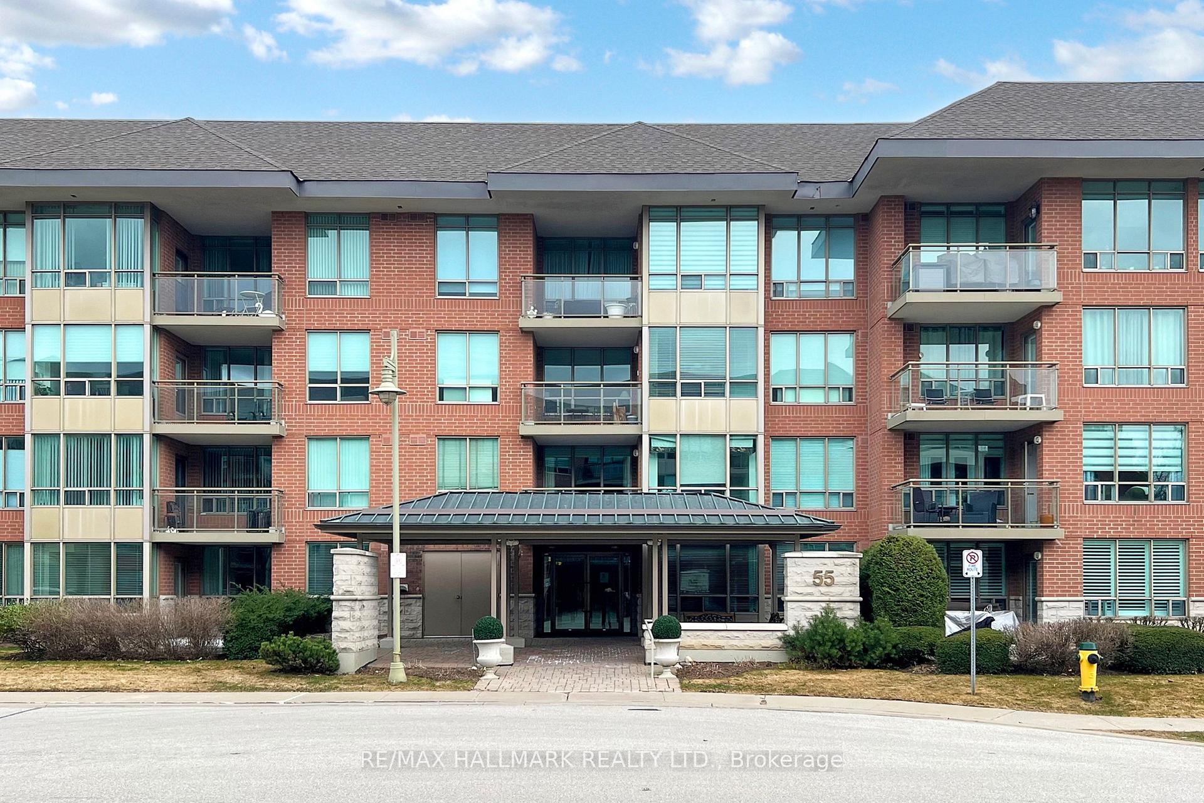
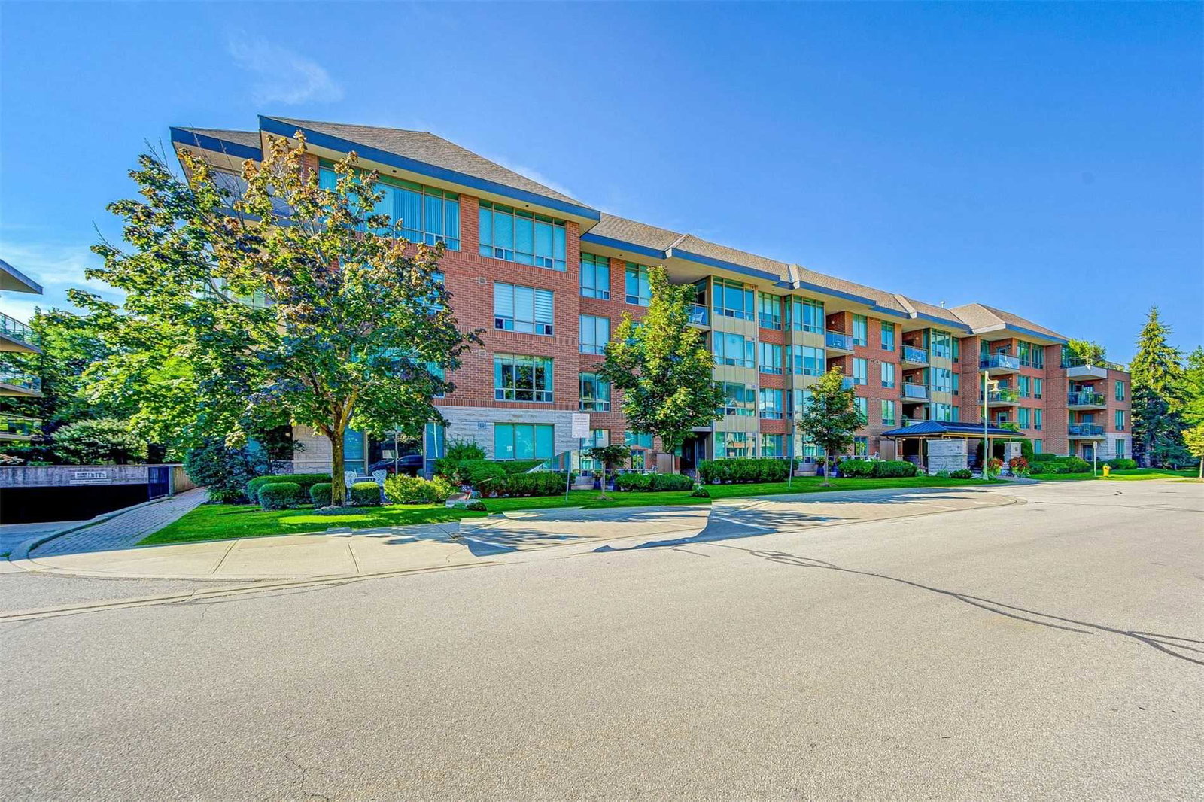 Swan Lake Village Condos4 storeys, 90 suites, built 1999
- 2Bedrooms
- 2Bathrooms
- 1Parking
- 1200–1399Sq Ft
- $2,919Tax
- $1,184/moCondo Fee
 Estimated Value:$686,721See Free Estimate Report

Property not available for sale or for rent.
HOMEH One: full-service selling for a 1% listing fee. The buyer's agent commission is separate.
Free Home EvaluationHow Much Is My Home Worth?Homes for Sale NearbySale & Price History for Unit 202, 55 The Boardwalk Way, Markham, Greensborough
| Start Date | End Date | Price | Event | MLS# |
|---|---|---|---|---|
| 2025-04-17 | 2025-05-07 | Login to See Prices | Sold | n12090623 |
Real estate boards require you to or to see the full details of this property.
*Sold prices and complete sale & price history are regulated data. Under the Trust in Real Estate Services Act, 2002 (TRESA) and the rules of the Real Estate Council of Ontario (RECO), and pursuant to the Multiple Listing Service® rules of the Canadian Real Estate Association (CREA) and the Toronto Regional Real Estate Board (TRREB), this information may be shown only to registered users who have agreed to the applicable terms of use (a Virtual Office Website, or "VOW," arrangement). HOMEH Inc., Brokerage therefore provides it to signed-in members only. Creating an account is free and takes under a minute.
About Unit 202, 55 The Boardwalk Way, Markham, Greensborough
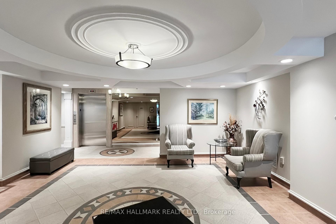
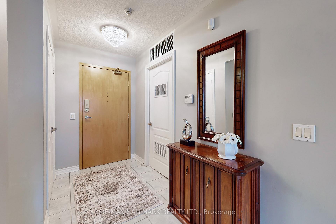
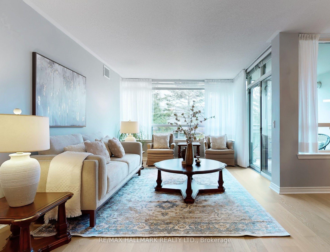
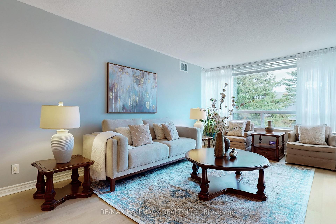
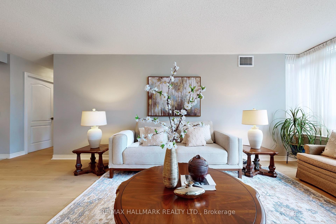
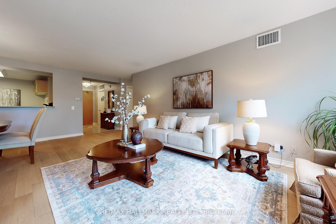
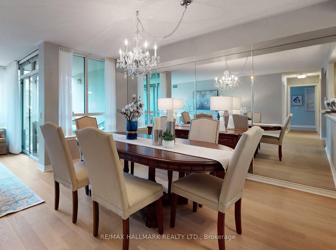
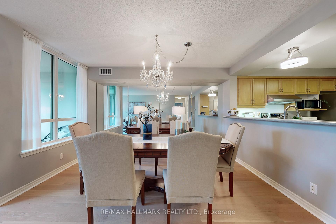
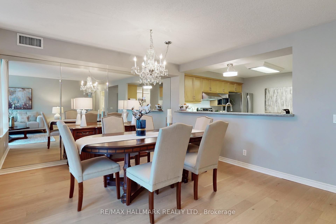
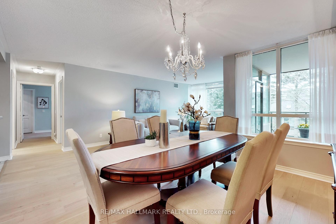
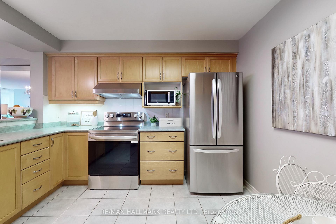
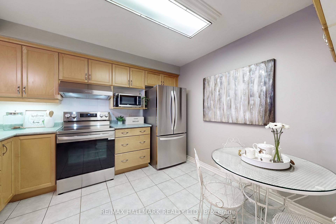
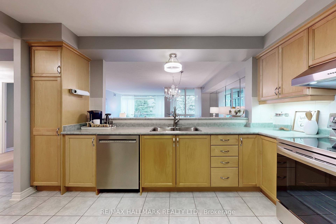
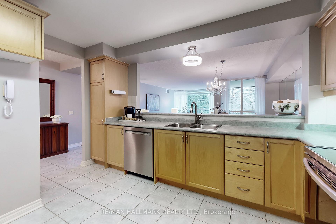
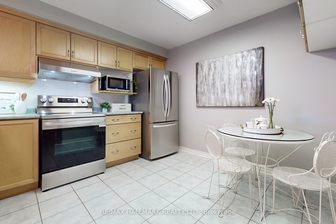
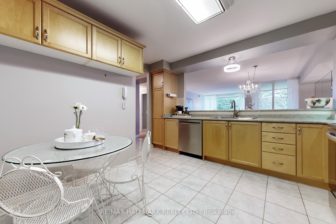
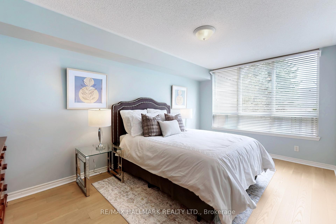
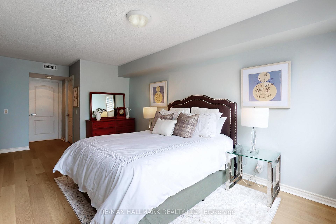
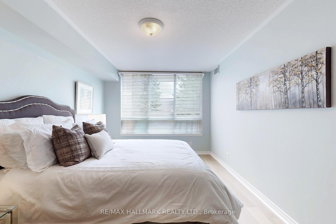
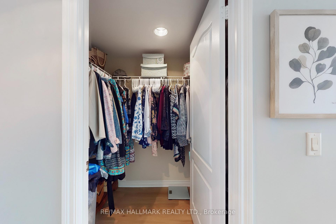
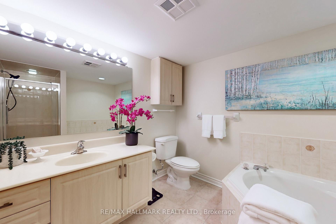
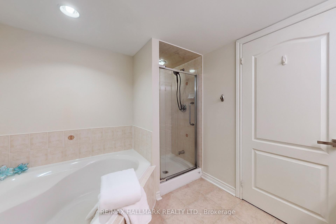
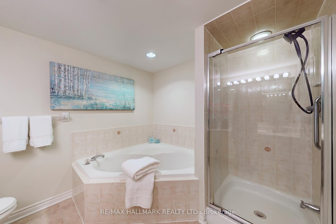
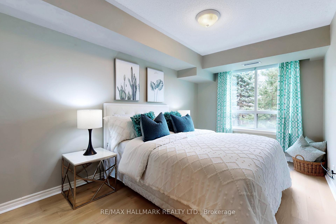
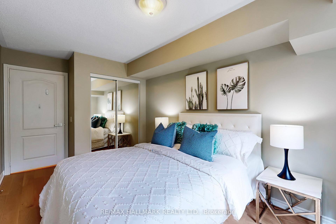
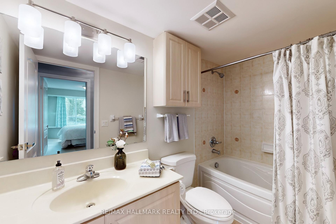
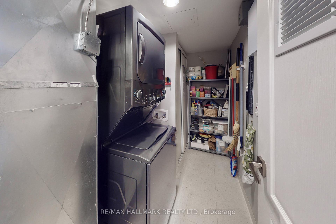
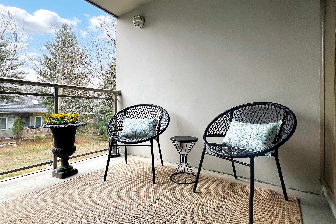
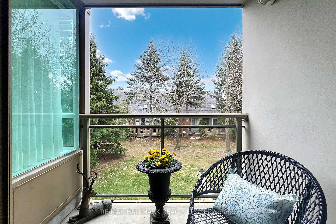
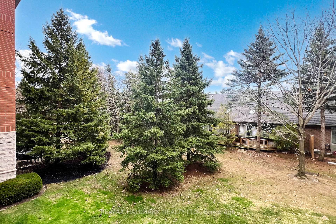
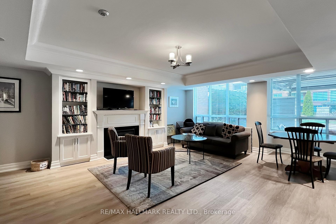
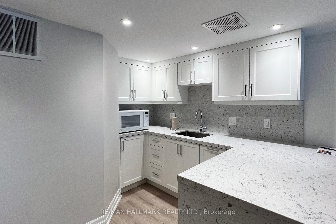
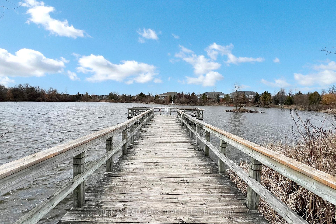
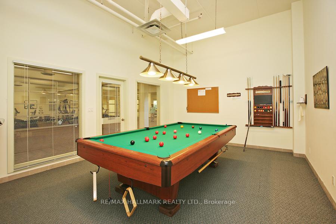
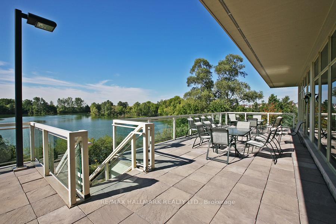
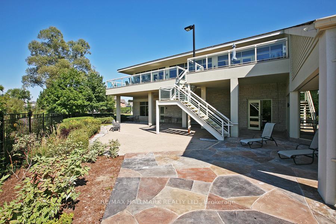
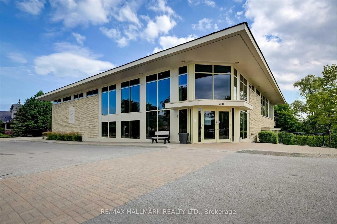
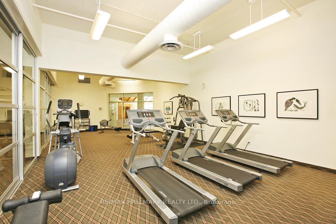
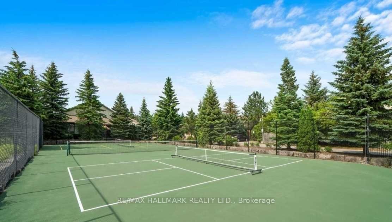
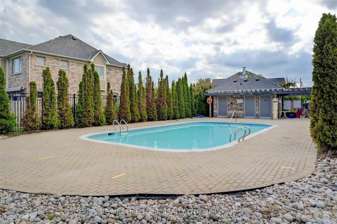
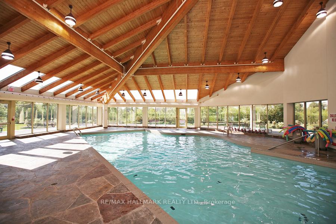
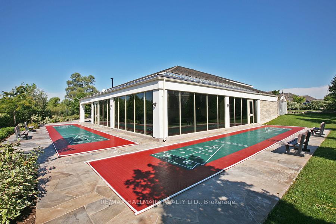
Summer is just around the corner...imagine no grass to weed, mow, & water! Welcome to Swan Lake Village, a coveted *gated* community built in 1999 by The Daniels Corp. This charming four-story, low-rise boutique building offers a maintenance-free lifestyle for retirement, travel, and leisure. Introducing this "Sunset Ridge" model, a beautifully updated 1,250 sq ft suite blending comfort with convenience. The open concept living & dining areas are bathed in natural light & offer a versatile layout that can be interchanged (see floorplan), easily accommodating your house-size furniture. The primary suite boasts a walk-in closet, linen closet, & walk-in shower + Soaker Tub, while the second bedroom overlooks treed space, features a double closet, and can serve as either a bedroom or a second TV room with a pull-out bed for grandkids(Pool Day at Grandmas?). Tasteful updates spare you costly renovations:Elegant white oak high-grip engineered hardwood floors(25) enhance the living areas, & modern Stainless Steel appliances have been replaced including: French door refrigerator (24), an LG smart top range oven AirFry & Wi-Fi (25), a Kitchen Aid dishwasher (21), and hood fan (25). G.E. Stacked Washer/Dryer (25) Additional improvements feature a refreshed main bath (25), new door handles (25), and a high-output gas hot water tank (Owned 23).Step onto your private, recessed covered balcony, perfect for morning coffee or unwinding with treed views. Residents enjoy a 16,000sqft clubhouse with a pool, gym, 3 outdoor pools, & 4 tennis courts. Swan Lake offers a vibrant lifestyle with activities. Minutes from the 407, Markham Stouffville Hospital & shopping along 16th/Main Street. This is your gateway to an enriching, stress-free FUNtirement.....where you can truly enjoy life!
Key Facts & Features
Property Costs
- Annual Property Tax Amount
- $2,919
- Land Transfer Tax Fee
- $11,975
Condo/Maintenance Fee
- Maintenance Fee
- $1,184 /month
Included In Maintenance Fee
- Cable TV Included
- Common Elements Included
- Building Insurance Included
- Parking Included
- Water Included
- Basement Type
- None
Interior Features
- Pets Permitted
- Yes-with Restrictions
- Laundry Features
- In-Suite Laundry
- Laundry Level
- Main Level
- Interior Extras
- Carpet Free
- View
- Garden, Trees/Woods
- Security Features
- Concierge/Security
- Fireplace/Stove
- No
- Elevator
- Yes
Exterior Features
- Balcony
- Open
Building Amenities
- Recreation Room
- Party Room/Meeting Room
- Tennis Court
- Outdoor Pool
- Indoor Pool
- Gym
Building
- Building Type
- Condo Apartment
- Building Style
- Apartment
- Condo Corp Number
- 921
Construction
- Exposure
- South
- Exterior Finish
- Brick
- Special Designation
- Unknown
Inclusions
- Inclusions
- ***Fees incl Cable TV + Rogers Ignite high speed internet, Water, use of State of the Art Amenities/24 Hr gatehouse security****** 1 UNGRD PARKING + 1 OVERSIZED L-SHAPE LOCKER*** All E.LF. Fridge, Stove, Diswasher, Stacked Washer Dryer, Blinds (as is) curtains. Spot has been purchased on the EV transformer panel and 40A breaker for future EV install (At addtional cost). Carwash Station in Building!
Exclusions
- Exclusions
- N/A
Parking & Garages
- Garage Type
- Underground
- Garage Spaces
- 1
- Parking Type
- Owned
- Parking Spaces
- 1
- Total Garage And Parking Spaces
- 1
Lockers
- Locker Type
- Owned
- Locker Number
- 150
- Locker Level
- A
Heating & Cooling
- Heat Source
- Gas
- Heat Type
- Forced Air
- Air Conditioning
- Central Air
- Bedrooms
- 2
- Washrooms
- 2
- Kitchens
- 1
Room sizes
- Living Room5.60 x 3.23Ground level, Hardwood Floor, Combined w/Dining, W/O To Terrace
- Dining Room3.82 x 4.92Ground level, Hardwood Floor, Combined w/Living, Mirrored Walls
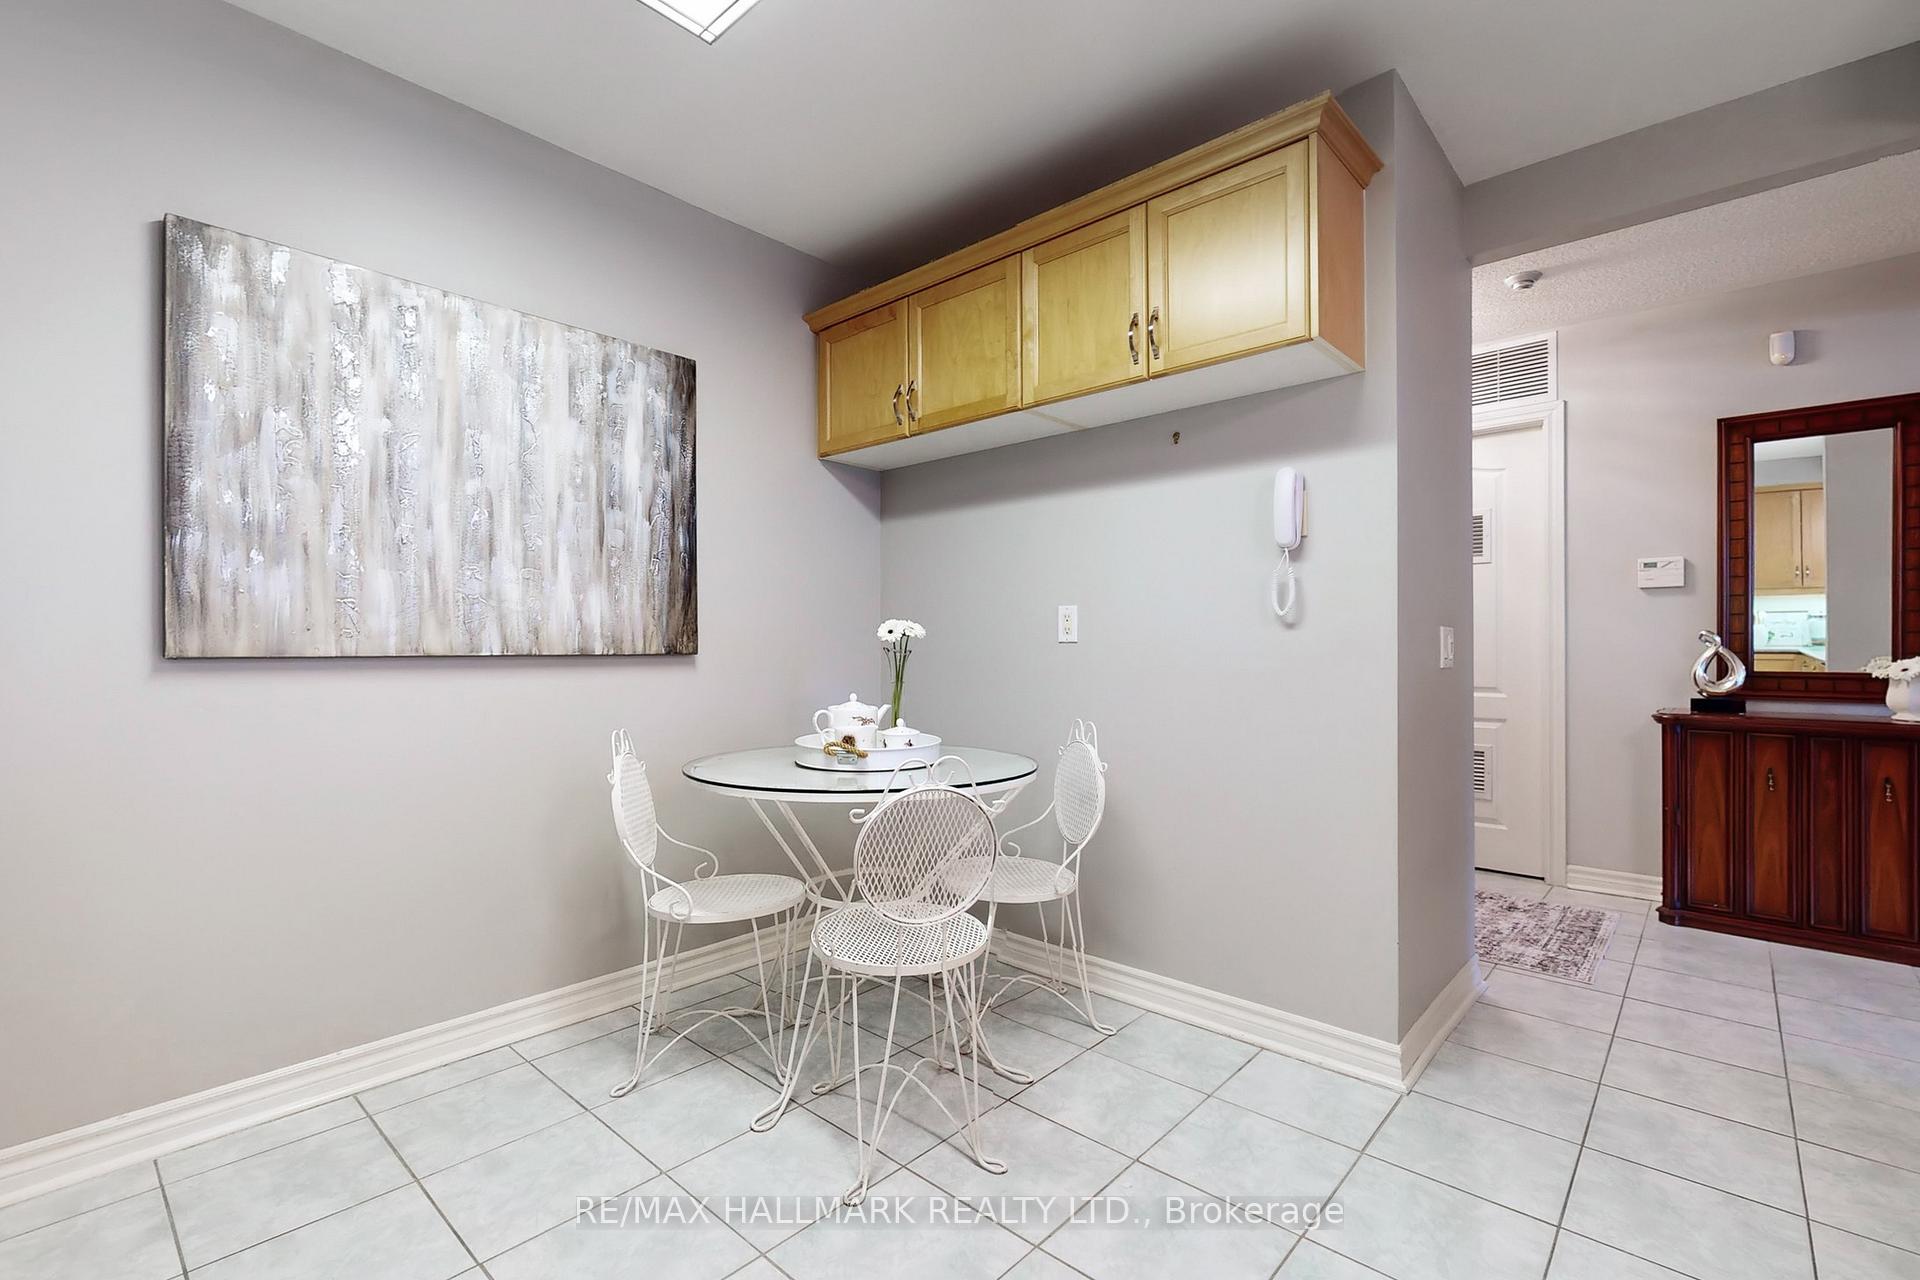
- Kitchen3.46 x 3.92Ground level, Ceramic Floor, Stainless Steel Appl, Pass Through
- Bedroom 24.31 x 2.77Ground level, Hardwood Floor, Double Closet, Overlooks Garden
- Foyer—Ground level, Ceramic Floor, Double Closet
- Laundry—Ground level
- Primary Bedroom6.08 x 3.07Ground level, Hardwood Floor, 4 Pc Ensuite, Walk-In Closet(s)
Washrooms
- 4-piece, Flat
- 4-piece, Flat
- Area
- Markham
- Municipality
- Markham
- Neighbourhood
- Greensborough
- Main cross streets
- Ninth Line & 16th Ave
- Zoning
- Residential
- Directions
- 9th Line and 16th
- MLS® number
- N12090623
- Data source
- Toronto Regional Real Estate Board
- Status change
- 2025-05-07
- Listed on
- 2025-04-17
- Days on market
- 20 days
- Possession type
- Flexible
- Co-op commission
- 2.25%
- Seller
- Listed by
- RE/MAX HALLMARK REALTY LTD.
Home Market Value
Current home valuation for Unit 202, 55 The Boardwalk Way, Markham, Greensborough, Markham, ON. Listed for $775,000
HOMEH Estimate
$686,721
Estimated Sales Range
$542,510 - $830,932
HOMEH Estimate for Unit 202, 55 The Boardwalk Way, Markham, Greensborough
Calculated with a real agent's CMA method — 45+ years of experience, codified. Not an AI guess.
For the owner
Is this your home? Track its value.
Get this home's HOMEH Estimate by email once a month, with how many homes are for sale around you.
Mortgage Payment Calculator
Compare up to 4 down payment scenarios
5% on first $500K + 10% on $275,000 over $500K
$52,500
| Scenario 1 | Scenario 2 | Scenario 3 | Scenario 4 | |
|---|---|---|---|---|
−Down payment | % $ | % $ | % $ | % $ |
+CMHC insurance | $28,892 | $21,623 | $18,445 | $0 |
=Total mortgage | $751,192 | $719,123 | $677,195 | $620,000 |
Amortization | ||||
Mortgage rate | % | % | % | % |
| Payment frequency | ||||
=Mortgage payment | $3,668monthly | $3,511monthly | $3,306monthly | $3,027monthly |
Land Transfer Tax
$11,975
$11,975
Around this home
Data provided by OpenStreetMap & Fraser Institute School Rankings
Ask HOMEH
New!Hi there!
👋Text or call (416) 301-9001
Recommended for you
Based on homes you've looked at.
No recommended properties found.
Nearby similar homes
No nearby properties found.
More real estate resources
Other homes nearby
Explore this area
Nearby neighbourhoods
No nearby listings available.