
57 Joseph Street S
Markham (Old Markham Village), ON L3P 2N4
- 4+1Bedrooms
- 5Bathrooms
- 11Parking
- 5000 +Sq Ft
- $16,025Tax
- 60×1 mLot Size
 Free EstimateSee Free Estimate Report

Sale & Price History for 57 Joseph Street S, Markham, Old Markham Village
| Start Date | End Date | Price | Event | MLS# |
|---|---|---|---|---|
| No listing history available | ||||
Real estate boards require you to or to see the full details of this property.
*Sold prices and complete sale & price history are regulated data. Under the Trust in Real Estate Services Act, 2002 (TRESA) and the rules of the Real Estate Council of Ontario (RECO), and pursuant to the Multiple Listing Service® rules of the Canadian Real Estate Association (CREA) and the Toronto Regional Real Estate Board (TRREB), this information may be shown only to registered users who have agreed to the applicable terms of use (a Virtual Office Website, or "VOW," arrangement). HOMEH Inc., Brokerage therefore provides it to signed-in members only. Creating an account is free and takes under a minute.
About 57 Joseph Street S, Markham, Old Markham Village
Summarized Description
- Rustic elegance with modern comfort in Markham.
- Private cottage ambiance close to shopping.
- Feng shui certified for wealth and harmony.
- Over 7000 square feet of luxurious living space.
- Custom inground pool with waterfall feature.
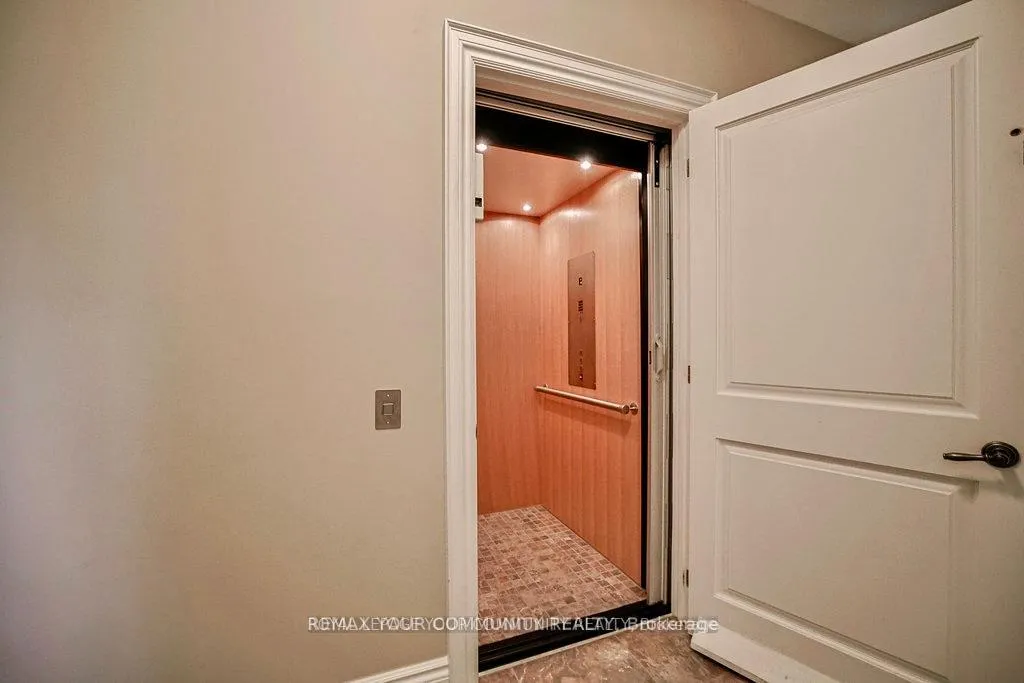
- 3-floor oak-paneled elevator for convenience.
- In-floor radiant heating for year-round comfort.
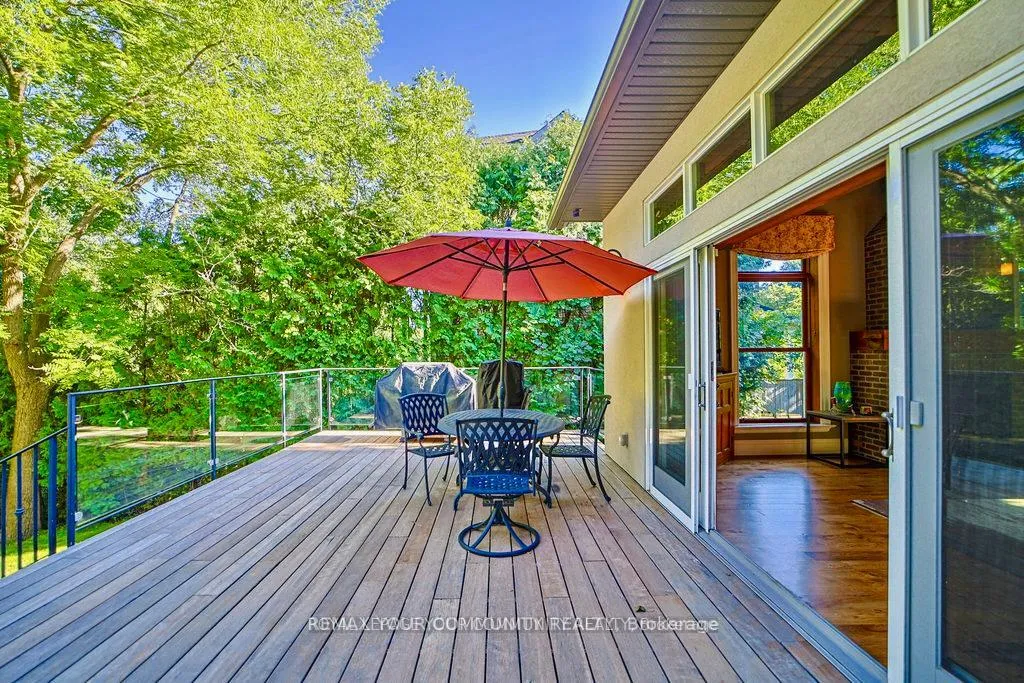
- Expansive deck surrounded by mature trees.
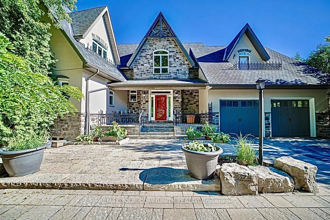
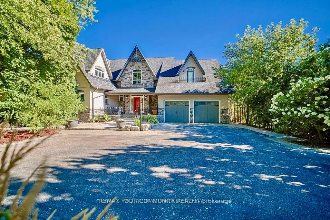
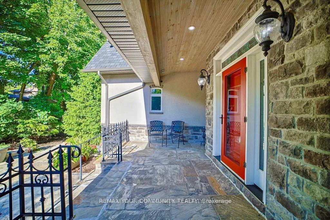
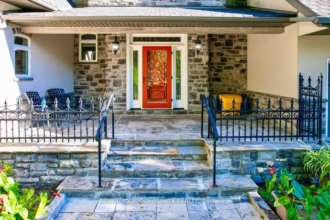
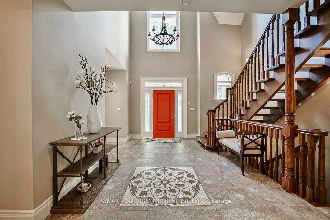
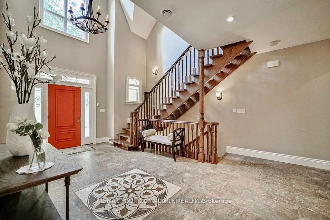
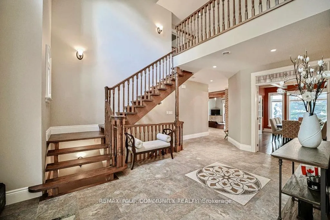
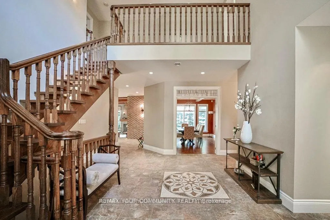
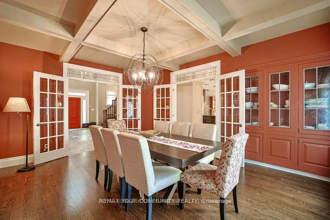
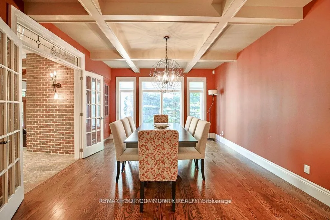
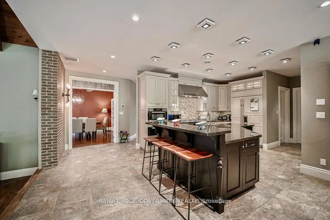
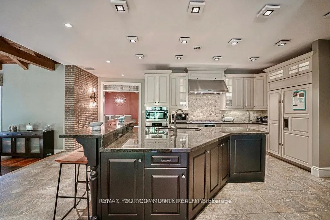
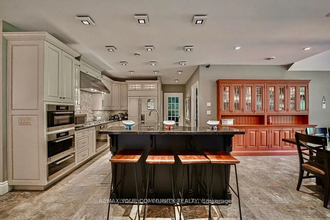
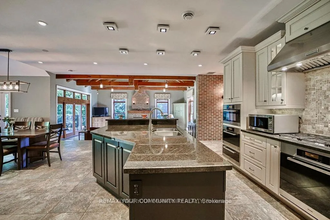
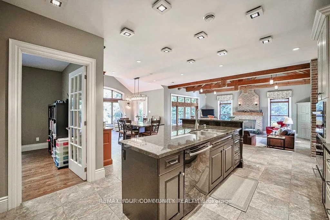
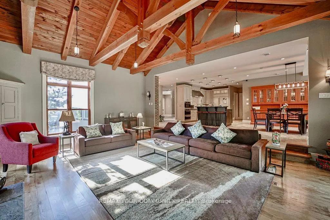
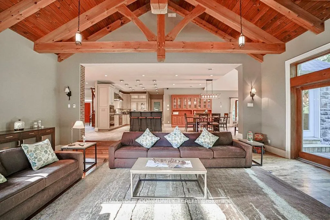
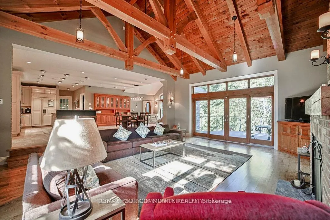
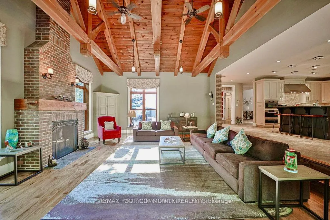
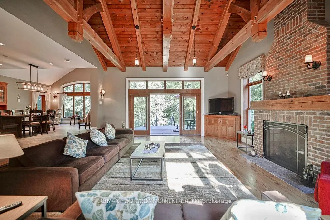
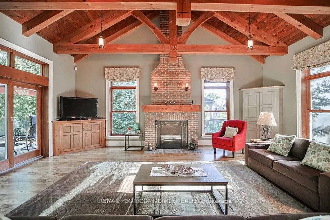
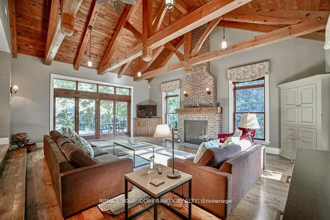
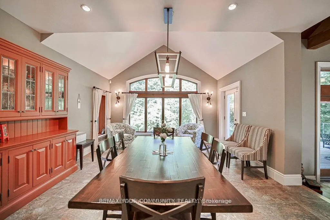
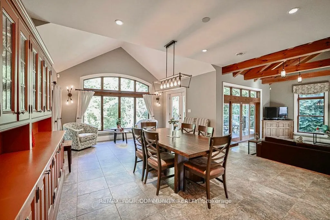
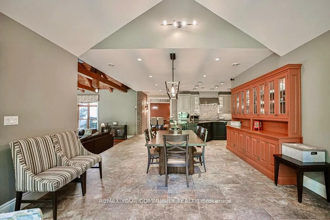
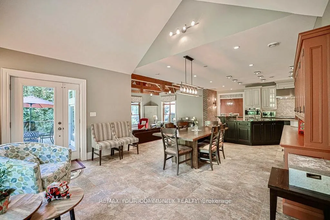
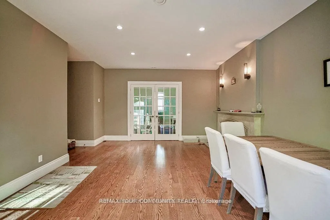
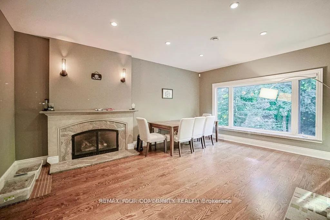
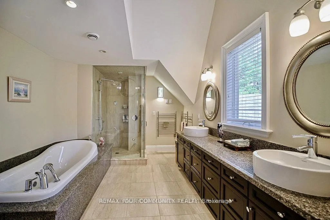
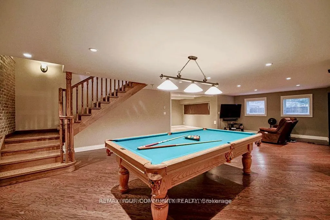
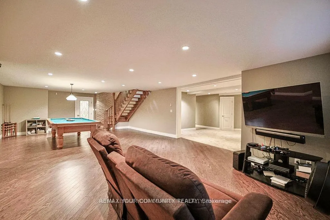
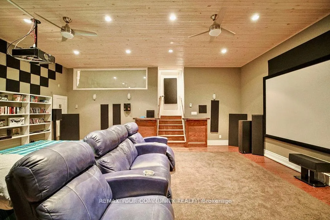
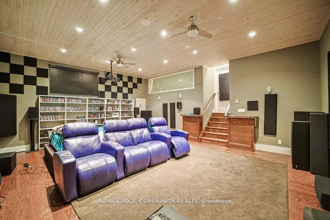
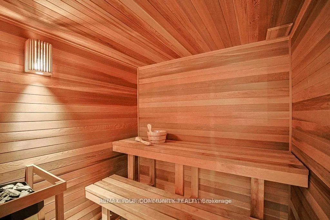
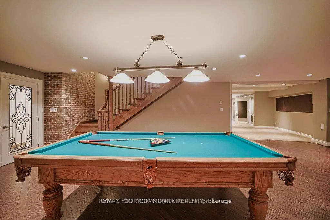
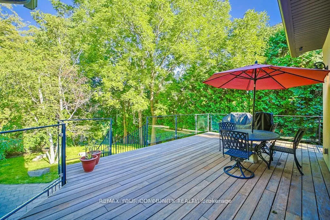
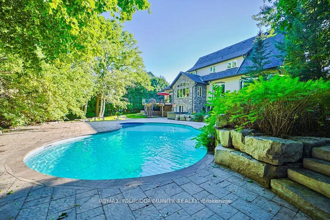
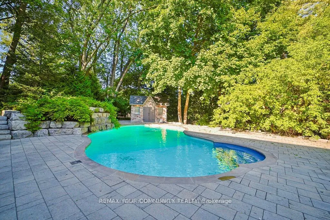
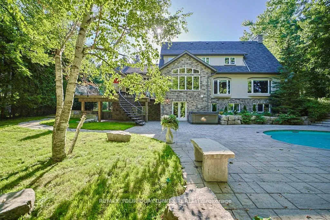
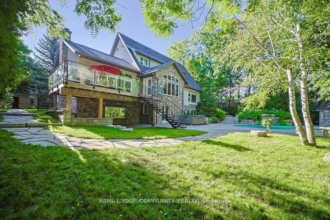
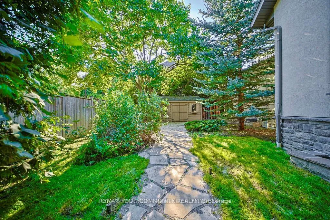
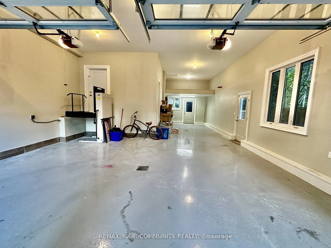
EXPERIENCE THE CHARM OF MUSKOKA LIVING RIGHT IN THE HEART OF MARKHAM. THIS BEAUTIFULLY CRAFTED HOME BLENDS RUSTIC ELEGANCE WITH MODERN COMFORT,FEATURING NATURAL WOOD FINISHES,EXPOSEDBEAMS, VAULTED CEILING,AND LARGE WINDOWS THAT FLOOD THE SPACE WITH NATURAL LIGHT.THE SERENESETTING OFFERS A PRIVATE COTTAGE/RESORT-LIKE AMBIANCE WHILE BEING MINUTES FROM SHOPPING, TRANSIT IN OLD MARKHAM VILLAGE.WHETHER YOUR'E RELAXING BY THE FIRE PLACE OR ENTERTAINING ON THEEXPANSIVE DECK SURROUNDED BY MATURE,THIS UNIQUE RETREAT IS PERFECT FOR FAMILIES TO ENJOY THEBEAUTY AND TRANQUILITY OF NATURAL LIVING,A RARE OPPORTUNITY TO OWN A TIMELESS PIECE OF MUSKOKARIGHT HERE IN MARKHAM. FENG SHUI CERTIFIED BY MASTER PAUL NG-HOME ON HIGH-LIFE CYCLE FOR WEALTH. OVER 7000 SQUARE FEET OF FINISHED LIVING SPACE. OVER SIZE 3-CAR GARAG (TANDEM)WITH HEIGHT TO ACCOMMODATE CAR-LIFT. 3-FLOOR OAK-PANELED ELEVATOR. IN-FLOOR RADIANT HEATING, WITH INDIVIDUAL ROOM TEMPERATURE CONTROL. HEATED OUTDOOR FRONT-PORCH AND STEPS FOR WINTER ICE-MELT. INTERIOR WALL FULLY INSULATED FOR NOISE REDUCTION. TOP QUALITY ENGINEERED HARDWOOD, TRIM AND CASING ECO-FRIENDLY CONSTRUCTION WITH REDUCED ALLERGENS. CUSTOM INGROUND POOL WITH WATER FALL5 BEDROOM, 5 BATHROOM, RECREATION ROOMS, GYM, SAUNA OPEN CONCEPT KITCHEN AND FAMILY ROOM. CUSTOM OPEN -TREAD HARDWOOD STAIRS AND RAILLING. COFFERED CEILING IN DINING ROOM. VAULTED CEILING WITH EXPOSED SUSPENDED BEAMS IN MAIN FLOOR
Key Facts & Features
Property Costs
- Annual Property Tax Amount
- $16,025
- Land Transfer Tax Fee
- $101,175
Rental Items
- Rental Equipment
- NONE
- Basement Type
- Finished with Walk-Out
Interior Features
- Laundry Level
- Main Level
- Interior Extras
- Central Vacuum, Sauna
- Fireplace/Stove
- Yes
- Fireplace Features
- Family Room
- Elevator
- Yes
Exterior Features
- Pool
- Inground
- Accessibility Features
- Elevator
Building
- Building Type
- Multiplex
- Building Style
- 2-Storey
Construction
- Exterior Finish
- Stone, Stucco (Plaster)
- Roof
- Shingles
- Foundation Details
- Block, Poured Concrete, Insulated Concrete Form
- Special Designation
- Unknown
Lot
- Lot Front
- 60.00 m
- Lot Depth
- 0.63 m
- Lot Size
- 0.628
- Lot Shape
- Irregular
Inclusions
- Inclusions
- ALL EXISTING APPLIANCES, ELECTRIC LIGHT FIXTURES AND WINDOW COVERINGS.
Exclusions
- Exclusions
- TBA
Parking & Garages
- Garage Type
- Attached
- Garage Spaces
- 3
- Parking Spaces
- 8
- Total Garage And Parking Spaces
- 11
Heating & Cooling
- Heat Source
- Gas
- Heat Type
- Radiant
- Air Conditioning
- Central Air
- Water
- Municipal
- Sewers
- Sewer
- Bedrooms
- 4 + 1
- Washrooms
- 5
- Kitchens
- 1
- Family / bonus room
- Yes
Room sizes
- Foyer—Main level, Open Concept, Tile Floor, Vaulted Ceiling(s)
- Dining Room—Main level, Hardwood Floor, Formal Rm, Coffered Ceiling(s)
- Kitchen—Main level, Tile Floor, B/I Appliances, Granite Counters
- Breakfast—Main level, Tile Floor, Overlooks Family, Large Window
- Family Room—Main level, Hardwood Floor, Floor/Ceil Fireplace, Vaulted Ceiling(s)
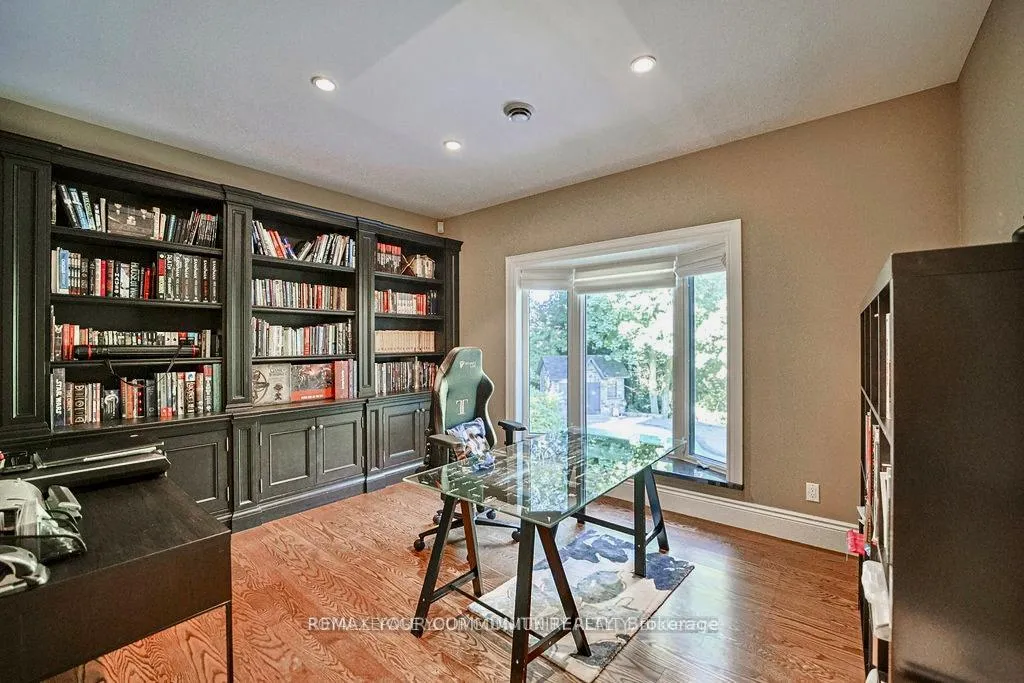
- Office—Main level, Hardwood Floor, B/I Bookcase, Bay Window
- Living Room—Main level, Hardwood Floor, Fireplace, French Doors
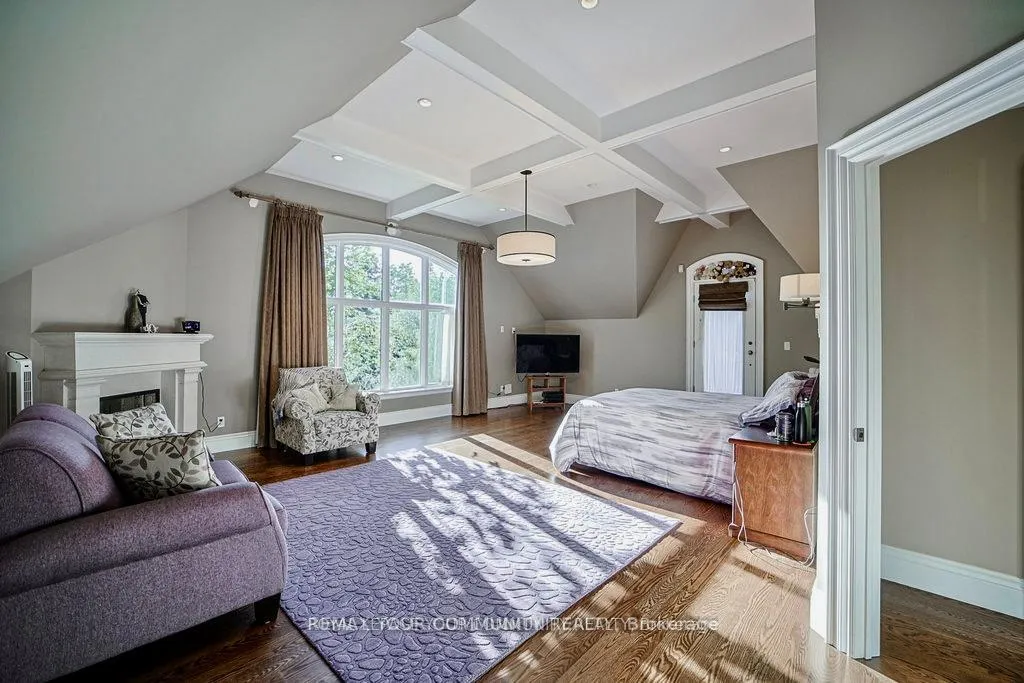
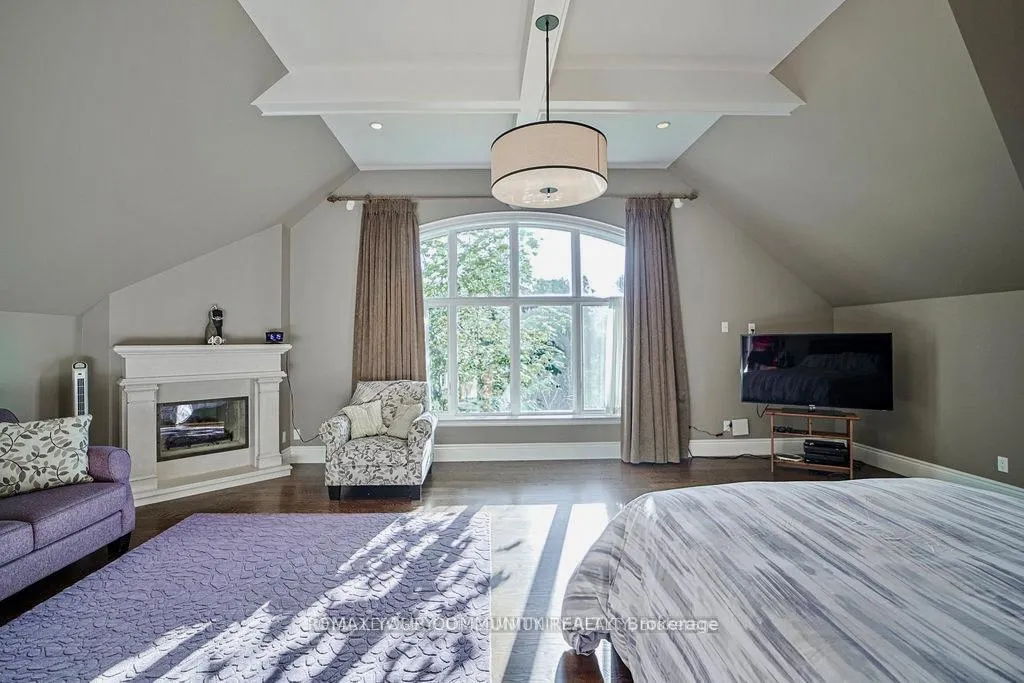
- Primary Bedroom—Upper level, Hardwood Floor, 5 Pc Ensuite, Balcony
- Bedroom 2—Upper level, Hardwood Floor, Closet, Pot Lights
- Bedroom 3—Upper level, Hardwood Floor, Walk-In Closet(s), Pot Lights
- Bedroom 4—Upper level, Hardwood Floor, Closet, Pot Lights
- Recreation—Lower level, Hardwood Floor, Open Concept, 3 Pc Bath
Washrooms
- 2-piece, Main
- 5-piece, Upper
- 5-piece, Upper
- 3-piece, Lower
- 4-piece, Lower
- Municipality
- Markham
- Neighbourhood
- Old Markham Village
- Main cross streets
- Highway 7 & Main street Markham
- Directions
- Highway 7 & Main street Markham
- MLS® number
- N12840962
- Data source
- Toronto Regional Real Estate Board
- Listed on
- 2026-03-02
- Updated on
- 2026-06-18
- Days on market
- 227 days
- Possession type
- 1-29 days
- Co-op commission
- 2.5%
- Seller
- Listed by
- REMAX YOUR COMMUNITY REALTY
Home Market Value
Current home valuation for 57 Joseph Street S, Markham, Old Markham Village, Markham, ON. Listed for $4,588,000
HOMEH Estimate
—
Estimated Sales Range
—
HOMEH Estimate for 57 Joseph Street S, Markham, Old Markham Village
Calculated with a real agent's CMA method — 45+ years of experience, codified. Not an AI guess.
Mortgage Payment Calculator
Compare up to 4 down payment scenarios
20% required for homes $1.5M or more
$917,600
| Scenario 1 | Scenario 2 | Scenario 3 | Scenario 4 | |
|---|---|---|---|---|
−Down payment | % $ | % $ | % $ | % $ |
+CMHC insurance | $0 | $0 | $0 | $0 |
=Total mortgage | $3,670,400 | $3,441,000 | $3,211,600 | $2,982,200 |
Amortization | ||||
Mortgage rate | % | % | % | % |
| Payment frequency | ||||
=Mortgage payment | $17,921monthly | $16,801monthly | $15,681monthly | $14,561monthly |
Land Transfer Tax
$101,175
$101,175
Around this home
Data provided by OpenStreetMap & Fraser Institute School Rankings
Ask HOMEH
New!Hi there!
👋Text or call (416) 301-9001
Recommended for you
Based on homes you've looked at.
No recommended properties found.
Nearby similar homes
No nearby properties found.
More real estate resources
Other homes nearby
Explore this area
Nearby neighbourhoods
No nearby listings available.