
59 George Street
Markham (Old Markham Village), ON L3P 2R9
- 4Bedrooms
- 5Bathrooms
- 2Garage
- —Sq Ft
- $13,582Tax
- 80×130 ftLot Size
 Estimated Value:$2,011,953See Free Estimate Report

Property not available for sale or for rent.
HOMEH One: full-service selling for a 1% listing fee. The buyer's agent commission is separate.
Free Home EvaluationHow Much Is My Home Worth?Homes for Sale NearbySale & Price History for 59 George Street, Markham, Old Markham Village
Real estate boards require you to or to see the full details of this property.
*Sold prices and complete sale & price history are regulated data. Under the Trust in Real Estate Services Act, 2002 (TRESA) and the rules of the Real Estate Council of Ontario (RECO), and pursuant to the Multiple Listing Service® rules of the Canadian Real Estate Association (CREA) and the Toronto Regional Real Estate Board (TRREB), this information may be shown only to registered users who have agreed to the applicable terms of use (a Virtual Office Website, or "VOW," arrangement). HOMEH Inc., Brokerage therefore provides it to signed-in members only. Creating an account is free and takes under a minute.
About 59 George Street, Markham, Old Markham Village
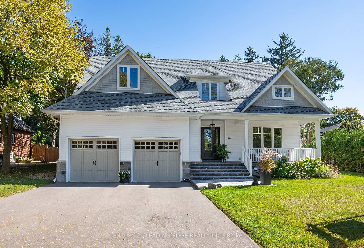
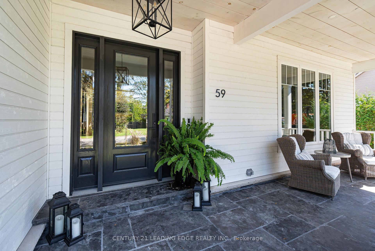
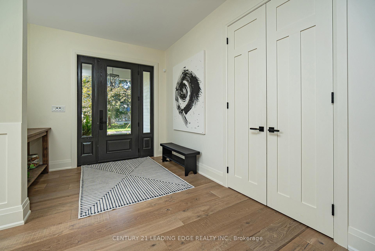
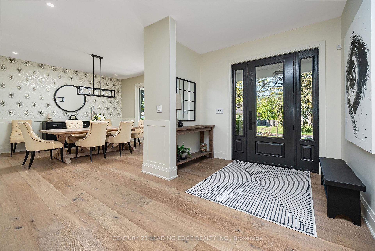
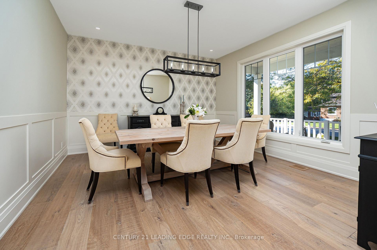
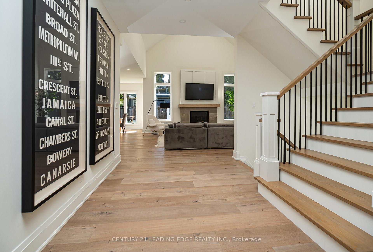
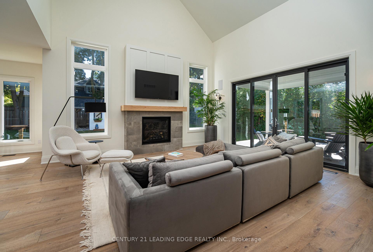
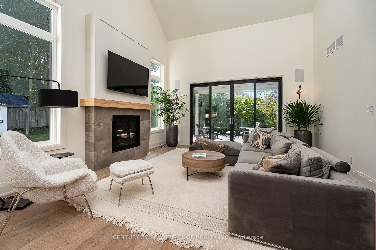
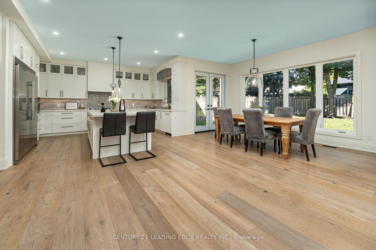
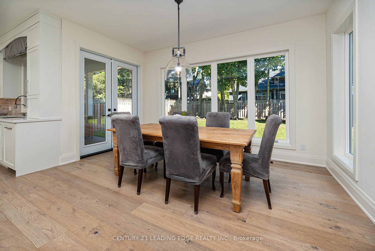
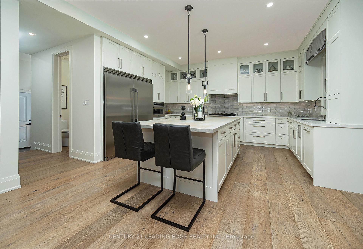
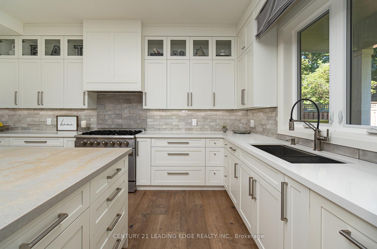
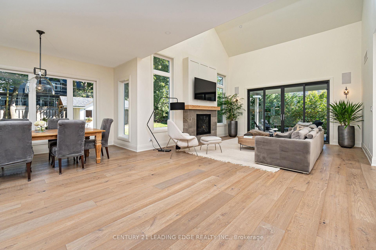
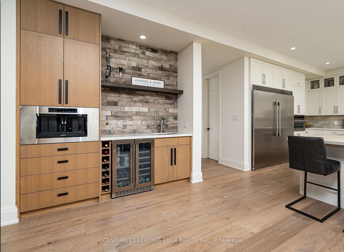
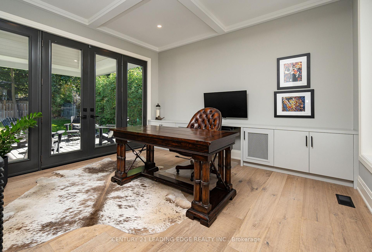
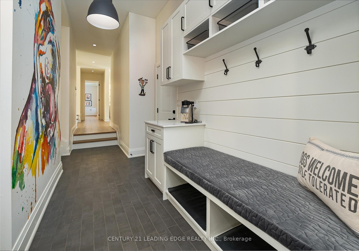
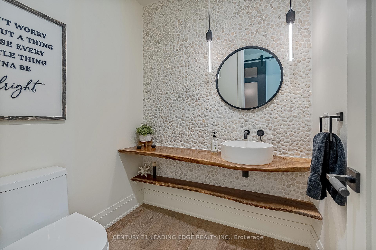
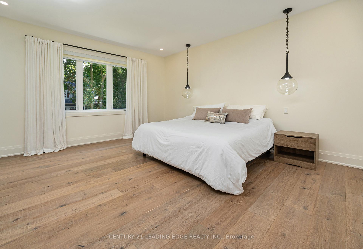
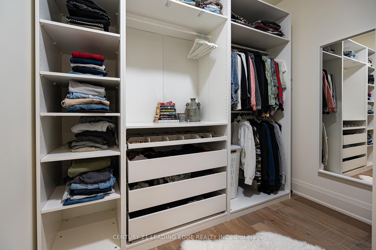
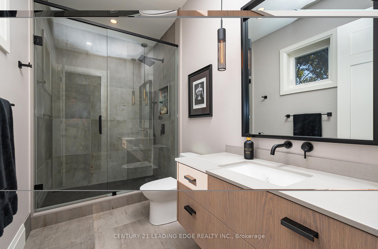
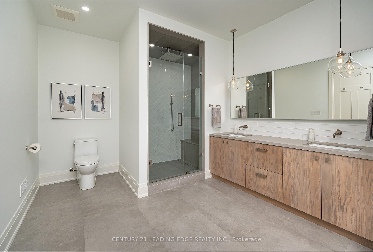
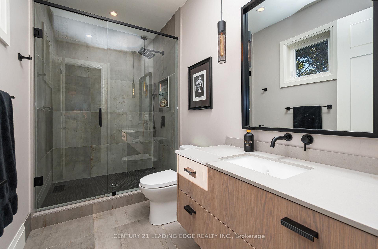
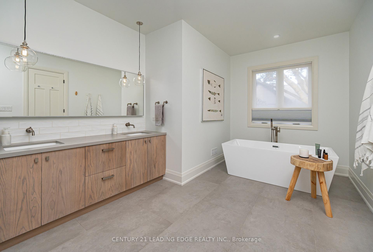
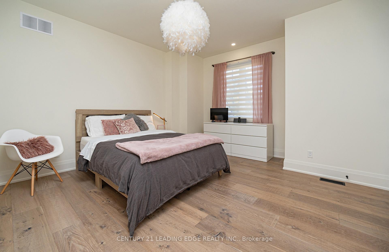
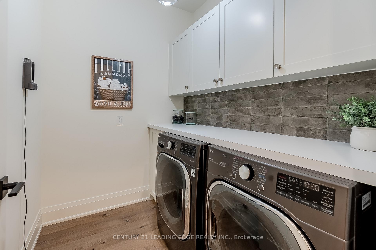
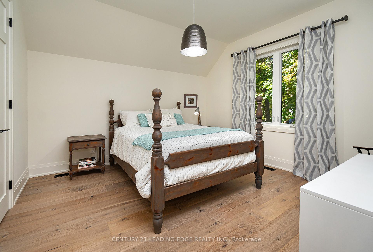
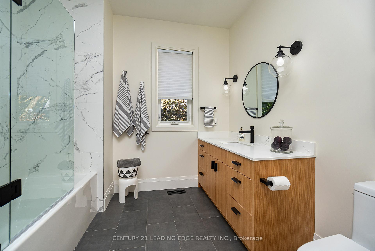
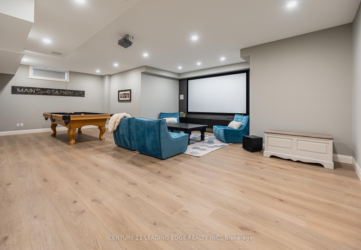
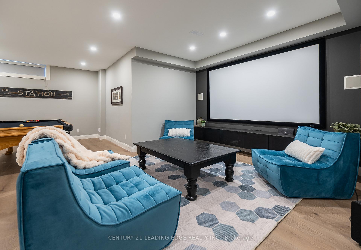
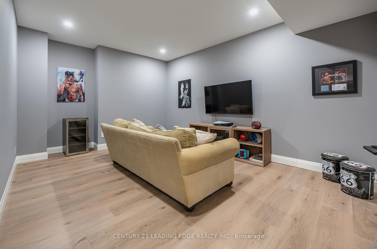
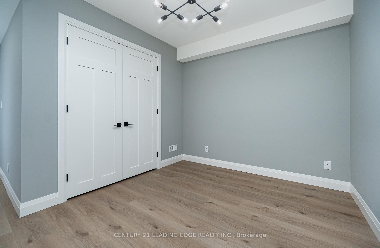
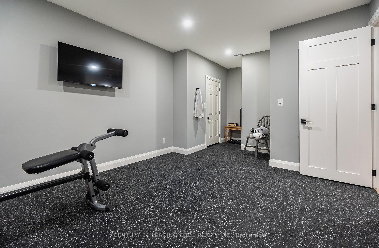
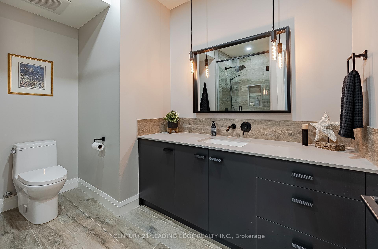
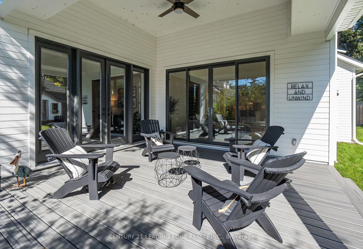
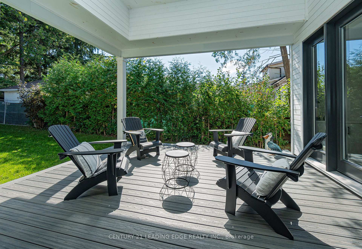
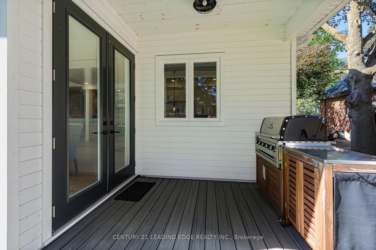
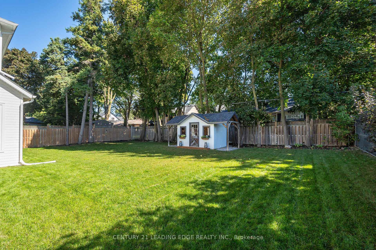
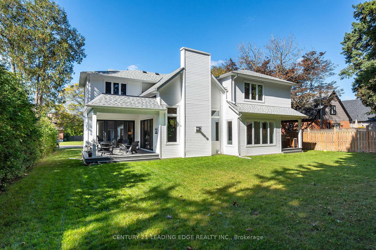
Luxurious custom home in prestigious Old Markham Village. Discover this stunning custom-built luxury home, nearly 4,000 sq ft, situated on an 80-foot lot in the heart of Old Markham Village. Designed with high-end living in mind, this home boasts exquisite details & finishes throughout. Step into the grand main floor with 9'4" ceilings & an open-concept layout. The 2-storey family room features wall-to-wall windows, a custom gas fireplace, and a walkout to a covered deck, perfect for outdoor entertaining. The gourmet kitchen includes a large Caesarstone island, 6-burner Thor stove, oversized side-by-side fridge & freezer, custom pantry with a sliding barn door, and a Wolf coffee station with a wine bar & sink. Other main floor highlights include a mudroom with custom storage, a formal dining room, and a private office with wall-to-wall windows, built-in cabinets, and a walkout to the deck. The upper level features a primary bedroom suite with two walk-in closets and a luxurious 5-piece ensuite with a standalone tub and separate shower. The second bedroom has a 3-piece ensuite and a large walk-in closet. Two additional bedrooms, an oversized linen closet, and a laundry room with built-in cabinetry & counters complete this level. The fully finished basement offers exceptional entertainment spaces, including a theatre/rec room with a projector and wall-sized screen, a games room, and an exercise room with custom rubber flooring. A basement office with a double closet and additional storage areas provide ample space for everyday needs. Beyond luxury, this home offers unmatched convenience. Walk to the GO train, transit, schools, parks, churches, community pool, and the shops and restaurants on Main Street. Just minutes from Highway 407 and the local hospital, it's an ideal spot for professionals and families alike. With its high-end features and prime location, this home offers the perfect blend of elegance and accessibility in a highly desirable neighbourhood.
Key Facts & Features
Property Costs
- Annual Property Tax Amount
- $13,582
- Land Transfer Tax Fee
- $73,425
- Basement Type
- Finished
Interior Features
- Interior Extras
- Air Exchanger, Bar Fridge, Central Vacuum, On Demand Water Heater, Water Heater Owned
- Fireplace/Stove
- Yes
- Elevator
- No
Exterior Features
- Exterior Extras
- Deck, Lawn Sprinkler System, Porch
- Pool
- None
- Property Features
- Hospital, Library, Public Transit, Rec./Commun.Centre, School
Building
- Building Type
- Detached
- Building Style
- 2-Storey
Construction
- Exterior Finish
- Wood
- Roof
- Asphalt Shingle
- Foundation Details
- Concrete
- Special Designation
- Unknown
Lot
- Lot Front
- 80.00 ft
- Lot Depth
- 129.58 ft
Inclusions
- Inclusions
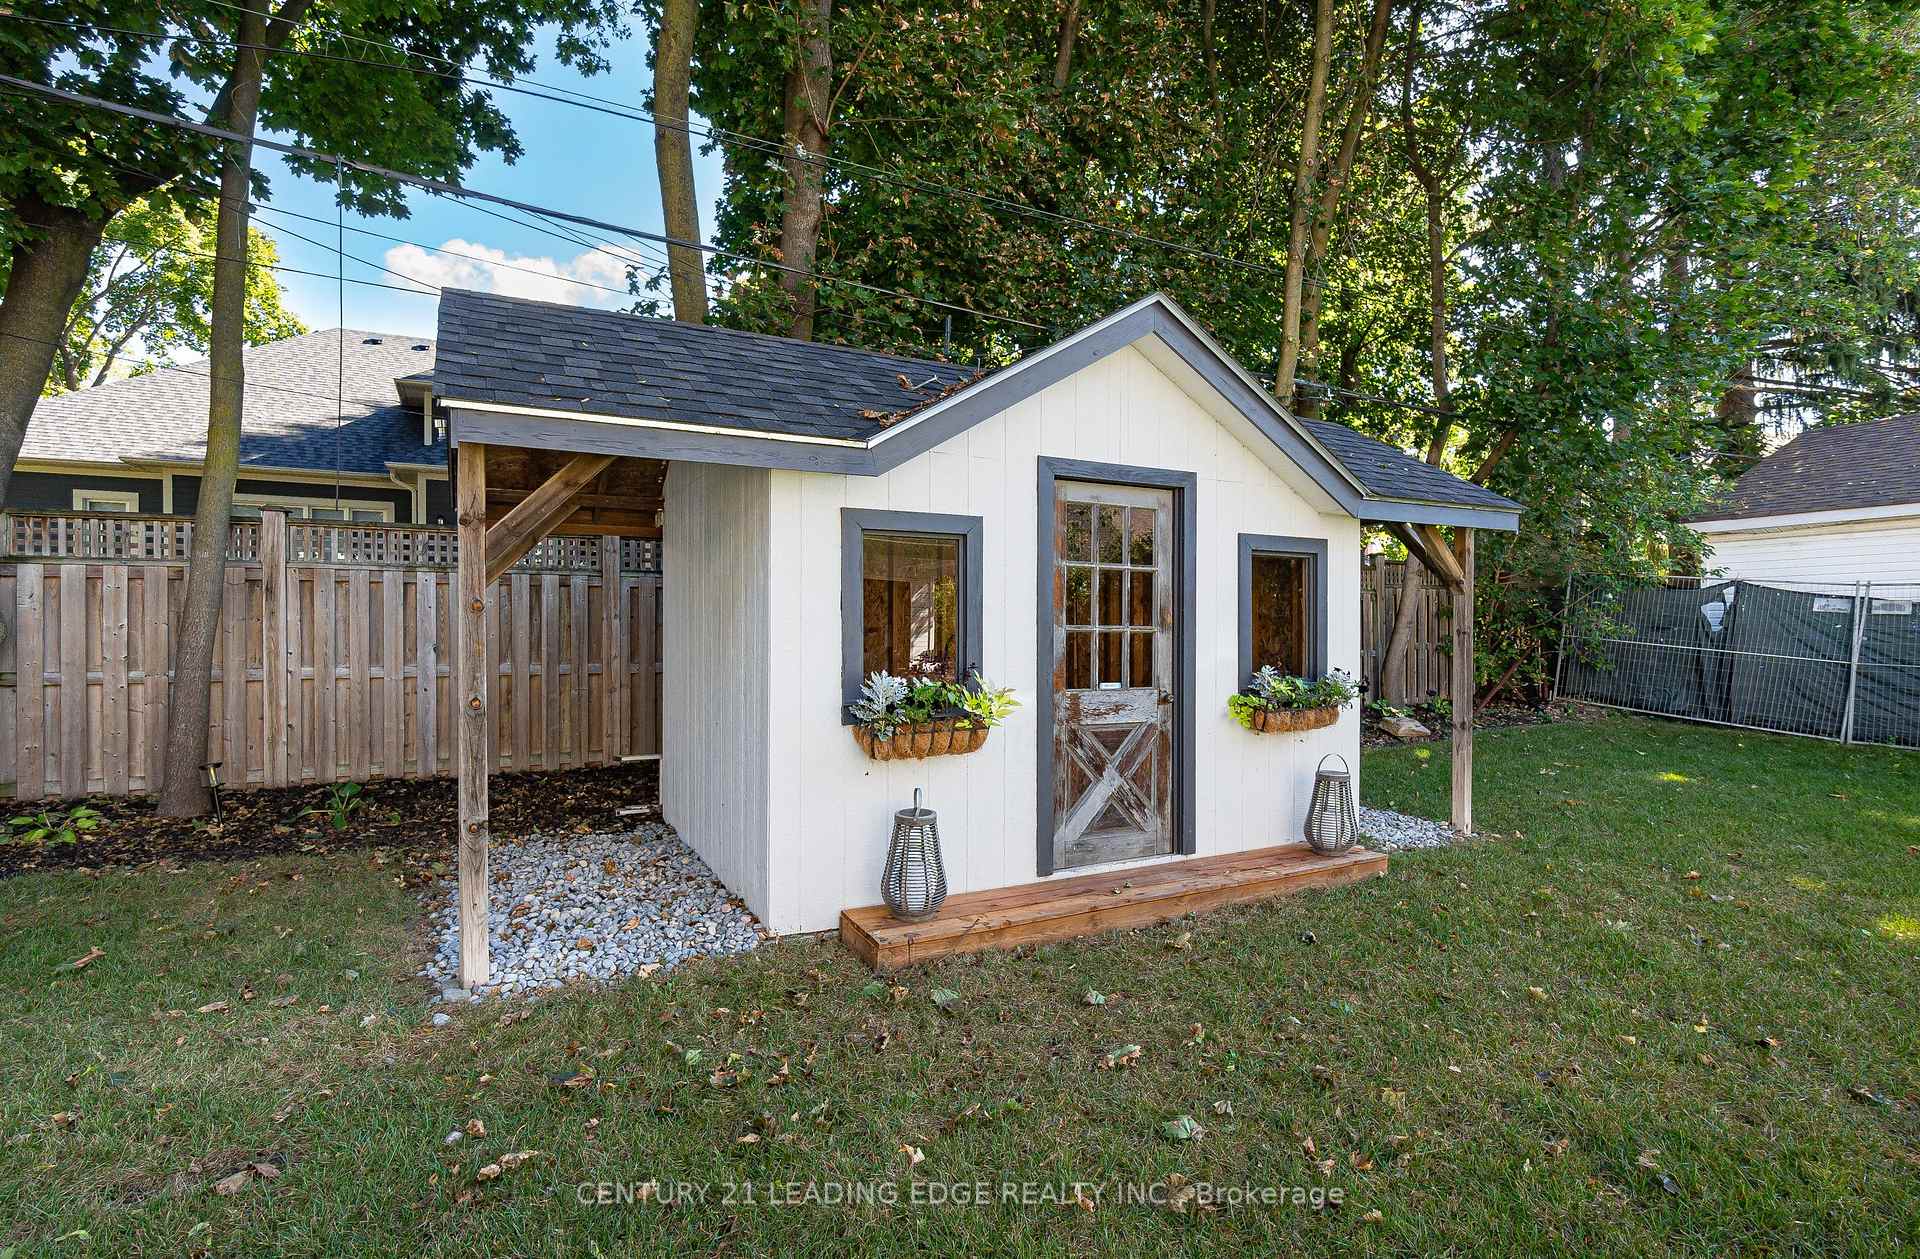
- All ELFs & wind covs, oversized sideside fridge & freezer, 6 burn Thor gas stv, BI DW µ, w&d, wine frdg, shed, 2 grg dr open & rems, on demnd HWT, centair, cvac & equip. Modern, ultra durable, maintenance free & seamless Maibec siding (warranty)
Exclusions
- Exclusions
- Exercise boxing bag & all Tv's.
Parking & Garages
- Garage Type
- Attached
- Garage Spaces
- 2
- Parking Spaces
- 4
- Total Garage And Parking Spaces
- 6
Heating & Cooling
- Heat Source
- Gas
- Heat Type
- Forced Air
- Air Conditioning
- Central Air
- Water
- Municipal
- Sewers
- Sewer
- Bedrooms
- 4
- Washrooms
- 5
- Kitchens
- 1
- Family / bonus room
- Yes
Room sizes
- Dining Room—Main level, Hardwood Floor, Pot Lights, Picture Window
- Office—Main level, Hardwood Floor, Pot Lights, Coffered Ceiling(s)
- Great Room—Main level, Vaulted Ceiling(s), Open Concept, W/O To Deck
- Kitchen—Main level, B/I Bar, Pantry, Stone Counters
- Breakfast—Main level, Hardwood Floor, Pot Lights, W/O To Deck
- Mud Room—Main level, Porcelain Floor, Access To Garage, B/I Shelves
- Primary Bedroom—Second level, 5 Pc Ensuite, His and Hers Closets, Walk-In Closet(s)
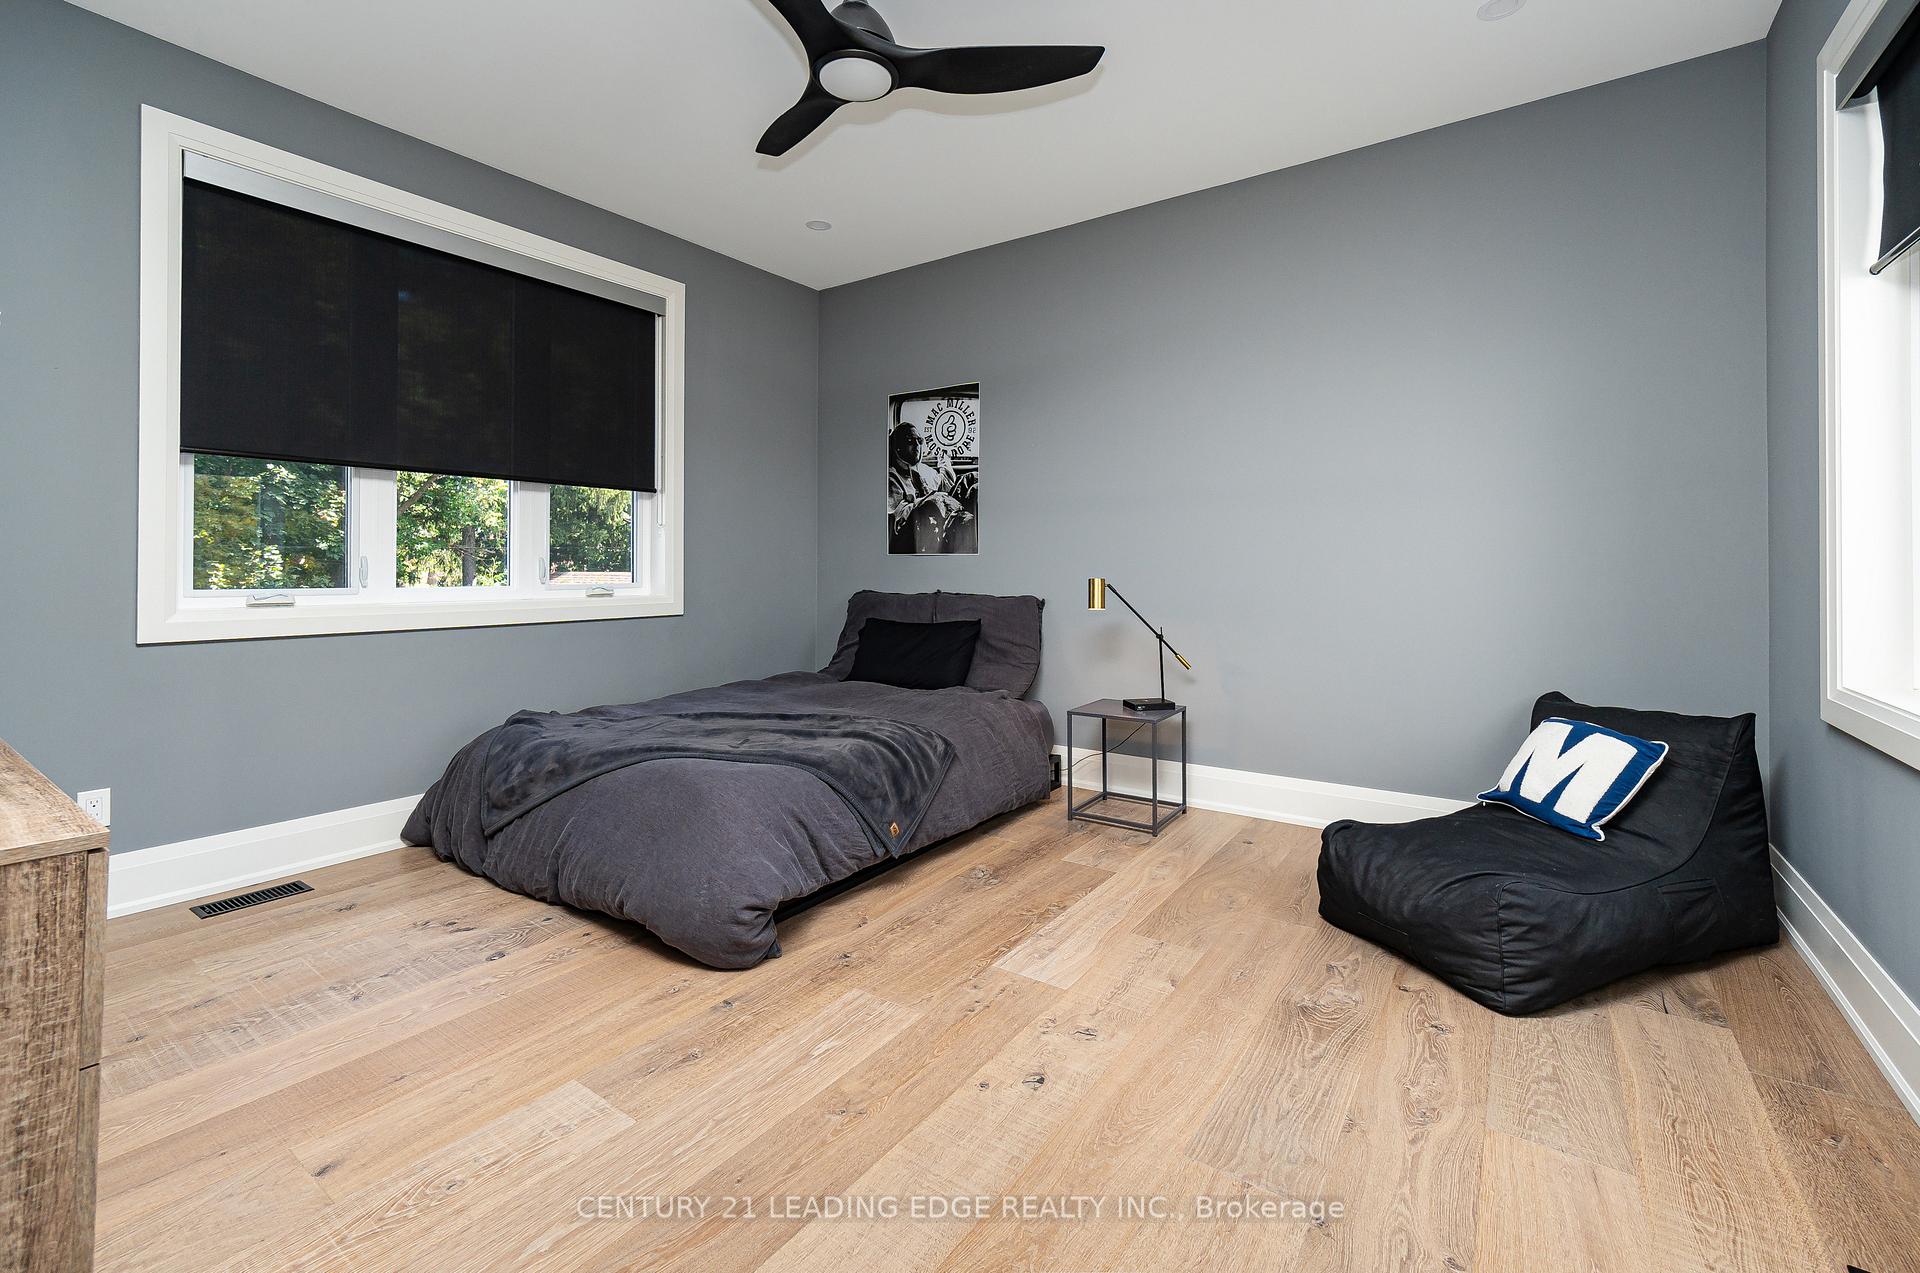
- Bedroom 2—Second level, Hardwood Floor, Ceiling Fan(s), 3 Pc Ensuite
- Bedroom 3—Second level, Hardwood Floor, Pot Lights, Walk-In Closet(s)
- Bedroom 4—Second level, Hardwood Floor, Walk-In Closet(s)
- Recreation—Basement level, Hardwood Floor, Pot Lights, Built-in Speakers
- Game Room—Basement level, Vinyl Floor, Pot Lights
Washrooms
- 2-piece, Main
- 3-piece, Second
- 4-piece, Second
- 5-piece, Second
- 3-piece, Basement
- Municipality
- Markham
- Neighbourhood
- Old Markham Village
- Main cross streets
- Markham Rd & Hwy 7
- MLS® number
- N11894776
- Data source
- Toronto Regional Real Estate Board
- Status change
- 2025-02-06
- Listed on
- 2024-12-17
- Days on market
- 51 days
- Possession type
- 60-120 days
- Co-op commission
- 2%
- Seller
- Listed by
- CENTURY 21 LEADING EDGE REALTY INC.
Home Market Value
Current home valuation for 59 George Street, Markham, Old Markham Village, Markham, ON. Listed for $3,478,000
HOMEH Estimate
$2,011,953
Estimated Sales Range
$1,589,443 - $2,434,463
HOMEH Estimate for 59 George Street, Markham, Old Markham Village
Calculated with a real agent's CMA method — 45+ years of experience, codified. Not an AI guess.
For the owner
Is this your home? Track its value.
Get this home's HOMEH Estimate by email once a month, with how many homes are for sale around you.
Mortgage Payment Calculator
Compare up to 4 down payment scenarios
20% required for homes $1.5M or more
$695,600
| Scenario 1 | Scenario 2 | Scenario 3 | Scenario 4 | |
|---|---|---|---|---|
−Down payment | % $ | % $ | % $ | % $ |
+CMHC insurance | $0 | $0 | $0 | $0 |
=Total mortgage | $2,782,400 | $2,608,500 | $2,434,600 | $2,260,700 |
Amortization | ||||
Mortgage rate | % | % | % | % |
| Payment frequency | ||||
=Mortgage payment | $13,585monthly | $12,736monthly | $11,887monthly | $11,038monthly |
Land Transfer Tax
$73,425
$73,425
Around this home
Data provided by OpenStreetMap & Fraser Institute School Rankings
Ask HOMEH
New!Hi there!
👋Text or call (416) 301-9001
Recommended for you
Based on homes you've looked at.
No recommended properties found.
Nearby similar homes
No nearby properties found.
More real estate resources
Other homes nearby
Explore this area
Nearby neighbourhoods
No nearby listings available.