
6 Loon Harbour Way
Markham (Greensborough), ON L6E 1B4
 Swan Lake "Loon" ModelSee every listing here
- 2Bedrooms
- 3Bathrooms
- 1Garage
- 2000–2249Sq Ft
- $4,845Tax
- $1,114/moCondo Fee
 Estimated Value:$1,413,778See Free Estimate Report

Property not available for sale or for rent.
HOMEH One: full-service selling for a 1% listing fee. The buyer's agent commission is separate.
Free Home EvaluationHow Much Is My Home Worth?Homes for Sale NearbySale & Price History for 6 Loon Harbour Way, Markham, Greensborough
| Start Date | End Date | Price | Event | MLS# |
|---|---|---|---|---|
| 2025-02-15 | 2025-02-25 | Login to See Prices | Sold | n11974544 |
Real estate boards require you to or to see the full details of this property.
*Sold prices and complete sale & price history are regulated data. Under the Trust in Real Estate Services Act, 2002 (TRESA) and the rules of the Real Estate Council of Ontario (RECO), and pursuant to the Multiple Listing Service® rules of the Canadian Real Estate Association (CREA) and the Toronto Regional Real Estate Board (TRREB), this information may be shown only to registered users who have agreed to the applicable terms of use (a Virtual Office Website, or "VOW," arrangement). HOMEH Inc., Brokerage therefore provides it to signed-in members only. Creating an account is free and takes under a minute.
About 6 Loon Harbour Way, Markham, Greensborough
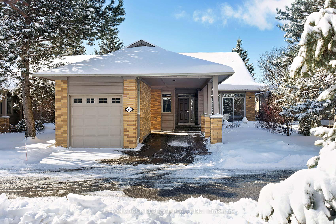
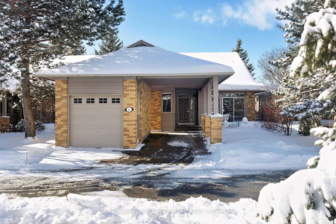
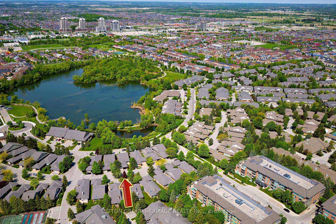
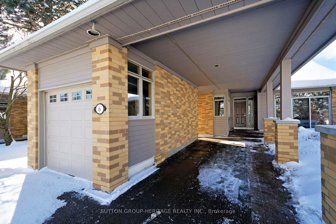
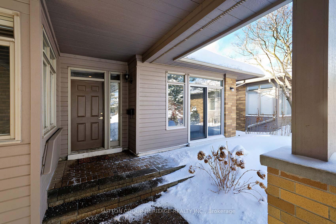
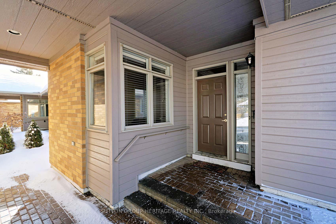
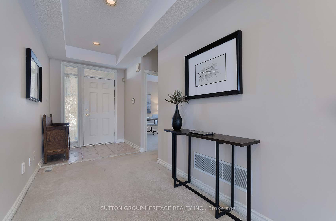
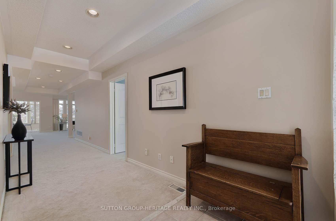
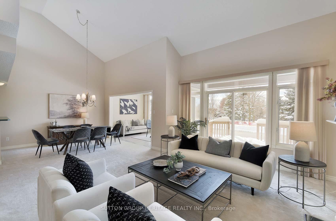
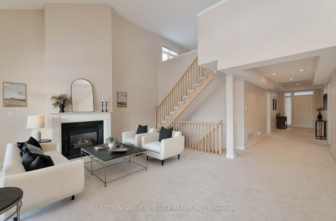
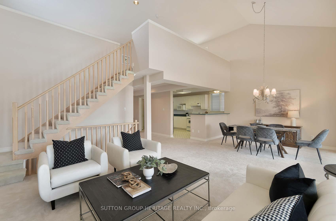
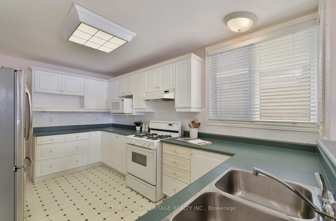
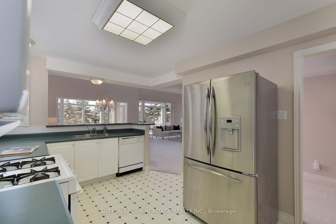
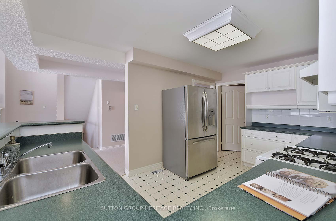
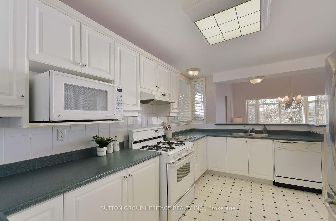
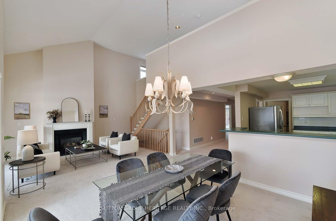
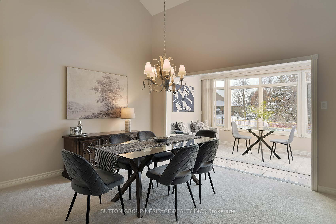
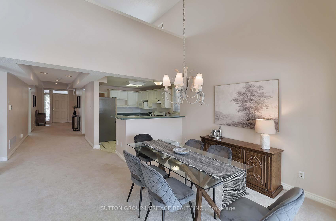
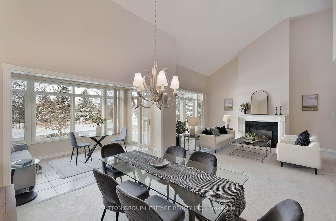
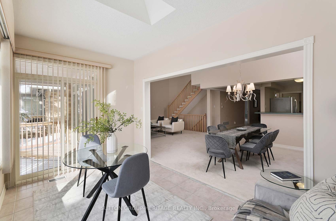
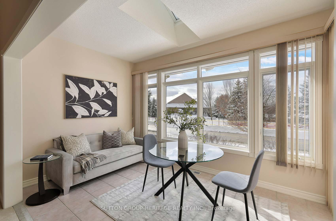
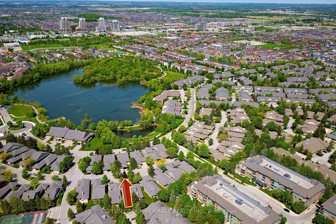
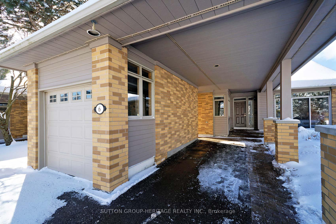
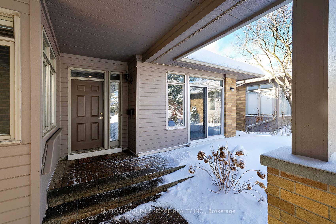
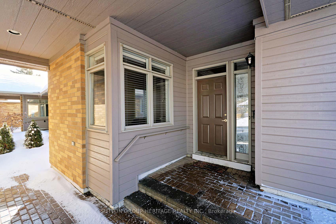
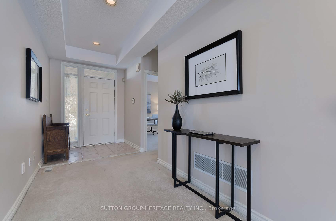
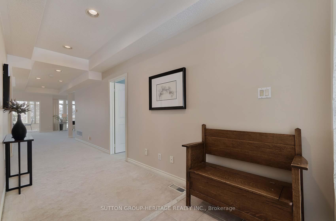
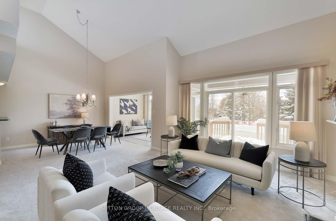
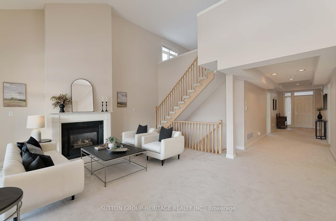
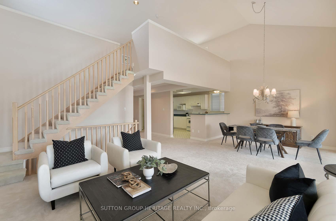
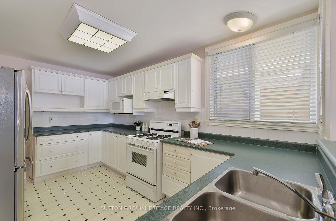
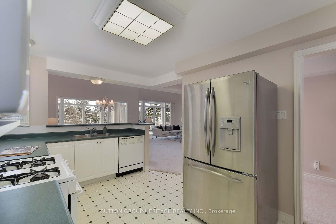
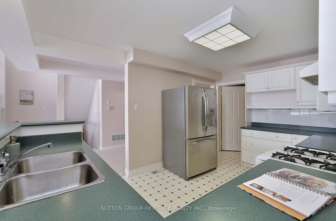
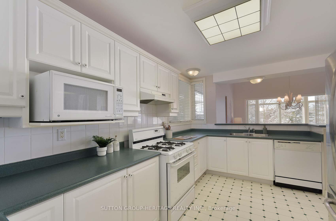
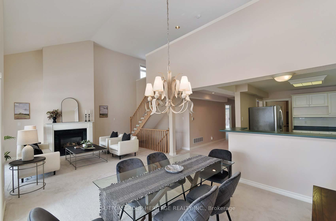
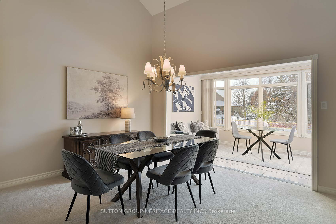
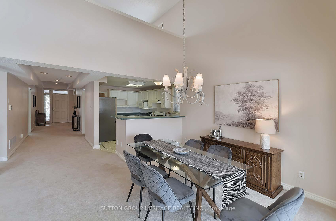
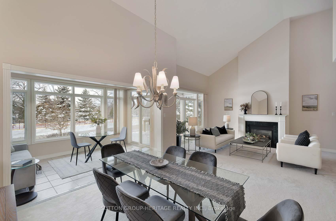
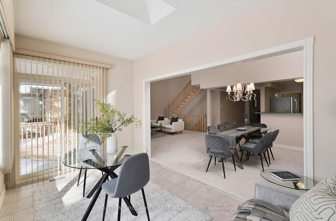
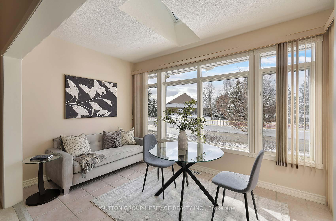
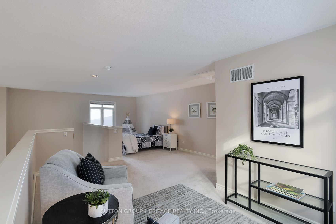
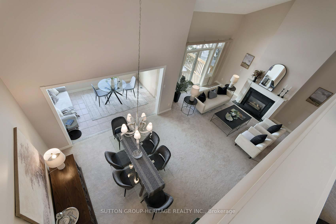
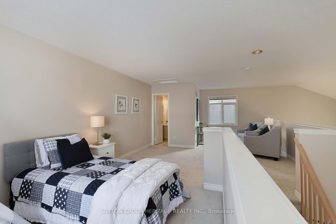
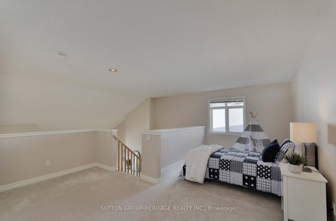
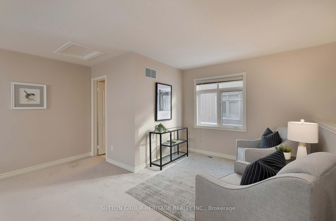
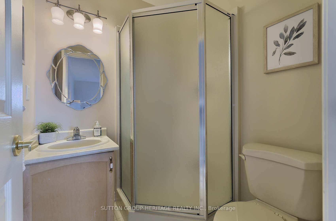
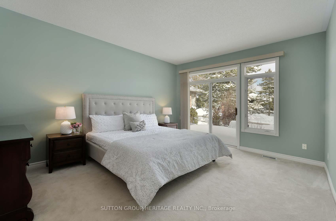
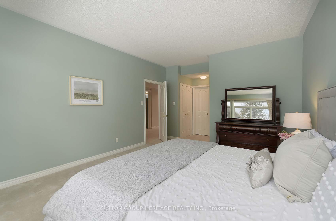
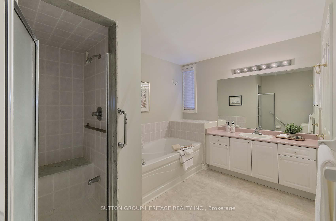
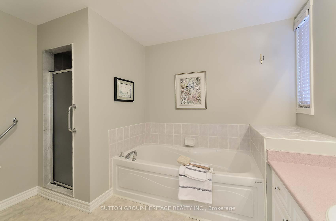
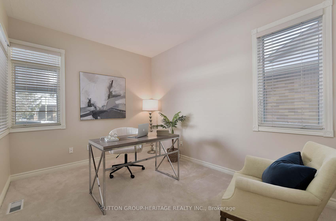
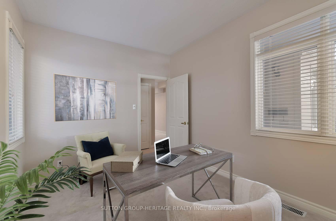
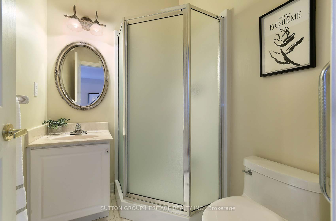
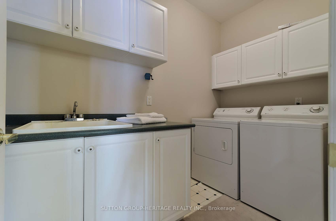
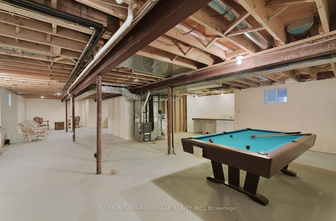
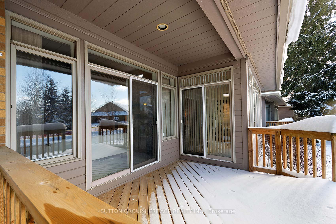
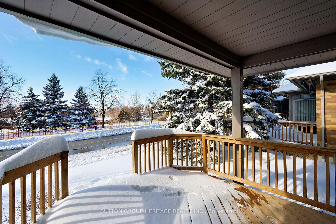
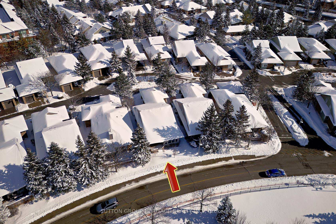
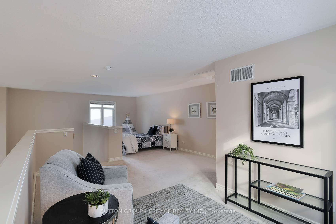
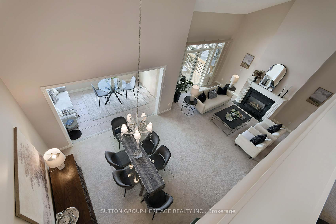
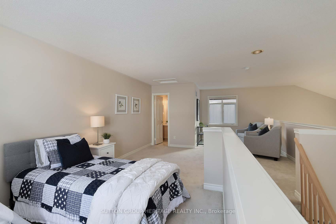
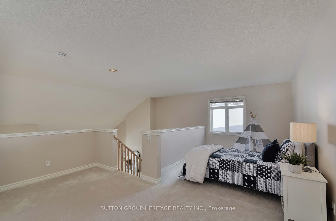
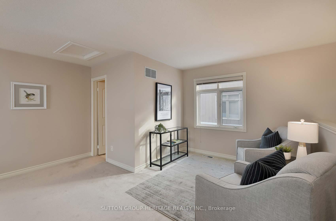
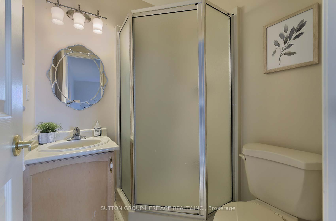
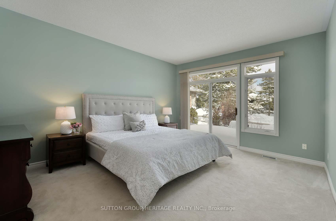
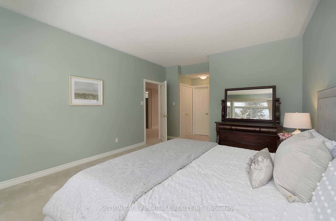
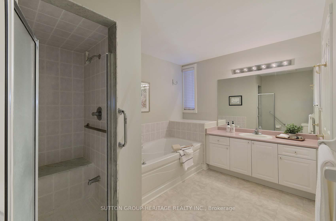
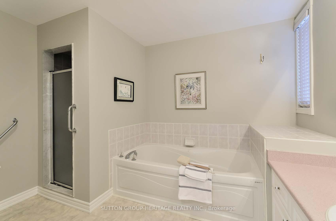
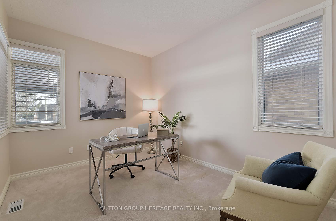
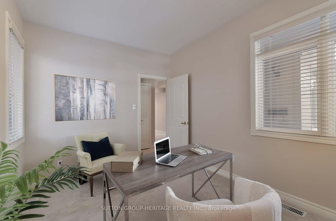
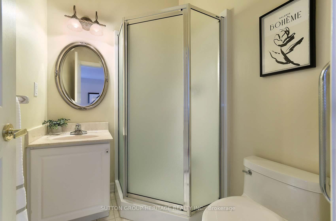
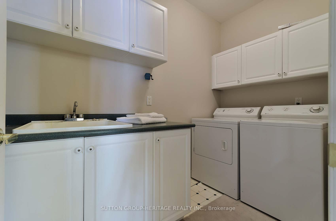
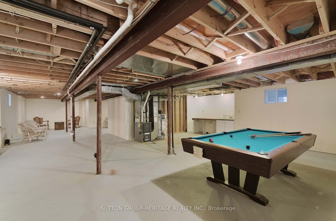
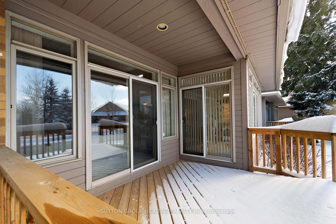
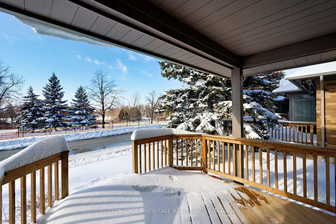
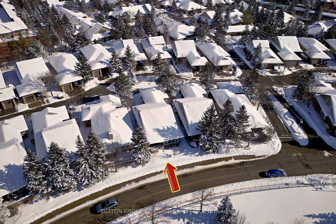
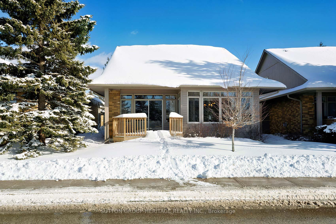
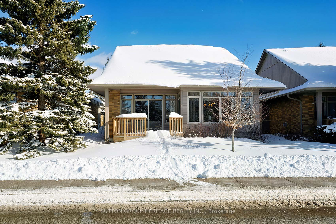
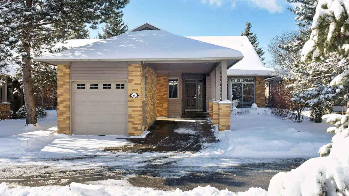
Embrace effortless living in this beautifully maintained detached 2-bedroom bungaloft, featuring the sought-after Loon model with a loft. At 2,060 sq.ft. of finished area, blending space and style, this exceptional home offers a low-maintenance lifestyle without sacrificing comfort or elegance. A charming front patio and lush gardens create an inviting curb appeal, leading into a spacious, open-concept interior. The welcoming foyer opens to expansive living and dining areas, where cathedral ceilings, broadloom carpeting, and a cozy gas fireplace set the scene for relaxation. Walls of windows in the adjoining sunroom frame picturesque Swan Lake views, with a walkout to the back deck for seamless indoor-outdoor enjoyment. The well-appointed kitchen features ample storage and gas cooking, perfect for home chefs. The main-floor primary suite boasts a walk-in closet and a private 4-piece ensuite, while a second bedroom enjoys its own 3-piece bath. Convenient main-floor laundry adds to the ease of living. Upstairs, a versatile loft provides an additional bedroom, office space, and a third full bath - ideal for guests or a personal retreat. With a covered carport, a single-car garage, and driveway space for a third vehicle, parking is never a concern. This exceptional home offers a perfect blend of comfort, convenience, and breathtaking lakeview scenery. Come see all that Swan Lake has to offer, including access to the renowned 16,000 Sq.Ft. Swan Club facility with indoor pool, sauna, gym, library and billiards, three clubhouses with outdoor pools, bocce, tennis and pickleball courts, and an enriching social environment. **See virtual tours and additional photos link for more!**
Key Facts & Features
Property Costs
- Annual Property Tax Amount
- $4,845
- Land Transfer Tax Fee
- $22,235
Condo/Maintenance Fee
- Maintenance Fee
- $1,114 /month
Included In Maintenance Fee
- Water Included
- Cable TV Included
- Parking Included
- Common Elements Included
- Building Insurance Included
Rental Items
- Rental Equipment
- Hot water tank
- Under Contract
- Hot Water Tank-Gas
- Basement Type
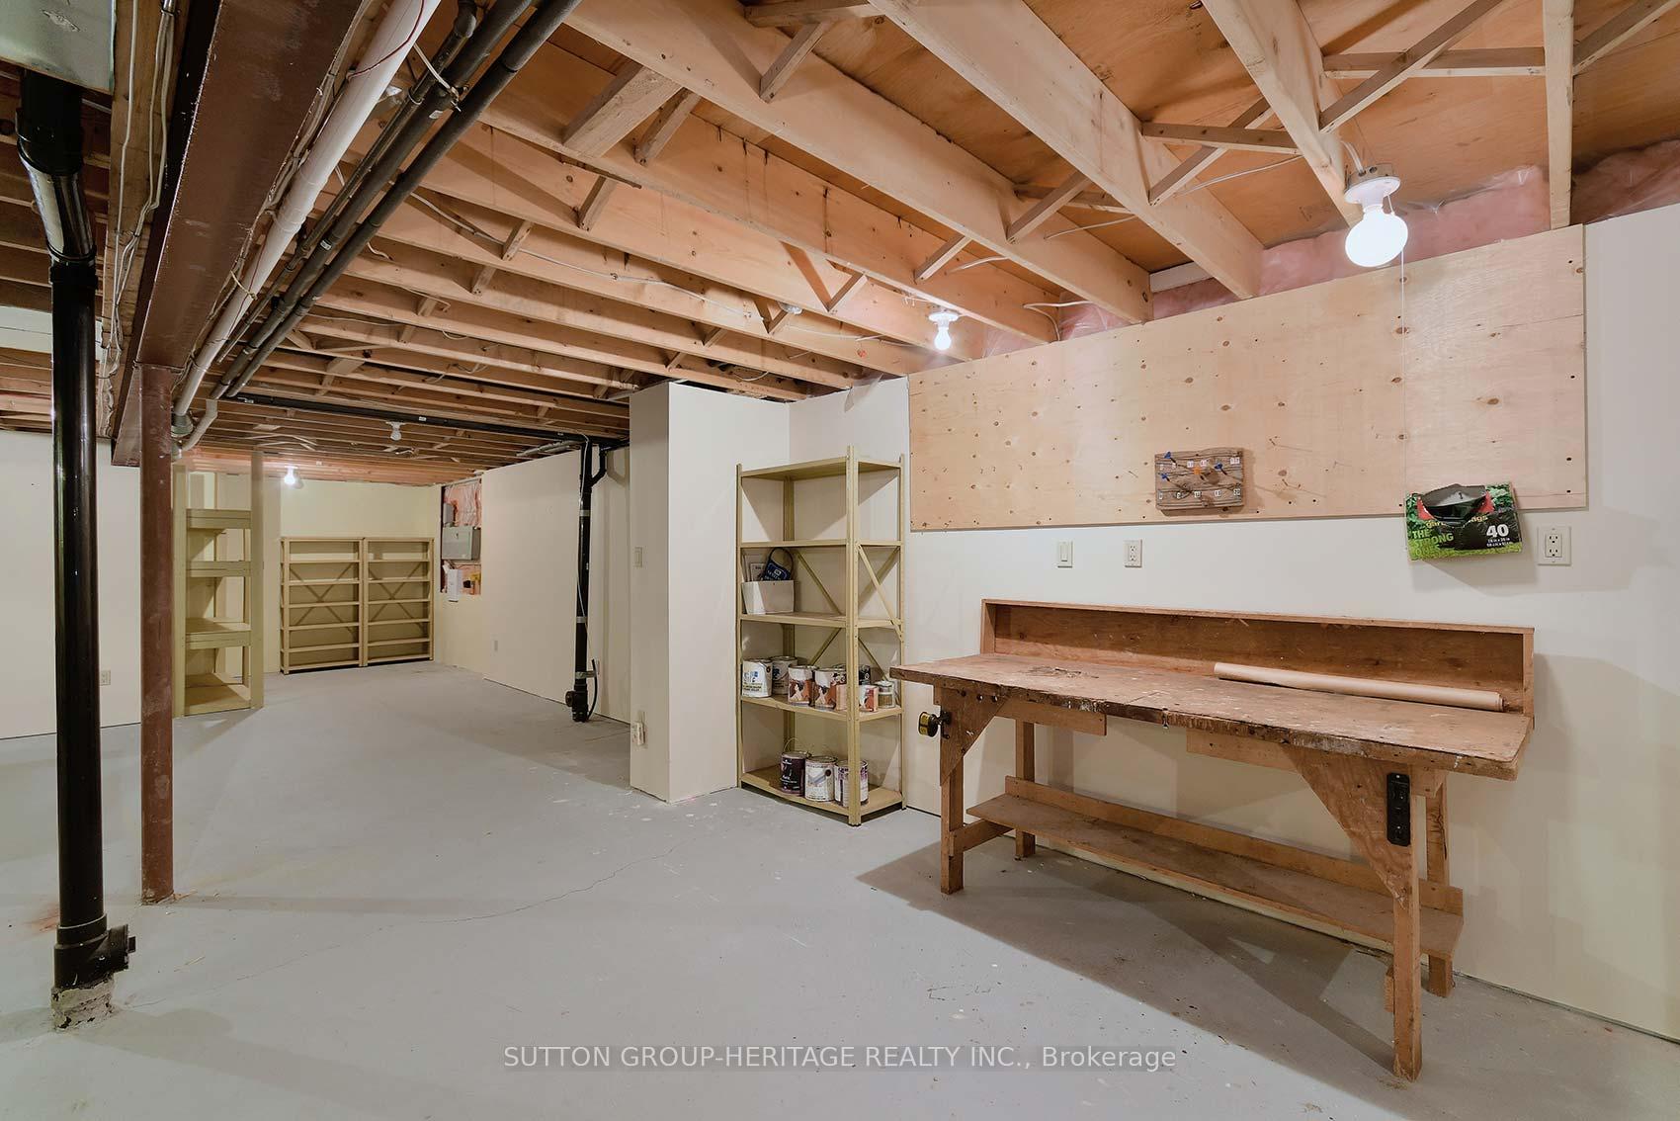
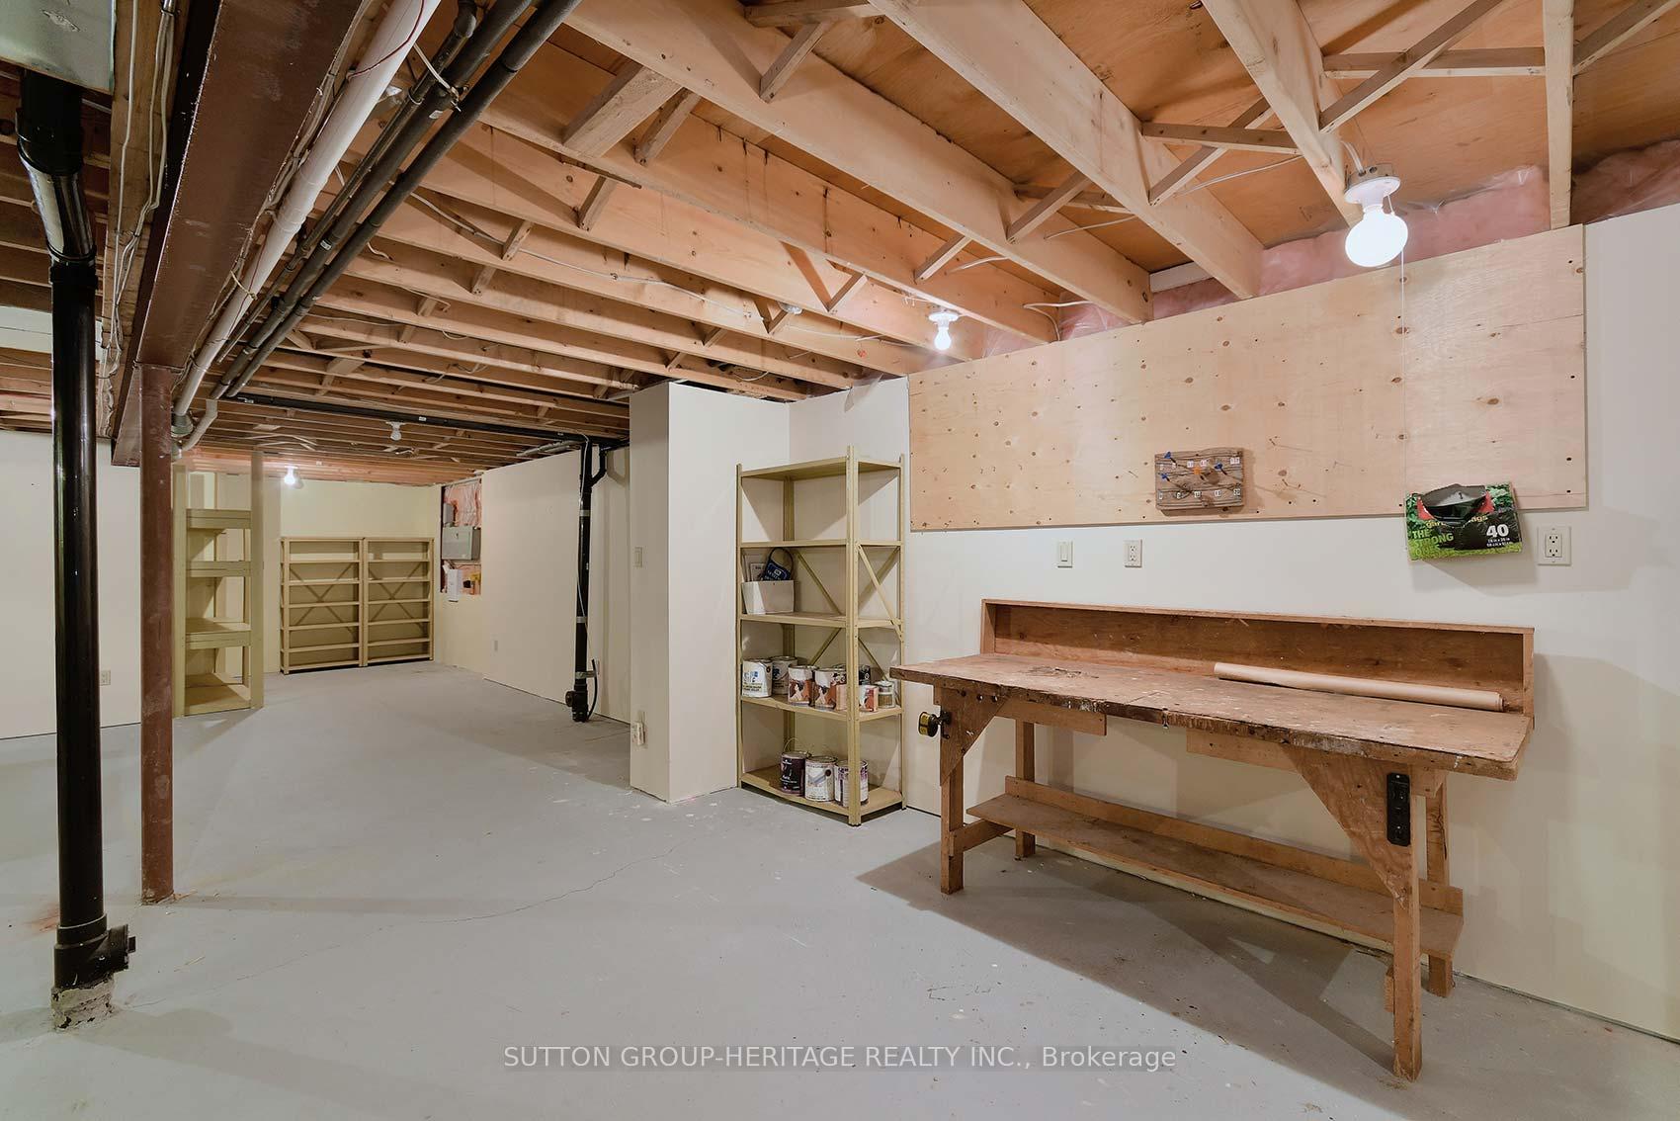
- Full, Unfinished
Interior Features
- Pets Permitted
- Yes-with Restrictions
- Laundry Features
- In-Suite Laundry
- Laundry Level
- Main Level
- Interior Extras
- Central Vacuum, Primary Bedroom - Main Floor, Water Heater
- Security Features
- Concierge/Security
- Fireplace/Stove
- Yes
- Fireplace Features
- Natural Gas
- Elevator
- No
Exterior Features
- Balcony
- None
Building Amenities
- Visitor Parking
- BBQs Allowed
- Indoor Pool
- Outdoor Pool
- Tennis Court
- Recreation Room
Building
- Building Type
- Detached Condo
- Building Style
- Bungaloft
- Building Name
- Swan Lake "Loon" Model
- Approx Age
- 16-30
- Condo Corp Number
- 1217
Construction
- Exposure
- South East
- Exterior Finish
- Brick, Wood
- Special Designation
- Unknown
Inclusions
- Inclusions
- Fridge, Stove, Microwave, Dishwasher, Washer and Dryer, all windows treatments, all elf's, central vac + equipment, basement pool table + equipment, garage door opener and remote.
Parking & Garages
- Garage Type
- Detached
- Garage Spaces
- 1
- Parking Type
- Exclusive
- Parking Spaces
- 2
- Total Garage And Parking Spaces
- 3
Lockers
- Locker Type
- None
Heating & Cooling
- Heat Source
- Gas
- Heat Type
- Forced Air
- Air Conditioning
- Central Air
- Bedrooms
- 2
- Washrooms
- 3
- Kitchens
- 1
Room sizes
- Primary Bedroom—Ground level, Broadloom, 4 Pc Ensuite, W/O To Patio
- Bedroom 2—Ground level, Broadloom, East View, 3 Pc Bath
- Living Room—Ground level, Broadloom, Vaulted Ceiling(s), Gas Fireplace
- Dining Room—Ground level, Broadloom, Open Concept, Combined w/Living
- Sunroom—Ground level, Tile Floor, W/O To Deck, Skylight
- Kitchen—Ground level, Vinyl Floor, Stainless Steel Sink, Window
- Laundry—Ground level, Vinyl Floor, Laundry Sink
- Loft—Upper level, Broadloom, Open Concept, 3 Pc Bath
- Loft—Upper level, Broadloom, Open Concept, Window
Washrooms
- 3-piece, Ground
- 4-piece, Ground
- 3-piece, Upper
- Municipality
- Markham
- Neighbourhood
- Greensborough
- Main cross streets
- 16th and HWY 48
- MLS® number
- N11974544
- Data source
- Toronto Regional Real Estate Board
- Status change
- 2025-02-25
- Listed on
- 2025-02-15
- Days on market
- 10 days
- Possession type
- Other
- Co-op commission
- 2.25% + HST
- Seller
- Listed by
- SUTTON GROUP-HERITAGE REALTY INC.
Home Market Value
Current home valuation for 6 Loon Harbour Way, Markham, Greensborough, Markham, ON. Listed for $1,288,000
HOMEH Estimate
$1,413,778
Estimated Sales Range
$989,645 - $1,837,911
HOMEH Estimate for 6 Loon Harbour Way, Markham, Greensborough
Calculated with a real agent's CMA method — 45+ years of experience, codified. Not an AI guess.
For the owner
Is this your home? Track its value.
Get this home's HOMEH Estimate by email once a month, with how many homes are for sale around you.
Mortgage Payment Calculator
Compare up to 4 down payment scenarios
5% on first $500K + 10% on $788,000 over $500K
$103,800
| Scenario 1 | Scenario 2 | Scenario 3 | Scenario 4 | |
|---|---|---|---|---|
−Down payment | % $ | % $ | % $ | % $ |
+CMHC insurance | $47,347 | $35,935 | $30,654 | $0 |
=Total mortgage | $1,231,019 | $1,195,135 | $1,125,454 | $1,030,400 |
Amortization | ||||
Mortgage rate | % | % | % | % |
| Payment frequency | ||||
=Mortgage payment | $6,010monthly | $5,835monthly | $5,495monthly | $5,031monthly |
Land Transfer Tax
$22,235
$22,235
Around this home
No schools found nearby
Data provided by OpenStreetMap & Fraser Institute School Rankings
Ask HOMEH
New!Hi there!
👋Text or call (416) 301-9001
Recommended for you
Based on homes you've looked at.
No recommended properties found.
Nearby similar homes
No nearby properties found.
More real estate resources
Other homes nearby
Explore this area
Nearby neighbourhoods
No nearby listings available.